12108 FRUITWOOD DR
Riverview / Boyette Springs Спільнота
3, 2, 1,406ft²
MLS#: TB8531176
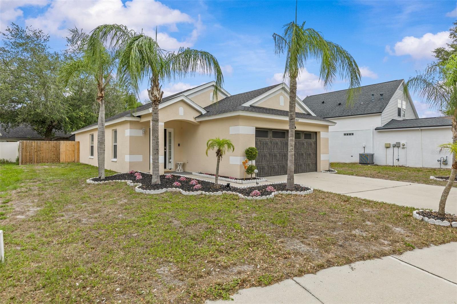
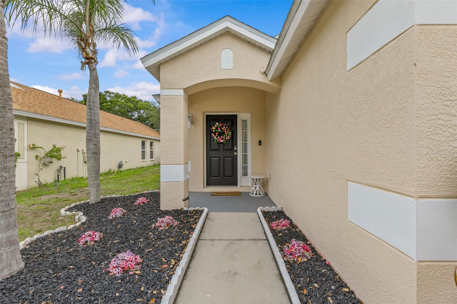
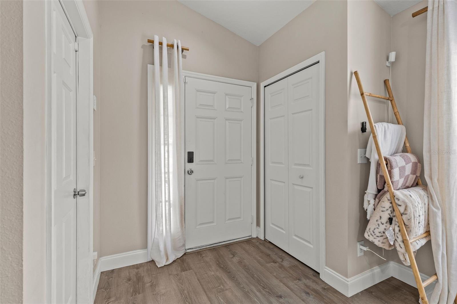
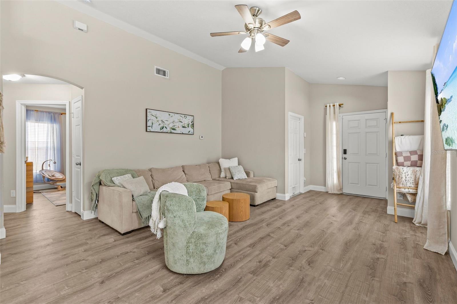
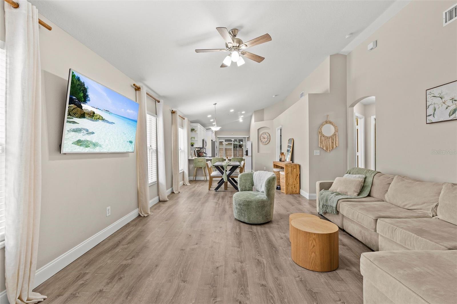
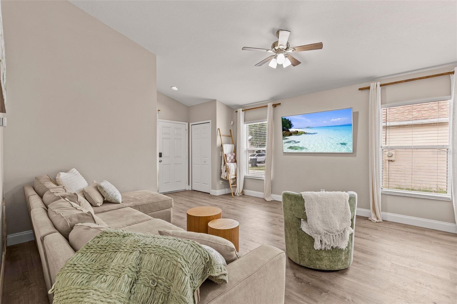
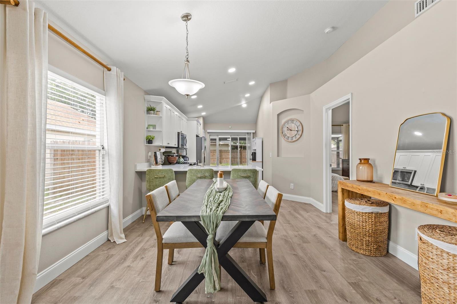
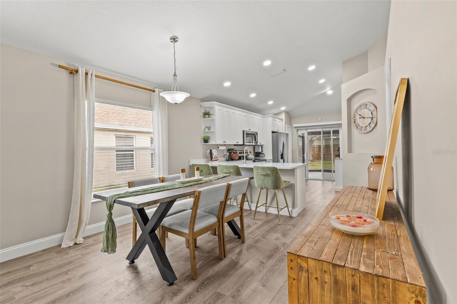
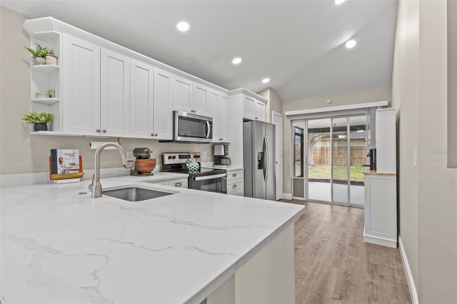
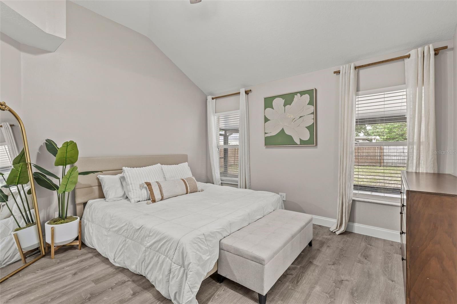
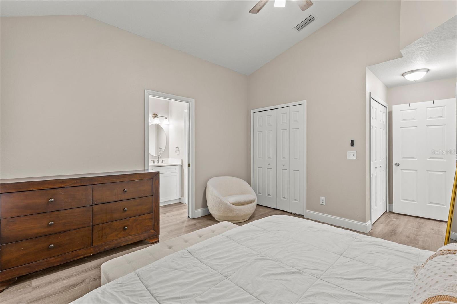
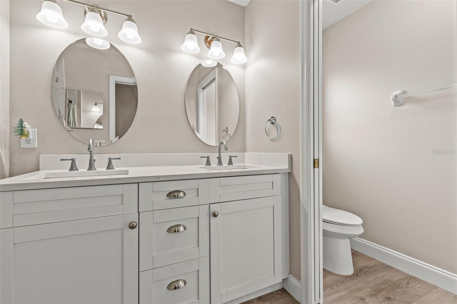
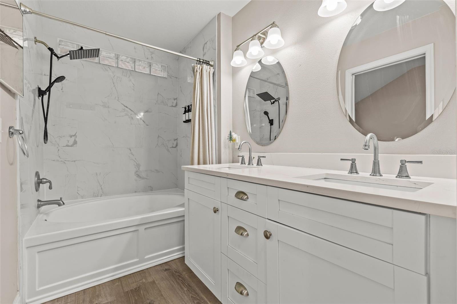
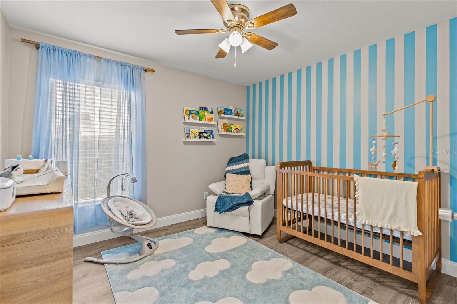
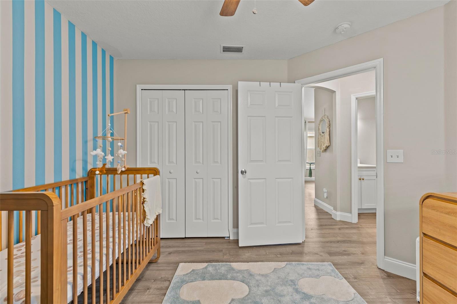
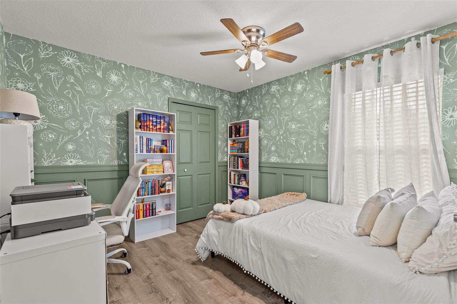
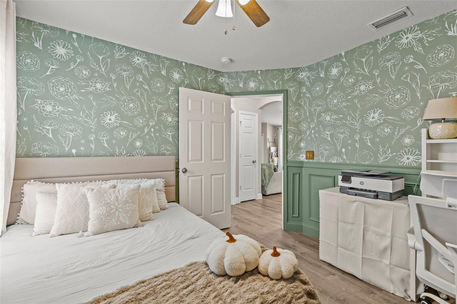
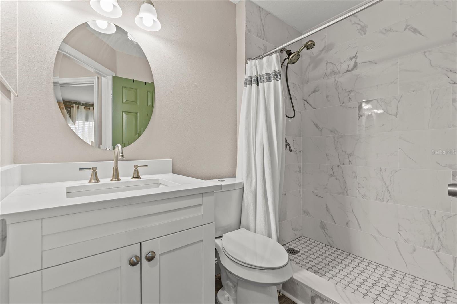
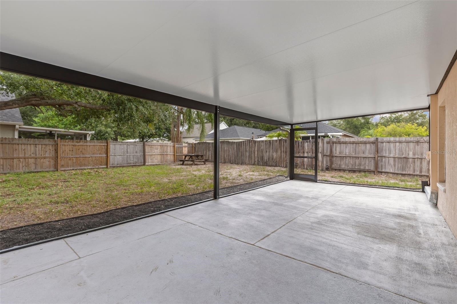
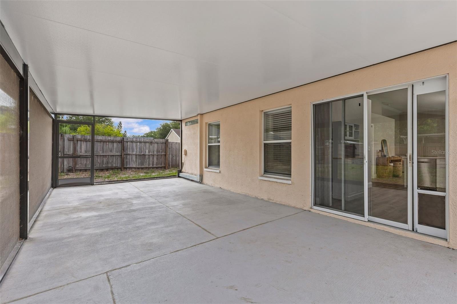
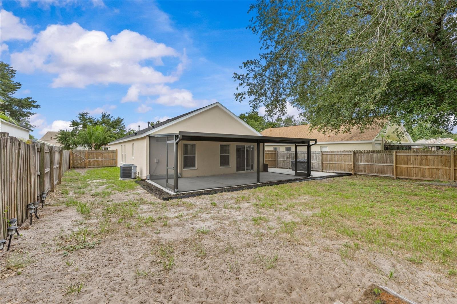
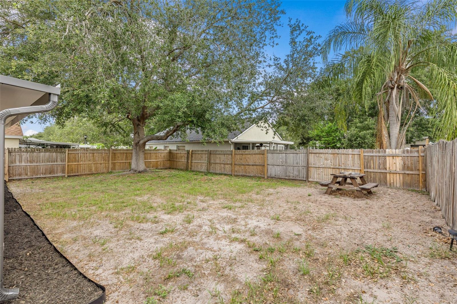
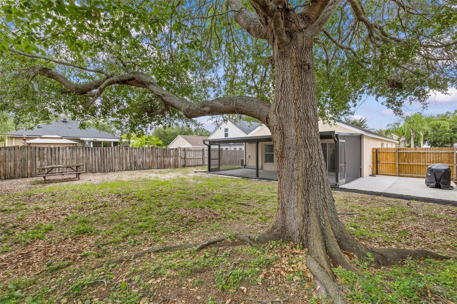
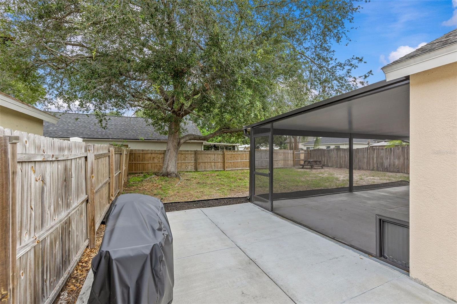
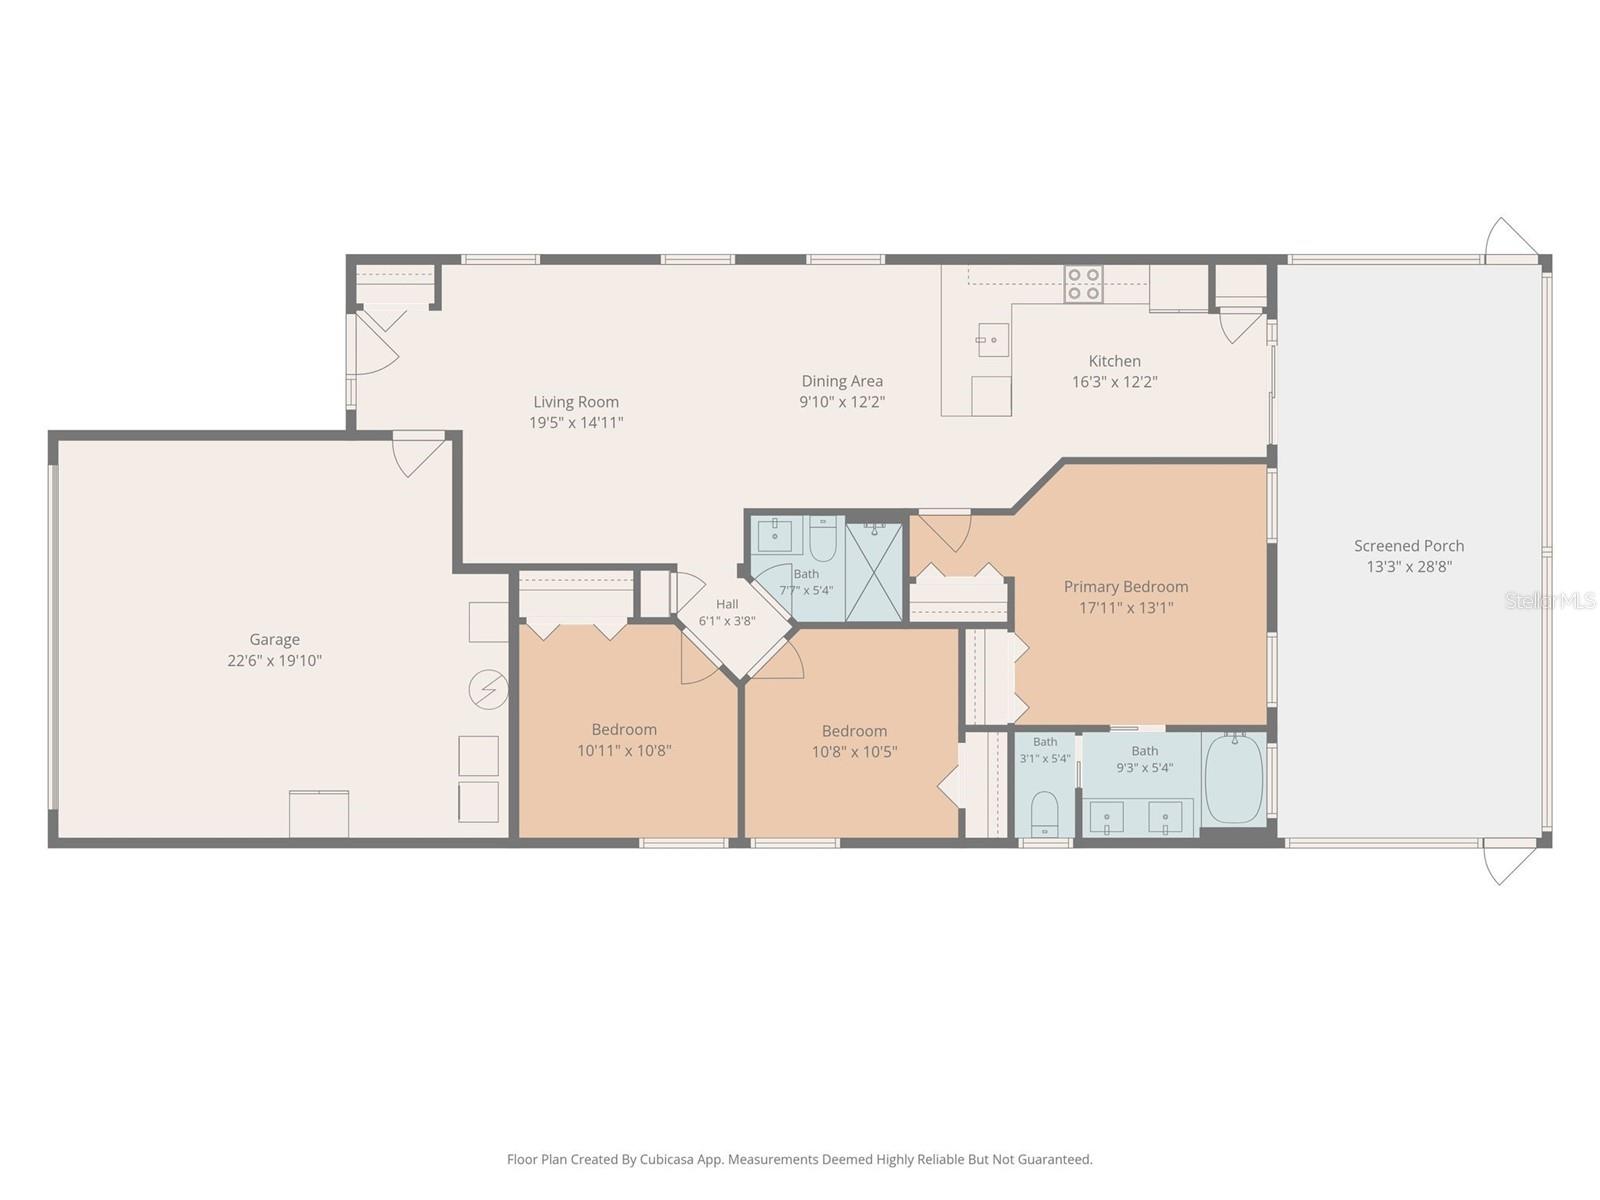
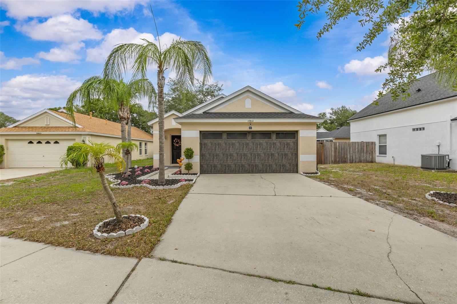
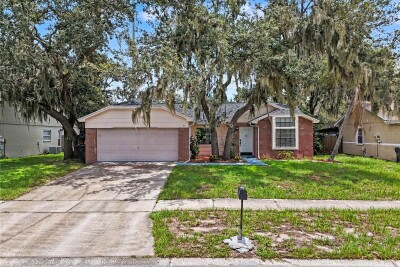
Welcome to this beautifully updated 3-bedroom, 2-bathroom home in the desirable Lakeside community of Riverview. Thoughtfully upgraded and move-in ready, this single-story residence offers 1,335 square feet of interior living space, PLUS a spectacular 45x20 screened lanai that dramatically extends your usable living and entertaining area year-round.
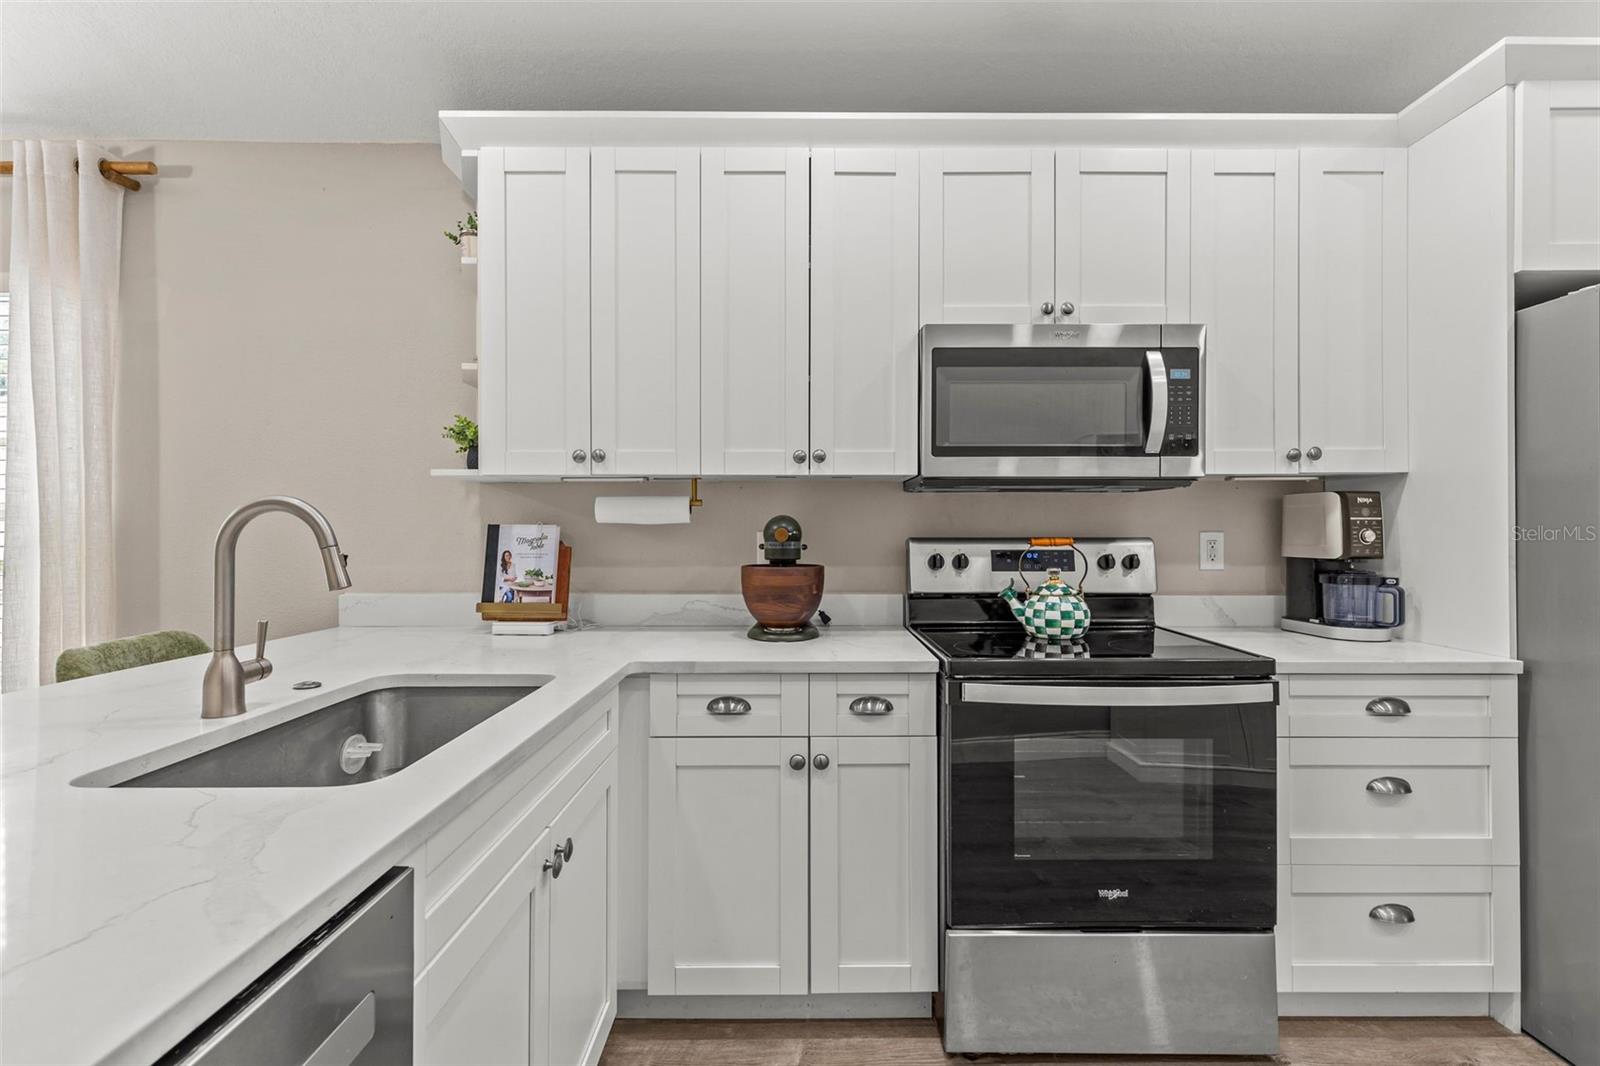
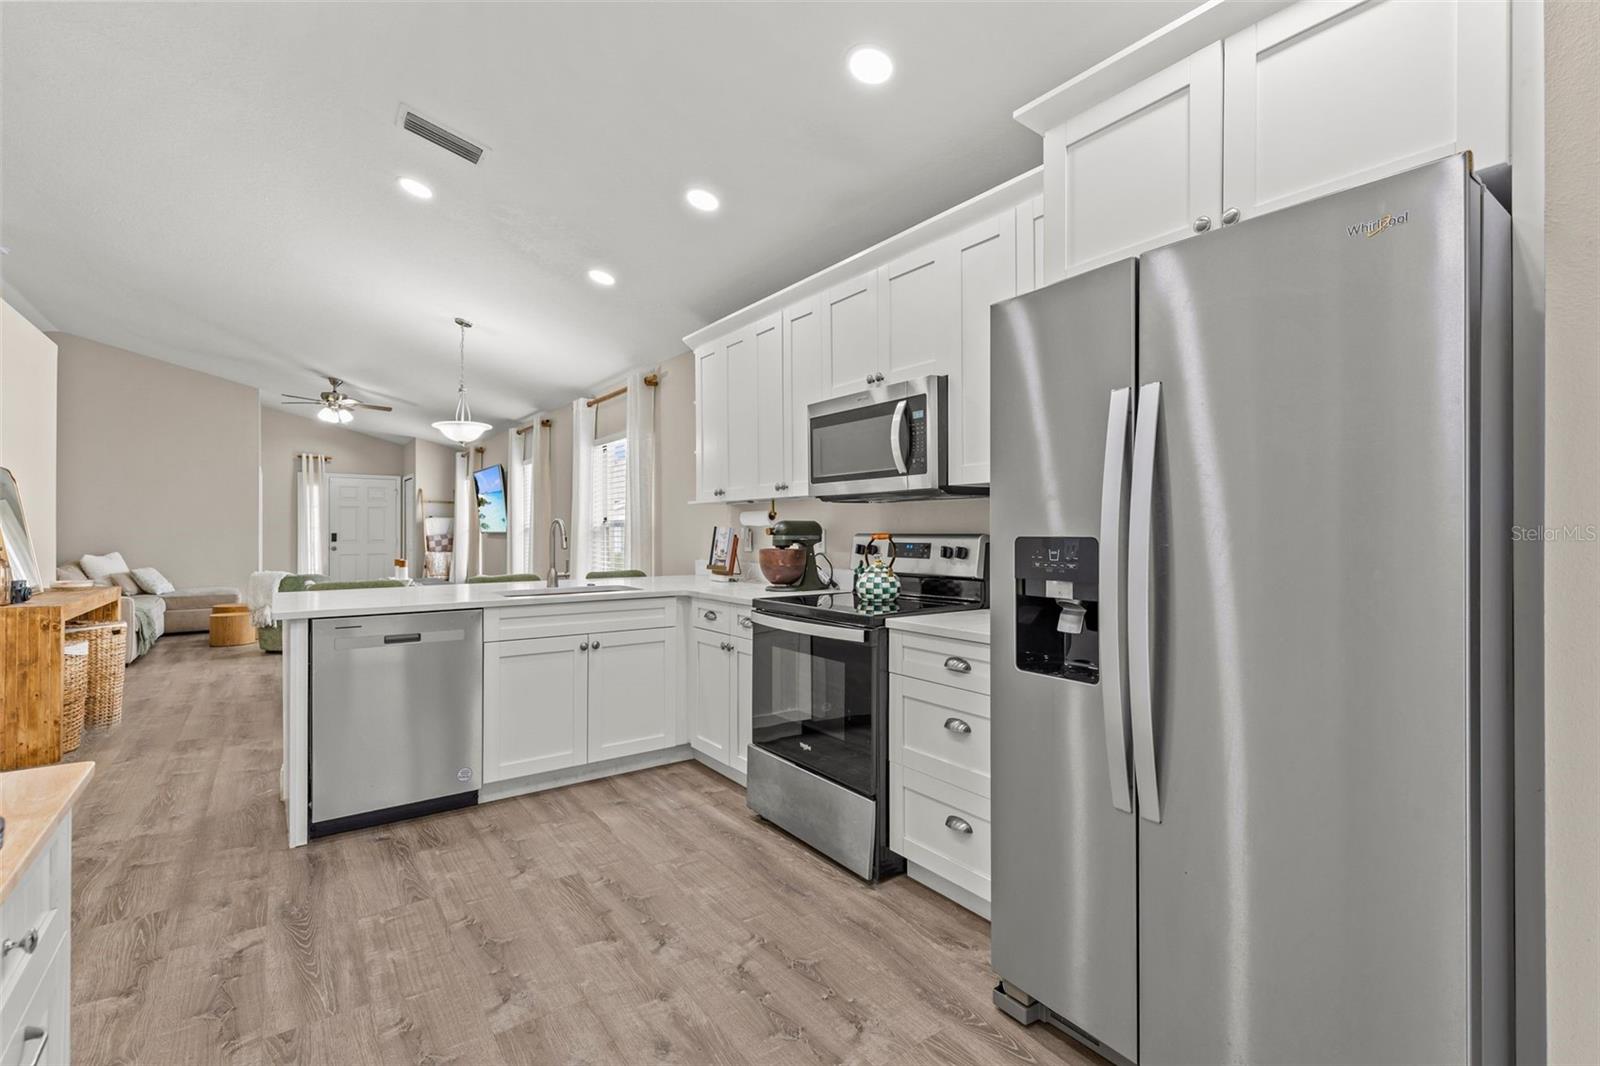
The remodeled kitchen is a true standout, featuring quartz countertops with gray veining, new cabinetry, stainless steel appliances, and updated lighting. Luxury vinyl plank flooring flows throughout, paired with modern fixtures and an open living and dining layout that feels bright and functional from the moment you walk in. The spacious primary suite and updated bathrooms deliver comfort and style, while the open floor plan keeps everyday living easy.
Out back, the oversized screened lanai opens to a 7,00 + sq ft large yard, ideal for entertaining, relaxing, or letting the pets roam. The attached 2 CAR garage adds storage and convenience that's hard to find at this price point.
Located in an X flood zone, no flood insurance required, with low HOA fees and no CDD, this home delivers serious savings and peace of mind that buyers in this market will immediately appreciate.
Conveniently situated near Rivercrest Commons, top-rated schools, shopping, dining, and outdoor destinations including the Alafia River and nearby nature preserves, with easy access to major commuter routes throughout the Tampa Bay area. Whether you're a first-time buyer, downsizing, or adding a smart investment to your portfolio, this one checks all the boxes. Seller offering $6,000 towards buyers closing costs with acceptable offer.
Driving directions : From I-75, take Exit 250 toward Gibsonton. Head east on Gibsonton Dr. Turn left onto New East Bay Rd, then take the 2nd exit at the traffic circle onto E Bay Rd. Turn left onto Symmes Rd, left onto Symmes Lake Dr, then left onto Lakeside Vista Dr. Property will be on the left.
| Rooms | Dimension | Description |
|---|---|---|
| Primary Bedroom | 15x15 | First level , Luxury Vinyl |
| Living Room | 17x20 | First level , Luxury Vinyl |
| Kitchen | 13x13 | First level , Luxury Vinyl , Handicapped Accessible |
| Bedroom 2 | 11x11 | First level , Luxury Vinyl , Ceiling Fan(s) |
| Bedroom 3 | 11x11 | First level , Luxury Vinyl , Ceiling Fan(s) |
| Balcony/Porch/Lanai | 45x20 | First level |
Riverview / Boyette Springs Спільнота
3, 2, 1,406ft²
MLS#: TB8531176
4, 3, 2,141ft²
MLS#: TB8517426
3, 2, 1,516ft²
MLS#: TB8520839
Riverview / Rivercrest Спільнота
3, 2, 1,863ft²
MLS#: TB8513906