11109 SILVER FERN WAY
Riverview / Moss Landing Спільнота
3, 2, 1,626ft²
MLS#: TB8518387
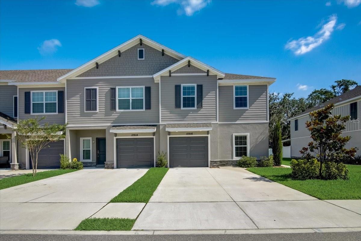
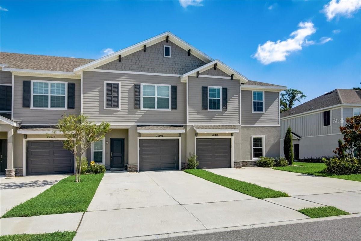
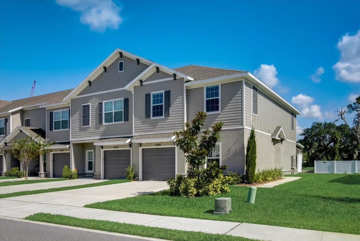
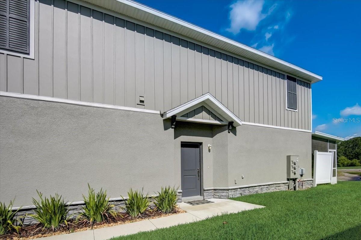
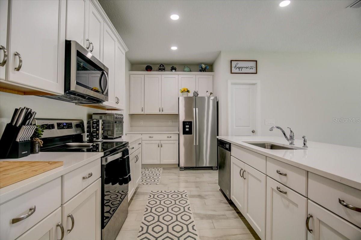
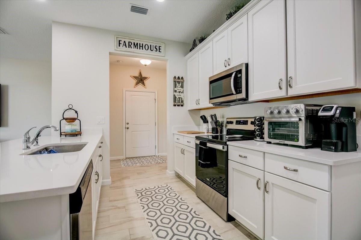
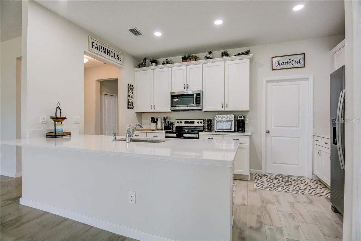
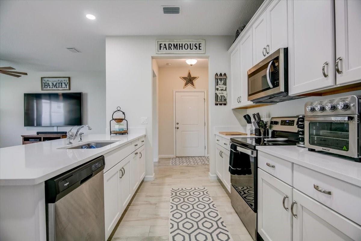
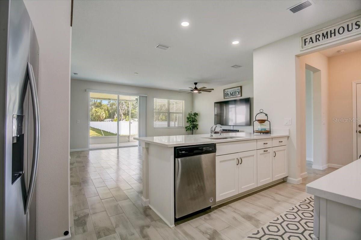
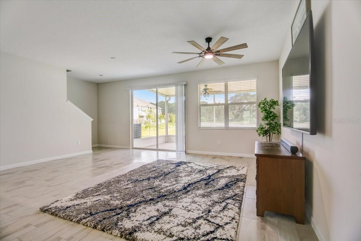
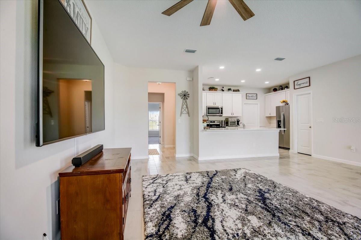
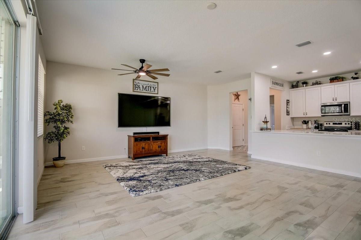

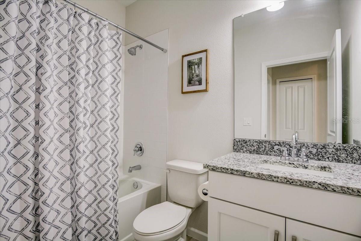
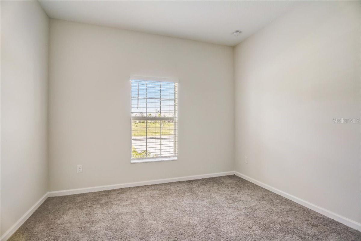
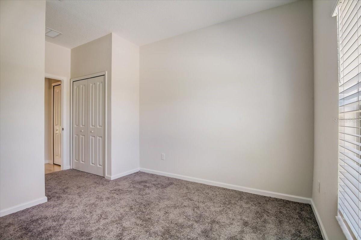
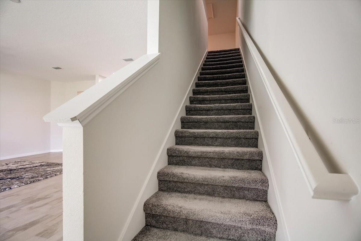
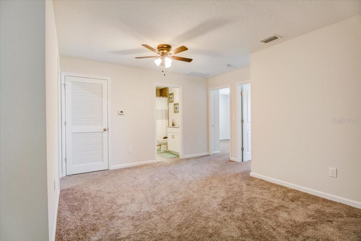
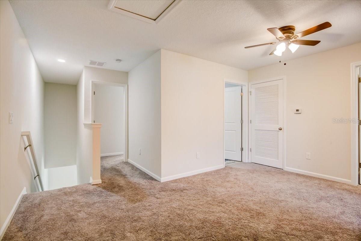
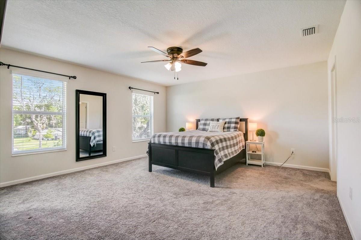
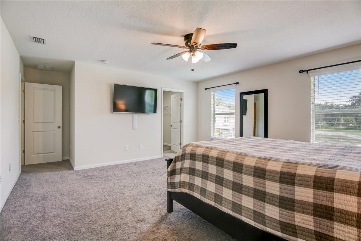
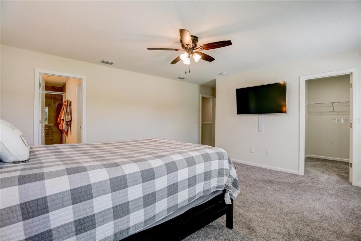
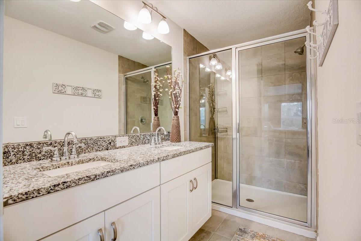
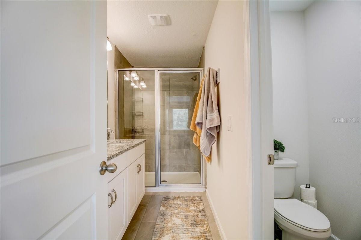
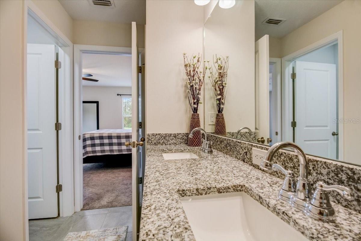
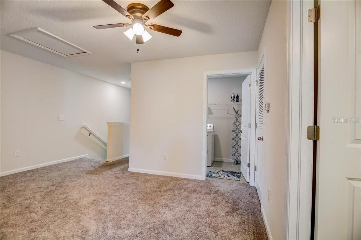
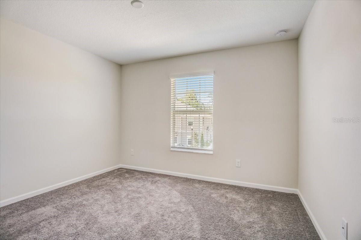
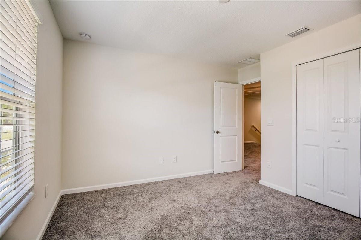
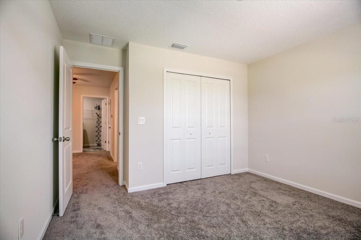
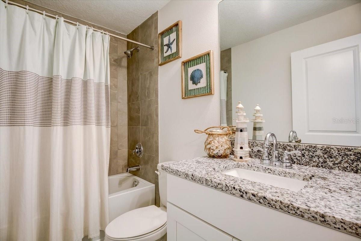
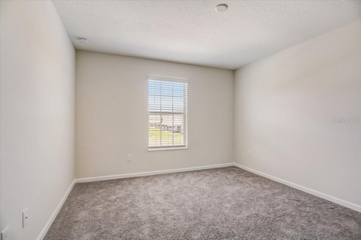
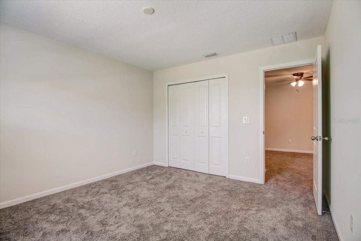
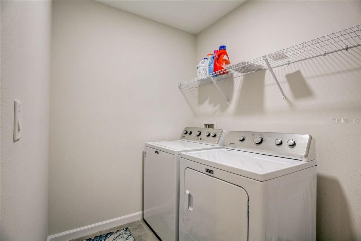
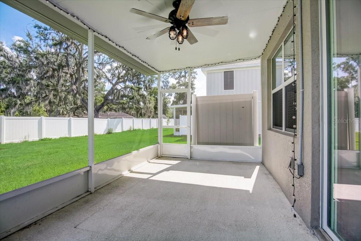
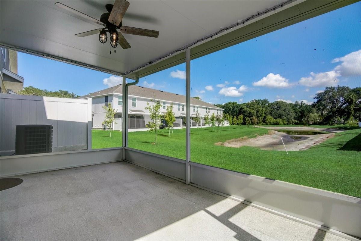
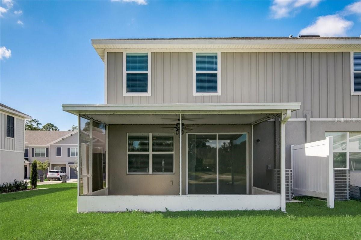
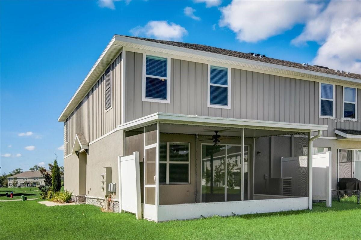
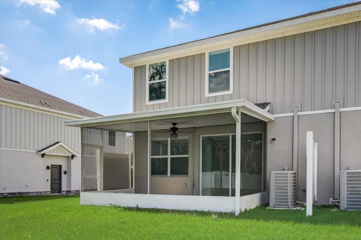
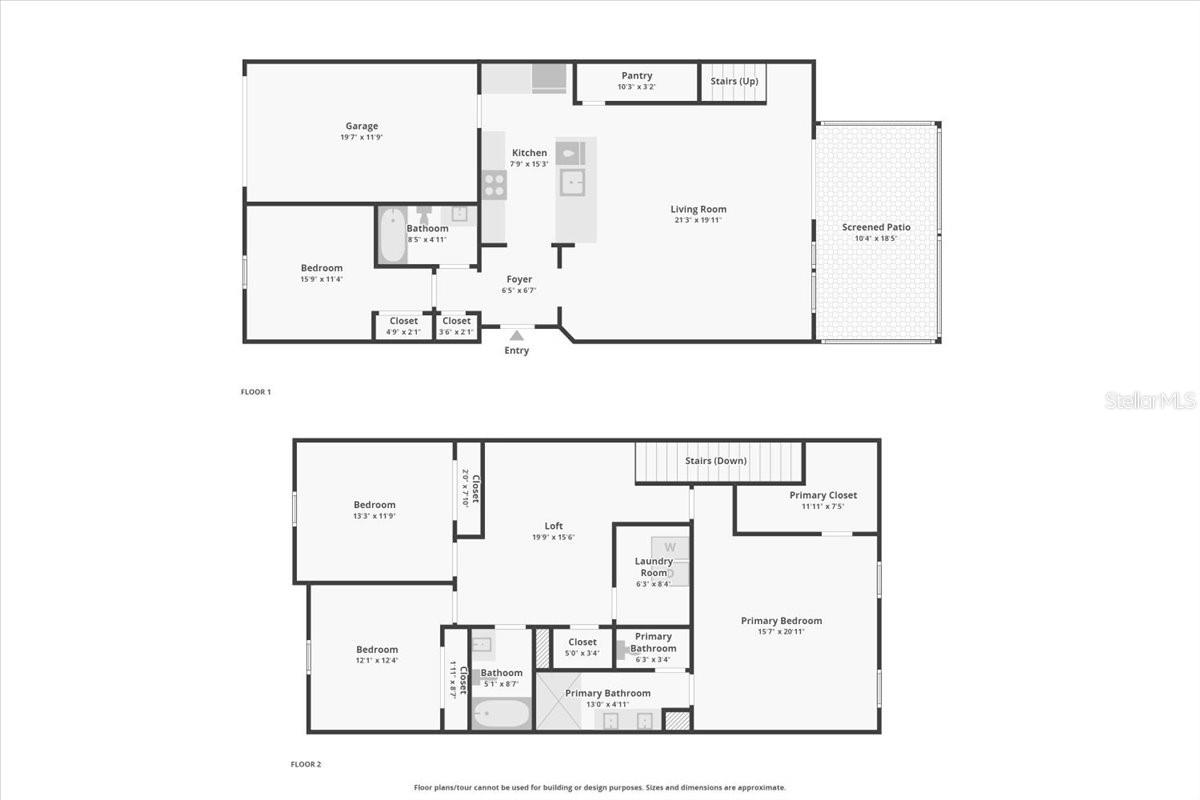
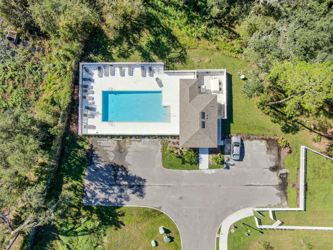
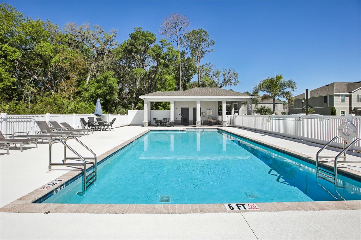
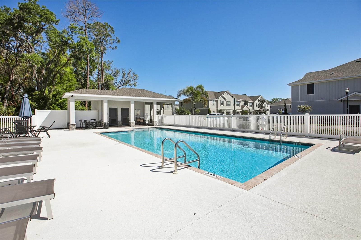
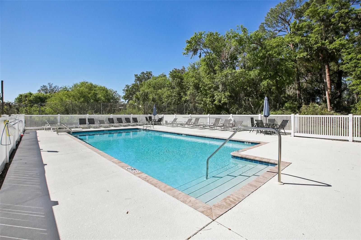
If you’re tired of cramped layouts, this sprawling 2,141-square-foot end-unit in Calusa Creek delivers the space and single-family feel that typical Riverview townhomes just can't match. Featuring 4 bedrooms, 3 full baths, and a versatile loft, the layout is built to give you breathing room. The main level is built for everyday life and entertaining alike. Wood-look ceramic tile runs throughout, the living and dining areas flow naturally into each other, and the kitchen is the kind buyers remember: 42-inch white shaker cabinets, quartz countertops, an oversized island, and stainless steel appliances. A full bedroom and bath on the first floor adds flexibility most townhomes can't offer, whether that's a guest suite, a parent's retreat, or a private home office. Upstairs, the primary suite features a large walk-in closet and a well-finished en-suite with double vanity, granite countertops, and an oversized walk-in shower. Two additional bedrooms, a full bath, a laundry room, and a versatile loft complete the upper level. The loft alone gives you options most buyers in this price range don't get. Step outside to a private patio with pond views. The one-car garage with an extended driveway handles parking without issue. The HOA is low and covers 1 gigabit high-speed internet, a perk that quietly saves you money every month. Community amenities include a resort-style pool with cabana and a dog park. The location holds up just as well. AdventHealth Riverview is minutes away on US-301. Grocery stores and everyday shopping are within a mile. I-75 puts downtown Tampa, MacDill AFB, and the broader bay area well within reach. Move-in ready! Schedule your private showing today before someone else calls it home!
Driving directions : From I-75, take Gibsonton Drive exit and go east. Cross over US 301 and pass the Riverview Post Office. Get in the left hand lane and make a u-turn on Boyette, heading back towards 301. Right on Sweetwell PL. Right on Quickwater Ct. Property will be on the left.
| Rooms | Dimension | Description |
|---|---|---|
| Bedroom 4 | 16x11 | First level , Carpet |
| Living Room | 21x20 | First level , Tile |
| Kitchen | 8x15 | First level , Tile |
| Primary Bedroom | 15x21 | Second level , Carpet |
| Bathroom 2 | Second level , Carpet | |
| Bathroom 3 | Second level , Carpet | |
| Loft | 20x15 | Second level , Carpet |
Riverview / Moss Landing Спільнота
3, 2, 1,626ft²
MLS#: TB8518387
3, 2, 1,516ft²
MLS#: TB8520839
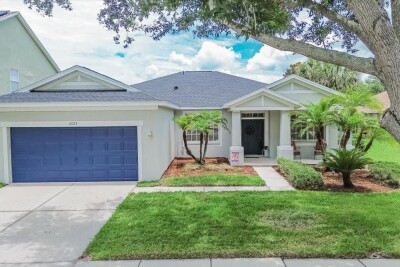
Riverview / Rivercrest Спільнота
3, 2, 1,863ft²
MLS#: TB8513906
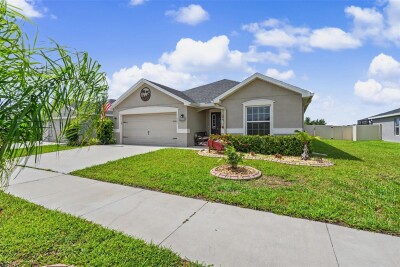
3, 2, 1,990ft²
MLS#: TB8528501