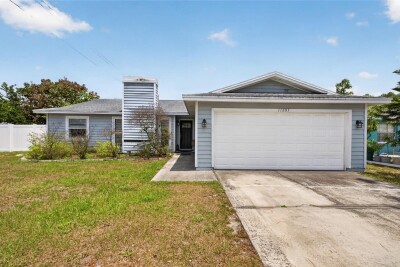
11207 FIRESIDE DR
3, 2, 1,464ft²
MLS#: TB8506431
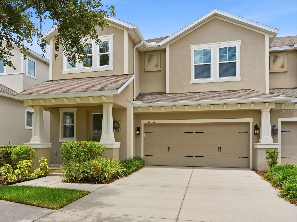
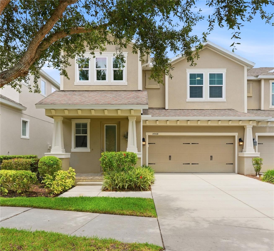
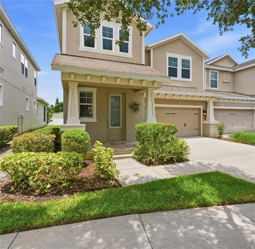
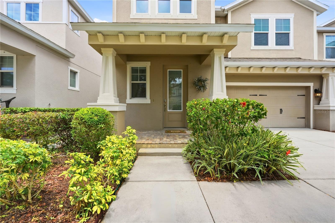
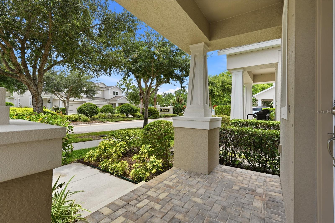
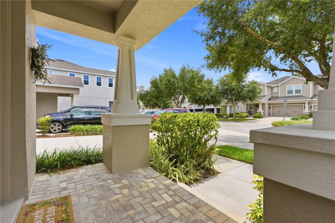
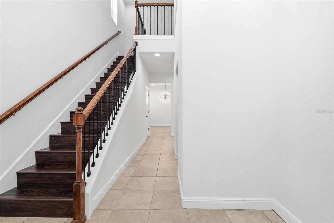
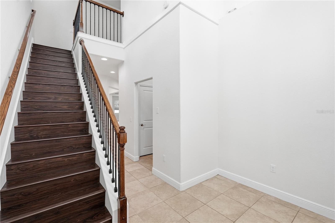
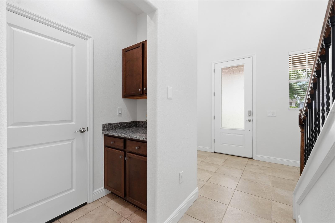
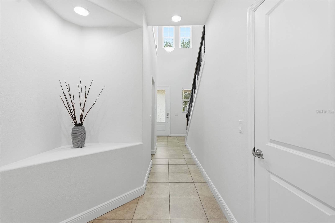
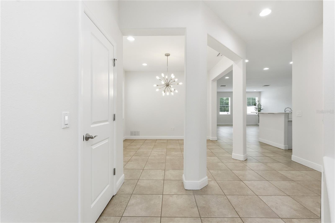
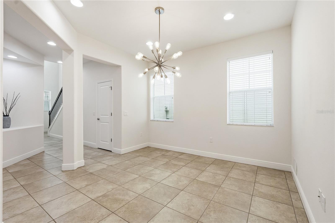
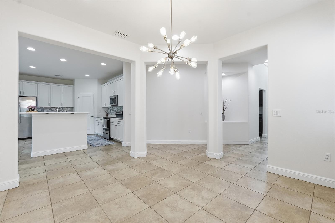
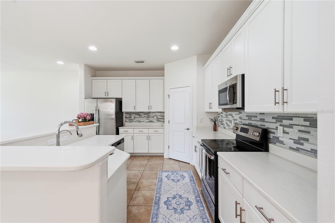
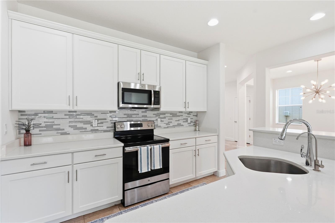
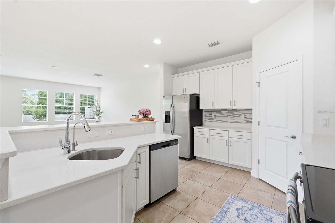
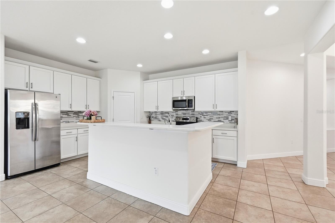
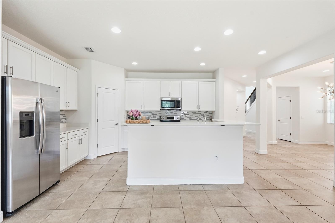
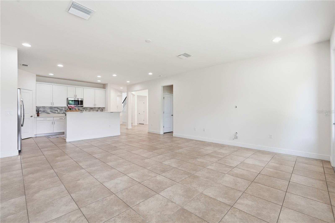
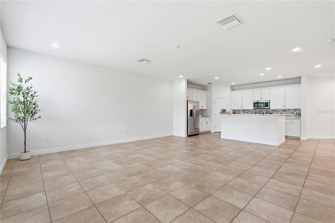
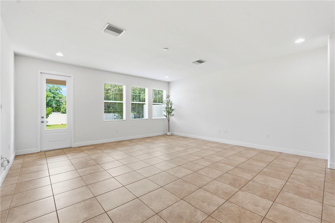
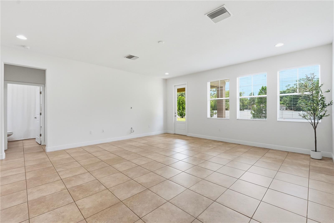
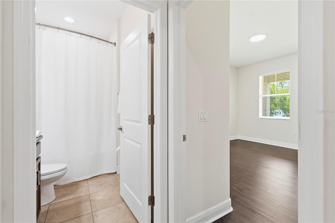
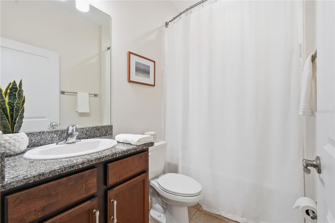
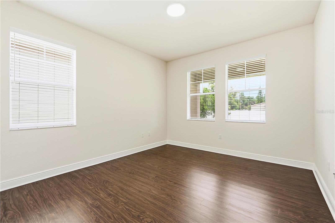
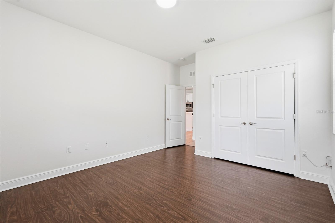
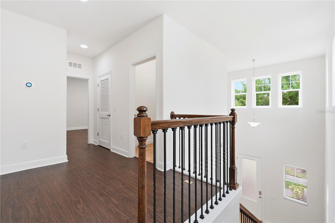
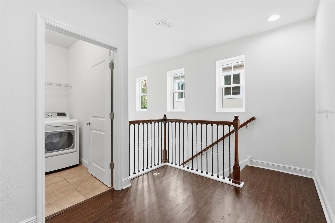
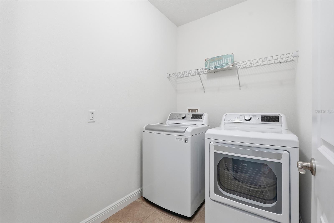
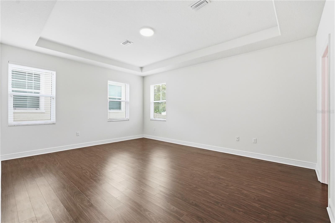
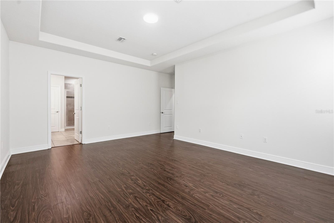
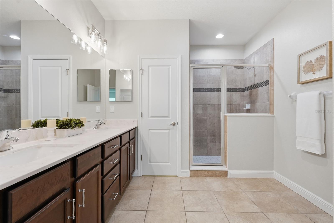
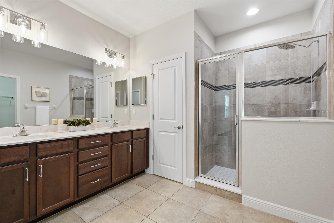
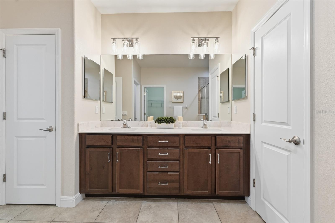
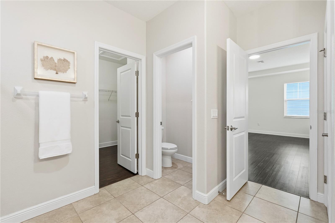
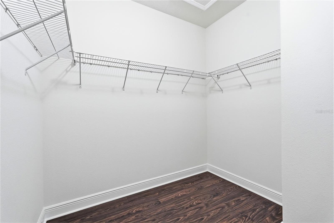
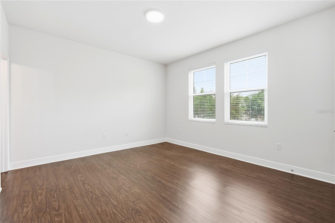
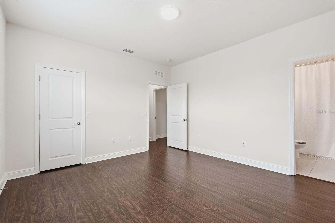
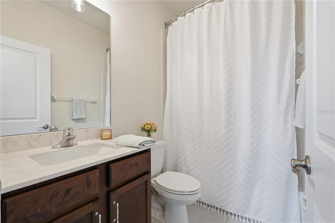
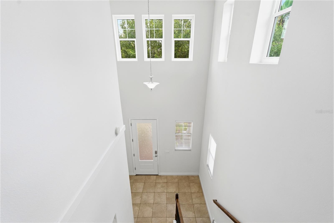
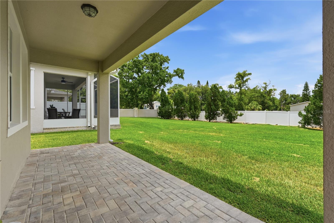
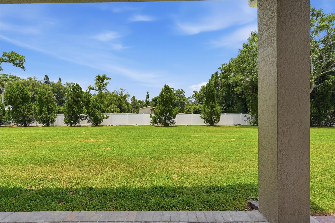
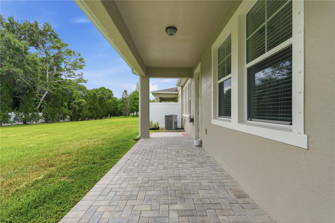
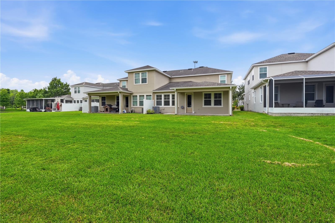
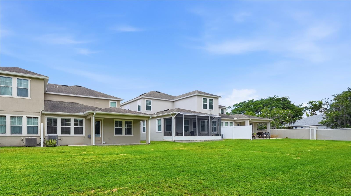
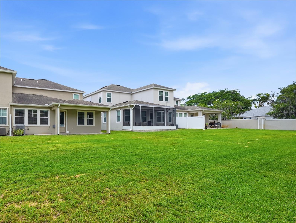
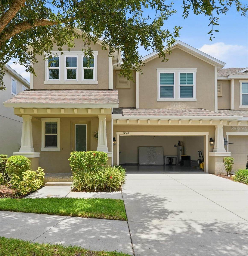
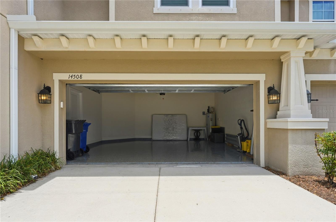
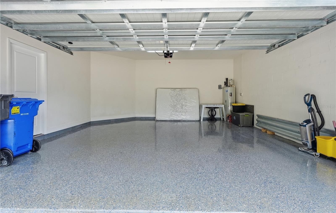
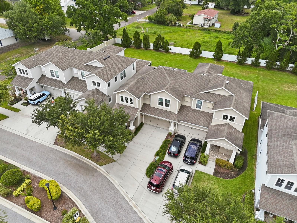
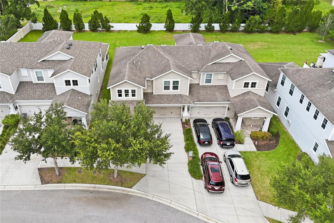
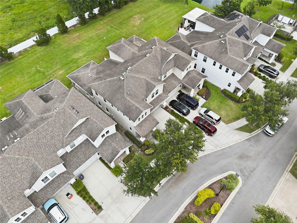
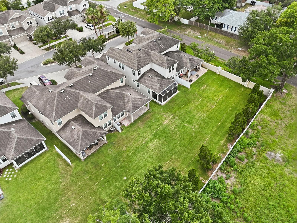
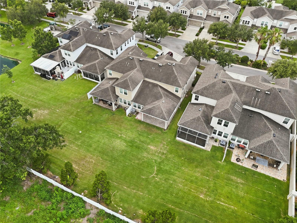
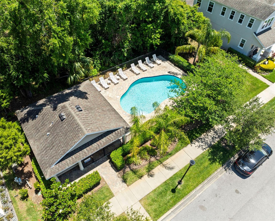
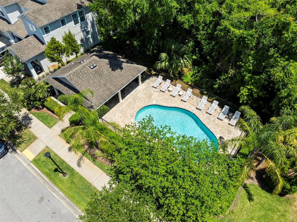
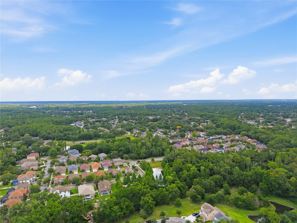
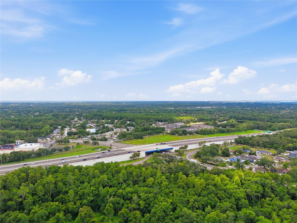
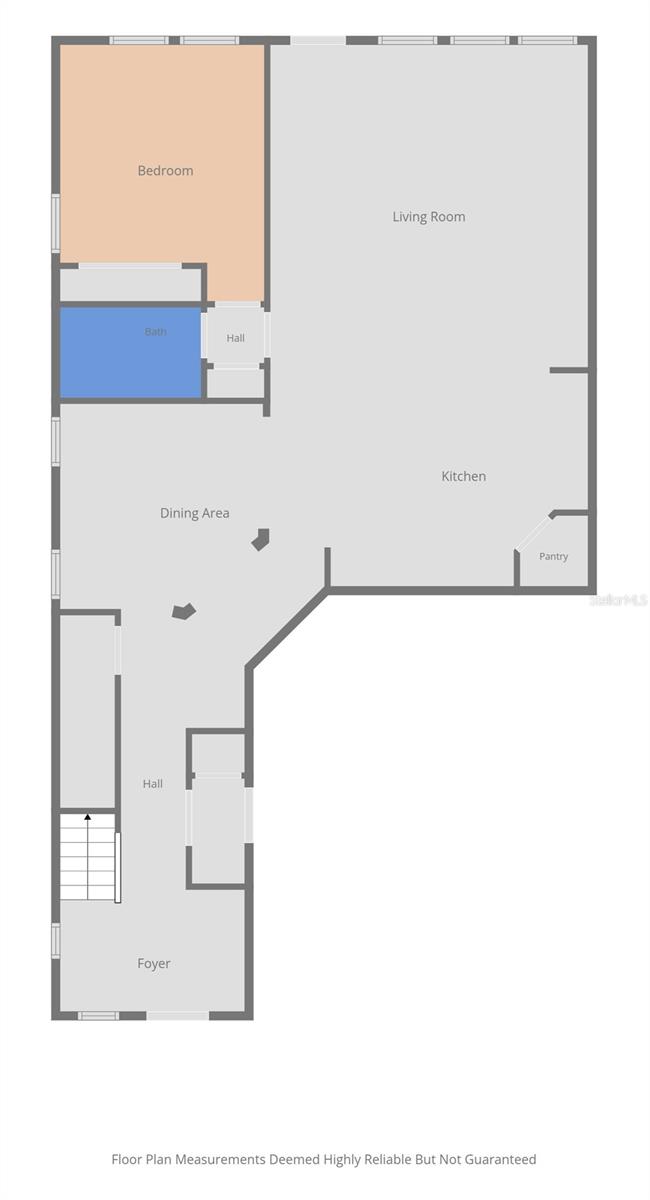
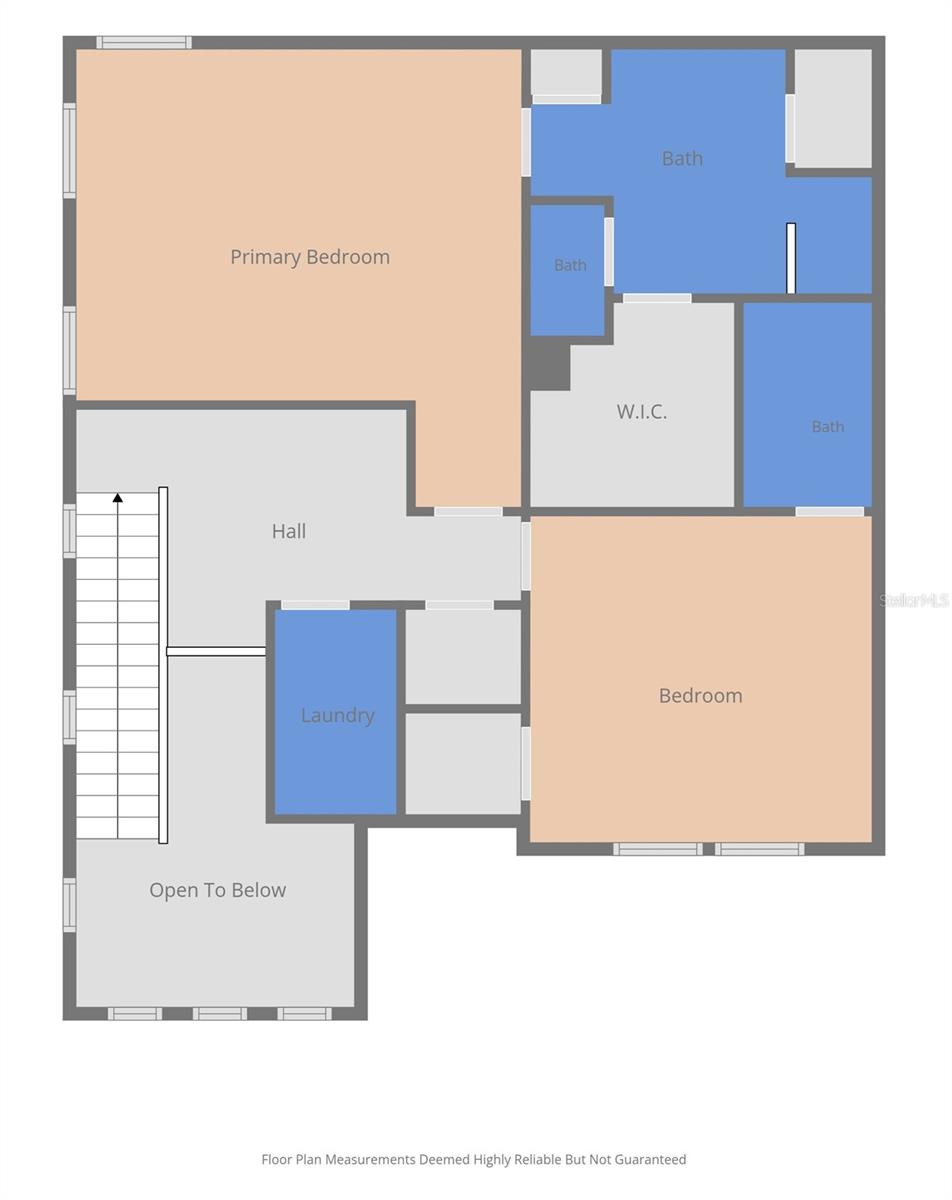
Located in the highly sought-after Citrus Park area, this move-in-ready 3-bedroom, 3-bathroom townhome offers over 2,300 square feet of spacious living and has been meticulously maintained by its original owner. Thoughtful updates include hurricane-impact Low-E windows throughout the entire second floor, updated flooring, and refreshed bathroom fixtures and finishes. With three full bathrooms and a flexible floor plan, this home comfortably accommodates a variety of lifestyles. The spacious living and dining areas are filled with natural light and flow seamlessly into the well-appointed kitchen, featuring stainless steel appliances, ample cabinetry, and generous counter space. The first-floor bedroom is conveniently located adjacent to a full bathroom, making it ideal for guests, a home office, a fitness room, or multigenerational living. Upstairs, the spacious primary suite offers a private retreat with a large walk-in closet plus an additional oversized closet, providing exceptional storage. The ensuite bathroom features dual vanities and a large walk-in shower. The second upstairs bedroom also includes a walk-in closet and its own private ensuite bathroom, offering comfort and privacy for family members or guests. An indoor laundry room is conveniently located on the second floor. Additional features include a two-car garage and access to the community pool. Step outside to a spacious backyard with room to create your own outdoor living space, whether you envision a future pool, covered outdoor living area, or garden. Ideally located just minutes from the Veterans Expressway, Tampa International Airport, top-rated schools, shopping, dining, and parks, this thoughtfully updated, exceptionally maintained, one-owner home is truly move-in ready and ready for its next owner.
Driving directions : Take SR-589-TOLL S (Suncoast Pkwy) , take exit 10 toward Ehrlich Rd/Gunn Hwy. Go for 0.3 mi. Turn right onto Ehrlich Rd. Go for 0.2 mi. Turn right onto Del Valle Rd. Go for 0.1 mi. Turn right onto Rocky Brook Dr. Go for 0.1 mi. Townhome will be on the left hand side.
| Rooms | Dimension | Description |
|---|---|---|
| Living Room | First level , Ceramic Tile | |
| Dining Room | First level , Ceramic Tile | |
| Kitchen | First level , Ceramic Tile , Breakfast Bar , Cooking Island , Kitchen Island , Pantry , Stone Counters , Walk-In Pantry | |
| Primary Bedroom | Second level , Luxury Vinyl , En Suite Bathroom | |
| Primary Bathroom | Second level , Ceramic Tile , Double Vanity , En Suite Bathroom , Exhaust Fan , Rain Shower Head , Shower No Tub , Stone Counters , Water Closet/Priv Toilet | |
| Bedroom 2 | Second level , Luxury Vinyl , En Suite Bathroom | |
| Bathroom 2 | Second level , Ceramic Tile , En Suite Bathroom , Exhaust Fan , Rain Shower Head , Single Vanity , Stone Counters , Tub With Shower | |
| Bedroom 3 | First level , Luxury Vinyl , Ceiling Fan(s) | |
| Bathroom 3 | First level , Ceramic Tile , Exhaust Fan , Granite Counters , Rain Shower Head , Single Vanity , Tub With Shower | |
| Laundry | Second level , Ceramic Tile | |
| Balcony/Porch/Lanai | First level |
3, 2, 1,464ft²
MLS#: TB8506431
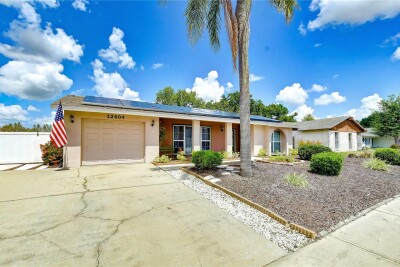
3, 2, 1,483ft²
MLS#: TB8524159
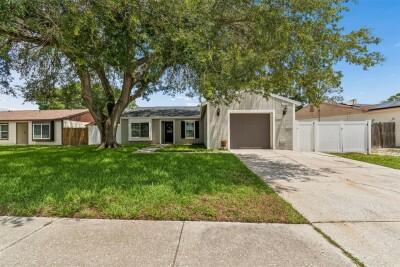
3, 2, 1,328ft²
MLS#: W7886107
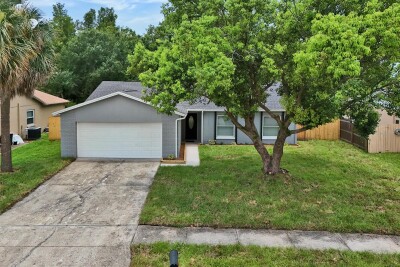
4, 2, 1,539ft²
MLS#: TB8527810