8033 WILDLIFE HAVEN ST
3, 2, 1,758ft²
MLS#: TB8527752
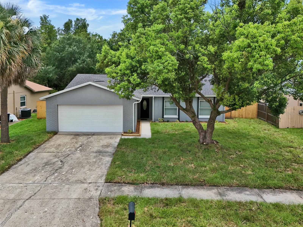
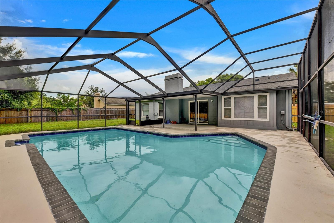
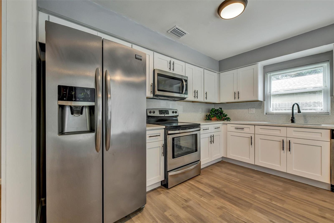
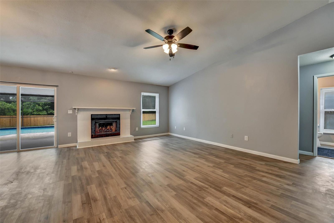
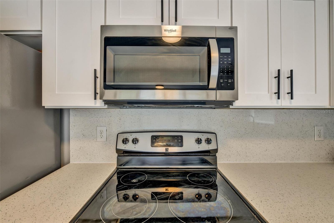
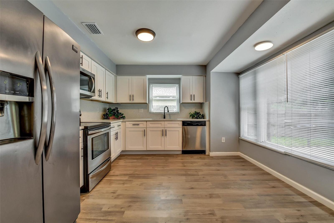
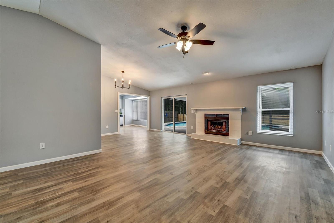
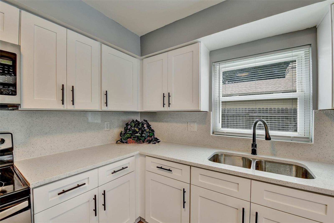
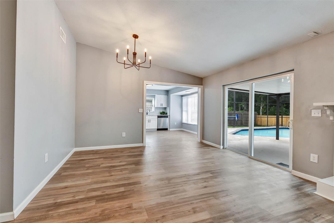
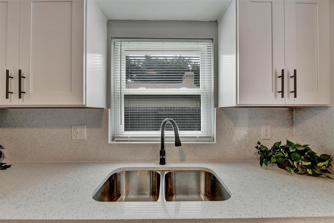
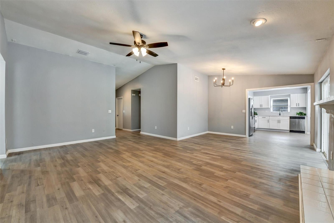
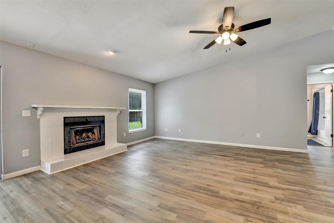
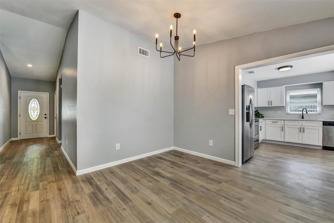
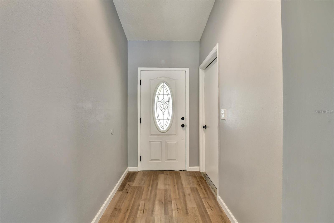
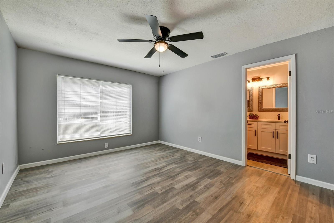
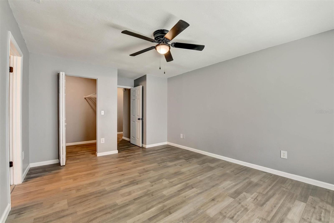
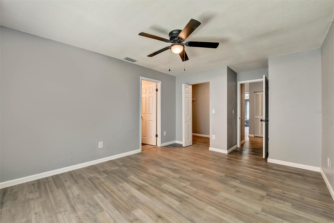
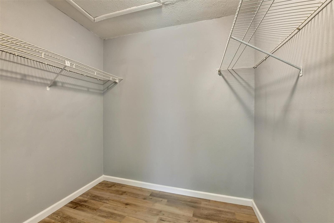
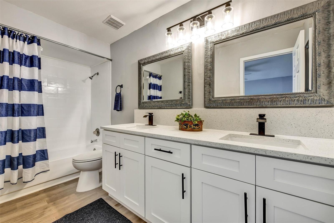
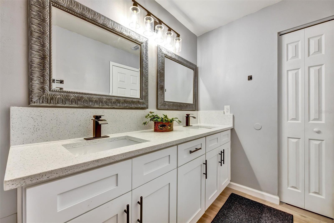
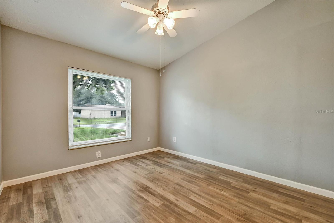
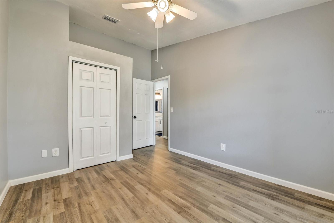
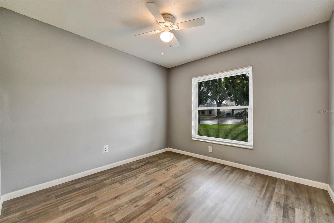
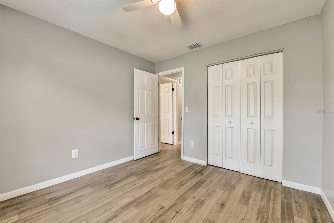
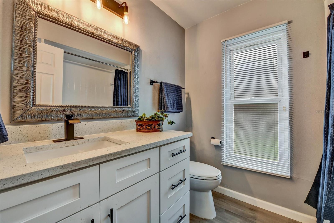
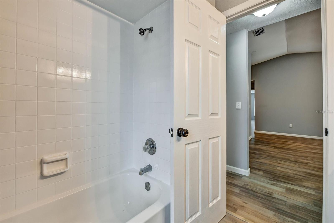
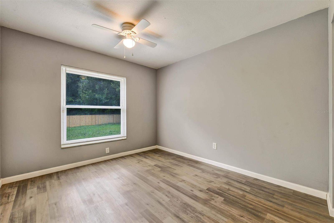
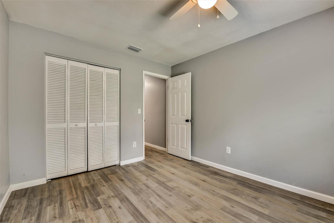
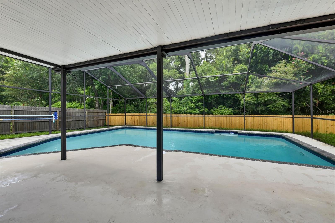
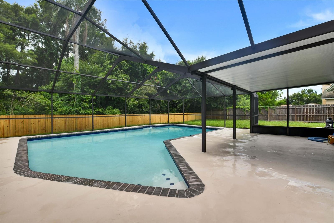
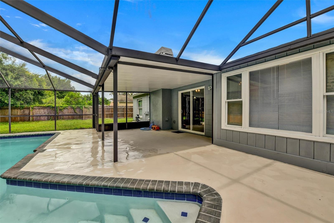
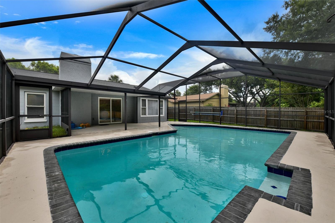
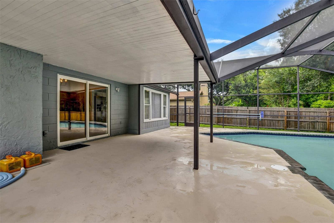
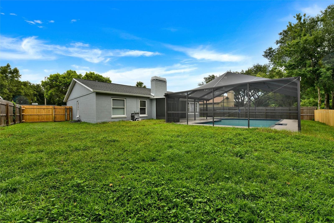
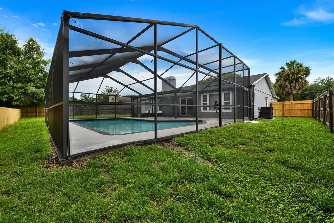
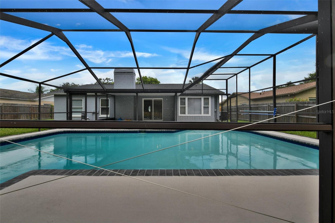
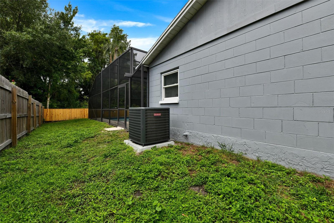
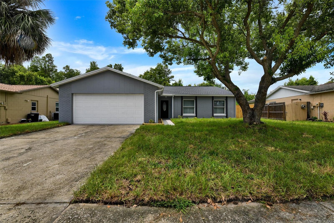
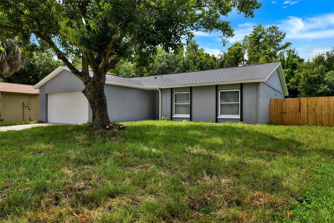
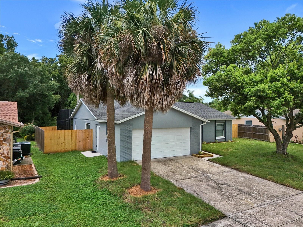
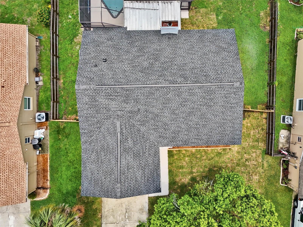
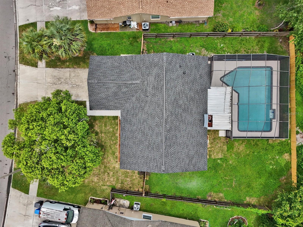
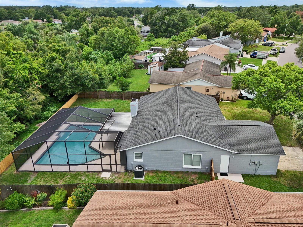
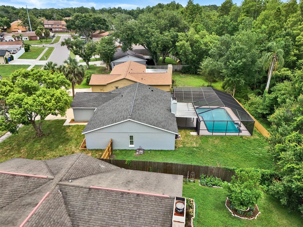
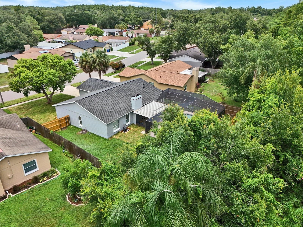
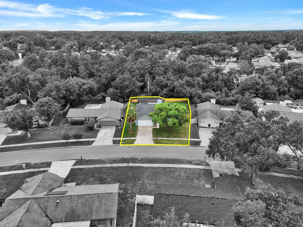
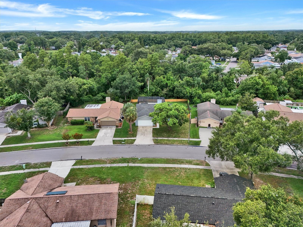
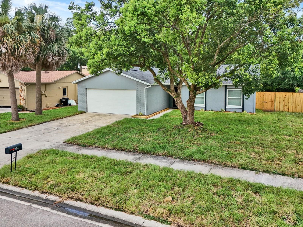
WELCOME HOME!! Start your next chapter in this beautifully remodeled 4-bedroom Carrollwood pool home—perfect for first-time buyers, growing families, or anyone looking for a move-in-ready home with nothing left to do. Enjoy peace of mind from day one with a BRAND-NEW roof, BRAND-NEW A/C, fresh interior and exterior paint, and durable laminate wood flooring throughout. The bright, open kitchen is designed for everyday living and effortless entertaining, featuring brand-new wood cabinetry, beautiful quartz countertops, and stainless steel appliances. Whether you're packing school lunches or hosting weekend dinners, this space is sure to impress. All four bedrooms offer comfortable space for family, guests, or a home office, while both bathrooms have been tastefully updated with modern finishes. Every improvement was made with style, functionality, and long-term comfort in mind. Step outside and discover one of this home's standout features. The screened lanai overlooks a sparkling pool and a fully fenced backyard with no rear neighbors, backing to a peaceful natural area filled with mature trees and lush greenery. Whether you're enjoying your morning coffee, hosting pool parties, or relaxing after a long day, you'll love the private, park-like setting. There's also plenty of room for kids and pets to play, gardening, or storing your boat or RV. An oversized two-car garage provides even more storage and functionality. Location is everything, and this home delivers. Enjoy NO HOA, NO flood insurance required, and quick access to Publix, EOS Fitness, Costco, the Veterans Expressway, Citrus Park Mall, the Upper Tampa Bay Trail, parks, hospitals, shopping, dining, area beaches and top-rated schools. With all the major updates already completed, all that's left to do is move in, unpack, and start making memories.
Driving directions : From Ehrlich Rd to south on Turner Rd to right on Oakshire to home on the left
| Rooms | Dimension | Description |
|---|---|---|
| Kitchen | 14x12 | First level , Laminate |
| Dining Room | 12x10 | First level , Laminate |
| Living Room | 16x15 | First level , Laminate |
| Primary Bedroom | 18x12 | First level , Laminate |
| Bedroom 2 | 12x10 | First level , Laminate |
| Bedroom 3 | 12x10 | First level , Laminate |
| Bedroom 4 | 11x10 | First level , Laminate |
3, 2, 1,758ft²
MLS#: TB8527752
3, 2, 1,758ft²
MLS#: TB8527745
3, 2, 1,758ft²
MLS#: TB8520931
4, 2, 2,076ft²
MLS#: TB8509174