English / Español / Русский

Julia Vakulenko - Broker -

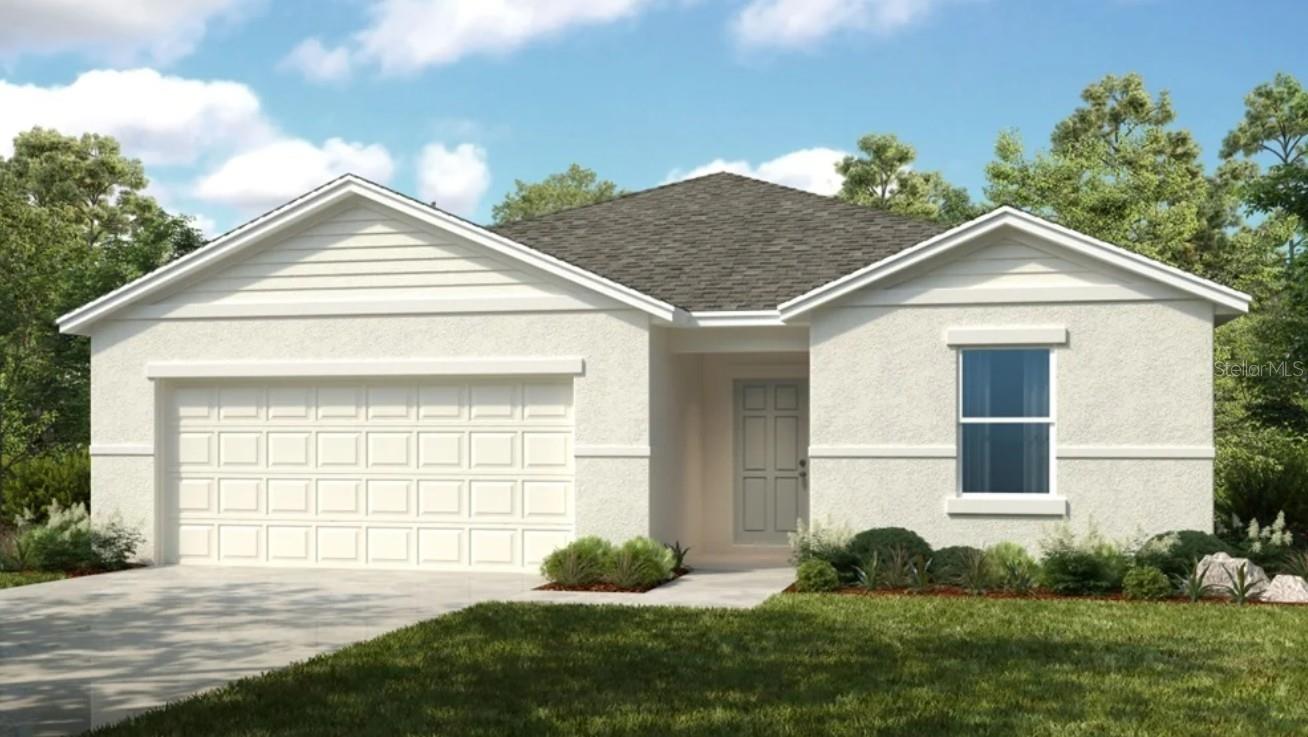
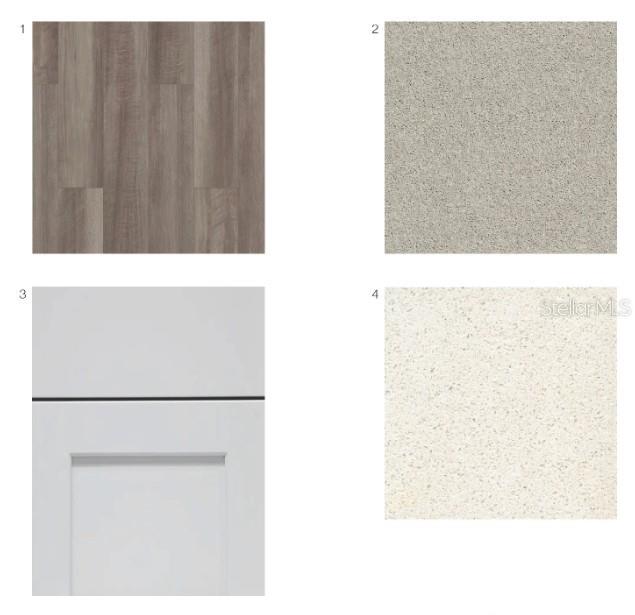
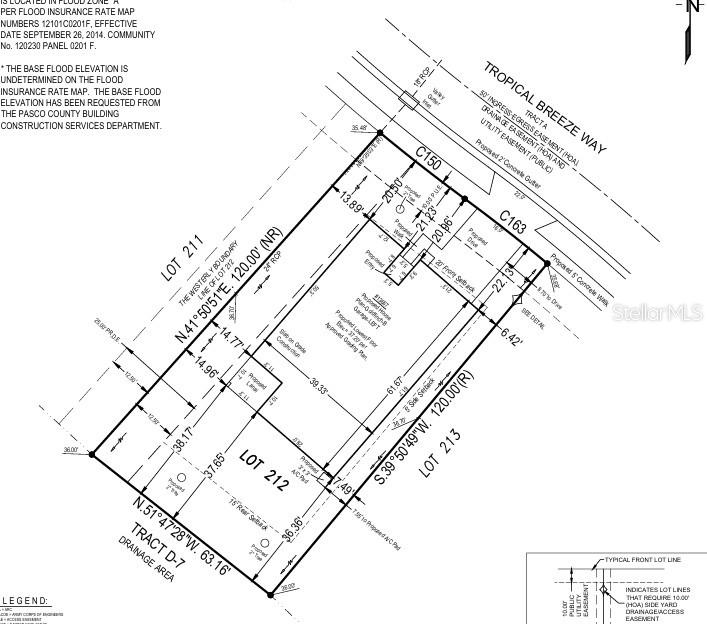
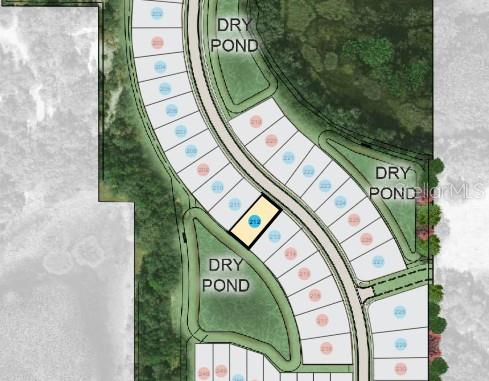
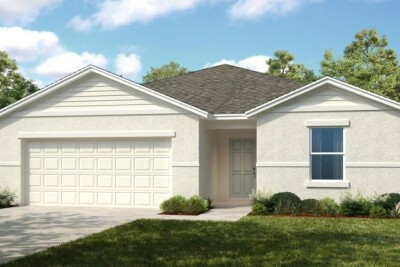
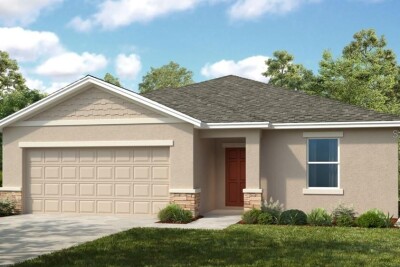
Goldfinch - Rendering Additional Highlights Include: GE refrigerator, top load washer and dryer, LVP flooring throughout the main living area, and window blinds throughout the whole house. 13667 Tropical Breeze Way design selections! This home is currently under construction and selections are subject to change. 13667 Tropical Breeze Way preliminary plot plan 13667 Tropical Breeze Way sitemap location Palm Wind Community Palm Wind Community Palm Wind Community Palm Wind Community Palm Wind Community Palm Wind Community Palm Wind Community Palm Wind Community Palm Wind Community Palm Wind Community Palm Wind Community Palm Wind Community
Loading map ...
Loading map ...

13667 TROPICAL BREEZE WAY, HUDSON, 34669

  • $365,999
  • 4 Beds, 2 Baths , 1,813 Sq.Ft
  • County: Pasco
  • Subdivision: PALM WIND


Property highlights

  • MLS#: TB8512690
  • 7,320.00 lot size Sq.Ft.
  • Year built: 2026
  • Parking spaces: 2
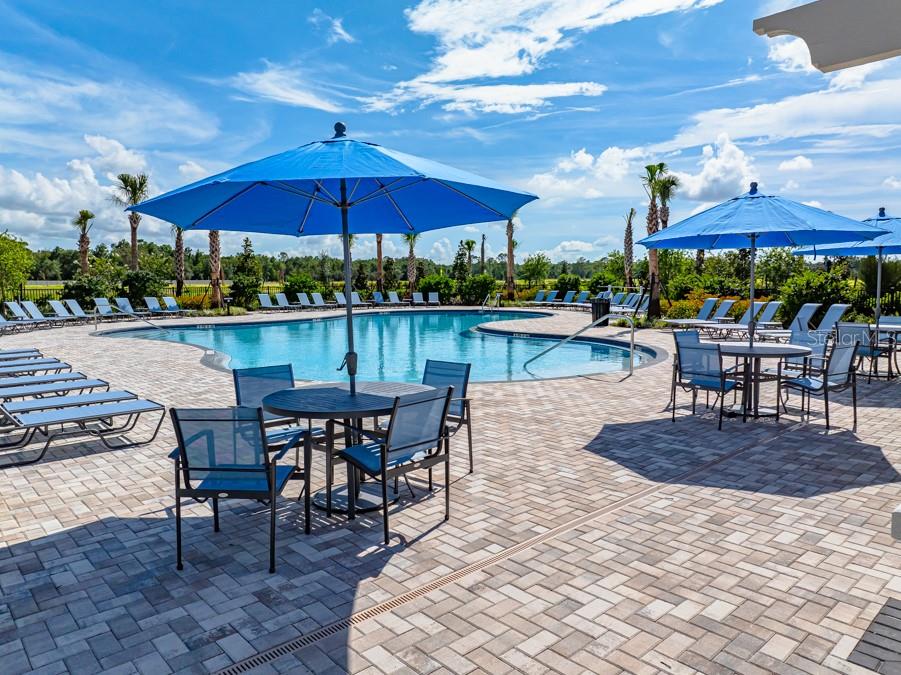
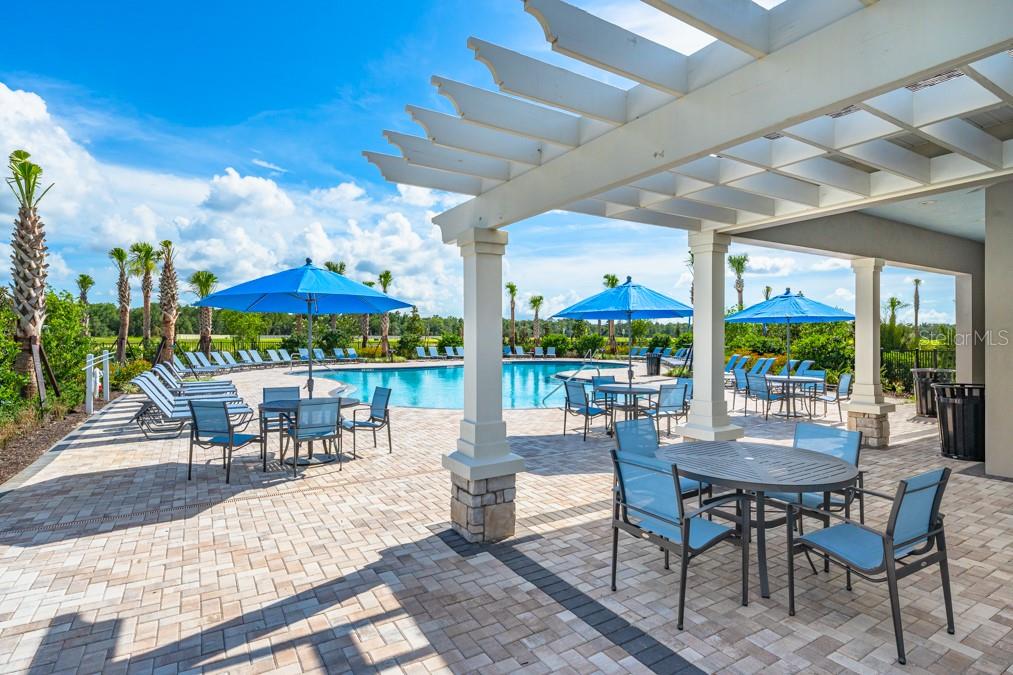
  • Pool: Community pool
  • Listed: 05/27/2026
  • Taxes: $4,500.00
  • HOA fees (monthly): $172.33
  • Average Monthly Fees (not including CDD, if any): $172.33
  • Maintenance fee includes: Pool and Trash

Property Overview

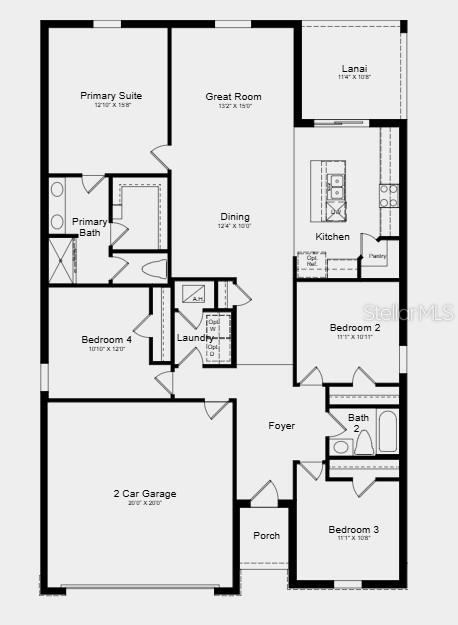
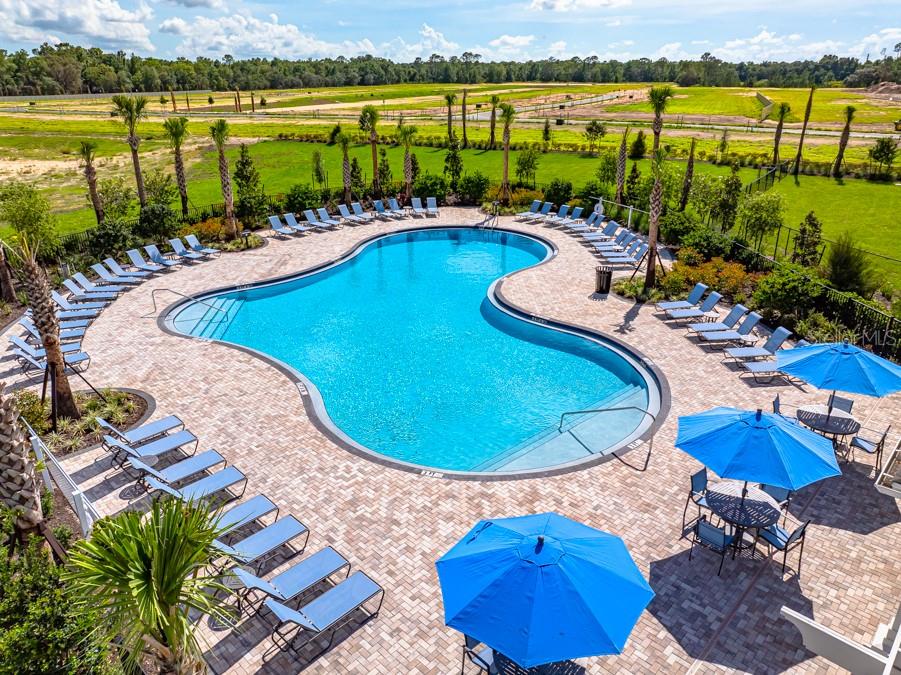
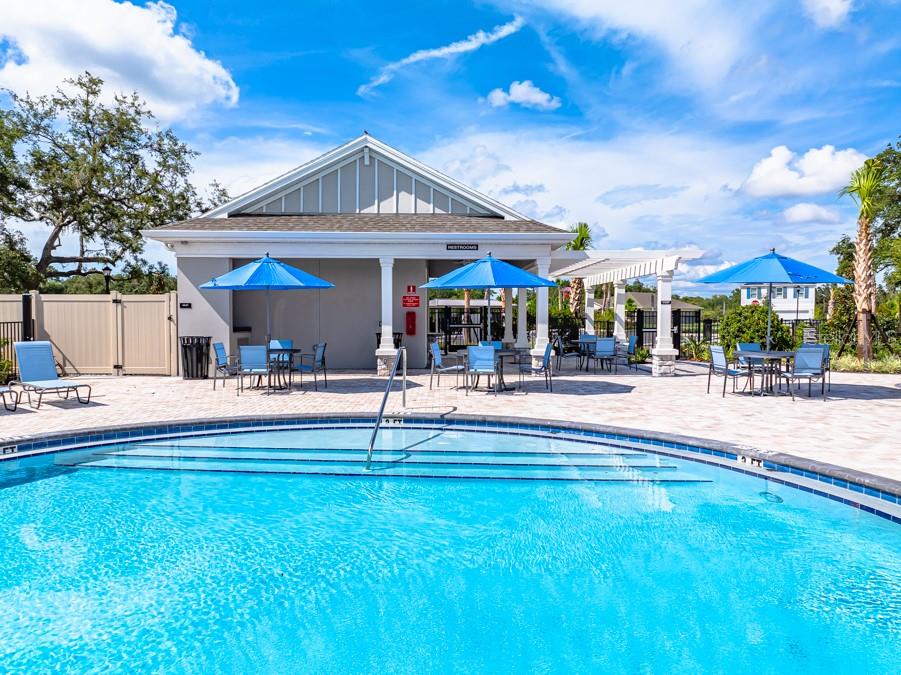
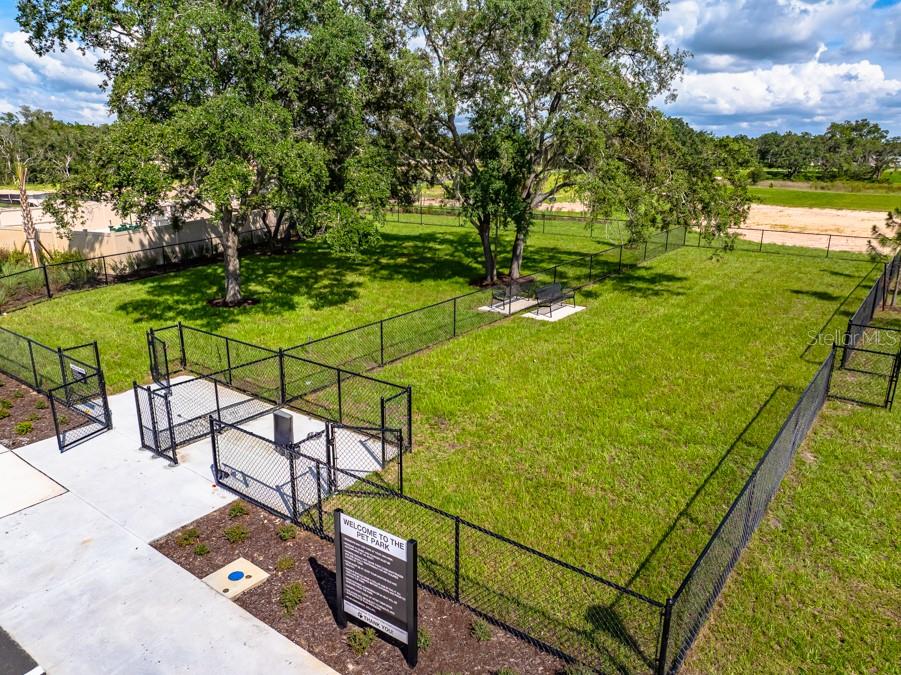
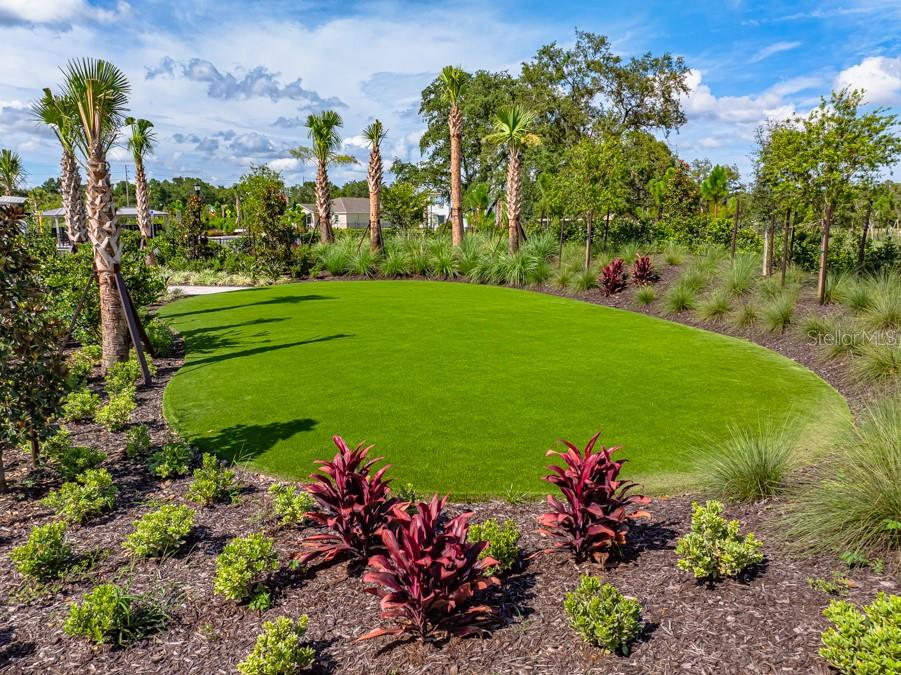
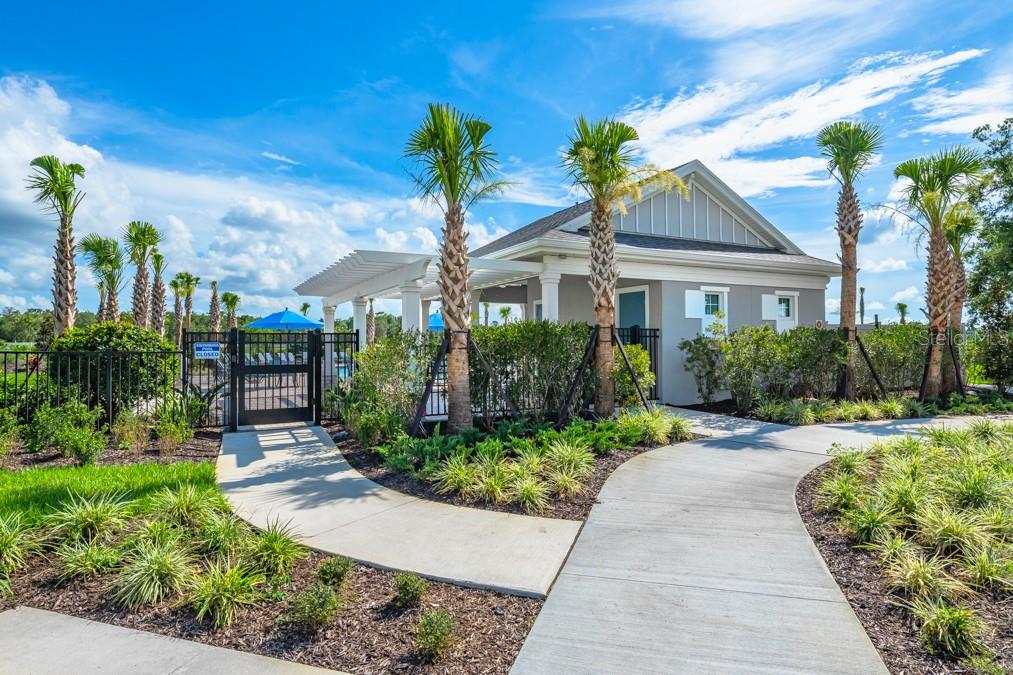
Under Construction. What's Special: Covered Lanai | Larger Backyard | No Rear Neighbors | Larger Lot. New Construction - August Completion! Built by America's Most Trusted Home Builder. Welcome to the Goldfinch at 13667 Tropical Breeze Way in Palm Wind! This charming new home offers a bright, open layout that makes everyday living comfortable and inviting. The foyer leads into a spacious dining area and great room that flow seamlessly into the kitchen, creating a central space for gathering and entertaining. The kitchen is conveniently positioned with ample counter space, a pantry, and easy access to the lanai for effortless indoor-outdoor living. Tucked privately at the back, the primary suite provides a relaxing retreat with a well-appointed bath and generous closet. Three secondary bedrooms are thoughtfully placed sharing a full bath, offering flexibility for guests, workspace, or hobbies. A dedicated laundry room and 2-car garage add everyday convenience to this well-balanced floor plan. Palm Wind in Hudson, Florida blends small-town coastal charm with modern community living. Enjoy planned amenities including a pool, cabana, tot lot, open lawn, butterfly garden, and dog park. Hudson offers natural escapes, old fishing village roots, and a welcoming atmosphere along Florida’s beautiful nature coast. Additional Highlights Include: GE refrigerator, top load washer and dryer, LVP flooring throughout the main living area, and window blinds throughout the whole house. MLS#TB8512690

Driving directions : From I-75, take exit 285 toward Dade City/San Antonio. Turn left onto State Road 52 W and head west for 18 miles. Turn right onto Hays Road and continue for approximately 2 miles, then turn left onto Hudson Avenue. Continue on Hudson Avenue for approximately 3 miles and the entrance for Palm Wind will be on the left. Turn left on Tropical Breeze Way and follow the signs to the model center.

Property Features

Rooms Dimension Description
Great Room 15x13 First level , Luxury Vinyl
Dinette 12x10 First level , Luxury Vinyl
Primary Bedroom 15x12 First level , Carpet
Bedroom 2 11x10 First level , Carpet
Bedroom 3 11x10 First level , Carpet
Kitchen First level , Luxury Vinyl
Bedroom 4 10x12 First level , Carpet

Interior Features

  • Open Floorplan
  • Walk-In Closet(s)
  • Window Treatments

Appliances

  • Dishwasher
  • Disposal
  • Dryer
  • Microwave
  • Range
  • Refrigerator
  • Washer

Heating

  • Central

Laundry features

  • Inside
  • Laundry Room

Air Conditioning

  • Central Air

Floor Covering

  • Carpet
  • Luxury Vinyl

Utilities

  • Cable Available
  • Electricity Available
  • Fiber Optics
  • Phone Available
  • Public
  • Sewer Available
  • Sprinkler Meter
  • Underground Utilities
  • Water Available

Exterior features

  • Hurricane Shutters

Parking features

  • Driveway
  • Garage Door Opener

Pets restrictions

  • See Community Sales Manager for more information

Architectural Style

  • Traditional

Community Features

  • Community Mailbox
  • Deed Restrictions
  • Dog Park
  • Playground
  • Pool
  • Sidewalks
  • Street Lights

Association Amenities

  • Fence Restrictions
  • Playground
  • Pool

Construction Materials

  • Block

Road Surface Type

  • Paved

Property Condition

  • Under Construction

Roof

  • Shingle

Foundation

  • Slab

Lot Features

  • Oversized Lot

School Information


Listing information courtesy of TAYLOR MORRISON REALTY OF FL

All listing information is deemed reliable but not guaranteed and should be independently verified through personal inspection by appropriate professionals. Listings displayed on this website may be subject to prior sale or removal from sale; availability of any listing should always be independently verified.
Listing information is provided for consumer personal, non-commercial use, solely to identify potential properties for potential purchase; all other use is strictly prohibited and may violate relevant federal and state law.
Listing data comes from My Florida Regional MLS.