English / Español / Русский

Julia Vakulenko - Broker -

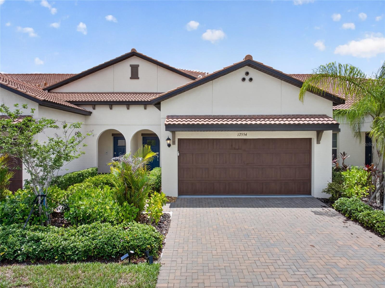
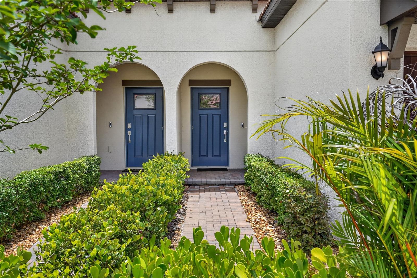
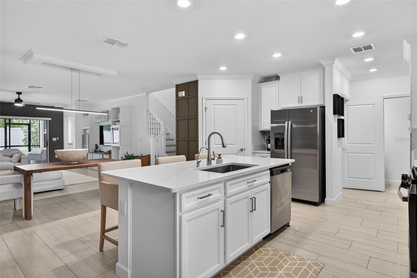
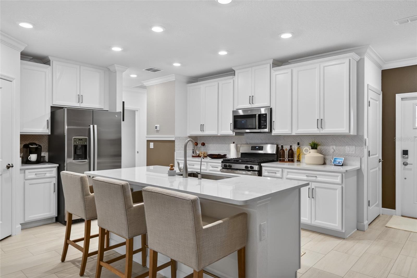
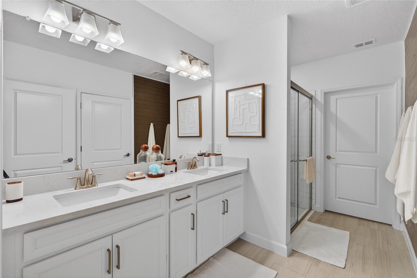
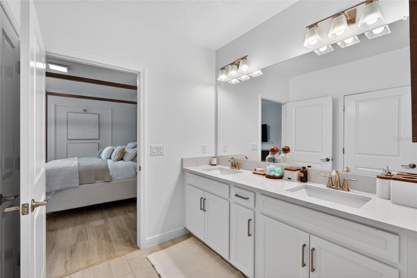
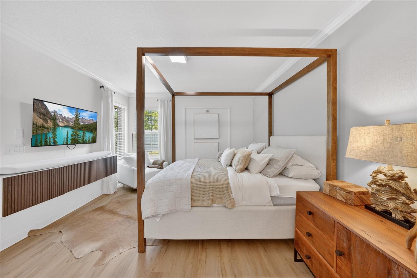
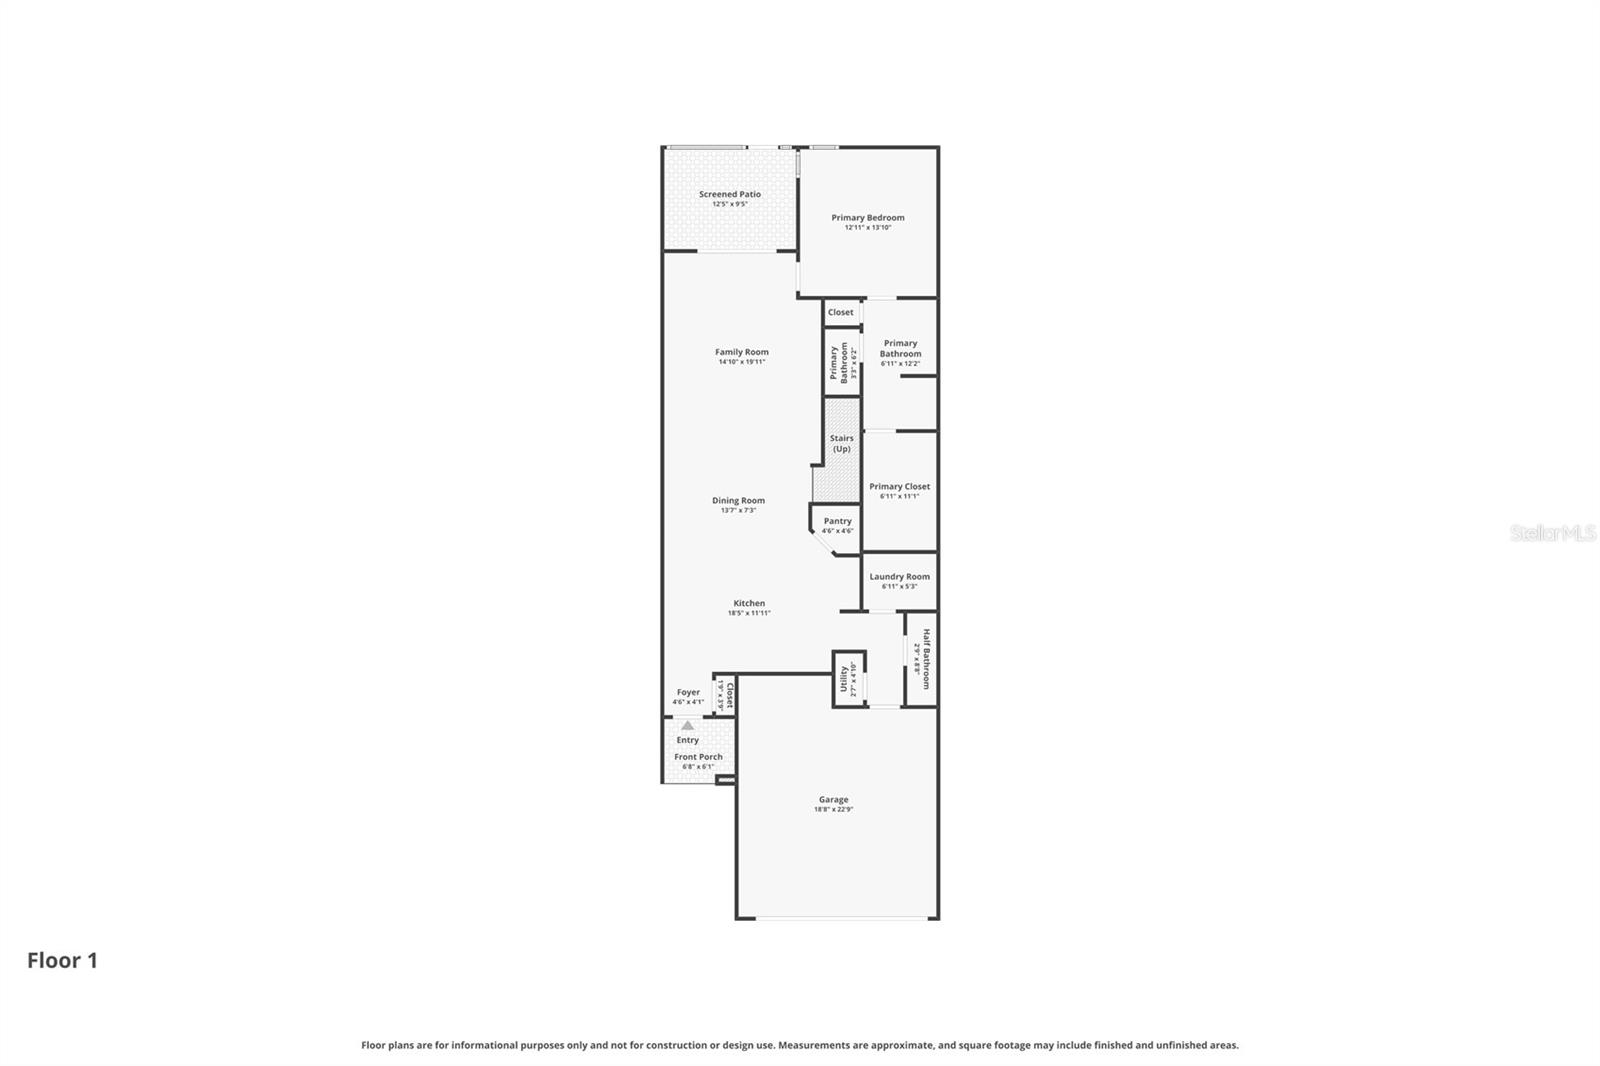
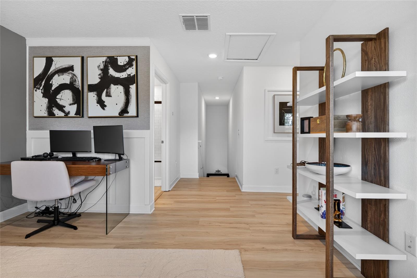
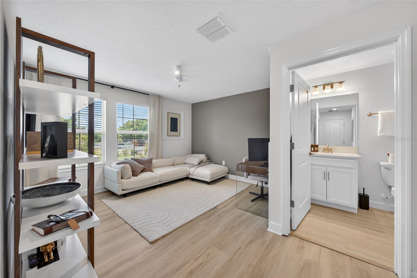
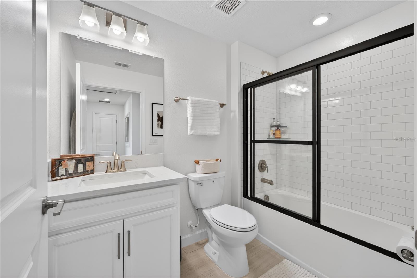
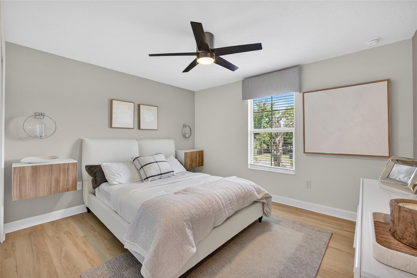
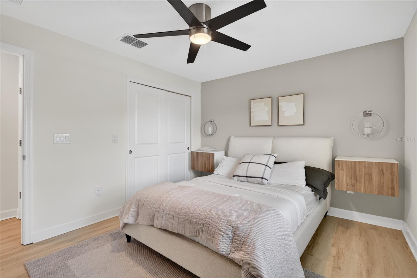
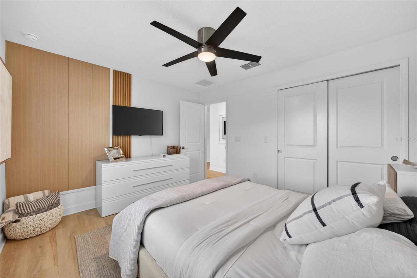
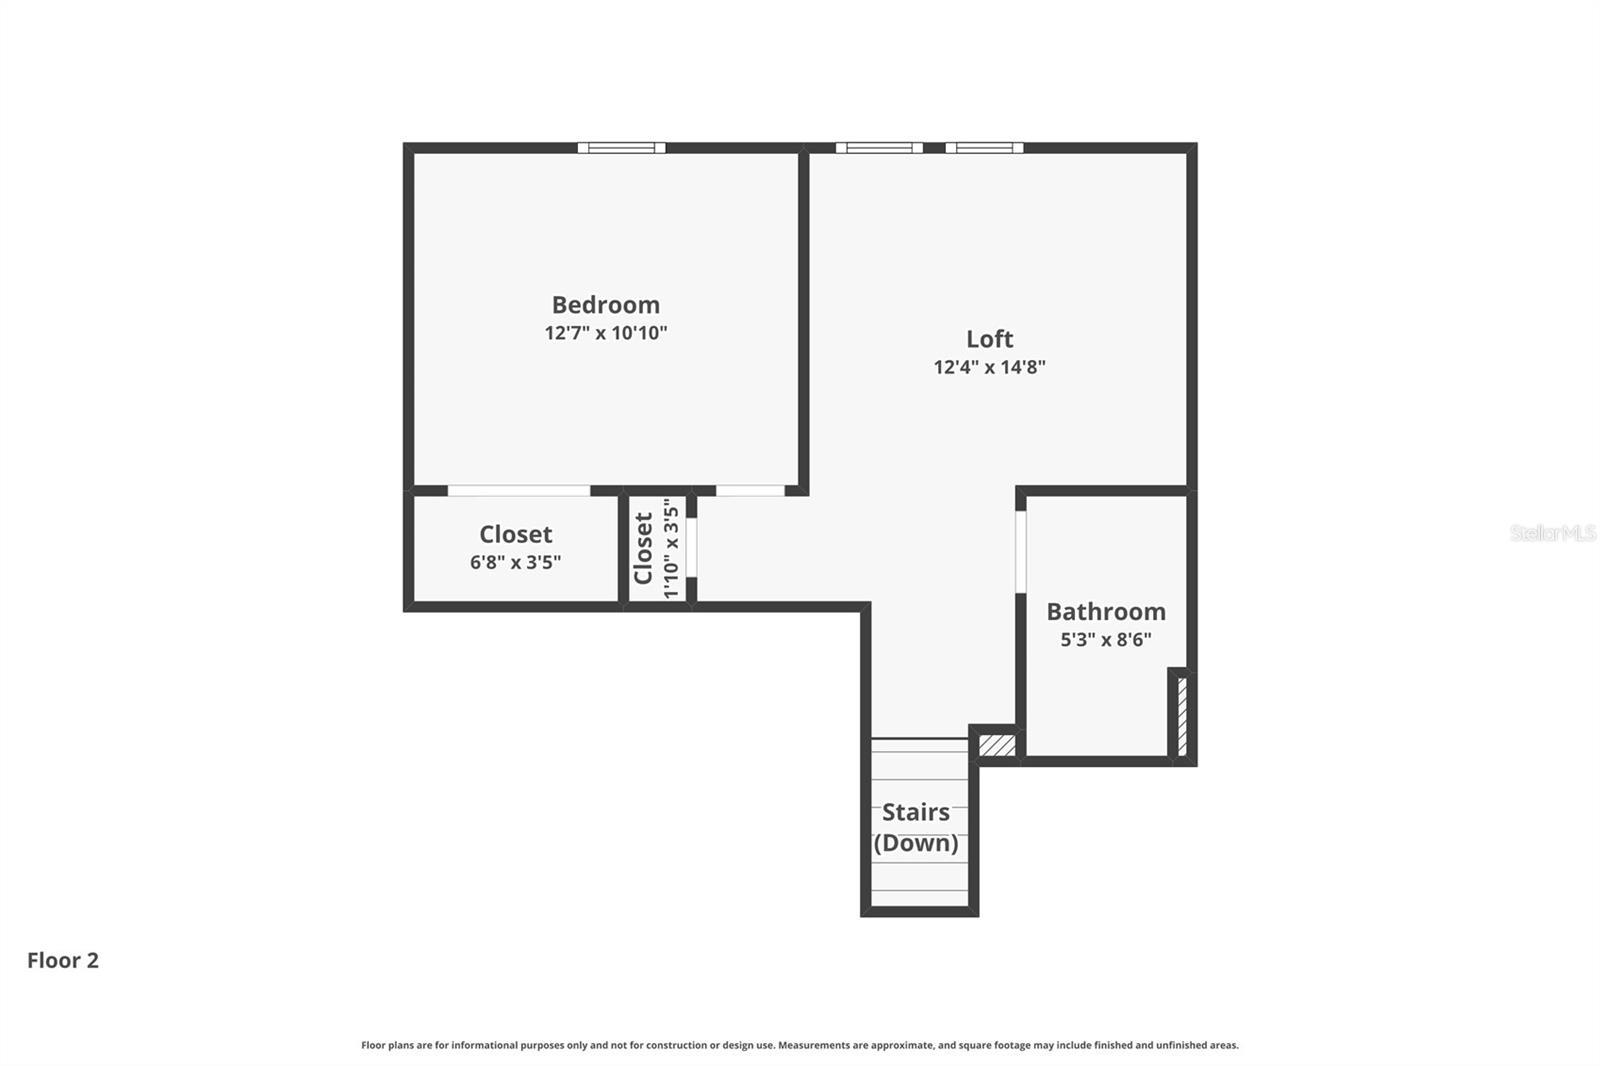
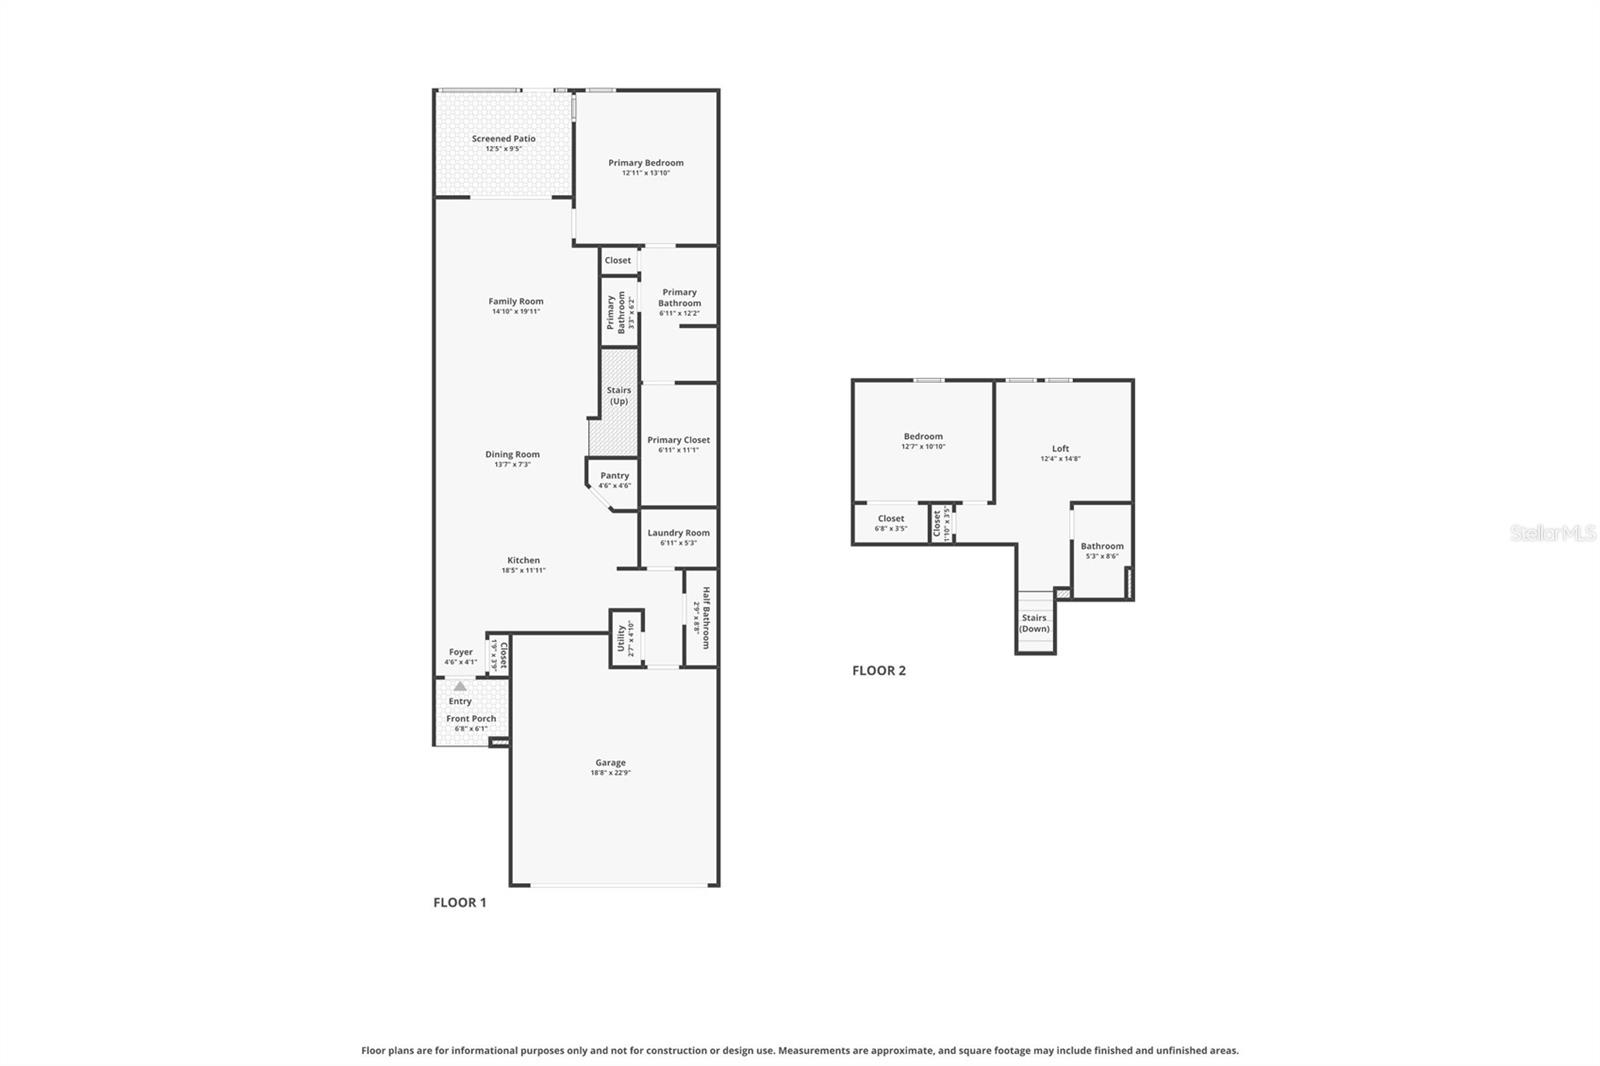
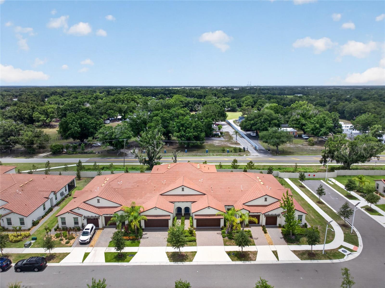
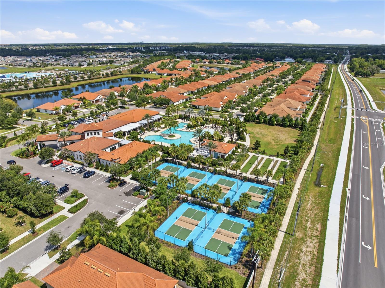
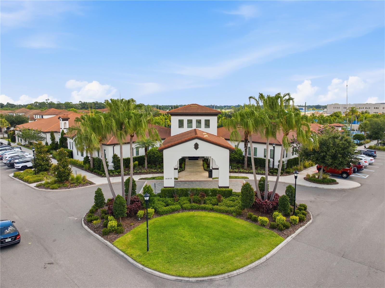
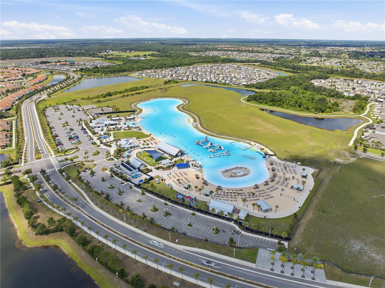
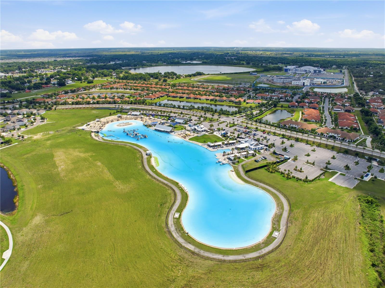
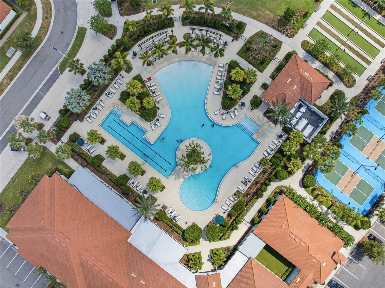
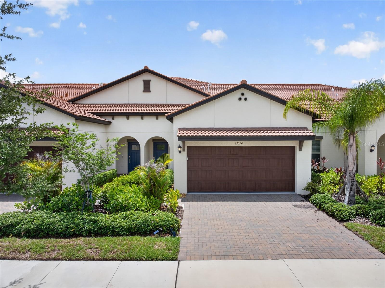
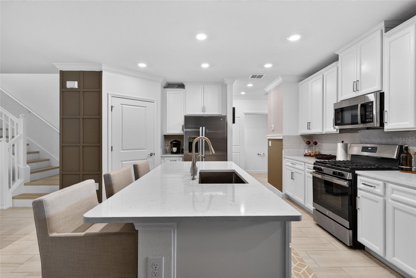
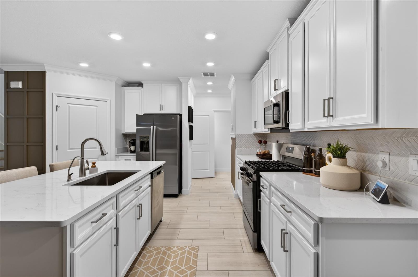
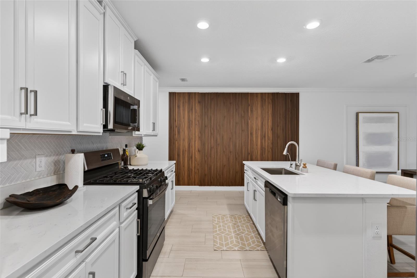
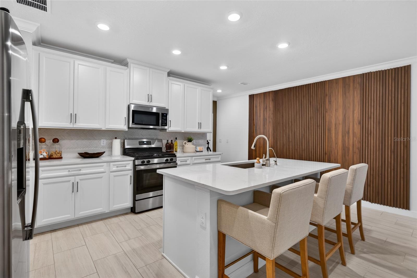
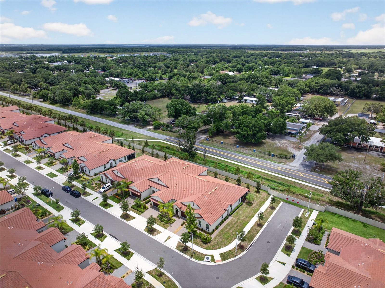
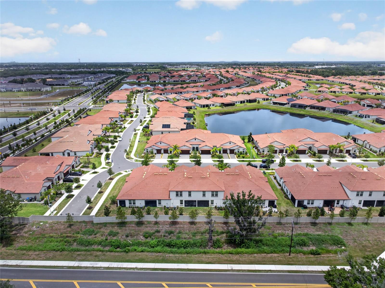
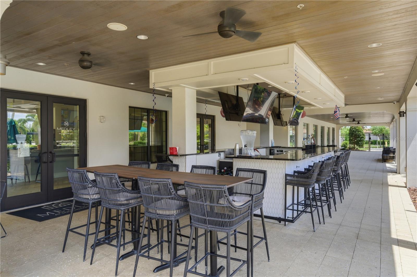
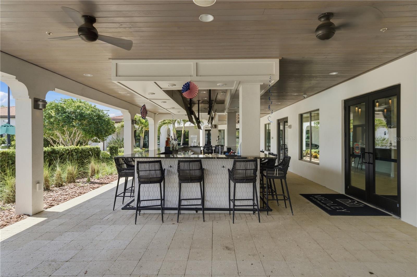
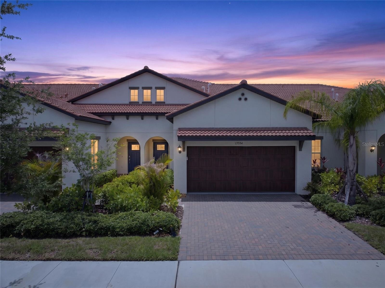
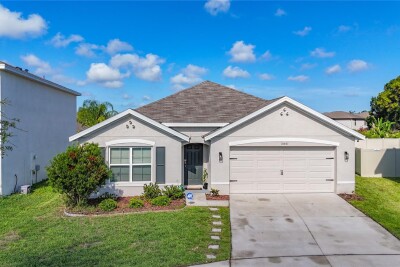
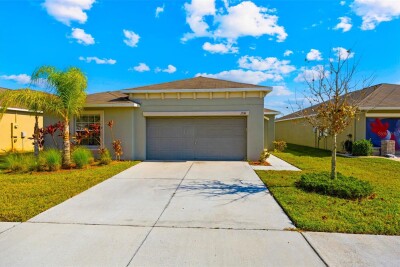
Charming villa with paved driveway Covered and landscaped entrance Modern open kitchen Modern open kitchen with breakfast bar Custom finishes TB8512106 Primary bedroom Primary bedroom Primary ensuite bathroom with walk-in closed and separate WC Primary ensuite bathroom Primary bedroom TB8512106 1st floor Open loft Open loft 2nd bathroom 2nd bedroom 2nd bedroom 2nd bedroom 2nd floor TB8512106 Screened-in lanai TB8512106 TB8512106 TB8512106 Laundry room Laundry room TB8512106 TB8512106 TB8512106 TB8512106 TB8512106 TB8512106 TB8512106 TB8512106 TB8512106 TB8512106 TB8512106 TB8512106 TB8512106 TB8512106 TB8512106 TB8512106 TB8512106 TB8512106 TB8512106 TB8512106 TB8512106 Many amenities TB8512106 TB8512106 TB8512106 TB8512106 TB8512106 TB8512106 TB8512106 TB8512106 TB8512106 TB8512106 TB8512106 TB8512106 TB8512106 TB8512106 TB8512106 TB8512106 TB8512106 TB8512106
Loading map ...
Loading map ...

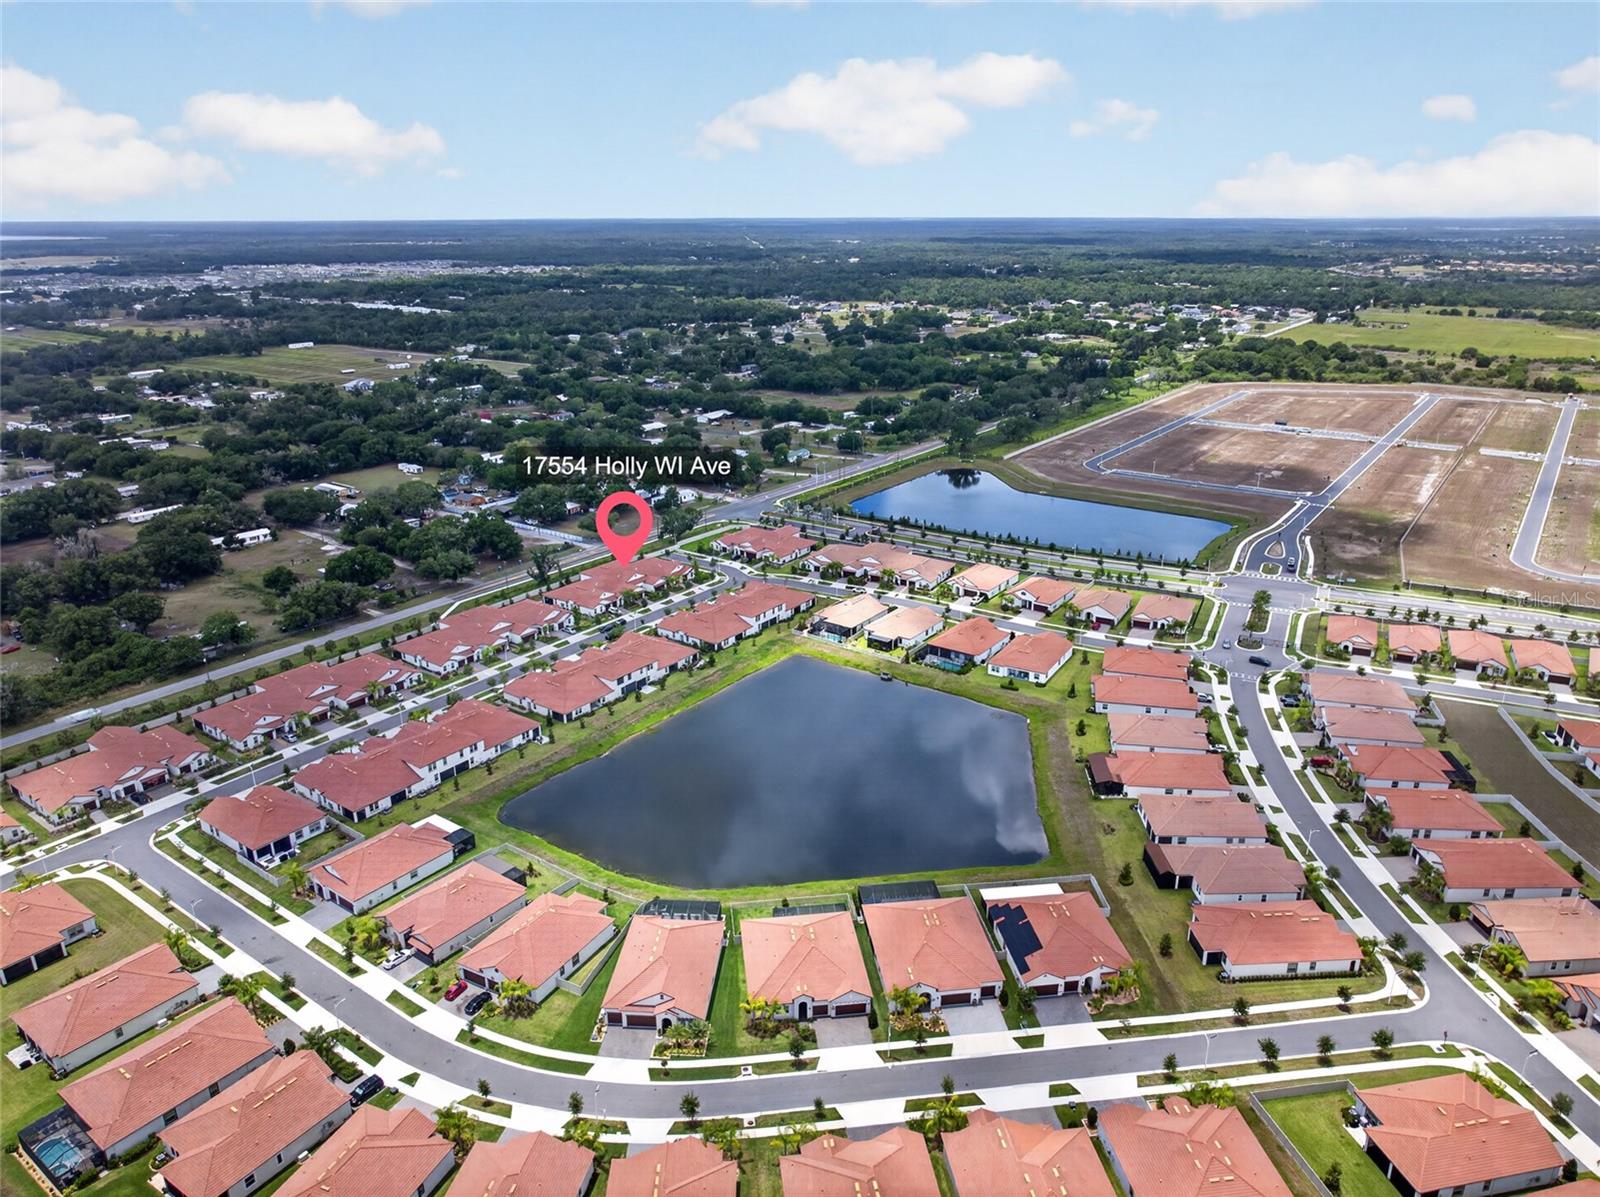
17554 HOLLY WELL AVE, WIMAUMA, 33598


Property highlights

  • MLS#: TB8512106
  • 3,204.00 lot size Sq.Ft.
  • Year built: 2023
  • Parking spaces: 2
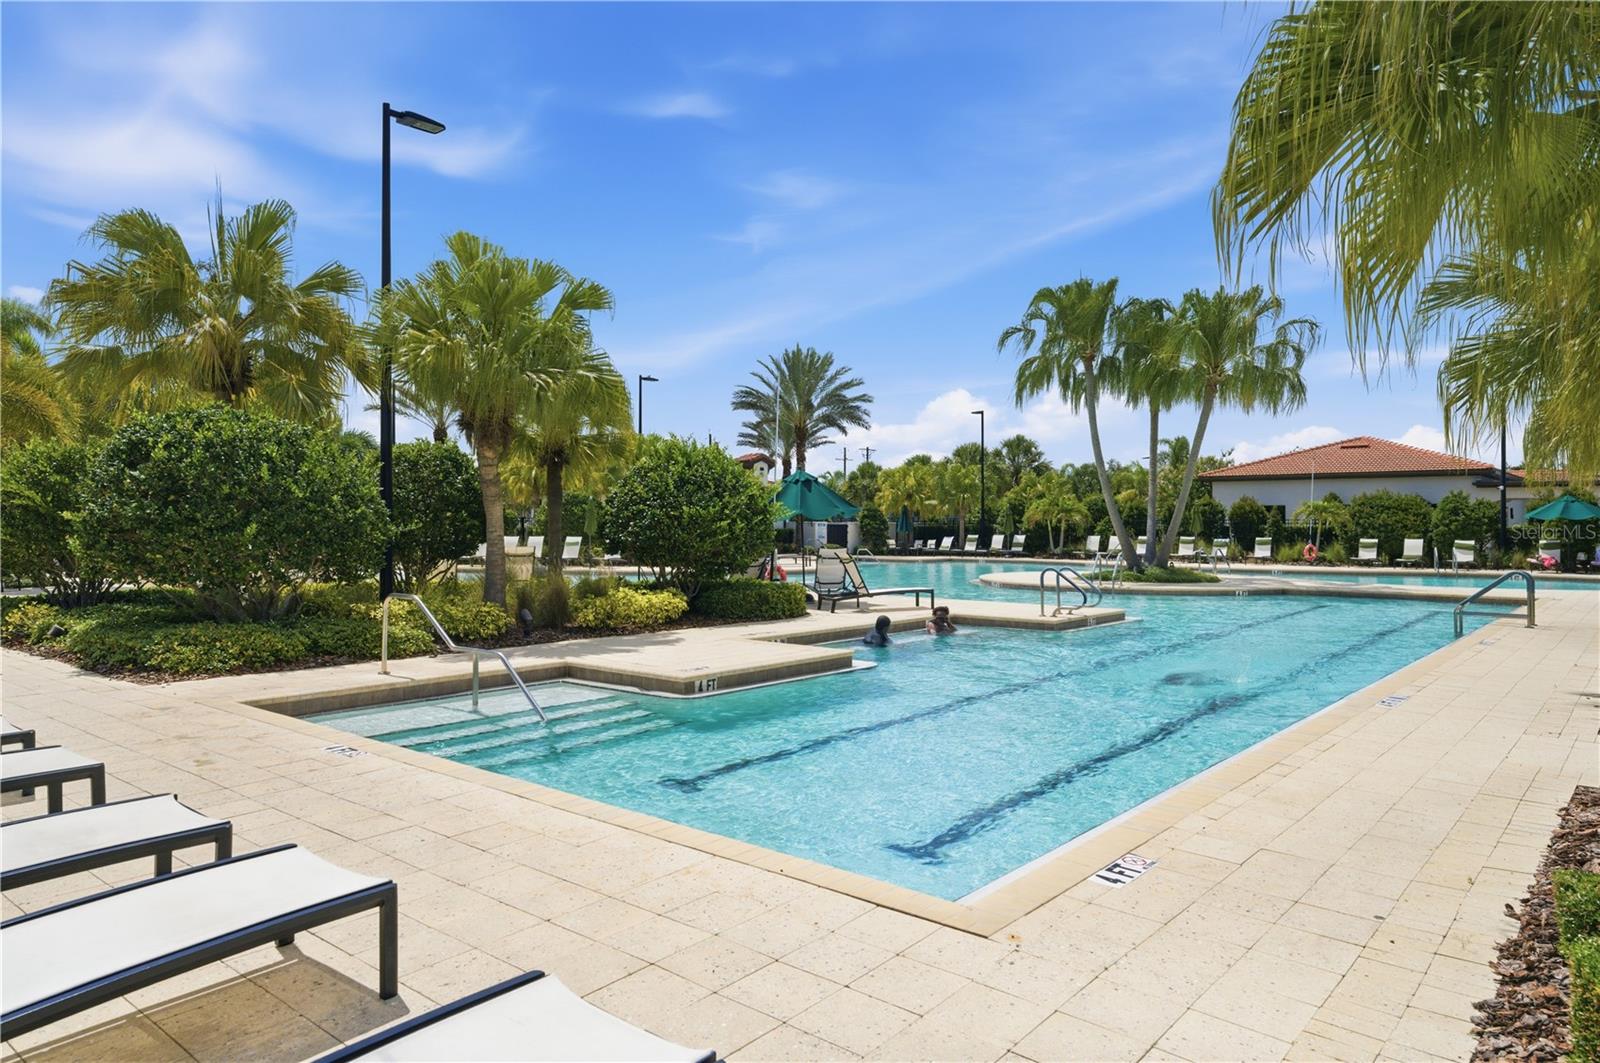
  • Pool: Community pool
  • Listed: 05/29/2026
  • Taxes: $5,302.39
  • Annual CDD fee (inc. in Taxes): $547.00
  • HOA fees (monthly): $432.08
  • Average Monthly Fees (not including CDD, if any): $618.75
  • Maintenance fee includes: Guard - 24 Hour, Cable TV, Pool, Escrow Reserves Fund, Fidelity Bond, Insurance, Internet, Maintenance Grounds, Management, Private Road and Recreational Facilities
  • Building Name: SOUTHSHORE BAY
  • Virtual Tour

Property Overview

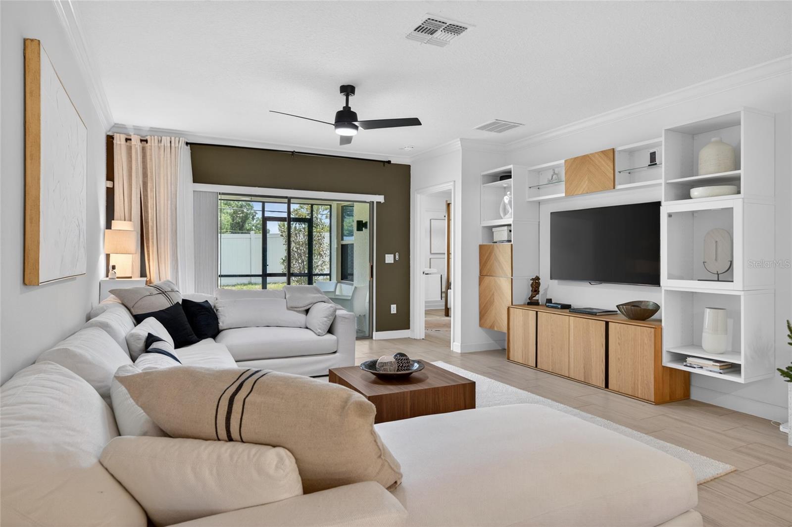
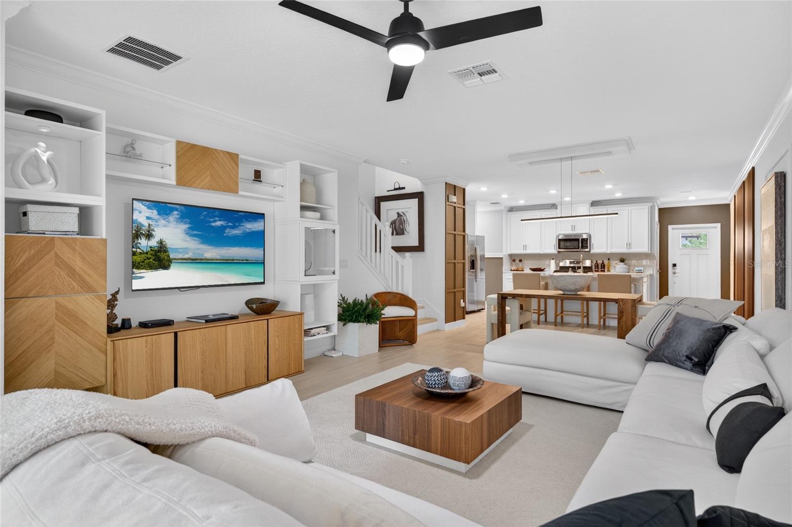
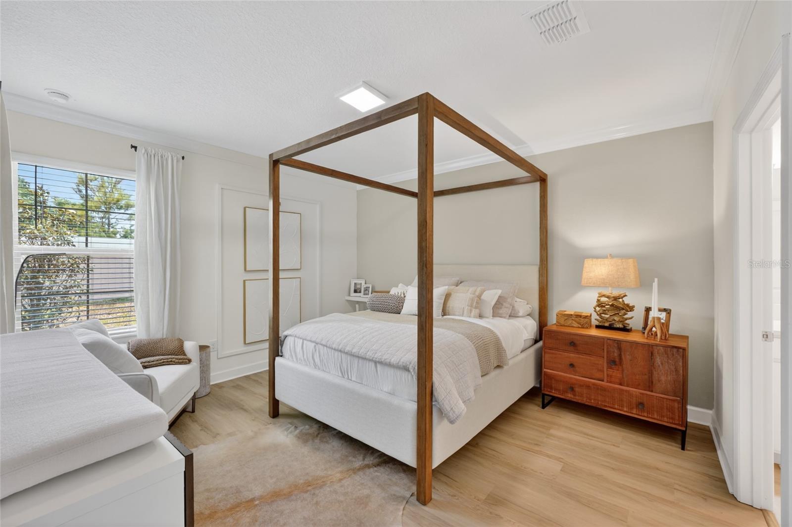
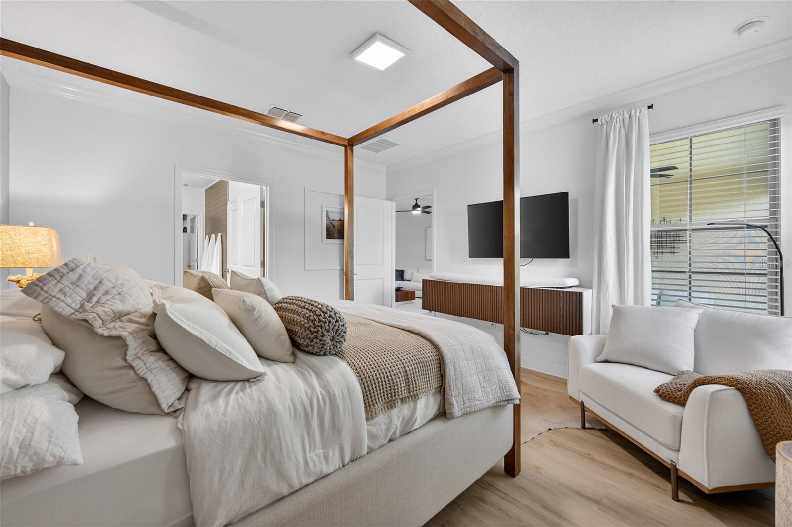
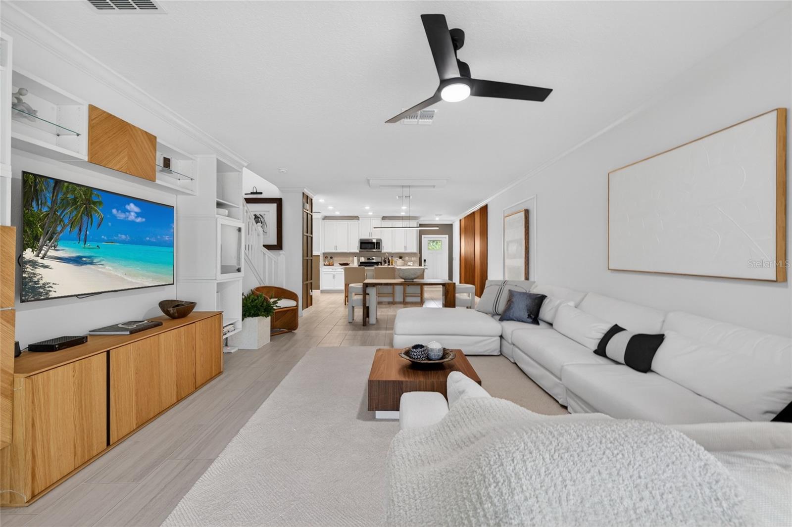
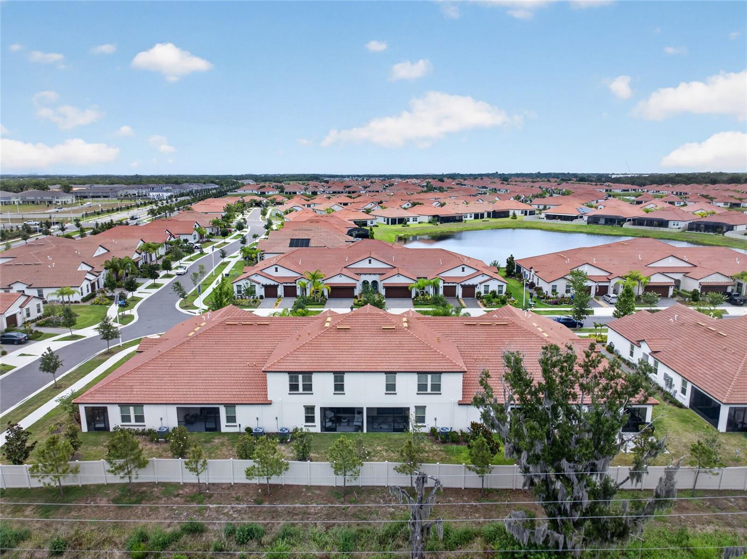
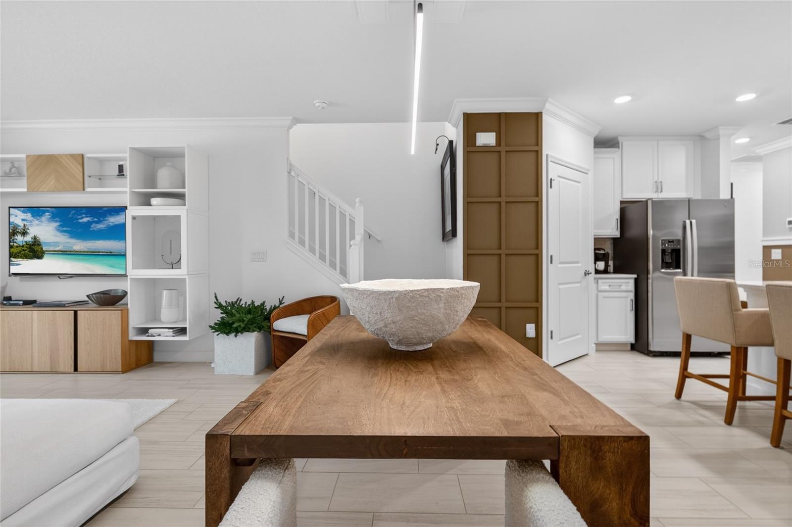
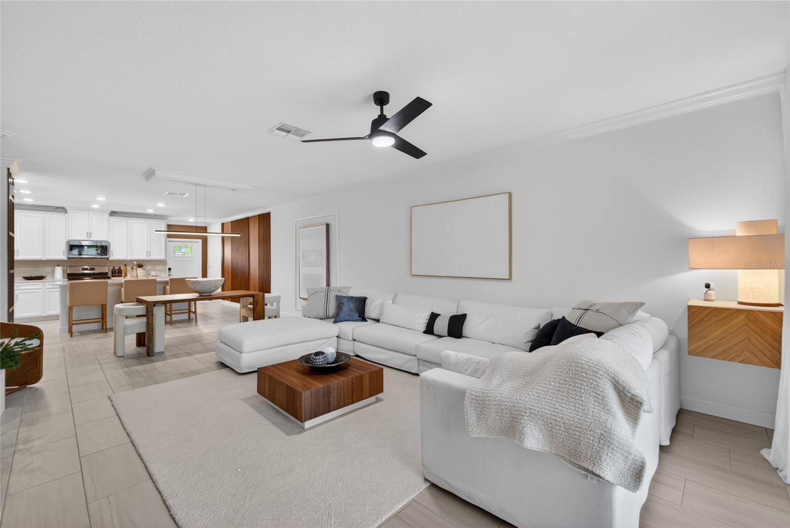
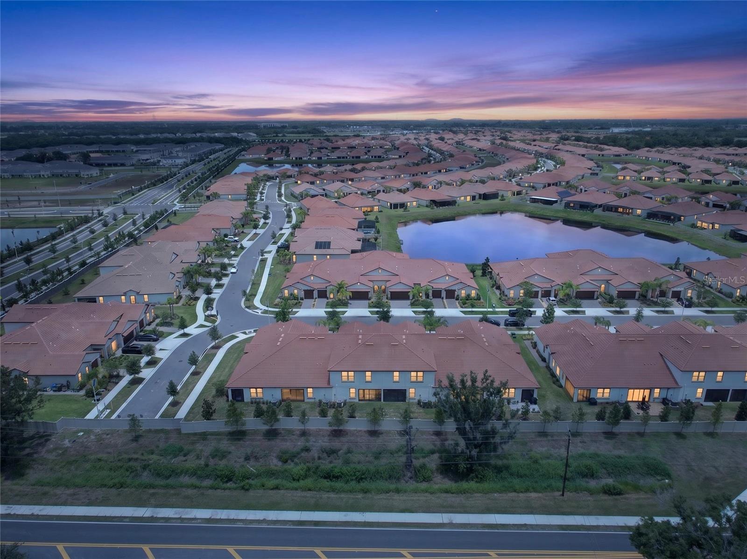
This beautifully upgraded villa in the highly sought-after community of Medley at Southshore Bay offers the perfect combination of style, comfort, and low-maintenance living. Featuring 2 bedrooms, 2.5 bathrooms; this thoughtfully designed home also includes a bright and open versatile loft/flex area ideal for a home office, play room or hobby space.

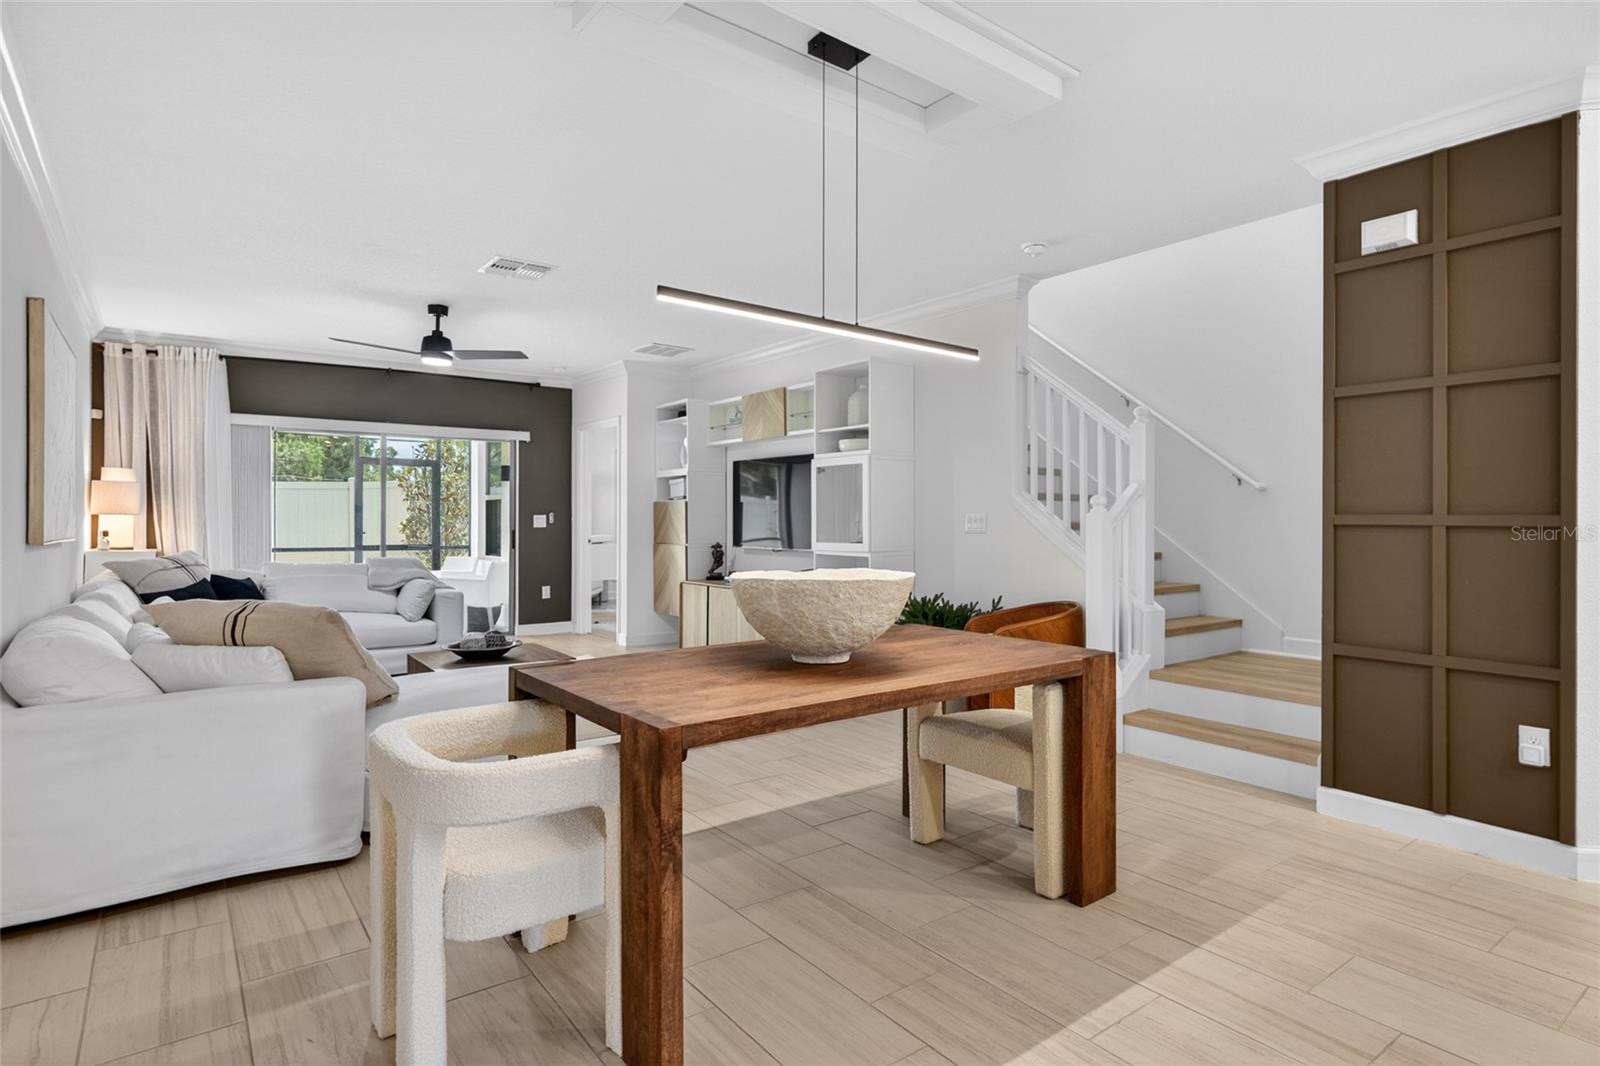
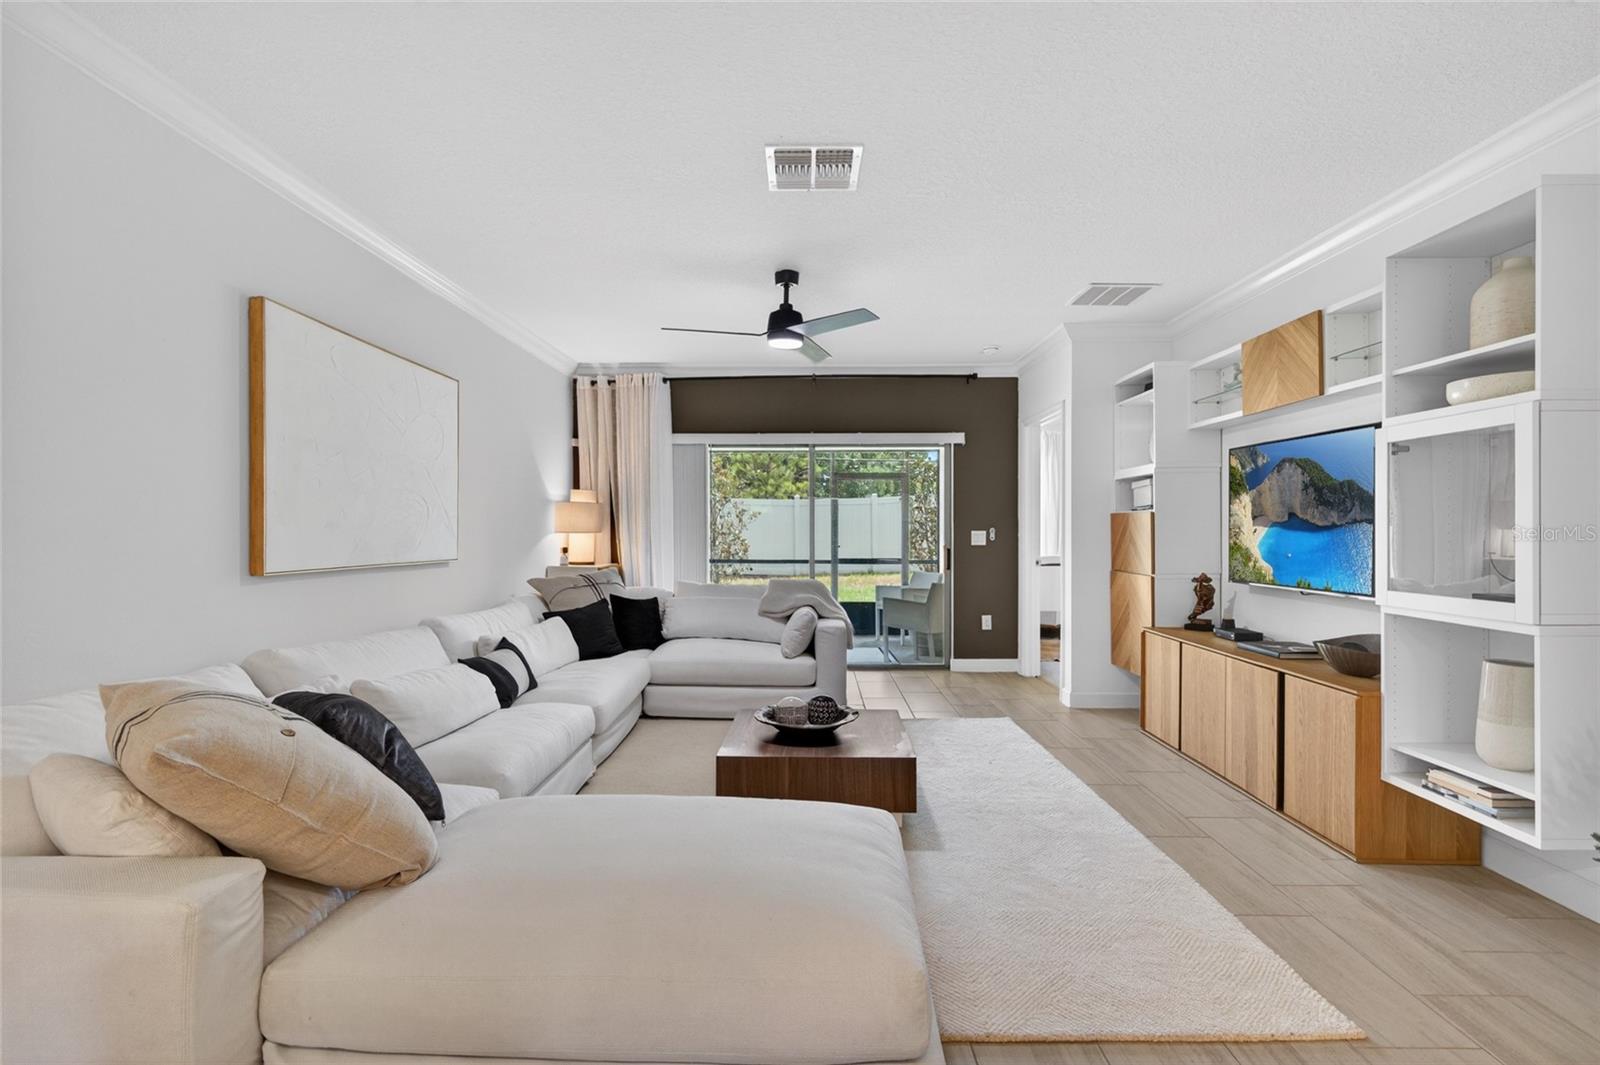
From the moment you walk in, you will notice the attention to detail throughout, including custom wood accent walls, tasteful finishes, and a stunning built-in entertainment wall feature creates a warm and inviting atmosphere. The chef-inspired kitchen is equipped with an island with breakfast bar, a gas range, stainless steel appliances, custom backsplash, and ample space for cooking and entertaining.

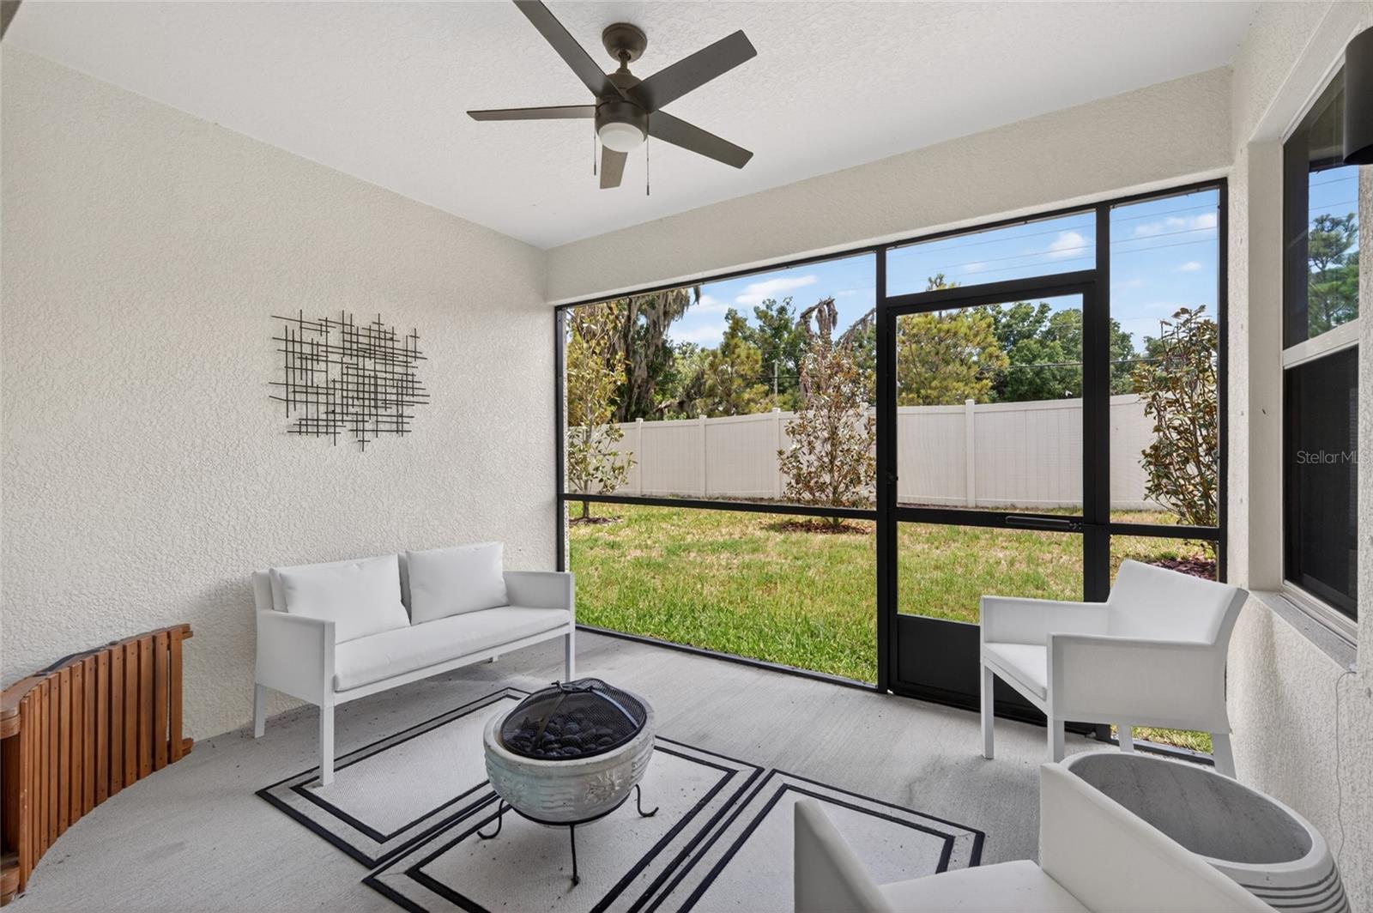
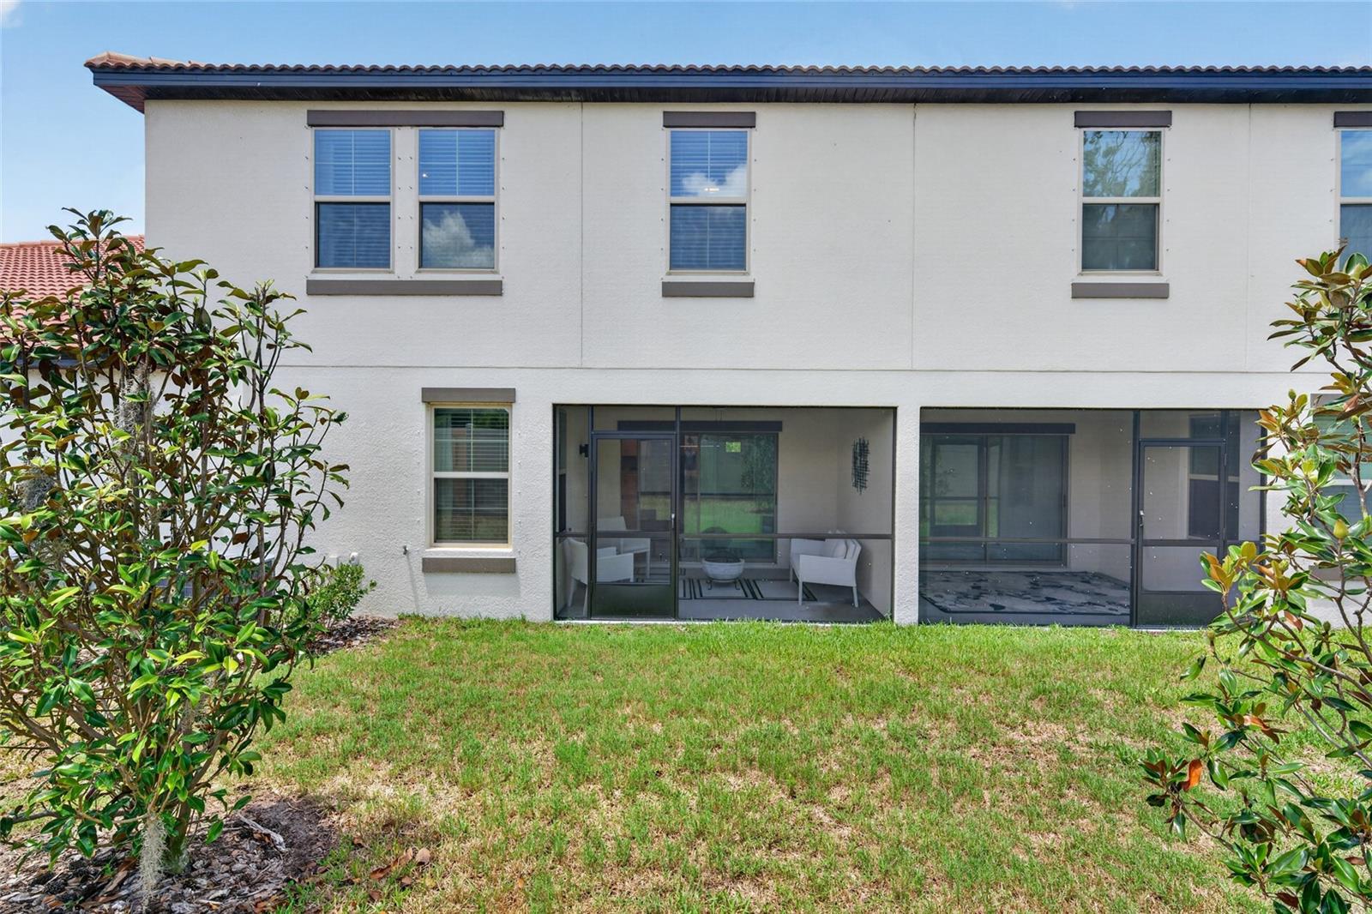
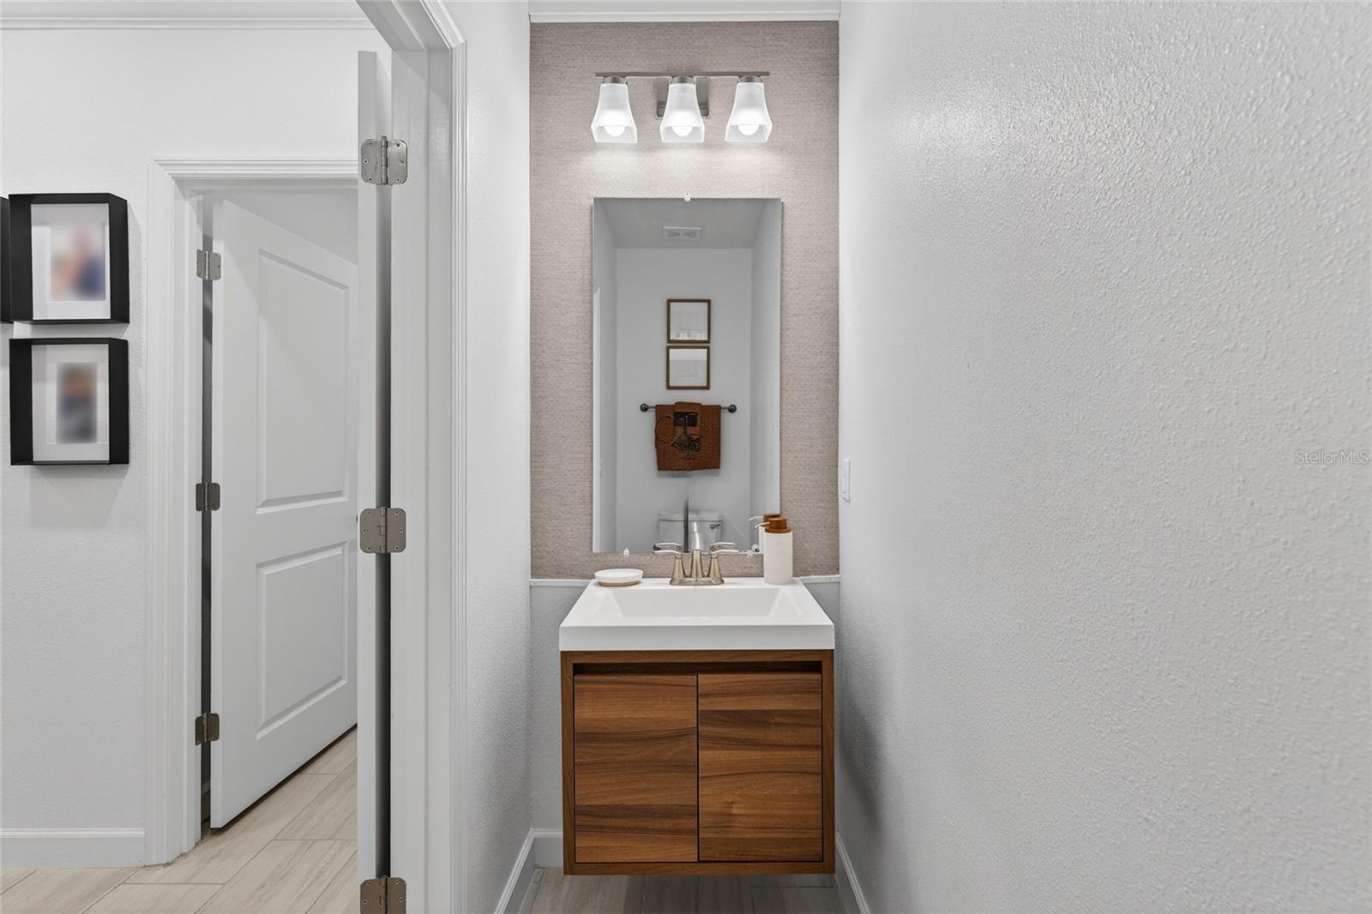
The home has been further enhanced with high-end luxury vinyl plank flooring and ceramic tile throughout the main living areas, offering both elegance and durability, NO carpet. Updated bathroom cabinetry adds a modern, spa-like feel. Step outside to the private screened lanai; the perfect place to unwind or enjoy Florida living year-round.

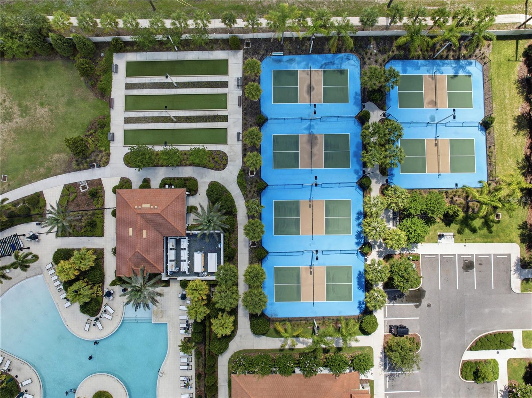
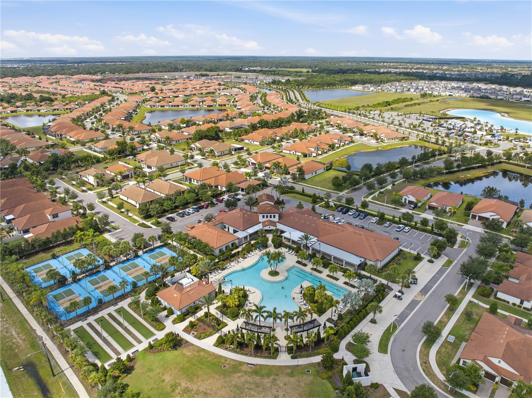
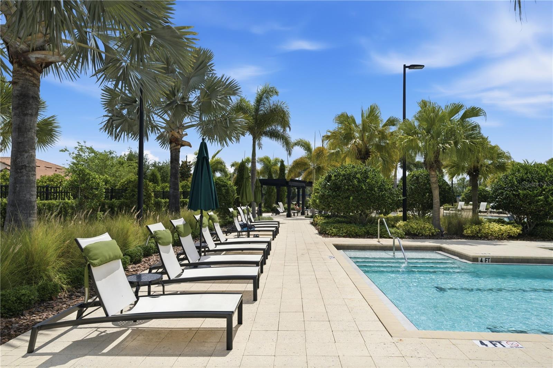
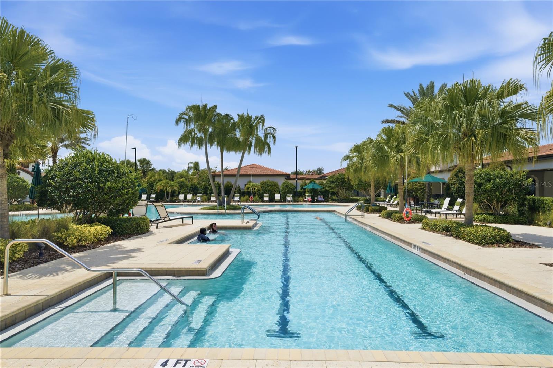
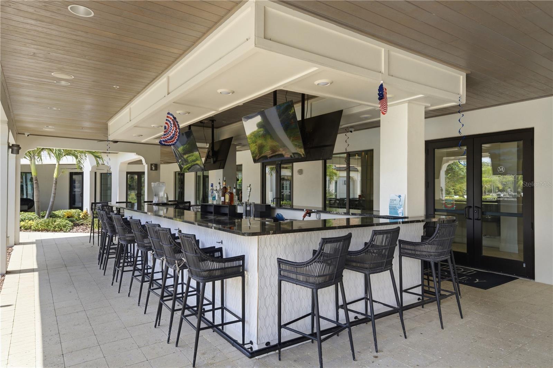
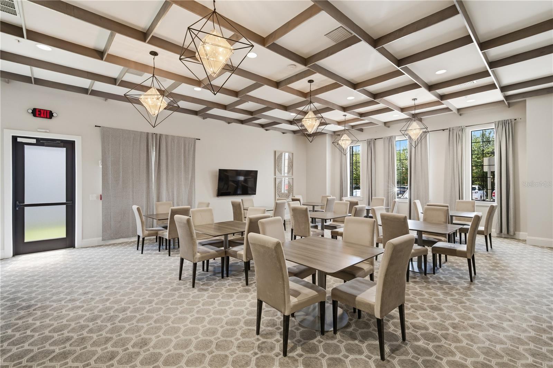
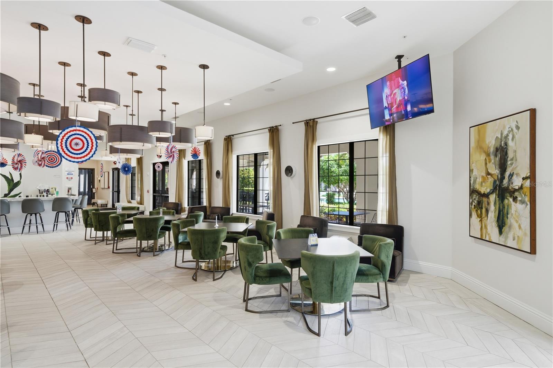
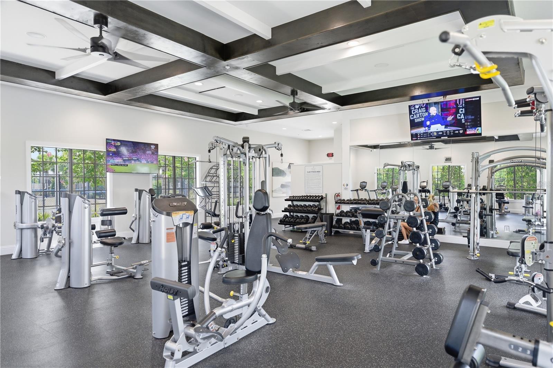
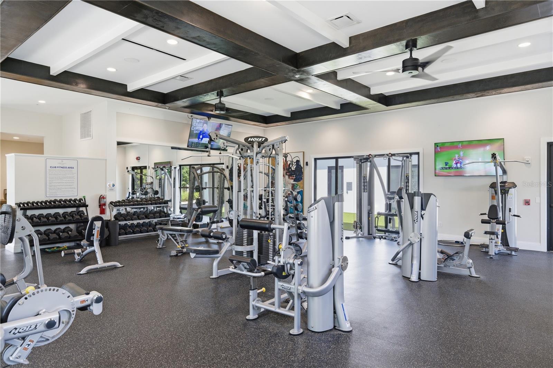
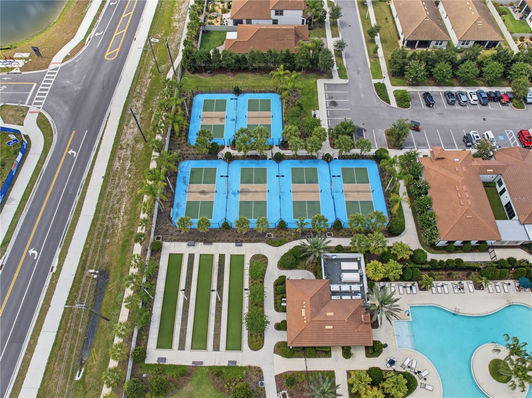
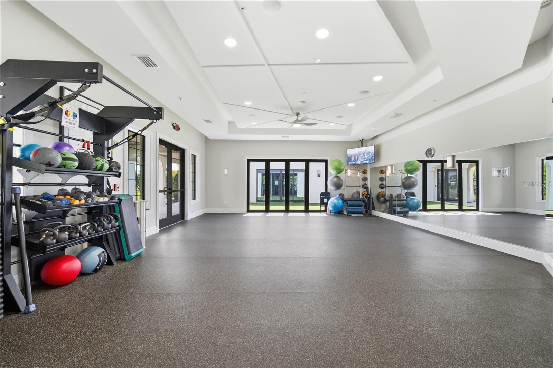
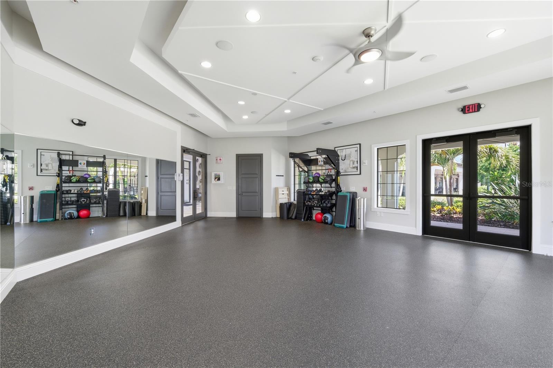
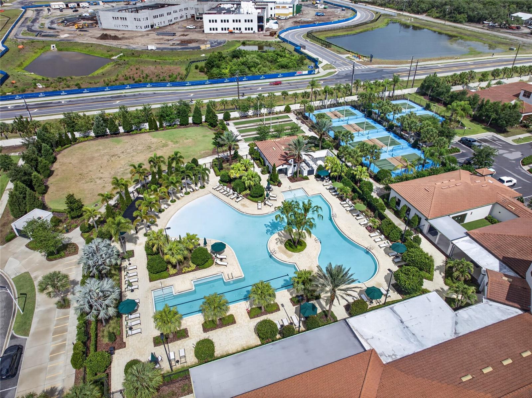
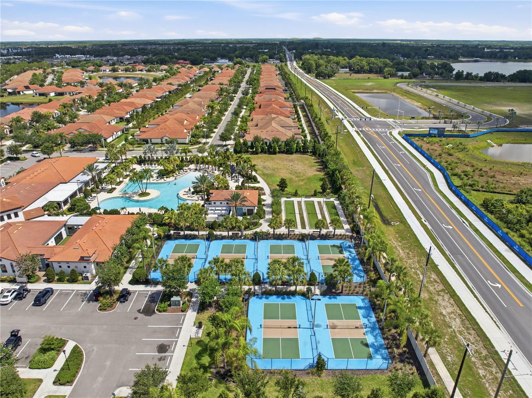
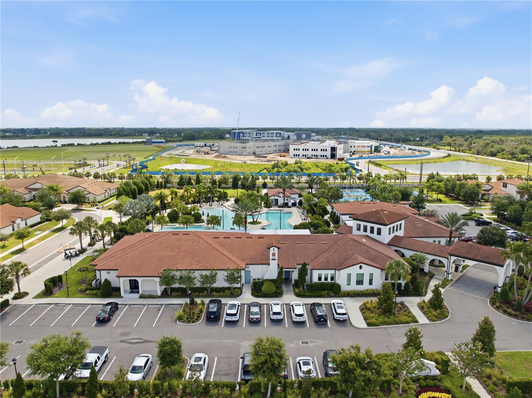
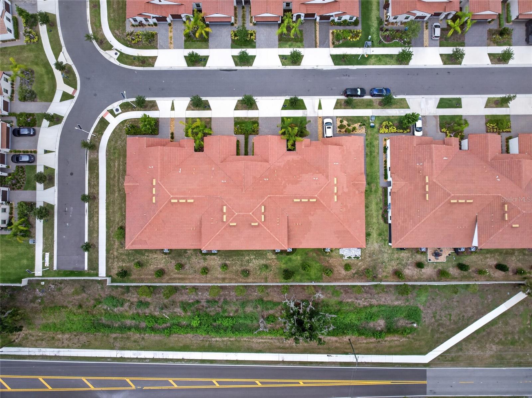
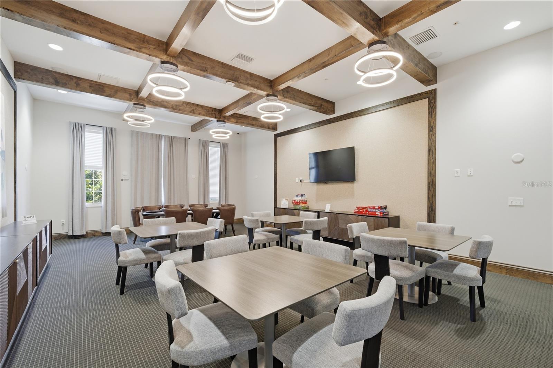
This villa is designed for a truly carefree lifestyle. The HOA covers exterior (including roof) maintenance and insurance, landscaping, gated security, cable TV and high-speed internet, community pool, fitness center, pickle ball, bocce ball, a café and more! Whether you're traveling seasonally or living here full-time, you can enjoy peace of mind knowing the upkeep is handled for you. Don’t miss the opportunity to own one of the most tastefully upgraded villas currently available in this vibrant 55+ resort-style community.

Driving directions : Take US-301 S to Hidden Creek Blvd in Wimauma. Turn left onto Hidden Creek BLVD. Then, turn right onto Lagoon Shore Blvd, then left onto Scuba Crest St, and right to Holly Well Ave. Home will be on the right.

Property Features

Rooms Dimension Description
Kitchen 18x11 First level , Ceramic Tile
Living Room 19x14 First level , Ceramic Tile
Dining Room 16x8 First level , Ceramic Tile
Primary Bedroom 14x13 First level , Luxury Vinyl , En Suite Bathroom
Primary Bathroom First level , Luxury Vinyl , Double Vanity , En Suite Bathroom , Shower No Tub , Stone Counters , Water Closet/Priv Toilet
Bedroom 2 13x11 Second level , Ceramic Tile , Ceiling Fan(s)
Bathroom 2 Second level , Luxury Vinyl , Single Vanity , Stone Counters , Tub With Shower
Loft Second level , Luxury Vinyl
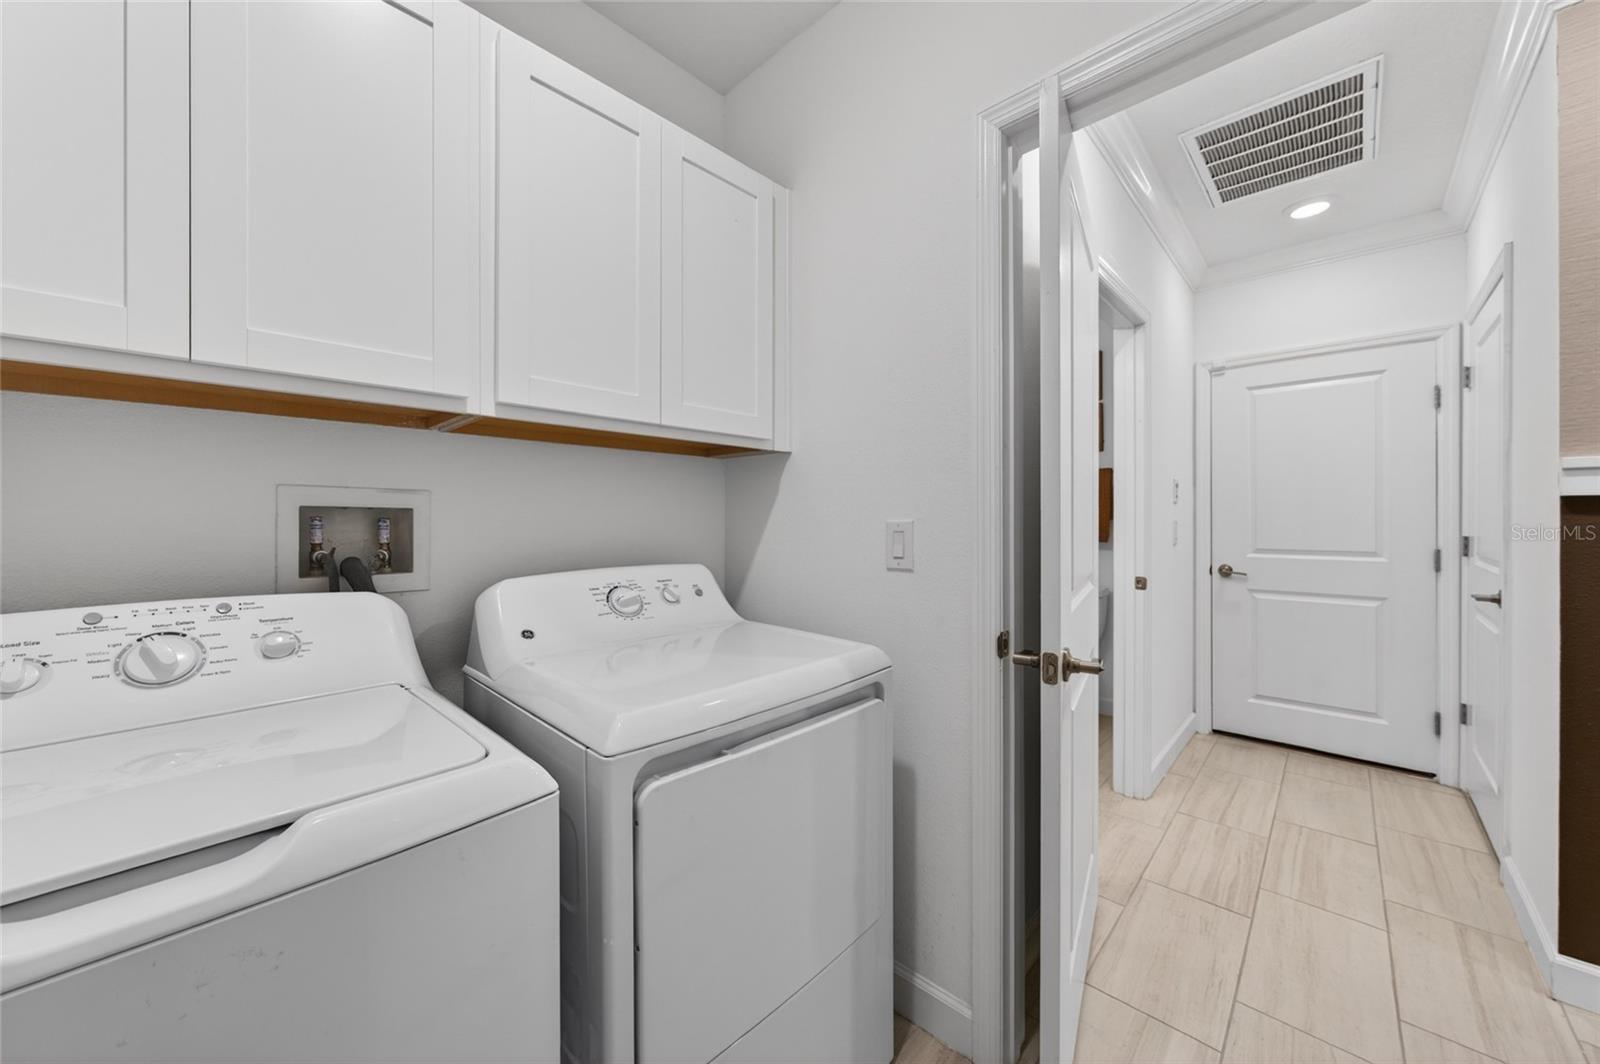
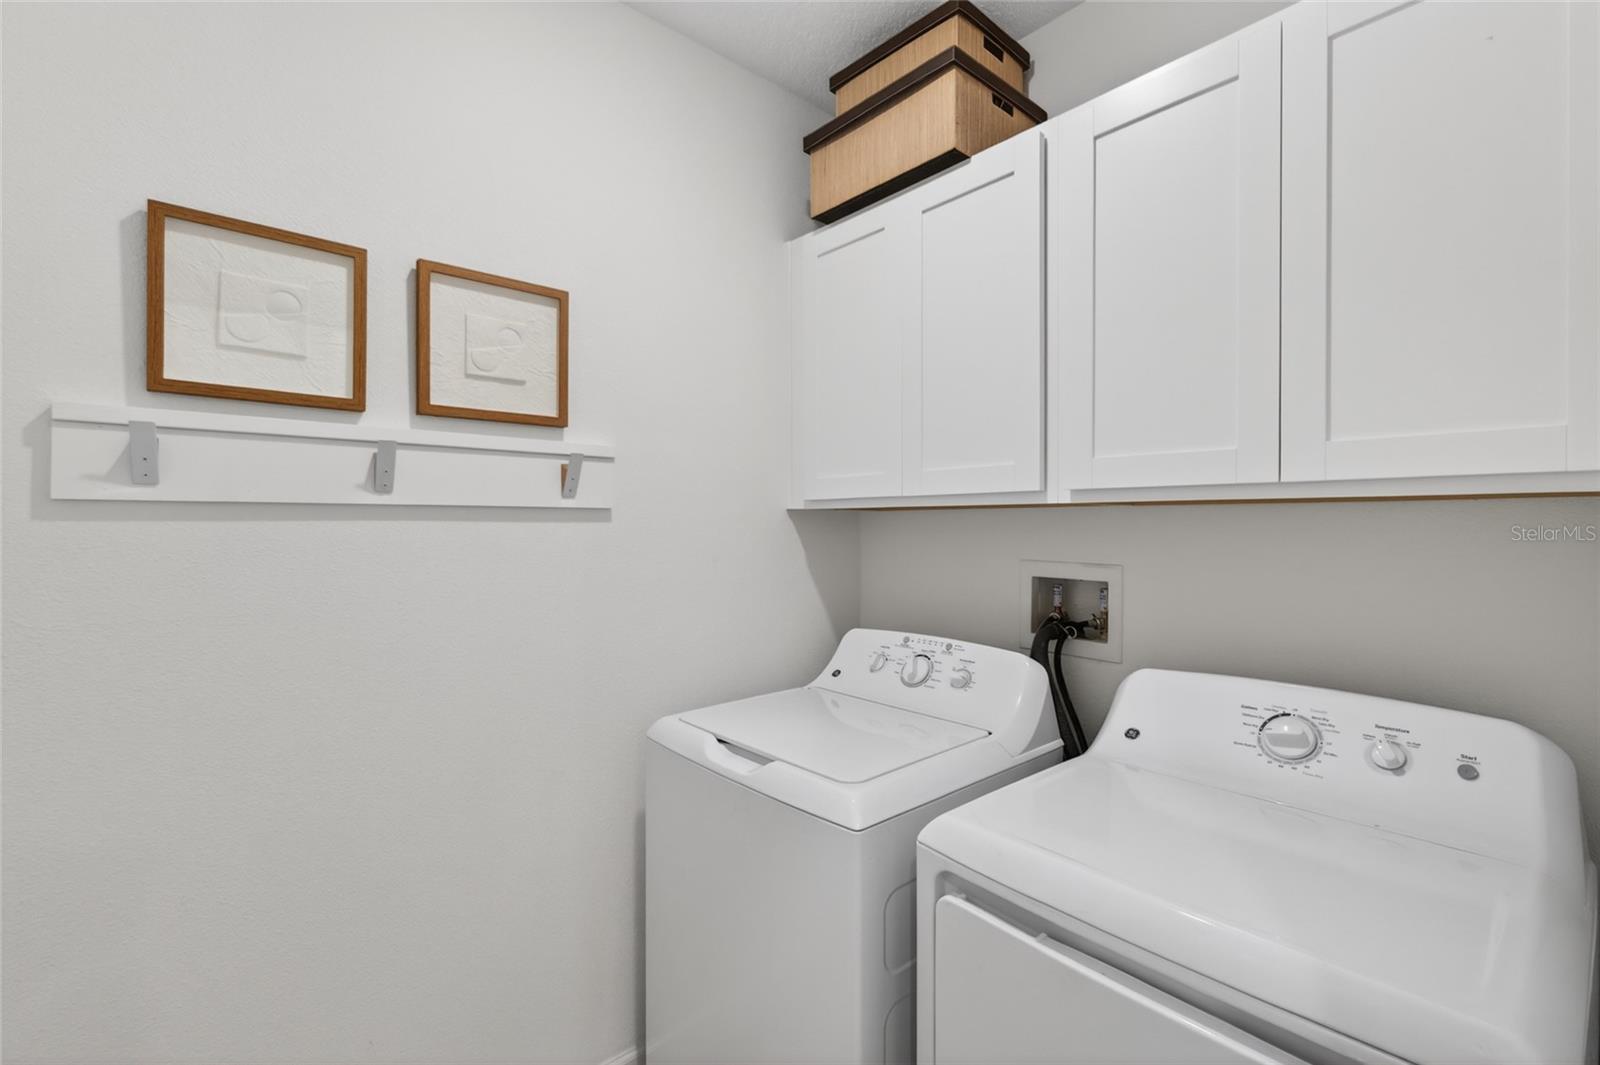
Laundry First level , Ceramic Tile

Interior Features

  • Ceiling Fans(s)
  • Crown Molding
  • Eat-in Kitchen
  • Kitchen/Family Room Combo
  • Living Room/Dining Room Combo
  • Open Floorplan
  • Primary Bedroom Main Floor
  • Smart Home
  • Solid Surface Counters
  • Split Bedroom
  • Thermostat
  • Walk-In Closet(s)
  • Window Treatments

Appliances

  • Dishwasher
  • Disposal
  • Dryer
  • Microwave
  • Range
  • Refrigerator
  • Washer

Heating

  • Electric

Laundry features

  • Laundry Room

Air Conditioning

  • Central Air

Floor Covering

  • Ceramic Tile
  • Luxury Vinyl

Utilities

  • Cable Available
  • Electricity Connected
  • Natural Gas Connected
  • Public
  • Sewer Connected
  • Sprinkler Recycled
  • Water Connected

Exterior features

  • Hurricane Shutters
  • Sidewalk
  • Sliding Doors

Parking features

  • Driveway
  • Garage Door Opener
  • Golf Cart Parking
  • Guest

Patio and porch features

  • Covered
  • Patio
  • Porch
  • Screened

Pets restrictions

  • Please verify pet restrictions with the HOA association.
  • 2 pet(s) allowed

Community Features

  • Association Recreation - Owned
  • Clubhouse
  • Community Mailbox
  • Deed Restrictions
  • Dog Park
  • Fitness Center
  • Gated Community - Guard
  • Golf Carts OK
  • Pool
  • Restaurant
  • Sidewalks
  • Street Lights

Association Amenities

  • Pickleball Court(s)

Construction Materials

  • Block
  • Stucco

Road Surface Type

  • Asphalt

Property Condition

  • Completed

Roof

  • Tile

Foundation

  • Slab

Vegetation

  • Trees/Landscaped

Lot Features

  • Landscaped
  • Sidewalk

School Information


Listing information courtesy of COLDWELL BANKER REALTY

All listing information is deemed reliable but not guaranteed and should be independently verified through personal inspection by appropriate professionals. Listings displayed on this website may be subject to prior sale or removal from sale; availability of any listing should always be independently verified.
Listing information is provided for consumer personal, non-commercial use, solely to identify potential properties for potential purchase; all other use is strictly prohibited and may violate relevant federal and state law.
Listing data comes from My Florida Regional MLS.