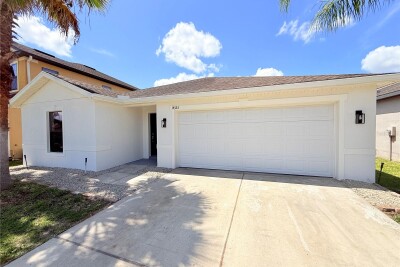
14323 HADDON MIST DR
3, 2, 1,536ft²
MLS#: A4698154
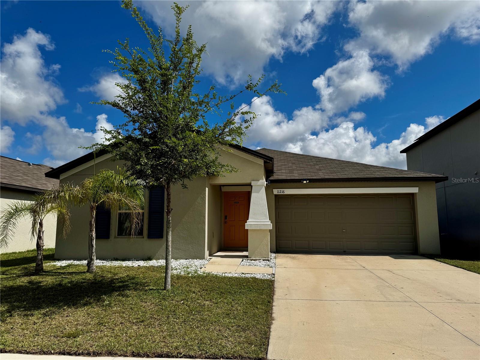
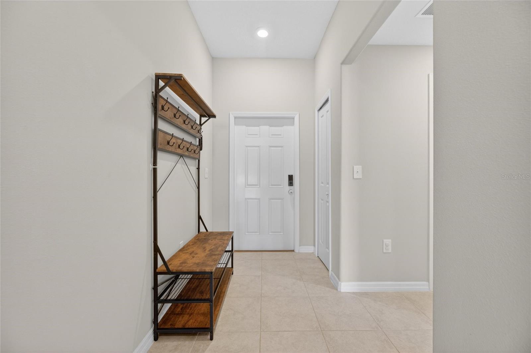
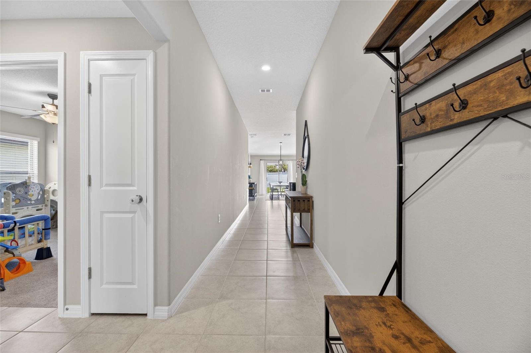
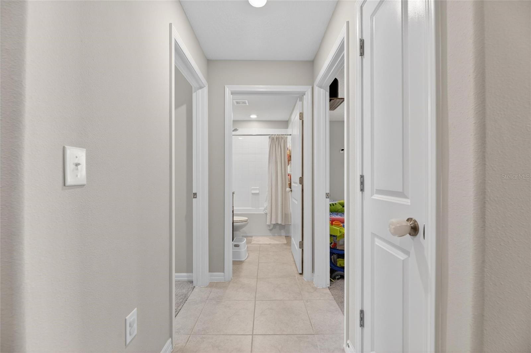
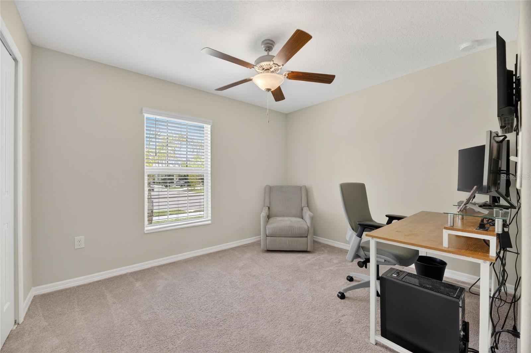
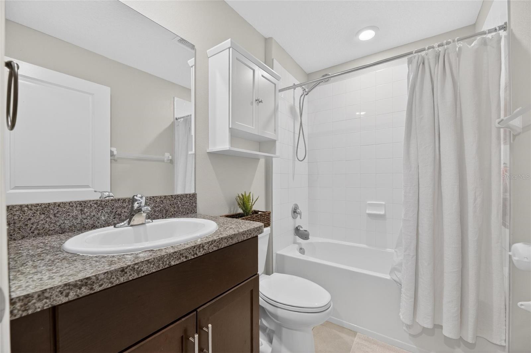
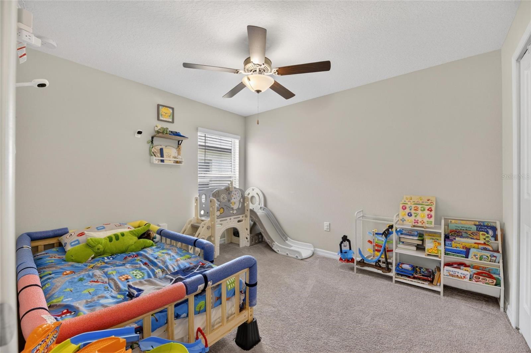
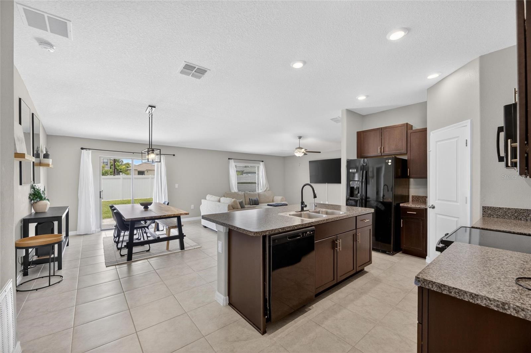
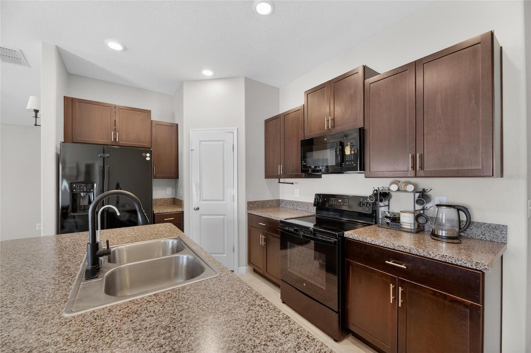
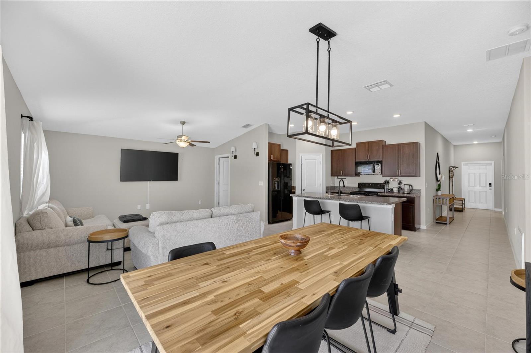
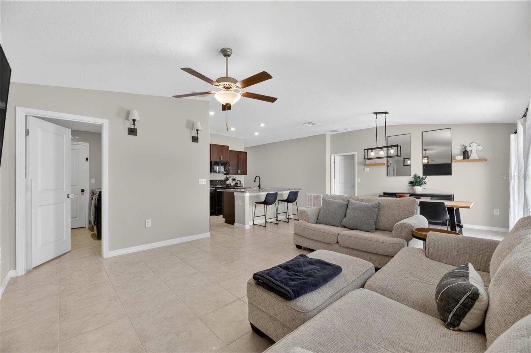
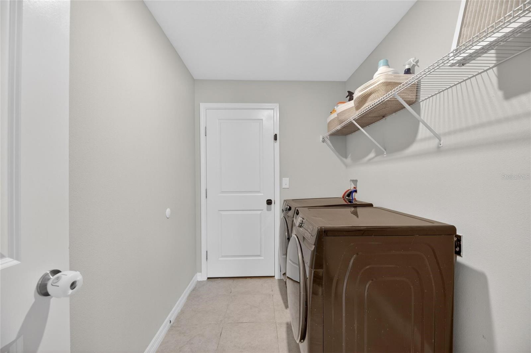
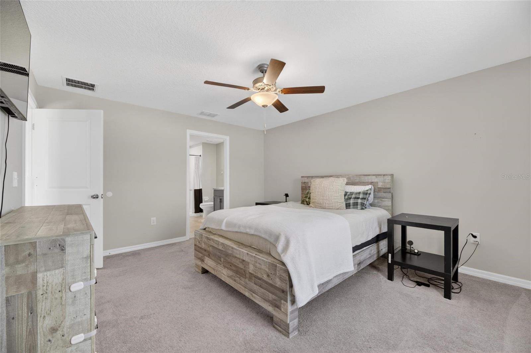
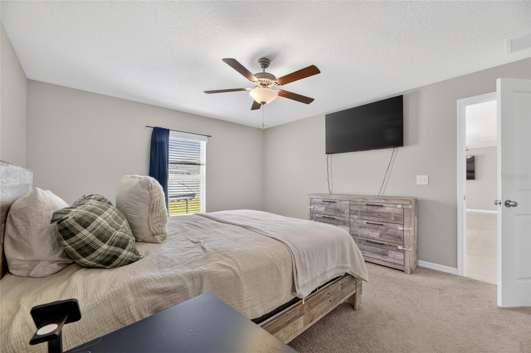
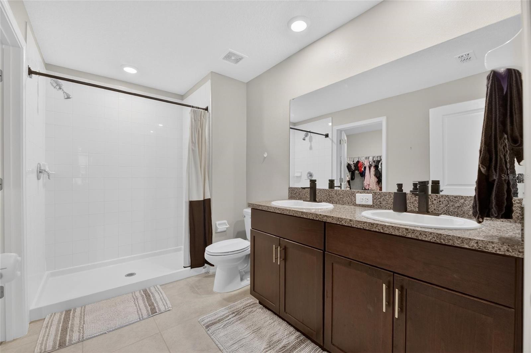
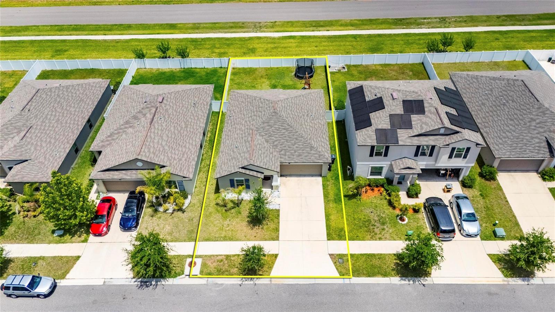
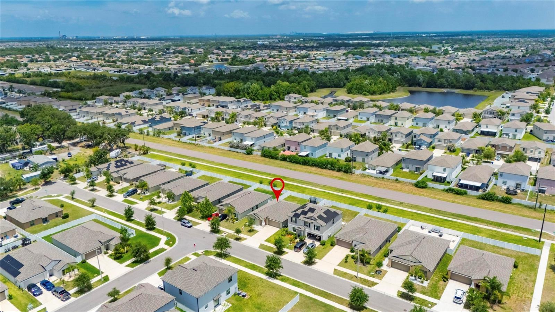
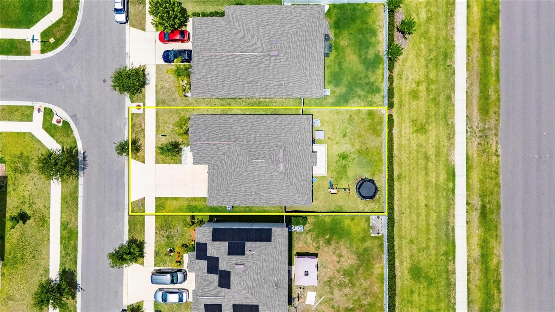
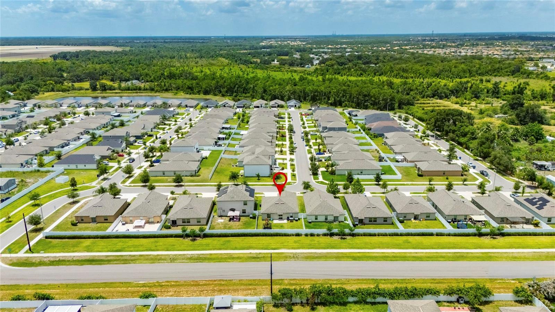
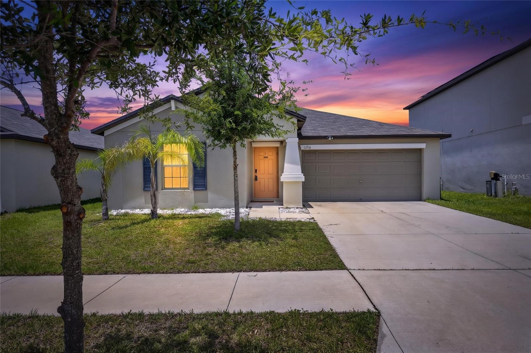
Beautifully maintained 3-bedroom, 2-bathroom home featuring an open layout perfect for comfortable living and entertaining. This move-in ready home comes complete with all GE kitchen appliances, a Samsung washer and dryer, and an Amazon smart thermostat that will all convey with the property. The home also includes a whole-home water softener, a whole-home water filtration system, and an under-sink kitchen water purifier for added convenience and quality living. For added peace of mind, the HVAC system has been recently serviced and is operating efficiently.
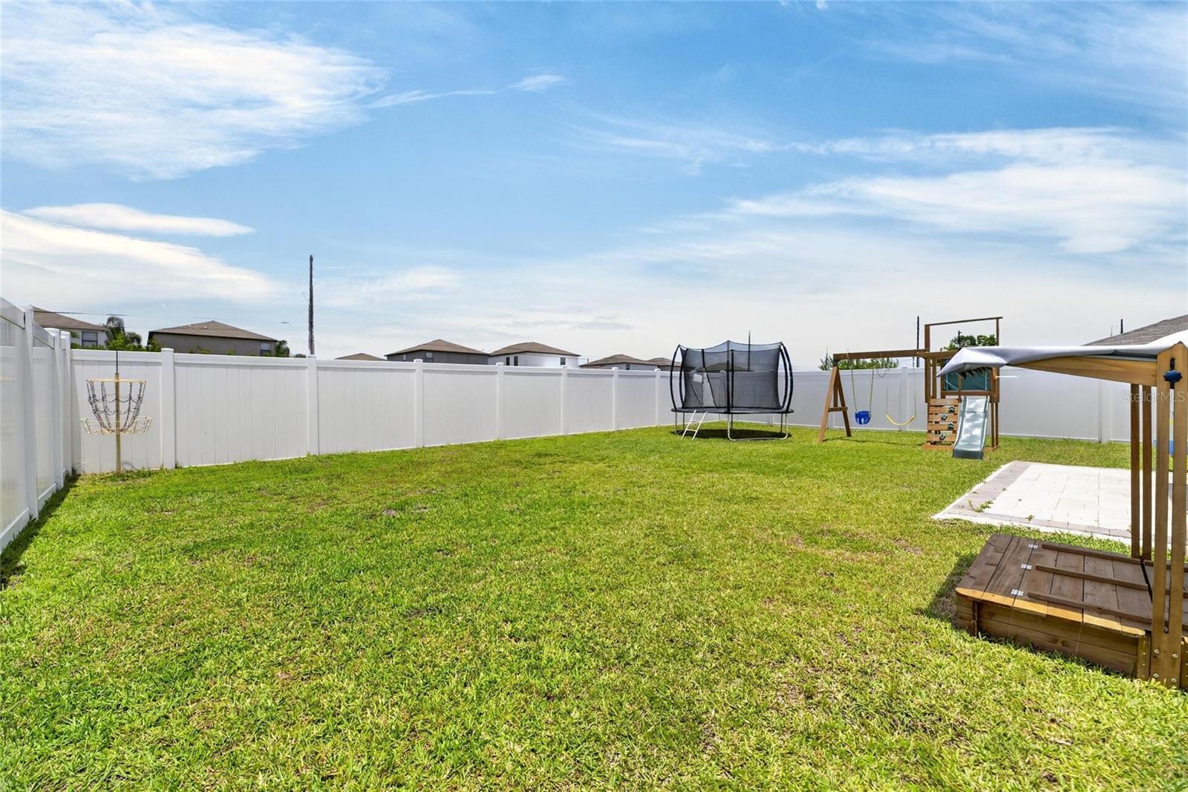
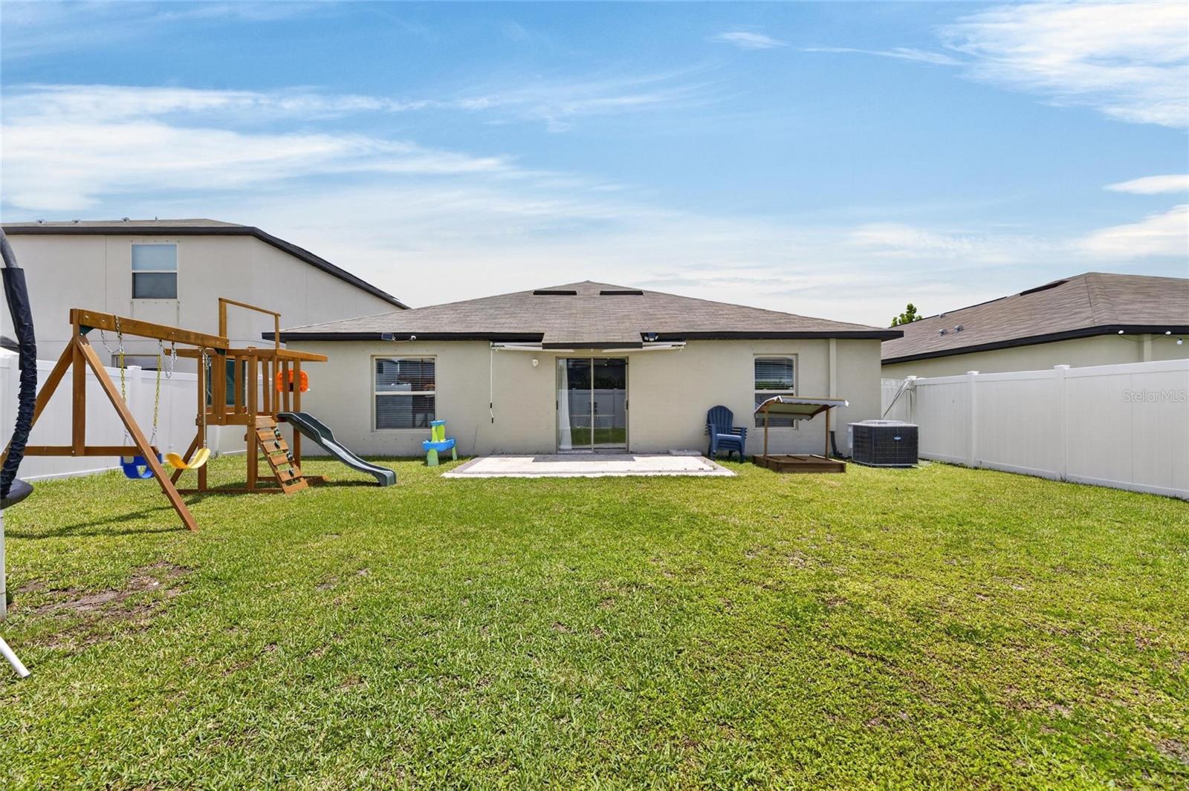
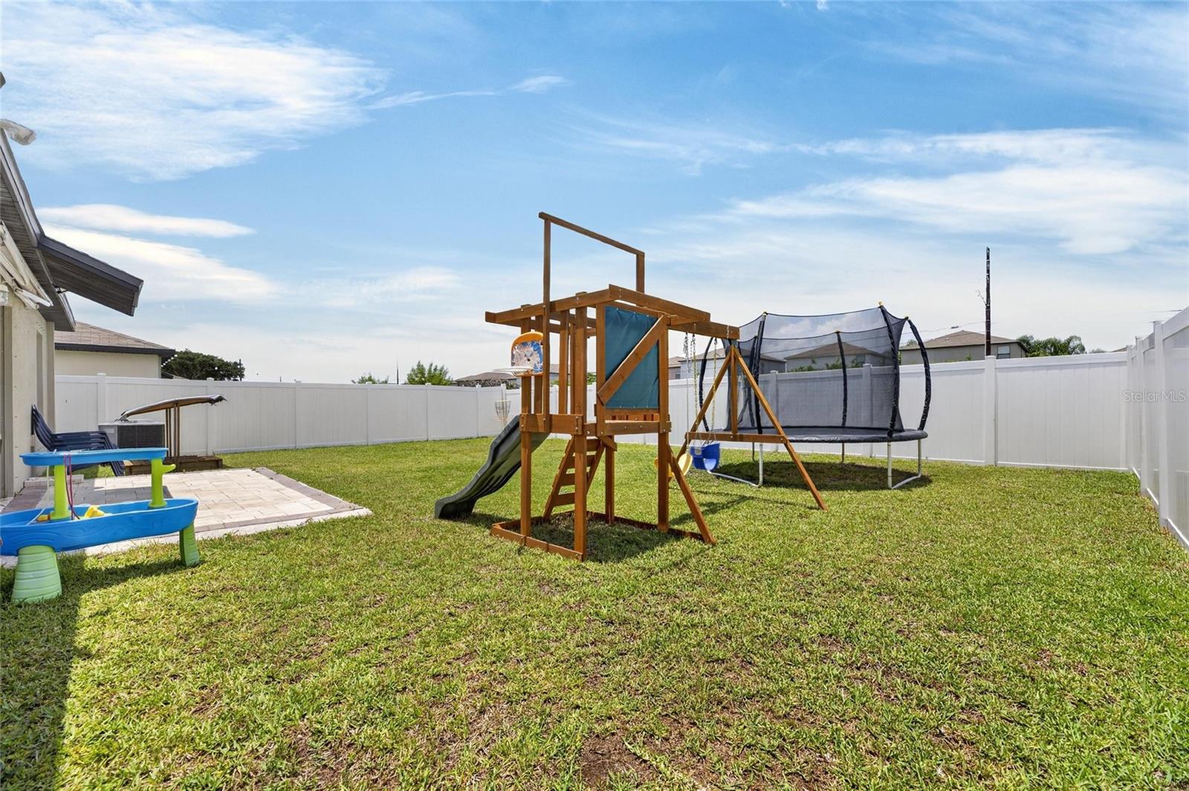
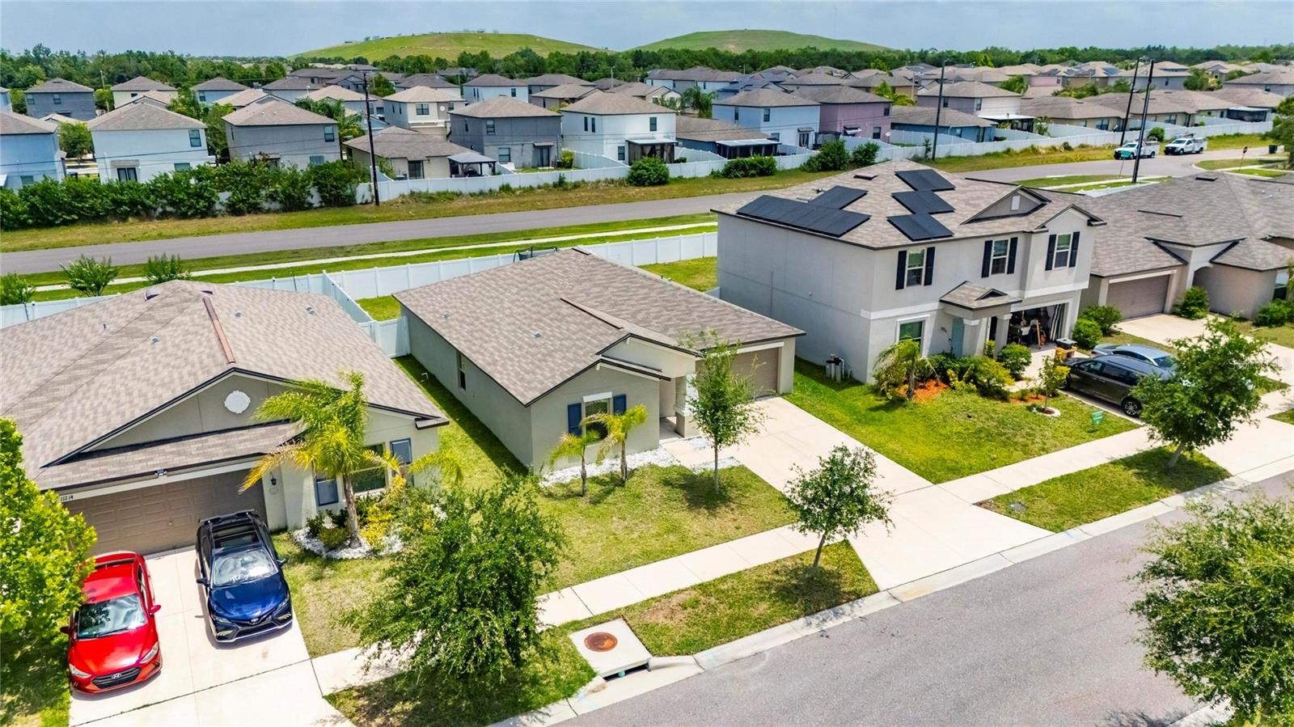
Enjoy the privacy of a fully fenced backyard with plenty of space to relax, entertain, or create your own outdoor retreat. Conveniently located near shopping, dining, and Downtown Tampa, this community offers exceptional amenities including a clubhouse, swimming pool, fitness center, basketball court, parks, playgrounds, and a dog park.
This home perfectly combines comfort, convenience, and community living in one fantastic location!
Driving directions : Take Exit 246 from I-75 onto Big Bend Road heading east. Continue east on Big Bend Road for about 4 miles. Turn right onto US-301 South. Continue south on US-301 for approximately 2 miles. Turn left onto Sumner Road. Turn right onto Kelly Green Avenue. Continue to 11216 Kelly Glen Ave, which will be on your right.
| Rooms | Dimension | Description |
|---|---|---|
| Primary Bedroom | First level , Carpet , Ceiling Fan(s) | |
| Primary Bathroom | First level , Tile | |
| Bedroom 2 | First level , Carpet , Ceiling Fan(s) | |
| Bedroom 3 | First level , Carpet , Ceiling Fan(s) | |
| Bathroom 2 | First level , Tile | |
| Kitchen | First level , Tile | |
| Living Room | First level , Tile | |
| Laundry | First level , Tile |
3, 2, 1,536ft²
MLS#: A4698154
4, 2, 1,838ft²
MLS#: O6422410
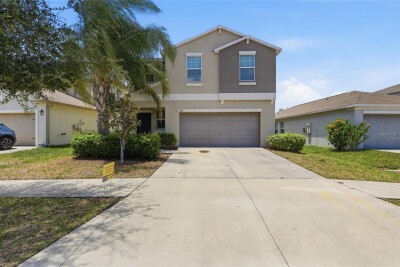
4, 2, 1,914ft²
MLS#: TB8521692
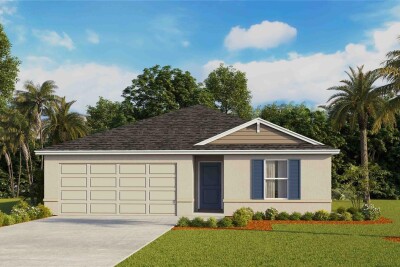
3, 2, 1,328ft²
MLS#: TB8498900