English / Español / Русский

Julia Vakulenko - Broker -

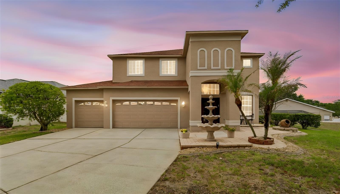
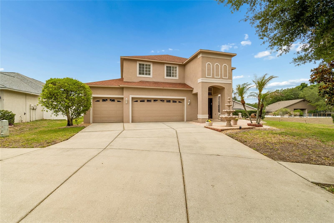
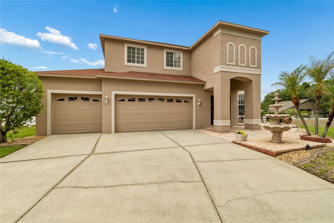
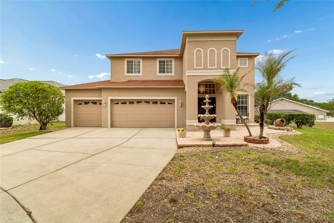
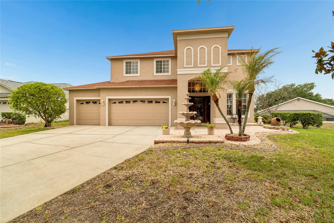
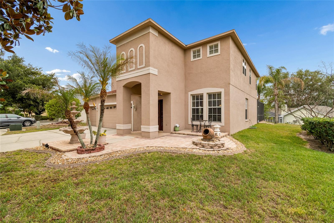
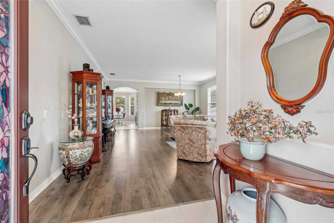
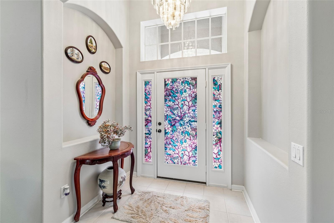
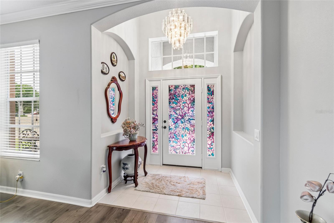
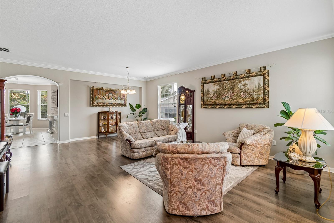
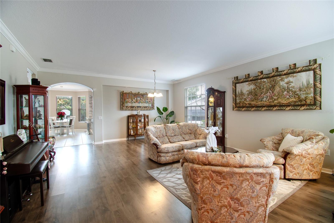
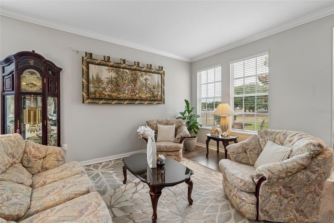
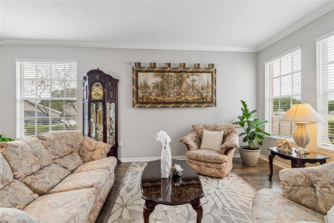
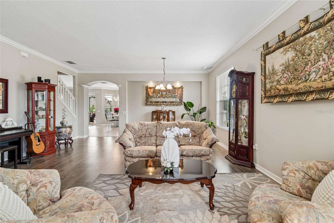
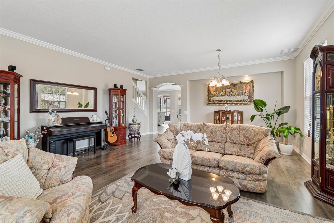
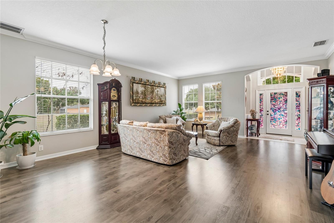
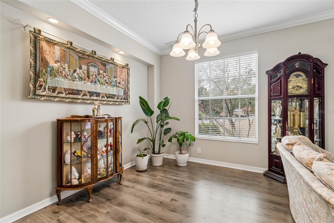
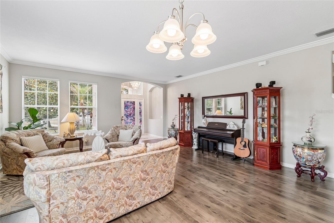
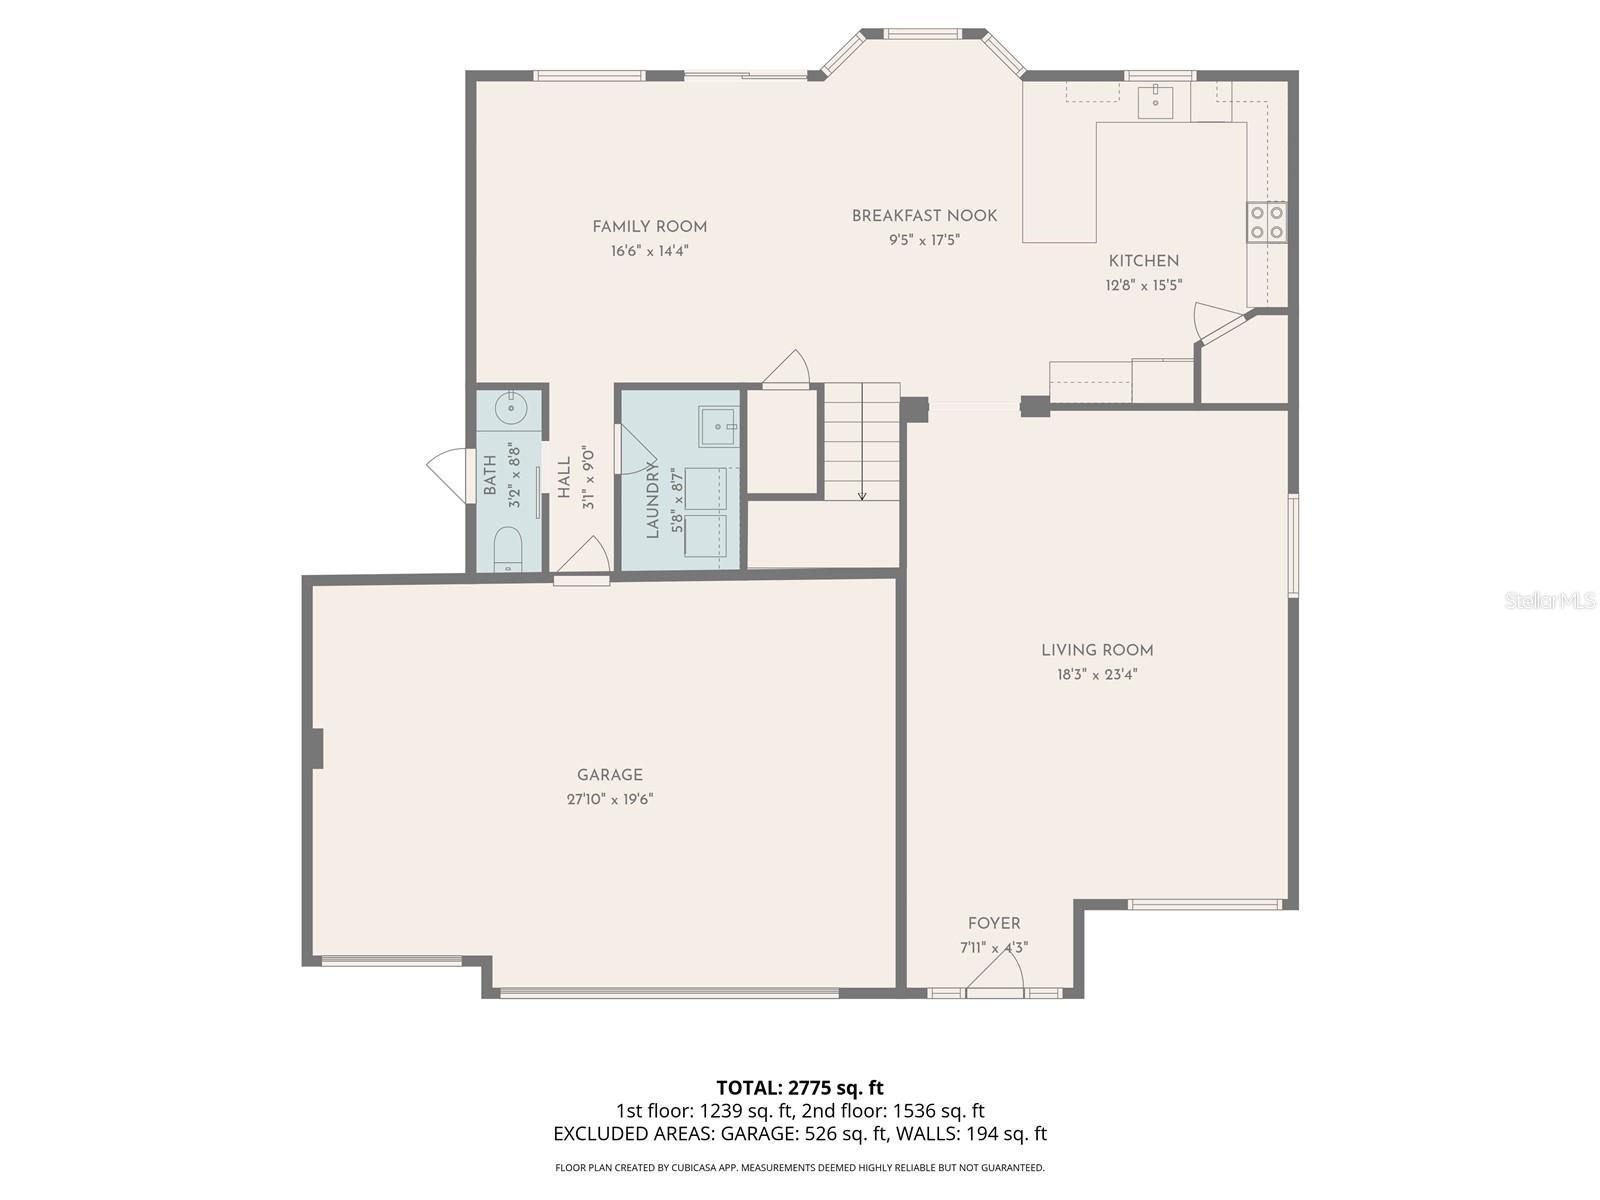
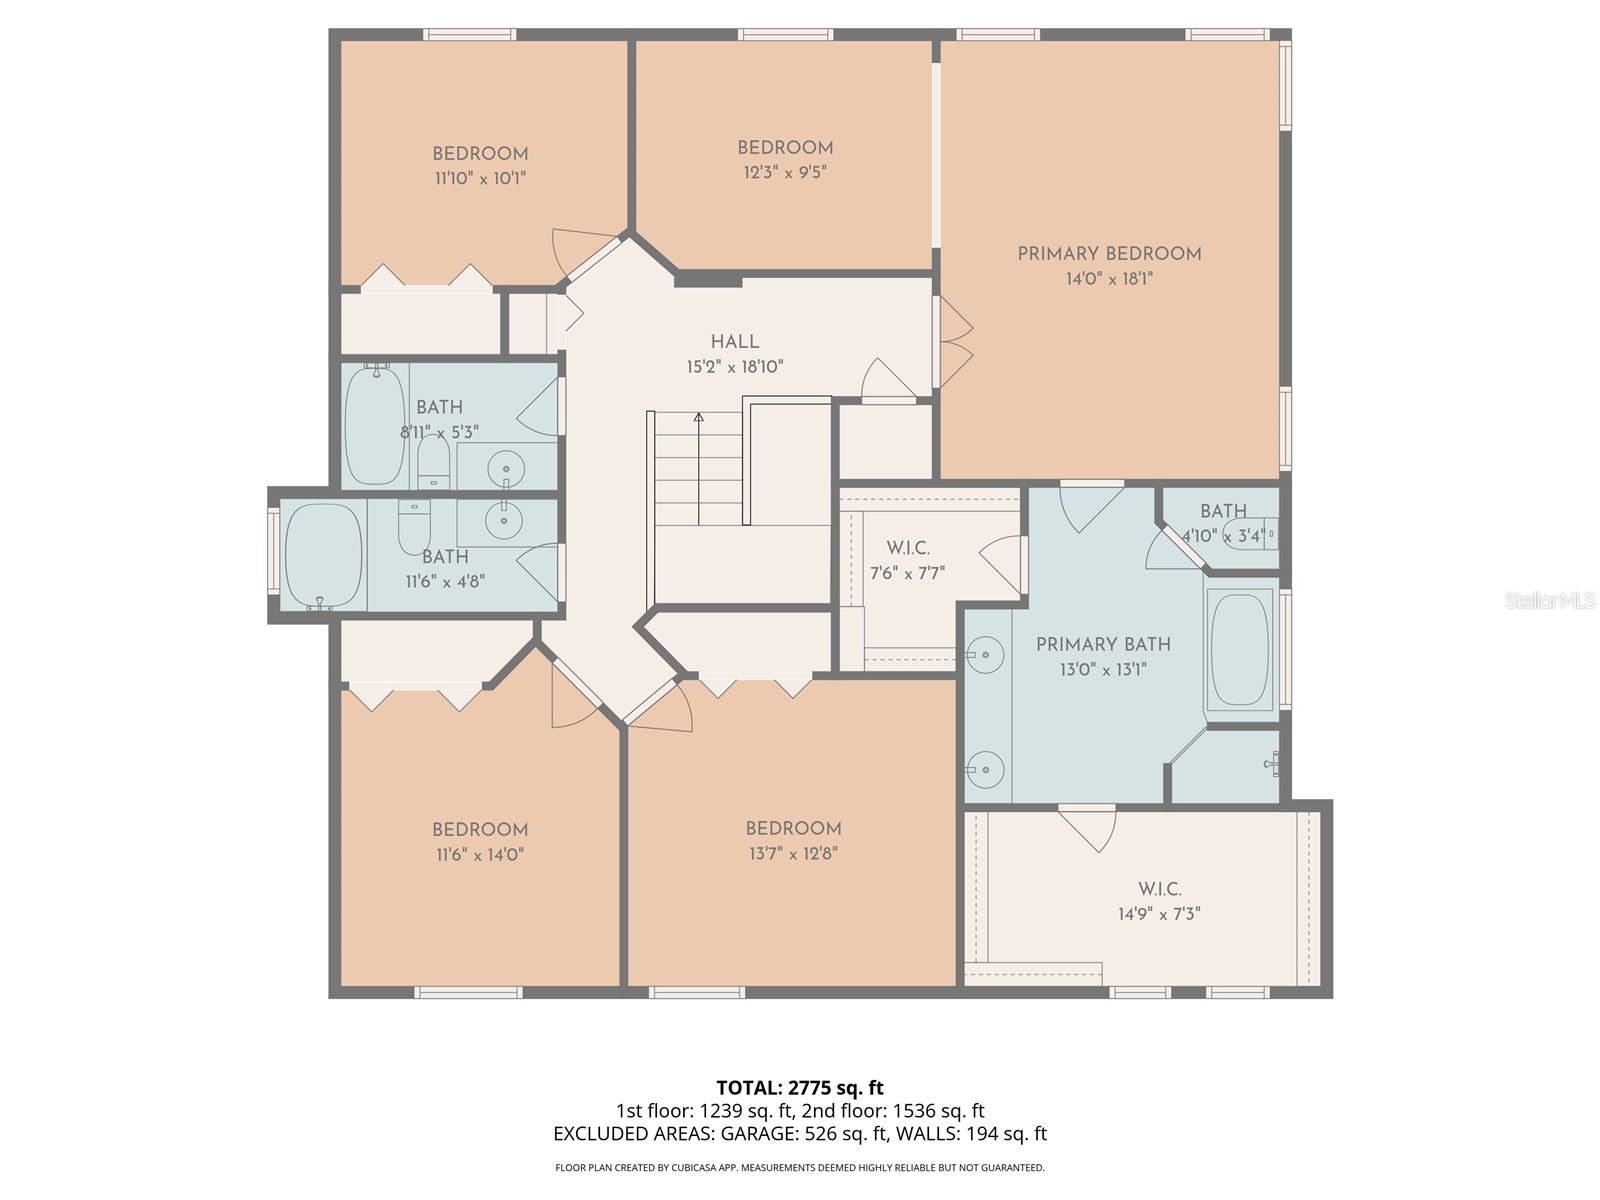
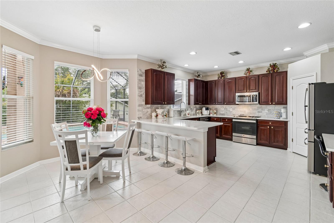
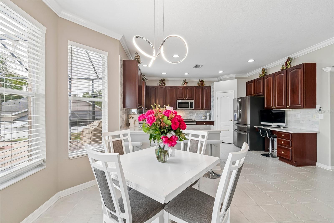
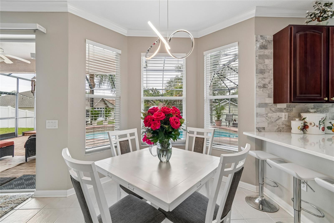
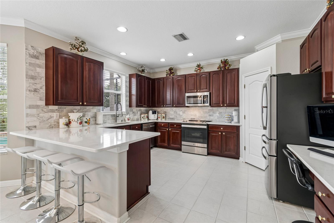
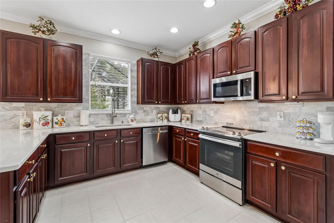
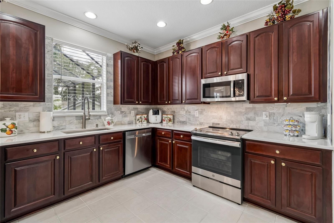
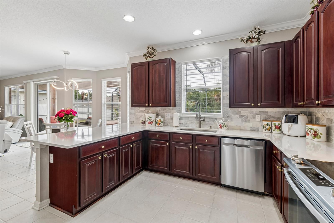
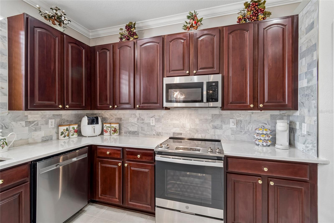
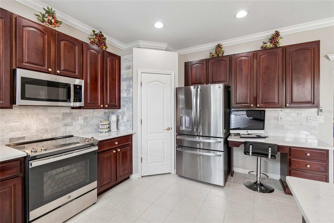
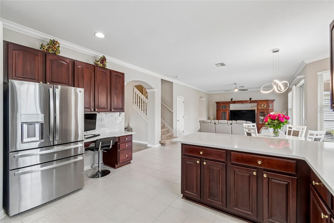
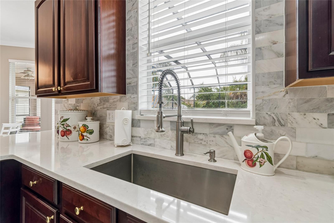
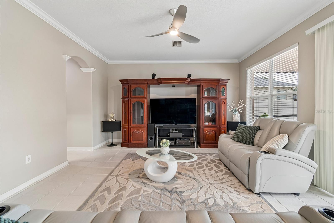
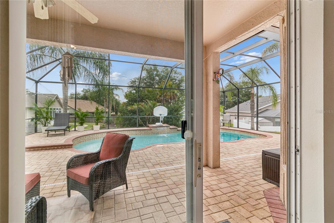
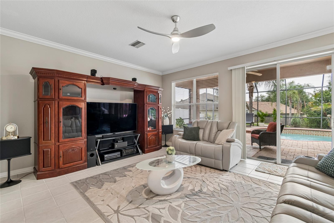
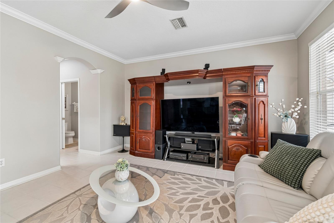
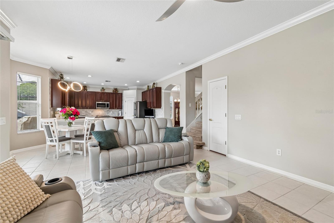
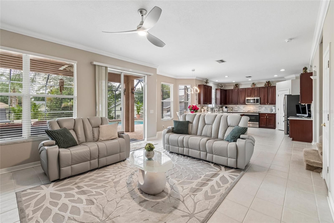
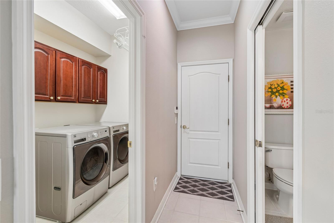
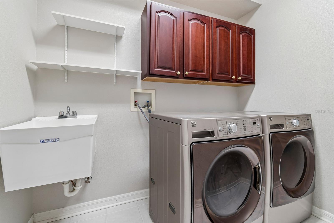
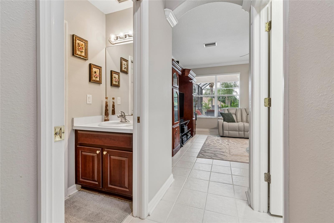
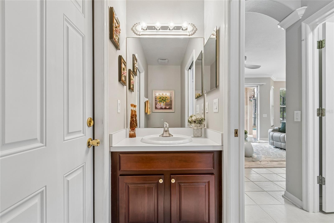
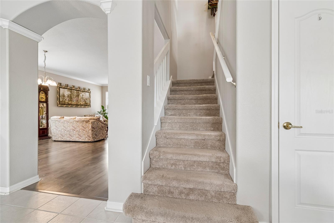
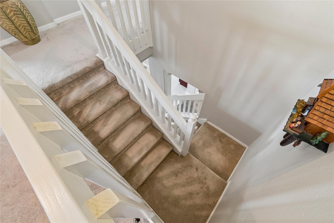
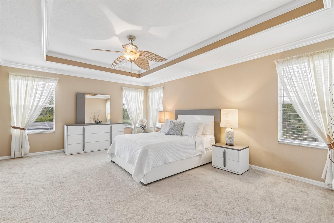
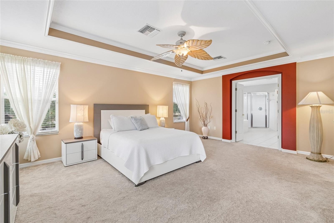
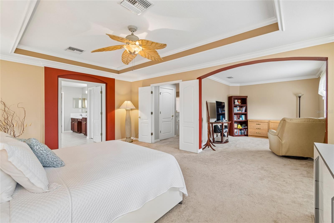
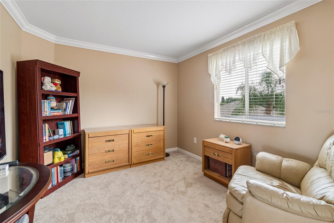
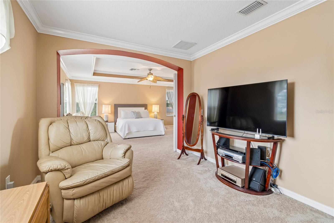
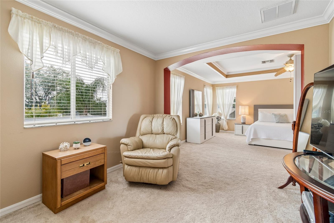
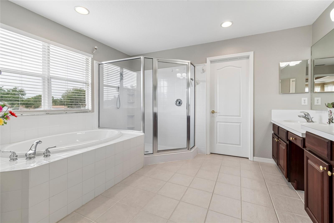
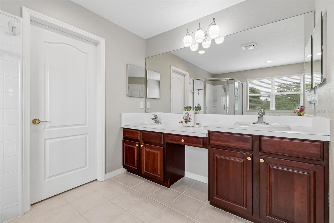
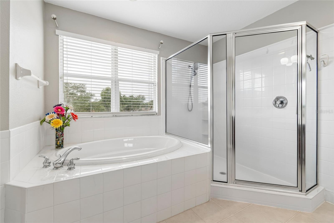
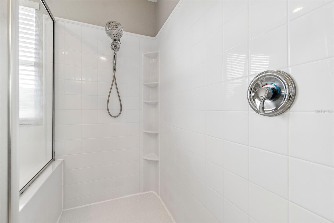
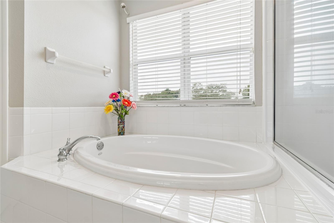
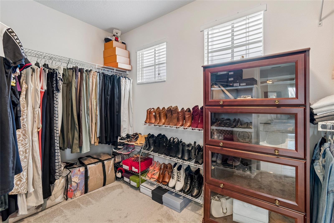
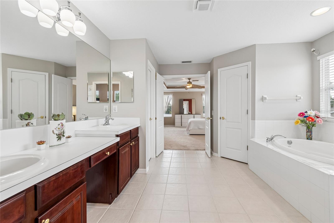
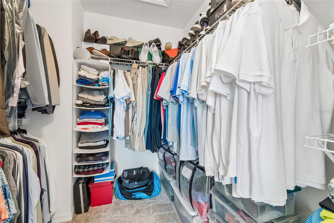
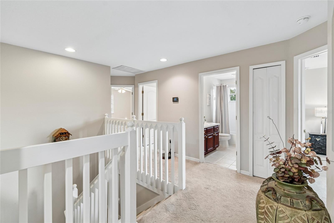
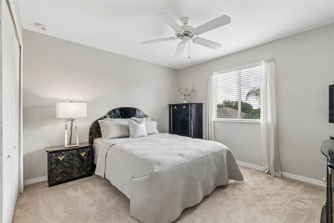
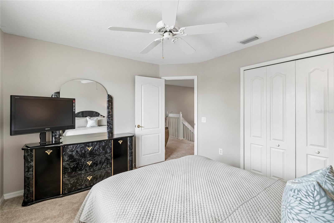
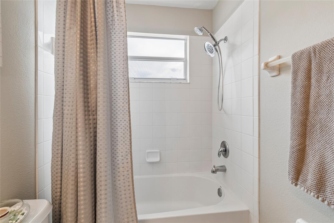
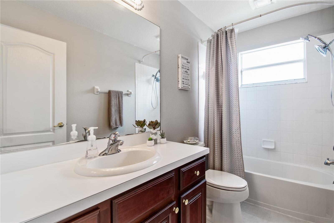
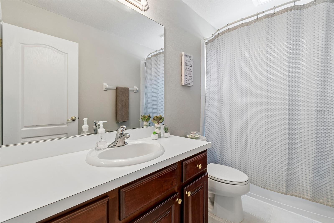
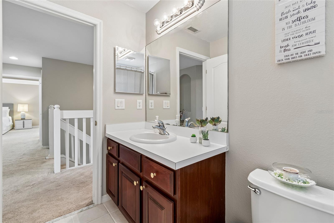
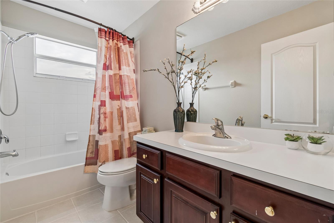
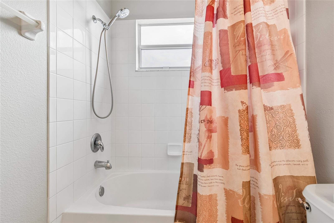
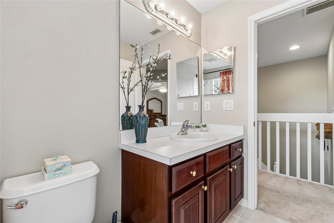
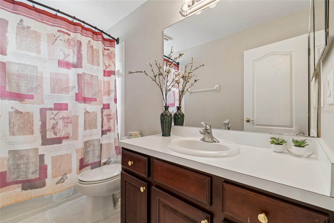
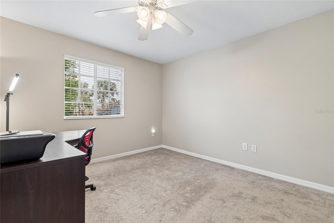
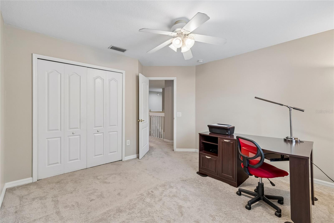
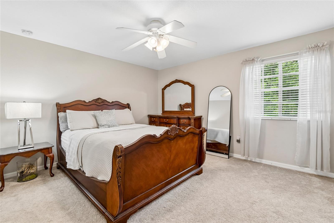
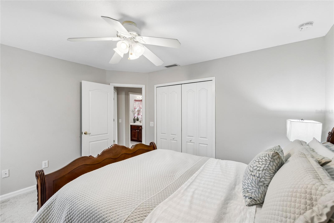
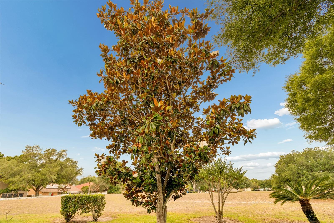
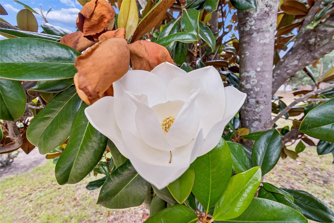
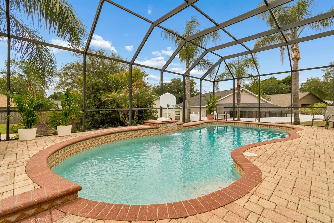
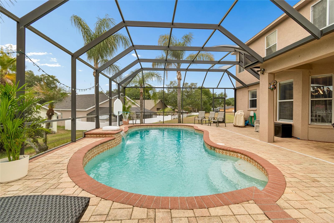
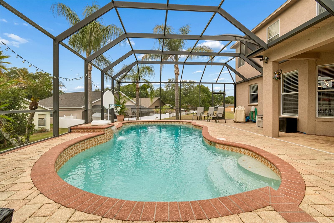
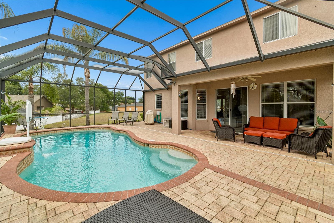
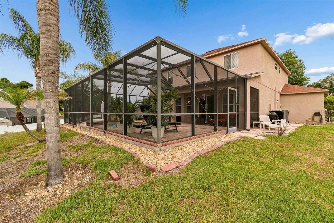
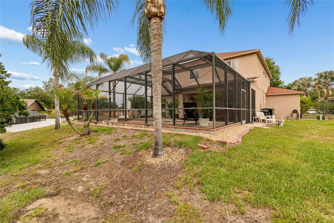
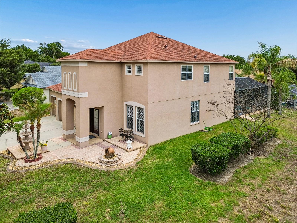
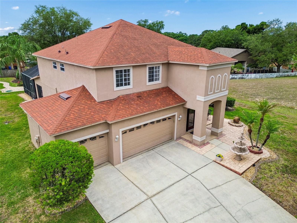
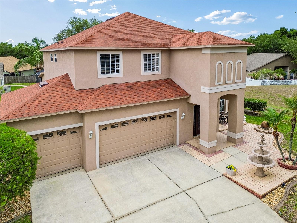
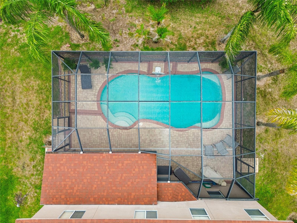
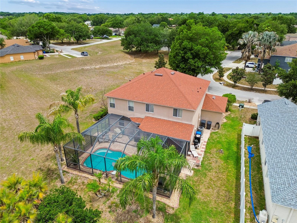
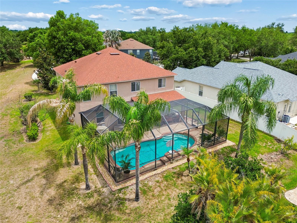
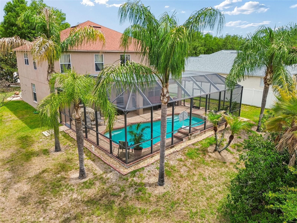
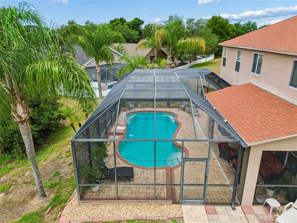
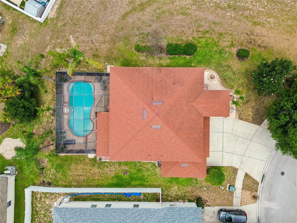
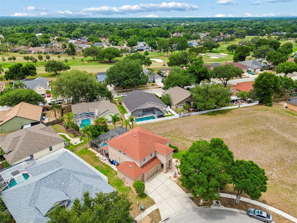
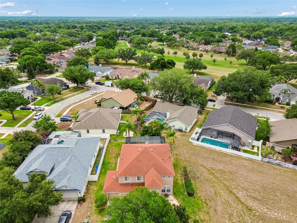
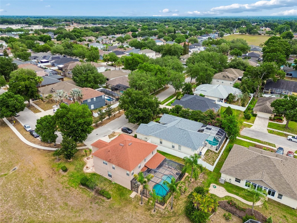
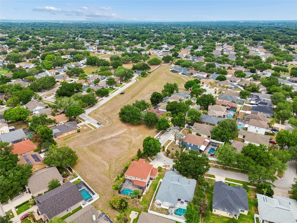
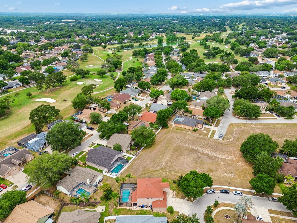
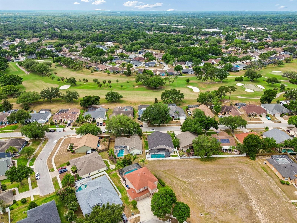
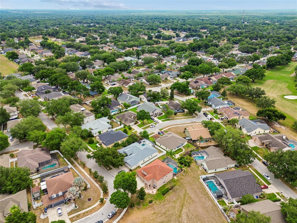
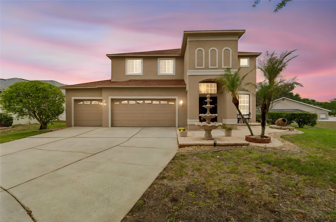
Home is distinguished by the welcoming Courtyard retreat, window trim, 3 tier water fountain, Mature Magnolia Tree and Robellini Palm. 3 Car Garage and plenty of additional parking! Front view of 3 car garage Front view of 3 car garage Front view of 3 car garage Home is distinguished by the welcoming Courtyard retreat, window trim, 3 tier water fountain, Mature Magnolia Tree and Robellini Palm. Foyer Foyer with two niches to hold your art Foyer with beautiful chandelier Formal Living and Dining Room Crown Molding Decor Natural Lighting Living Area Open Living and Dining Area featuring crown molding Open Living and Dining Area LVP Flooring through formal areas Bright Dining Area Open Living and Dining Area TB8508569 TB8508569 The Bay window in the kitchen eating area brings in even more natural light, overlooking the pool. The Bay window in the kitchen eating area brings in even more natural light, overlooking the pool. The Bay window in the kitchen eating area brings in even more natural light, overlooking the pool. a large peninsula for casual dining or additional prep area extensive backsplash perfectly blended with the rich 42” upper Cherry cabinets Spacious Kitchen Spacious Kitchen extensive backsplash perfectly blended with the rich 42” upper Cherry cabinets Walk in pantry Open and Ample perfect for entertaining. Modern Faucet and Large Stainless Steel Undermount Sink Kitchen is conveniently open to the family room Spacious Pool Area Deck Pool Views TB8508569 Family room Family Room with Ceiling Fan and crown molding Laundry room equipped with W/D , cabinetry and convenient utility sink Laundry room equipped with W/D , cabinetry and convenient utility sink Guest Half Bath 1st Floor Guest Half Bath 1st Floor TB8508569 Stair landing area Check out the Tray Ceiling and Crown Molding! Check out the Tray Ceiling and Crown Molding! You’ll love the open layout, it feels like your own suite. Retreat adjoins the Primary Bedroom Gym, Office Etc. Natural Light The spacious ensuite bathroom boasts plenty of natural light, garden tub, huge shower, double vanity and double closets Double Vanity The spacious ensuite bathroom boasts plenty of natural light, garden tub, huge shower, double vanity and double closets Tub Separate huge shower Tub Separate huge shower Walk In Closet #1 The spacious ensuite bathroom boasts plenty of natural light, garden tub, huge shower, double vanity and double closets Walk In Closet #2 All Bedrooms upstairs Bedroom #2 TB8508569 TB8508569 Full Bath #1 Full Bath #1 Full Bath #1 Full Bath #1 Full Bath #2 Full Bath #2 TB8508569 Full Bath #2 Bedroom #3 Bedroom #3 Bedroom #4 Bedroom #4 Mature Magnolia Tree representing the floorplan Magnolia Magnolia in Bloom The heated sparkling pool creates an impressive backyard retreat Featuring a tranquil waterfall, expansive paver deck, and multiple seating and gathering areas Featuring a tranquil waterfall, expansive paver deck, and multiple seating and gathering areas simply relax and unwind in your own private oasis TB8508569 Aerial Picture Aerial Picture Aerial Picture Aerial Picture Aerial Picture Aerial Picture Aerial Picture Aerial Picture Aerial Picture Aerial Picture Aerial Picture Aerial Picture Aerial Picture Aerial Picture Aerial Picture Aerial Picture Aerial Picture Beautiful Front View
Loading map ...
Loading map ...

4121 BALINGTON DR, VALRICO, 33596

  • $539,999
  • 4 Beds, 3 Baths (and 1 half-baths) , 2,954 Sq.Ft
  • County: Hillsborough
  • Community: Buckhorn


Property highlights

  • MLS#: TB8508569
  • 8,132.00 lot size Sq.Ft.
  • Year built: 2003
  • Parking spaces: 3
  • Pool: Private pool
  • Listed: 05/21/2026
  • Taxes: $691.64
  • HOA fees (monthly): $30.00
  • Average Monthly Fees (not including CDD, if any): $30.00
  • Virtual Tour

Property Overview

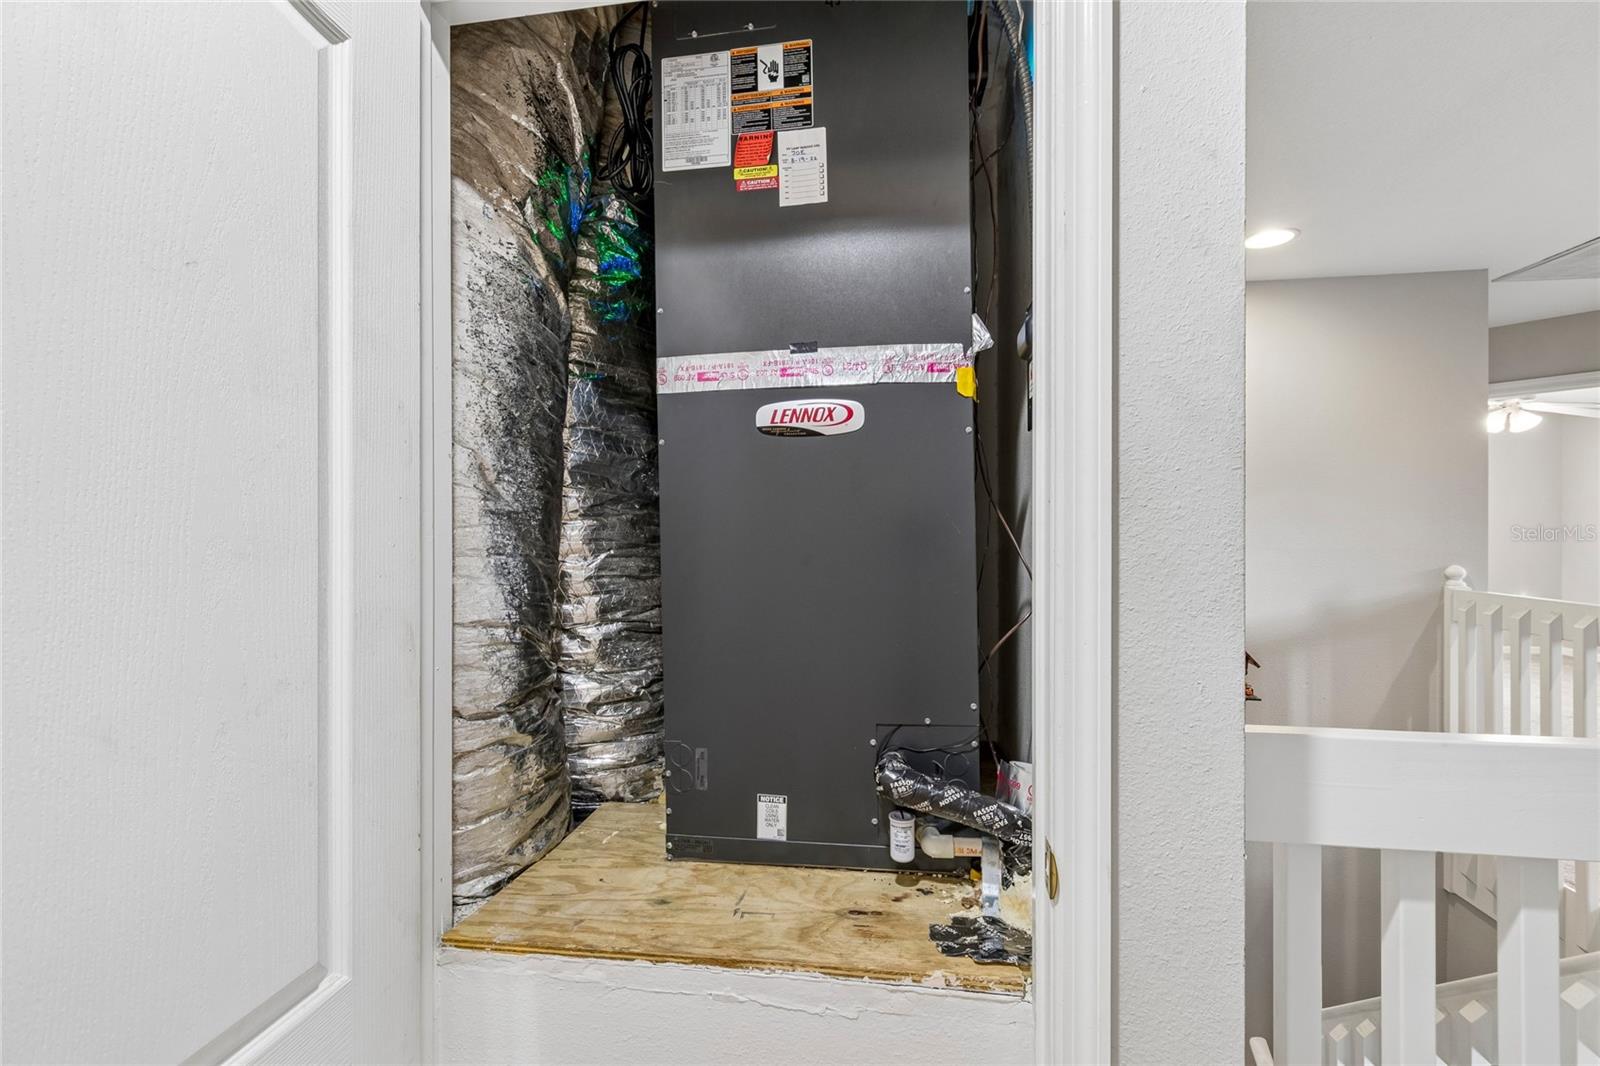
Buckhorn Preserve Executive Pool Home — NO CDD - Low HOA - Welcome to this beautifully maintained popular Magnolia floorplan ideally situated on a Corner homesite and at the entrance of a quiet cul-de-sac in the heart of Valrico. From the moment you arrive, the home makes a lasting impression with a Portico entry, striking three-tier Fountain, mature Magnolia tree, Decorative window trim, and charming courtyard designed for relaxing conversations and welcoming guests. Step inside the foyer highlighted by an elegant chandelier, soaring ceilings, and art niches ready to showcase your favorite pieces. The formal living and dining rooms features, high ceilings, crown molding, abundant natural light, and an ideal layout for entertaining. At the center of the home, the gourmet kitchen combines elegance and functionality with Quartz countertops, stainless steel appliances, rich 42” cherry cabinetry, designer backsplash, recessed lighting, walk-in pantry, built-in desk, and a Spacious Quartz peninsula perfect for casual dining or additional prep space. The Bay Window features abundant natural light, extra square footage, and picturesque views of the pool perfect as you enjoy your morning coffee. Tile flooring flows throughout the kitchen and family room, creating a seamless and comfortable gathering area. Designed with both everyday living and entertaining in mind, the home offers a downstairs guest half bath, spacious laundry room with elite front load washer & dryer, cabinetry, and utility sink, plus three additional full baths upstairs for added convenience. Upstairs, double doors lead to the expansive 18’ x 14’ primary suite featuring a tray ceiling and adjoining flex retreat ideal for a home office, fitness area, sitting room, or nursery. The spacious ensuite bath includes a garden tub, oversized shower, dual vanities, generous natural light, and dual walk-in closets, creating a true private retreat. Three additional well-appointed bedrooms and two full baths complete the second floor. The heated sparkling pool delivers exceptional wow factor and creates a true Backyard Oasis designed for year-round Florida living. The screened enclosure, tranquil waterfall feature, expansive paver deck, and multiple seating and entertaining areas provide the perfect setting for hosting gatherings, enjoying outdoor dining, or simply relaxing in comfort and privacy. AC 2022, Roof 2020, New Quartz and Backsplash in the kitchen 2021, W/H 2021, Exterior Paint 2021, Whole House Water Softener, Upgraded LVP/Carpet 2021. Located in sought-after Buckhorn Preserve, residents enjoy close proximity to Buckhorn Springs Golf & Country Club, shopping, dining, Publix, Sprouts, Whole Foods coming soon, major hospitals, Downtown Tampa, MacDill Air Force Base, I-75 access, and highly rated Hillsborough County schools. Move in Ready! Amazing Value!

Driving directions : East on Lumsden, Right on Durant Rd, Right on Buckhorn Preserve Blvd, Right on Balington Dr

Property Features

Rooms Dimension Description
Kitchen 14x12 First level , Ceramic Tile , Breakfast Bar , Closet Pantry , Desk Built-In , Stone Counters , Walk-In Pantry
Living Room 13.5x9 First level , Luxury Vinyl
Dining Room 12x9 First level , Luxury Vinyl
Family Room 16x14 First level , Ceramic Tile , Ceiling Fan(s)
Bathroom 1 First level , Ceramic Tile
Primary Bedroom 18.5x14 Second level , Carpet , Ceiling Fan(s) , En Suite Bathroom
Primary Bathroom 13x12.5 Second level , Ceramic Tile , Double Vanity , En Suite Bathroom , Garden Bath , Makeup/Vanity Space , Tub with Separate Shower Stall
Den 12x9.5 Second level , Carpet
Bedroom 1 11x10 Second level , Carpet
Bedroom 2 12x12 Second level , Carpet
Bedroom 3 12x13 Second level , Carpet

Interior Features

  • Ceiling Fans(s)
  • Crown Molding
  • Eat-in Kitchen
  • High Ceilings
  • Kitchen/Family Room Combo
  • Living Room/Dining Room Combo
  • PrimaryBedroom Upstairs
  • Solid Surface Counters
  • Tray Ceiling(s)
  • Vaulted Ceiling(s)
  • Walk-In Closet(s)

Appliances

  • Dishwasher
  • Disposal
  • Dryer
  • Electric Water Heater
  • Microwave
  • Range
  • Refrigerator
  • Washer
  • Water Softener

Heating

  • Central

Laundry features

  • Inside
  • Laundry Room

Air Conditioning

  • Central Air

Floor Covering

  • Carpet
  • Ceramic Tile
  • Luxury Vinyl

Utilities

  • Cable Available
  • Electricity Connected
  • Public
  • Water Connected

Exterior features

  • Private Mailbox
  • Sidewalk
  • Sliding Doors

Pool features

  • Deck
  • Gunite
  • In Ground
  • Screen Enclosure

Parking features

  • Ground Level
  • Parking Pad

View

  • Garden

Patio and porch features

  • Covered
  • Deck
  • Enclosed
  • Patio
  • Rear Porch
  • Screened

Pets restrictions

  • Contact HOA / See https://buckhornpreservehoa.com/ for HOA Docs
  • 2 pet(s) allowed

Architectural Style

  • Contemporary

Community Features

  • Deed Restrictions

Security Features

  • Smoke Detector(s)

Construction Materials

  • Block
  • Stucco
  • Frame

Road Surface Type

  • Paved

Roof

  • Shingle

Foundation

  • Slab

Vegetation

  • Mature Landscaping

Lot Features

  • Corner Lot
  • In County
  • Landscaped
  • Sidewalk
  • Street Dead-End
  • Paved

School Information


Listing information courtesy of SABAL PALM INTERNATIONAL REALTY LLC

All listing information is deemed reliable but not guaranteed and should be independently verified through personal inspection by appropriate professionals. Listings displayed on this website may be subject to prior sale or removal from sale; availability of any listing should always be independently verified.
Listing information is provided for consumer personal, non-commercial use, solely to identify potential properties for potential purchase; all other use is strictly prohibited and may violate relevant federal and state law.
Listing data comes from My Florida Regional MLS.