English / Español / Русский

Julia Vakulenko - Broker -

TB8494762 TB8494762 TB8494762 TB8494762 TB8494762 TB8494762 TB8494762 TB8494762 TB8494762 TB8494762 TB8494762 TB8494762 TB8494762 TB8494762 TB8494762 TB8494762 TB8494762 TB8494762 TB8494762 TB8494762 TB8494762 TB8494762 TB8494762 TB8494762 TB8494762 TB8494762 TB8494762 TB8494762 TB8494762 TB8494762 TB8494762 TB8494762 TB8494762 TB8494762 TB8494762 TB8494762 TB8494762 TB8494762 TB8494762 TB8494762 TB8494762 TB8494762 TB8494762 TB8494762 TB8494762 TB8494762 TB8494762 TB8494762 TB8494762 TB8494762 TB8494762 TB8494762 TB8494762 TB8494762 TB8494762 TB8494762 TB8494762 TB8494762 TB8494762 TB8494762 TB8494762
Loading map ...
Loading map ...

3506 HILLGROVE RD, VALRICO, 33596


Property highlights

  • MLS#: TB8494762
  • 22,295.00 lot size Sq.Ft.
  • Year built: 1970
  • Floor: 1
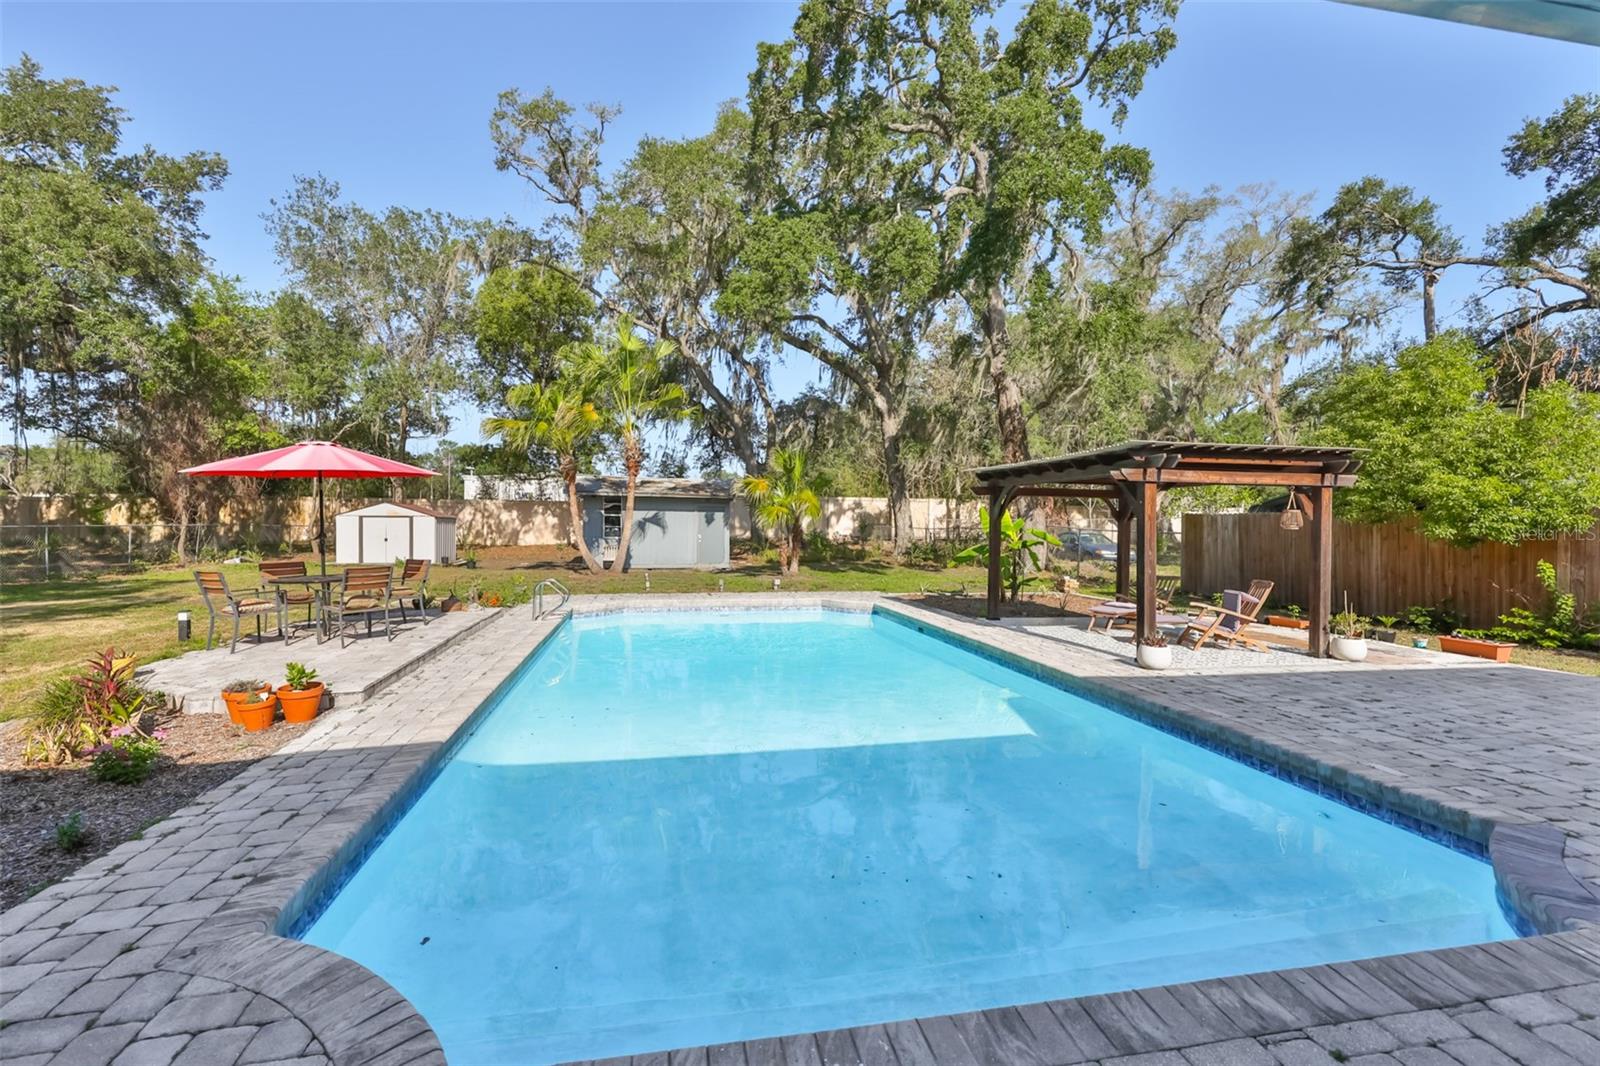
  • Pool: Private pool

Property Overview

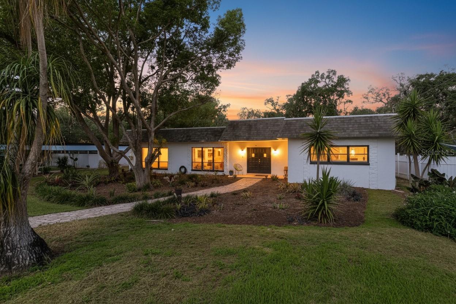
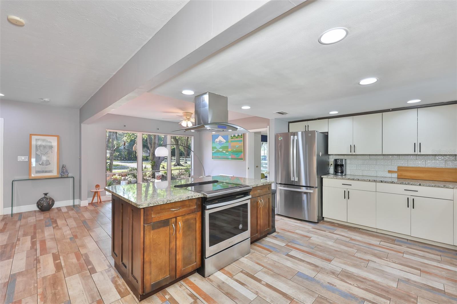
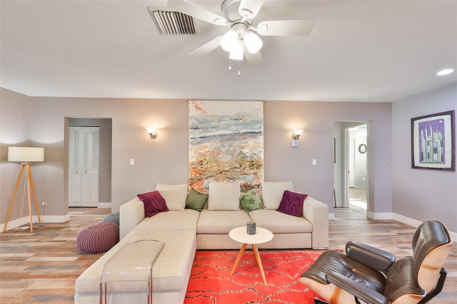
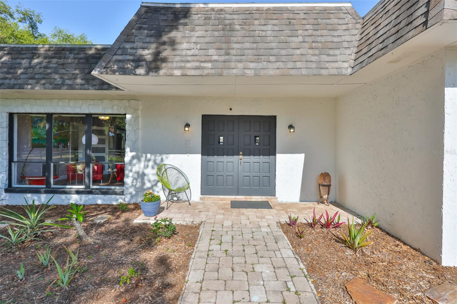
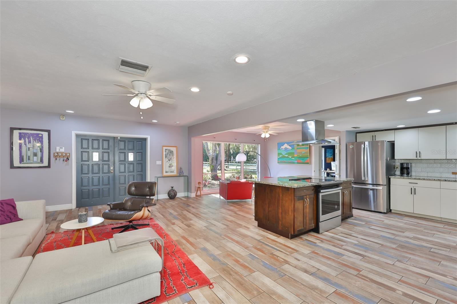
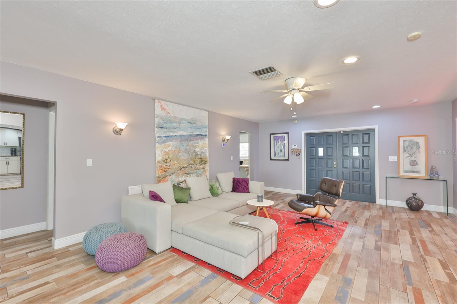
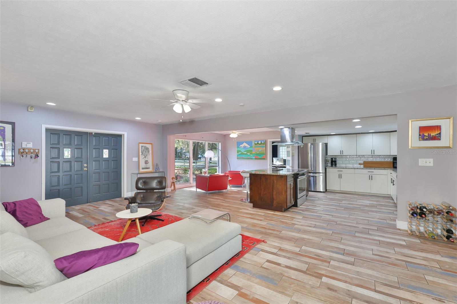
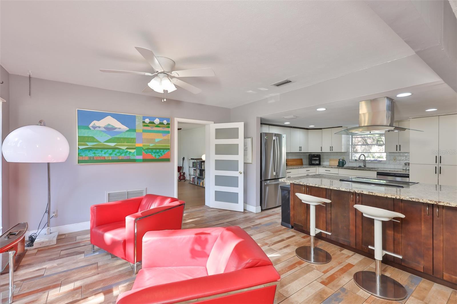
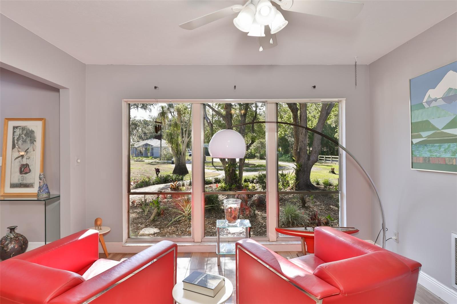
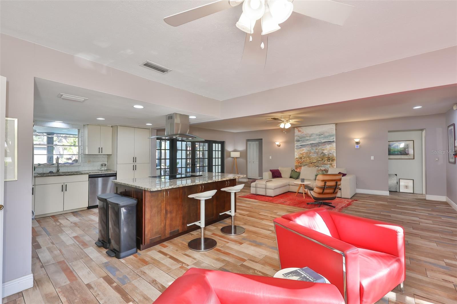
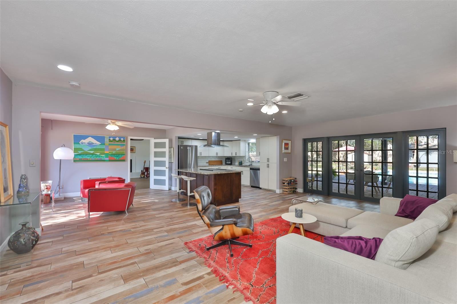
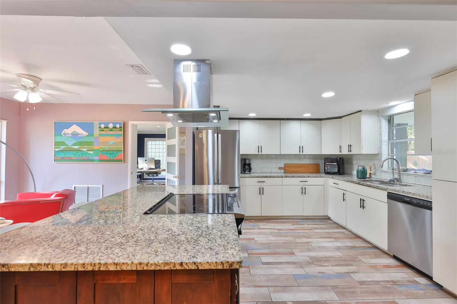
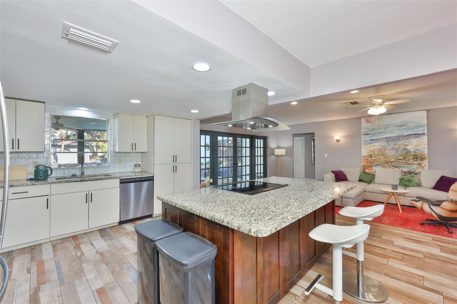
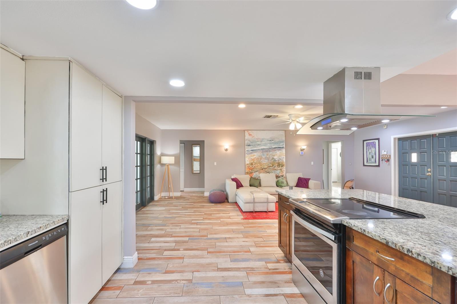
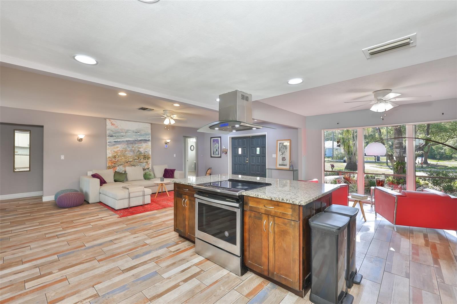
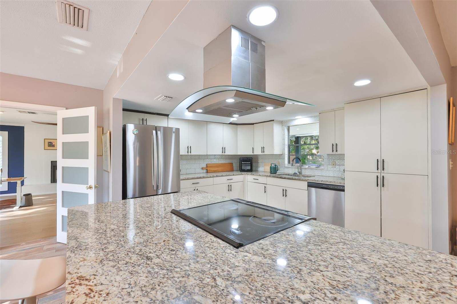
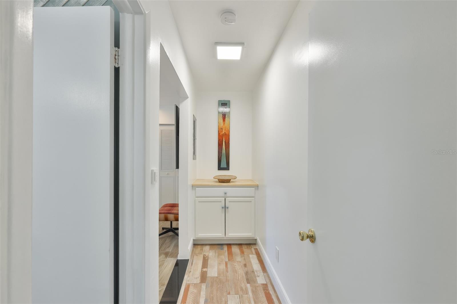
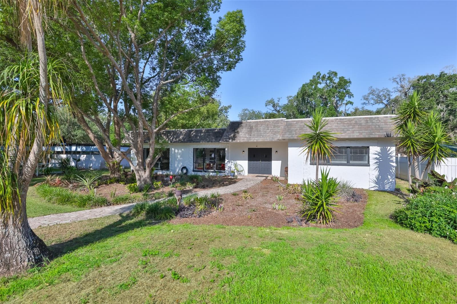
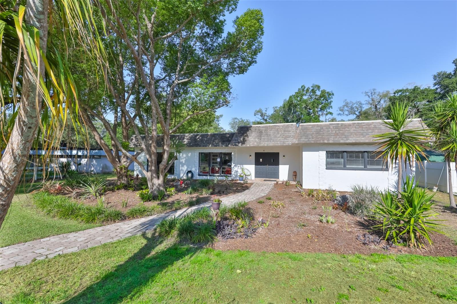
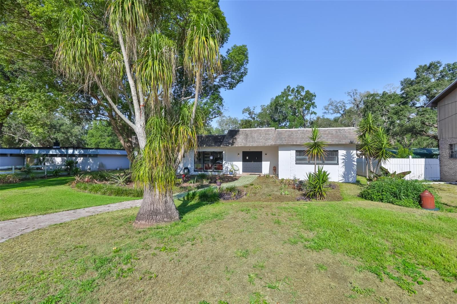
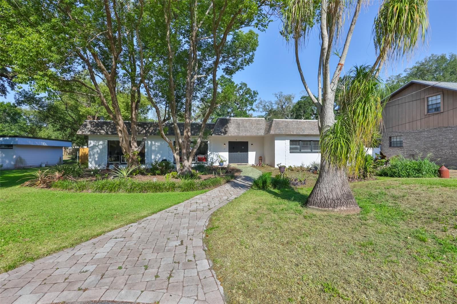
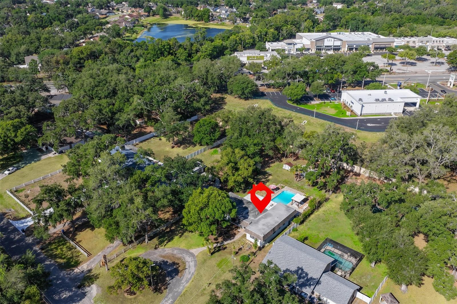
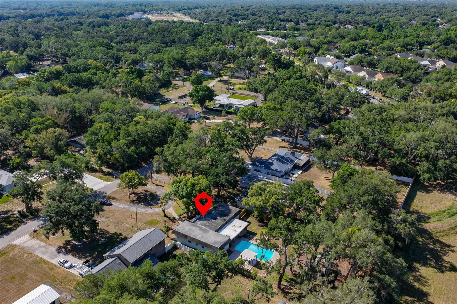
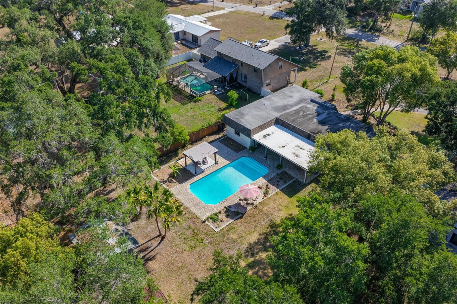
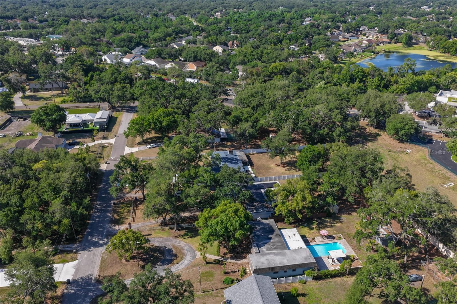
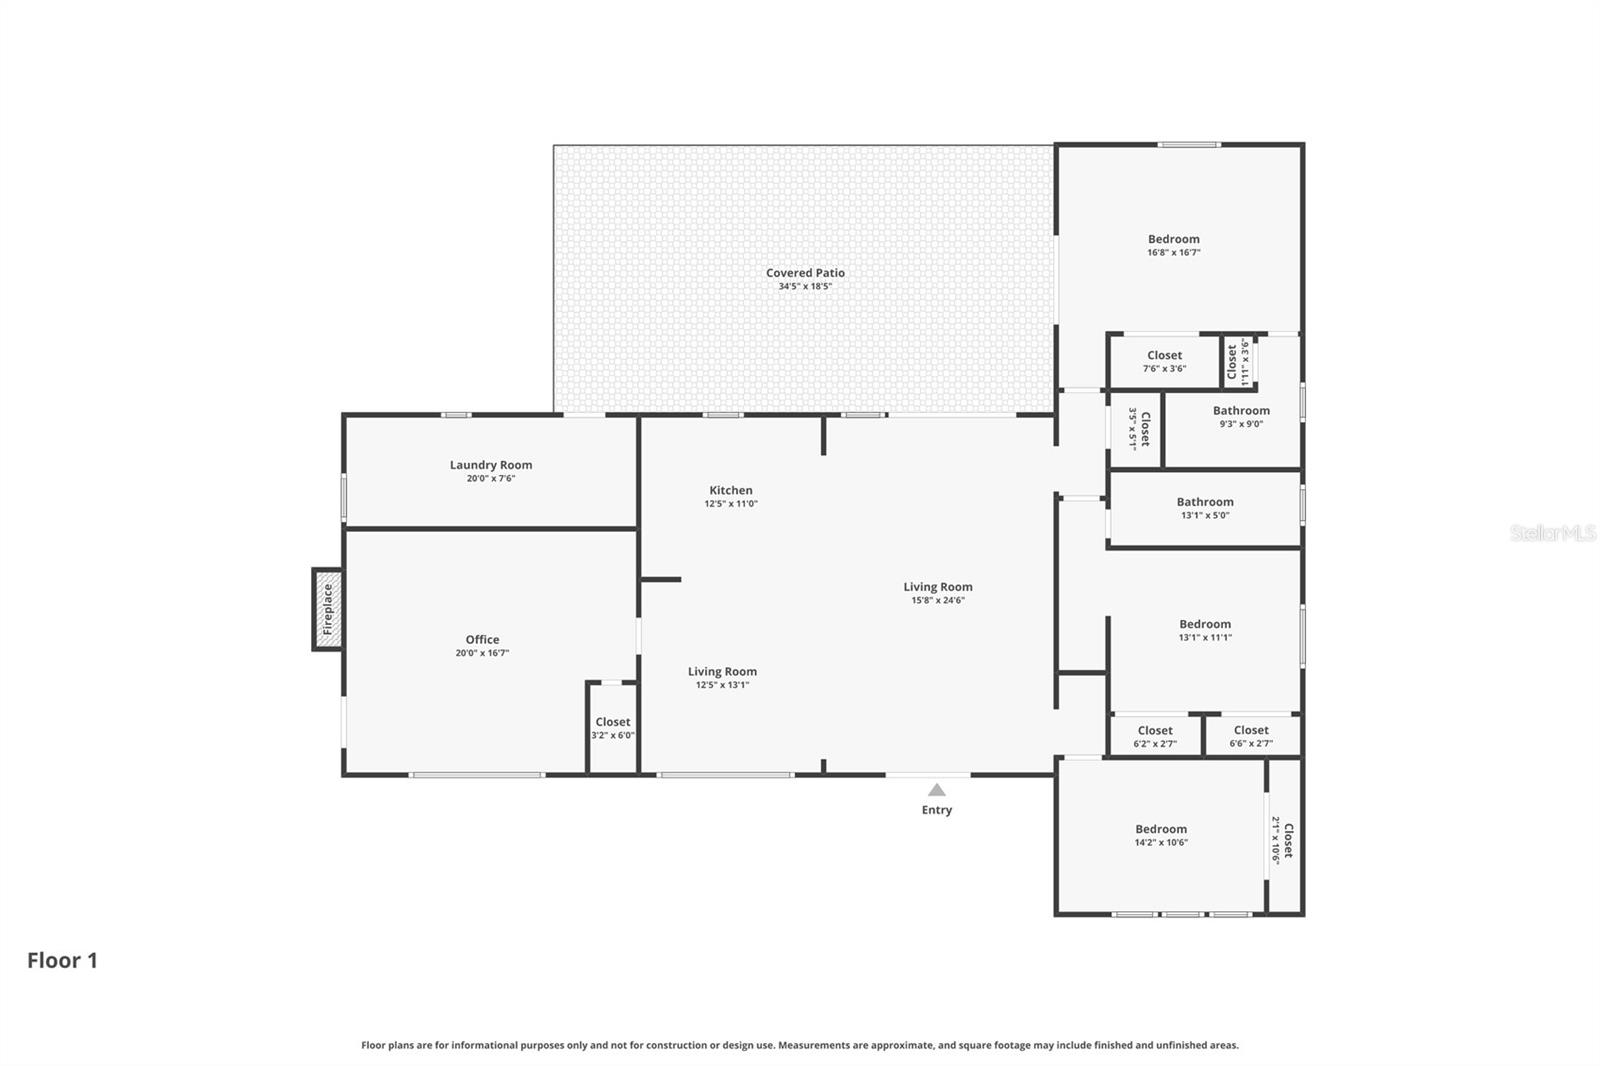
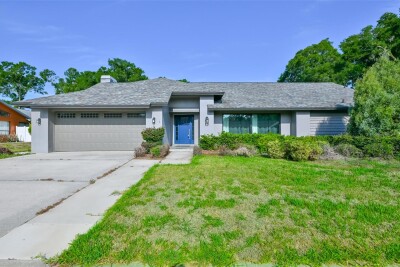
Beautiful 3-bedroom, 2-bathroom home located on a quiet street in desirable Valrico. This spacious property features an open-plan layout with a large kitchen island, abundant storage space, and a bright living area with French doors leading to the expansive backyard — perfect for indoor/outdoor living and entertaining.

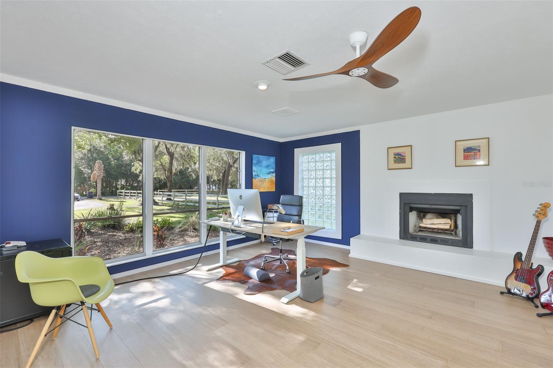
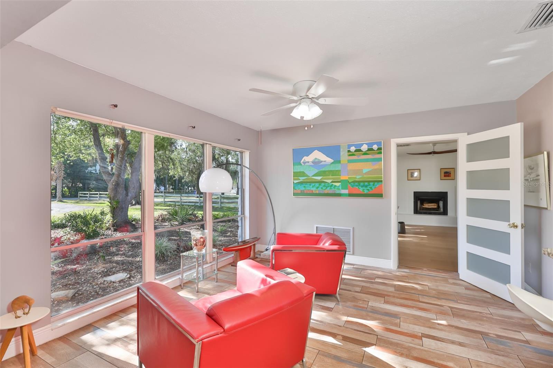
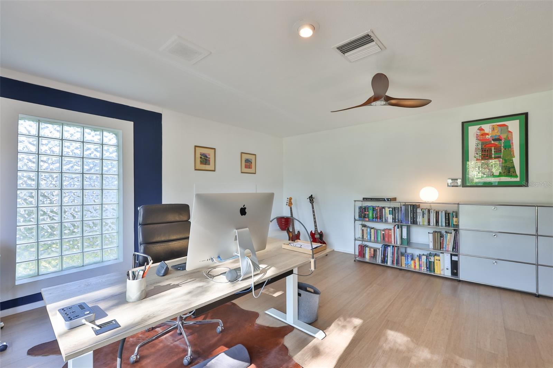
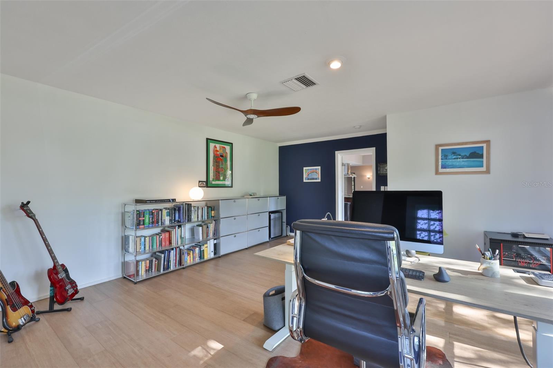
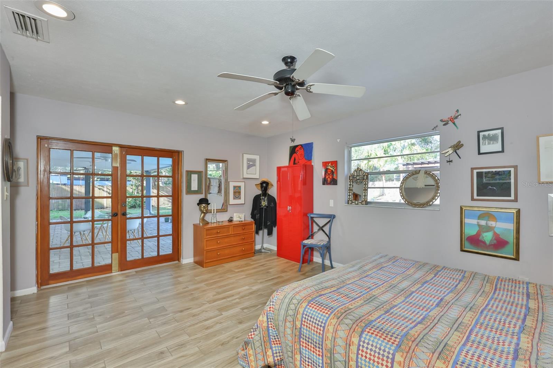
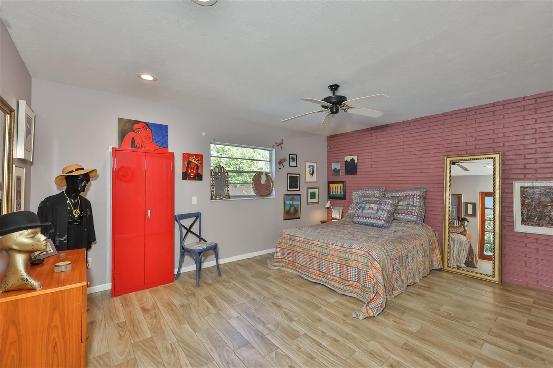
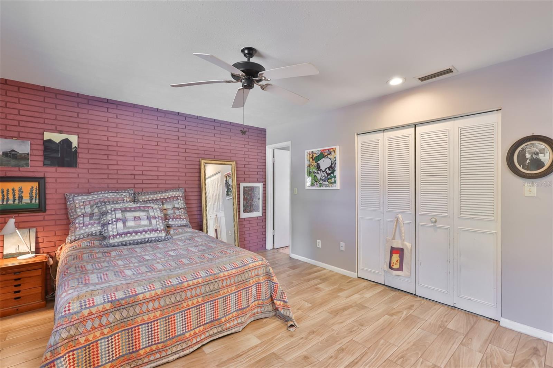
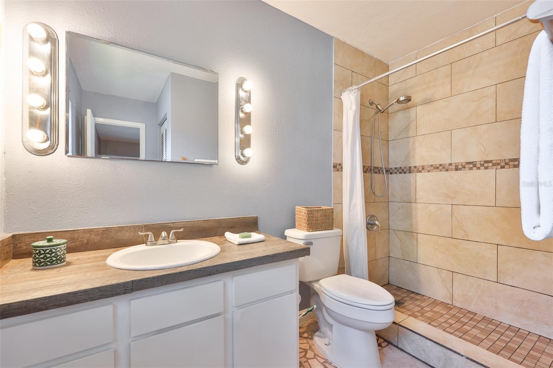
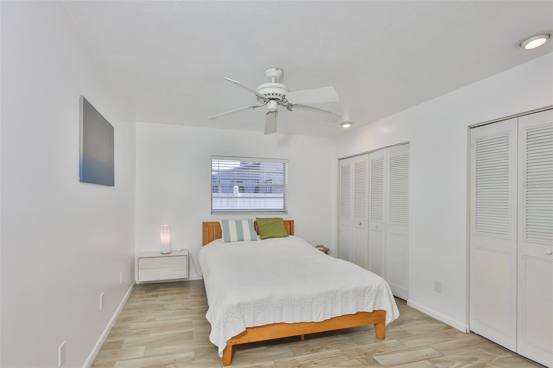
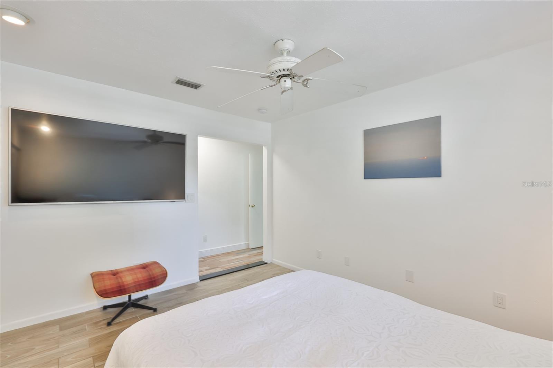
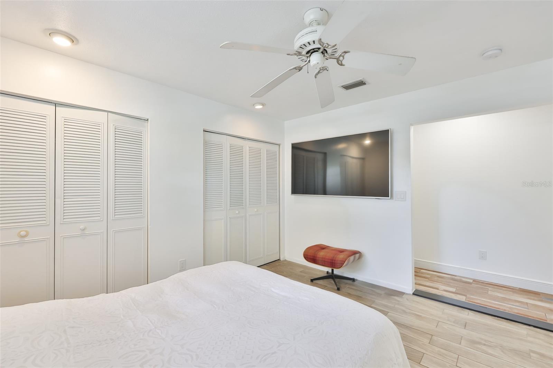
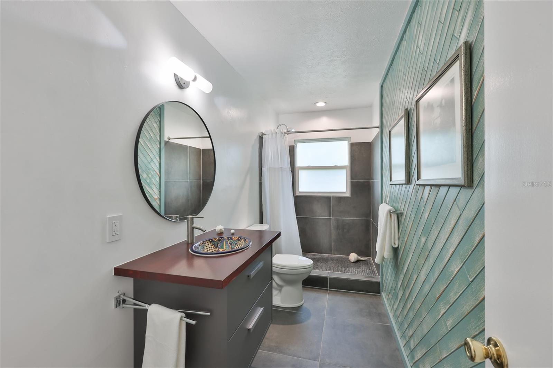
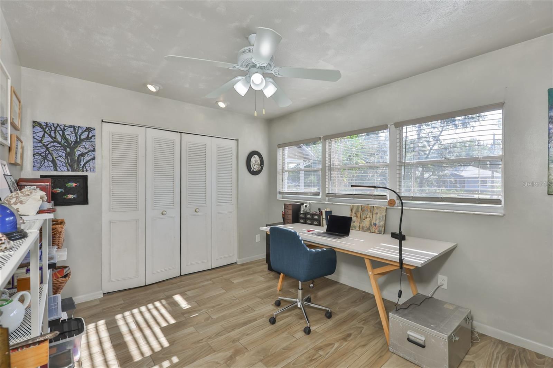
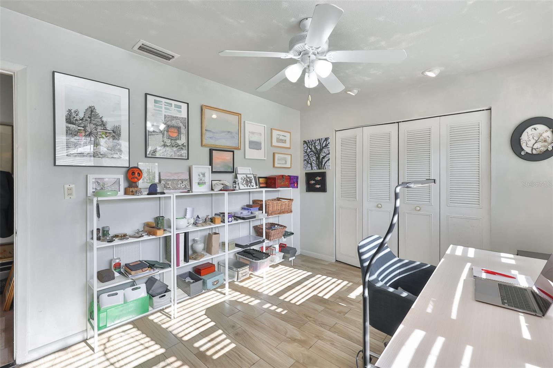
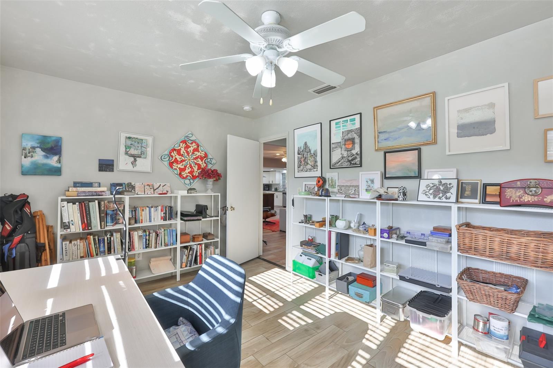
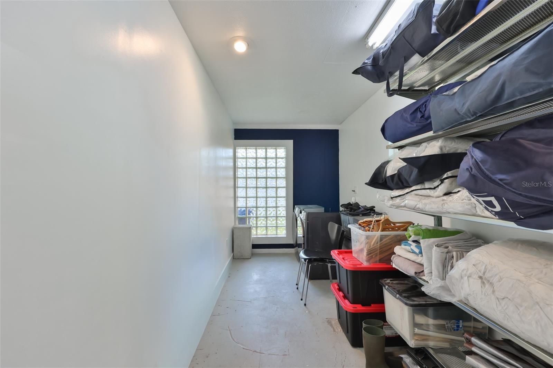
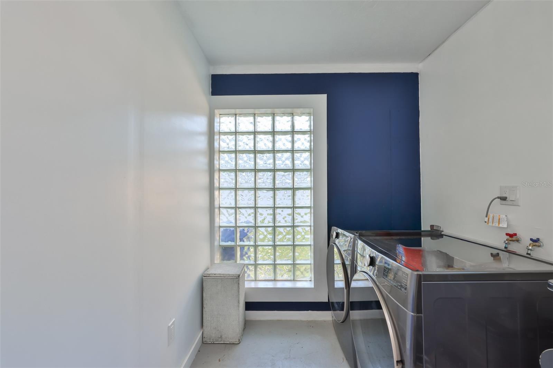
The primary suite offers private patio access through French doors and includes an en-suite bathroom with a large walk-in shower. Additional highlights include a separate utility room and an oversized bonus room that can be used as a home office, playroom, gym, or media space.

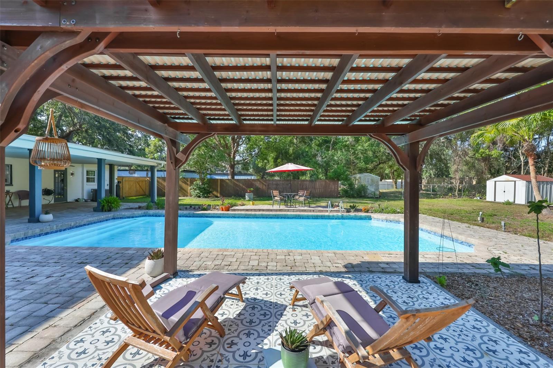
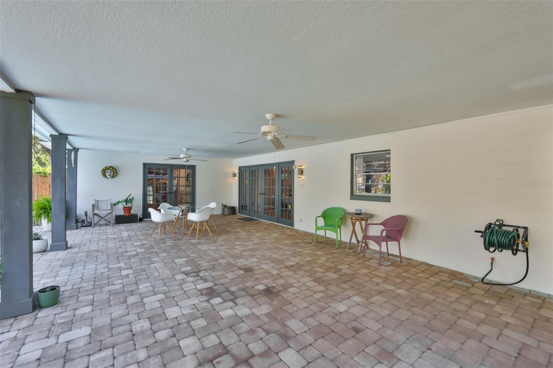
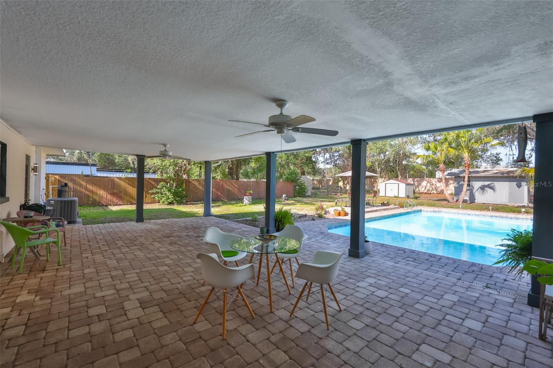
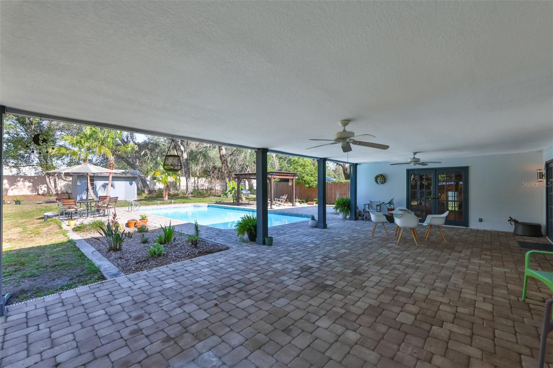
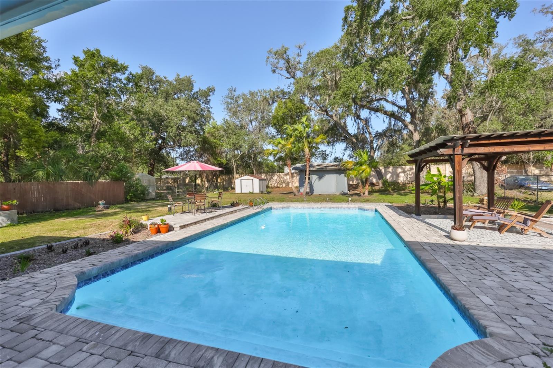
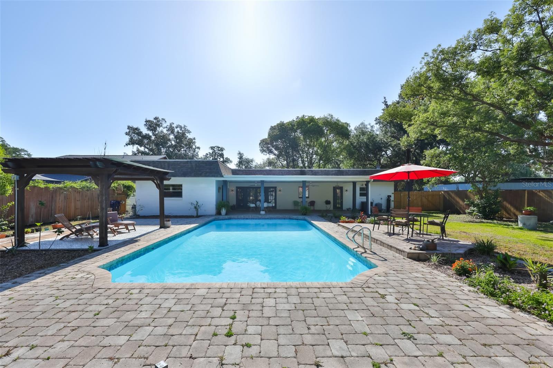
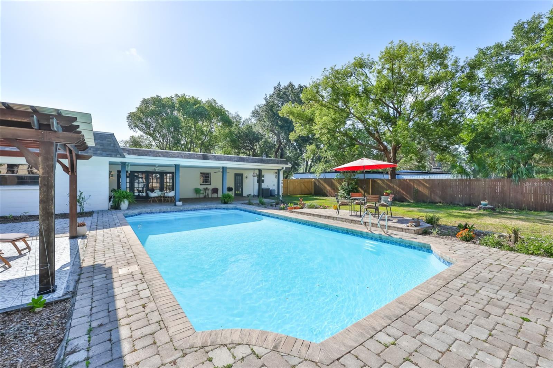
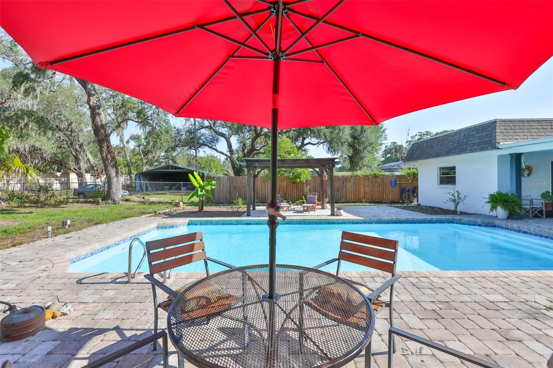
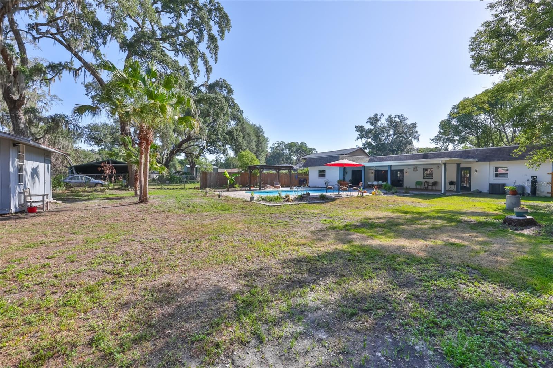
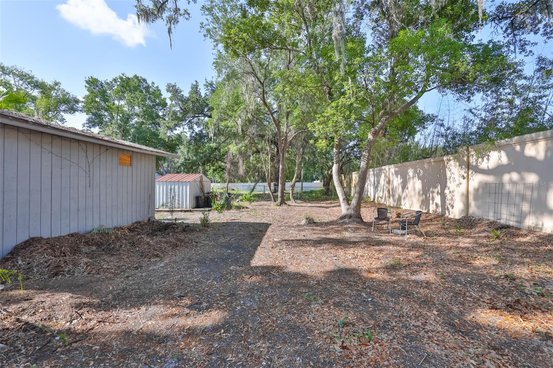
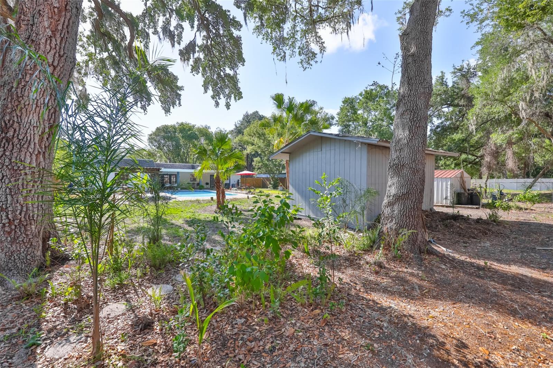
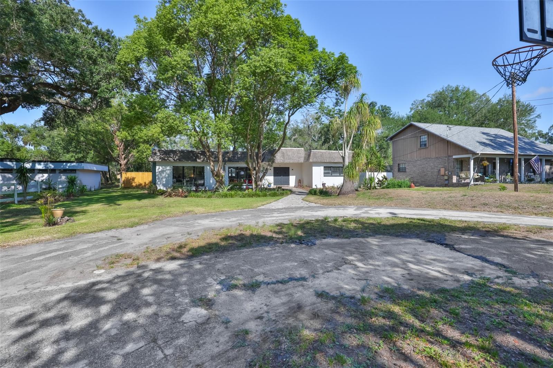
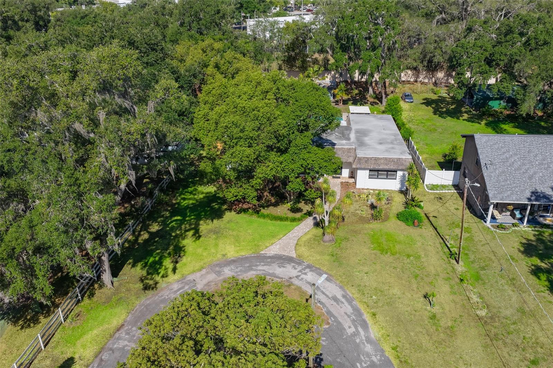
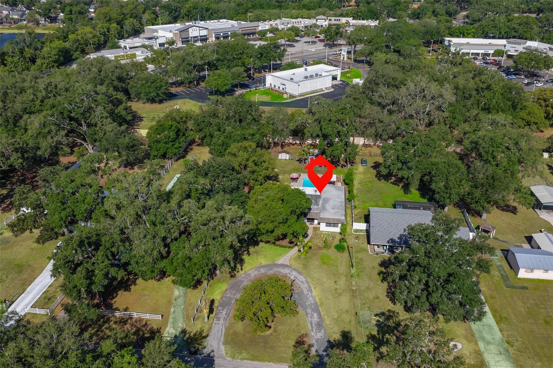
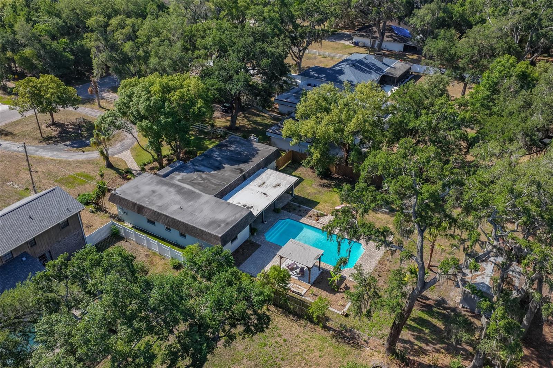
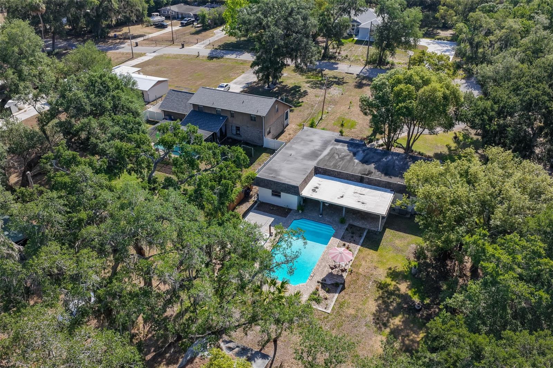
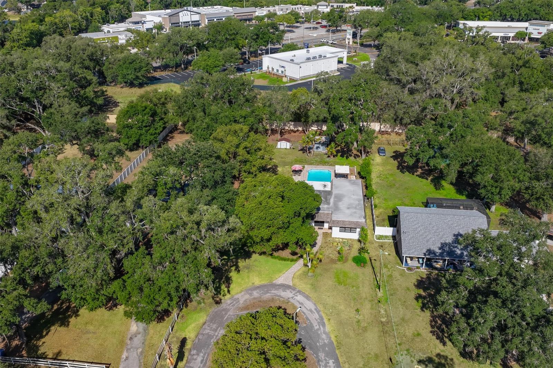
Step outside to your private backyard retreat featuring a fully fenced yard, sparkling pool with new lights and updated tile, two covered patios, and plenty of additional space surrounding the pool for relaxing or entertaining. The property also includes two storage sheds, a circular driveway, and ample parking space for multiple vehicles, boats, or RVs.

Driving directions : Head east on Bloomingdale Ave. Turn right onto Hillgrove Rd. Destination will be on the right.

Property Features

Rooms Dimension Description
Primary Bedroom First level , Ceramic Tile , Shower No Tub
Kitchen First level , Ceramic Tile
Living Room First level , Ceramic Tile
Bathroom 2 First level , Ceramic Tile , En Suite Bathroom
Bedroom 3 First level , Ceramic Tile
Family Room First level , Bamboo
Laundry First level , Other

Interior Features

  • Ceiling Fans(s)
  • Eat-in Kitchen
  • Kitchen/Family Room Combo
  • Open Floorplan
  • Primary Bedroom Main Floor
  • Stone Counters

Appliances

  • Dishwasher
  • Dryer
  • Electric Water Heater
  • Exhaust Fan
  • Range
  • Washer

Heating

  • Central
  • Electric

Laundry features

  • Inside
  • Laundry Room

Air Conditioning

  • Central Air

Fireplace

  • Family Room
  • Masonry

Floor Covering

  • Bamboo
  • Ceramic Tile

Utilities

  • BB/HS Internet Available
  • Electricity Connected

Exterior features

  • Garden
  • Lighting
  • Private Yard

Pool features

  • In Ground
  • Lighting

Parking features

  • Circular Driveway

Patio and porch features

  • Covered
  • Rear Porch

Security Features

  • Smoke Detector(s)

Construction Materials

  • Stucco

Road Surface Type

  • Asphalt

Property Condition

  • Completed

Roof

  • Shingle

Foundation

  • Slab

Vegetation

  • Mature Landscaping
  • Oak Trees

School Information


Listing information courtesy of KELLER WILLIAMS TAMPA PROP.

All listing information is deemed reliable but not guaranteed and should be independently verified through personal inspection by appropriate professionals. Listings displayed on this website may be subject to prior sale or removal from sale; availability of any listing should always be independently verified.
Listing information is provided for consumer personal, non-commercial use, solely to identify potential properties for potential purchase; all other use is strictly prohibited and may violate relevant federal and state law.
Listing data comes from My Florida Regional MLS.