1525 LEVERN ST
3, 2, 1,282ft²
MLS#: TB8500000
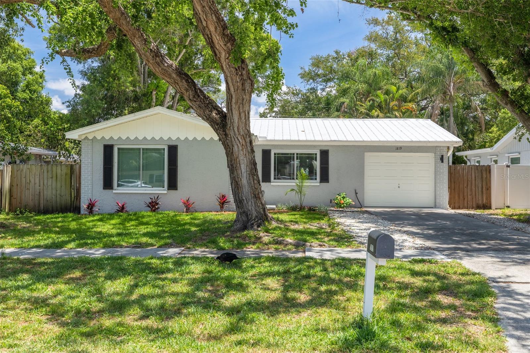
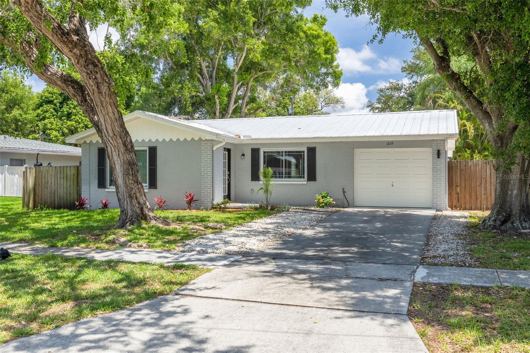
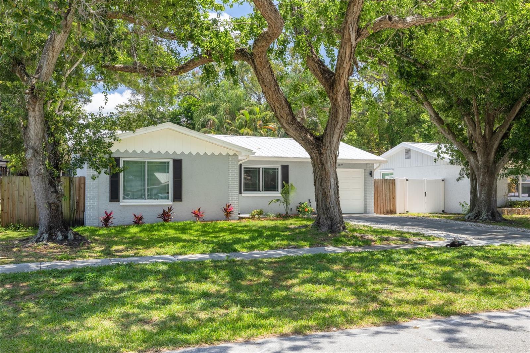
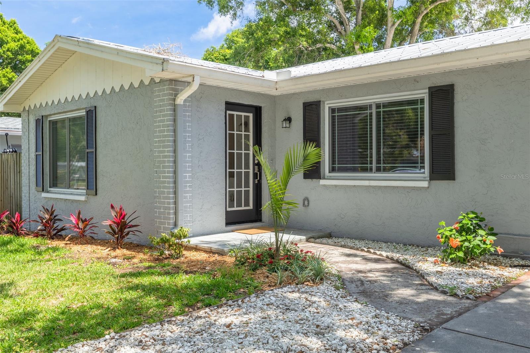
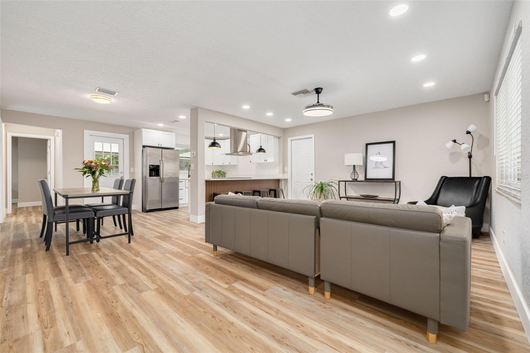
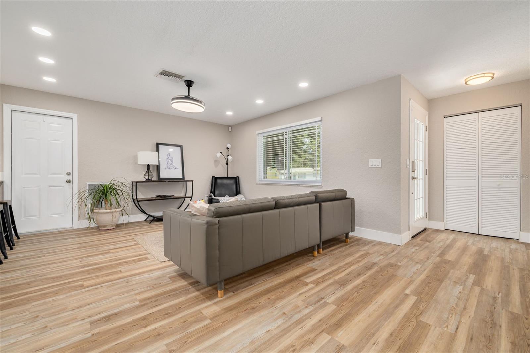
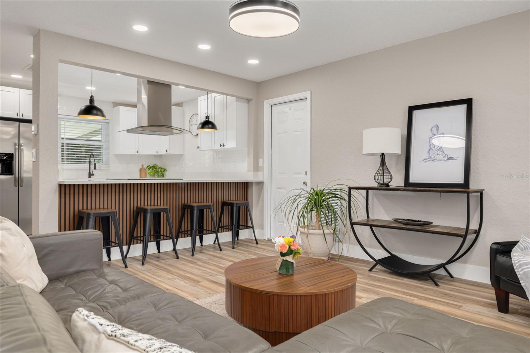
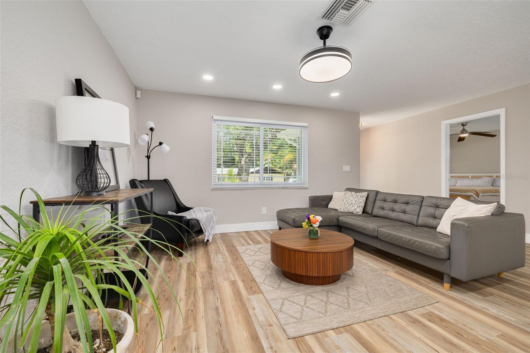
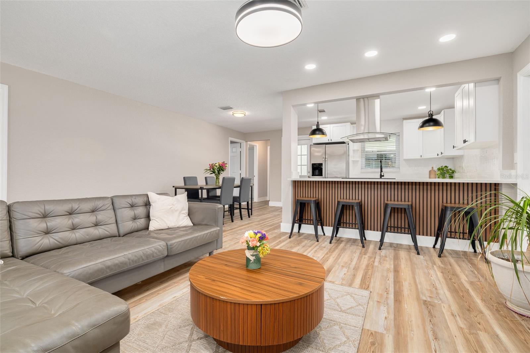
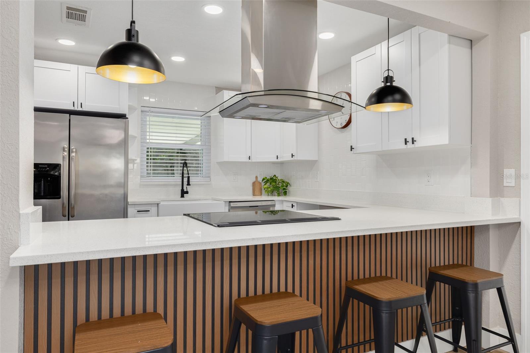
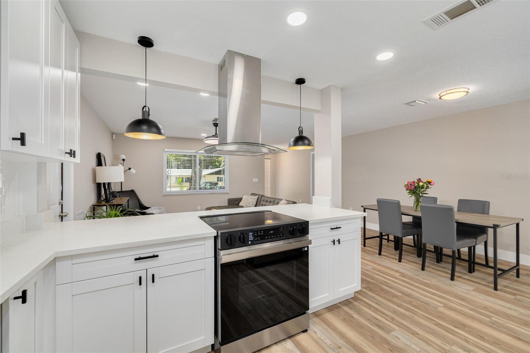
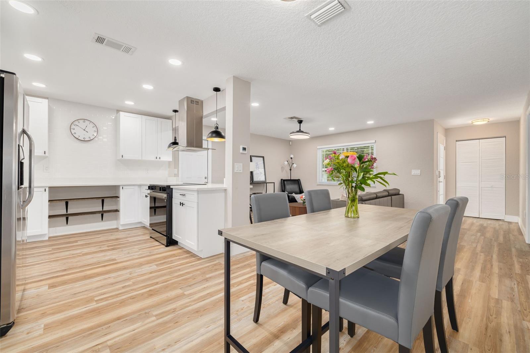
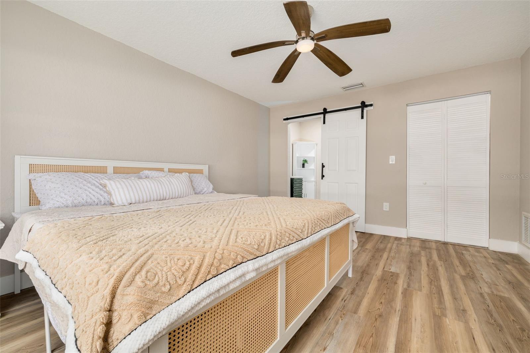
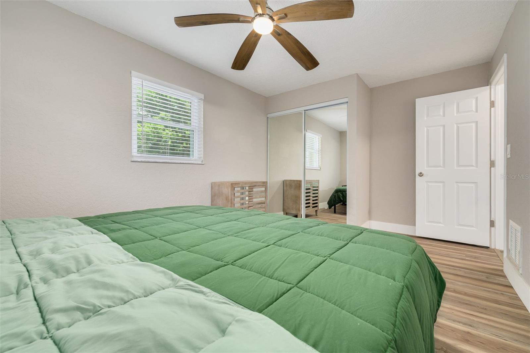
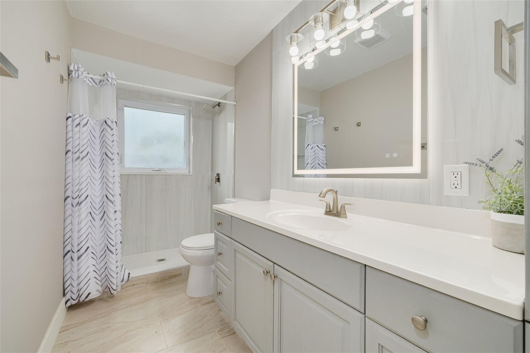
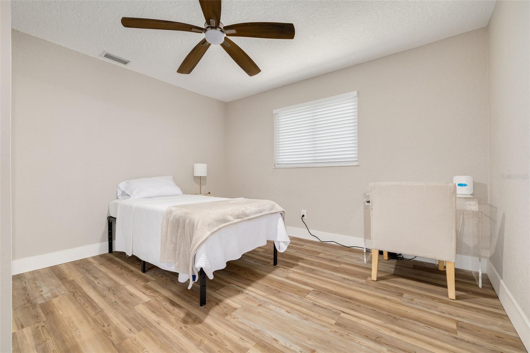
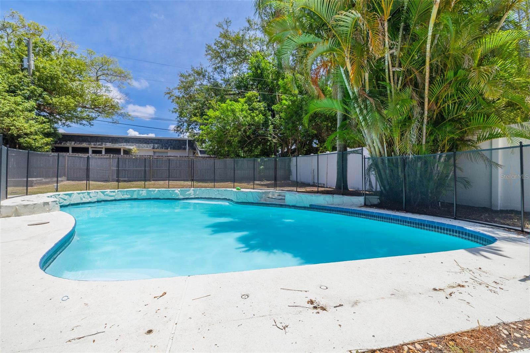
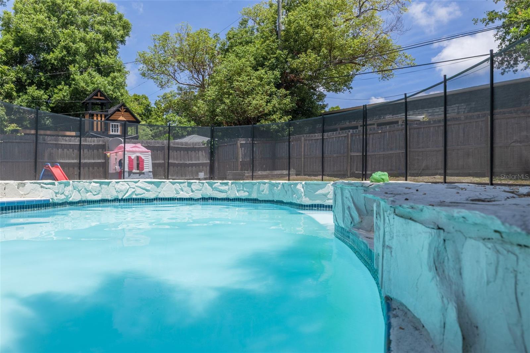
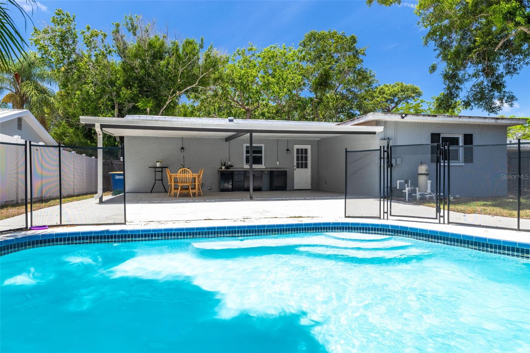
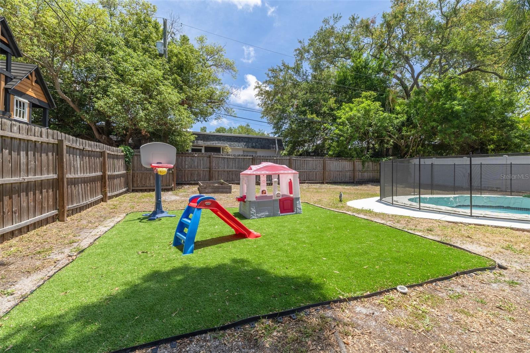
Welcome to this beautifully renovated 3-bedroom, 2-bath, 1-car garage home, centrally located in Clearwater just minutes from the world-famous Clearwater Beach! This exceptional residence features a bright and modern open-concept floor plan seamlessly connecting the living, dining, and kitchen areas — perfect for both everyday living and entertaining.
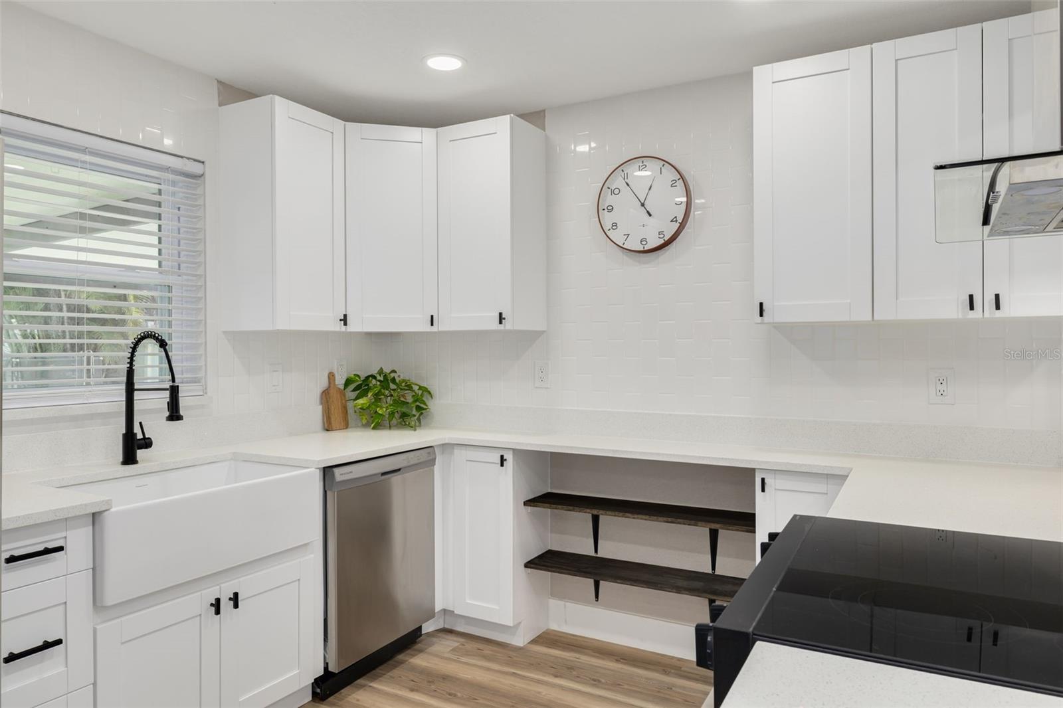
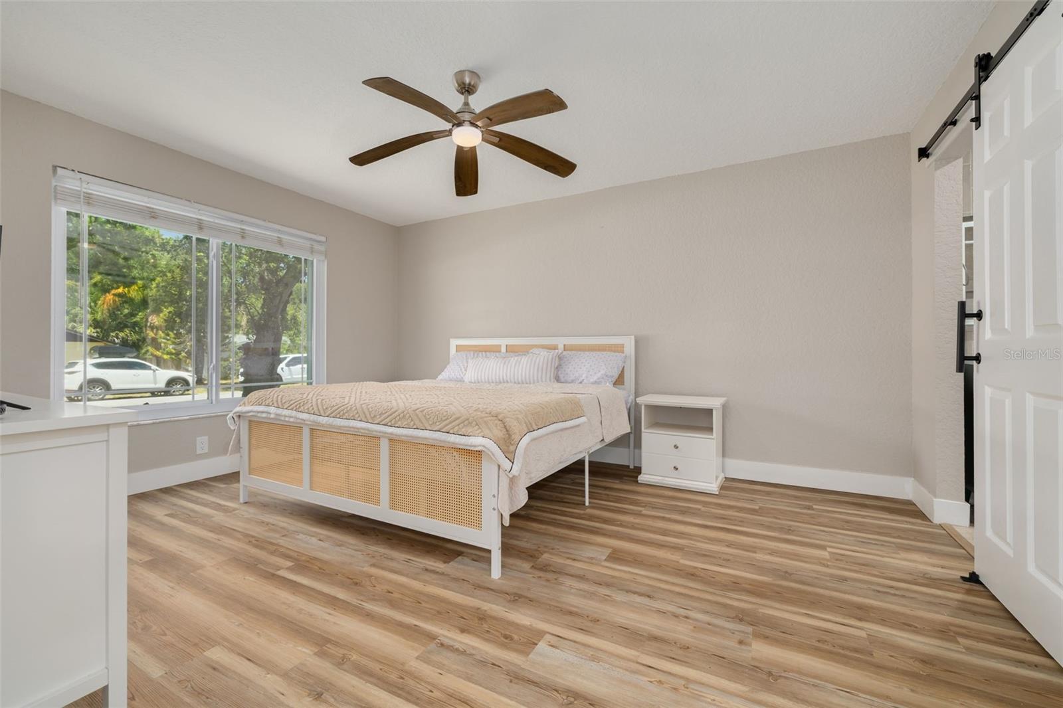
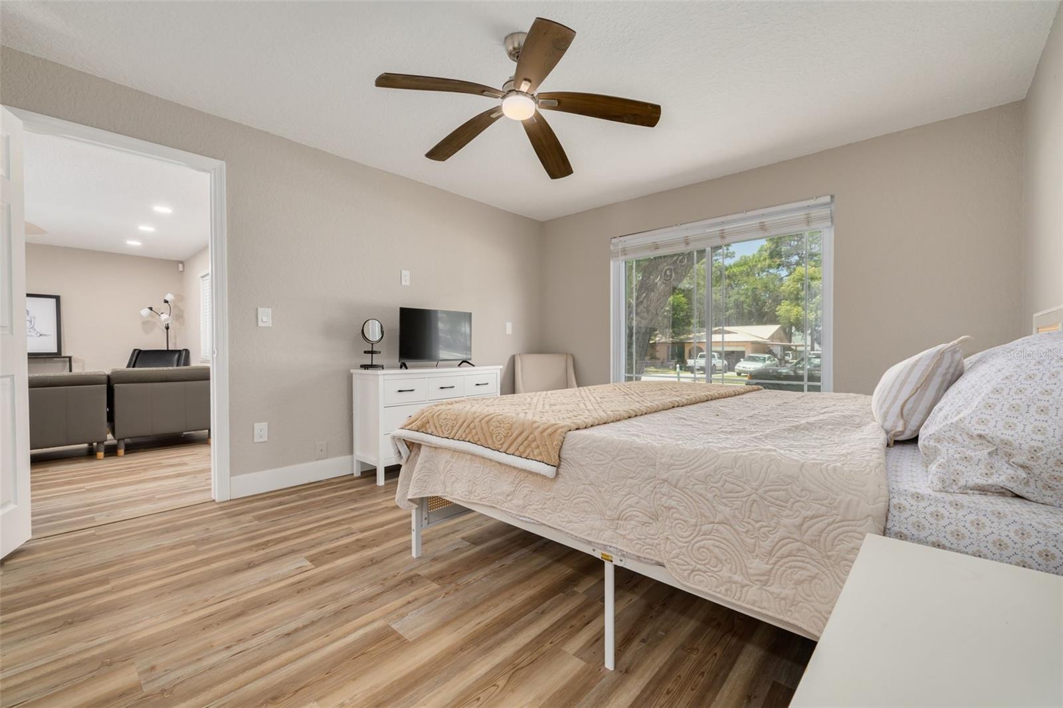
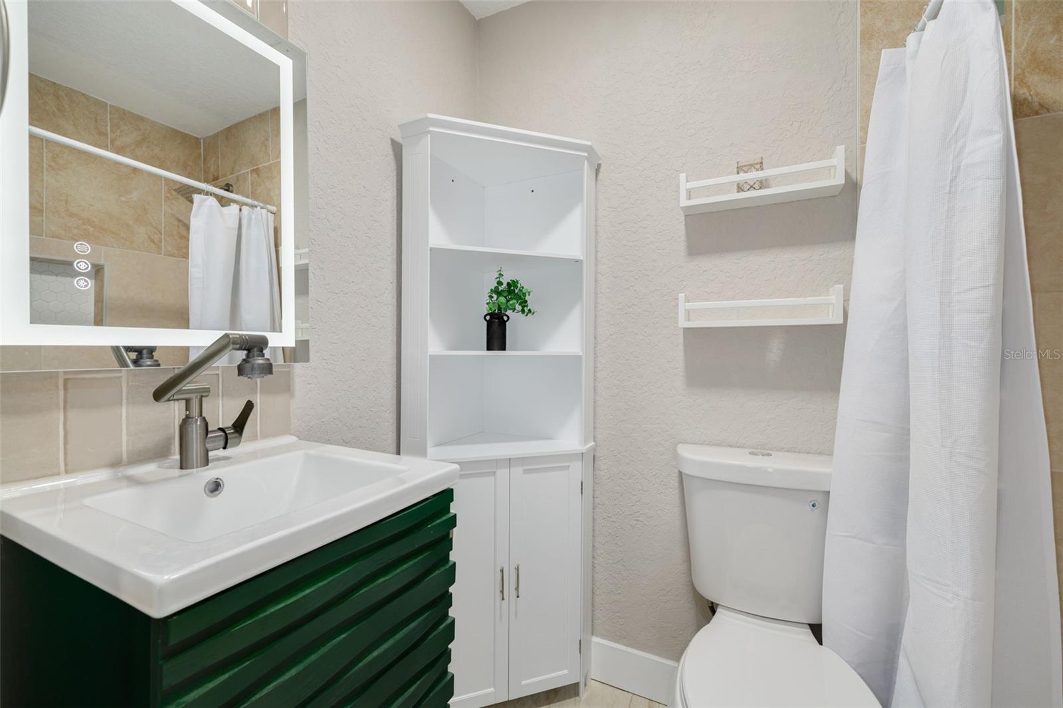
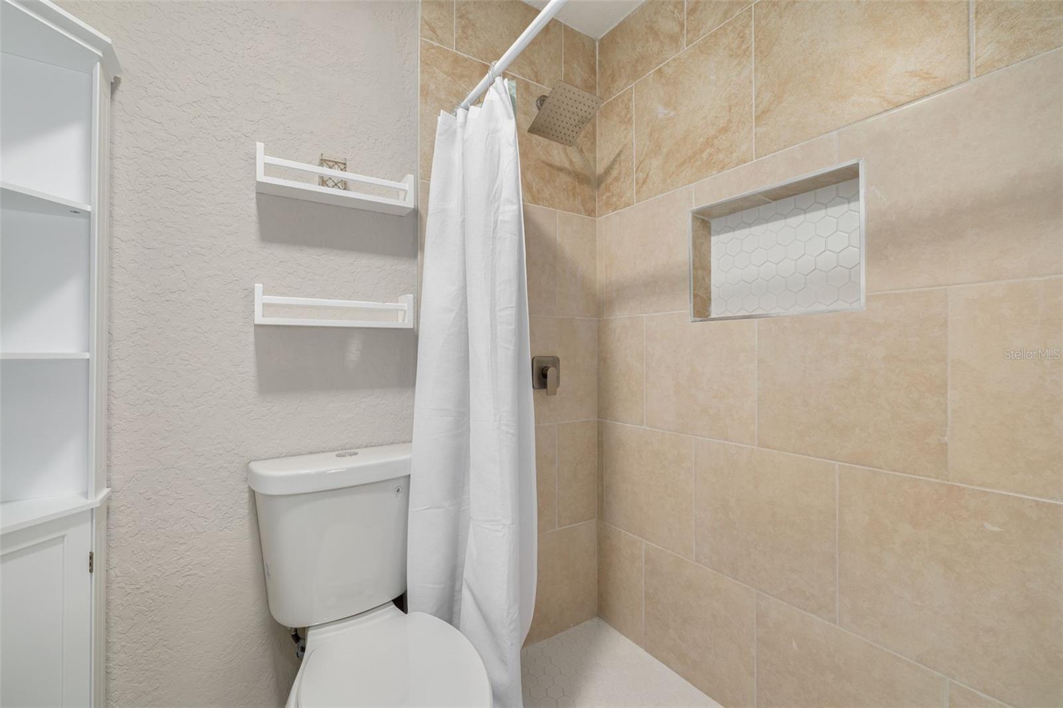
The stunning newly renovated kitchen showcases an abundance of quartz countertops, elegant subway tile backsplash, soft-close shaker hardwood cabinetry, and modern finishes throughout. The spacious primary suite is thoughtfully designed with a walk-in closet and a stylish en-suite bathroom.
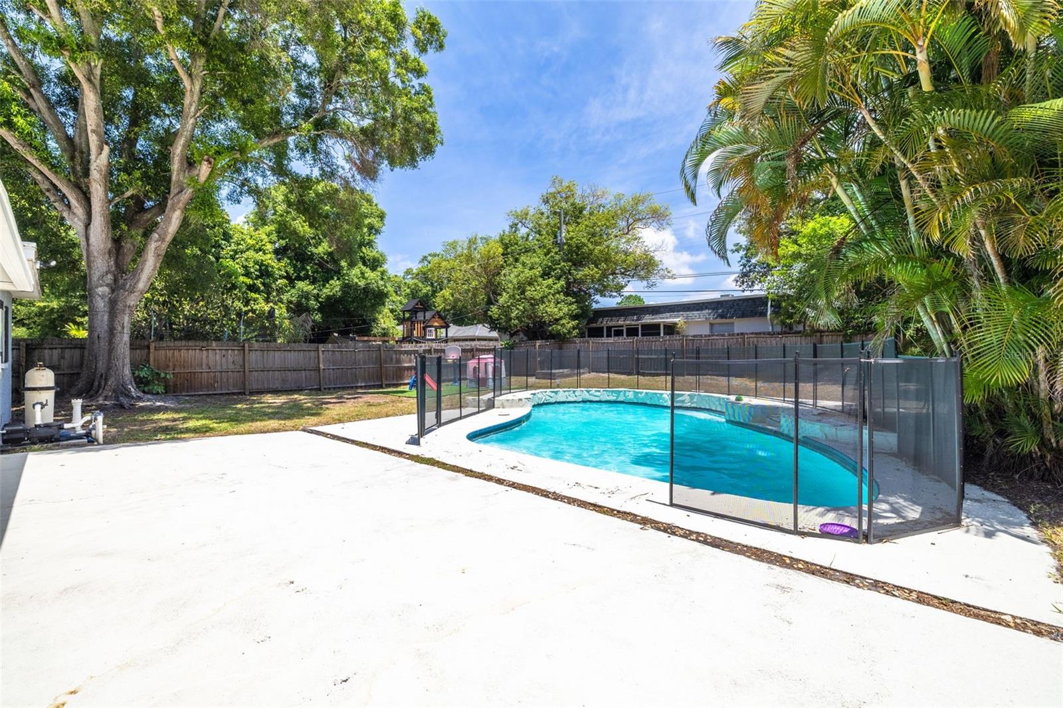
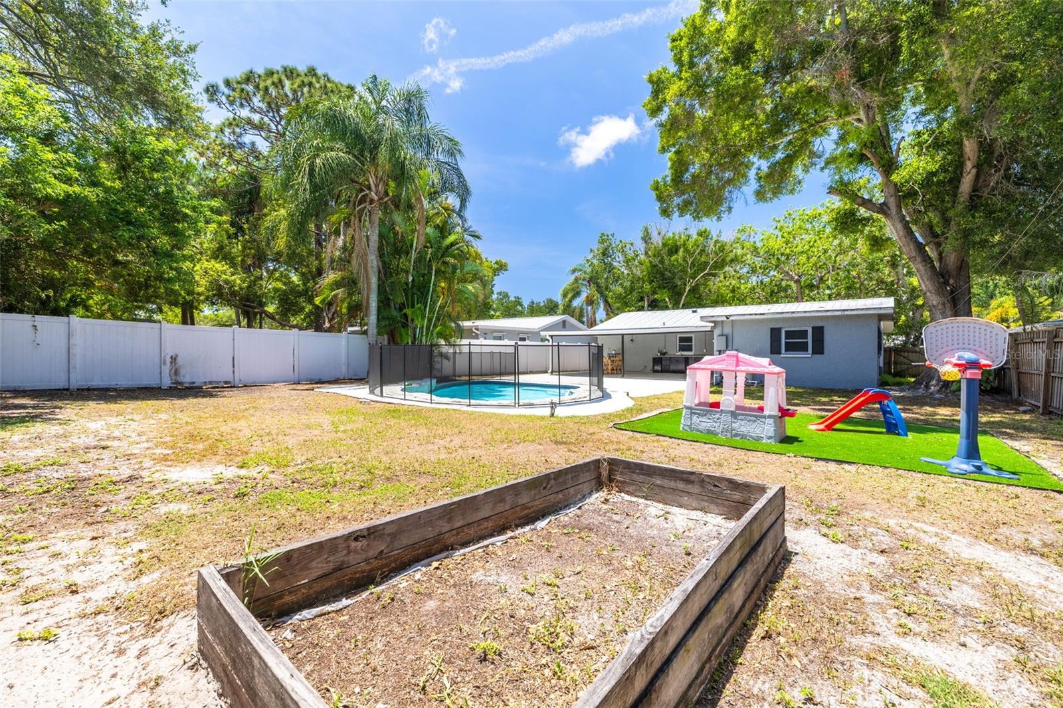
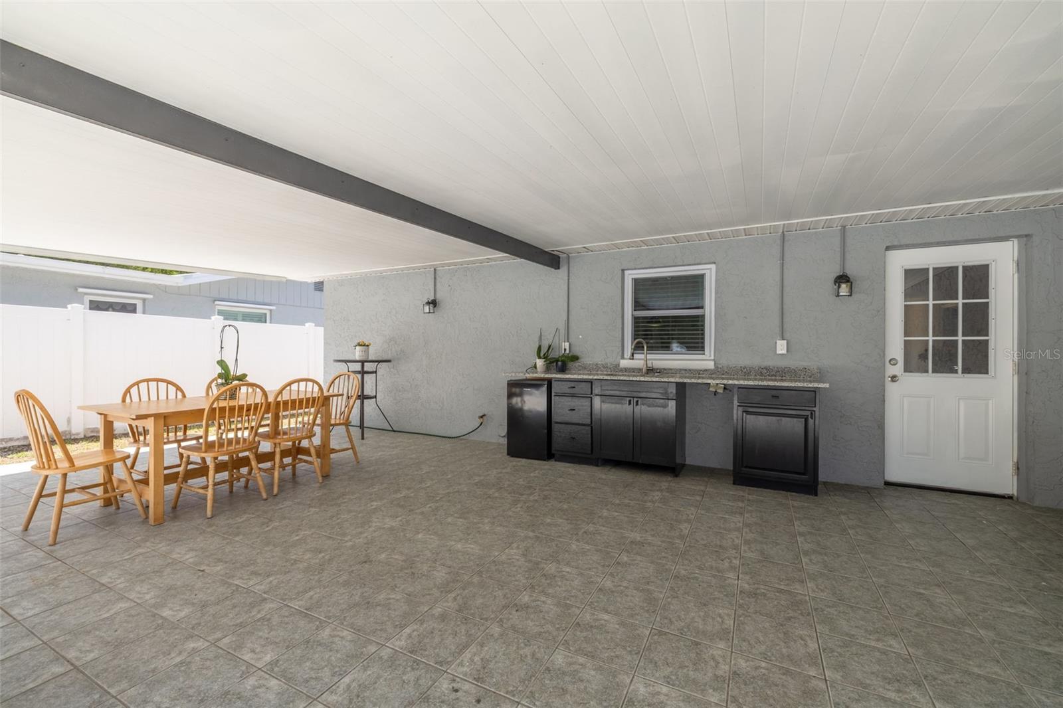
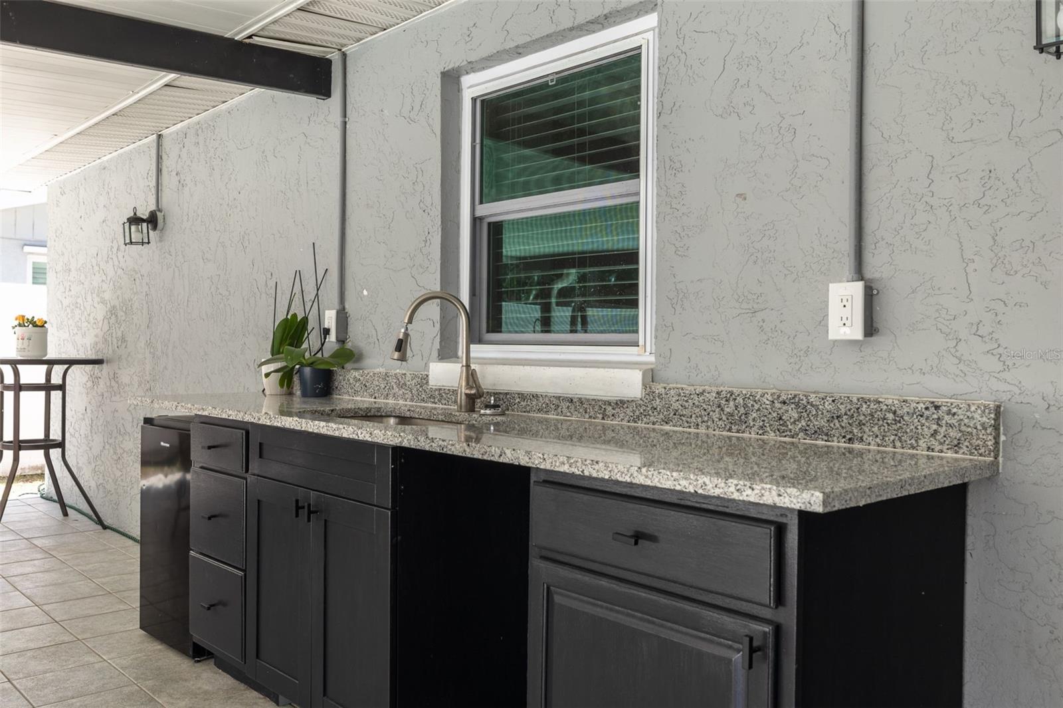
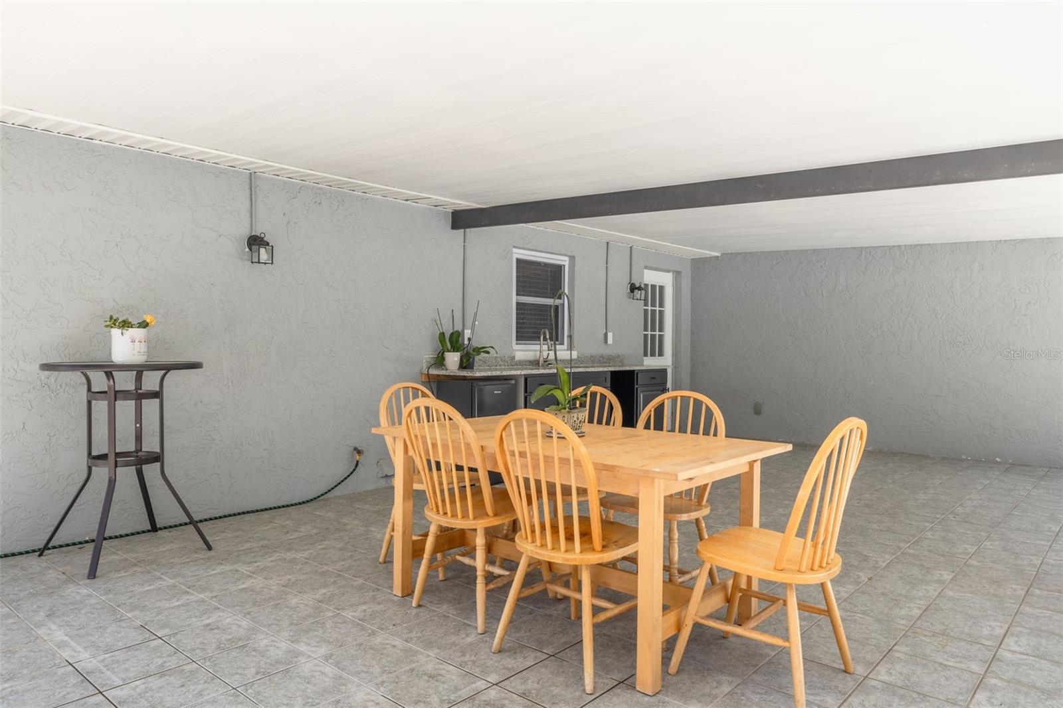
Step outside to your own private tropical oasis featuring a large in-ground swimming pool and a spacious fully fenced backyard — truly an entertainer’s paradise. Whether you’re relaxing poolside, enjoying the Gulf breezes, or hosting family and friends, this outdoor space offers plenty of room for everyone, including pets and kids.
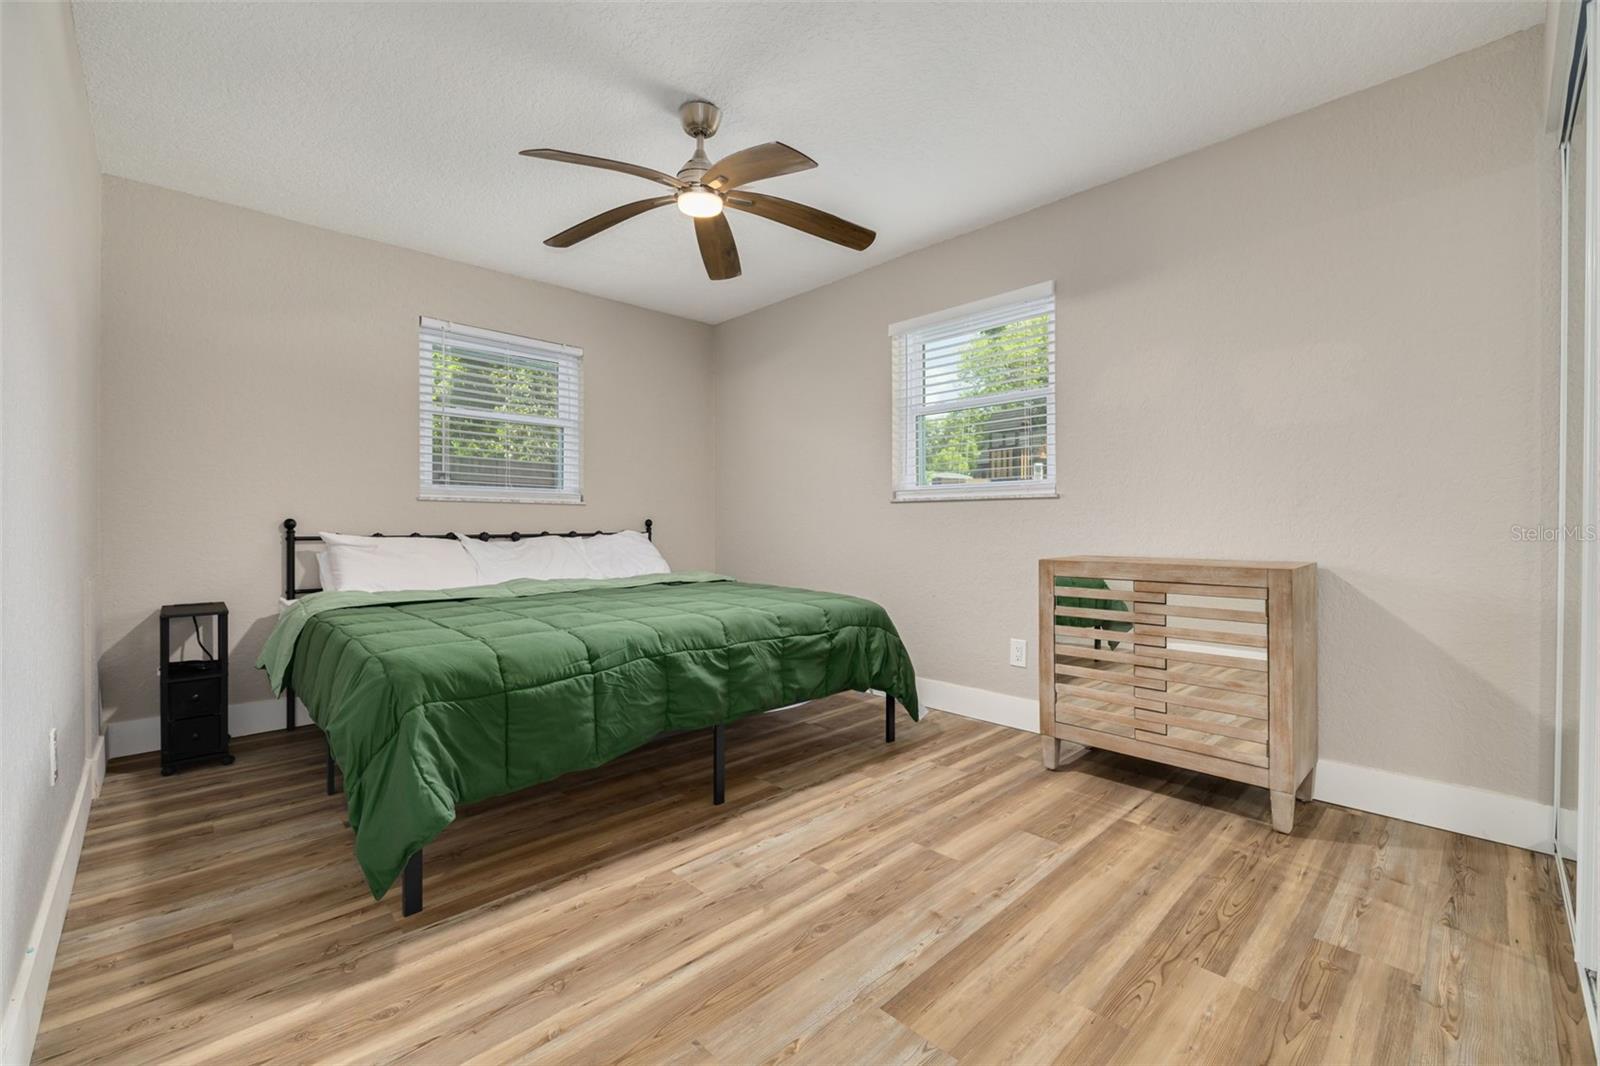
Additional upgrades include a metal roof (2017), newer A/C (2022), luxury vinyl flooring throughout, LED lighting fixtures, ceiling fans, updated landscaping, and much more.
Ideally situated in the heart of Clearwater, this home provides convenient access to beaches, parks, shopping, dining, and an easy commute to both Tampa and St. Petersburg. Move-in ready and waiting for you to enjoy Florida living at its finest!
Driving directions : From Keene Rd, go West on Sunset Point Rd to Left on West Drive to address
| Rooms | Dimension | Description |
|---|---|---|
| Kitchen | 10x9 | First level |
| Living Room | 18x19 | First level |
| Primary Bedroom | 15x12 | First level |
3, 2, 1,282ft²
MLS#: TB8500000
2, 2, 1,636ft²
MLS#: TB8498334

3, 2, 1,487ft²
MLS#: TB8455359
3, 3, 2,197ft²
MLS#: TB8510985