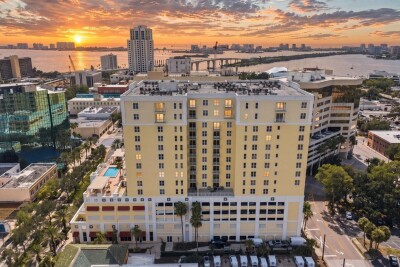
628 CLEVELAND ST #1211
3, 2, 1,856ft²
MLS#: TB8532684
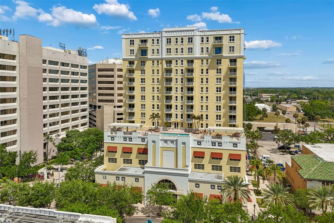
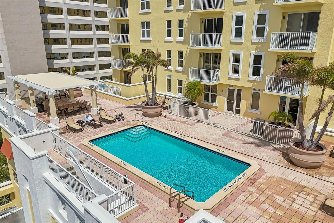
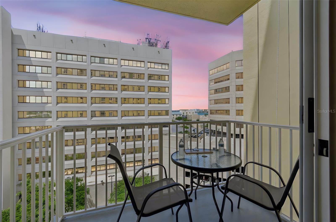
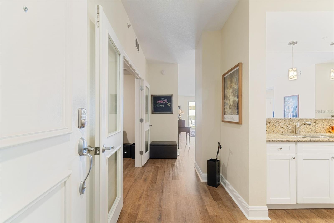
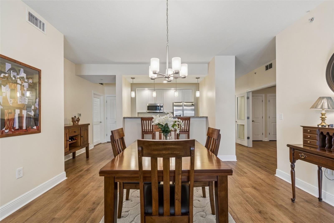
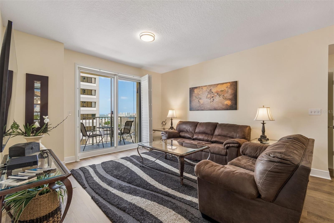
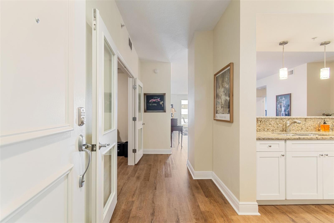
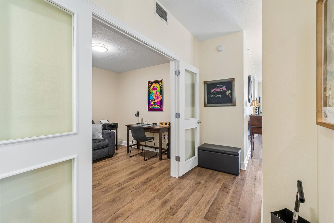
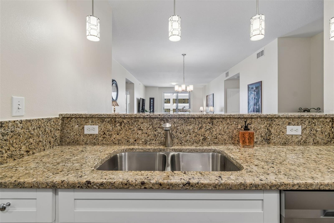
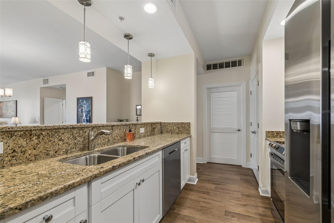
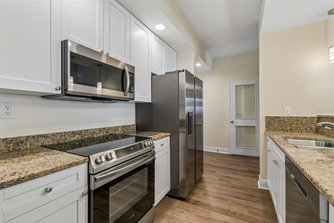
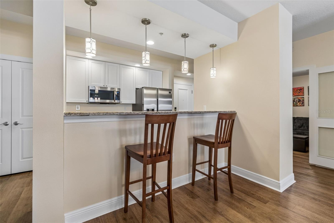
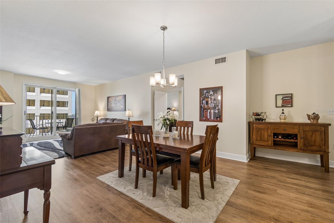
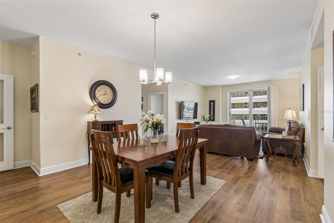
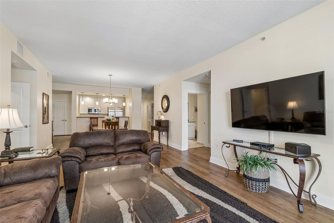
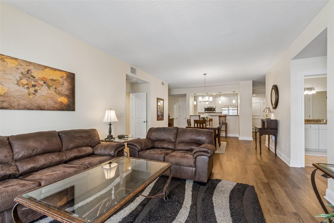
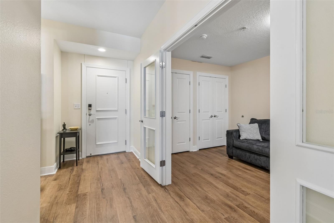
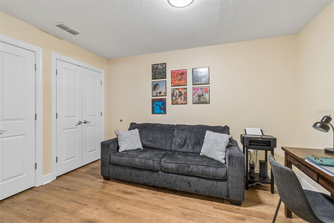
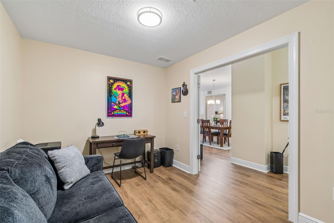
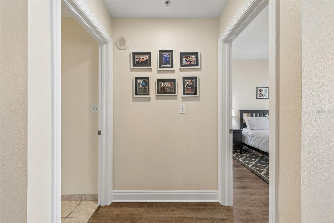
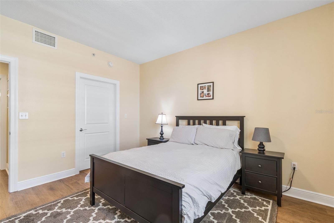
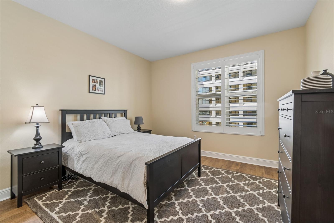
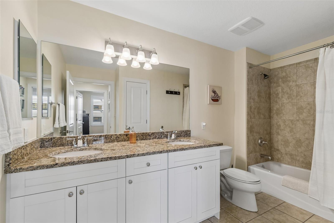
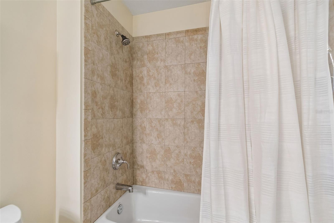
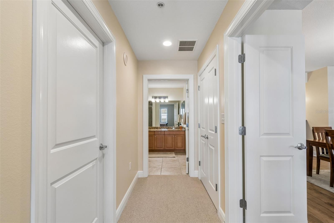
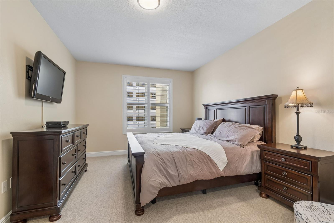
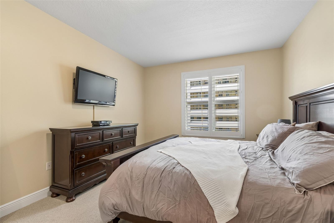
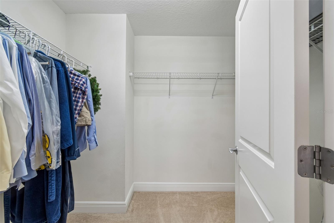
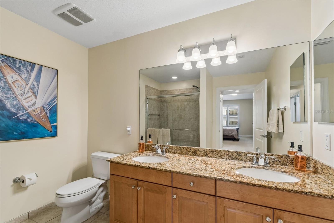
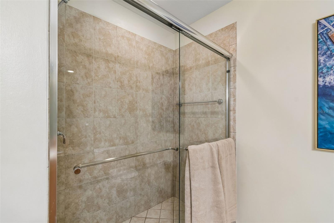
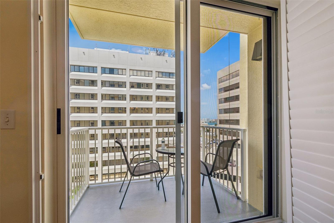
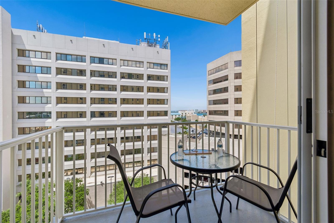
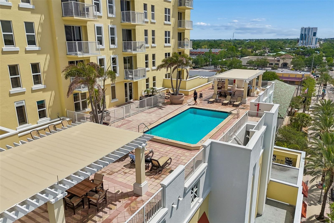
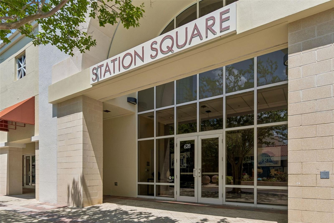
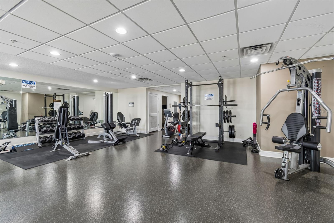
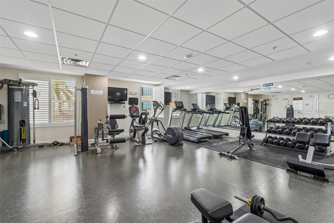
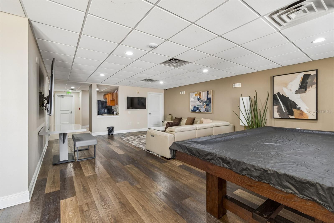
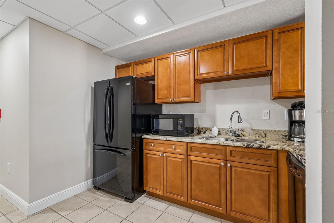
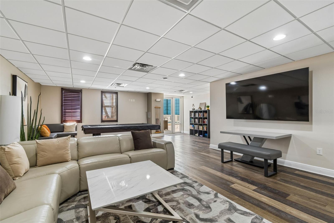
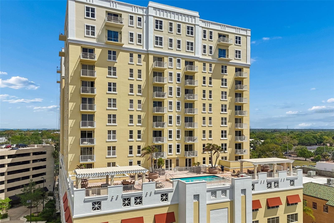
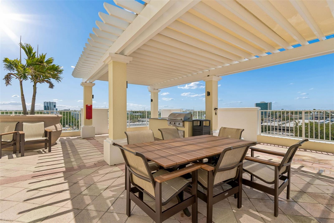
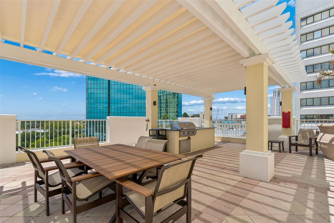
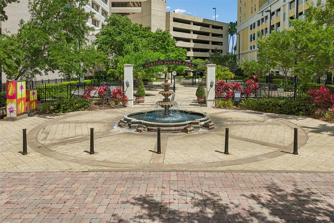
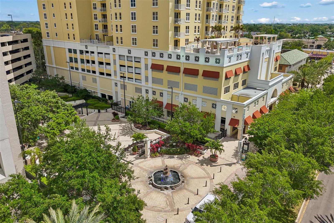
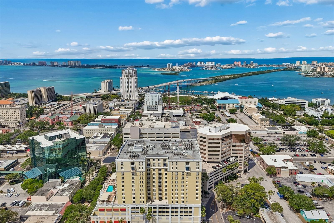
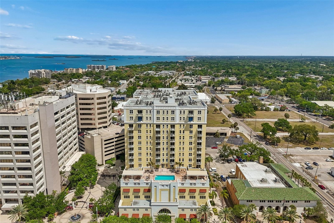
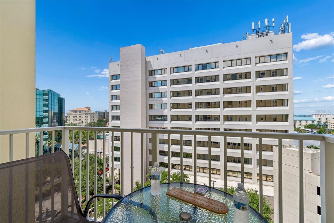
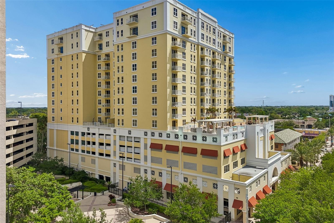
Welcome to 628 Cleveland Street, Unit 904 an impeccably maintained residence perched high above the heart of Downtown Clearwater. From the moment you step inside, you’ll immediately feel the exceptional care and pride of ownership that make this home truly stand apart. Light-filled and inviting, the open layout offers an effortless flow for both relaxing and entertaining, while expansive windows frame beautiful natural light along with a subtle glimpse of the water in the distance.
Fresh, refined, and move-in ready, this residence offers the perfect canvas for a buyer seeking a downtown lifestyle. Every space has been thoughtfully maintained, creating a sense of comfort, cleanliness, and understated elegance throughout. Rarely do you find a home this immaculate and ready for immediate enjoyment.
Adding to its appeal are TWO assigned indoor garage parking spaces an incredible convenience and rarity for downtown living.
Located in the center of exciting Downtown Clearwater, residents are surrounded by a city experiencing remarkable transformation and growth. Enjoy being moments from waterfront parks, the revitalized Cleveland Street District, concerts and events at The Sound at Coachman Park, boutique dining, cafés, entertainment, and the beautiful Clearwater waterfront. With easy access to Clearwater Beach, marinas, the Pinellas Trail, and vibrant community events year-round, this location offers the perfect blend of energy, walkability, and coastal lifestyle.
Whether you are searching for a full-time residence, seasonal retreat, or lock-and-leave lifestyle, Unit 904 offers elevated downtown living in one of Clearwater’s most exciting and evolving locations.
Driving directions : Head south on US-19 S, Use the right lane to take the exit toward FL-60/Gulf to Bay/Drew St, Continue onto W Service Rd/U.S. 19 Frontage , Turn right onto Drew St, Turn left onto N Martin Luther King Jr Ave, Turn right onto Cleveland St
| Rooms | Dimension | Description |
|---|---|---|
| Living Room | 14x30 | First level , Other |
| Kitchen | 9x10 | First level , Other |
| Office | 9x13 | First level , Other |
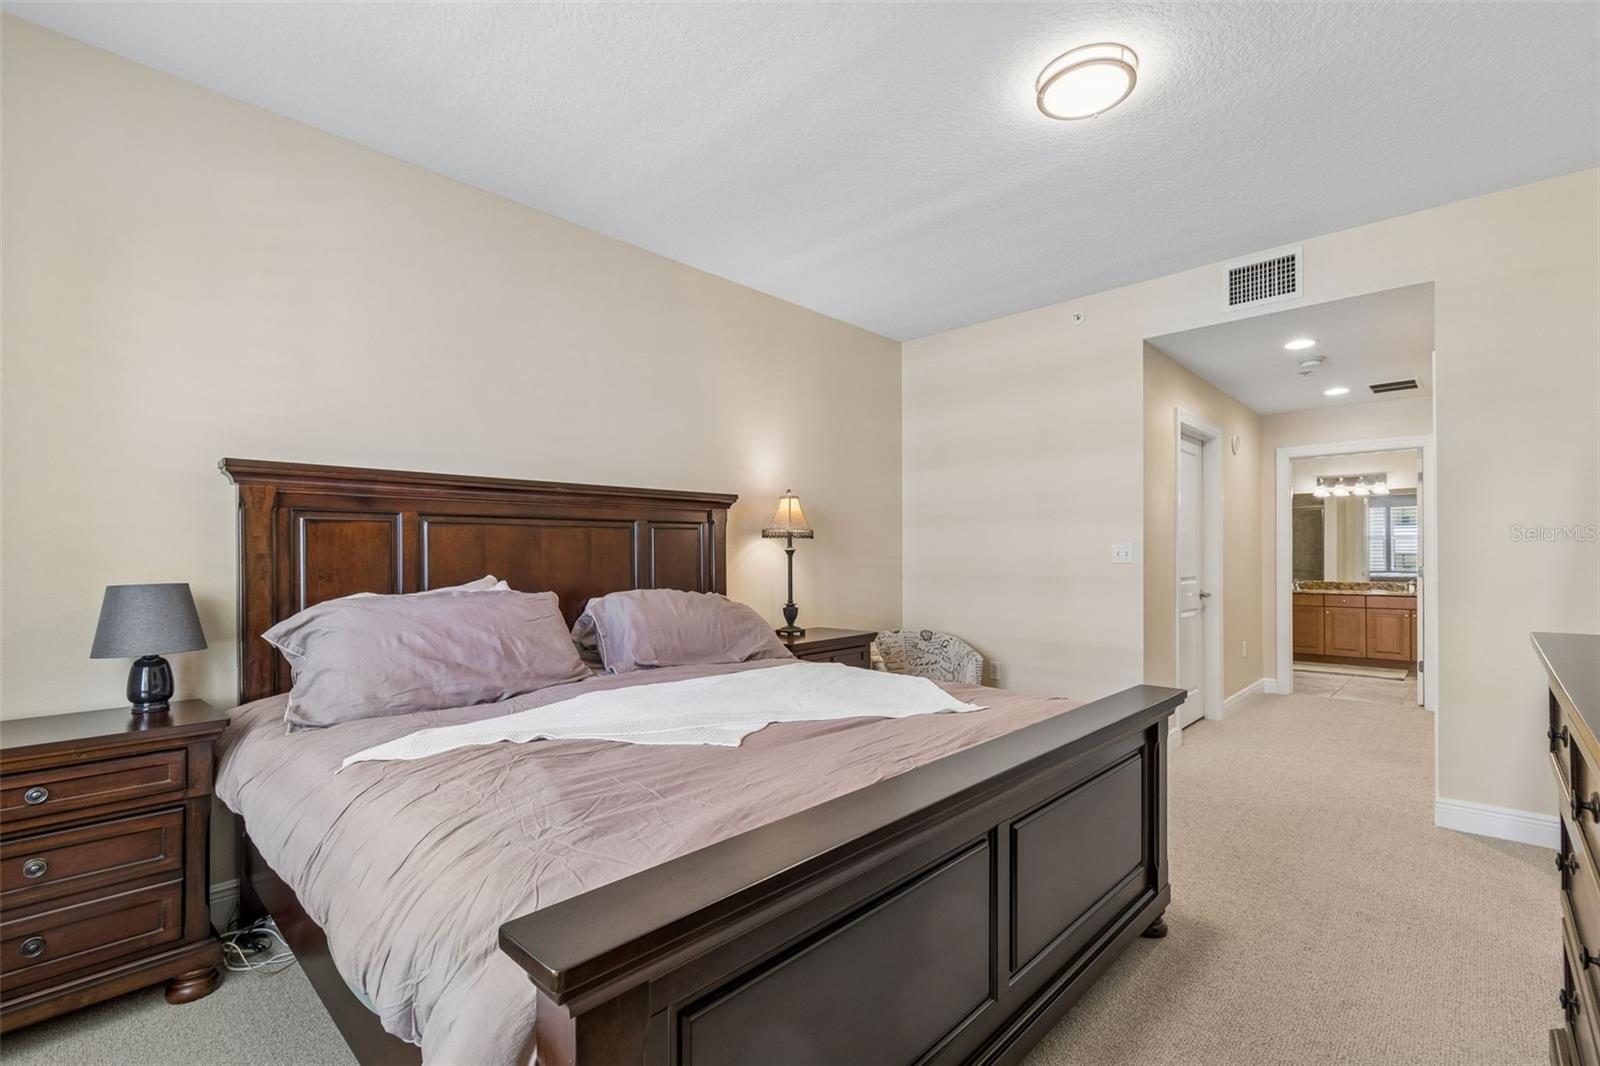
| Primary Bedroom | 12x16 | First level , Carpet |
| Bedroom 2 | 12x13 | First level , Other |
| Laundry | 7x7 | First level , Tile |
3, 2, 1,856ft²
MLS#: TB8532684
3, 3, 1,549ft²
MLS#: TB8506091
5, 2, 1,980ft²
MLS#: O6427509
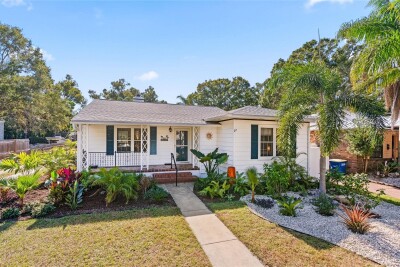
2, 2, 1,565ft²
MLS#: TB8454348