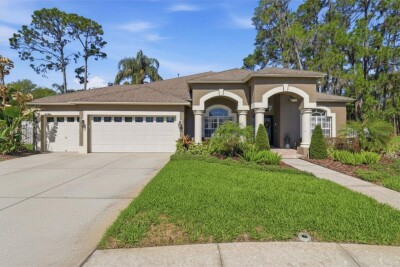
3629 WHISTLING LN
4, 3, 2,884ft²
MLS#: TB8488265
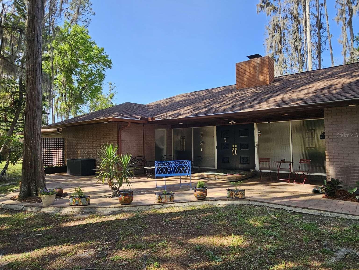
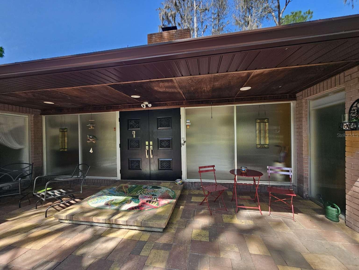
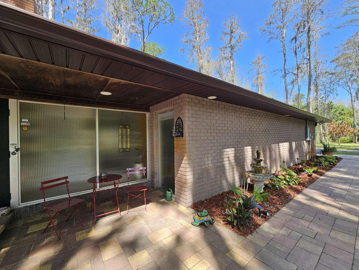
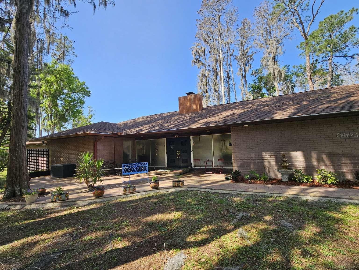
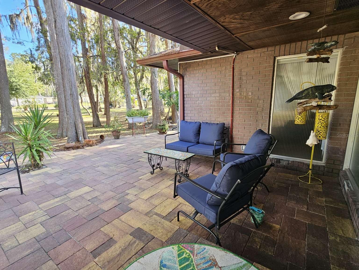
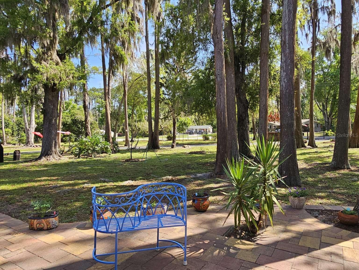
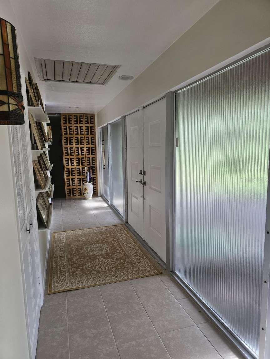
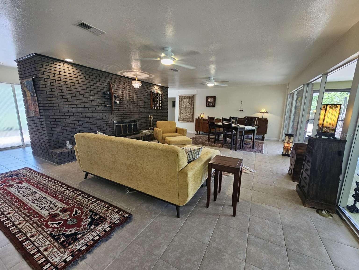
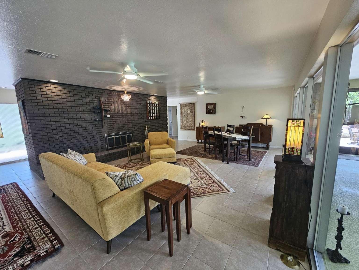
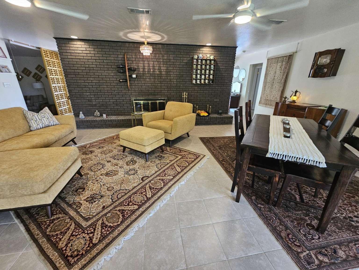
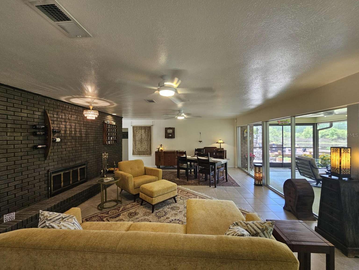
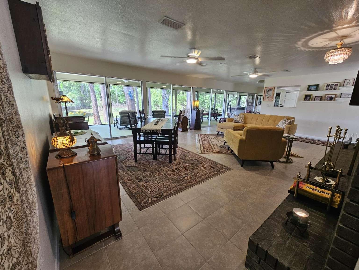
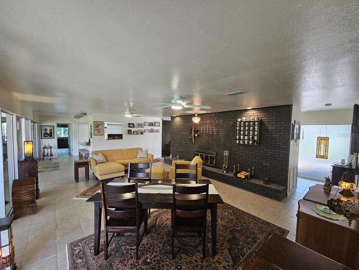
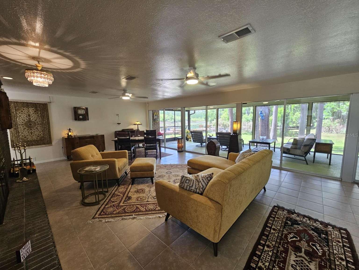
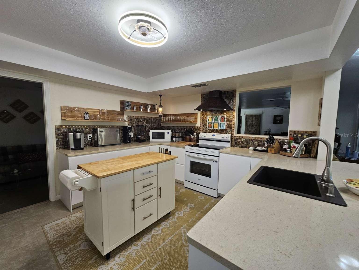
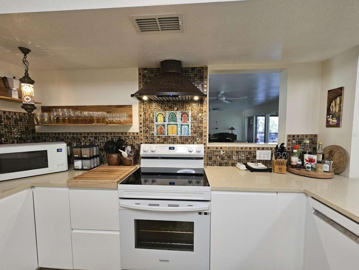
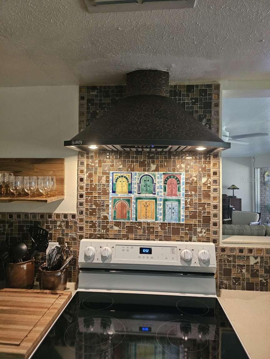
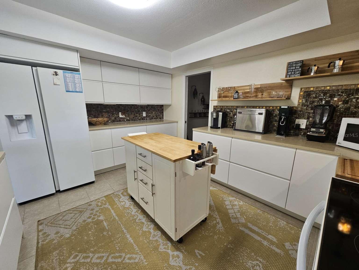
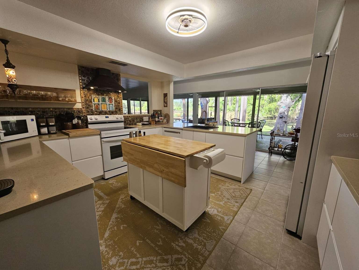
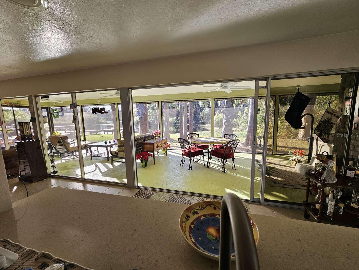
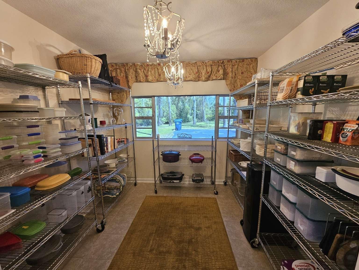
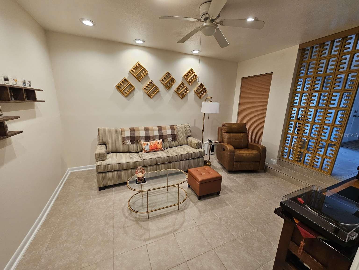
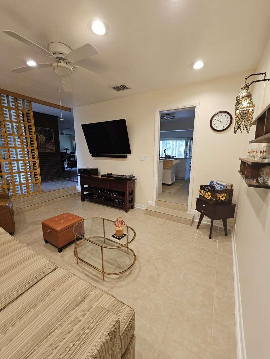
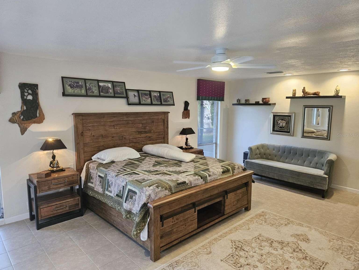
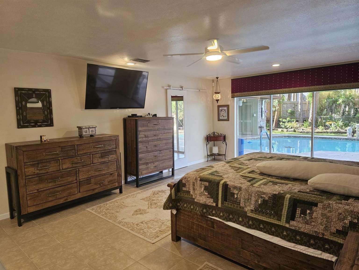
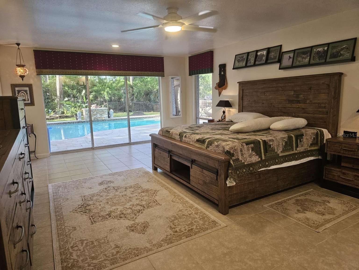
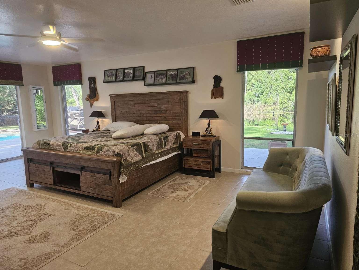
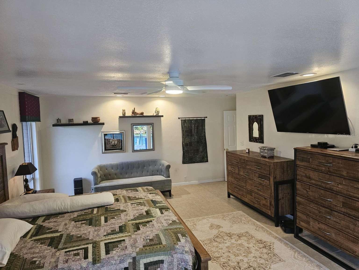
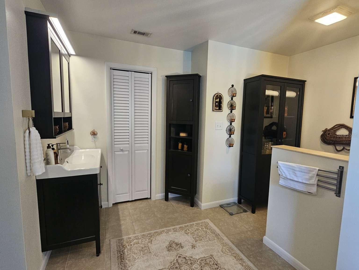
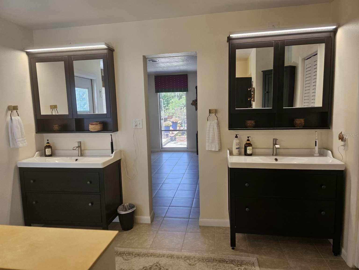
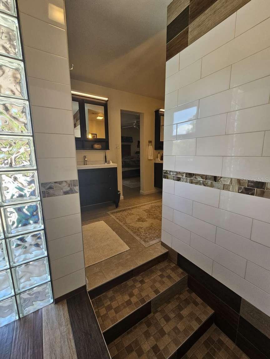
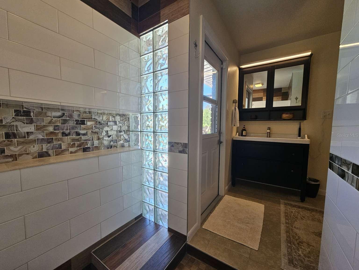
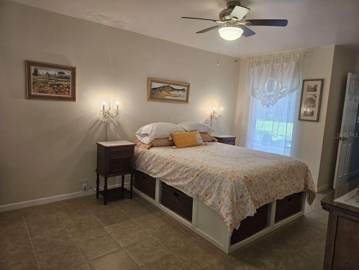
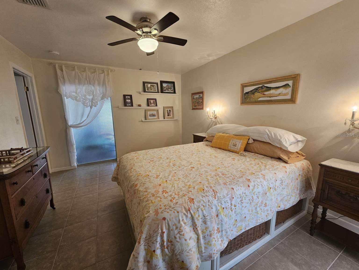
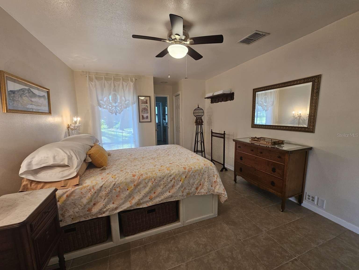
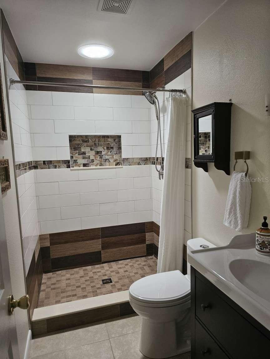
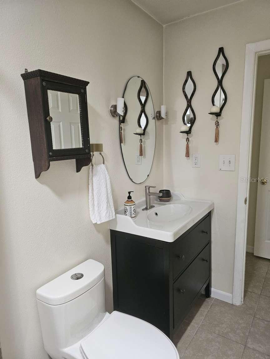
Mid-Century Modern Lakefront Stunner. Described as a “park-like”, “5-star resort” and “live screen saver”, this exceptional 2.14-acre MCM beauty offers seclusion and abundant wildlife viewing, showcasing a stunning 2,240 sq ft home with heated pool and jacuzzi on a private, spring-fed fishing lake. Not in a flood zone and no HOA or CDDs. Natural light fills every area of this fully furnished completely remodeled home. FEATURES: an indoor laundry room and a sunken media room, with a new electric blind for instant darkness at the touch of a button. All electronics convey. Expansive walk-in pantry can alternatively be used as a gym/office (FLEX SPACE). The fully equipped gourmet island kitchen has been thoughtfully remodeled with all new; sleek European style cabinets (25-year warranty), gorgeous neutral countertops, appliances, new lighting and tons of storage. Highlights include a custom mosaic glass backsplash, exquisite hand-painted Turkish tiles and a new stylish hood vent. A lighted pantry in the kitchen with custom 16” deep live-edge walnut shelves and storage bins. ALL kitchen items convey. Frank Lloyd Wright inspired design elements maximize floor to ceiling views of nature from every room of the house. Unique decorative items have been curated from around the world including authentic handmade carpets, Tiffany-style lamps, Turkish lamps and even an antique German crystal chandelier. Custom window treatments and lighting complement all-new ceiling fans, fresh neutral paint and neutral tile throughout. The (2022) remodeled heated pool features swim-outs, a sheer descent waterfall, pool lighting, mosaics and all-new equipment. Surrounding the pool is a (2022) Turkish travertine deck, which continues to the lanai, home to a (2022) 7-person Hot Springs jacuzzi. Boasting two outdoor showers. FEATURES: a spacious 600 sq ft newly screened lanai; 3 refinished wood decks culminating with a spacious dock to take in spectacular sunsets. FEATURES: a new A/C system (2024); new roof, hot water heater and updated electrical panel (2025); an ECO Water Systems whole-house water softening system (2022). The functional wood-burning fireplace includes a new chimney (2025). RING system and monitored ADT Security System (2025). The 2021 Paradise Grills outdoor kitchen is TV ready and equipped with built-in speakers, a mini-fridge/freezer, a grill/rotisserie, lighting and extra storage. A 2024 fish cleaning station with sink, features running water. The oversized two-car garage features an extra-strength secure door; all tools, shelves and accessories convey. (2025)12x14 ft storage shed and contents convey. Certified Wildlife Habitat. Comfortable, beautiful and functional, this unique and exquisite turn-key lake front pool oasis invites you to step in and live your best life right now.
Driving directions : Head north on US41 and turn right on Dupree Drive. From Dupree Drive turn left onto Sweet Cherry Lane. On the left side of the cul-de-sac.
| Rooms | Dimension | Description |
|---|---|---|
| Kitchen | First level , Tile , Breakfast Bar , Built-In Shelving , Ceiling Fan(s) , Closet Pantry , Kitchen Island , Pantry , Walk-In Pantry | |
| Dining Room | First level , Tile , Ceiling Fan(s) | |
| Living Room | First level , Tile , Ceiling Fan(s) | |
| Primary Bedroom | First level , Tile , Ceiling Fan(s) , Double Vanity , En Suite Bathroom , Shower No Tub | |
| Bedroom 2 | First level , Tile , Ceiling Fan(s) , Shower No Tub |
4, 3, 2,884ft²
MLS#: TB8488265
Land O'Lakes / Plantation Palms Спільнота
5, 4, 3,148ft²
MLS#: TB8529458
Land O'Lakes / Lake Padgett Спільнота
4, 3, 2,024ft²
MLS#: TB8518165
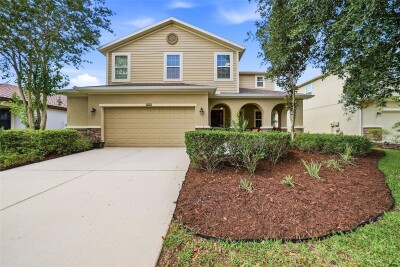
Land O'Lakes / Enclave Спільнота
5, 4, 3,576ft²
MLS#: TB8510326