English / Español / Русский

Julia Vakulenko - Broker -

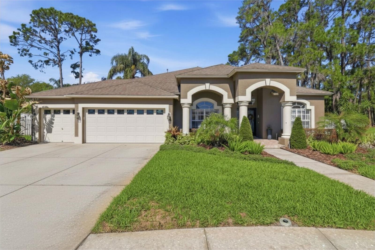
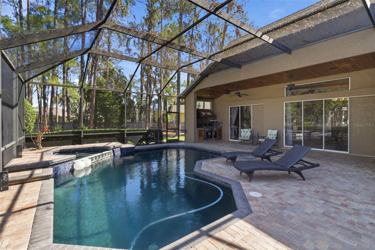
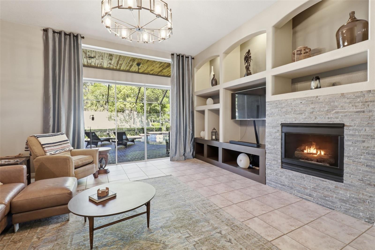

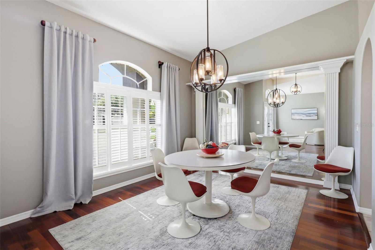
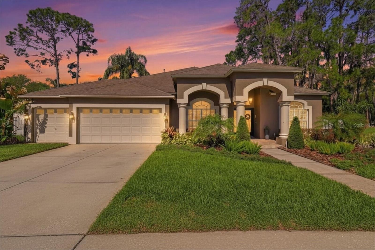
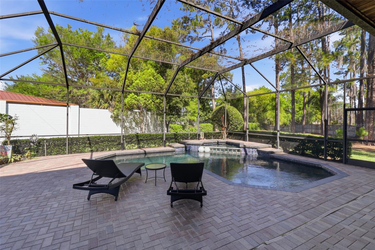
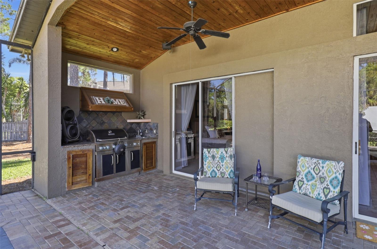
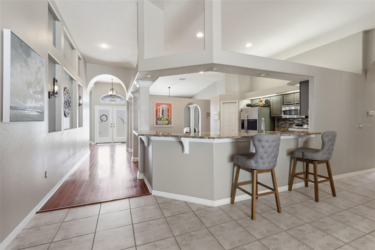
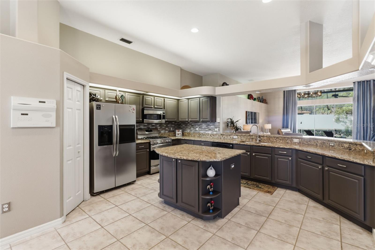

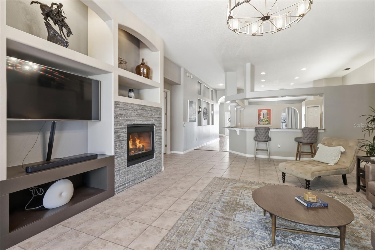
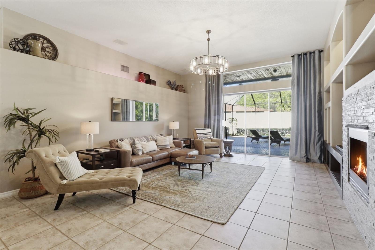
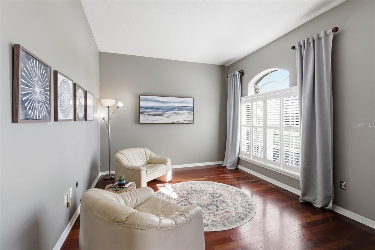

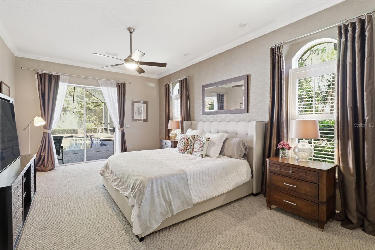
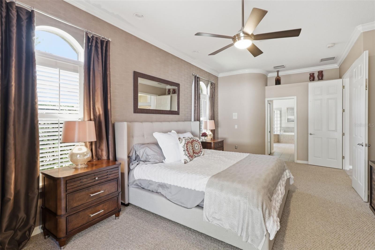
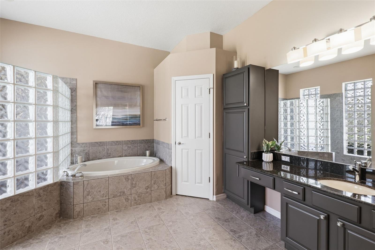
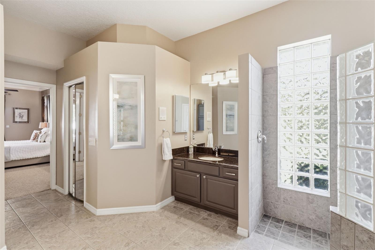
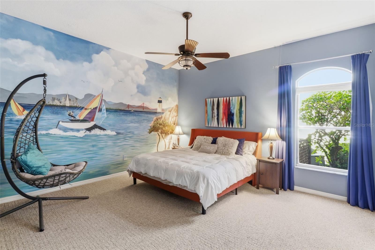
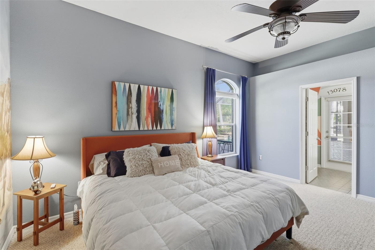
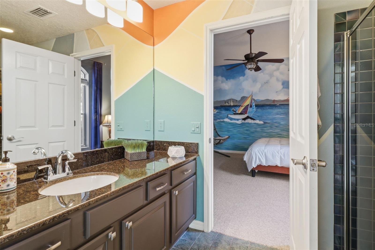
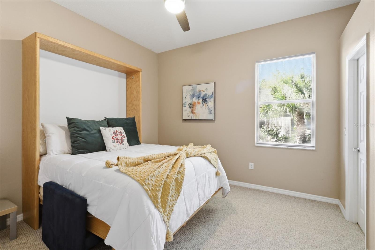
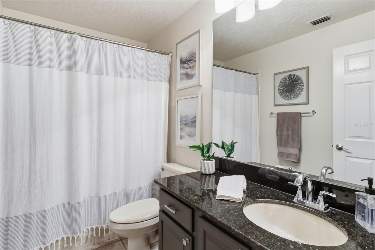
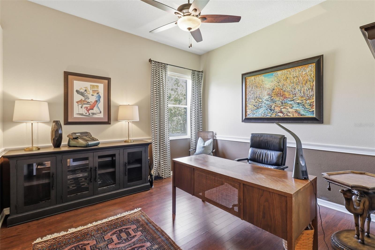
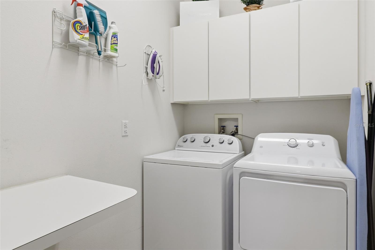
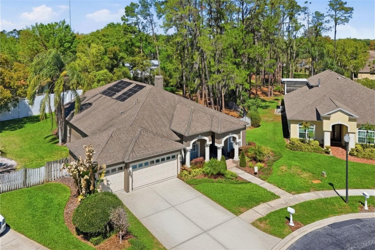
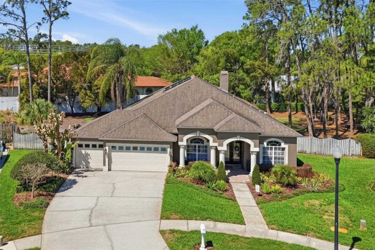
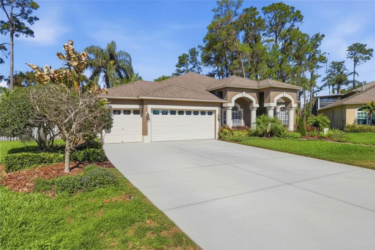

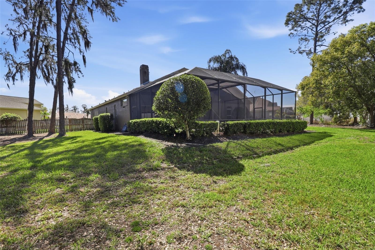
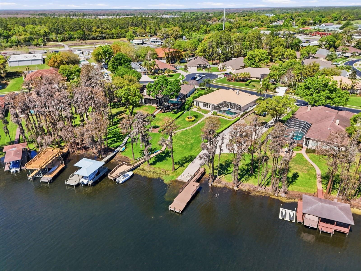
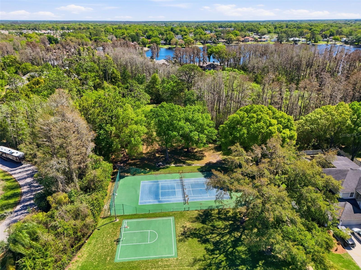
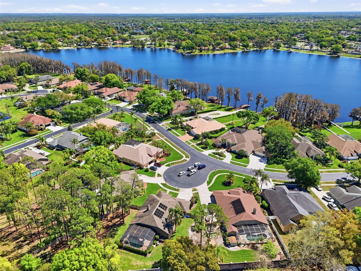
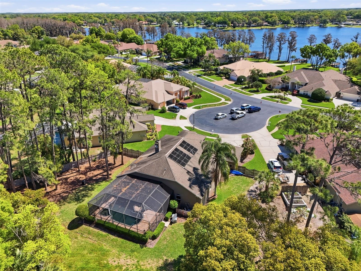
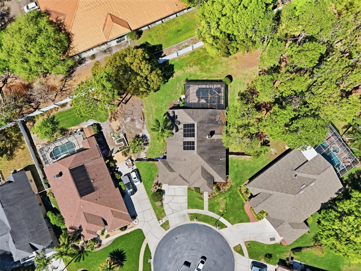
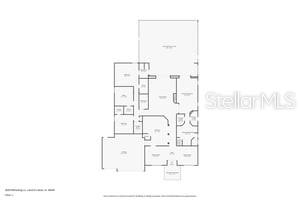
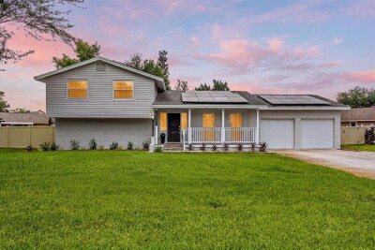
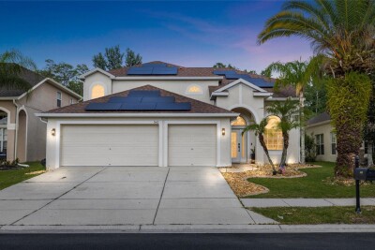
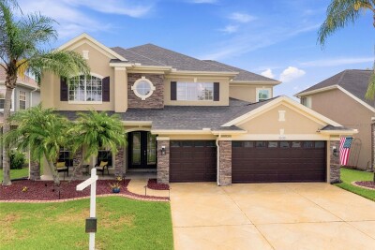
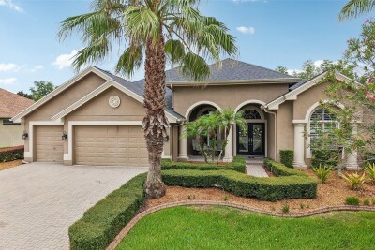
Inviting front exterior featuring an extended driveway, manicured landscaping, and a spacious three-car garage Private screened pool and spa with covered lanai, paver patio, and space for outdoor living and entertaining Community boat ramp with dock Light-filled living room featuring a fireplace, custom built-ins, and sliding glass doors with views of the pool right kitchen with ample counter space and a central island—perfect for everyday living Elegant formal dining room featuring wood floors, designer lighting, and plantation shutters Spacious screened pool and spa with waterfall feature, surrounded by paver patio and private, tree-lined backyard Covered outdoor space, perfect for entertaining by the pool Bright, open entry flowing into a spacious kitchen with granite breakfast bar and plenty of room to cook and gather Spacious kitchen featuring granite countertops, stainless steel appliances, and a large center island for prep and gathering Functional kitchen layout with convenient access to the pantry, formal dining room, and garage entry Spacious open layout with fireplace and built-ins, designed for comfortable living and entertaining Open living room adjacent to the kitchen, featuring abundant natural light and views of the pool -perfect for indoor-outdoor living Elegant sitting area off the entry featuring wood floors and abundant natural light Sitting area off the entry with open flow into the formal dining room Primary suite with natural light, plantation shutters, and direct access to the pool area Alternate view of the spacious primary suite showcasing natural light and direct access to the pool Relaxing primary bathroom with soaking tub, separate shower, and plenty of space to unwind Primary en-suite featuring a spacious vanity, walk-in shower with glass block detail, and open, functional layout Spacious secondary bedroom featuring a walk-in closet and convenient access to the pool bath Versatile guest bedroom with walk-in closet and easy access to the pool bath Stylish pool bath with walk-in shower—easily accessible from the bedroom and outdoor pool area Bright secondary bedroom featuring a walk-in closet and abundant natural light Full bathroom with vanity and tub/shower combination Flexible space ideal for a home office or bedroom, complete with a walk-in closet Convenient laundry room featuring washer, dryer, and additional storage cabinets Aerial view highlighting the home’s curb appeal, expansive lot, and established neighborhood setting Aerial view showcasing the home’s curb appeal, spacious lot, and surrounding landscape Large private backyard with lush landscaping—perfect for relaxing, entertaining, or outdoor activities Private backyard retreat with plenty of space to enjoy Florida outdoor living community recreation area Aerial view highlighting the home’s close proximity to Lake Padgett with convenient boat ramp access Enjoy the space of a rare over half-acre lot with room to relax, entertain, and spread out Stunning curb appeal with manicured landscaping, arched entryway, and oversized three-car garage Aerial view highlighting the home’s spacious lot, mature surroundings, and close proximity to Lake Padgett Beautiful front exterior at sunset showcasing warm lighting and inviting curb appeal Floorplan
Loading map ...
Loading map ...

3629 WHISTLING LN, LAND O LAKES, 34639

  • $724,900
  • Price changed 07/21/2026 from $729,900, -0.69%
  • 4 Beds, 3 Baths , 2,884 Sq.Ft
  • County: Pasco
  • Subdivision: SWANN LAKE


Property highlights

  • MLS#: TB8488265
  • 26,718.00 lot size Sq.Ft.
  • Year built: 1997
  • Parking spaces: 3
  • Pool: Private pool
  • Listed: 03/19/2026
  • Taxes: $7,546.13
  • HOA fees (monthly): $201.75
  • Average Monthly Fees (not including CDD, if any): $201.75
  • Maintenance fee includes: Common Area Taxes, Escrow Reserves Fund, Maintenance Grounds, Management, Private Road and Recreational Facilities
  • Virtual Tour

Property Overview

Why settle for an ordinary neighborhood when you can enjoy the Florida boating lifestyle every day?

Welcome to **Swann Lake**, an exclusive gated community of just 55 custom homes with private access to **Lake Padgett**, the largest ski lake in Pasco County. Launch your boat just minutes from your front door and spend your weekends boating, fishing, water skiing, tubing, jet skiing, kayaking, or cruising the lake before returning home to relax by your own private pool.

Situated on an oversized pie-shaped lot of more than half an acre, this beautifully maintained **4-bedroom, 3-bath, 3-car garage pool home** was designed for entertaining and enjoying everything Florida has to offer.

Inside, you'll find soaring ceilings, abundant natural light, plantation shutters, hardwood flooring, formal living and dining rooms, and a spacious family room with custom built-ins, a fireplace, and expansive views of the outdoor living area.

The oversized kitchen is truly the heart of the home, featuring granite countertops, stainless steel appliances, a gas range, wine refrigerator, breakfast bar, oversized pantry, and generous cabinet and prep space—perfect for hosting family gatherings after a day on the water.

The split-bedroom floor plan provides privacy, while the spacious primary suite offers dual walk-in closets, dual vanities, a soaking tub, separate walk-in shower, and a private water closet. Three additional bedrooms all include walk-in closets, including one ideal for a home office and another with direct access to the pool bath.

Step outside to your own backyard retreat featuring a screened pool and spa with waterfall, recently sealed paver lanai, built-in outdoor grilling area, and mature landscaping that creates exceptional privacy. Whether you're entertaining friends, enjoying quiet evenings outdoors, or cooling off after a day on Lake Padgett, this backyard was built for the Florida lifestyle.

Residents of Swann Lake enjoy exclusive access to a private boat ramp, community park, tennis courts, basketball court, and playground while remaining conveniently located just north of Tampa near Wesley Chapel, top-rated golf courses, shopping, dining, medical facilities, Tampa International Airport, and Florida's award-winning Gulf Coast beaches.

If you're searching for a **LAND O' LAKES POOL HOME**, **LAKE PADGETT HOME**, **SKI LAKE PROPERTY**, **BOAT ACCESS HOME**, **OVERSIZED LOT**, **GATED COMMUNITY**, or a home that truly embraces the **FLORIDA OUTDOOR LIFESTYLE**, this is a rare opportunity you won't want to miss.

Driving directions : From I-275 take exit 53 for Bearss Ave turn onto US-41 N/N Nebraska Ave Continue to follow US-41 N Follow Swans Landing Dr to Whistling Ln

Property Features

Rooms Dimension Description
Primary Bedroom First level , Carpet , Ceiling Fan(s) , Double Vanity , En Suite Bathroom , Exhaust Fan , Garden Bath , Granite Counters , Handicapped Accessible , Makeup/Vanity Space , Multiple Shower Heads , Rain Shower Head , Split Vanities , Sunken Shower , Tub with Separate Shower Stall , Water Closet/Priv Toilet
Kitchen First level , Ceramic Tile , Breakfast Bar , Built-In Shelving , Closet Pantry , Cooking Island , Granite Counters , Kitchen Island , Pantry
Living Room First level , Ceramic Tile , Built-In Shelving

Interior Features

  • Ceiling Fans(s)
  • Crown Molding
  • Eat-in Kitchen
  • High Ceilings
  • Primary Bedroom Main Floor
  • Solid Surface Counters
  • Split Bedroom
  • Thermostat
  • Walk-In Closet(s)
  • Window Treatments

Appliances

  • Dishwasher
  • Disposal
  • Dryer
  • Exhaust Fan
  • Gas Water Heater
  • Microwave
  • Range
  • Range Hood
  • Washer
  • Water Filtration System
  • Wine Refrigerator

Heating

  • Central

Laundry features

  • Inside

Air Conditioning

  • Central Air

Fireplace

  • Living Room
  • Non Wood Burning

Floor Covering

  • Carpet
  • Ceramic Tile
  • Wood

Utilities

  • BB/HS Internet Available
  • Cable Connected
  • Electricity Connected
  • Natural Gas Connected
  • Sewer Connected

Exterior features

  • Rain Gutters
  • Sidewalk
  • Sliding Doors

Pool features

  • Auto Cleaner
  • Chlorine Free
  • Gunite
  • Heated
  • In Ground
  • Lighting
  • Pool Sweep
  • Salt Water
  • Screen Enclosure
  • Self Cleaning

View

  • Trees/Woods

Community Features

  • Gated Community - No Guard
  • Golf Carts OK
  • No Truck/RV/Motorcycle Parking
  • Park
  • Playground
  • Sidewalks
  • Tennis Court(s)

Association Amenities

  • Basketball Court
  • Gated
  • Pickleball Court(s)
  • Playground
  • Tennis Court(s)

Construction Materials

  • Stucco

Water access details

  • Lake
  • Boat Port
  • Boat Ramp - Private
  • Fishing Pier
  • Skiing Allowed

Road Surface Type

  • Asphalt
  • Paved

Property Condition

  • Completed

Roof

  • Shingle

Foundation

  • Slab

Lot Features

  • Cul-De-Sac
  • Oversized Lot
  • Private

School Information


Listing information courtesy of EPIQUE REALTY, INC.

All listing information is deemed reliable but not guaranteed and should be independently verified through personal inspection by appropriate professionals. Listings displayed on this website may be subject to prior sale or removal from sale; availability of any listing should always be independently verified.
Listing information is provided for consumer personal, non-commercial use, solely to identify potential properties for potential purchase; all other use is strictly prohibited and may violate relevant federal and state law.
Listing data comes from My Florida Regional MLS.