English / Español / Русский

Julia Vakulenko - Broker -

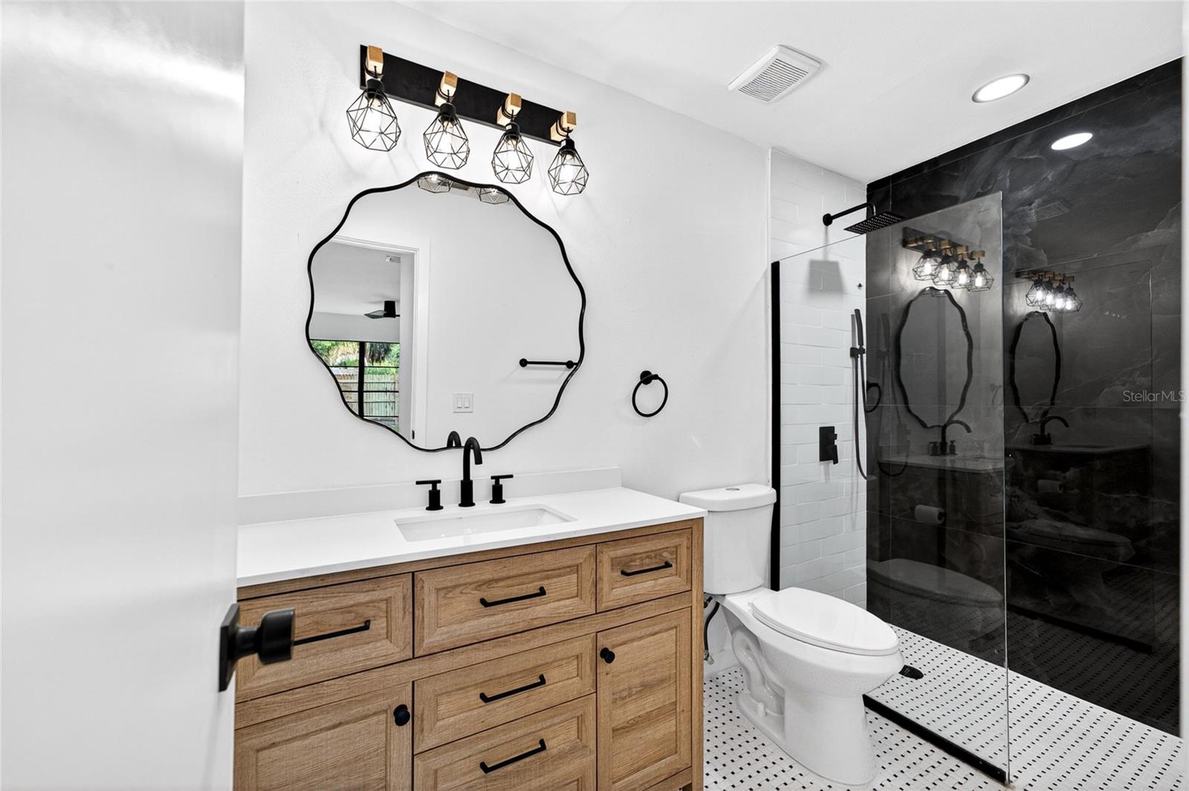
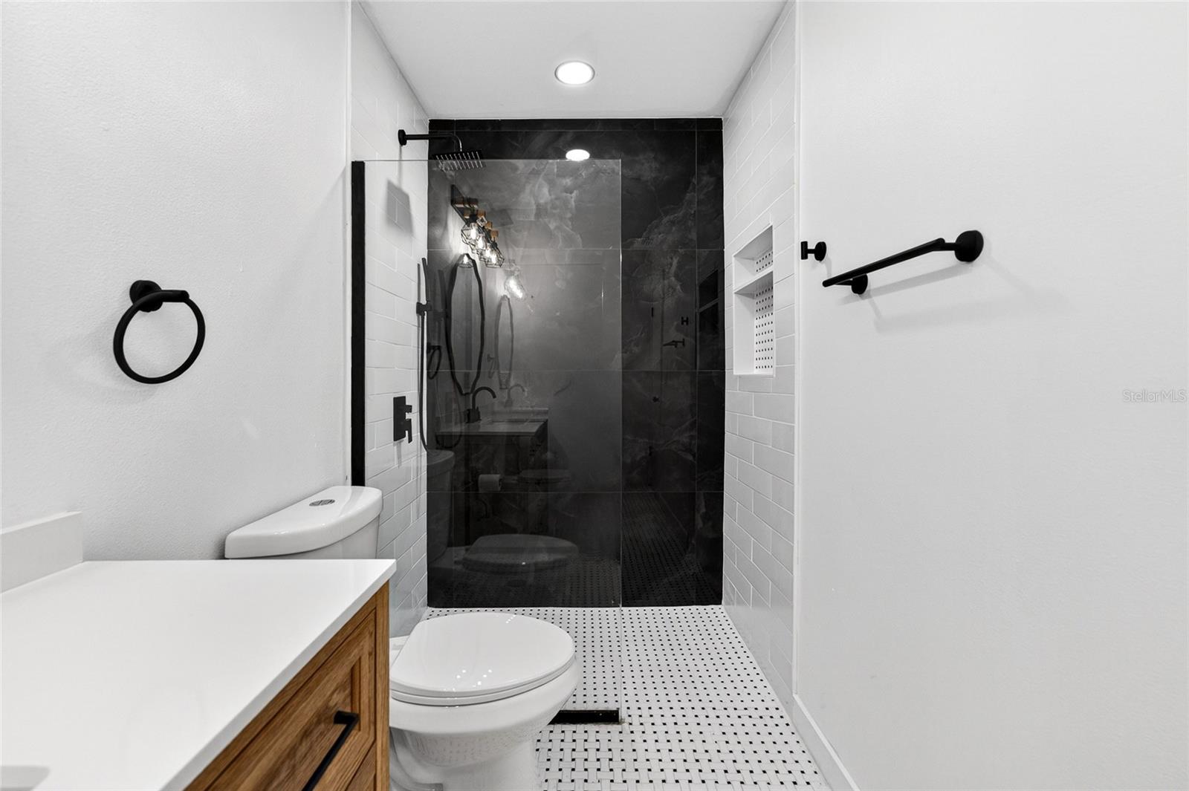
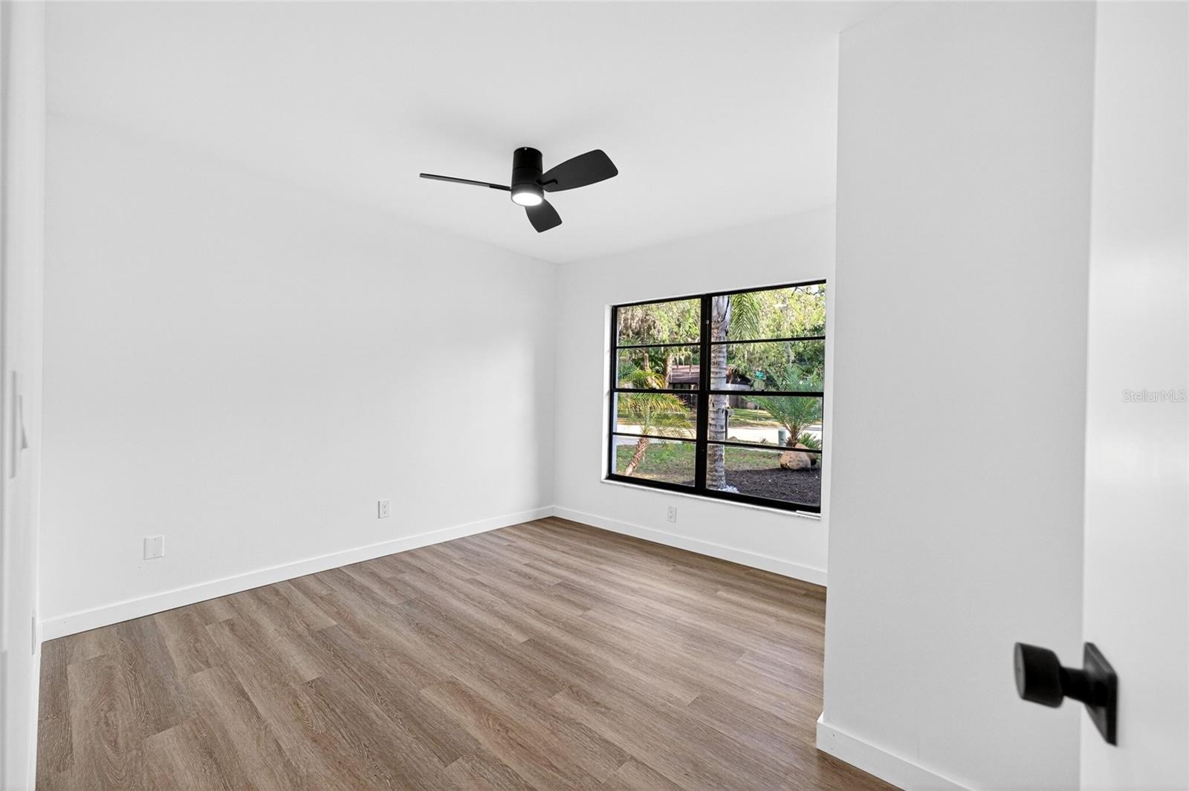
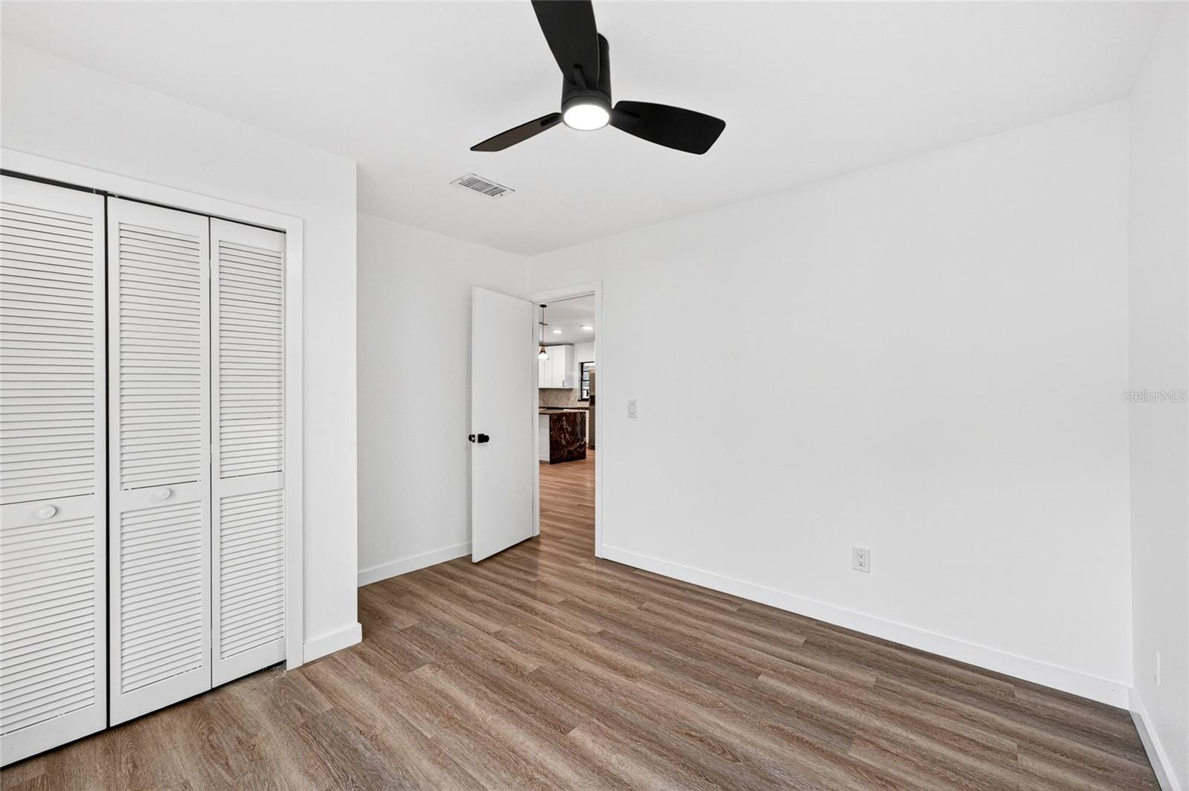
TB8496970 TB8496970 TB8496970 TB8496970 TB8496970 TB8496970 TB8496970 TB8496970 TB8496970 TB8496970 TB8496970 TB8496970 Secondary Master Secondary Master Secondary Master Master Bathroom Master Bathroom Master Bedroom Master Bedroom Master Bedroom 3rd Bedroom 3rd Bedroom TB8496970 TB8496970 TB8496970 TB8496970 TB8496970 TB8496970 TB8496970 TB8496970 TB8496970 TB8496970 TB8496970
Loading map ...
Loading map ...

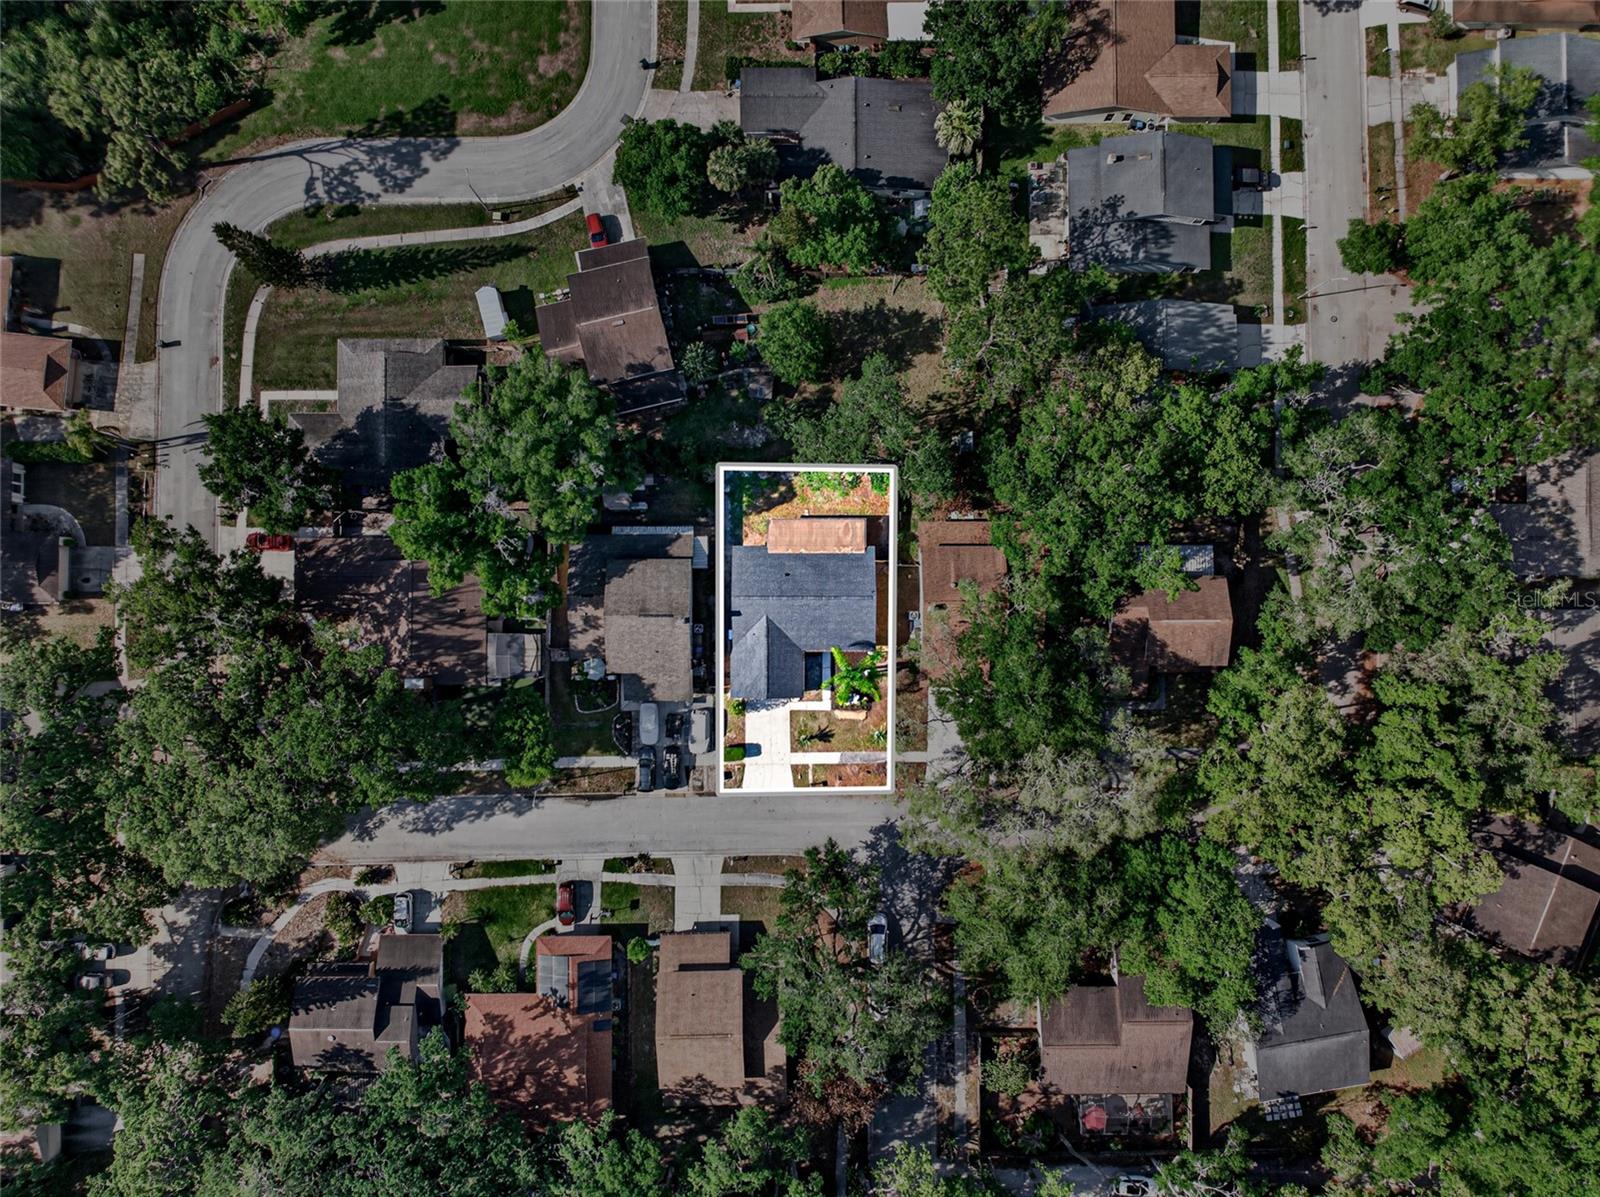
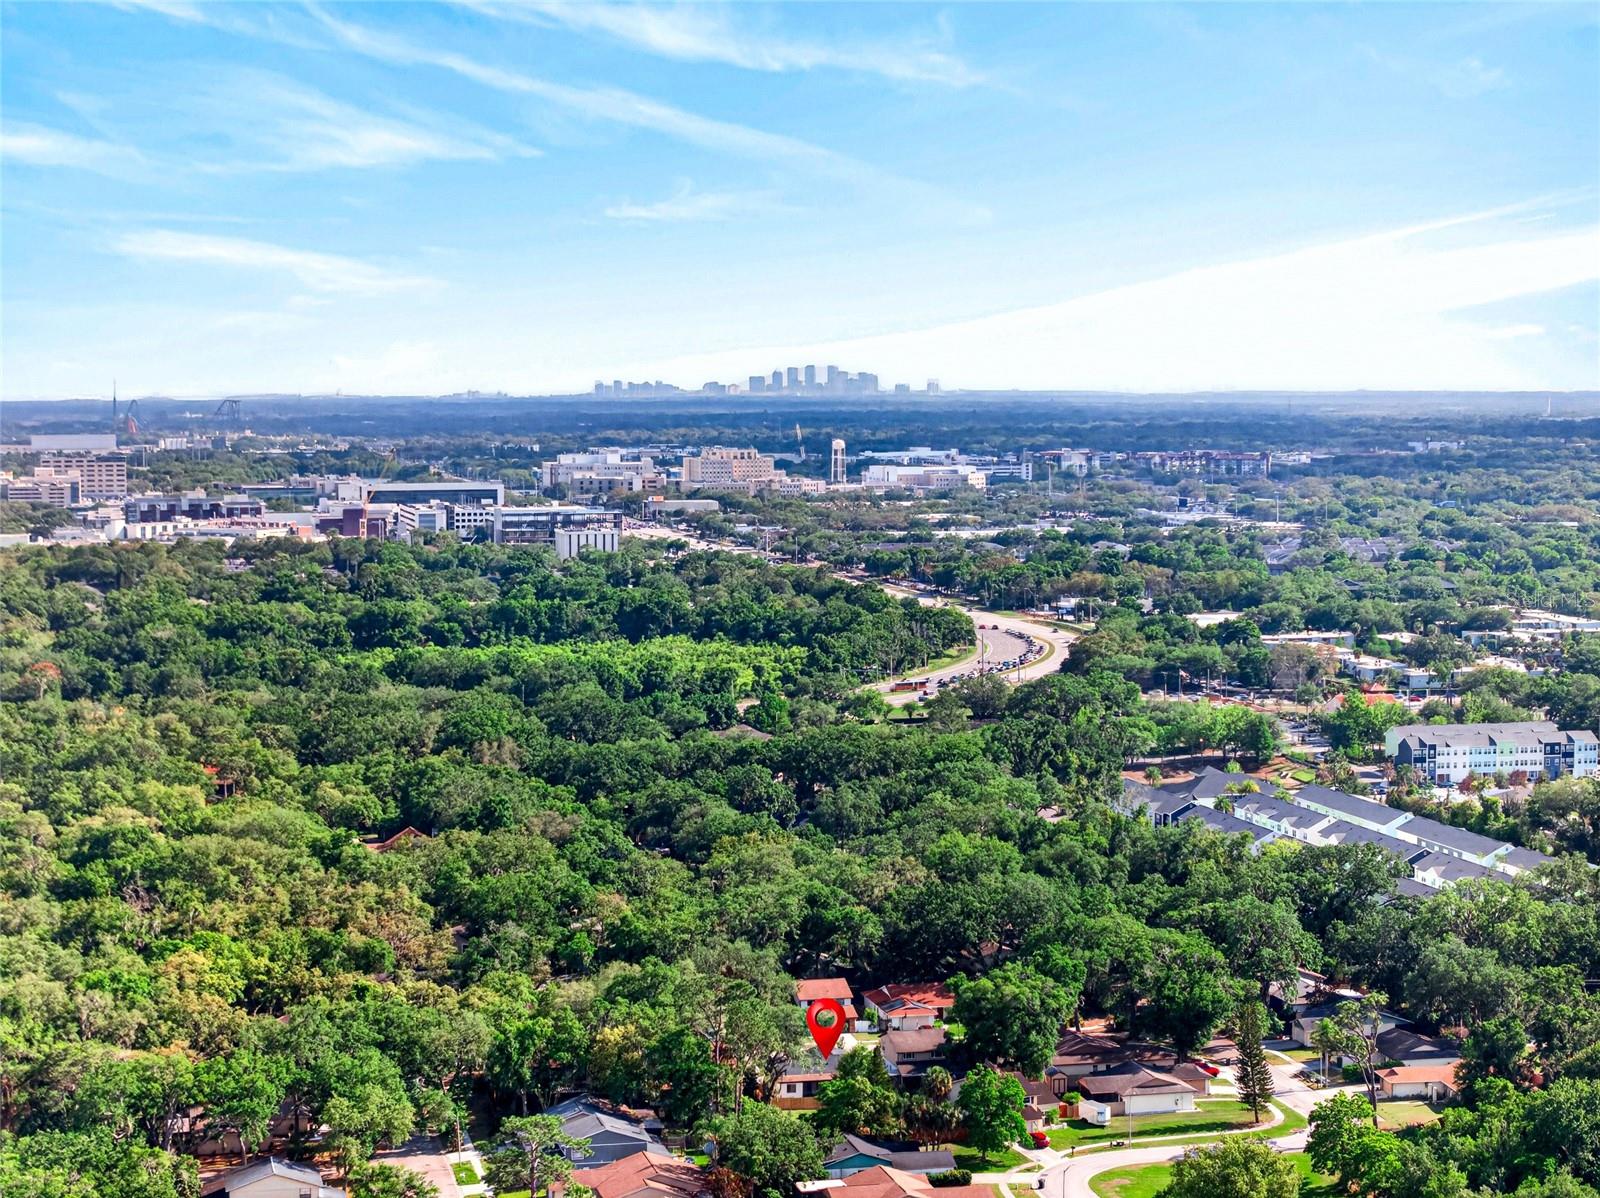
14841 OAK VINE DR, LUTZ, 33559


Property highlights

  • MLS#: TB8496970
  • 6,000.00 lot size Sq.Ft.
  • Year built: 1979
  • Parking spaces: 2
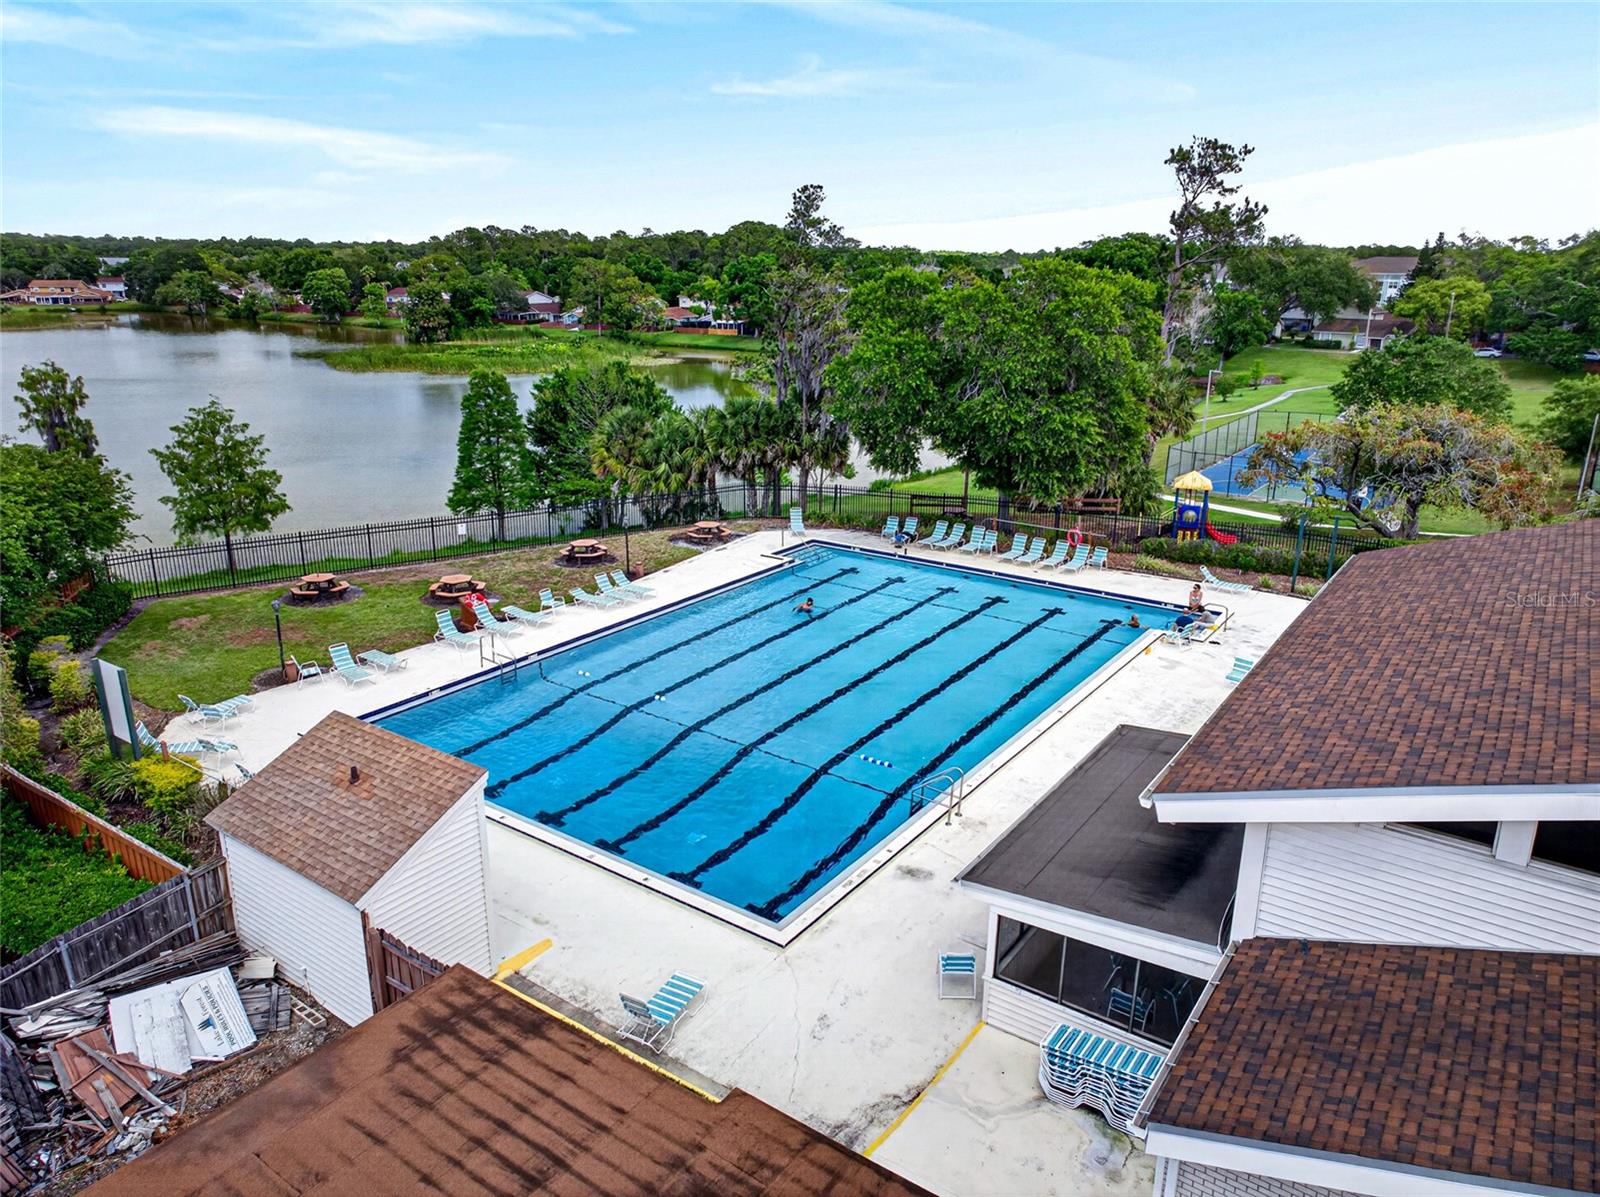
  • Pool: Community pool
  • Listed: 04/17/2026
  • Taxes: $2,479.90
  • HOA fees (monthly): $79.00
  • Average Monthly Fees (not including CDD, if any): $79.00
  • Maintenance fee includes: Pool
  • Virtual Tour

Property Overview

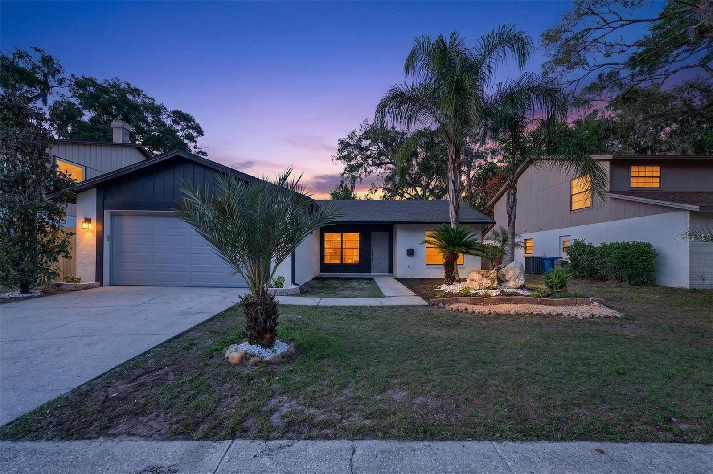
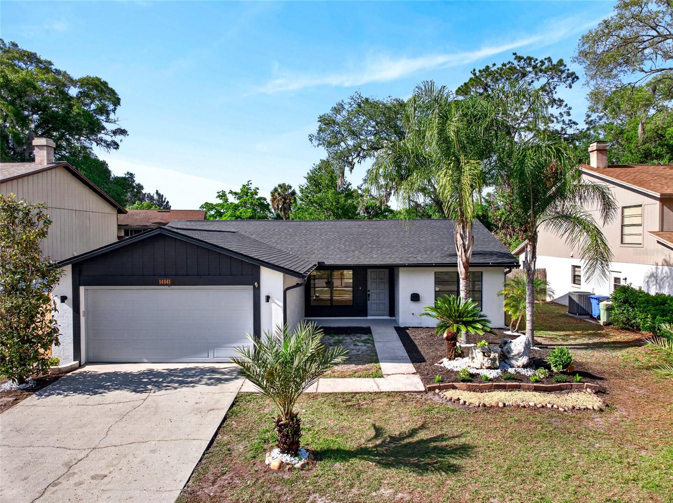
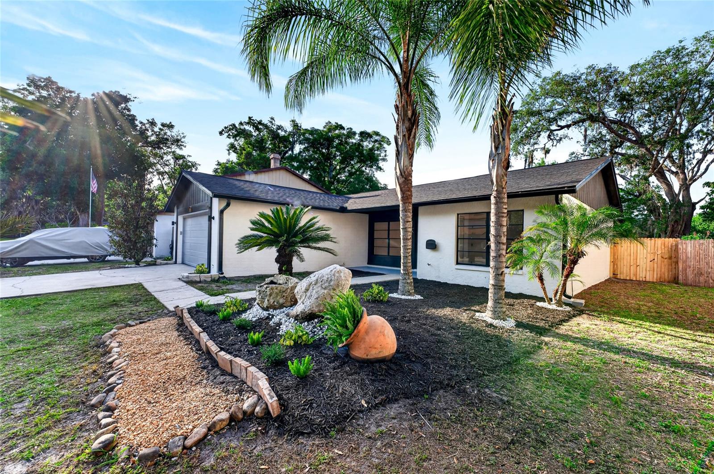
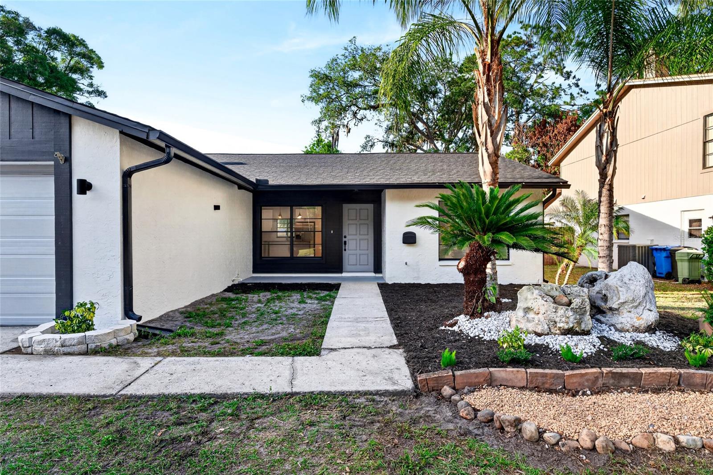
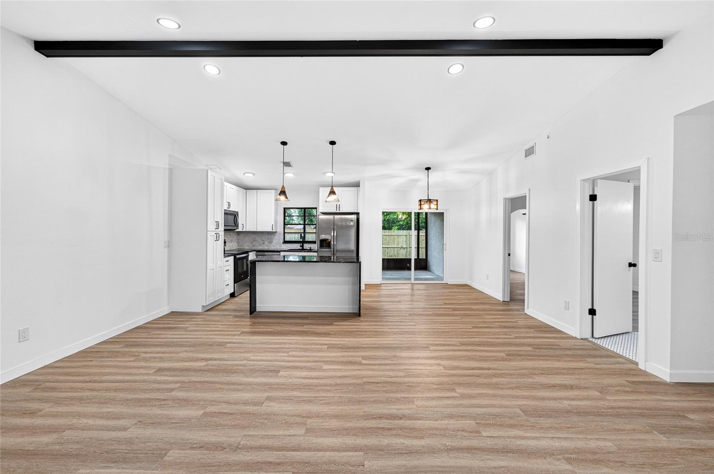
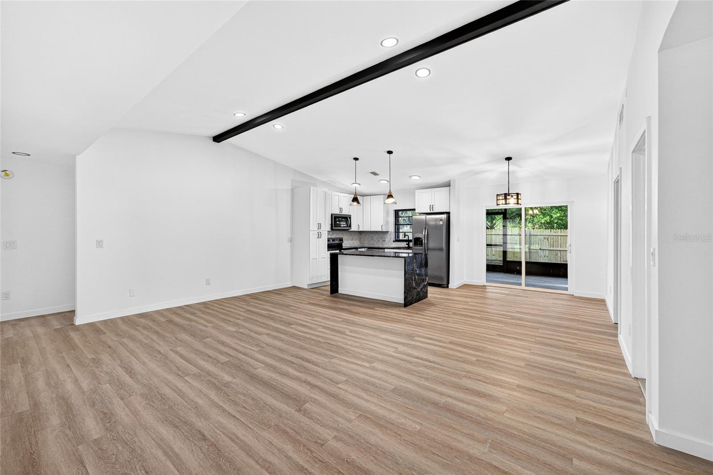
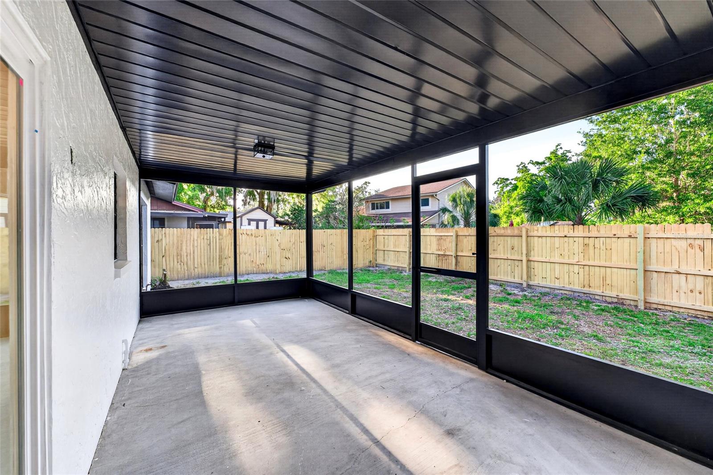
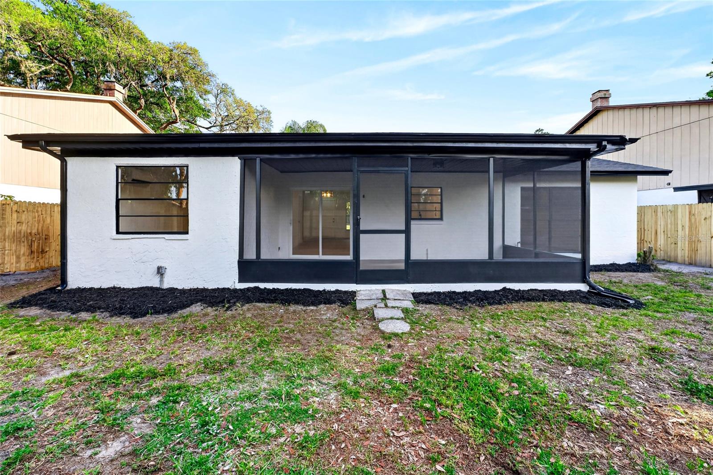
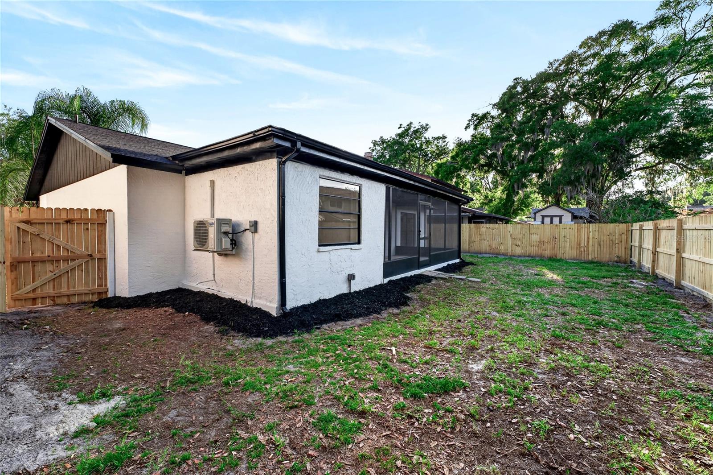
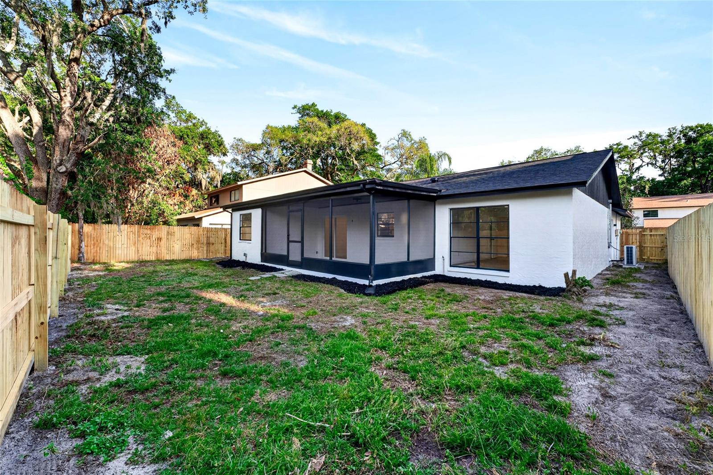
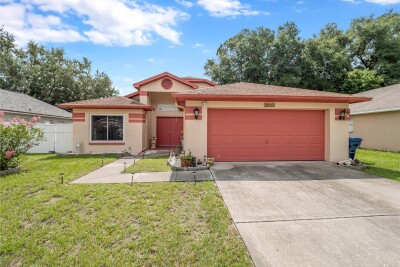
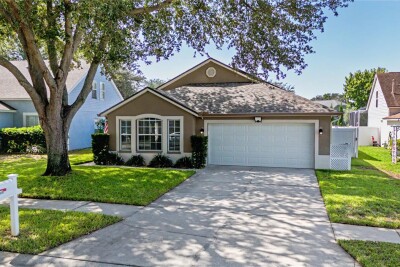
Welcome home to a beautifully updated, move-in ready retreat where the big-ticket items are already done for you. Enjoy peace of mind with a brand new roof (2026), a newer A/C (2024) recently serviced with cleaned coils and ducts, and a brand new fence offering added privacy and curb appeal.

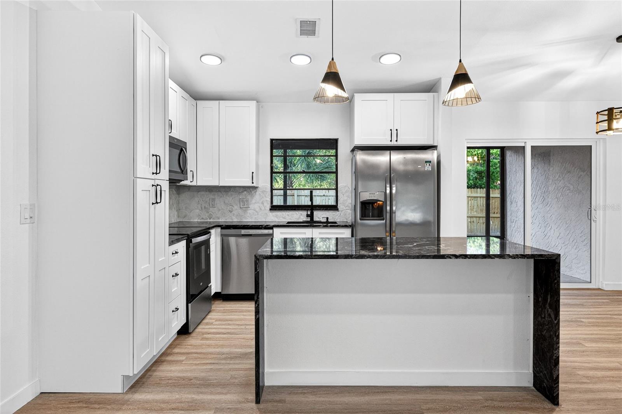
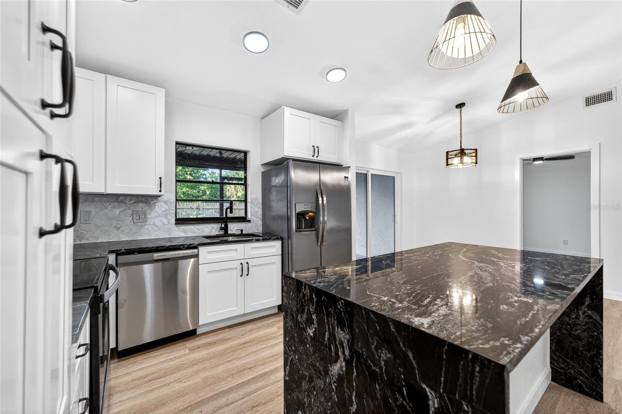
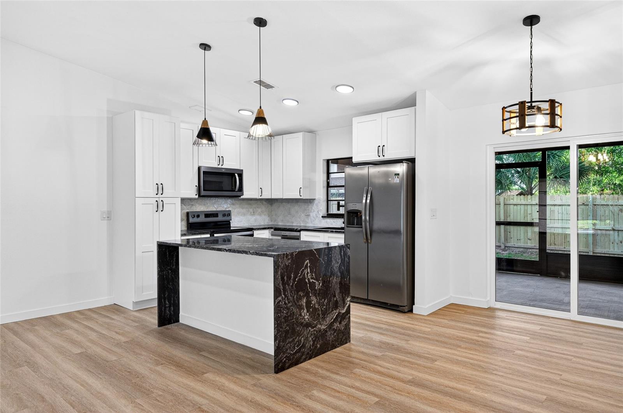
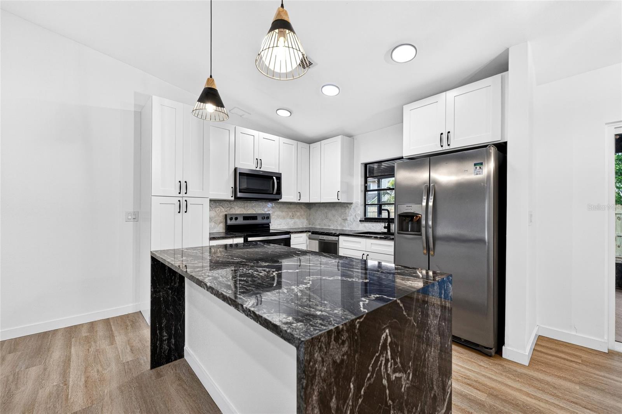
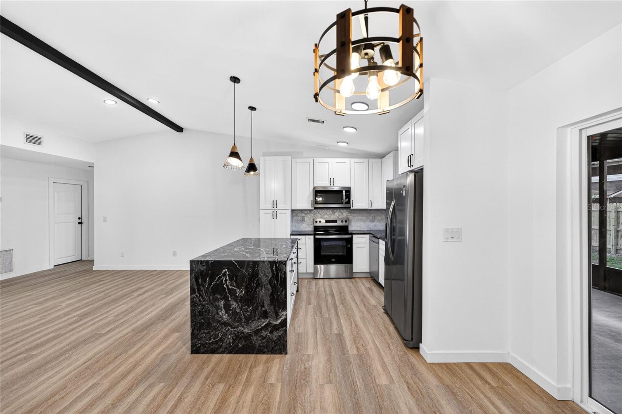
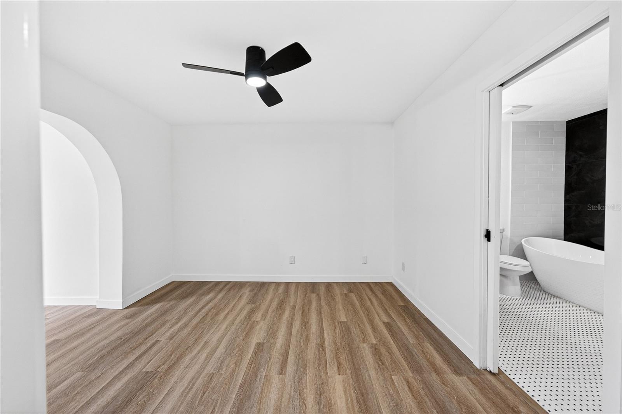
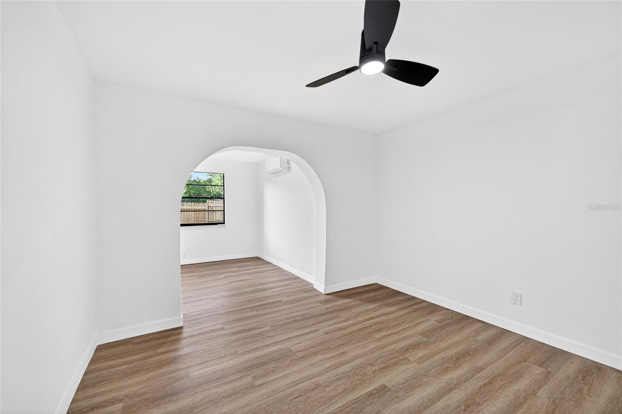
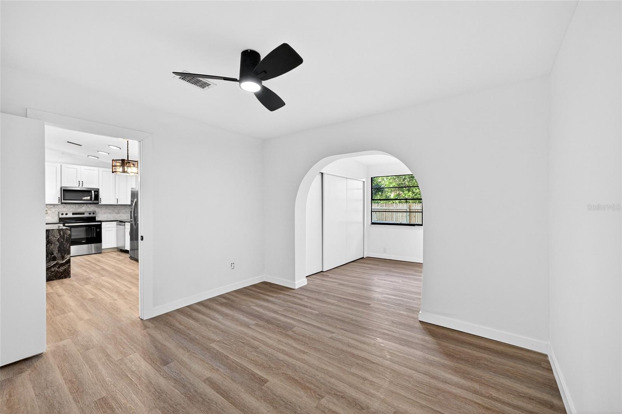
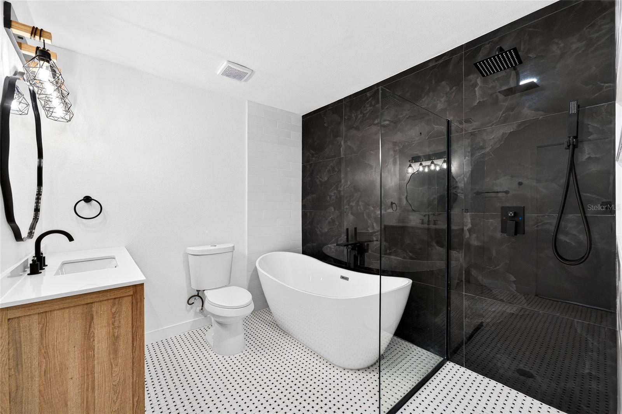
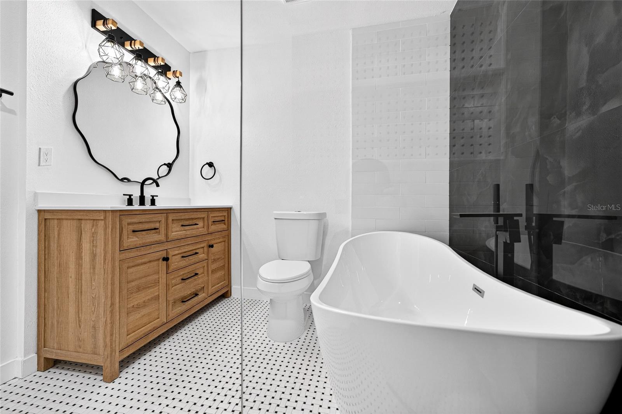
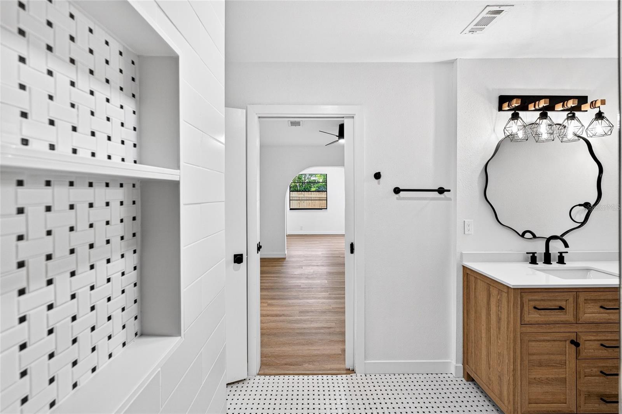
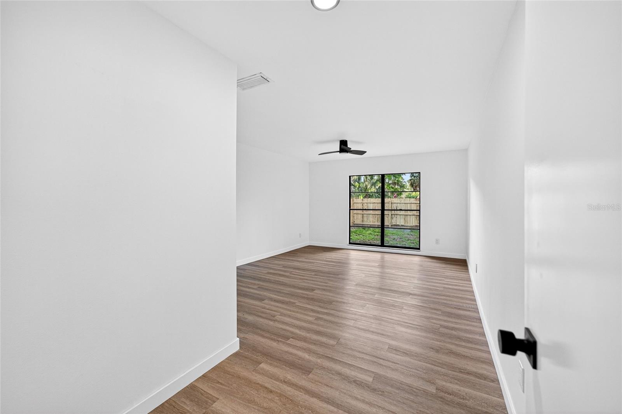
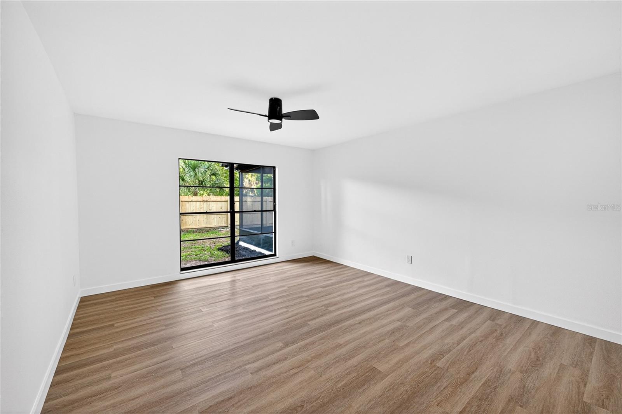
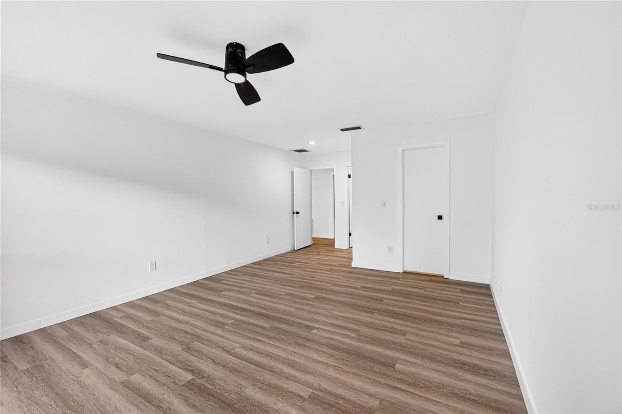
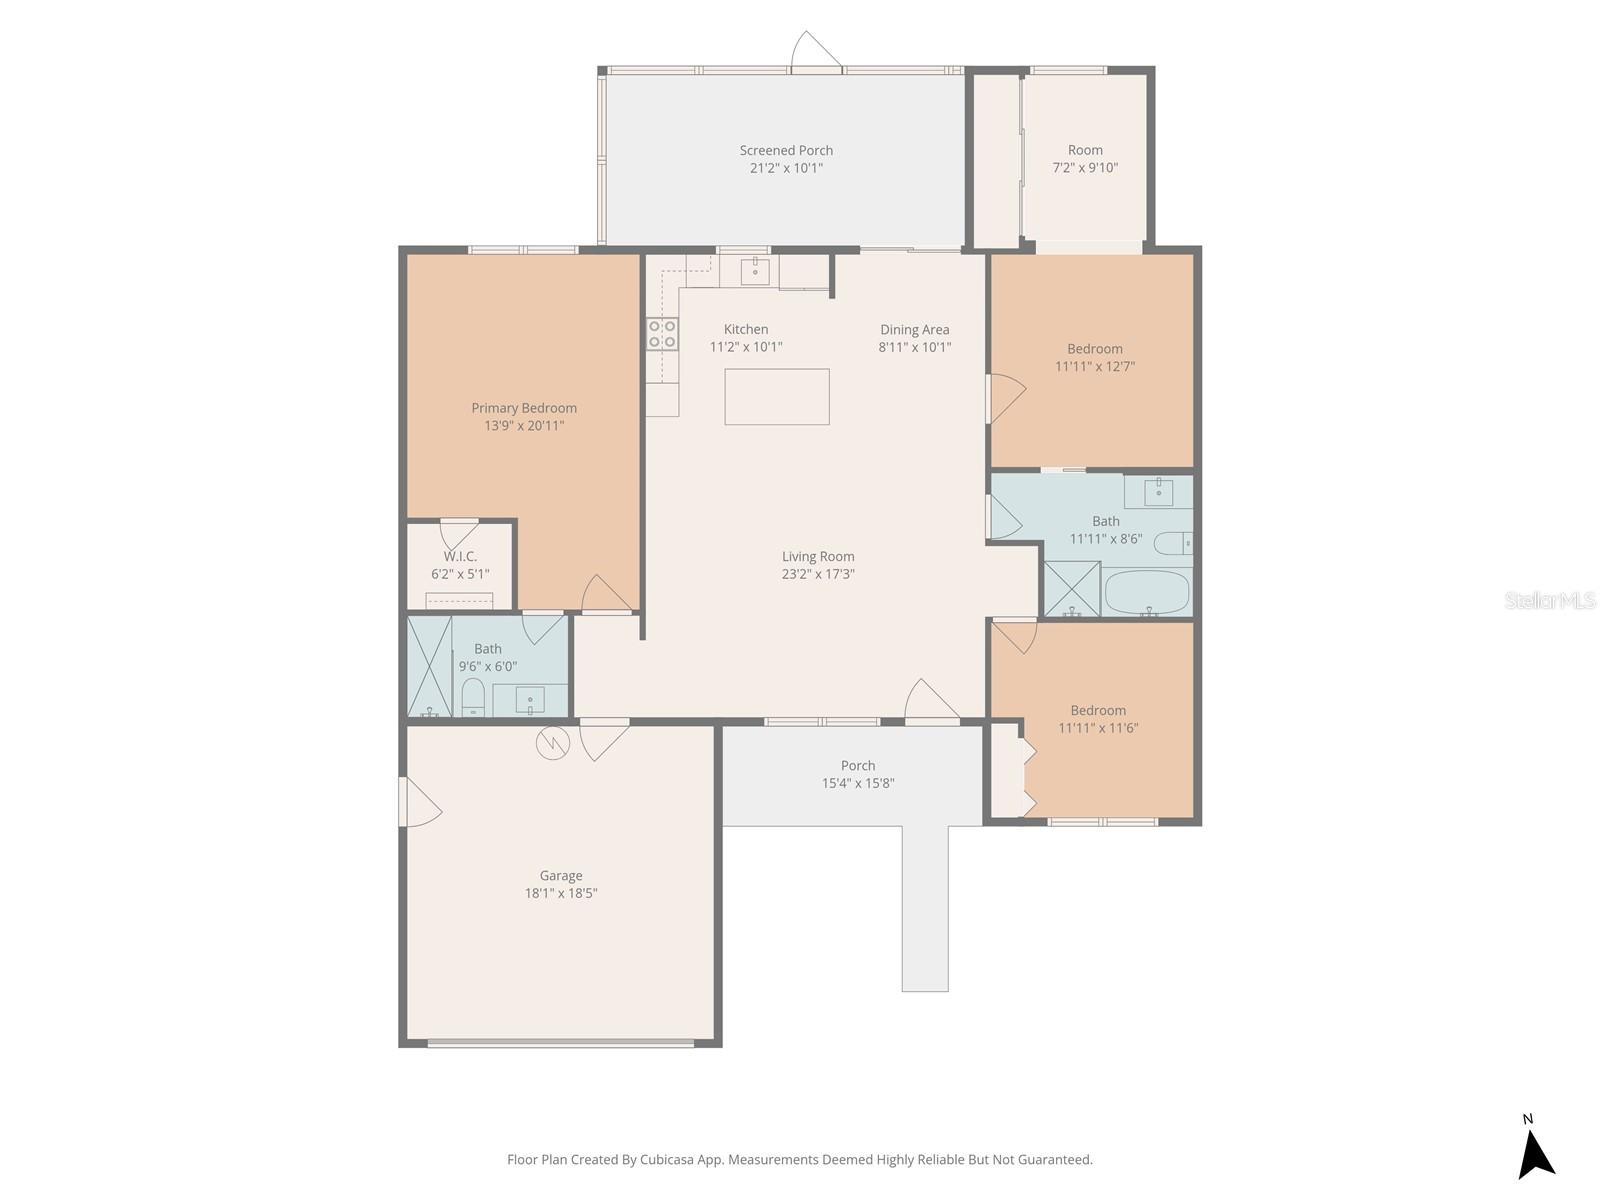
Inside, a bright and modern interior sets the tone for easy, comfortable living, complete with dimmable lighting throughout the kitchen and living room to set the perfect mood for any occasion. Whether it's a quiet evening at home or entertaining guests in style. The standout feature is a rare flexible layout that lives like dual primary suites, with one bedroom offering a bonus room ideal as a nursery, private office, or suite extension. Prefer to use the secondary bedroom as your primary instead? Simply close off its access to the main bathroom and open access to the second bathroom, instantly creating a dedicated guest bath, a smart, customizable design that adapts to your lifestyle.

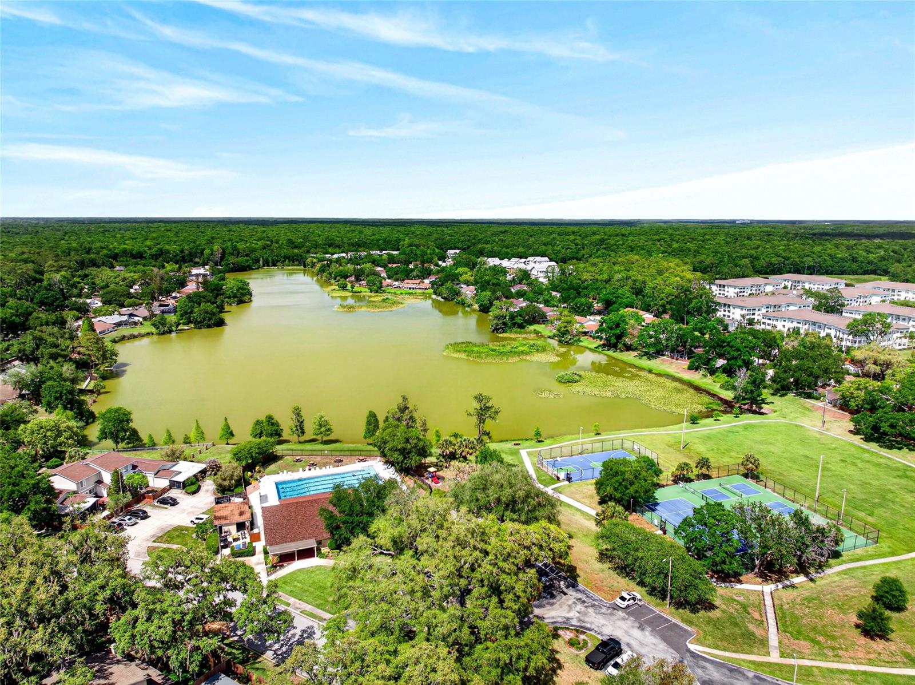
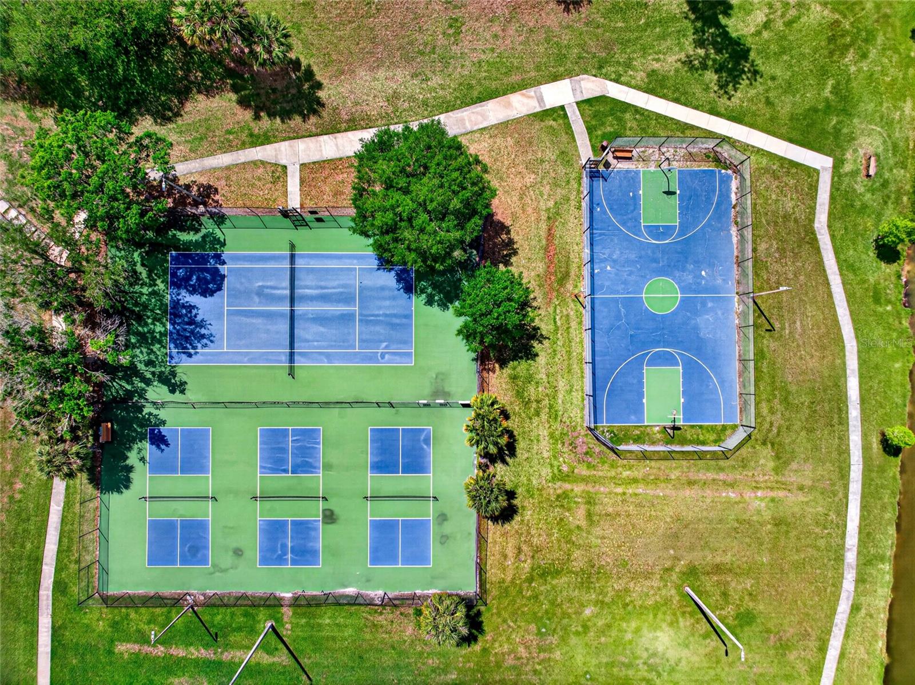
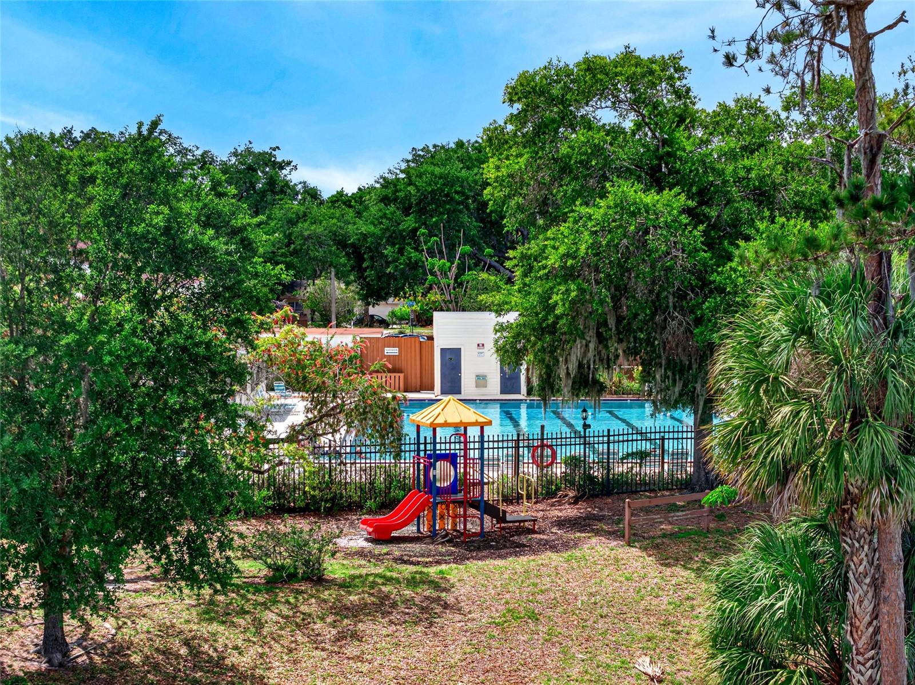
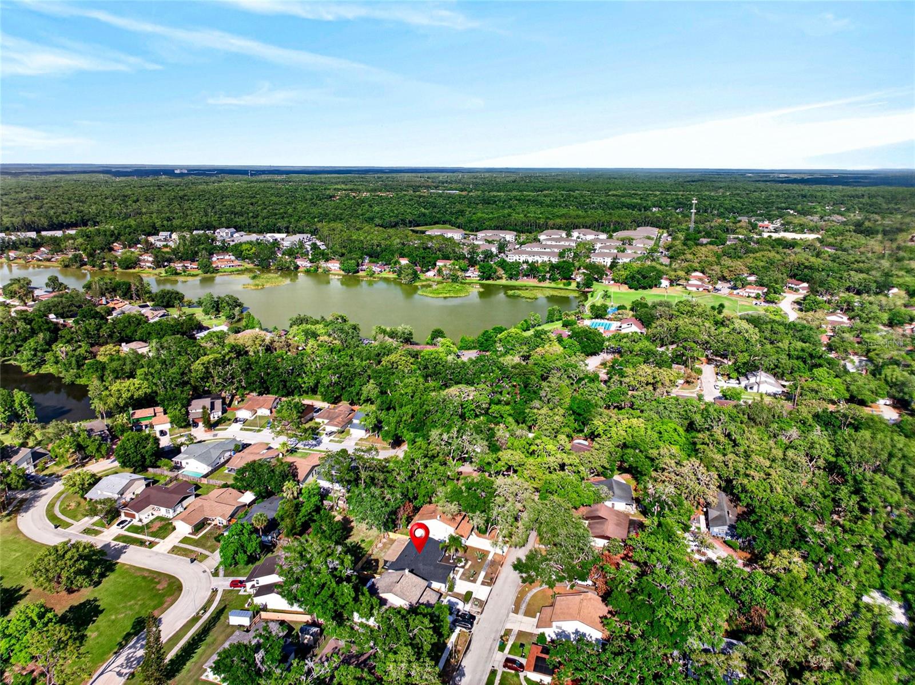
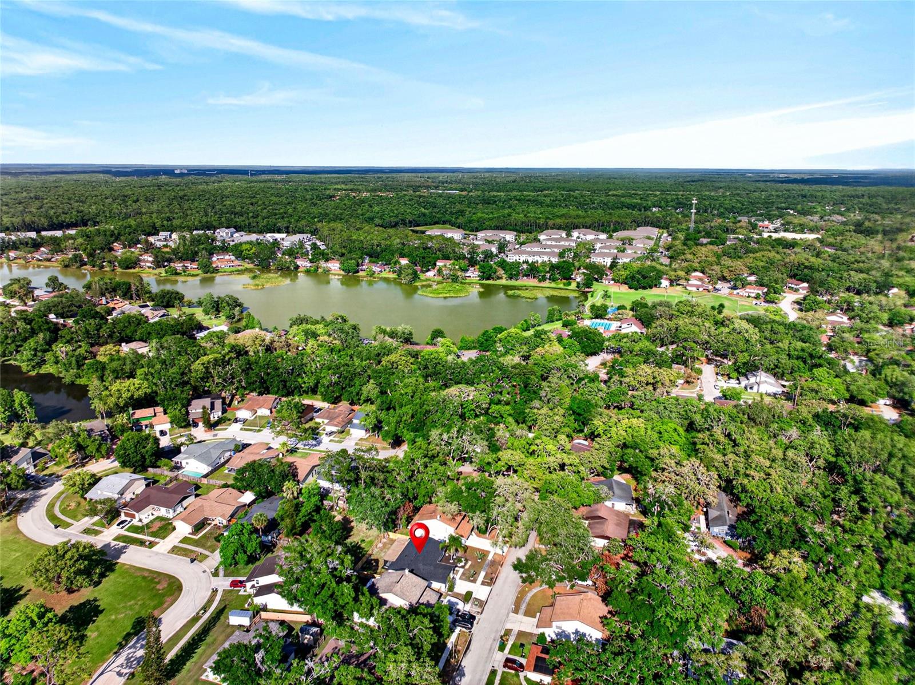
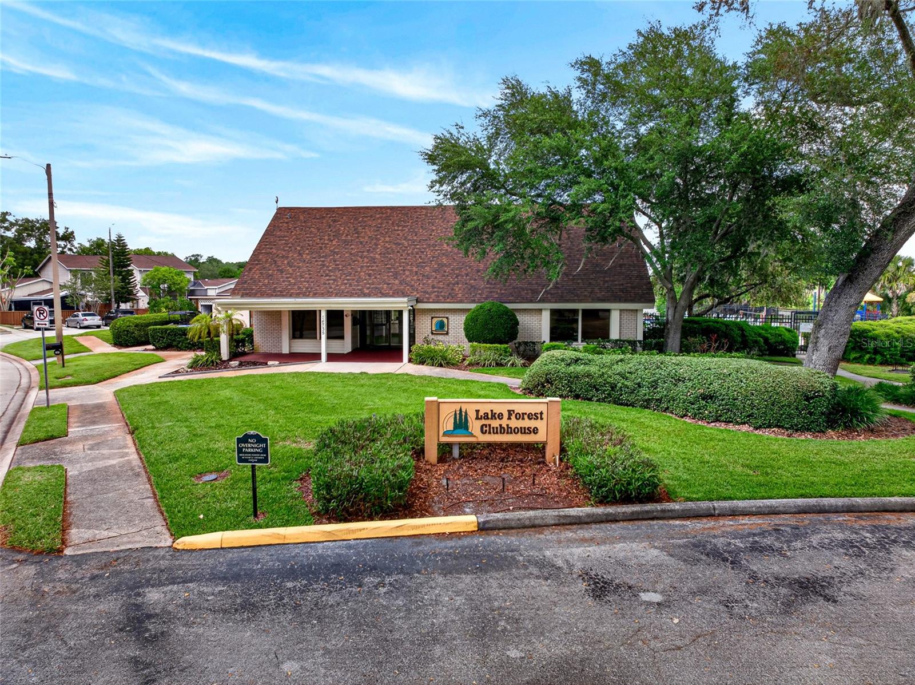
Step outside and enjoy a community that truly delivers: lake views, scenic walking trails, pickleball courts, a community pool, and more, all for a surprisingly low HOA. Conveniently located near shopping, dining, and major roadways, this thoughtfully updated home blends comfort, flexibility, and lifestyle in one exceptional package. The moment you walk in, you'll know... this is the one.

Driving directions : From I-75, take Exit 275 (SR 56) and head west. Turn right onto Oak Vine Dr, then continue to 14841 Oak Vine, which will be on your right.

Property Features

Rooms Dimension Description
Living Room First level
Kitchen First level
Primary Bedroom First level
Primary Bathroom First level
Bedroom 1 First level
Bedroom 2 First level
Bathroom 1 First level

Interior Features

  • Ceiling Fans(s)
  • Eat-in Kitchen
  • Open Floorplan
  • Thermostat
  • Vaulted Ceiling(s)

Appliances

  • Dishwasher
  • Electric Water Heater
  • Microwave
  • Range
  • Refrigerator

Heating

  • Central

Laundry features

  • In Garage

Air Conditioning

  • Central Air

Floor Covering

  • Luxury Vinyl

Utilities

  • Cable Available
  • Electricity Available
  • Electricity Connected
  • Sewer Available
  • Water Available
  • Water Connected

Exterior features

  • Balcony
  • Private Yard
  • Sliding Doors

Patio and porch features

  • Screened

Community Features

  • Clubhouse
  • Playground
  • Pool
  • Sidewalks
  • Tennis Court(s)

Association Amenities

  • Clubhouse
  • Pickleball Court(s)
  • Playground
  • Pool
  • Tennis Court(s)
  • Trail(s)

Construction Materials

  • Block
  • Stucco

Road Surface Type

  • Paved

Roof

  • Shingle

Foundation

  • Block

Lot Features

  • Paved

School Information


Listing information courtesy of REALTY ONE GROUP ADVANTAGE

All listing information is deemed reliable but not guaranteed and should be independently verified through personal inspection by appropriate professionals. Listings displayed on this website may be subject to prior sale or removal from sale; availability of any listing should always be independently verified.
Listing information is provided for consumer personal, non-commercial use, solely to identify potential properties for potential purchase; all other use is strictly prohibited and may violate relevant federal and state law.
Listing data comes from My Florida Regional MLS.