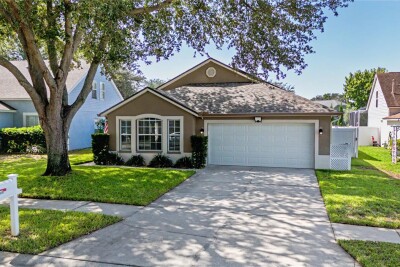
24328 MISTWOOD CT
3, 2, 1,695ft²
MLS#: TB8528543
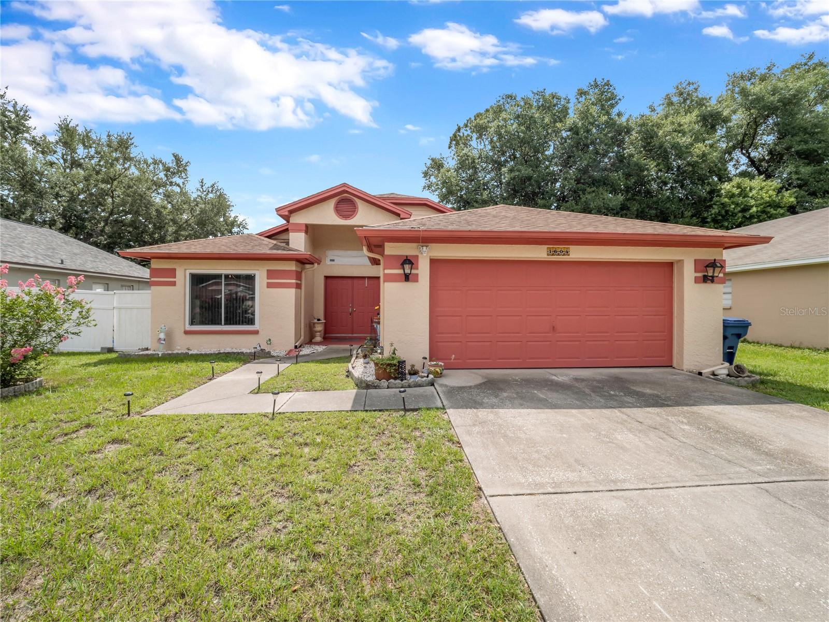
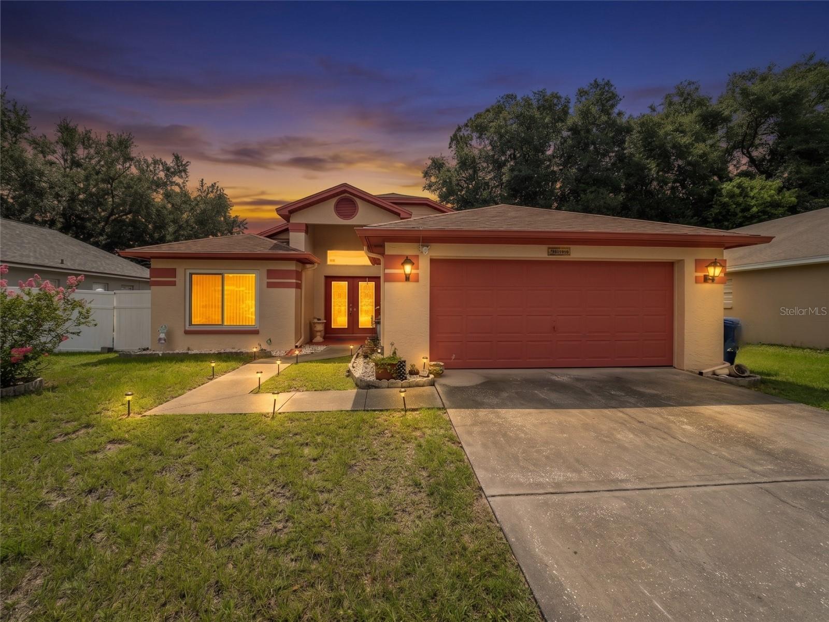
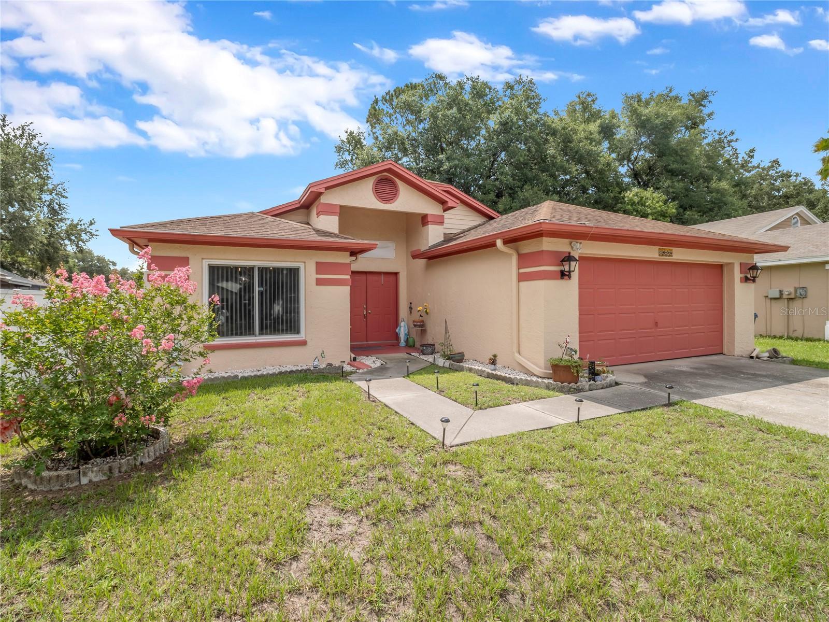
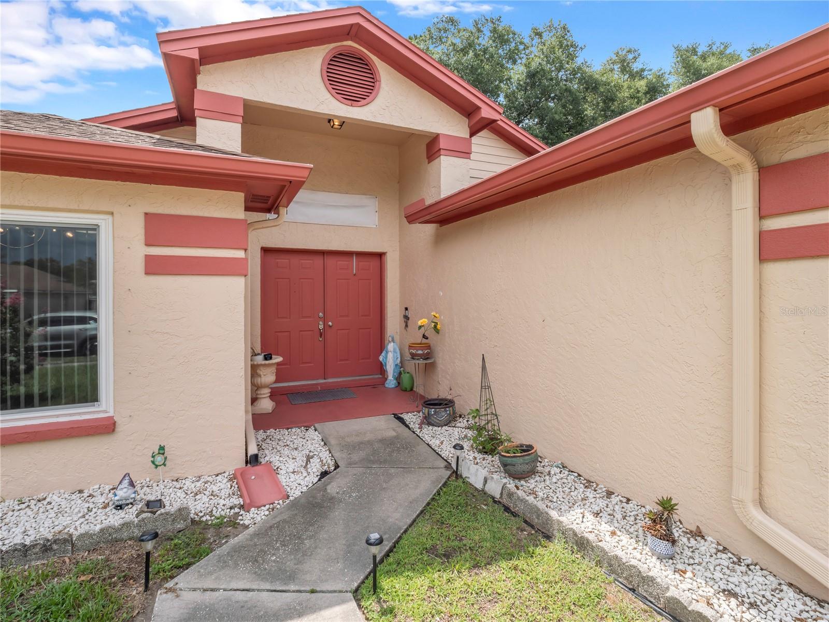
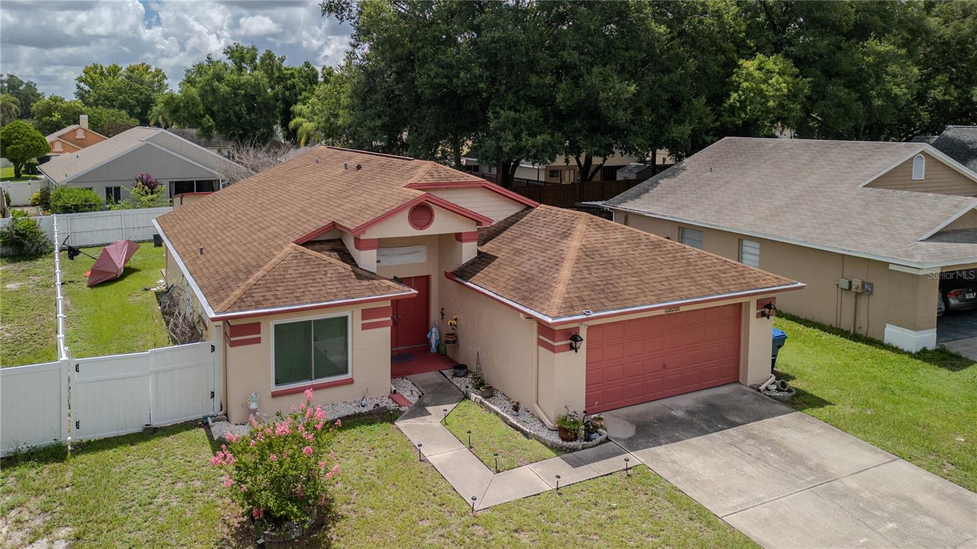
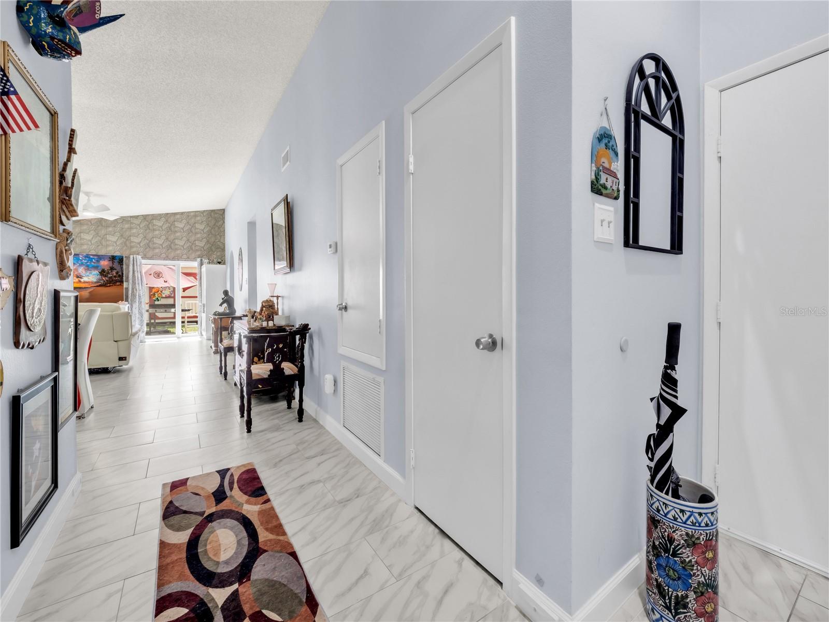
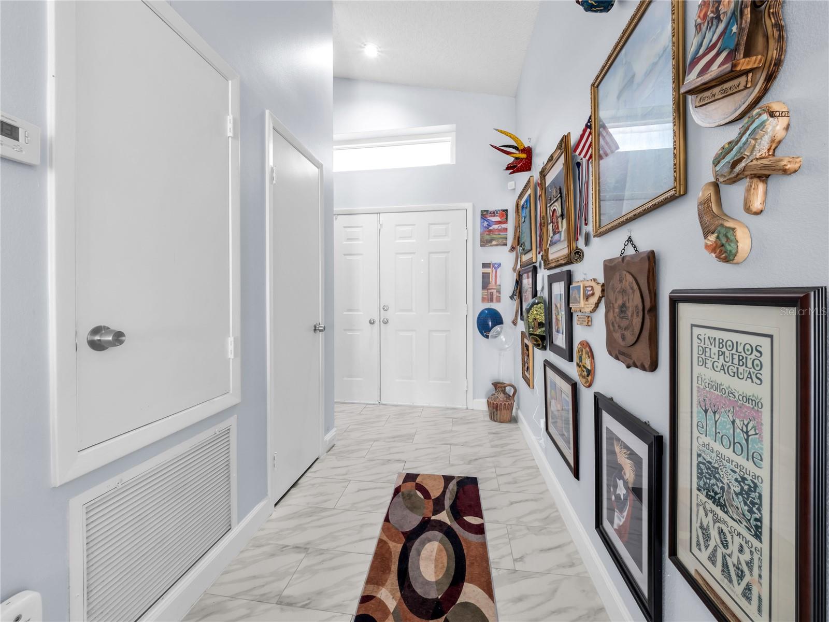

MOVE-IN READY.
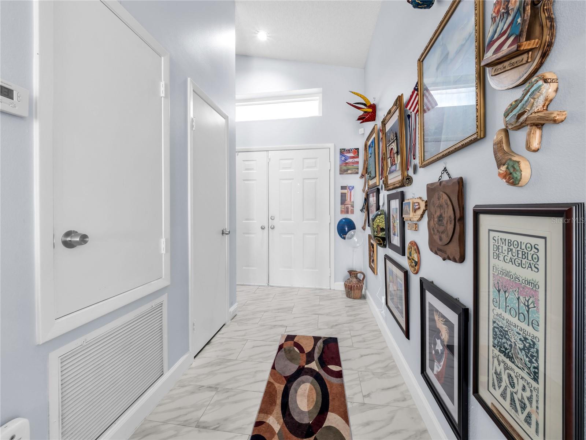
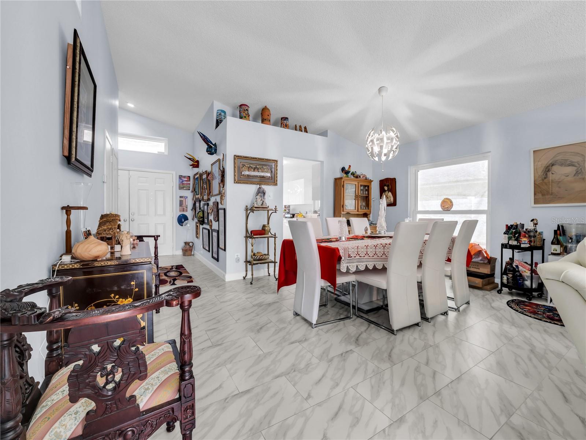
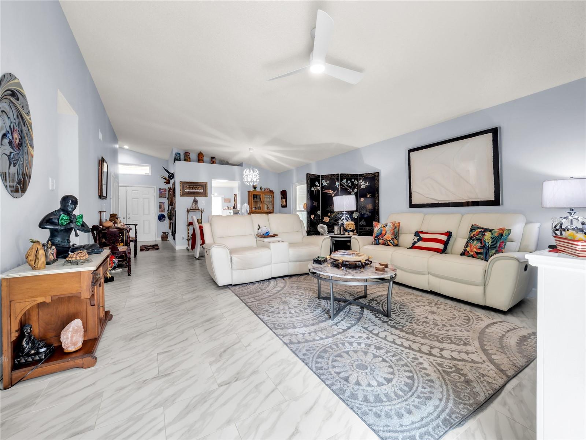
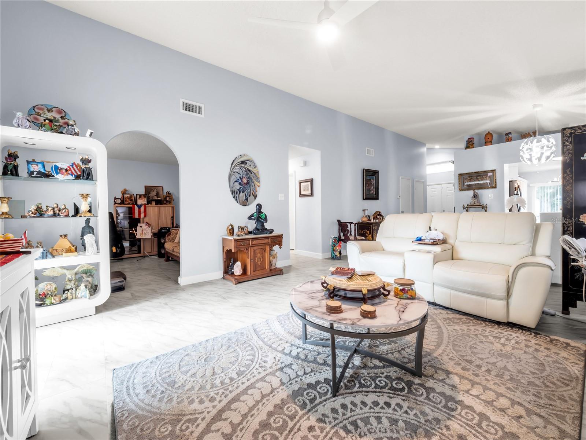
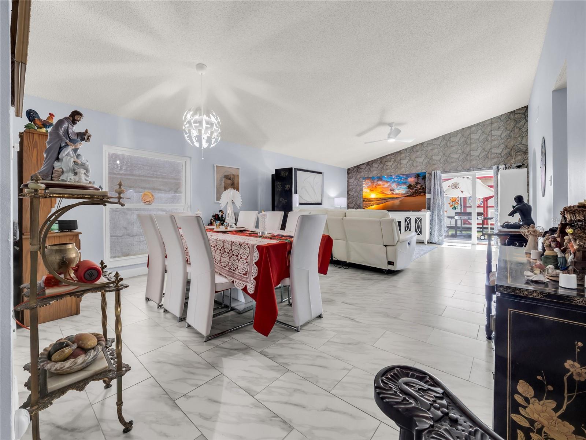
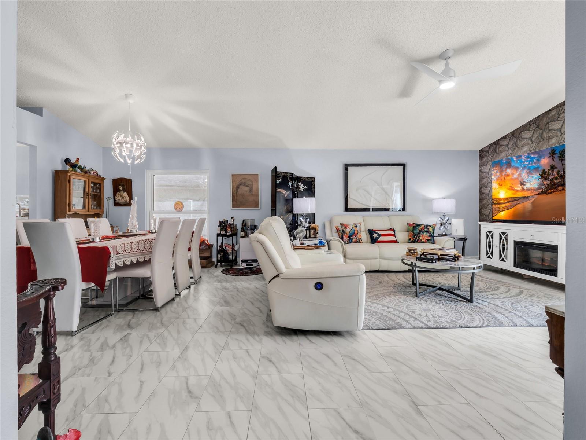
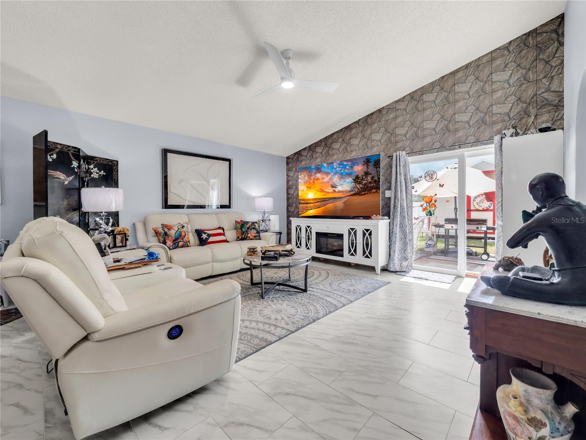
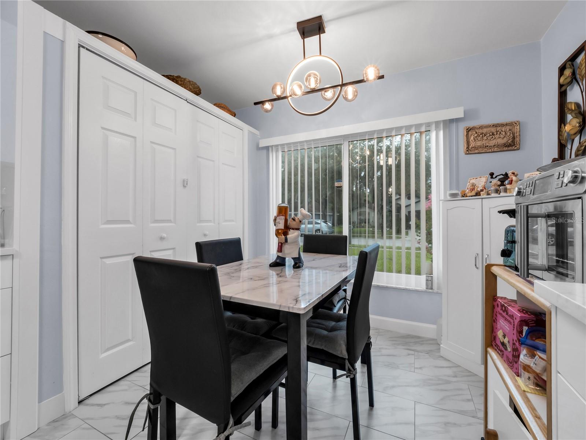
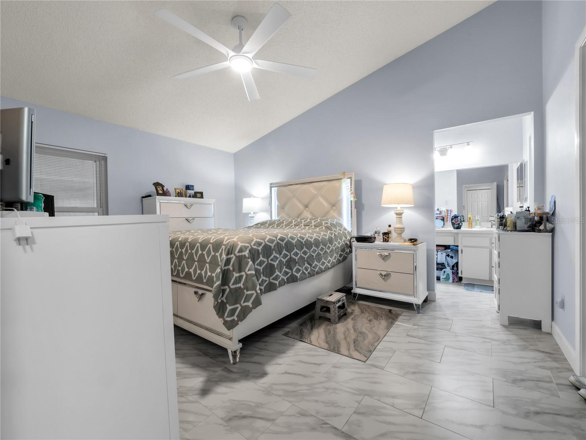
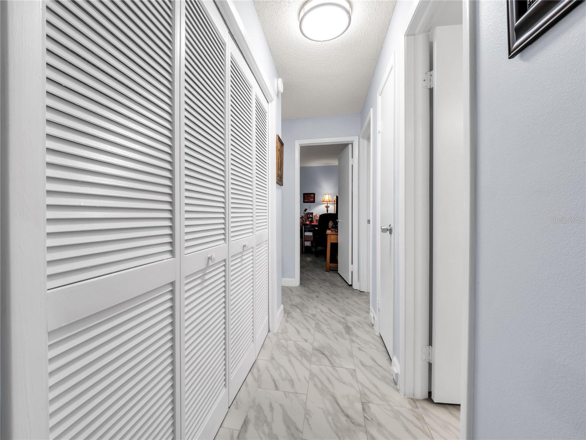
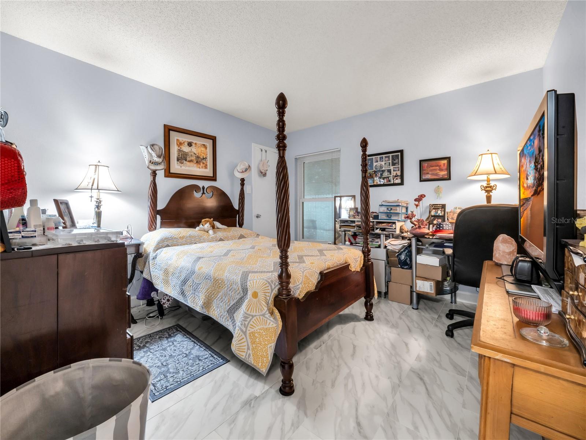
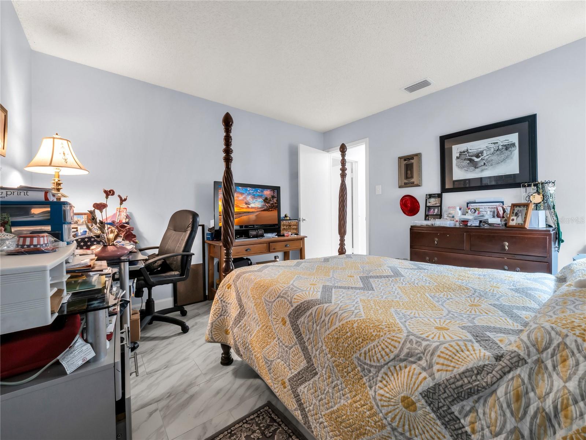
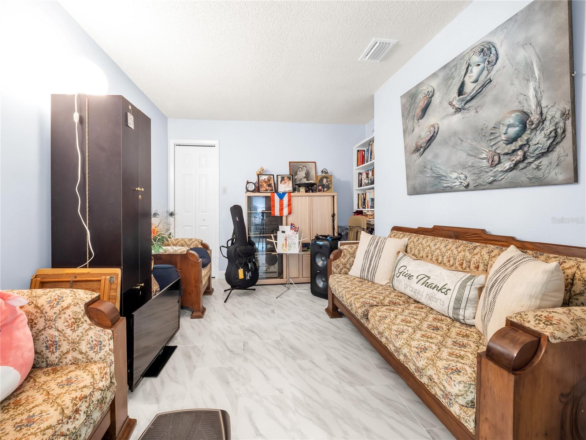
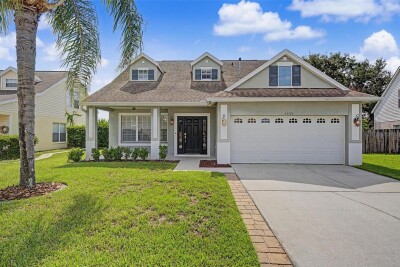
Welcome to this impeccably maintained 3-bedroom, 2-bathroom home located in the desirable Carpenters Run community in Lutz. The property features a bright, functional layout with tile flooring throughout, creating a clean, modern, and low-maintenance living environment. The property has a whole house water softener.
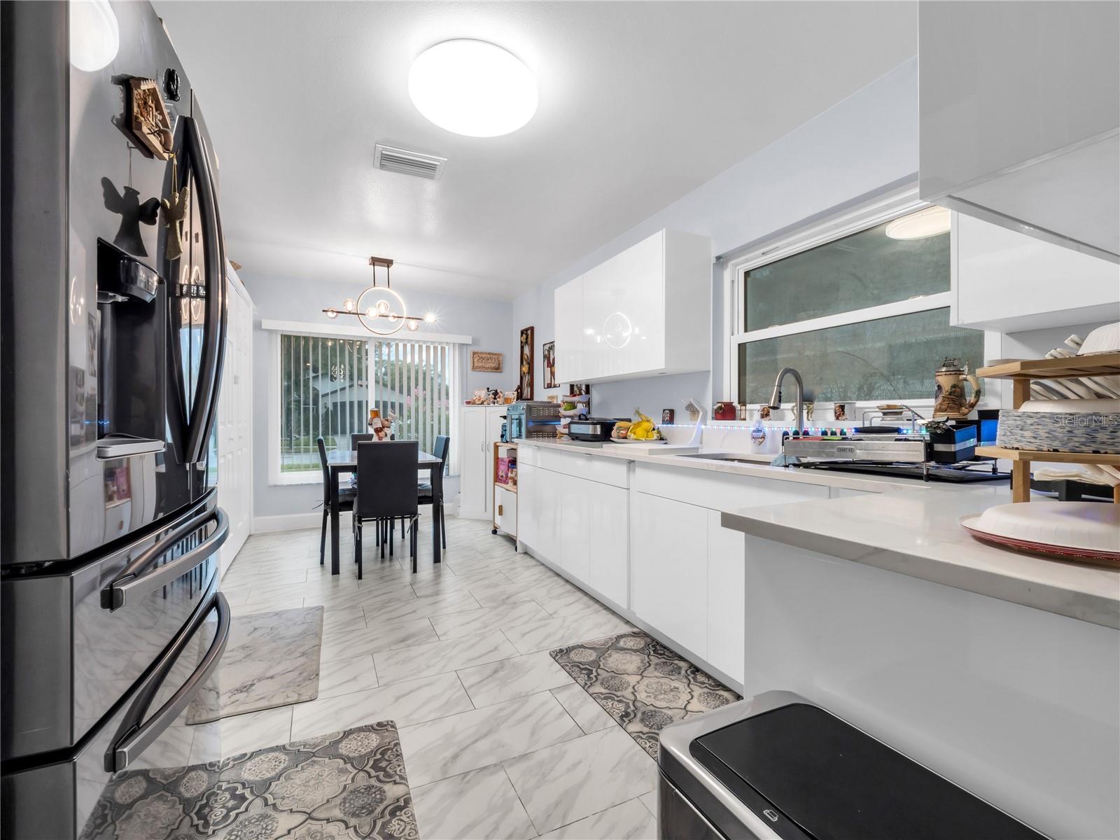
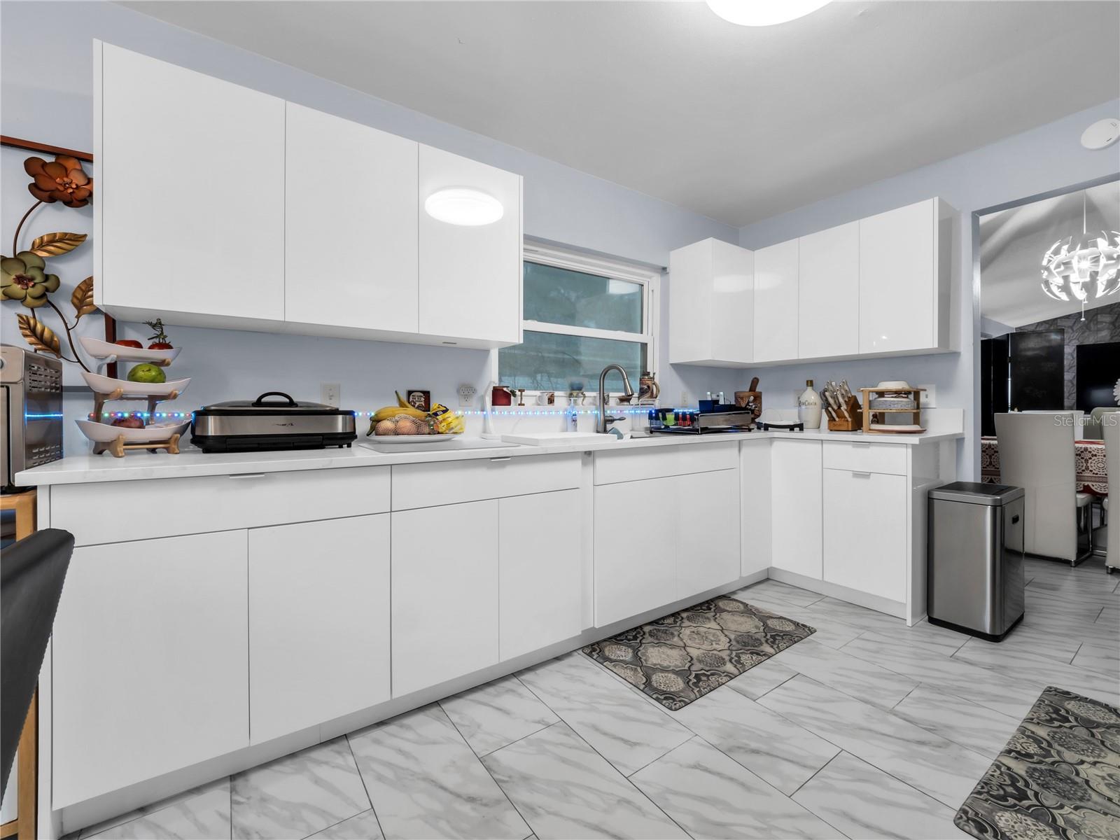
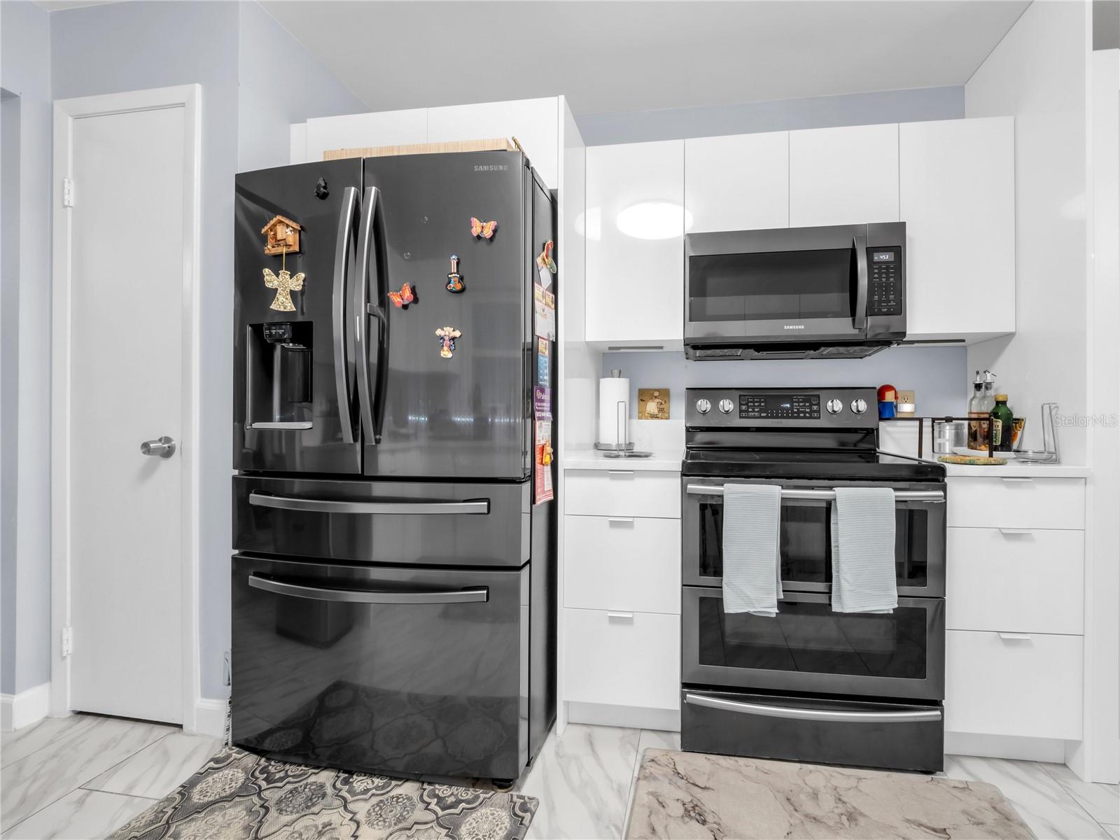
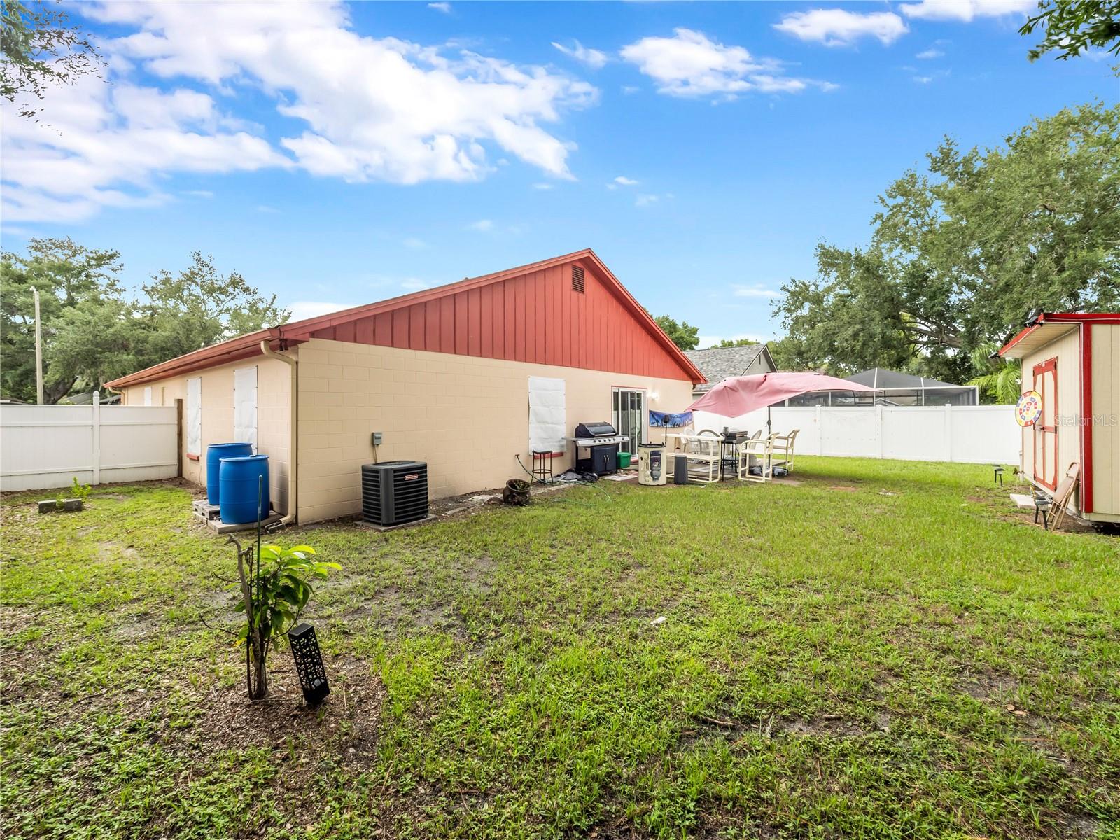
The fully remodeled kitchen boasts elegant quartz countertops and flows seamlessly into the main living areas, making it ideal for both daily living and entertaining guests. The home also includes an air conditioning system and a new water heater, ensuring long-term comfort and energy efficiency. Additionally, the property comes equipped with hurricane shutters. The roof is only seven years old, providing added value and peace of mind for the new owner.
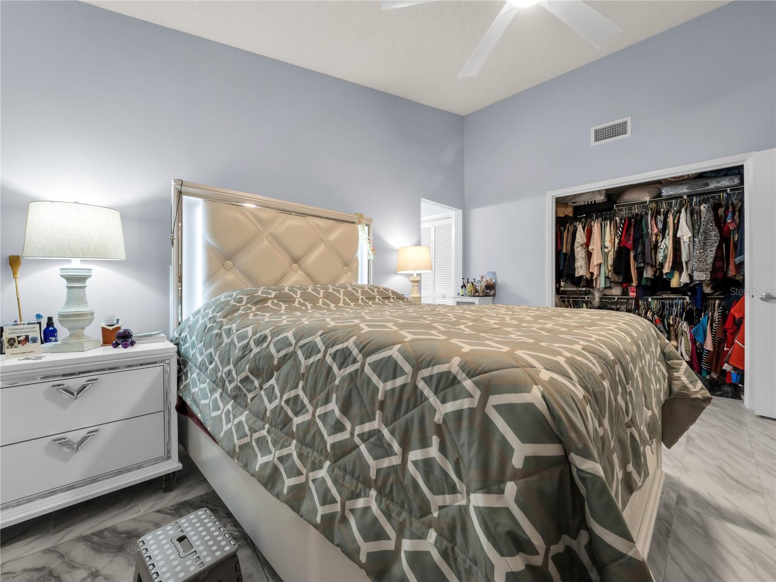
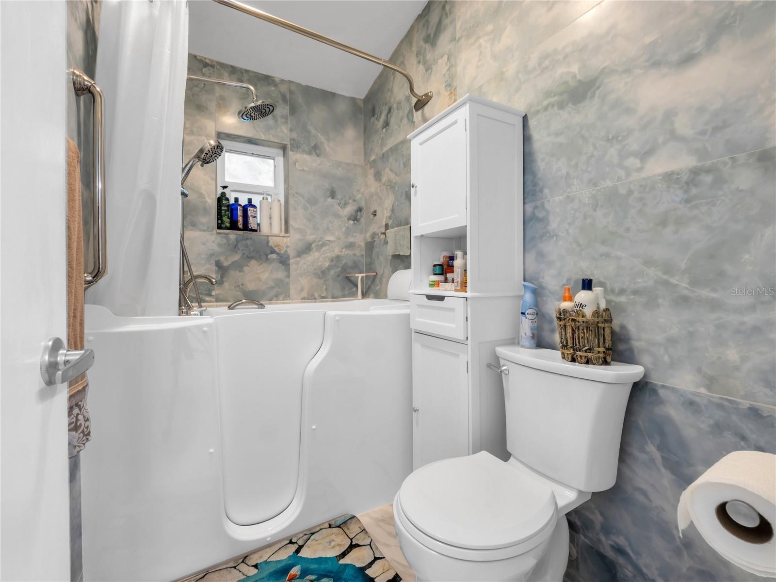
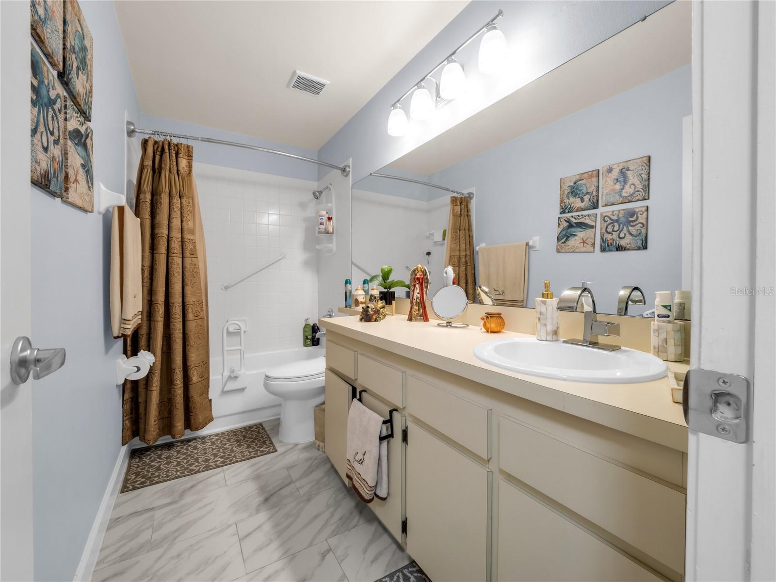
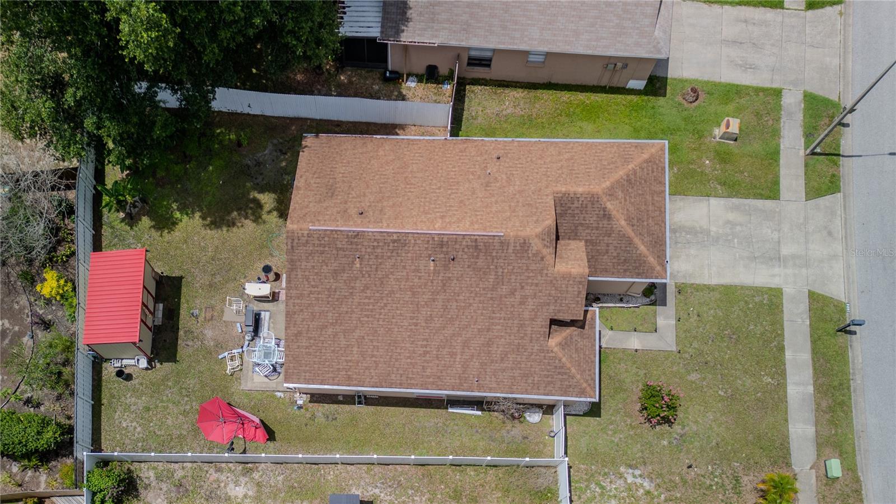
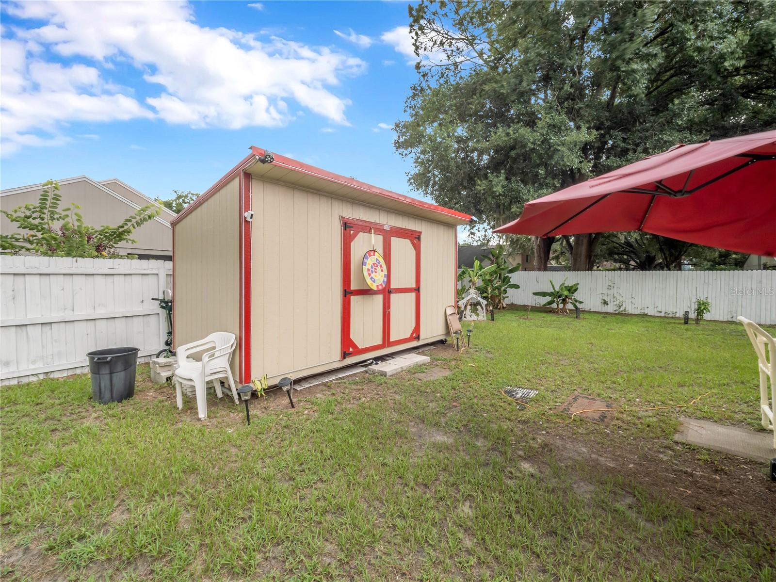
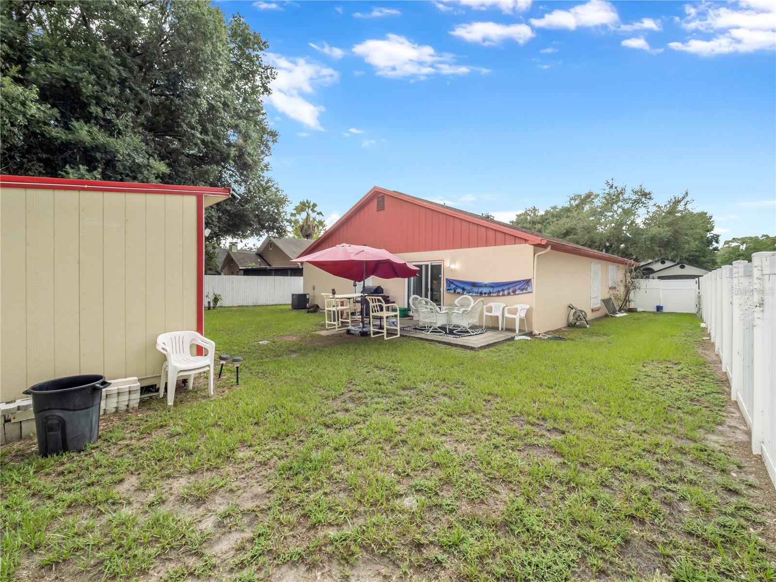
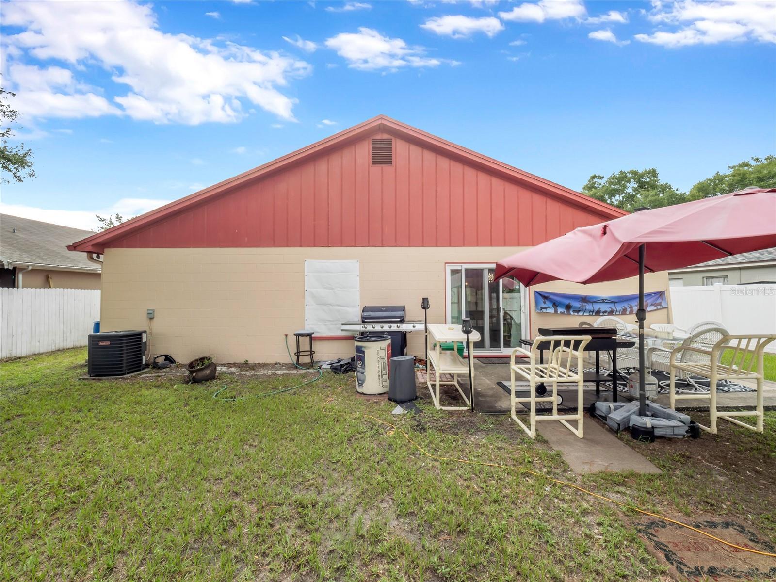
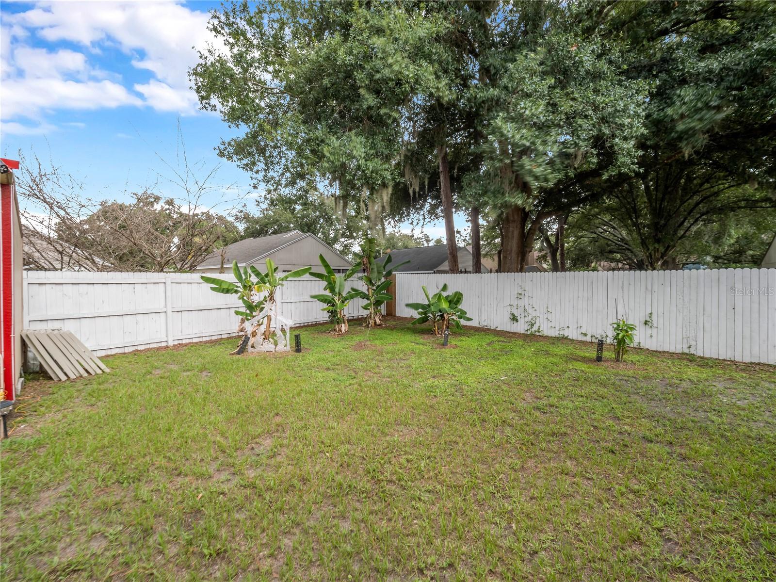
The master bathroom has been tastefully renovated, bringing a fresh, updated feel to the master suite. Outside, you will find a fully fenced backyard—that offers privacy, durability, and great curb appeal. This outdoor space is perfect for social gatherings or simply relaxing in the privacy of your own home.
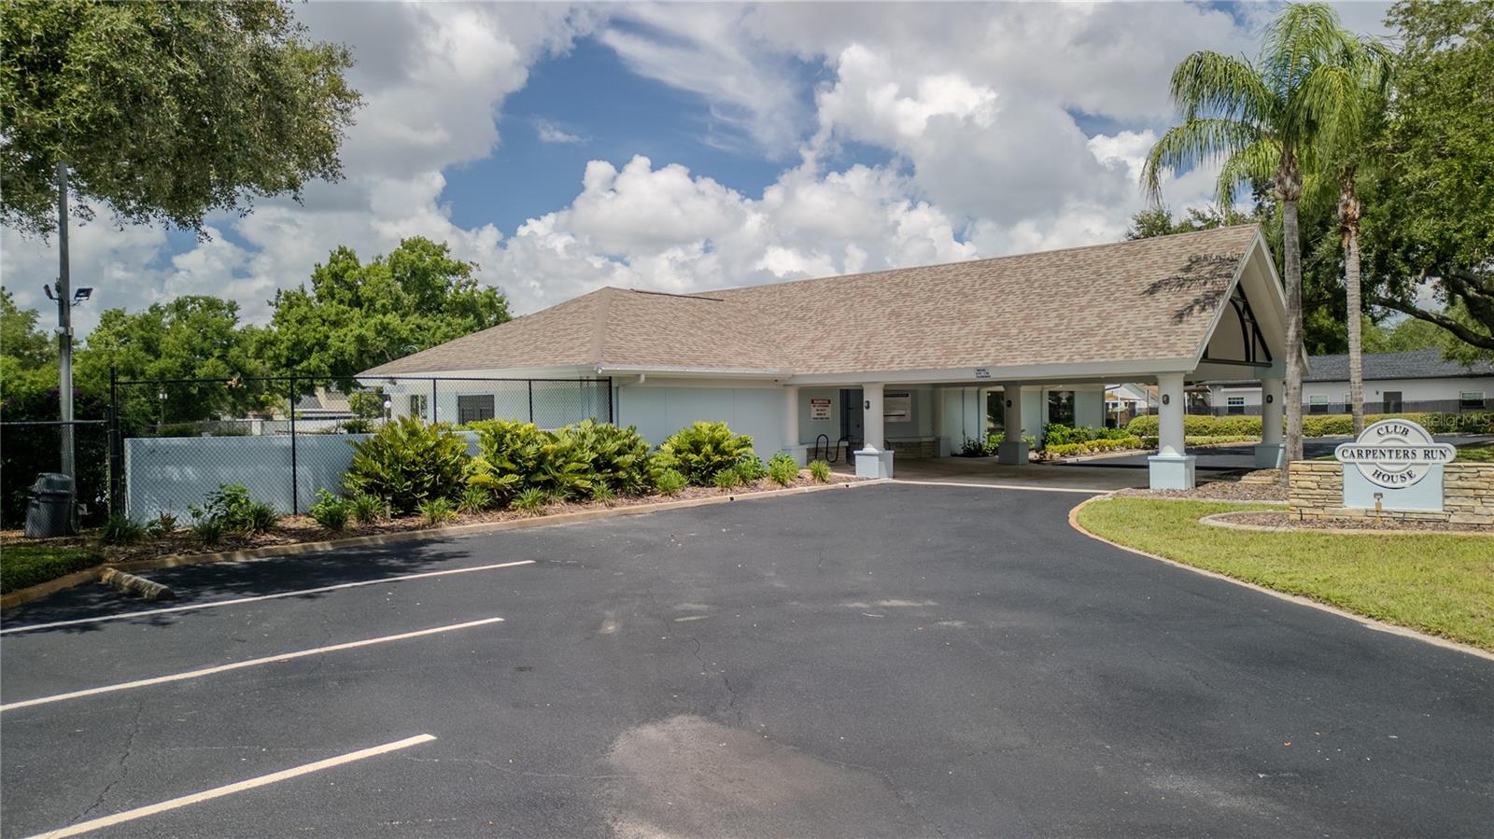
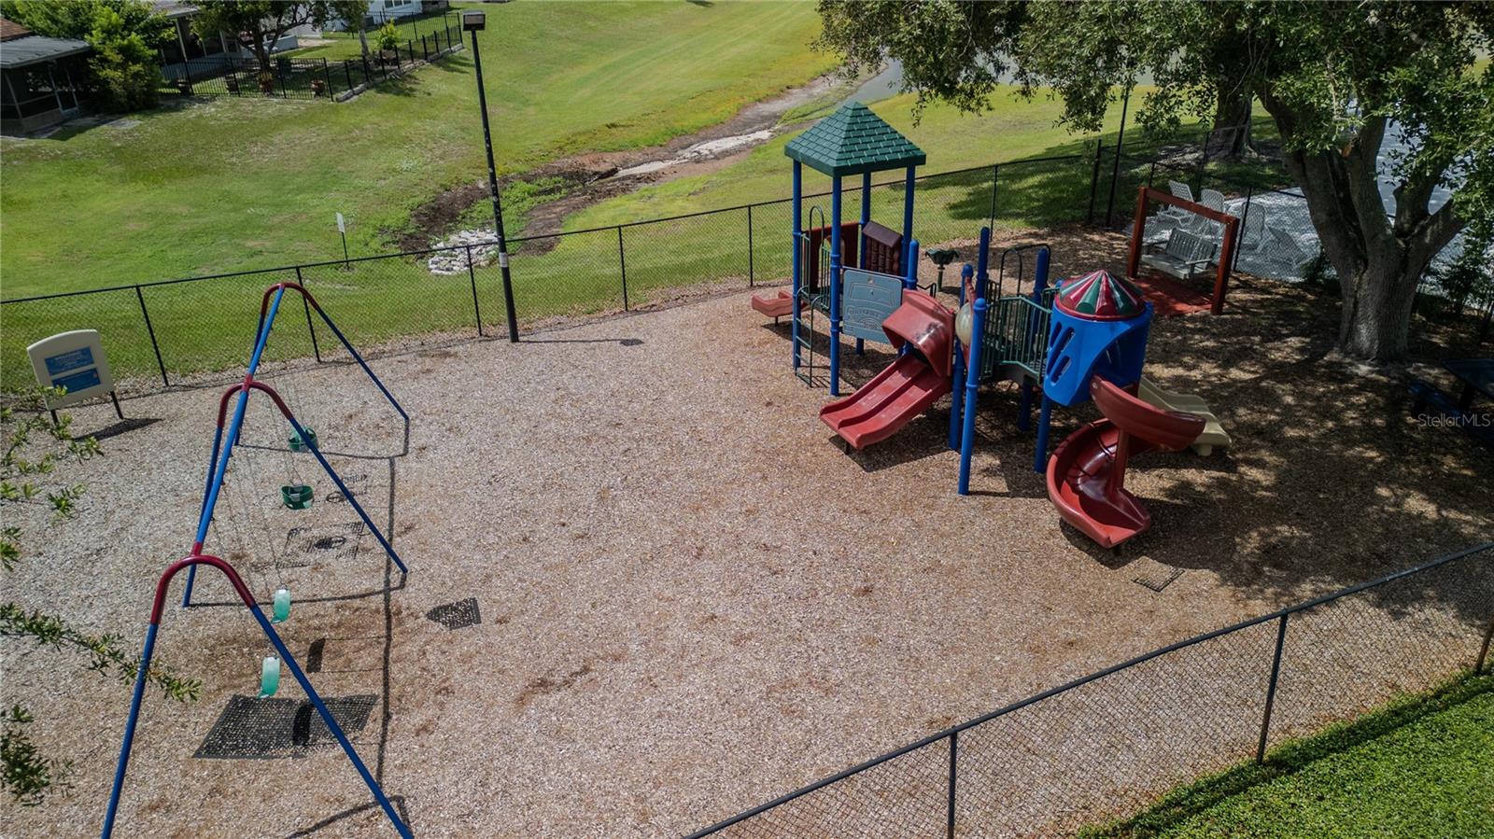
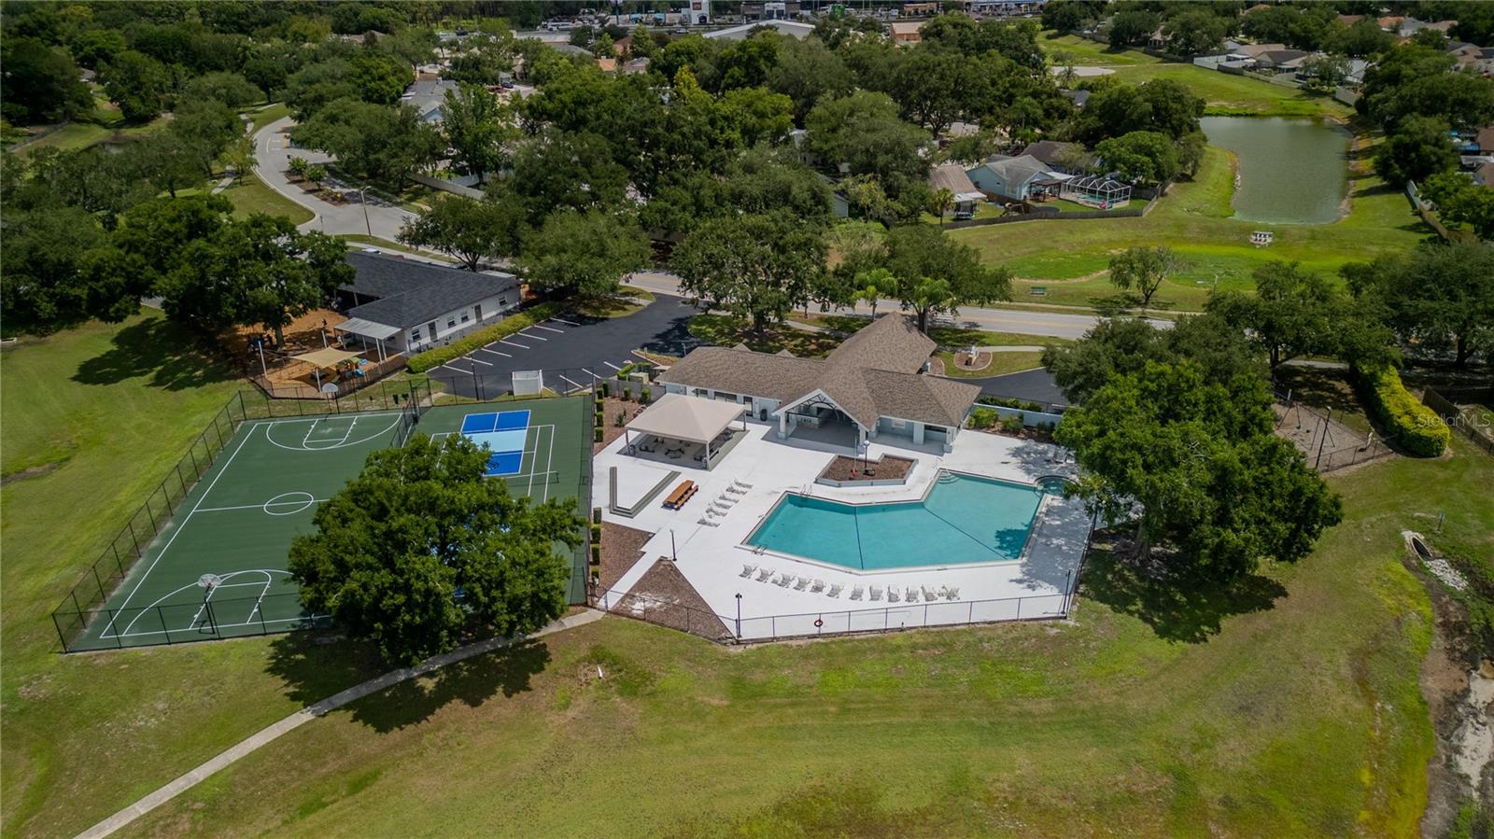
The home is situated in a community with excellent amenities, including a clubhouse, swimming pool, tennis courts, a playground, and walking trails, all of which enhance the residents' quality of life.
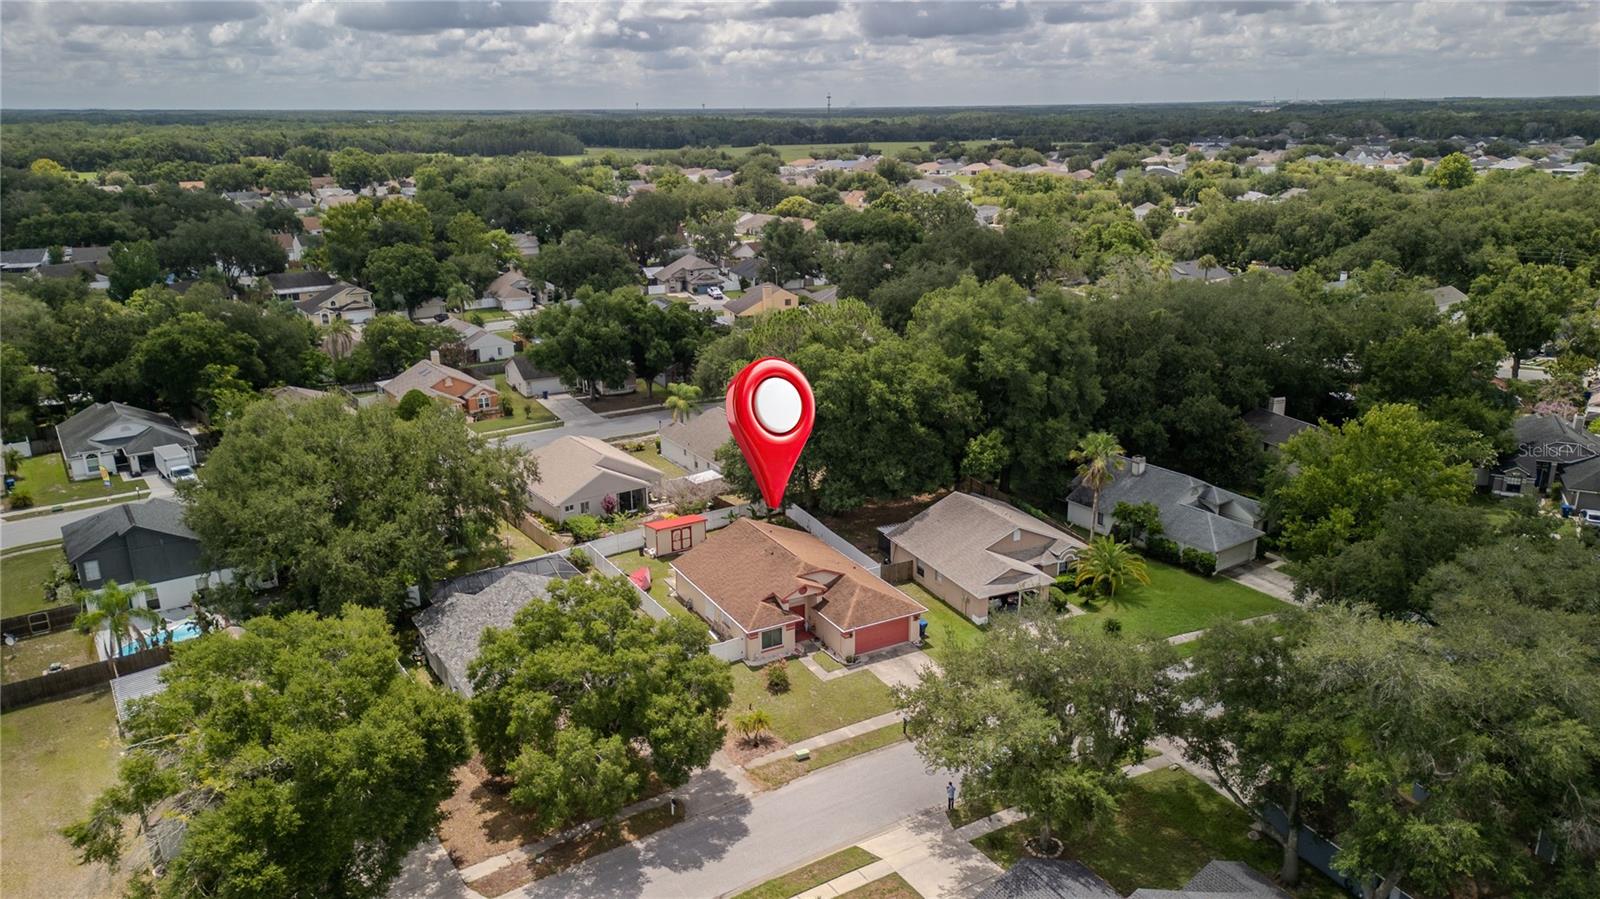
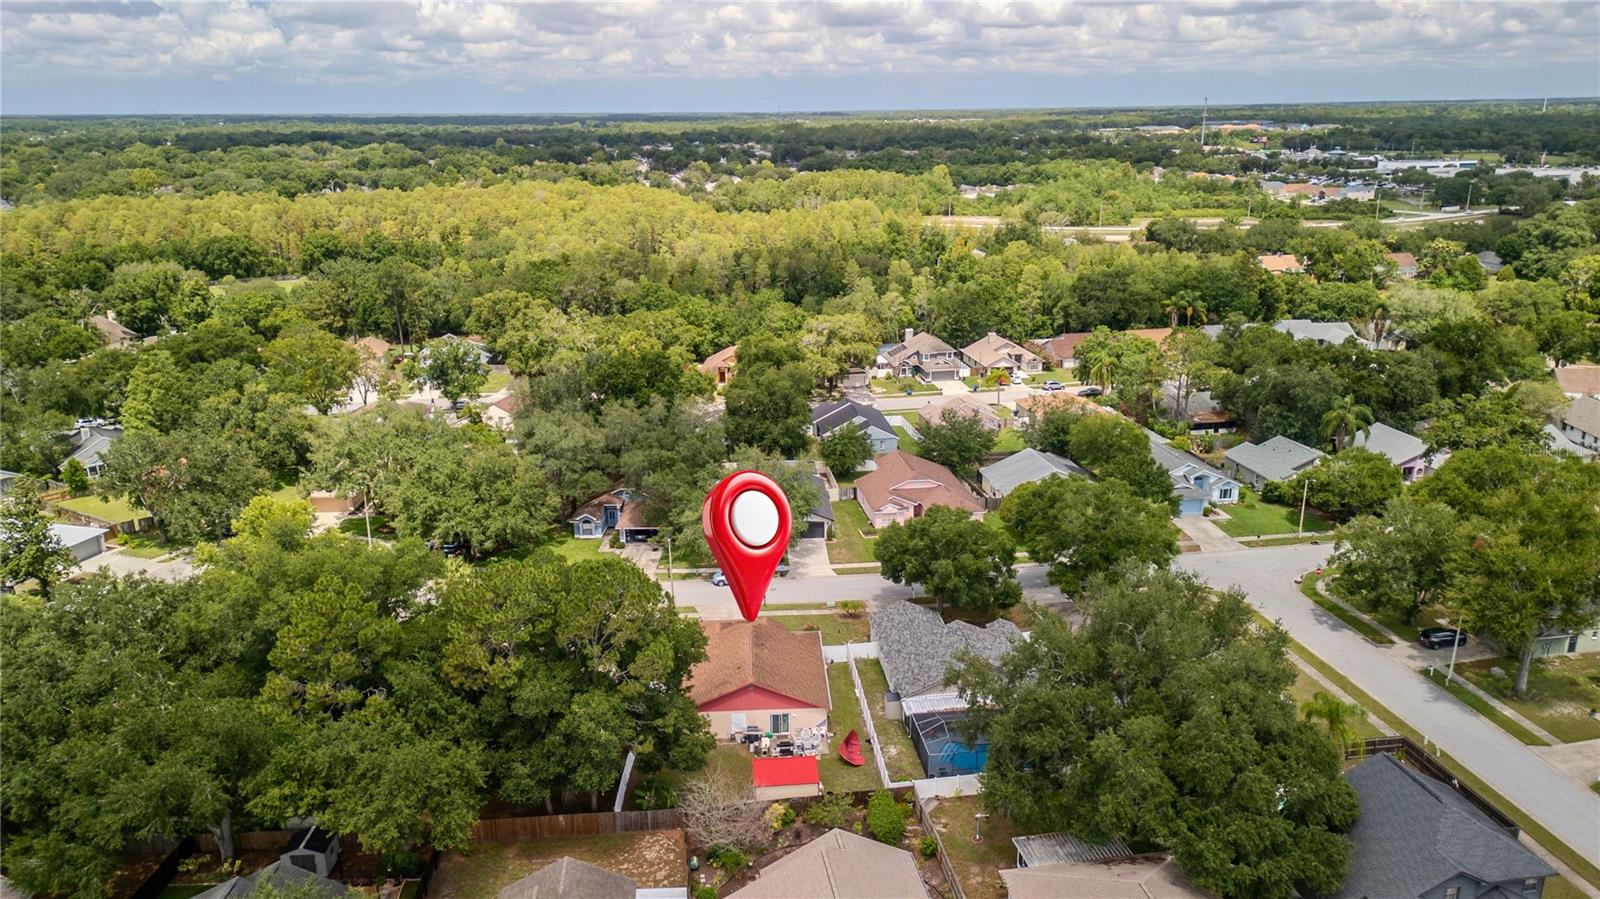
With its strategic location near shops, restaurants, schools, and major roadways, this home offers convenience and excellent connectivity in one of the Tampa Bay area's most sought-after neighborhoods.
Driving directions : Use the GPS.
| Rooms | Dimension | Description |
|---|---|---|
| Primary Bedroom | First level , Ceramic Tile | |
| Bedroom 2 | First level , Ceramic Tile | |
| Bedroom 3 | First level , Ceramic Tile,Concrete | |
| Living Room | First level , Ceramic Tile | |
| Kitchen | First level , Ceramic Tile |
3, 2, 1,695ft²
MLS#: TB8528543
4, 2, 1,806ft²
MLS#: TB8455684
4, 2, 2,478ft²
MLS#: TB8517394
4, 2, 2,013ft²
MLS#: TB8520911