English / Español / Русский

Julia Vakulenko - Broker -

O6425814 O6425814 O6425814 O6425814 O6425814 O6425814 O6425814 O6425814 O6425814 O6425814 O6425814 O6425814 O6425814 O6425814 O6425814 O6425814 O6425814 O6425814 O6425814 O6425814 O6425814 O6425814 O6425814 O6425814 O6425814
Loading map ...
Loading map ...

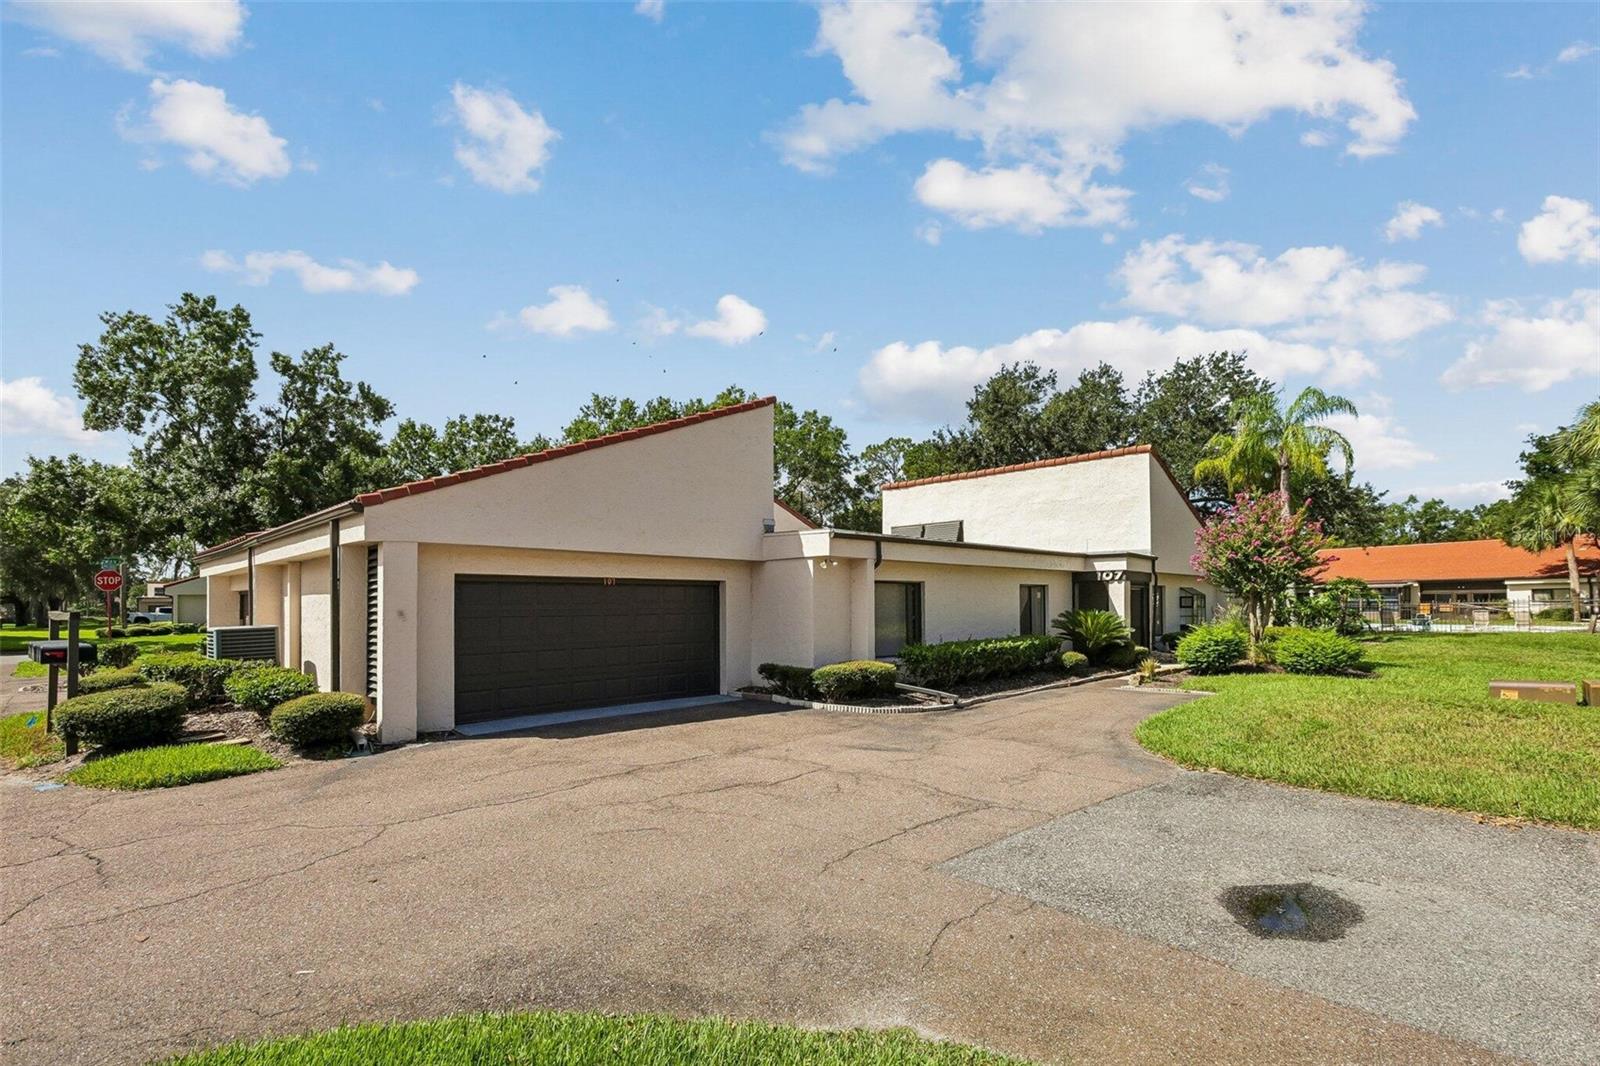
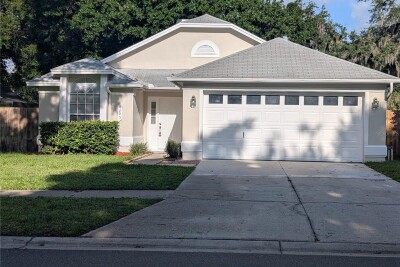
107 SEVILLE CT N, PLANT CITY, 33566


Property highlights

  • MLS#: O6425814
  • 2,613.00 lot size Sq.Ft.
  • Year built: 1981
  • Floor: 1
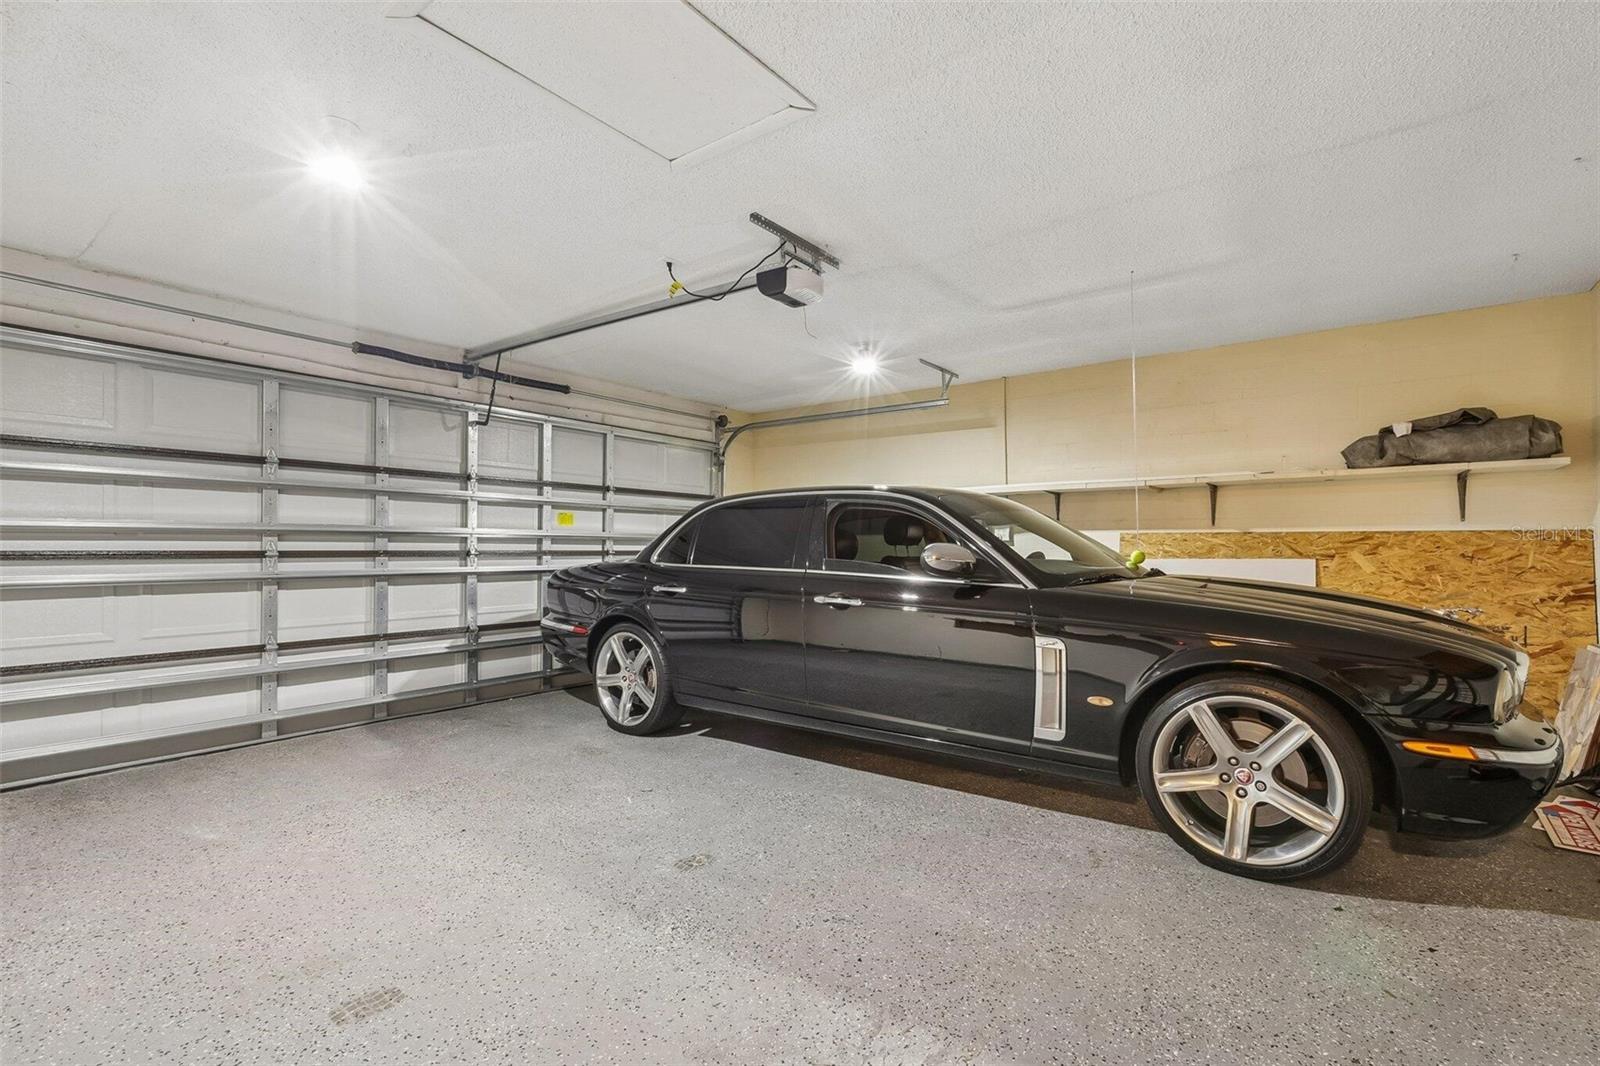
  • Parking spaces: 2
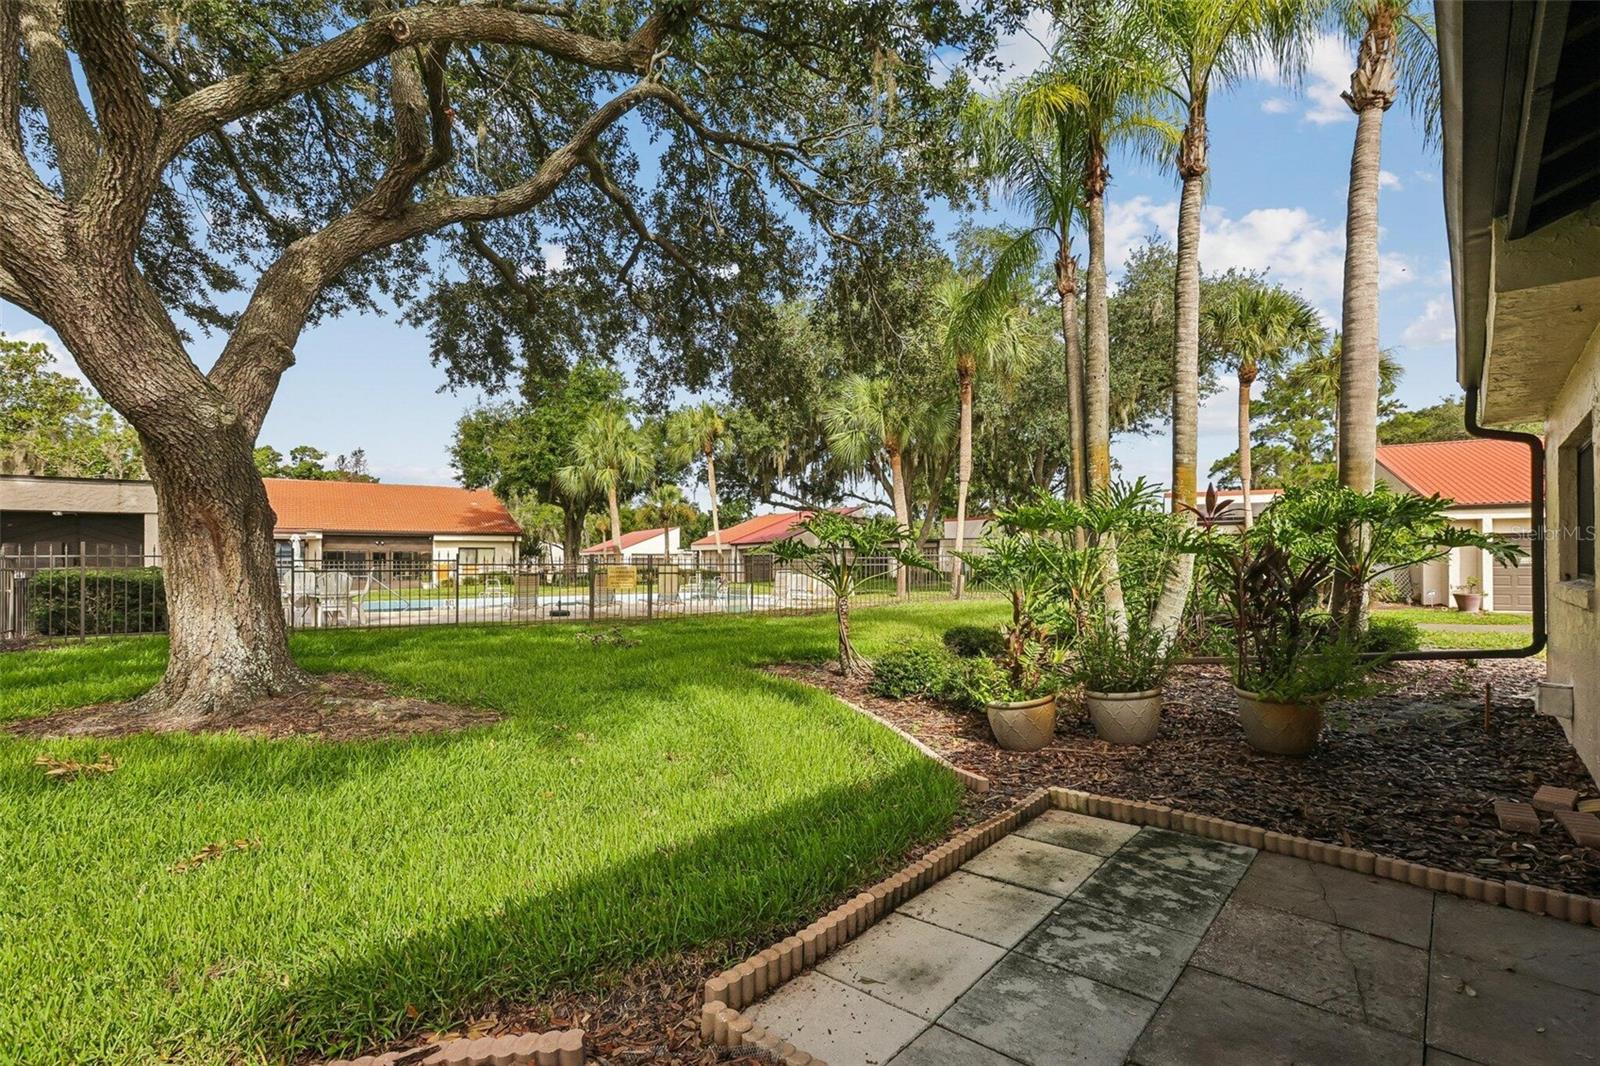
  • Pool: Community pool
  • Listed: 07/16/2026
  • Taxes: $3,617.00
  • HOA fees (monthly): $295.00
  • Average Monthly Fees (not including CDD, if any): $295.00
  • Maintenance fee includes: Other
  • Building Name: NA

Property Overview

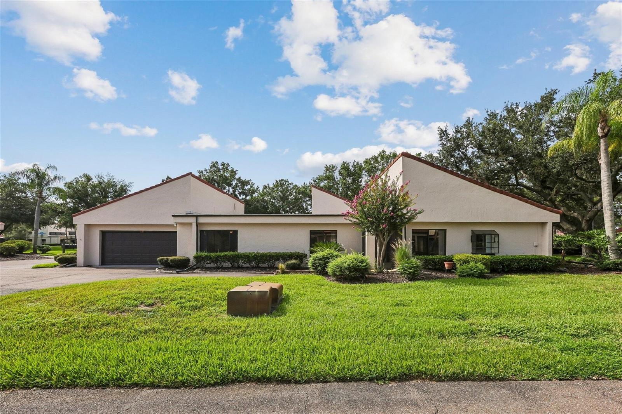
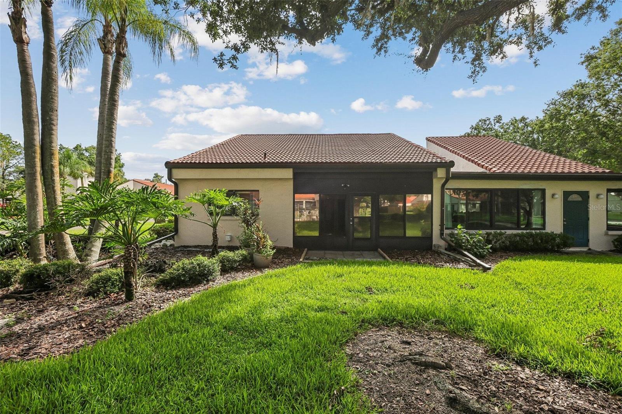
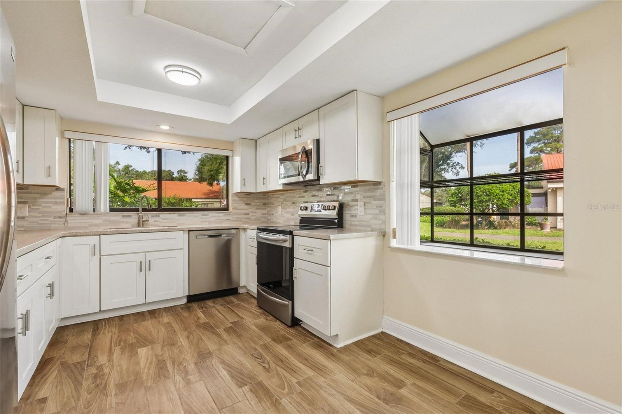
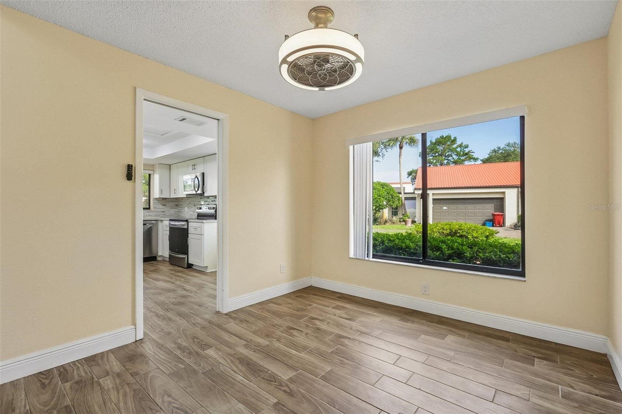
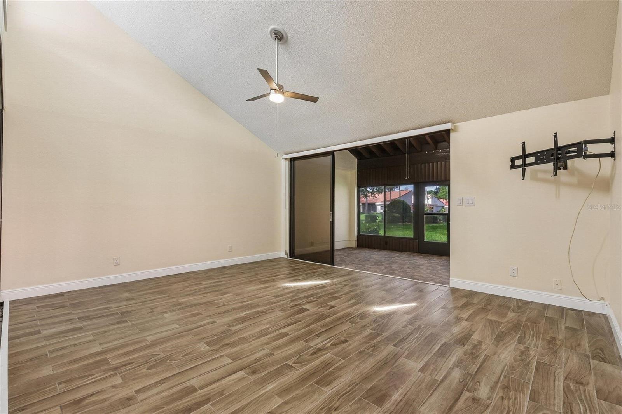
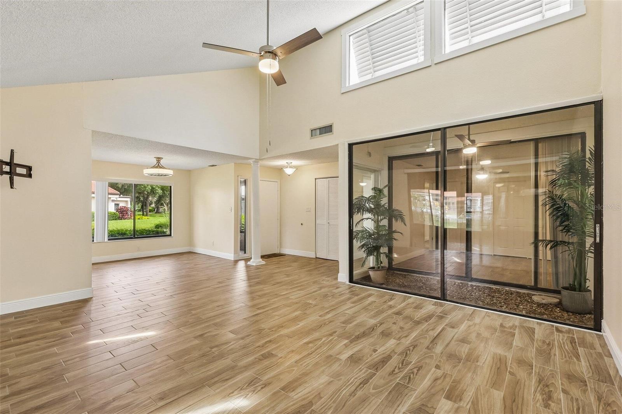
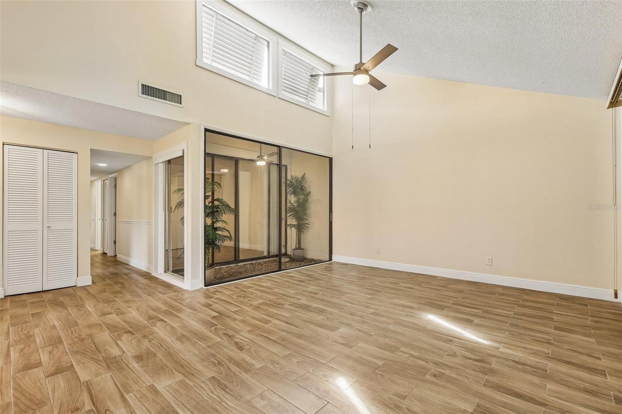
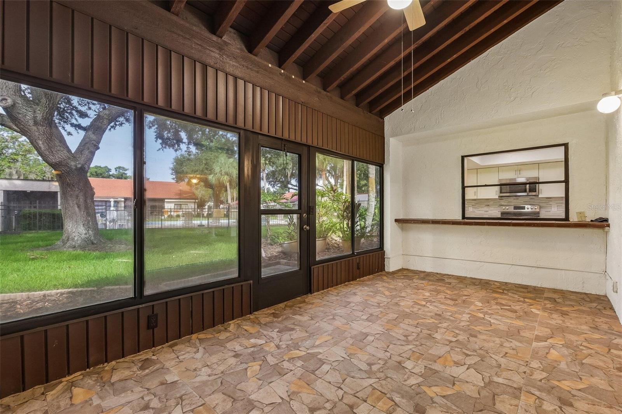
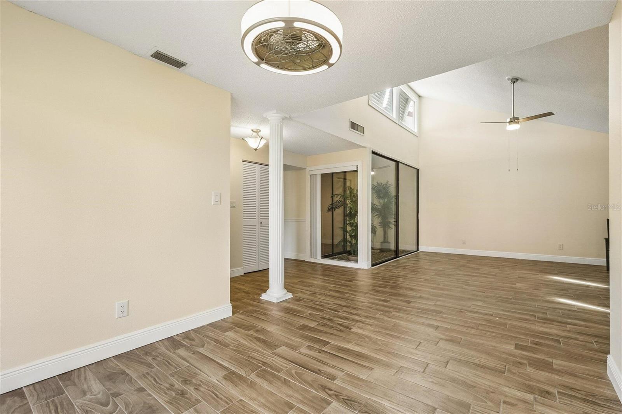
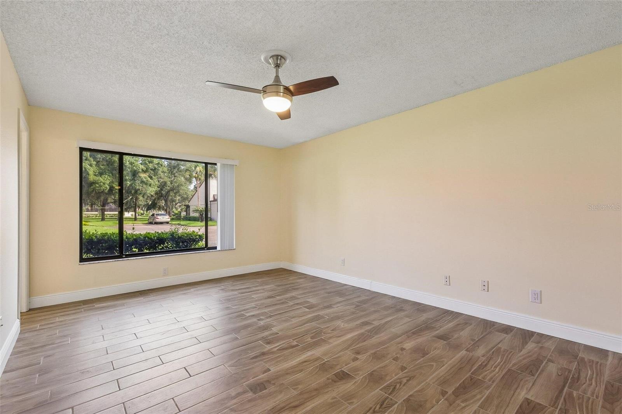
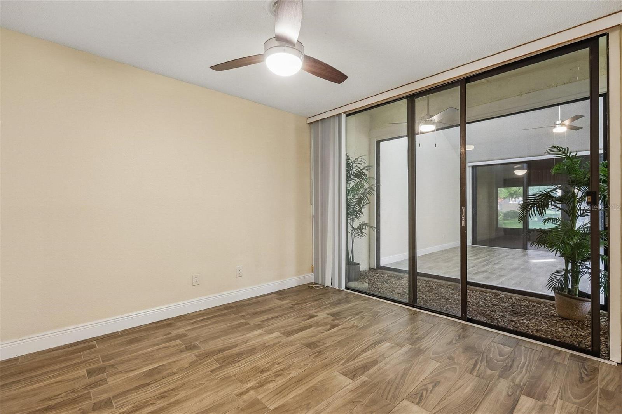
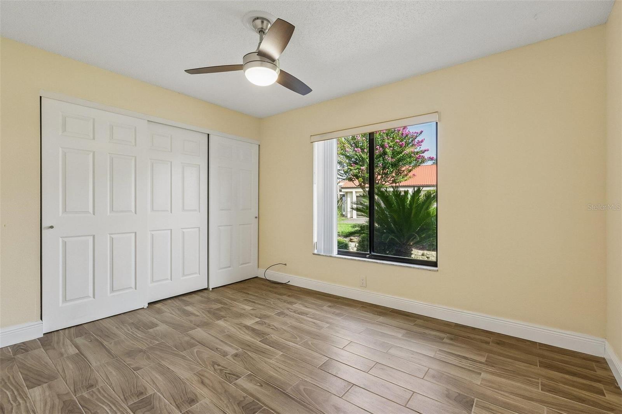
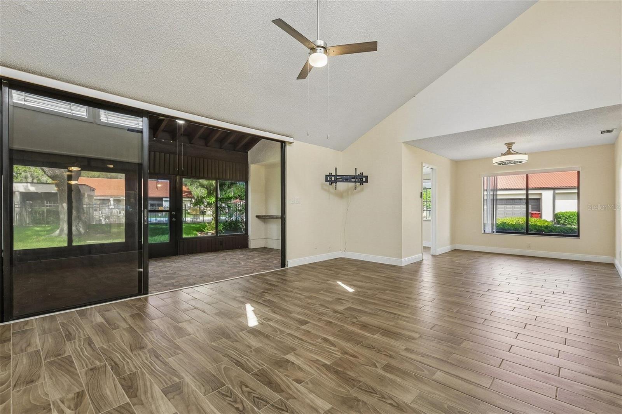
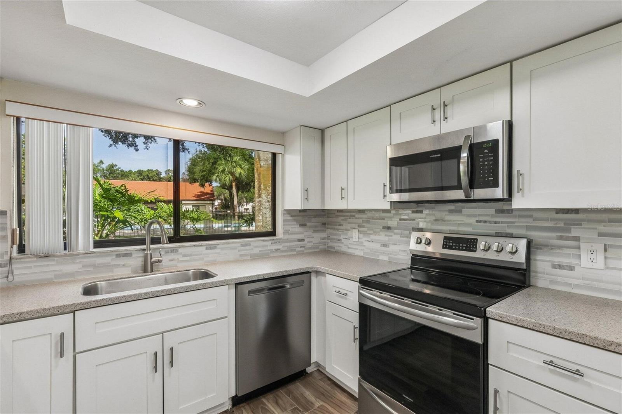
Welcome to 107 Seville Ct N, Plant City, FL 33566, a charming townhouse that accords a comfortable and convenient lifestyle. Nestled in a desirable location, this property provides a great opportunity for those seeking a low-maintenance living environment. As you approach, you'll appreciate the townhouse's attractive exterior design and well-maintained surroundings. Inside, the living spaces are thoughtfully arranged to maximize comfort and functionality. The townhouse boasts an efficient layout, ensuring that each area is used to its fullest potential. With plenty of natural light cascading through its windows, the interior feels bright and inviting. Residents will enjoy the benefits of being part of a community that accords various amenities and is conveniently located near local attractions. Don't miss the chance to explore all that this townhouse has to accord.

Driving directions : Drive south on South Alexander St/SR 39. Right to Mud Lake Road. Bear left to stay on Mud Lake Road. Right to Paddock Drive. Right to South Golfview Drive. Right to West Timberlane Drive.

Property Features

Rooms Dimension Description
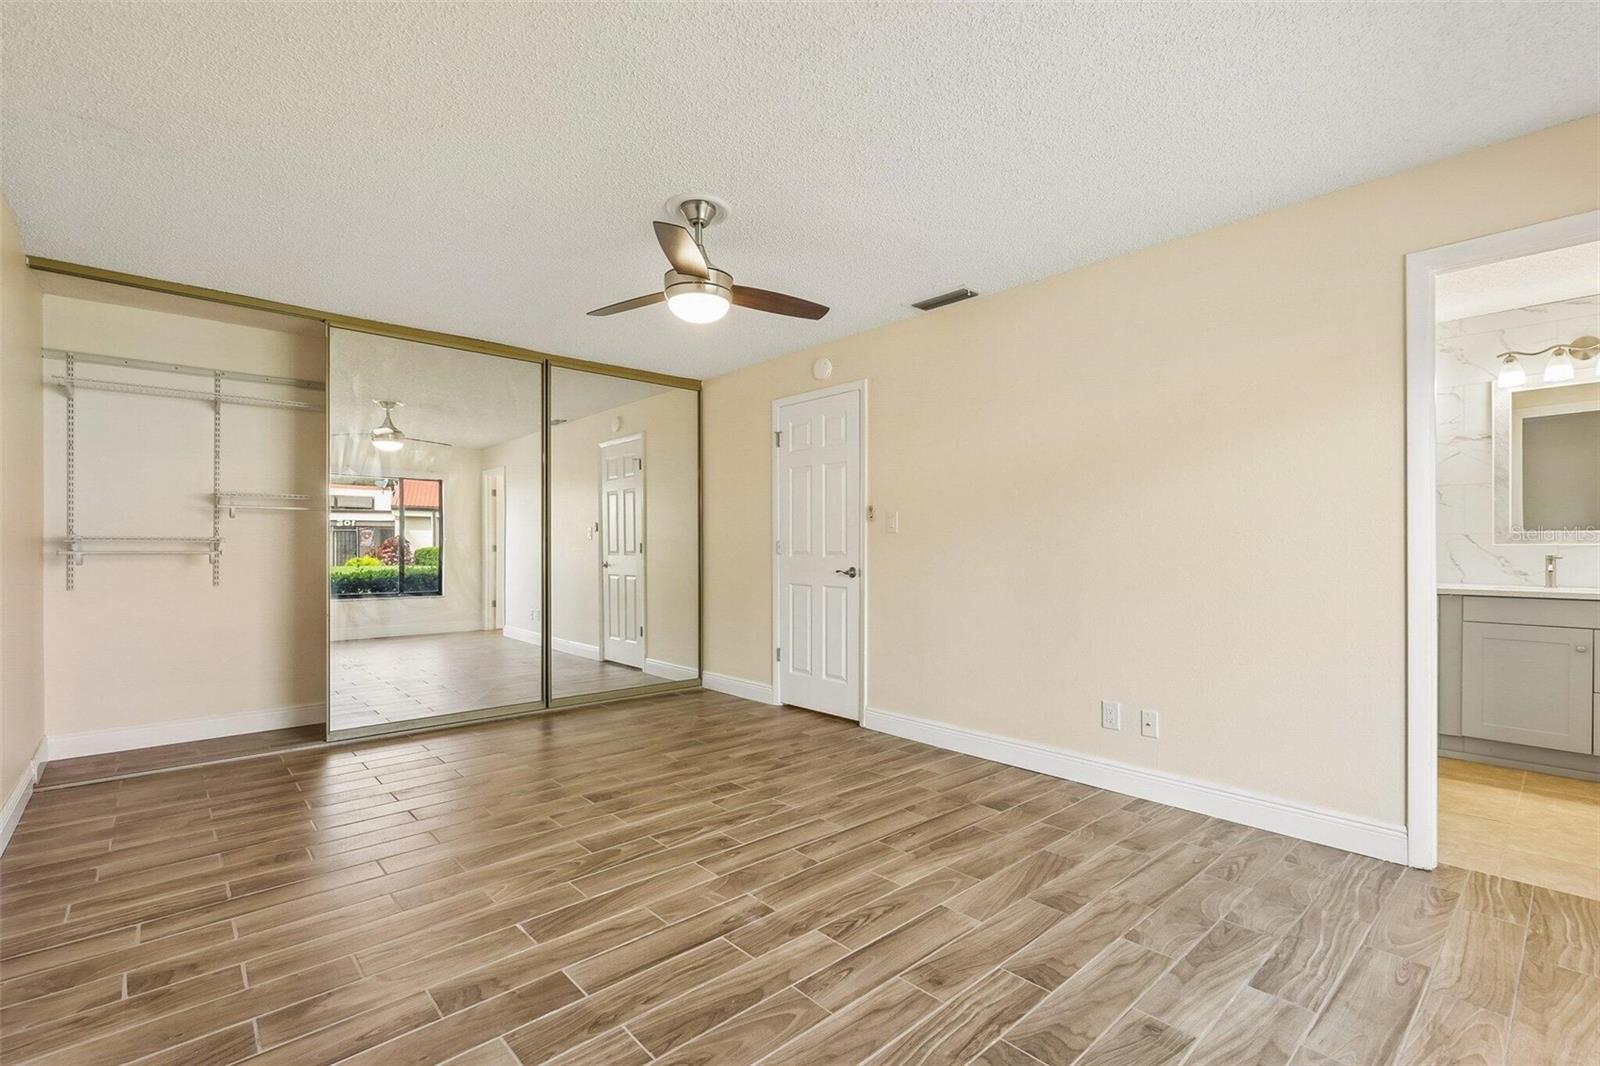
Primary Bedroom First level
Bedroom 2 First level
Bedroom 3 First level
Living Room First level
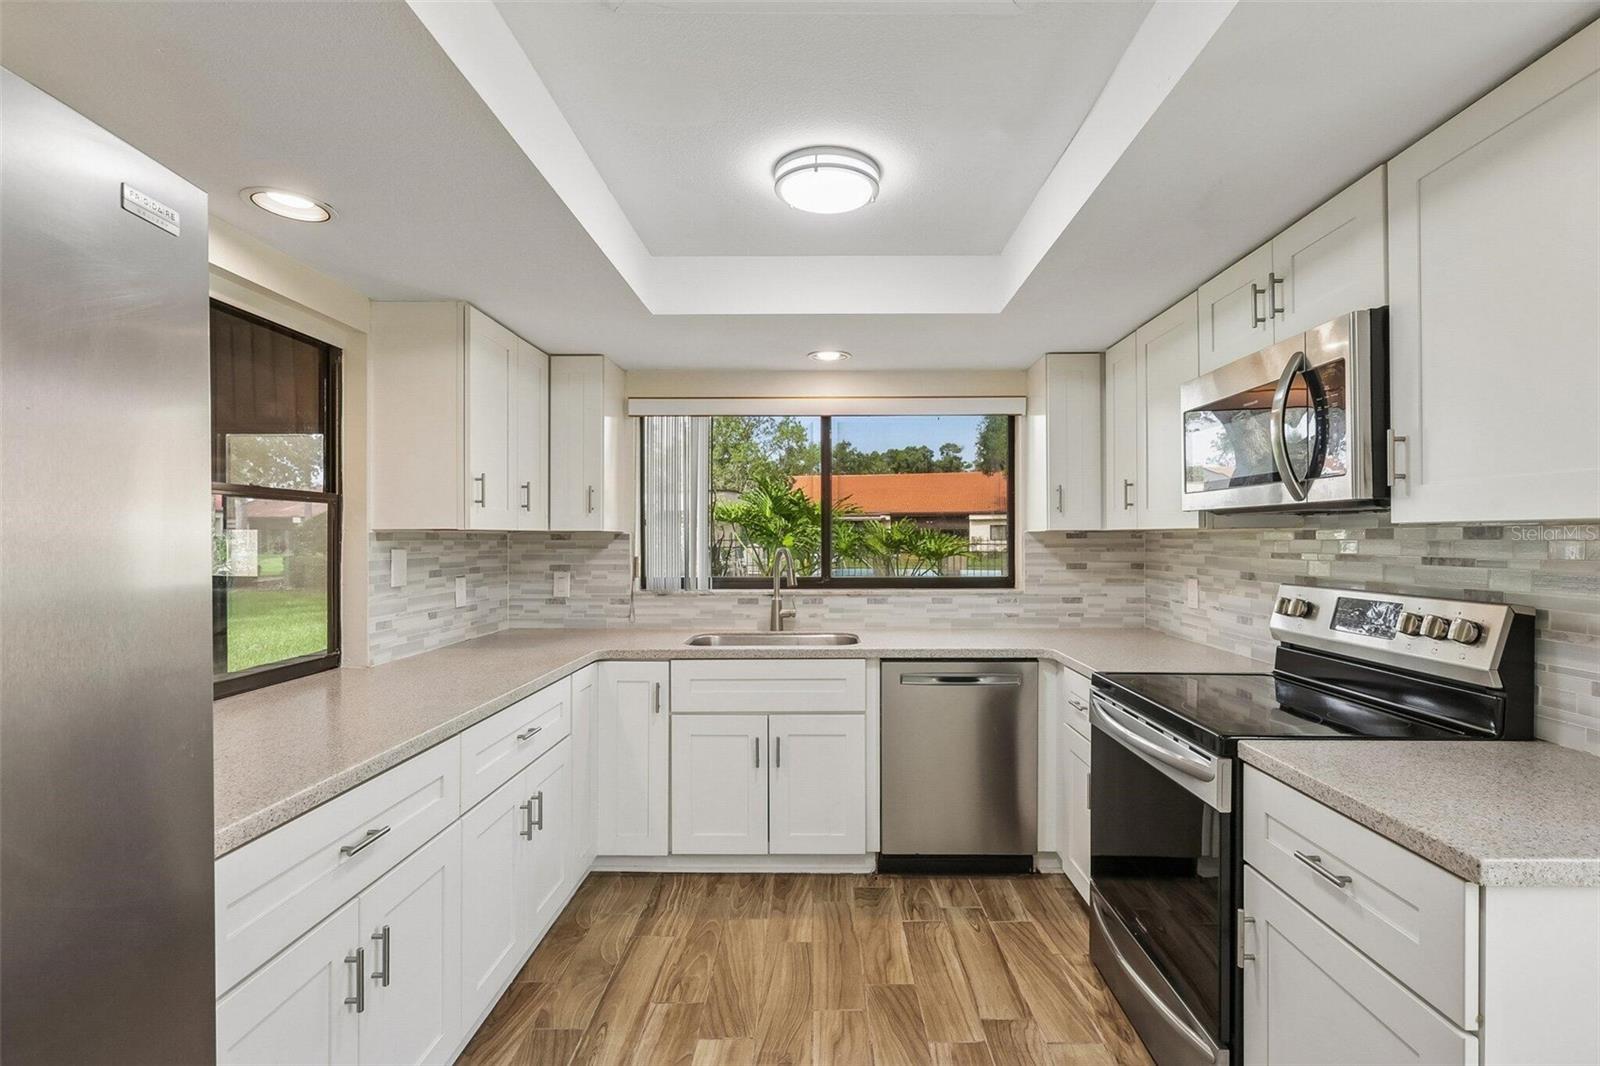
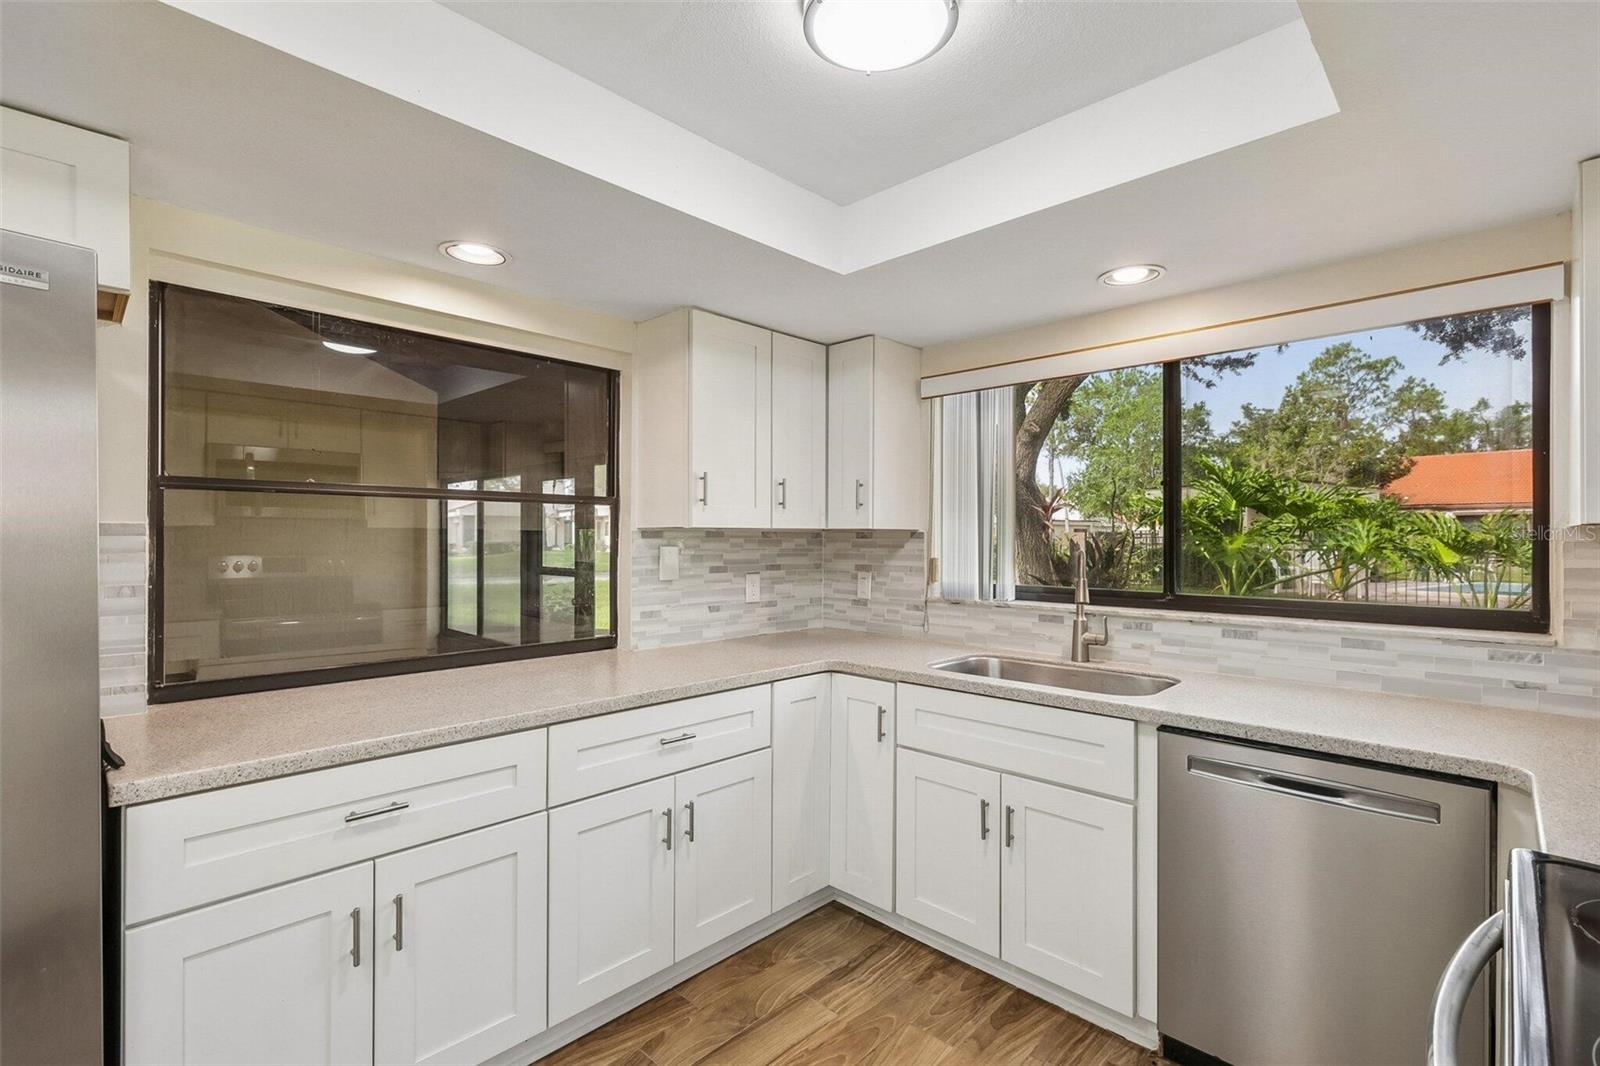
Kitchen First level
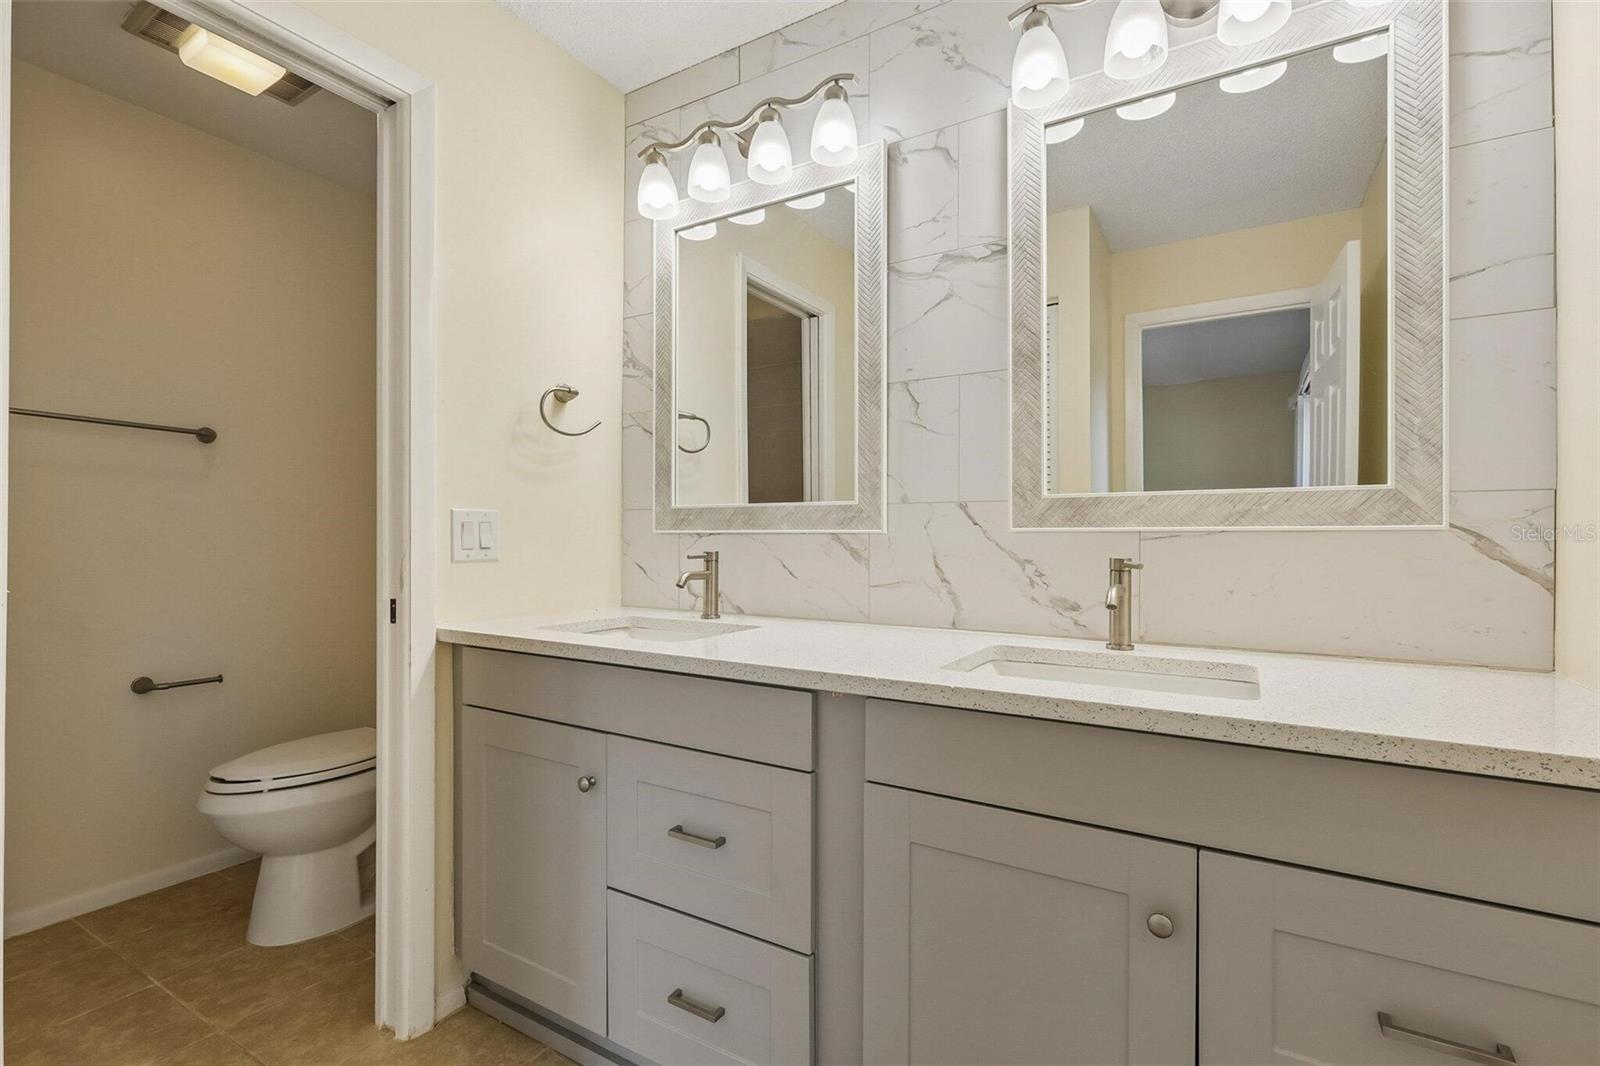
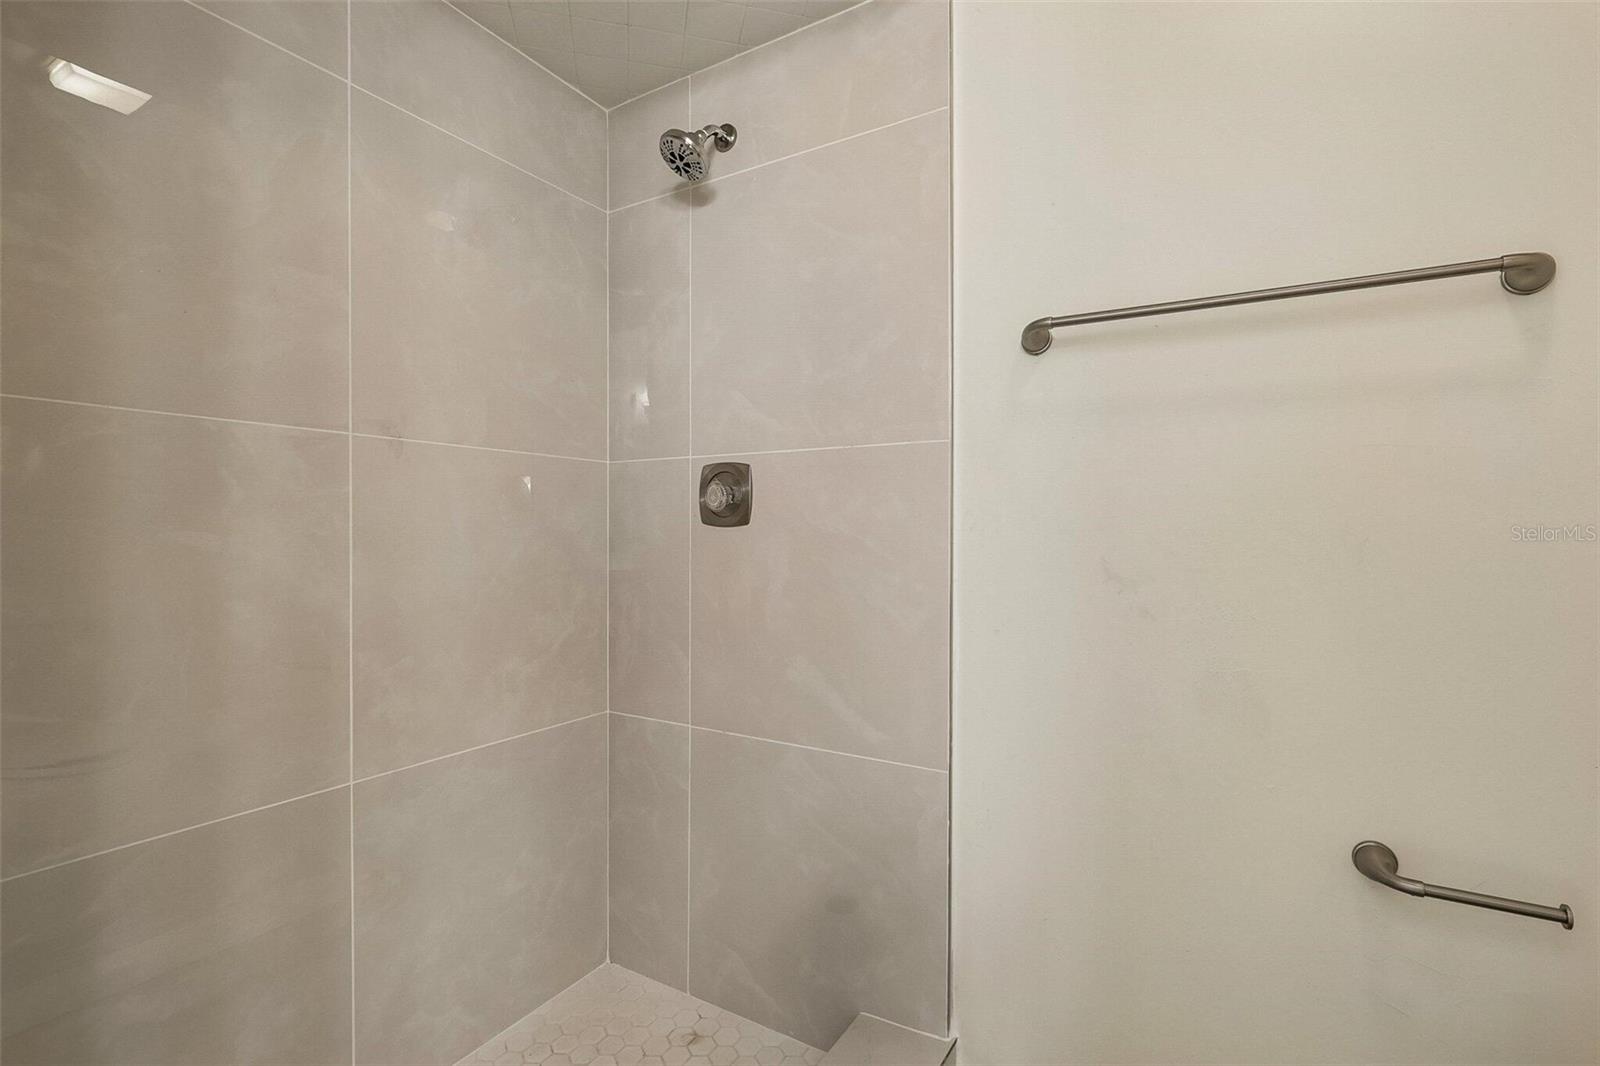
Primary Bathroom First level
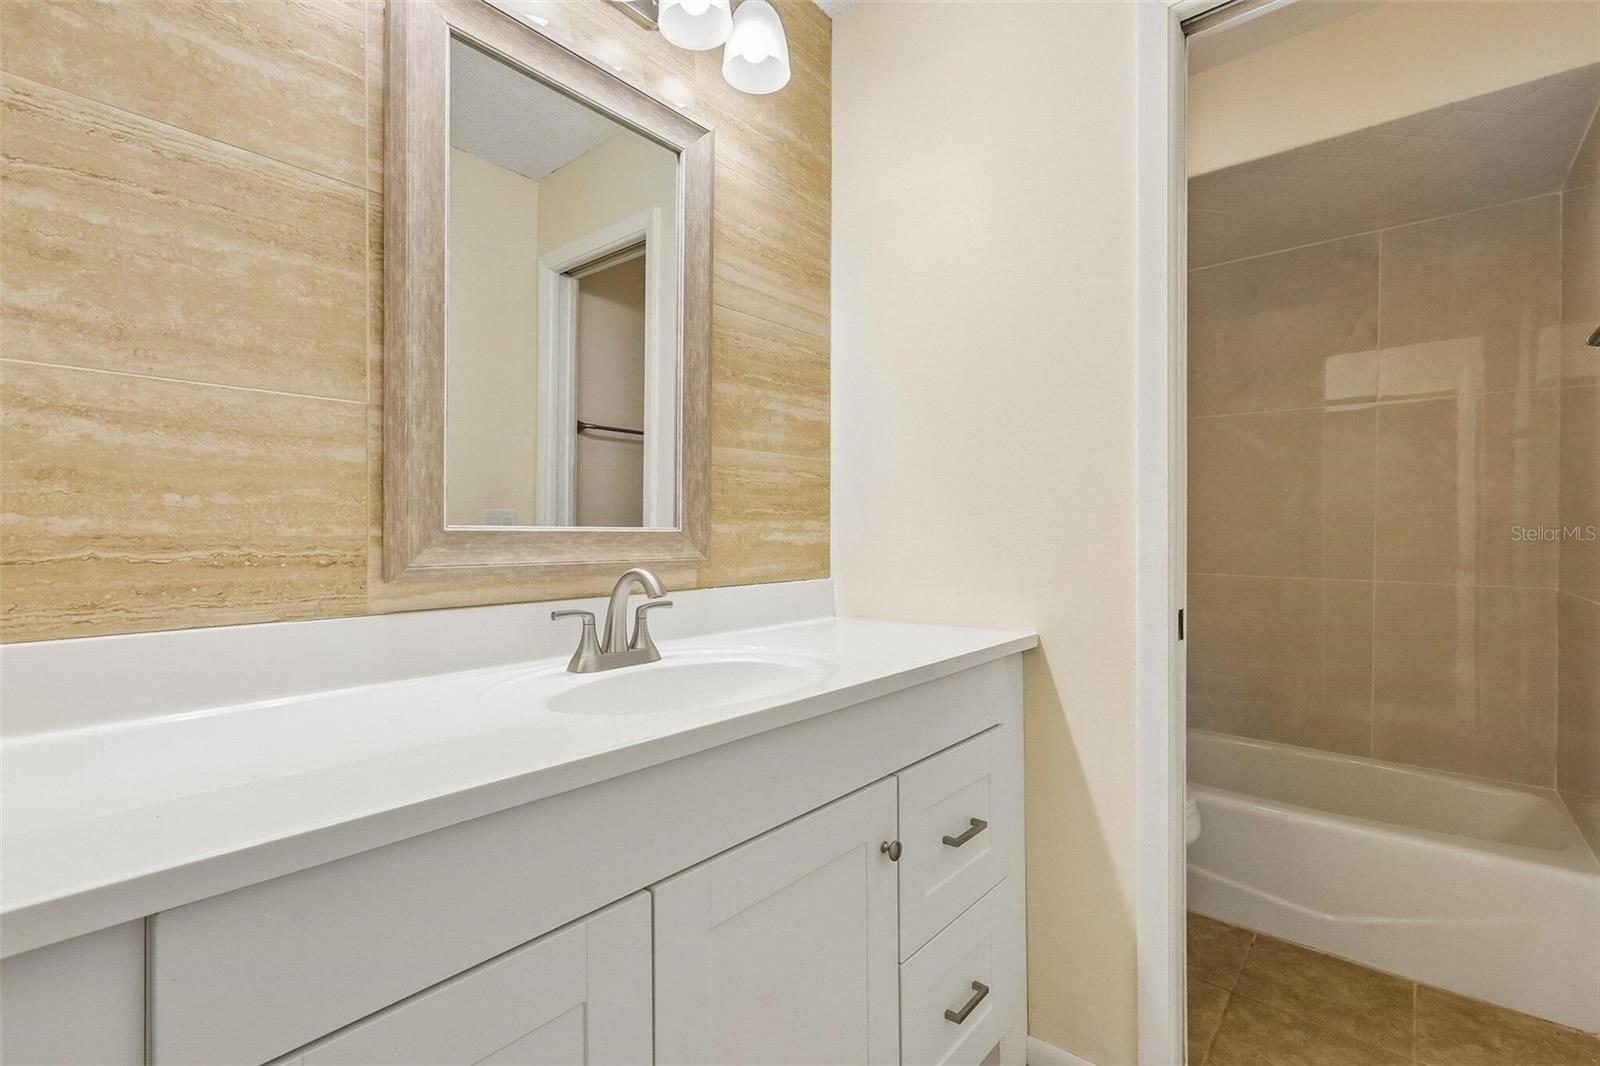
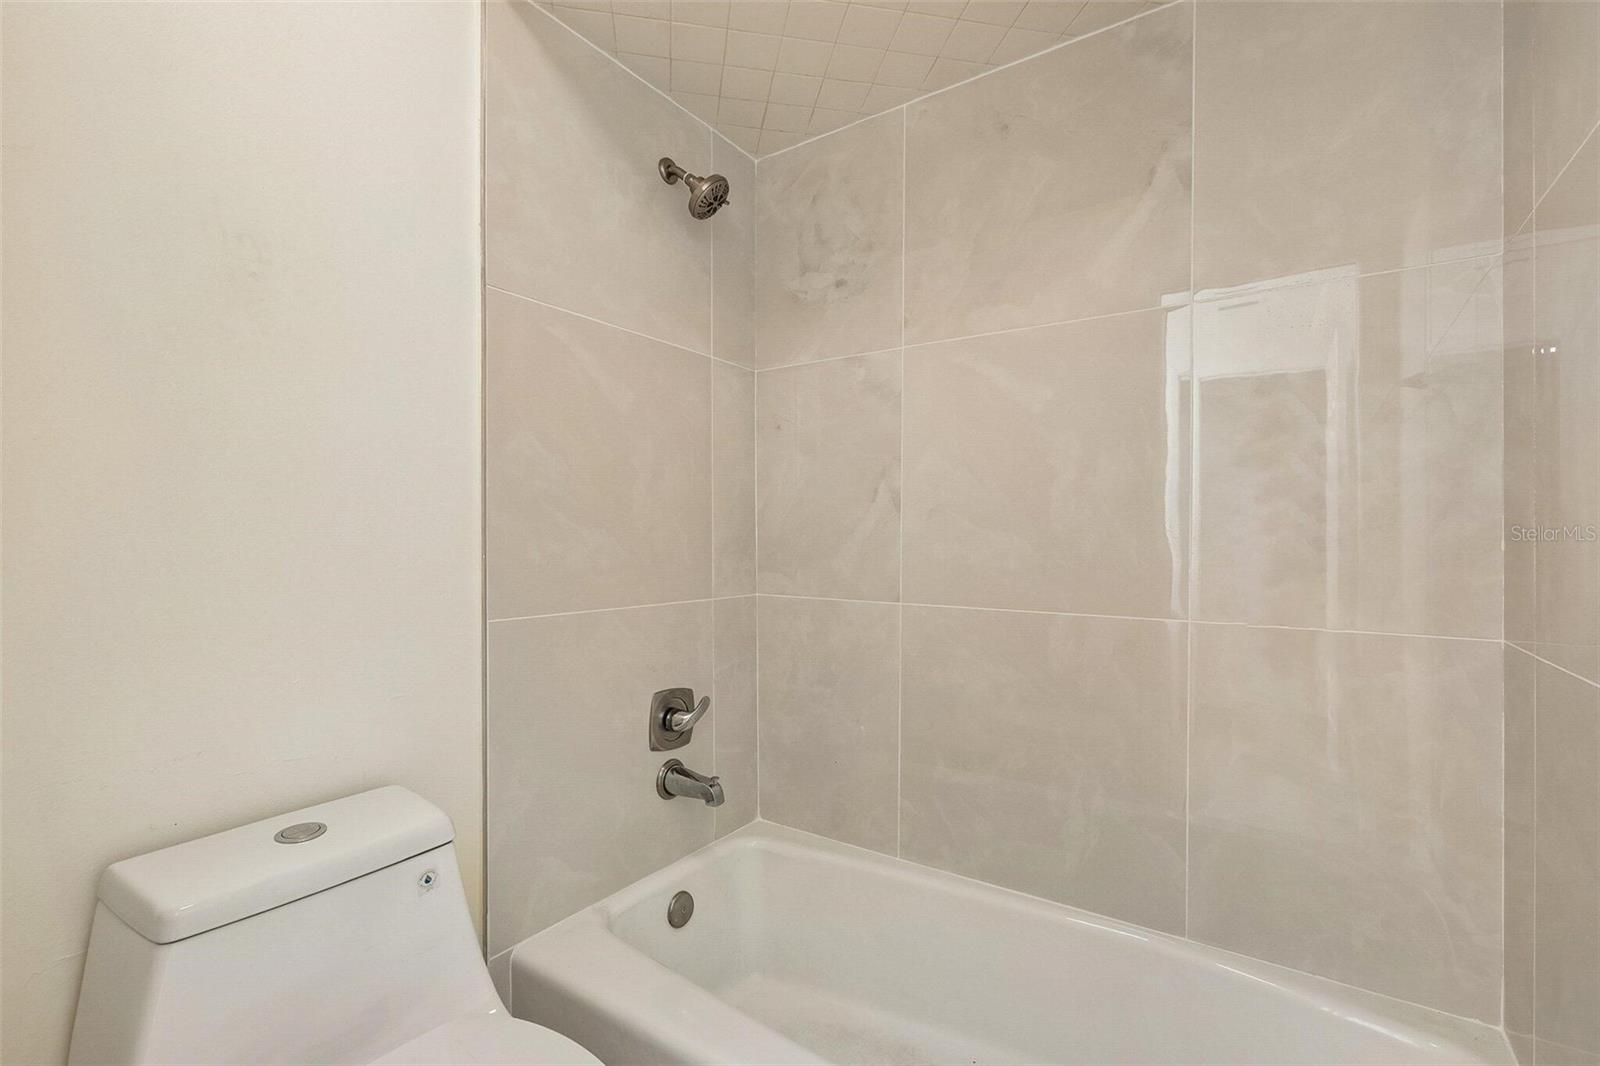
Bathroom 2 First level

Interior Features

  • Ceiling Fans(s)
  • Eat-in Kitchen
  • High Ceilings
  • Living Room/Dining Room Combo
  • Open Floorplan
  • Primary Bedroom Main Floor
  • Vaulted Ceiling(s)

Appliances

  • Dishwasher
  • Microwave
  • Range
  • Refrigerator

Heating

  • Central
  • Electric

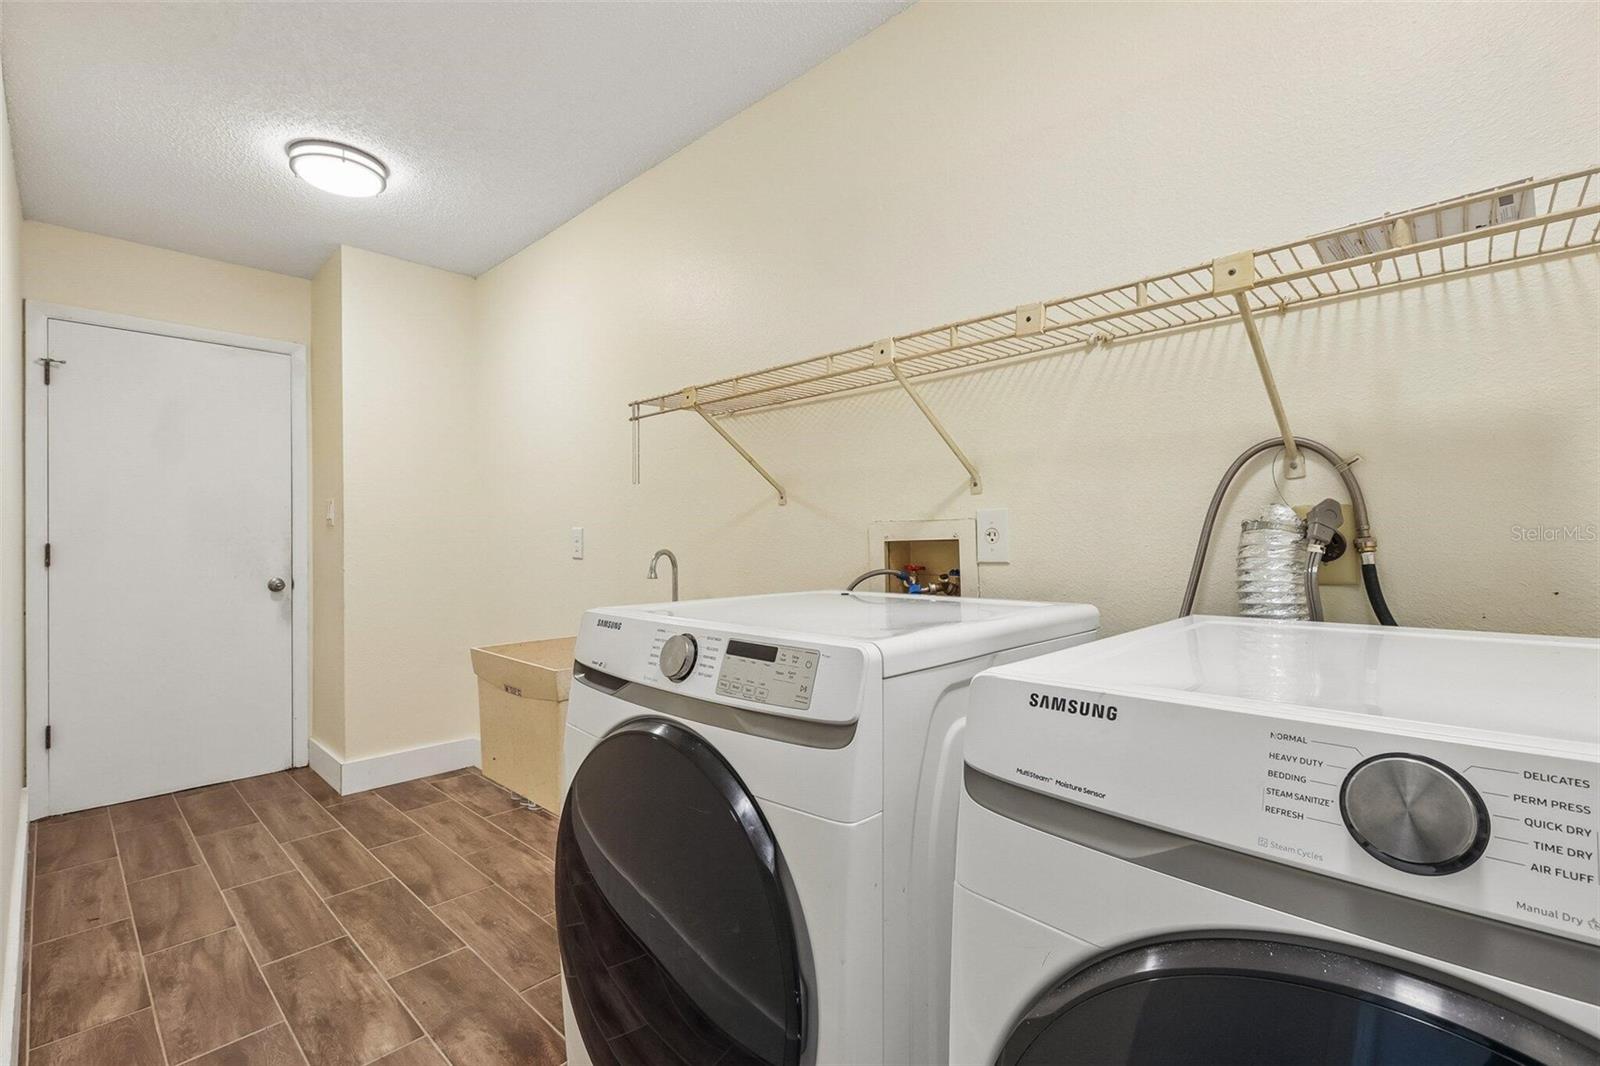
Laundry features

  • Electric Dryer Hookup
  • Inside
  • Laundry Room
  • Washer Hookup

Air Conditioning

  • Central Air

Floor Covering

  • Tile

Utilities

  • Electricity Connected
  • Public
  • Sewer Connected
  • Water Connected

Exterior features

  • Lighting
  • Private Mailbox
  • Rain Gutters

Community Features

  • Deed Restrictions
  • Park
  • Playground
  • Pool

Construction Materials

  • Block
  • Stucco

Road Surface Type

  • Asphalt
  • Paved

Property Condition

  • Completed

Roof

  • Tile

Foundation

  • Slab

School Information


Listing information courtesy of BEYCOME OF FLORIDA LLC

All listing information is deemed reliable but not guaranteed and should be independently verified through personal inspection by appropriate professionals. Listings displayed on this website may be subject to prior sale or removal from sale; availability of any listing should always be independently verified.
Listing information is provided for consumer personal, non-commercial use, solely to identify potential properties for potential purchase; all other use is strictly prohibited and may violate relevant federal and state law.
Listing data comes from My Florida Regional MLS.