English / Español / Русский

Julia Vakulenko - Broker -

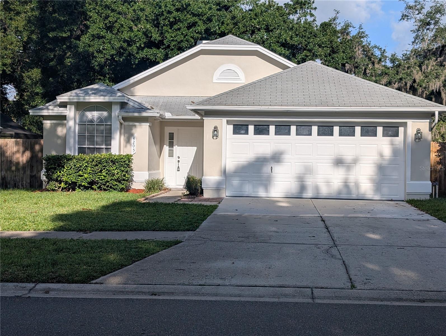
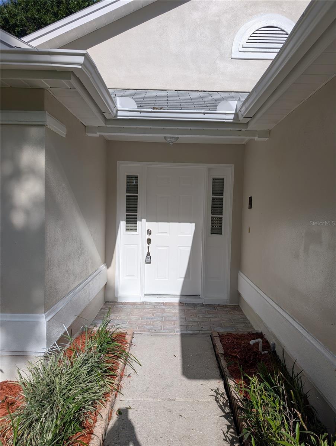
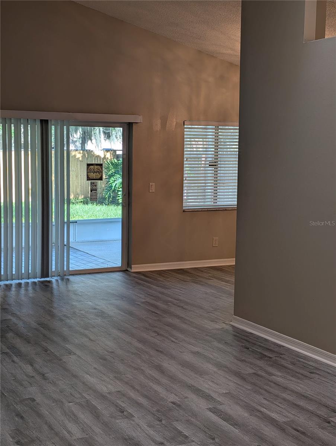
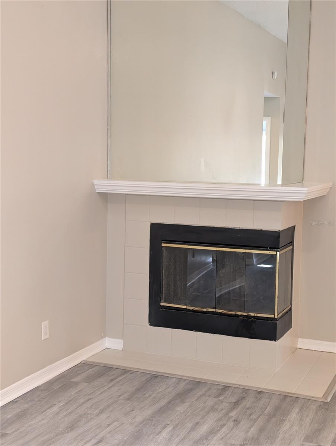
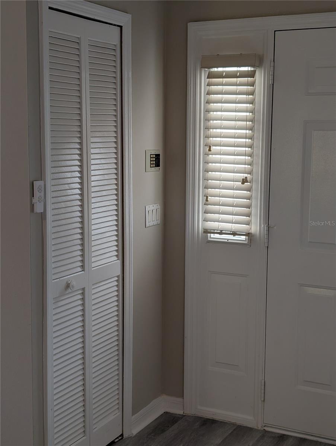
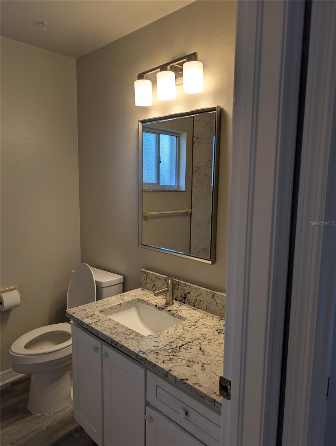
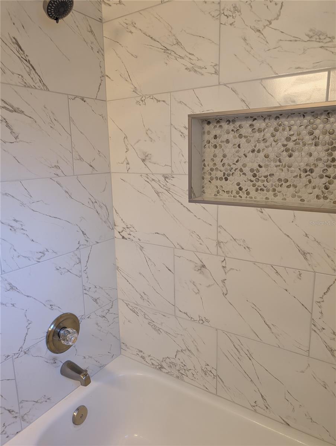
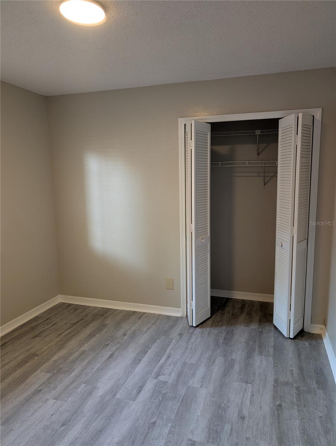
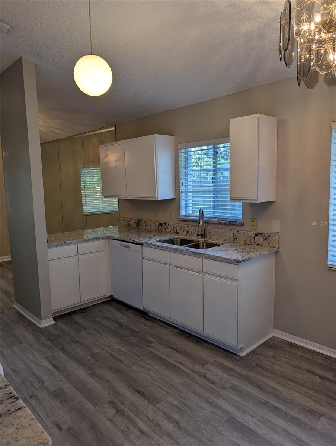
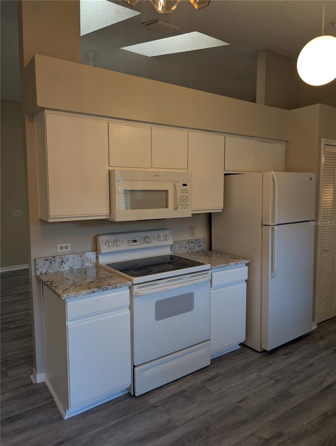
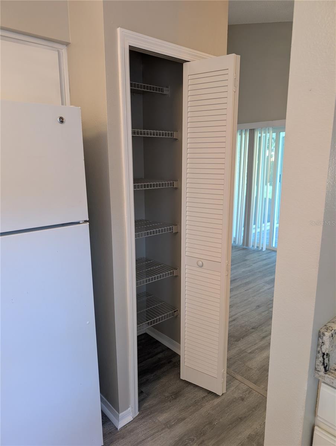
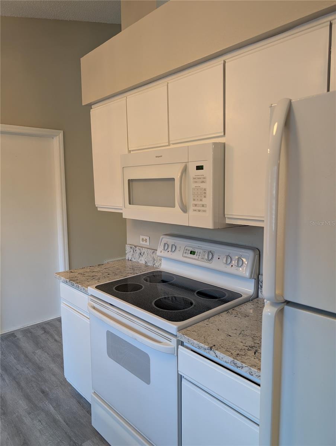
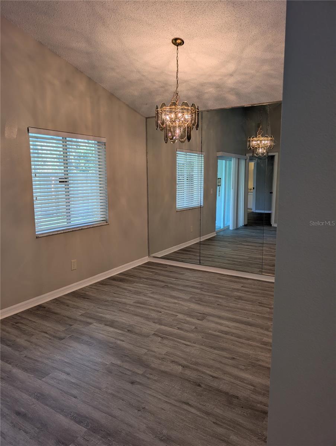
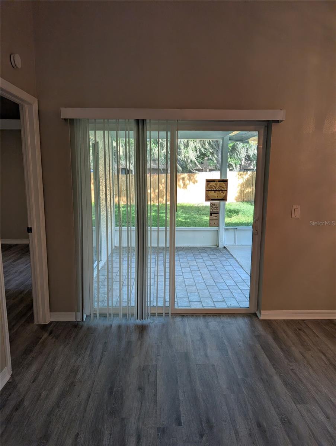
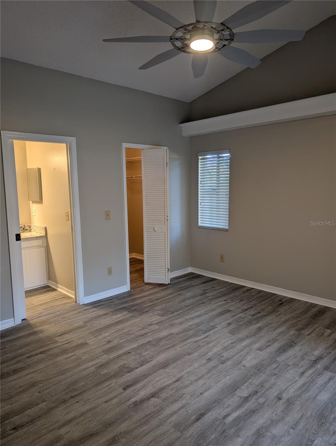
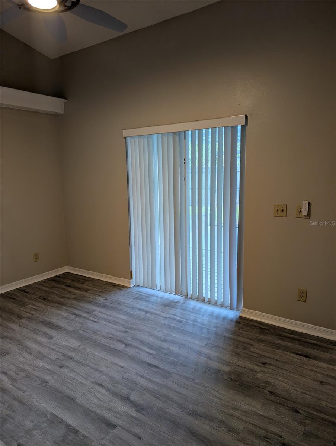
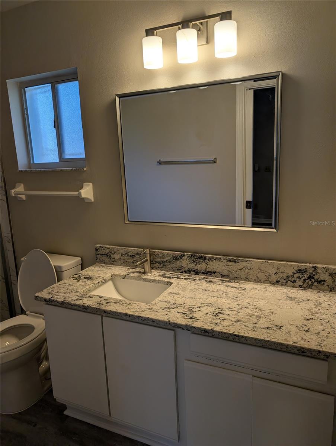
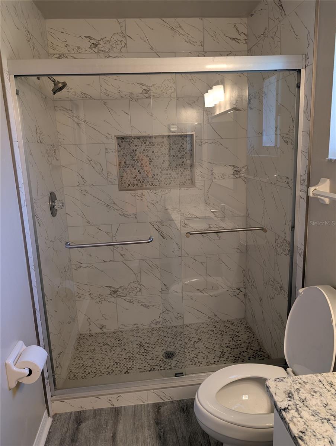
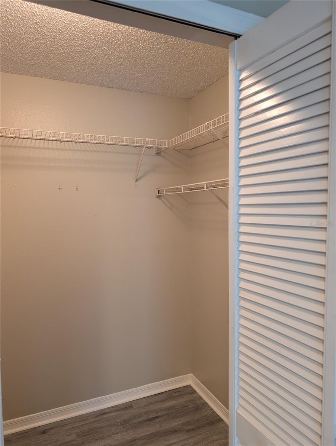
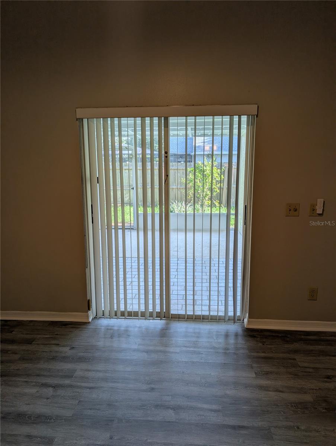
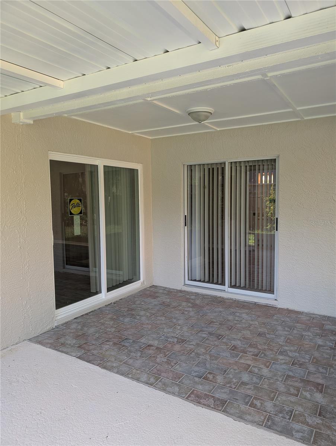
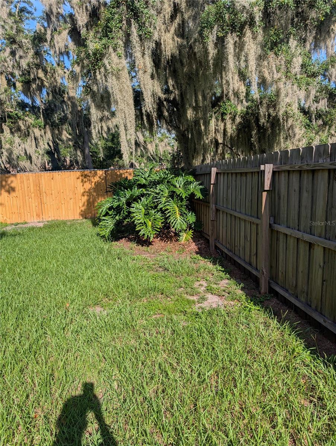
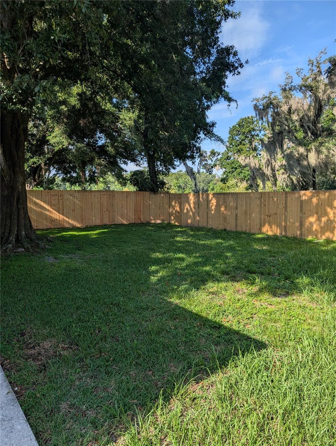
Front Entrance Living room to back porch Fireplace Coat closet Front bedroom Front bedroom closet Guest bath Guest bath Middle bedroom Kitchen Kitchen Kitchen pantry Kitchen Dining room Back sliding door Master bedroom Master bedroom Master bath Master bath Master walk-in closet Master bedroom Lanai Back yard Back yard
Loading map ...
Loading map ...

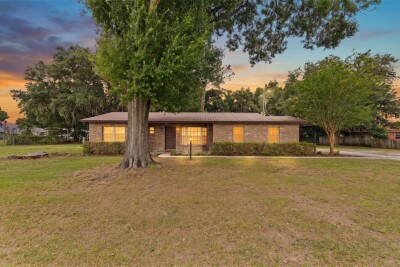
4205 BARRET AVE, PLANT CITY, 33566


Property highlights

  • MLS#: L4963623
  • 7,200.00 lot size Sq.Ft.
  • Year built: 1988
  • Parking spaces: 2
  • Listed: 07/20/2026
  • Taxes: $3,717.64
  • HOA fees (monthly): $10.17
  • Average Monthly Fees (not including CDD, if any): $74.50
  • Virtual Tour

Property Overview

Totally remolded, 3 bedroom, 2 bath, fenced in back yard, excellent elementary school, updated kitchen and baths.

Driving directions : I-4 east to Alexander St turn right to Timberlane Dr, right on Griffin to left on Barret to home on the right.

Property Features

Rooms Dimension Description
Primary Bedroom 12x16 First level , Luxury Vinyl , Ceiling Fan(s)
Great Room 14x22 First level , Luxury Vinyl , Ceiling Fan(s)
Kitchen 10x13 First level , Luxury Vinyl , Closet Pantry
Dining Room 9x11 First level , Luxury Vinyl , Granite Counters
Bedroom 2 10x12 First level , Luxury Vinyl
Bedroom 3 10x13 First level , Luxury Vinyl
Primary Bathroom 7x9 First level , Luxury Vinyl , Shower No Tub
Bathroom 2 First level , Luxury Vinyl , Tub With Shower

Interior Features

  • Cathedral Ceiling(s)
  • Ceiling Fans(s)
  • Eat-in Kitchen
  • High Ceilings
  • Living Room/Dining Room Combo
  • Open Floorplan
  • Solid Surface Counters
  • Thermostat
  • Walk-In Closet(s)

Appliances

  • Dishwasher
  • Disposal
  • Electric Water Heater
  • Ice Maker
  • Microwave
  • Range
  • Refrigerator

Heating

  • Central
  • Electric

Laundry features

  • In Garage

Air Conditioning

  • Central Air

Fireplace

  • Family Room
  • Wood Burning

Floor Covering

  • Luxury Vinyl

Utilities

  • Electricity Connected
  • Sewer Connected
  • Underground Utilities
  • Water Connected

Exterior features

  • Private Mailbox
  • Private Yard
  • Sliding Doors

Community Features

  • Street Lights

Security Features

  • Gated Community
  • Security System

Construction Materials

  • Block
  • Stucco

Road Surface Type

  • Concrete

Roof

  • Shingle

Foundation

  • Slab

Listing information courtesy of MCGRATH POPPELL & CO., INC.

All listing information is deemed reliable but not guaranteed and should be independently verified through personal inspection by appropriate professionals. Listings displayed on this website may be subject to prior sale or removal from sale; availability of any listing should always be independently verified.
Listing information is provided for consumer personal, non-commercial use, solely to identify potential properties for potential purchase; all other use is strictly prohibited and may violate relevant federal and state law.
Listing data comes from My Florida Regional MLS.