English / Español / Русский

Julia Vakulenko - Broker -

O6419327 O6419327 O6419327 O6419327 O6419327 O6419327 O6419327 O6419327 O6419327 O6419327 O6419327 O6419327 O6419327 O6419327 O6419327 O6419327 O6419327 O6419327 O6419327 O6419327 O6419327 O6419327 O6419327 O6419327 O6419327 O6419327 O6419327 O6419327 O6419327 O6419327 O6419327 O6419327 O6419327 O6419327 O6419327 O6419327
Loading map ...
Loading map ...

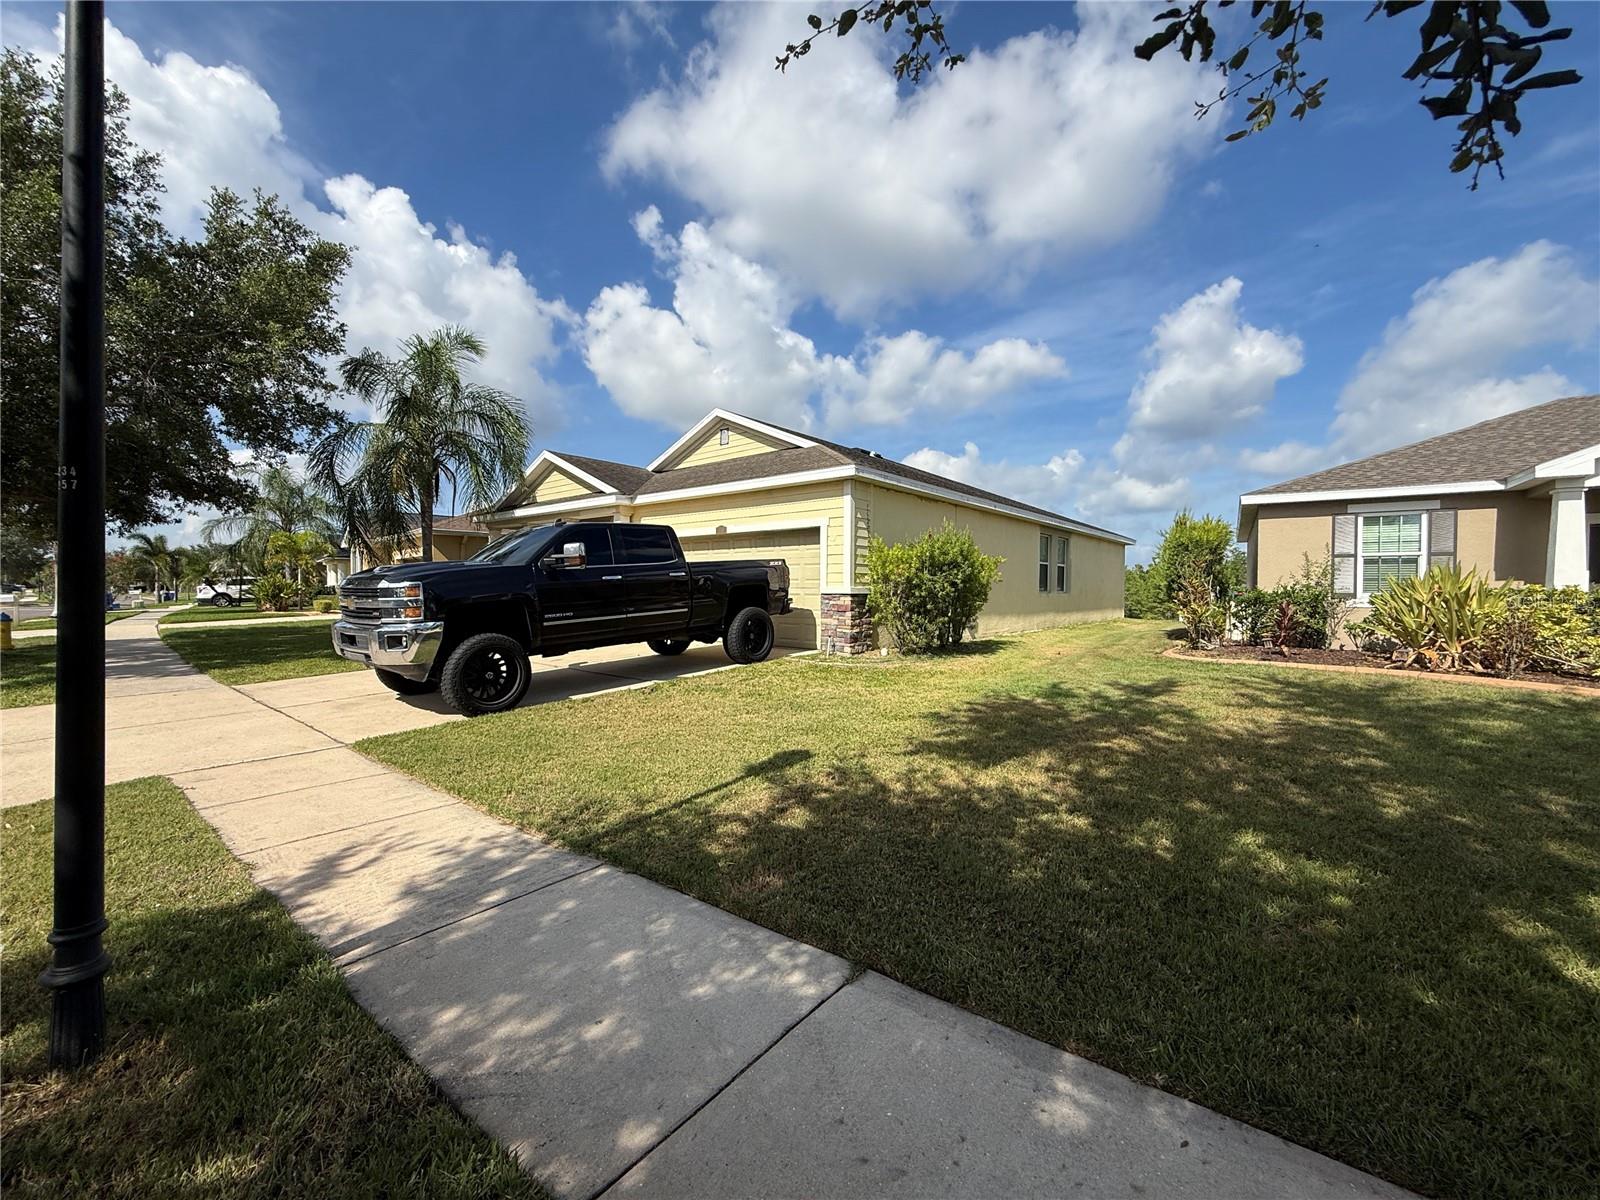
1751 BONITA BLUFF CT, RUSKIN, 33570


Property highlights

  • MLS#: O6419327
  • 6,558.00 lot size Sq.Ft.
  • Year built: 2010
  • Parking spaces: 2
  • Pool: Community pool
  • Listed: 07/06/2026
  • Taxes: $6,088.00
  • HOA fees (monthly): $94.33
  • Average Monthly Fees (not including CDD, if any): $94.33
  • Maintenance fee includes: Common Area Taxes, Pool, Private Road and Recreational Facilities

Property Overview

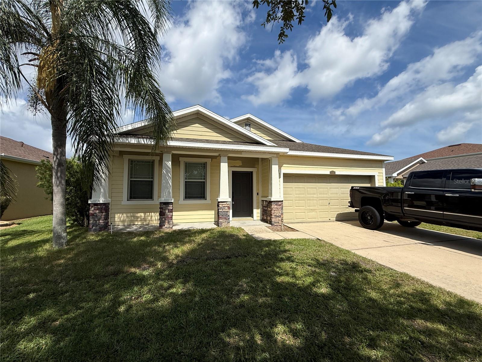
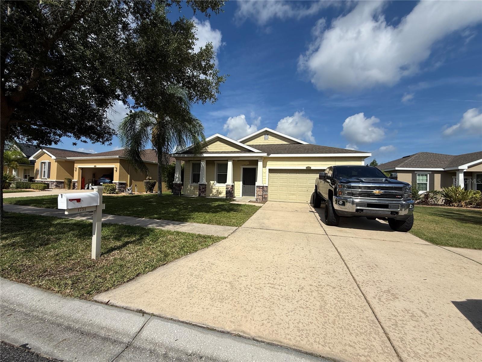
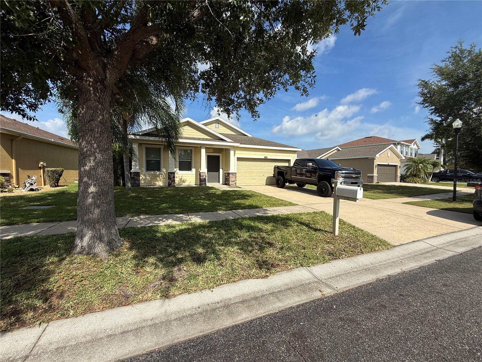
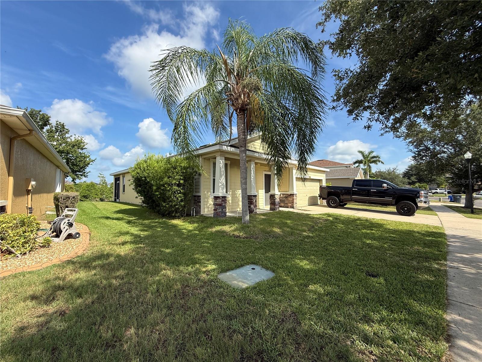
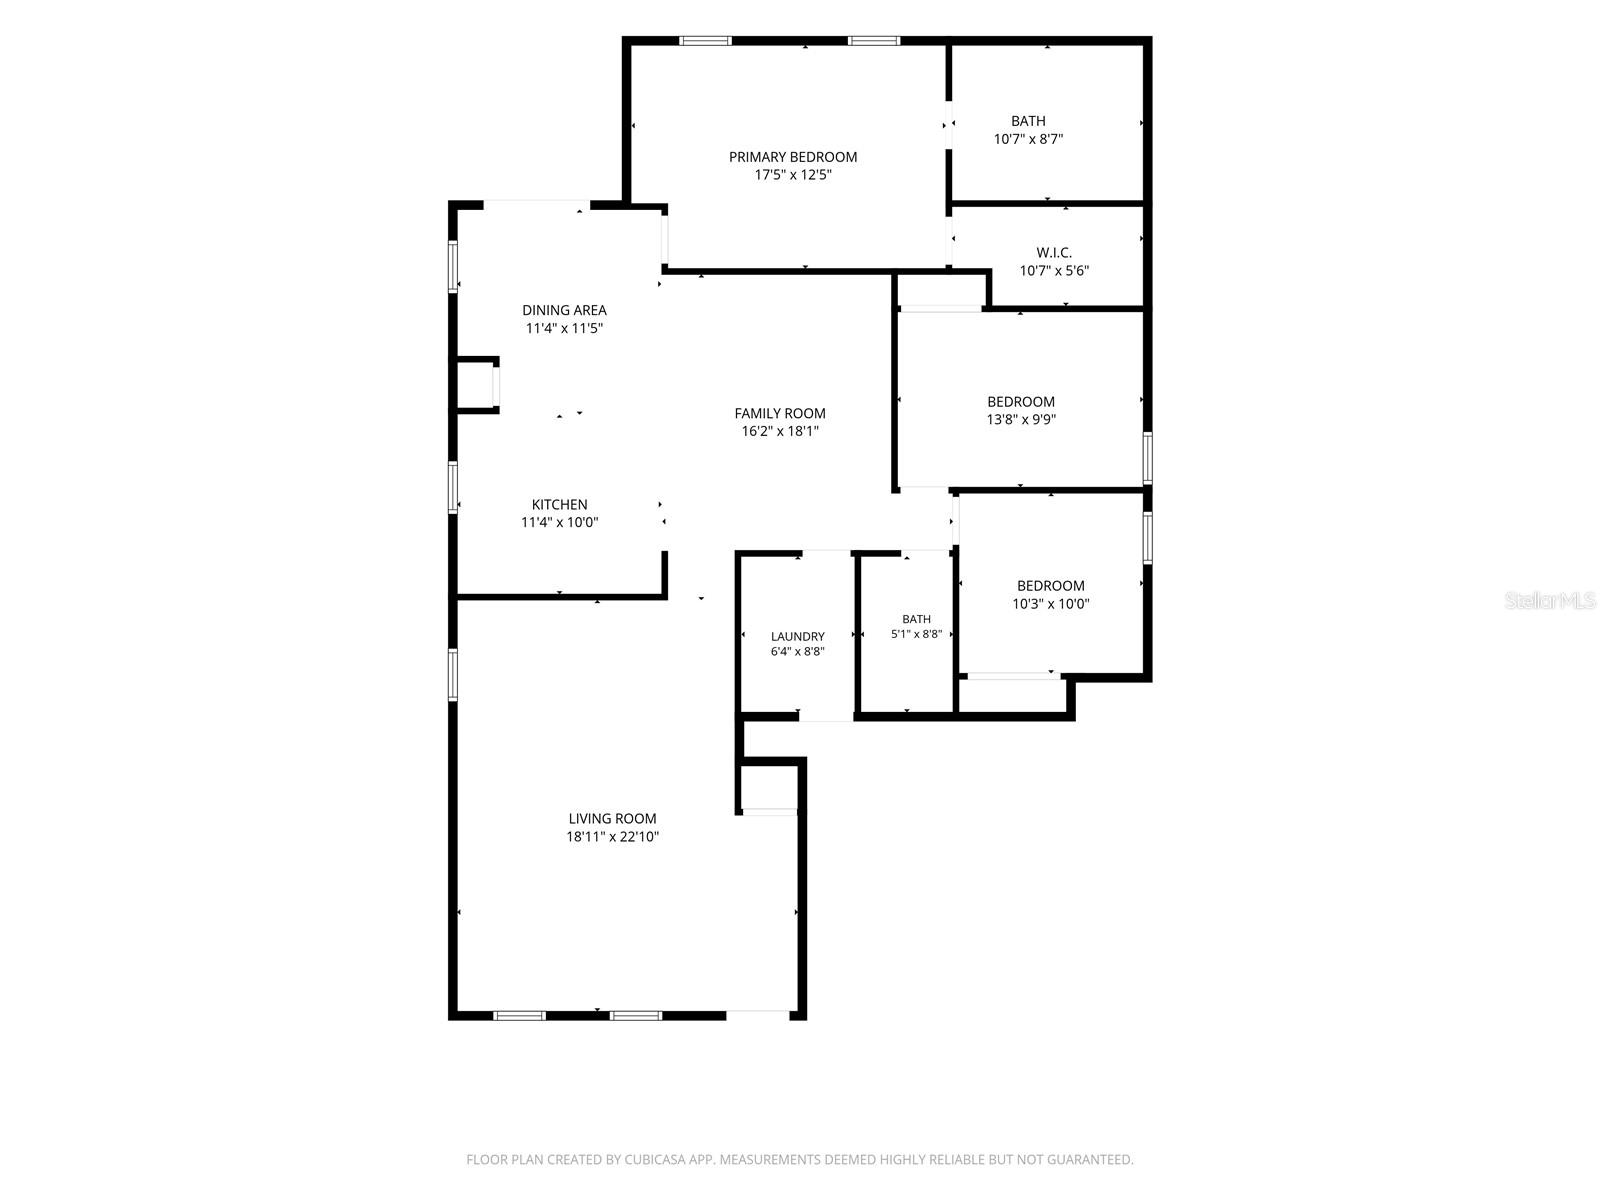
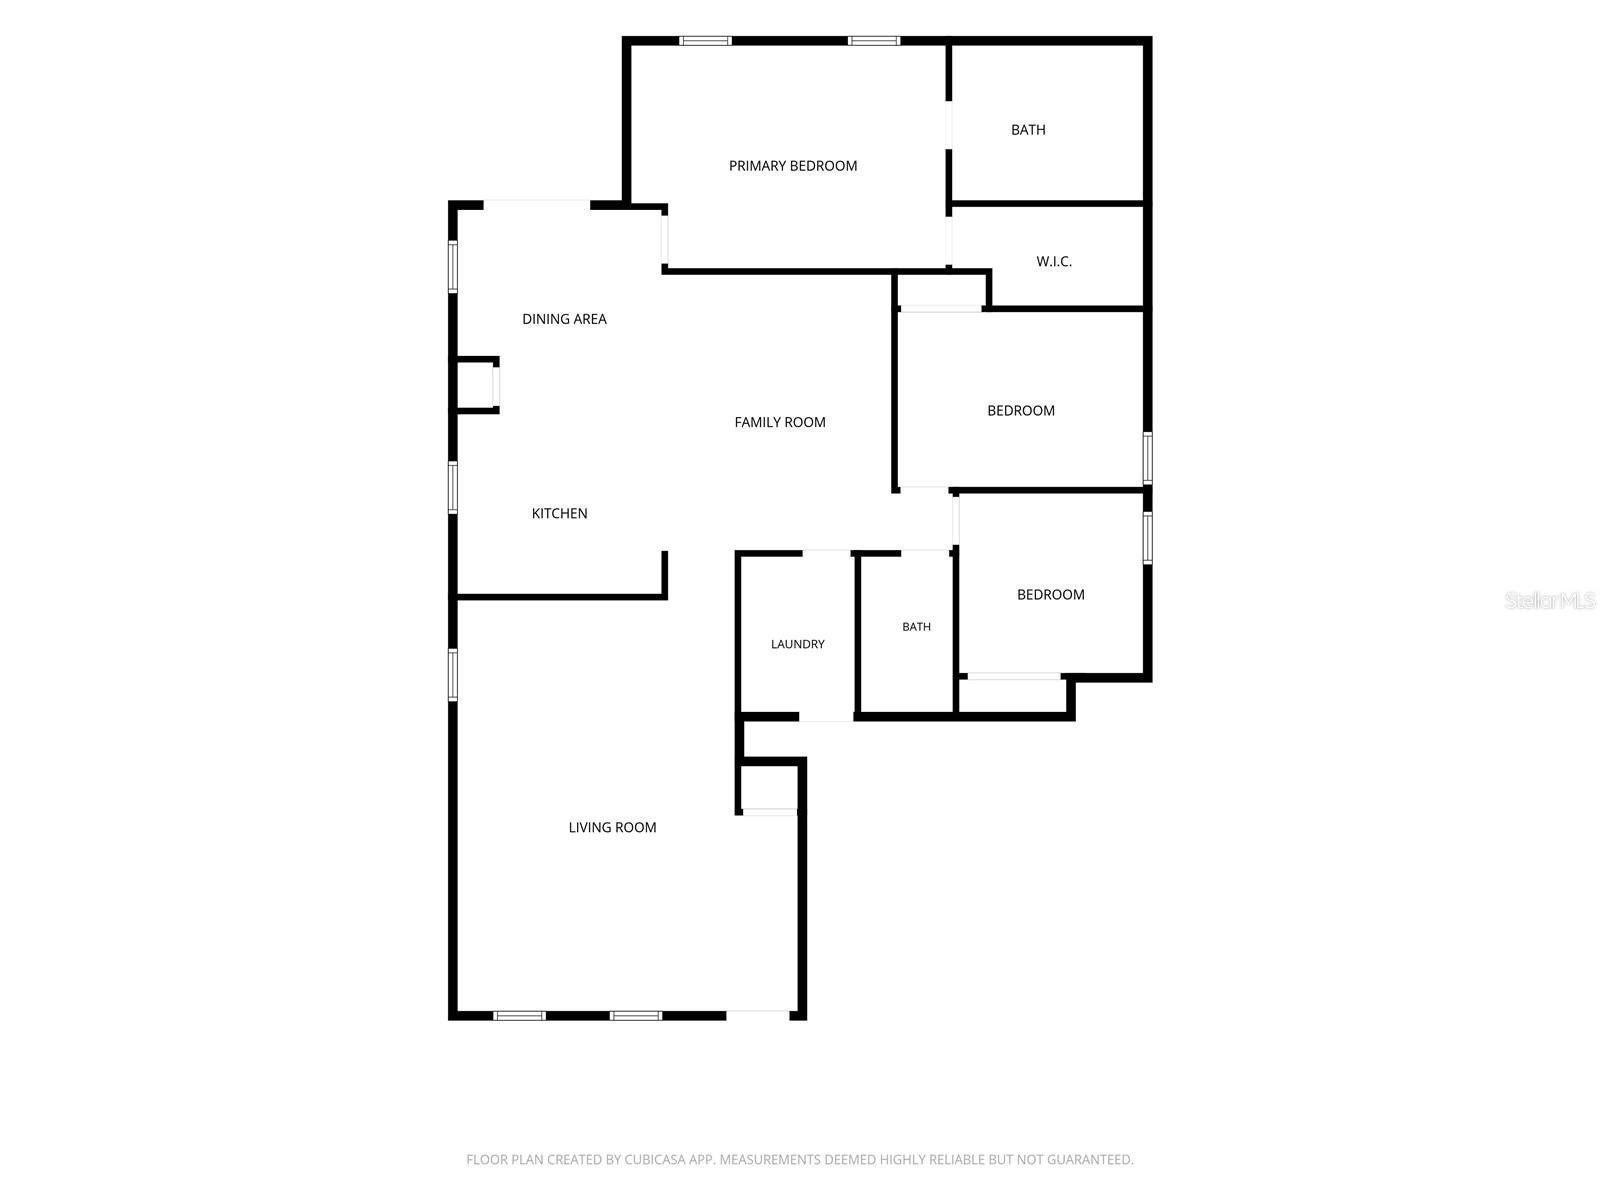
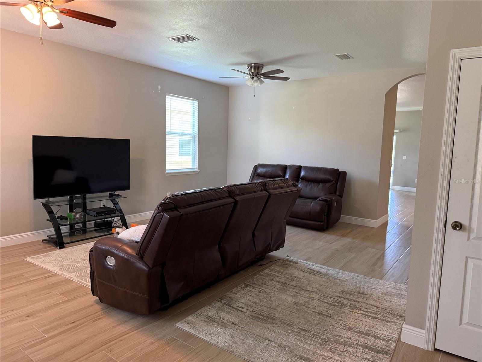
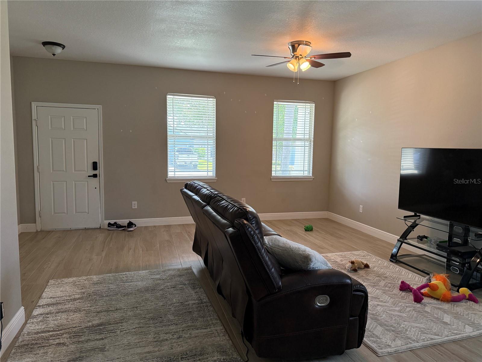
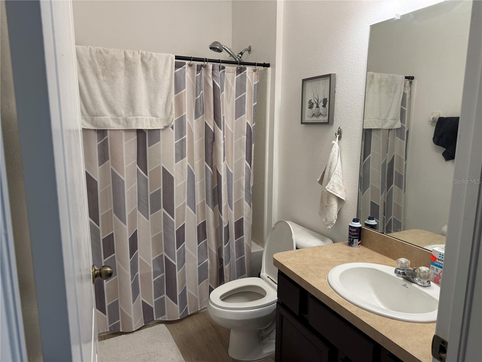
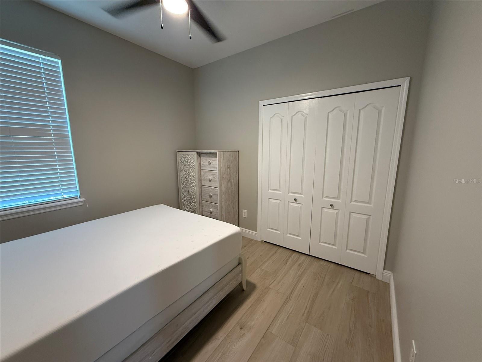
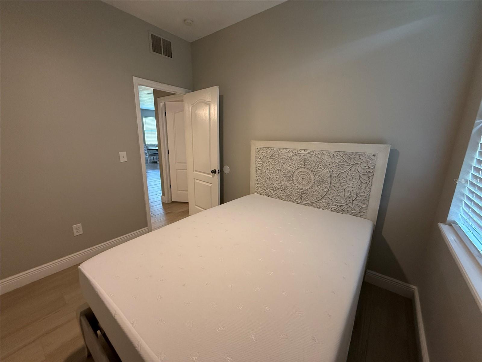
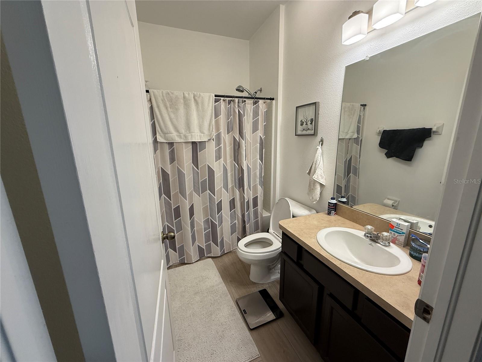
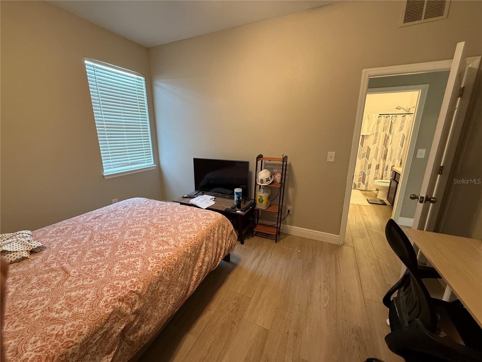
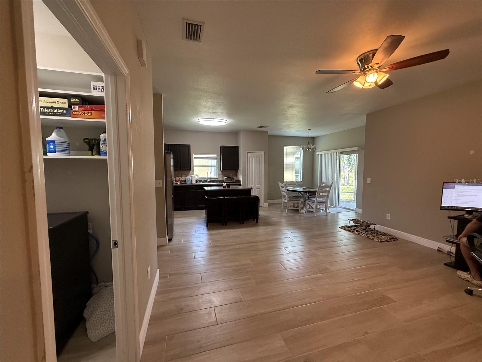
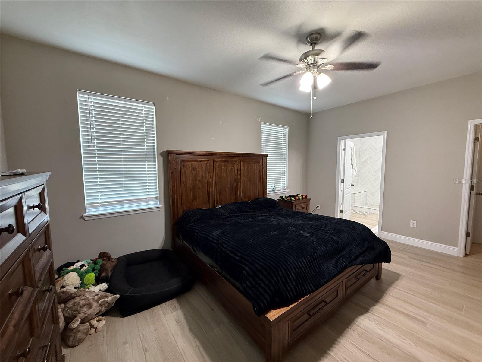
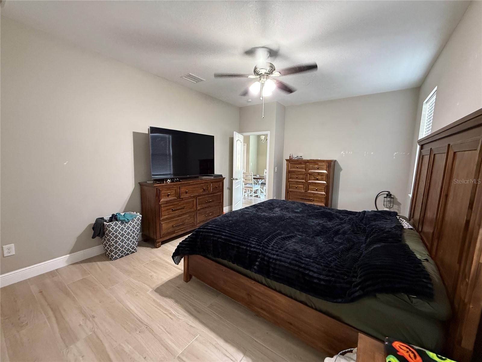
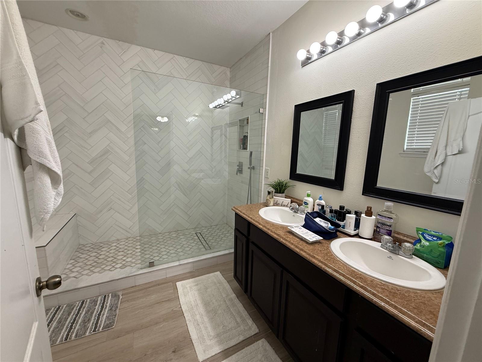
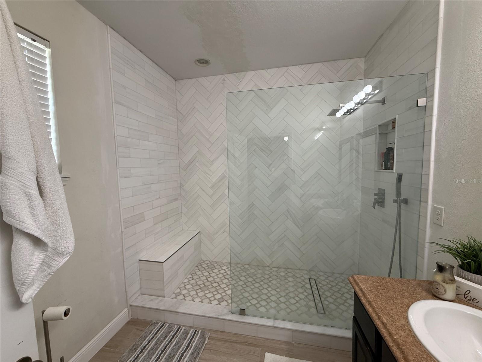
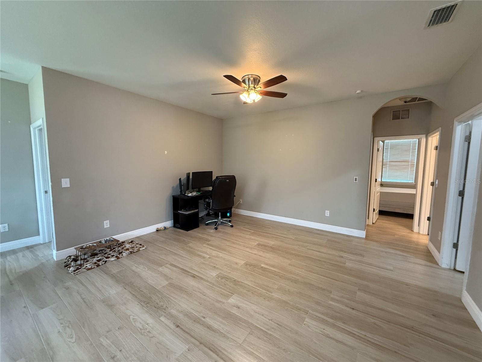
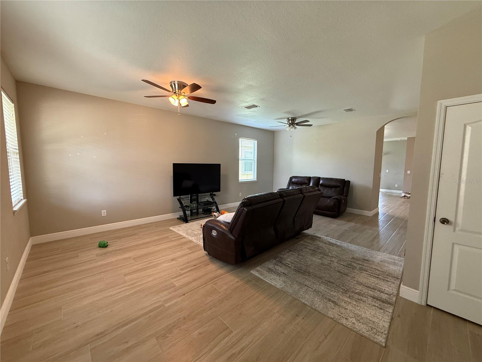
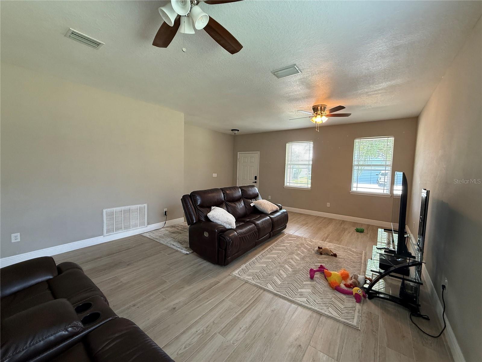
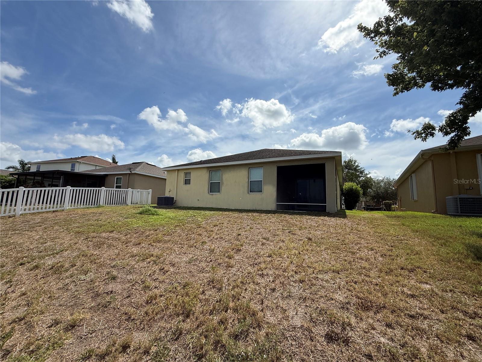
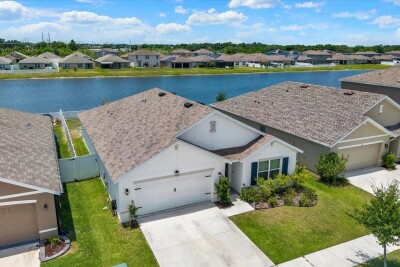
Short Sale. Located in the desirable Ruskin area, this 3-bedroom, 2-bath home offers approximately 1,810 square feet of living space with a functional floor plan designed for comfortable everyday living. Built in 2010, the home features tile flooring throughout along with both a formal living room and a separate family room, providing flexibility for entertaining, relaxing, or creating dedicated work and hobby spaces.

The thoughtfully designed layout offers spacious living areas and a comfortable flow, while the low HOA fees provide access to community recreational facilities and a community pool, adding to the property's overall appeal.

Based on available information, the property appears to be in generally good condition. Buyers are encouraged to conduct their own inspections to verify the condition and functionality of all systems, components, and improvements.

Conveniently located near shopping, dining, schools, parks, and major transportation routes, this home offers an excellent opportunity for owner-occupants and investors alike.

This property is being offered as a short sale. Buyers and agents should review all MLS supplements and private remarks for important information regarding the purchase process.

Buyers should verify all information.

Agents: Please review all private remarks and MLS supplements prior to scheduling a showing.

Driving directions : I-75 to exit 240B towards Ruskin, Turn right onto S Tamiami Trail, Turn left onto W Shell Point Rd, Turn right onto 19th St NW, Turn right onto York Dale Dr., Turn left at the 1st cross street onto Bonita Bluff Ct.

Property Features

Rooms Dimension Description
Bedroom 3 13x9.75 First level , Carpet
Bedroom 2 10x9.67 First level , Carpet
Primary Bedroom 17x12.33 First level , Carpet
Living Room 22x18.75 First level , Carpet
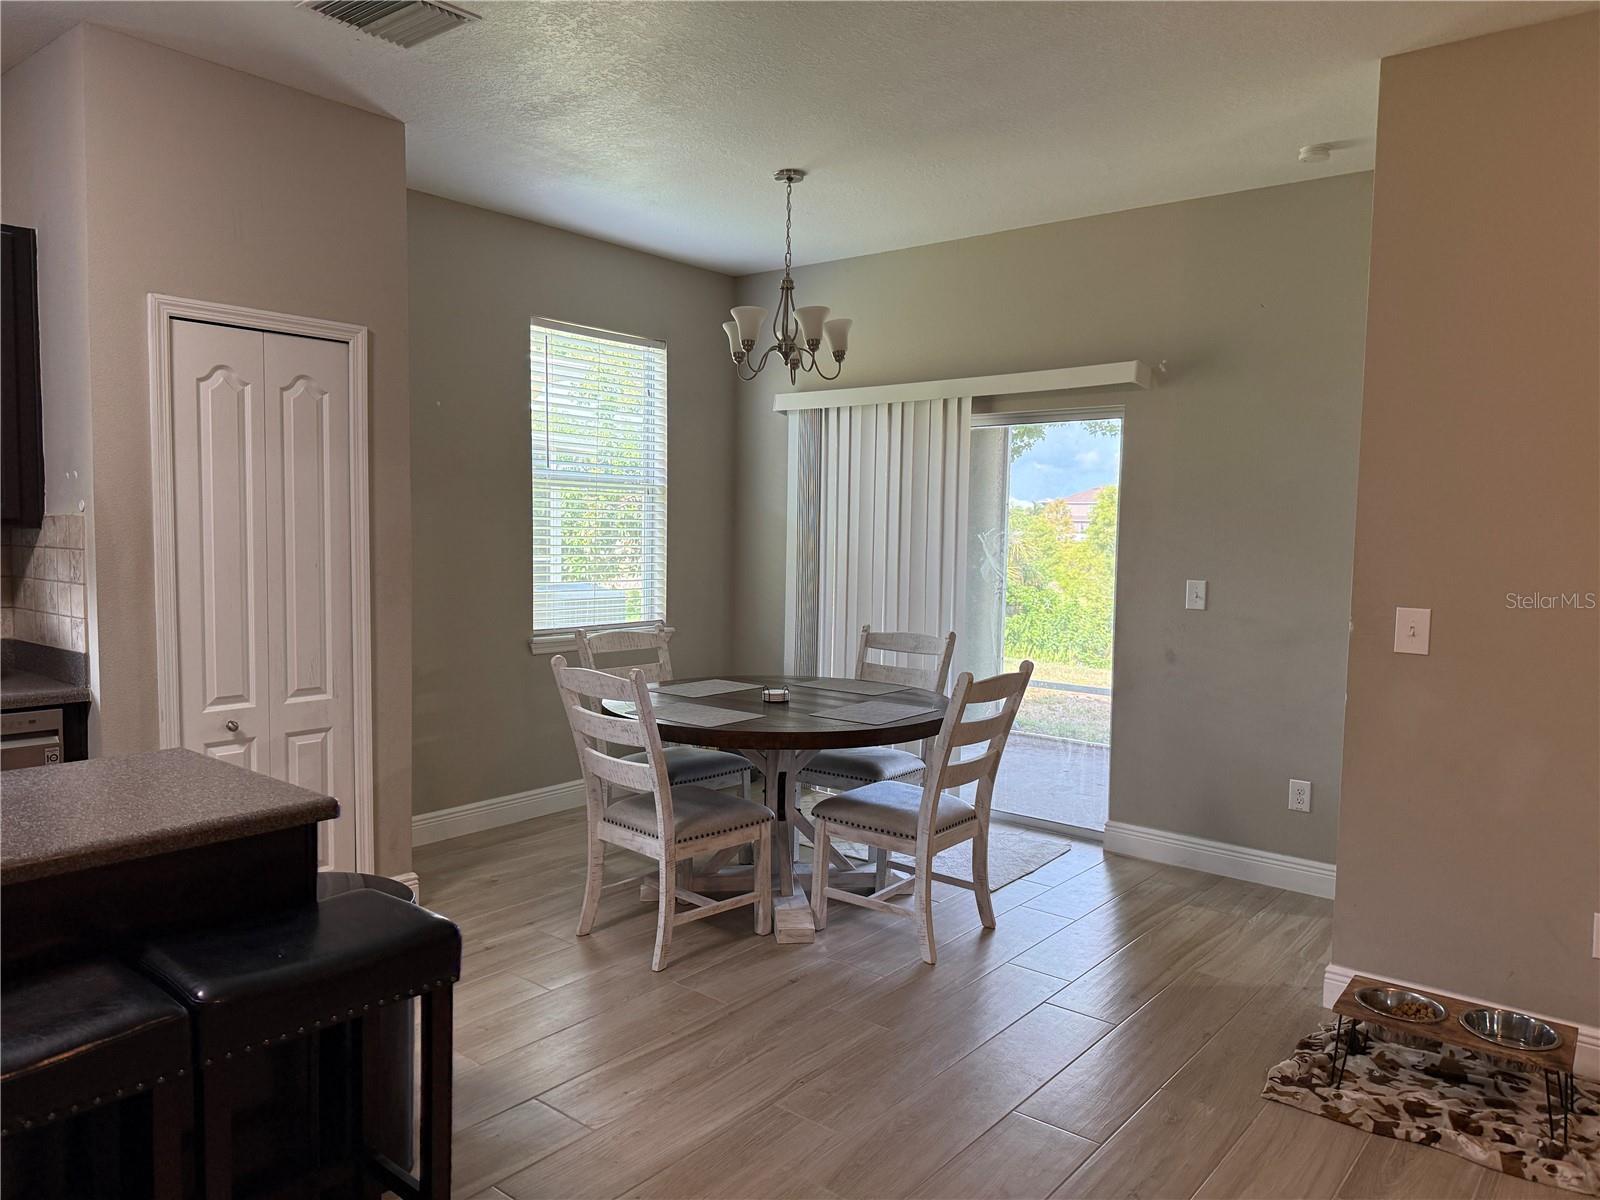
Dining Room 11x8 First level , Ceramic Tile
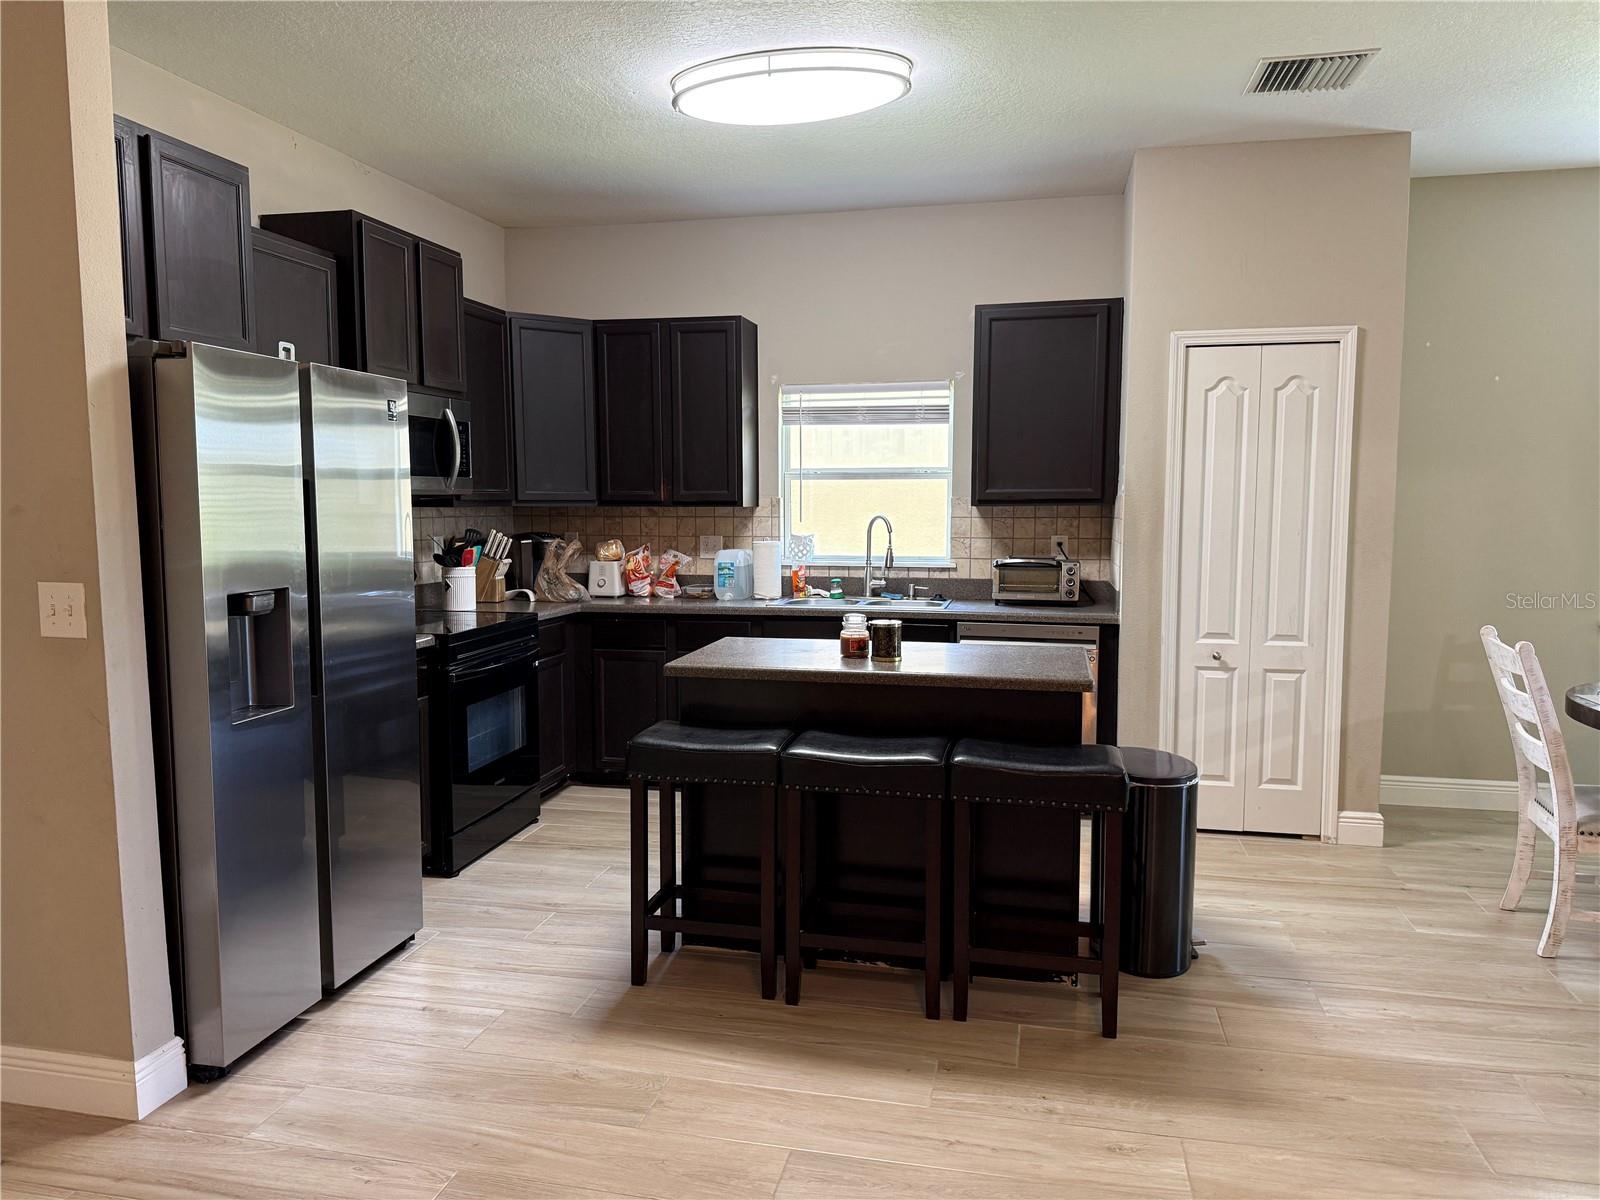
Kitchen 10.67x12.5 First level , Ceramic Tile

Interior Features

  • Ceiling Fans(s)
  • Eat-in Kitchen
  • High Ceilings
  • Kitchen/Family Room Combo
  • Living Room/Dining Room Combo
  • Open Floorplan
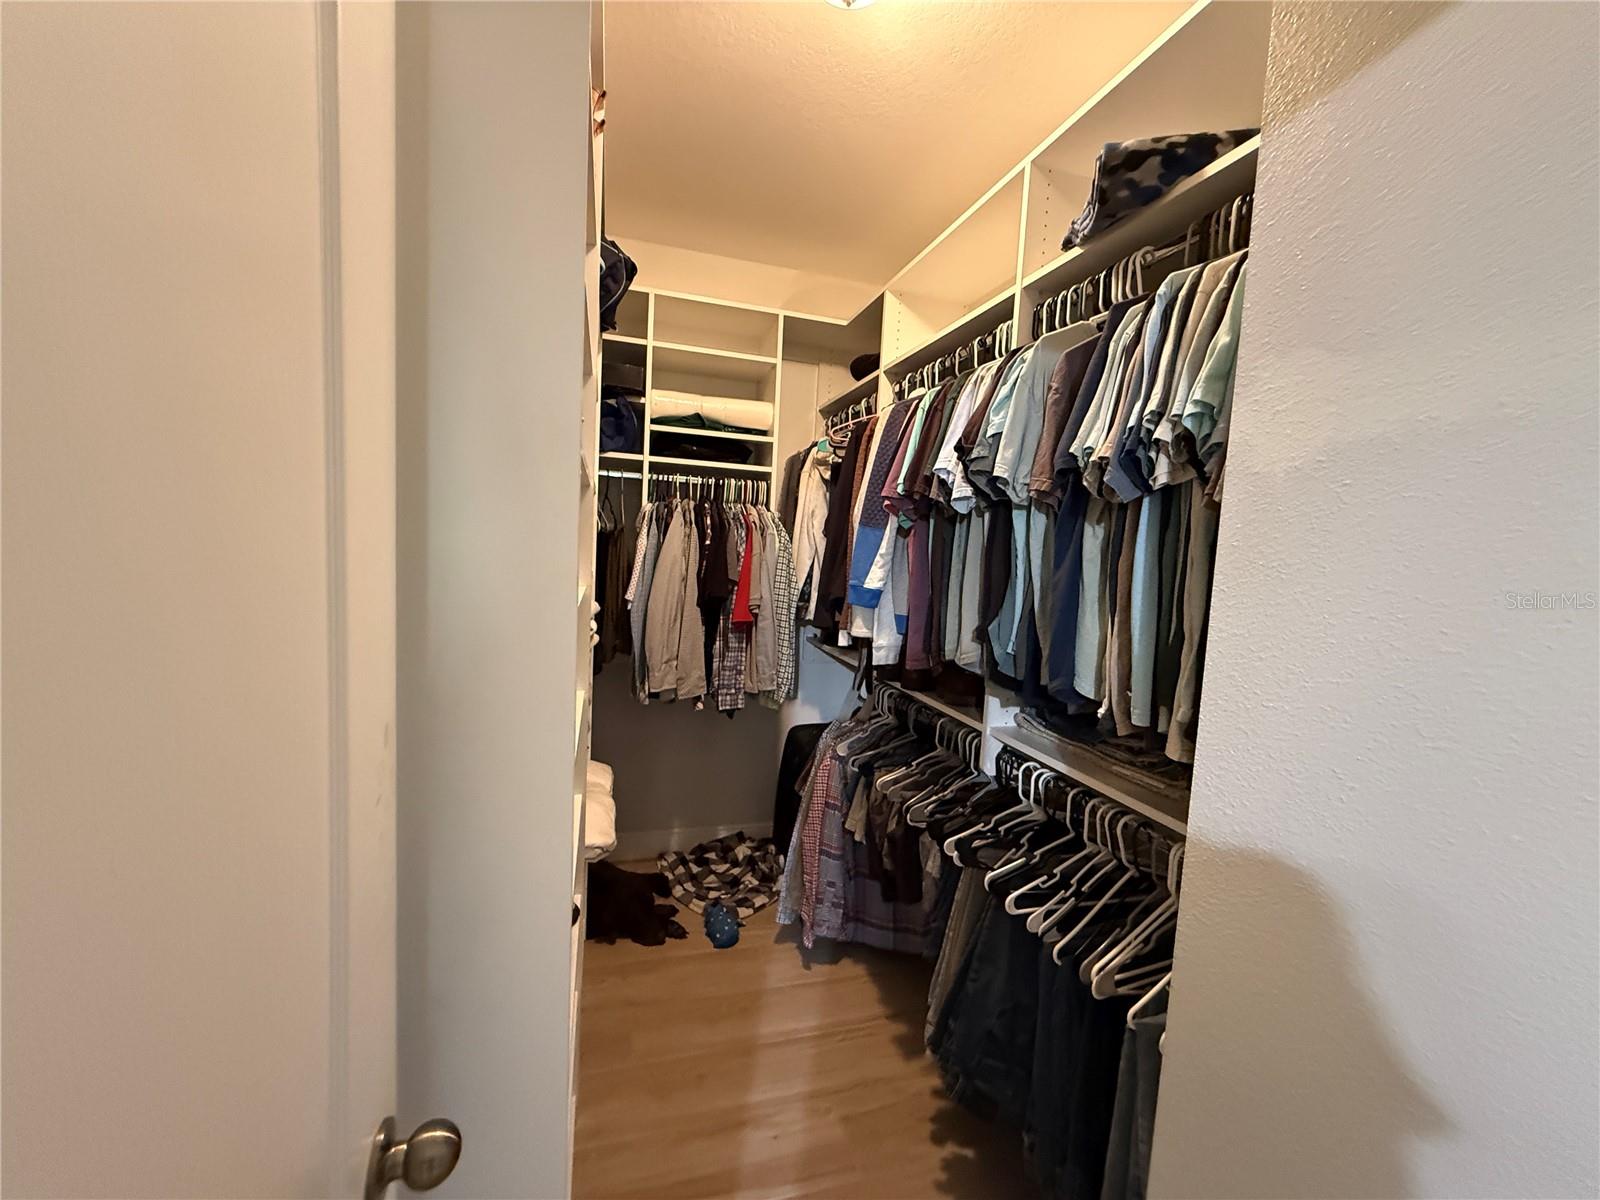
  • Walk-In Closet(s)
  • Window Treatments

Appliances

  • Dishwasher
  • Disposal
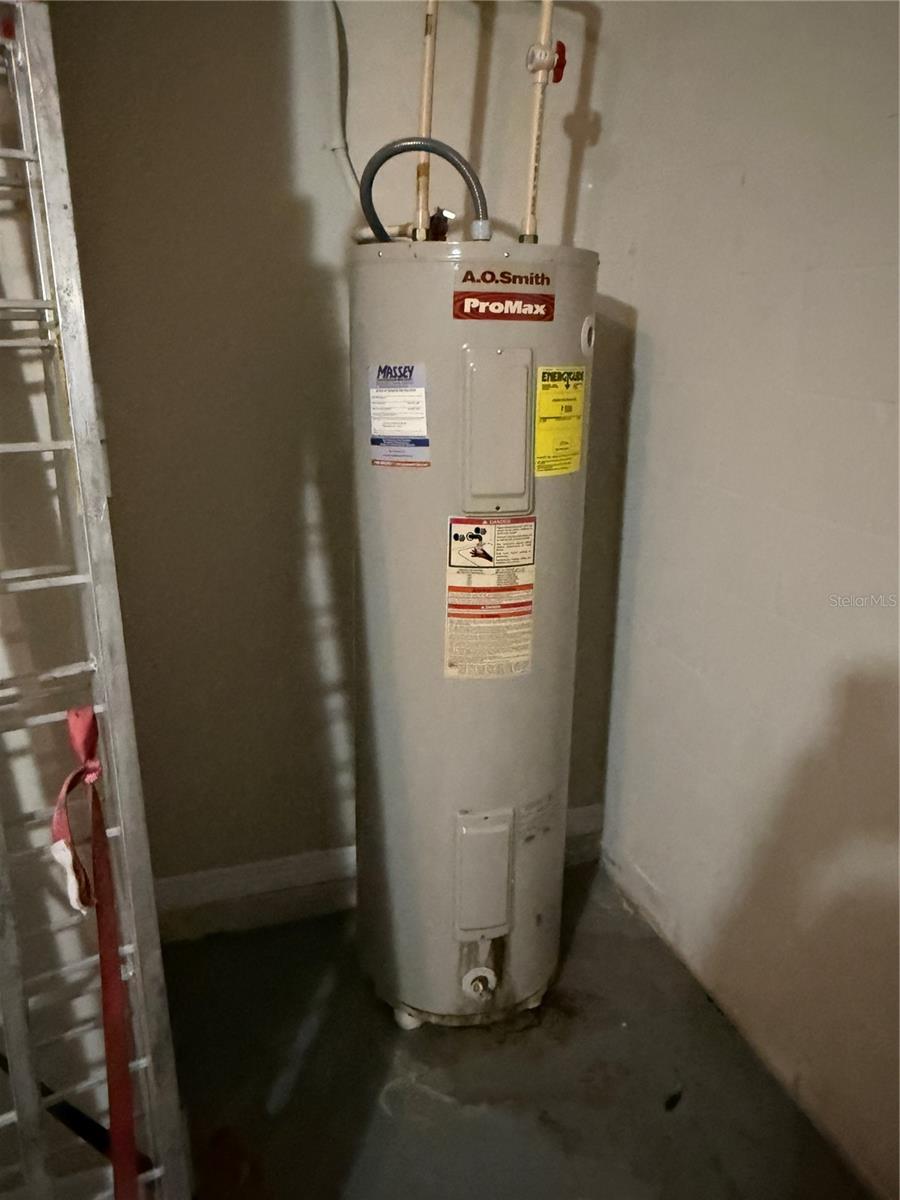
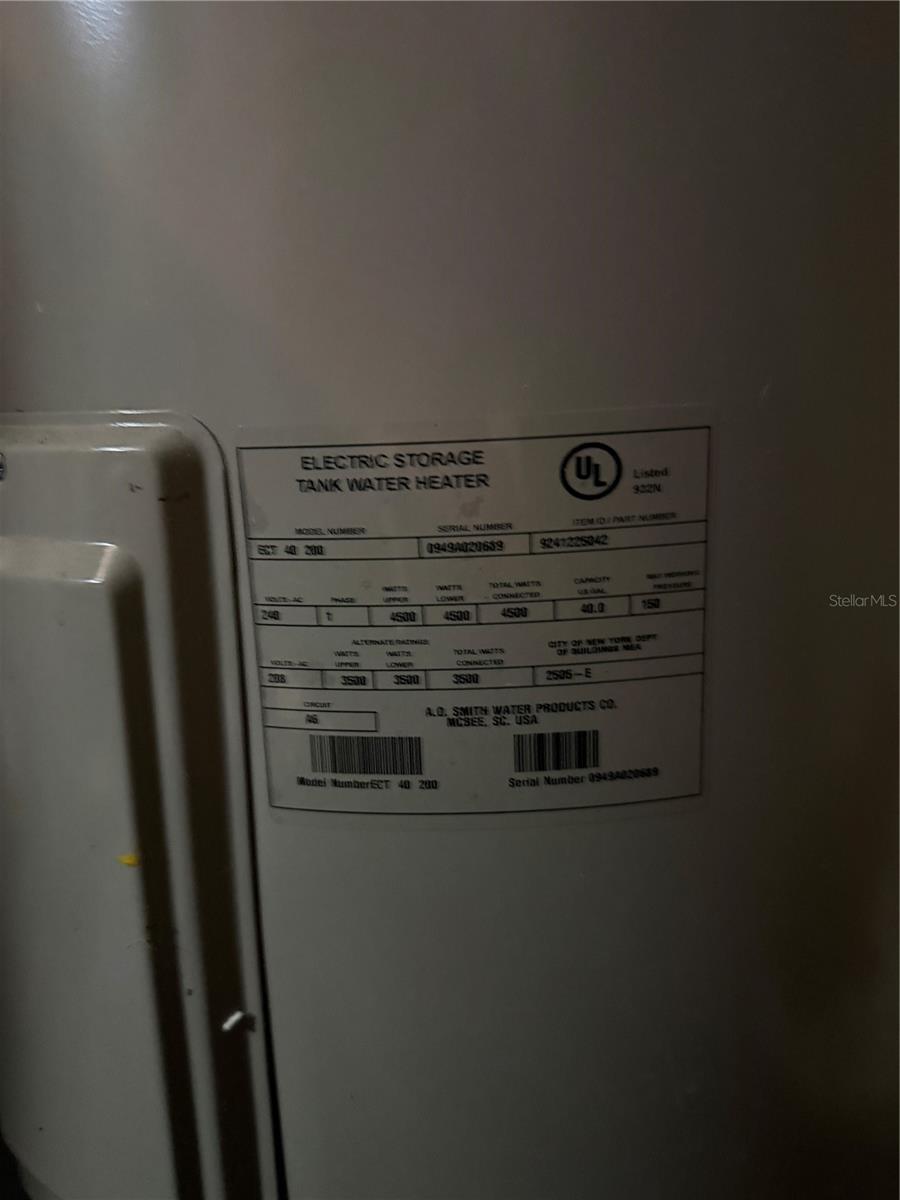
  • Electric Water Heater
  • Microwave
  • Range
  • Refrigerator

Heating

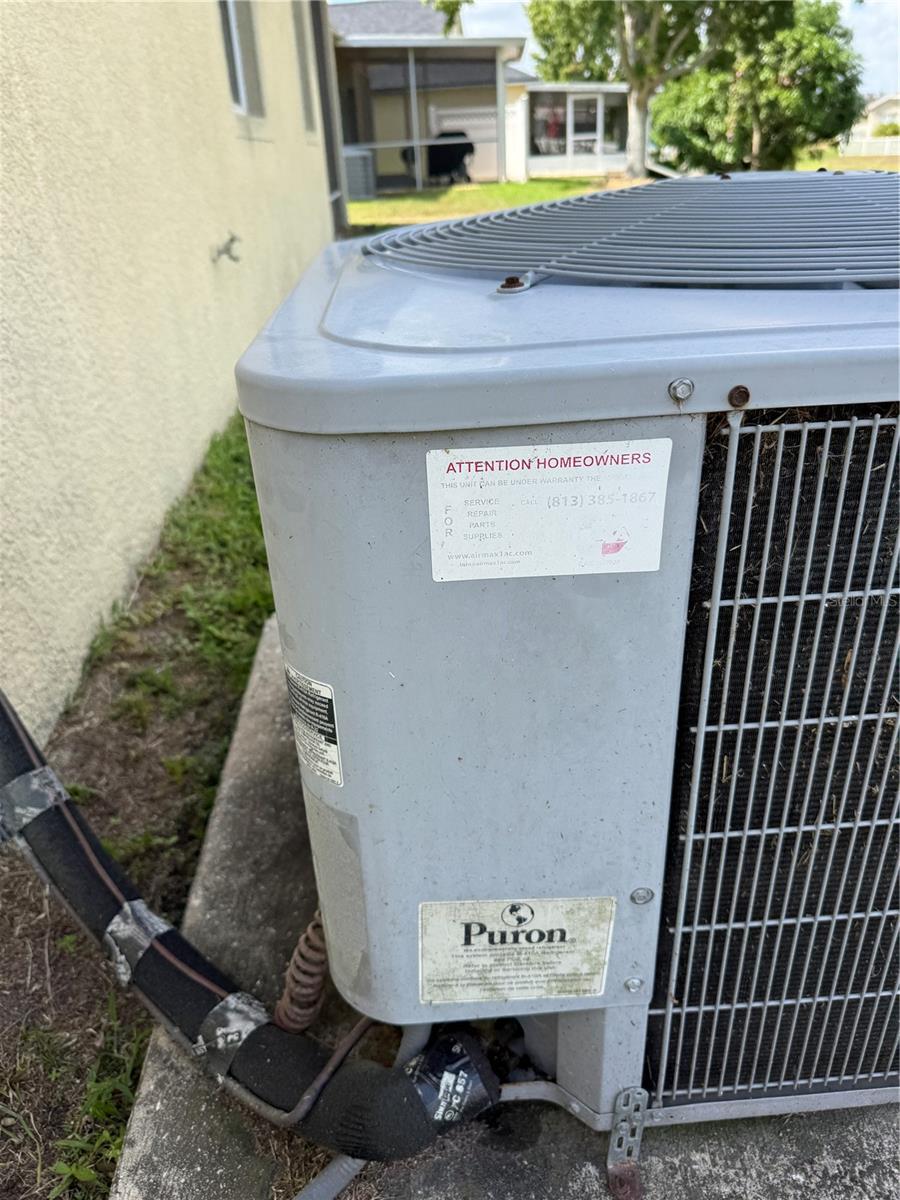
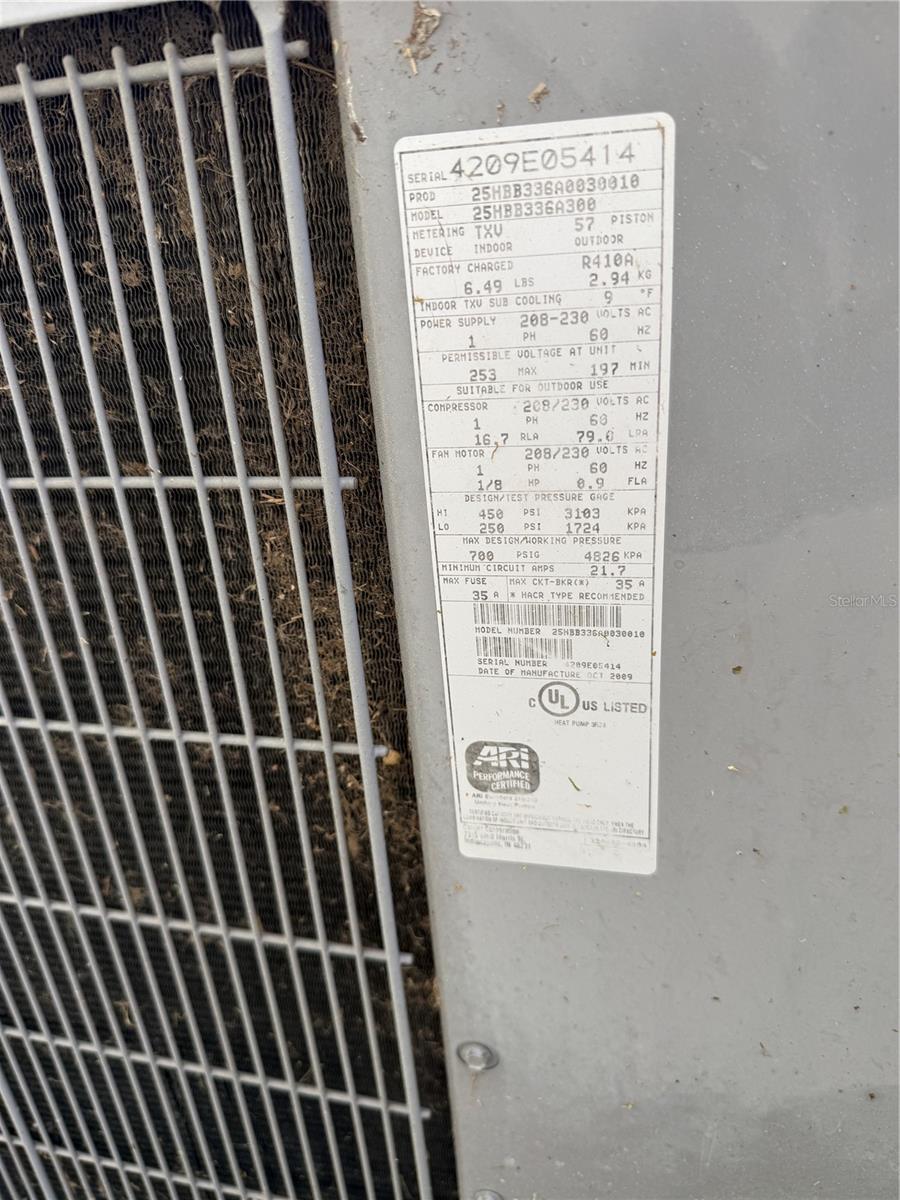
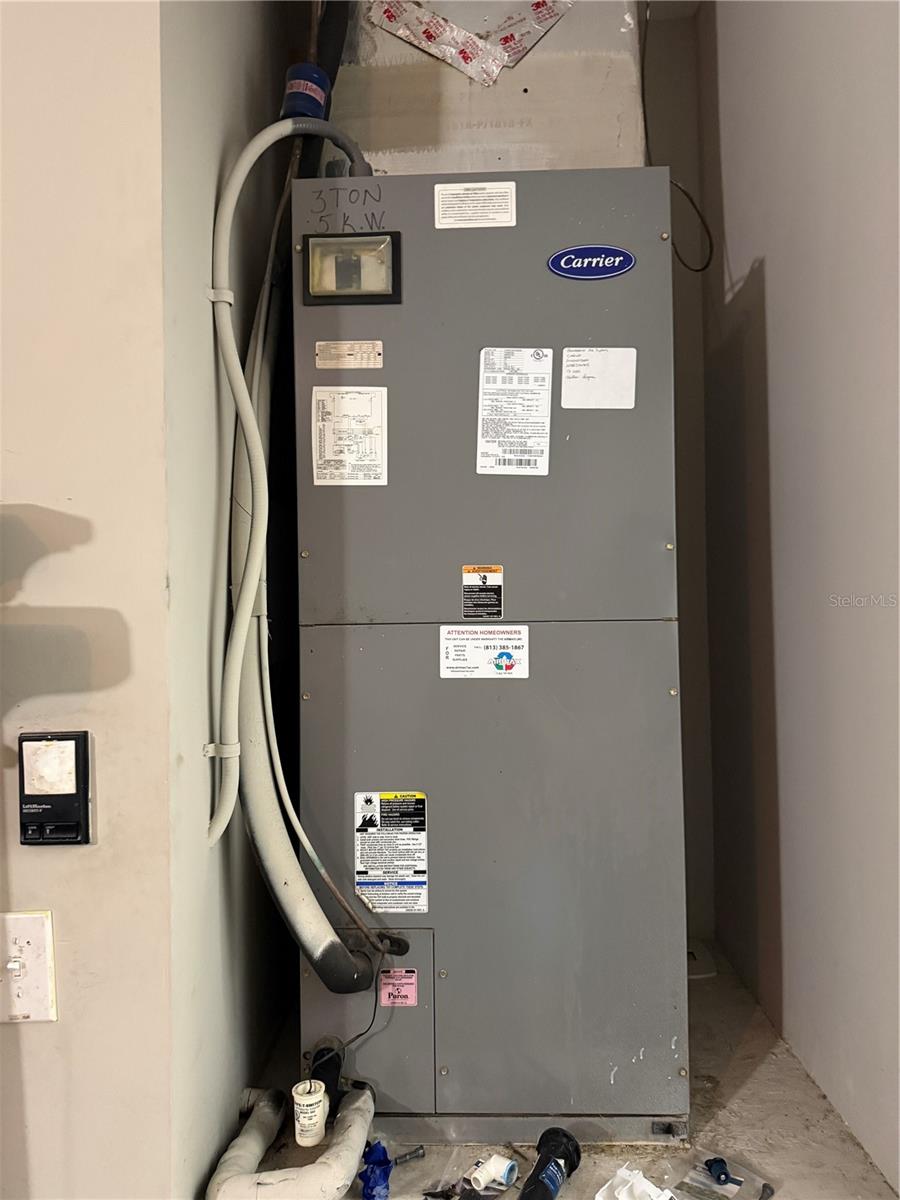
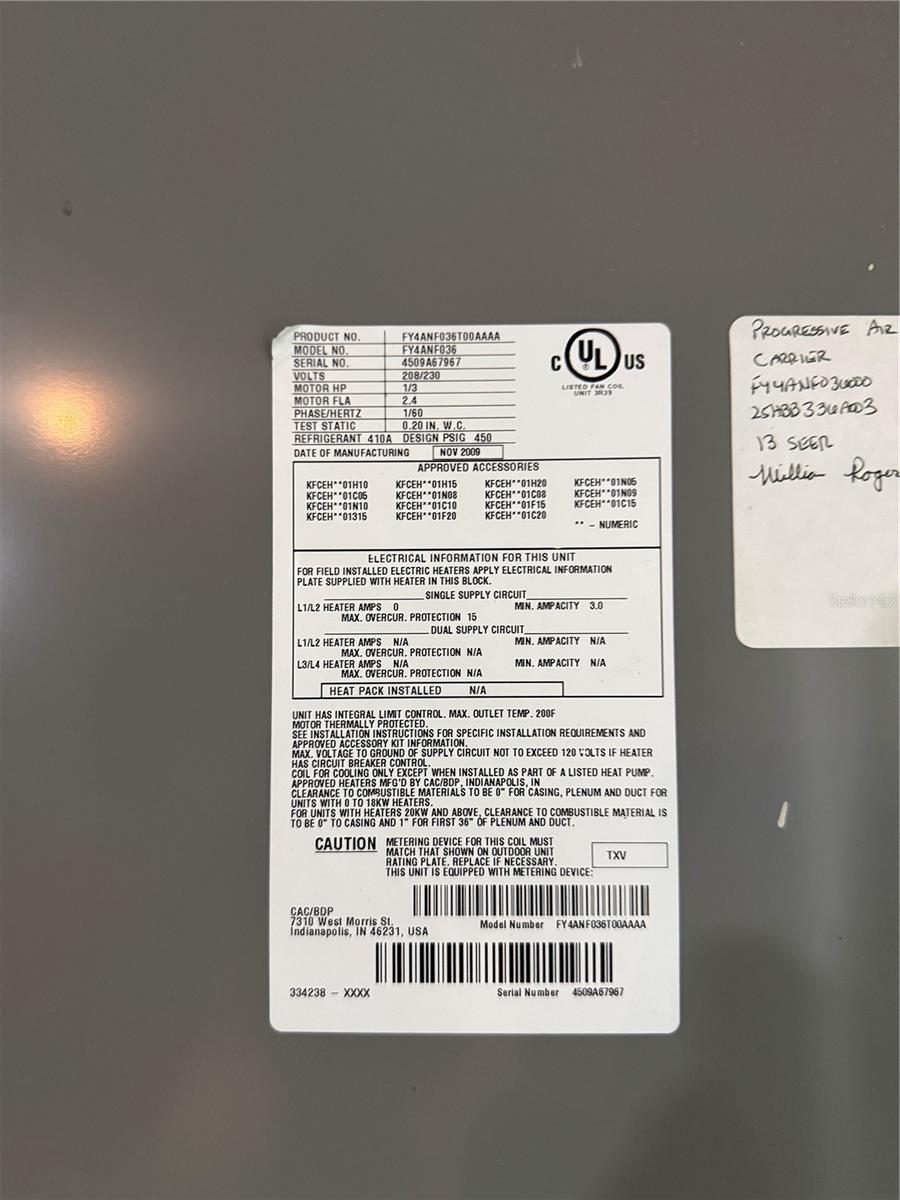
  • Central
  • Electric

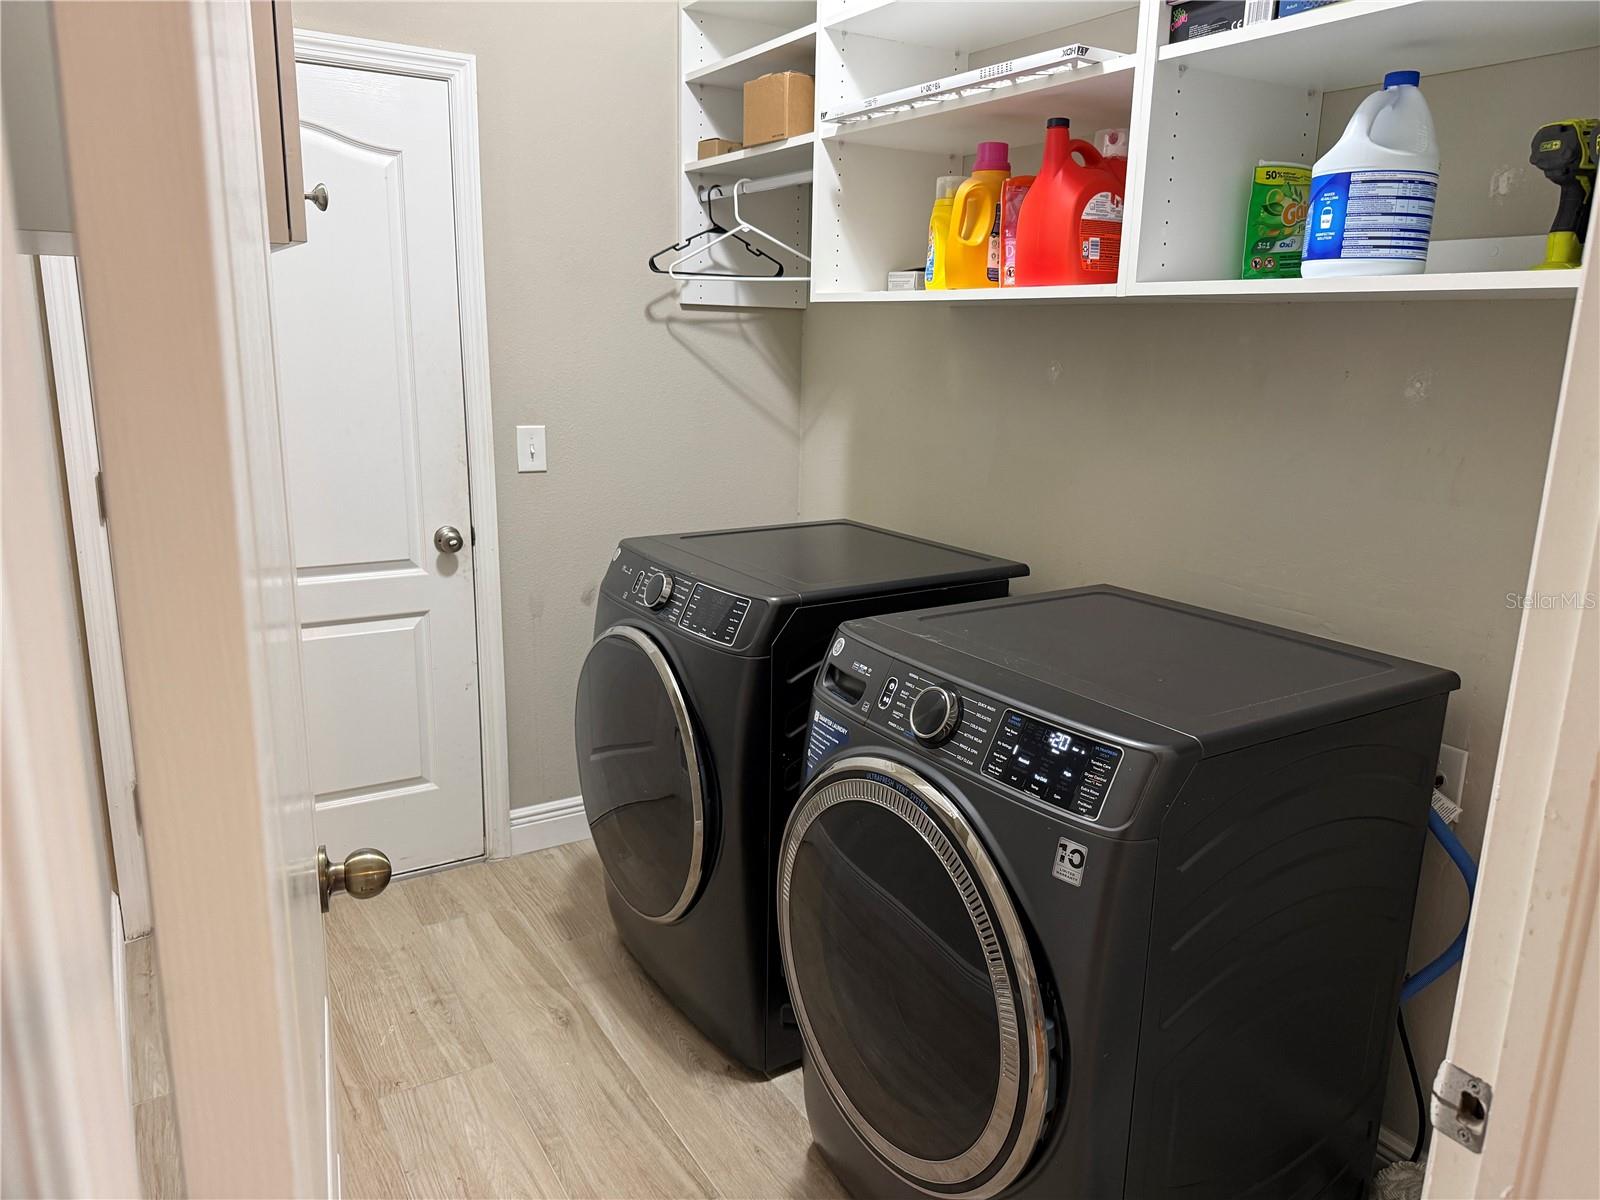
Laundry features

  • Inside
  • Laundry Room

Air Conditioning

  • Central Air

Floor Covering

  • Ceramic Tile

Utilities

  • Cable Connected
  • Electricity Connected
  • Sewer Connected
  • Sprinkler Meter
  • Water Connected

Exterior features

  • Hurricane Shutters
  • Sprinkler Metered

Parking features

  • Garage Door Opener

View

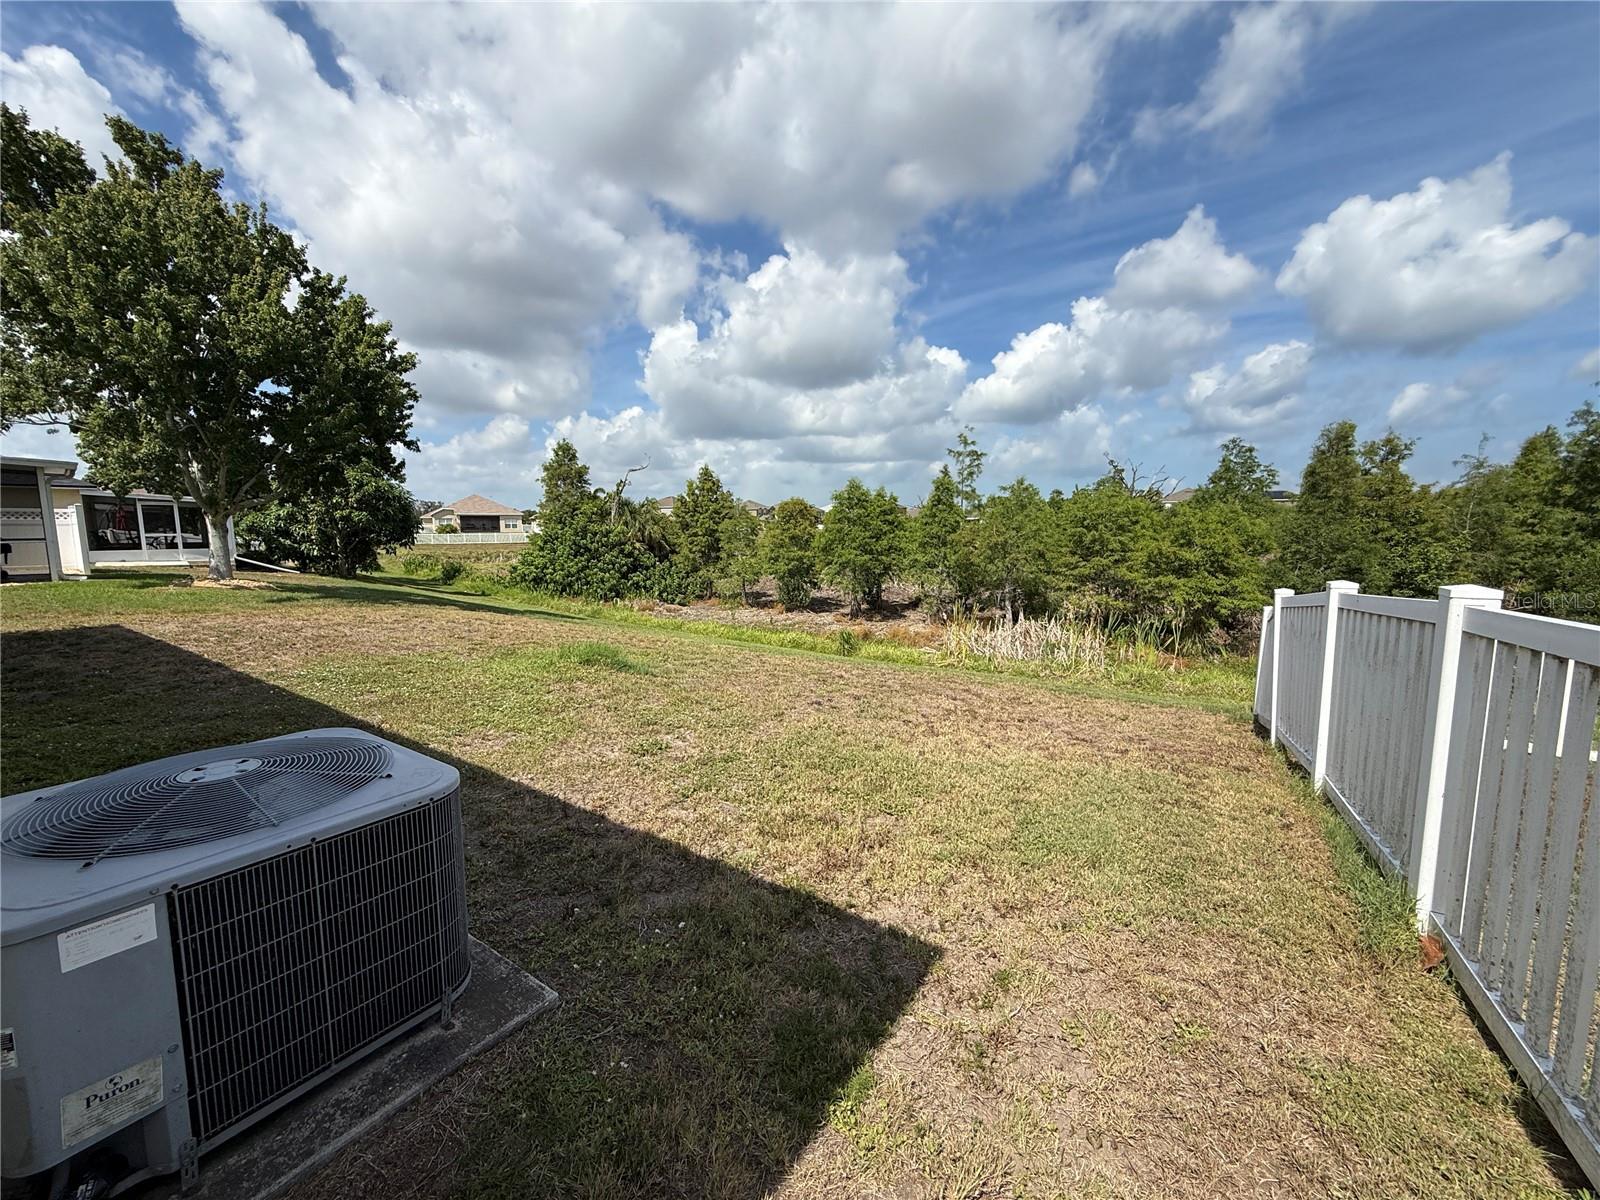
  • Water

Patio and porch features

  • Covered
  • Enclosed
  • Front Porch
  • Patio
  • Rear Porch
  • Screened

Pets restrictions

  • Please verify pet restrictions with HOA
  • 3 pet(s) allowed
  • Extra Large (101+ Lbs.)

Architectural Style

  • Traditional

Community Features

  • Clubhouse
  • Deed Restrictions
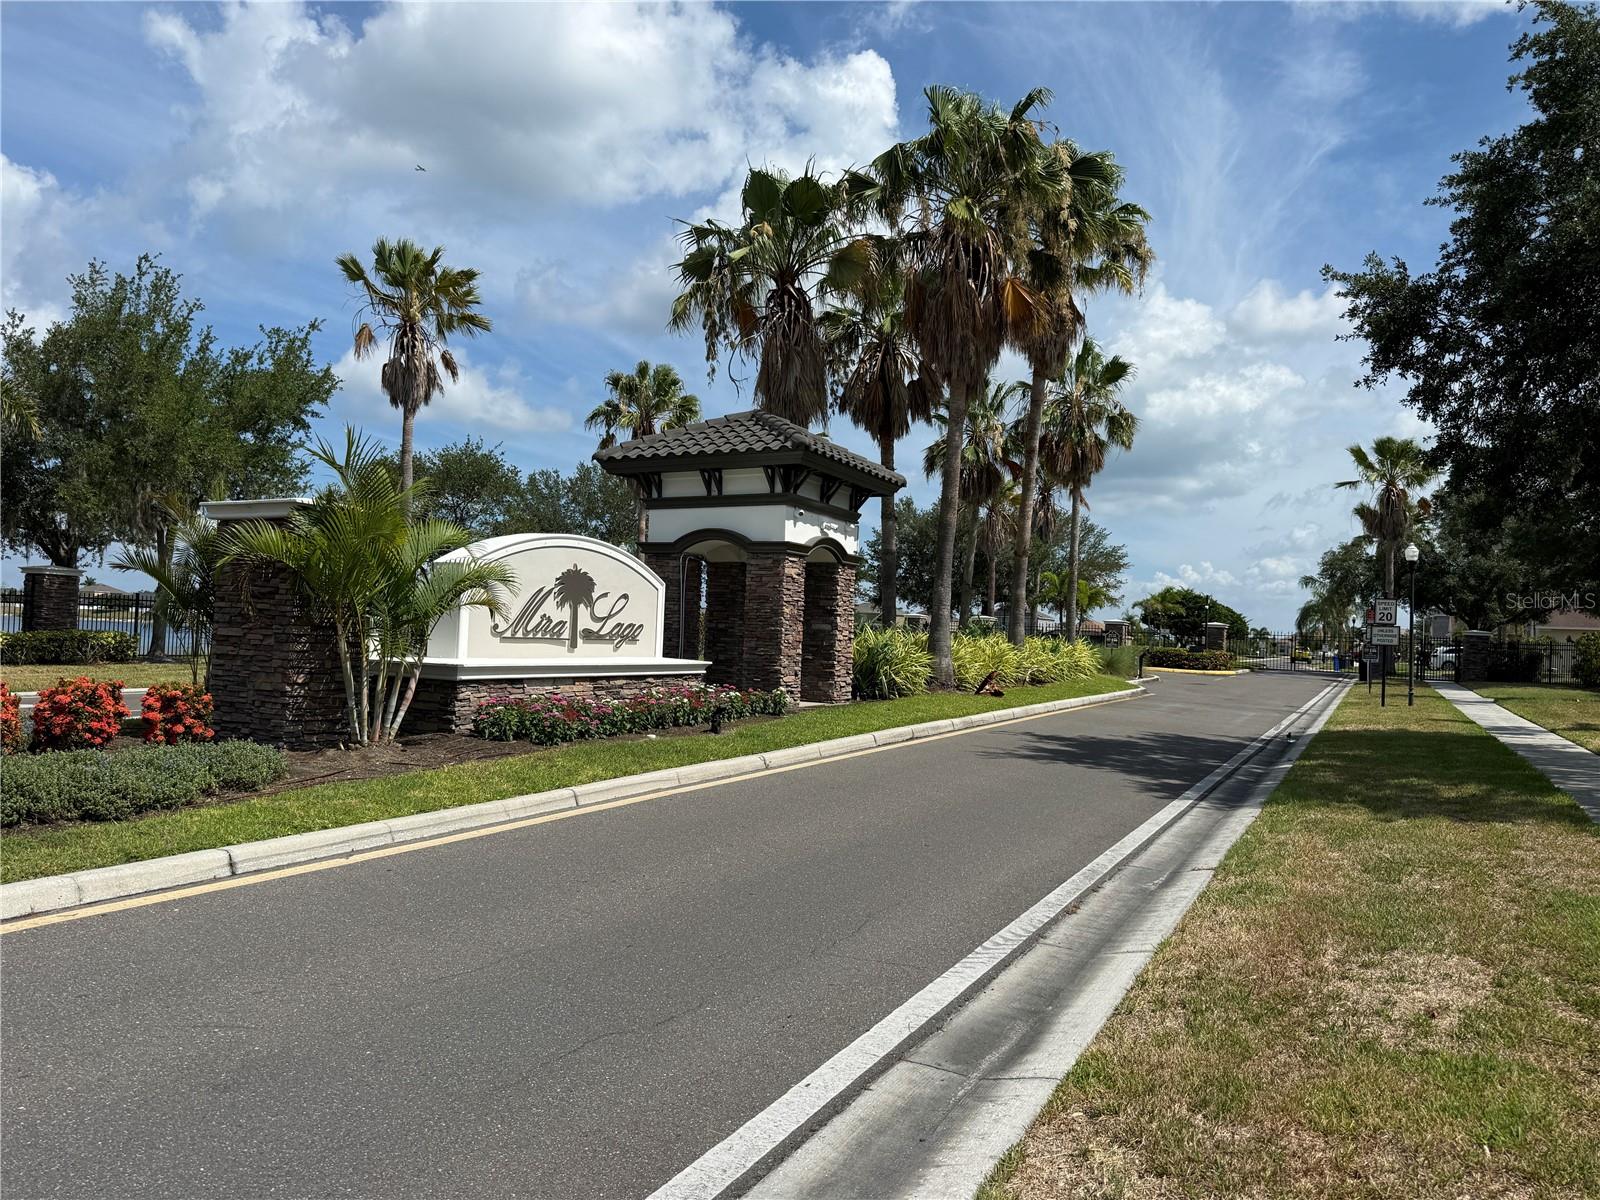
  • Gated Community - No Guard
  • Playground
  • Pool

Association Amenities

  • Basketball Court
  • Gated
  • Playground
  • Pool

Security Features

  • Gated Community

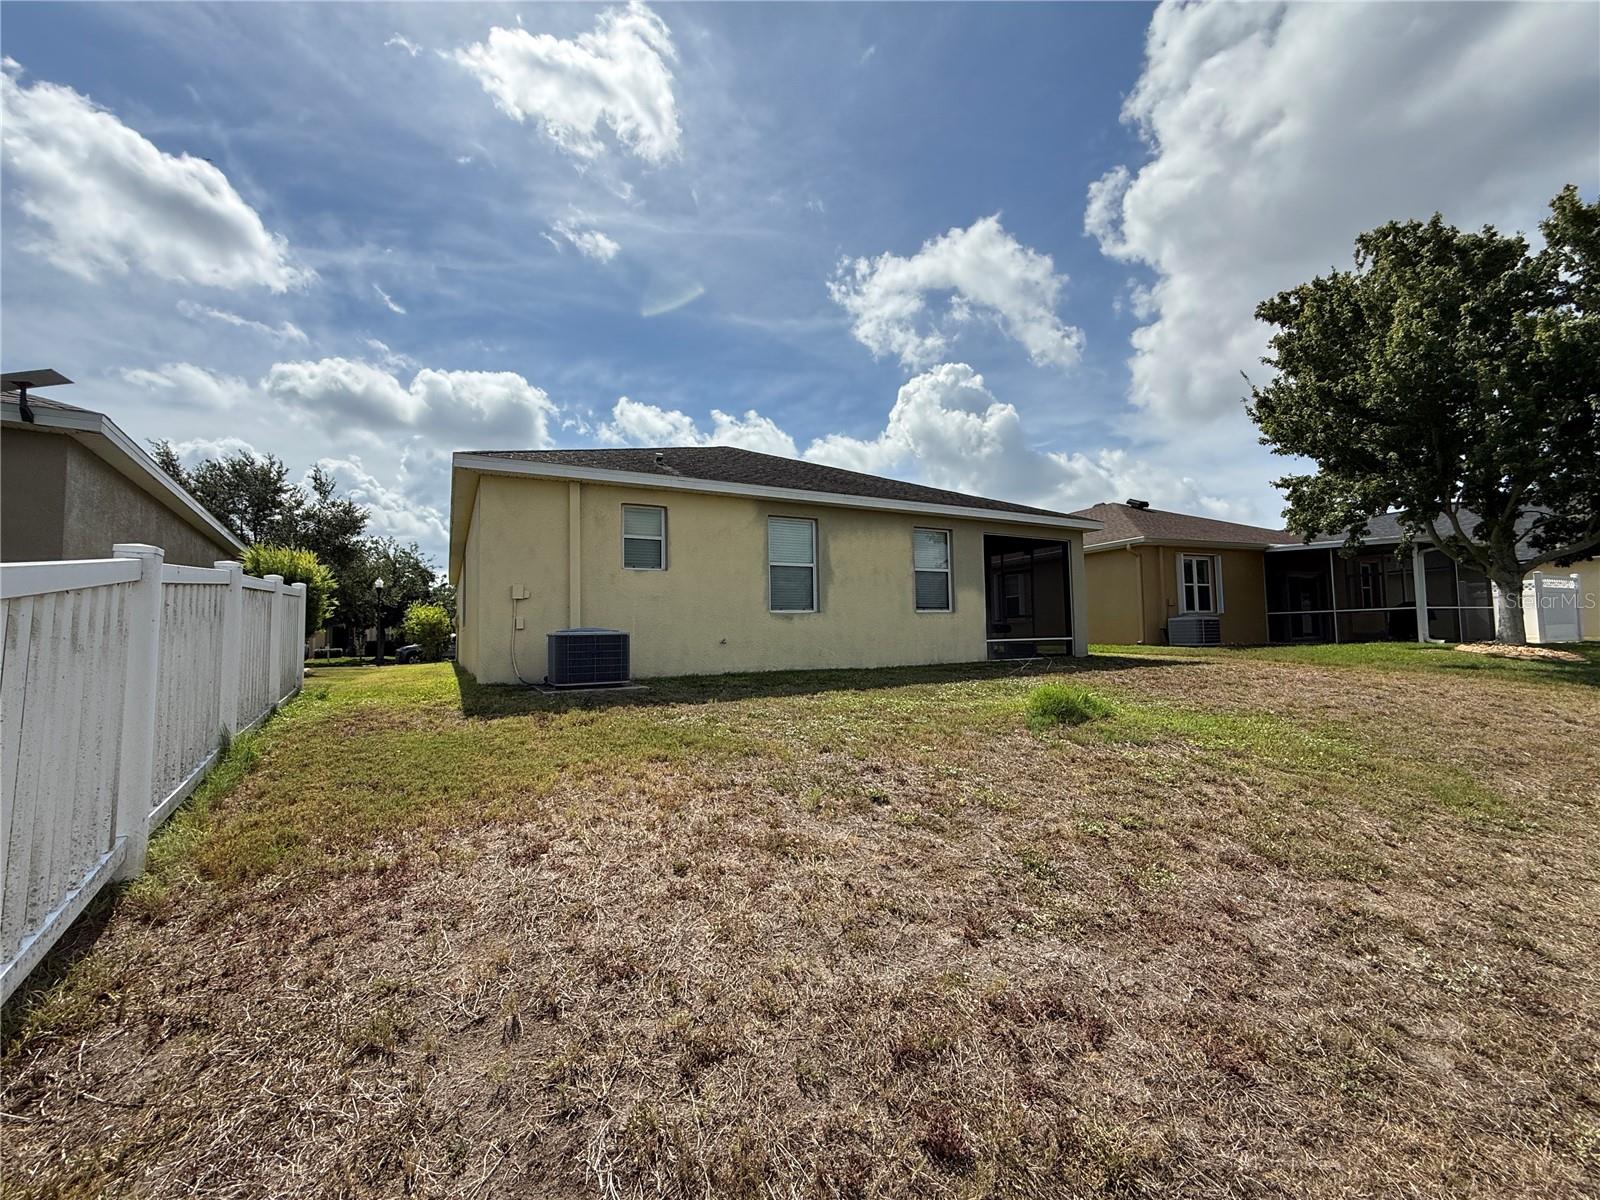
Construction Materials

  • Block
  • Stucco

Road Surface Type

  • Paved

Roof

  • Shingle

Foundation

  • Slab

Lot Features

  • Conservation Area
  • Paved
  • Private

Listing information courtesy of KELLER WILLIAMS ELITE REALTY

All listing information is deemed reliable but not guaranteed and should be independently verified through personal inspection by appropriate professionals. Listings displayed on this website may be subject to prior sale or removal from sale; availability of any listing should always be independently verified.
Listing information is provided for consumer personal, non-commercial use, solely to identify potential properties for potential purchase; all other use is strictly prohibited and may violate relevant federal and state law.
Listing data comes from My Florida Regional MLS.