English / Español / Русский

Julia Vakulenko - Broker -

A4701006 A4701006 A4701006 A4701006 A4701006 A4701006 A4701006 A4701006 A4701006 A4701006 A4701006 A4701006 A4701006 A4701006 A4701006 A4701006 A4701006 A4701006 A4701006 A4701006 A4701006 A4701006 A4701006 A4701006 A4701006 A4701006 A4701006 A4701006 A4701006 A4701006 A4701006 A4701006 A4701006 A4701006 A4701006 A4701006 A4701006 A4701006 A4701006 A4701006 A4701006 A4701006 A4701006 A4701006 A4701006 A4701006 A4701006 A4701006 A4701006 A4701006 A4701006 A4701006 A4701006 A4701006 A4701006 A4701006 A4701006 A4701006 A4701006 A4701006 A4701006
Loading map ...
Loading map ...

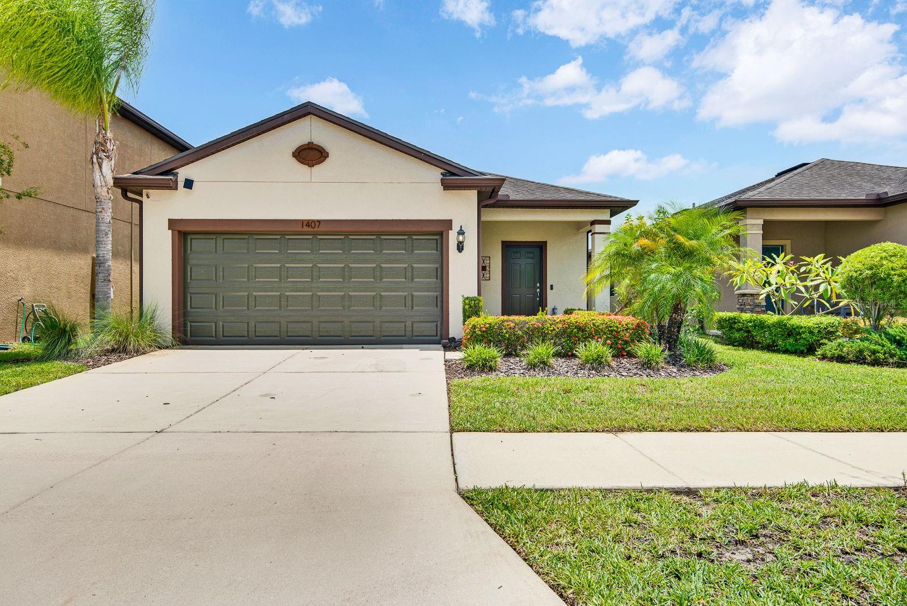
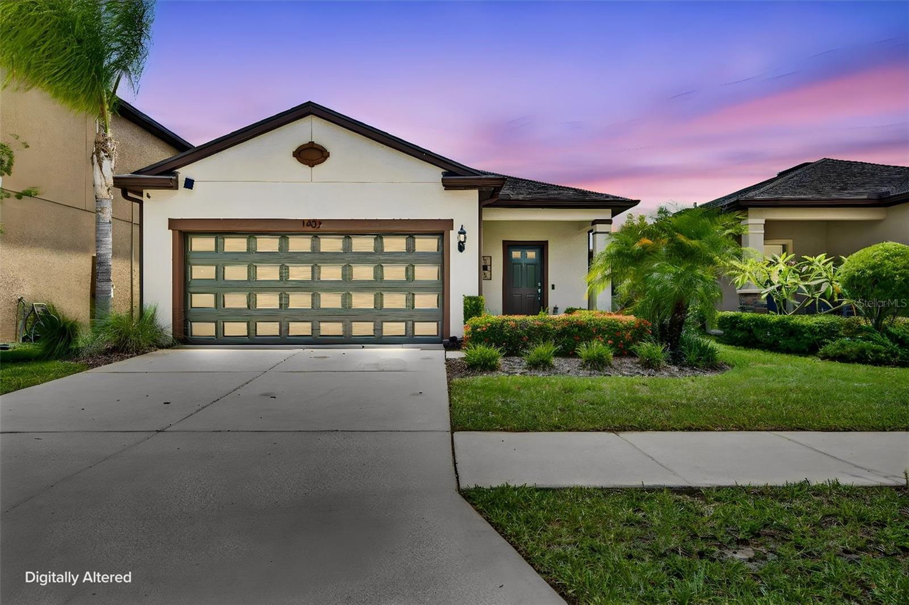
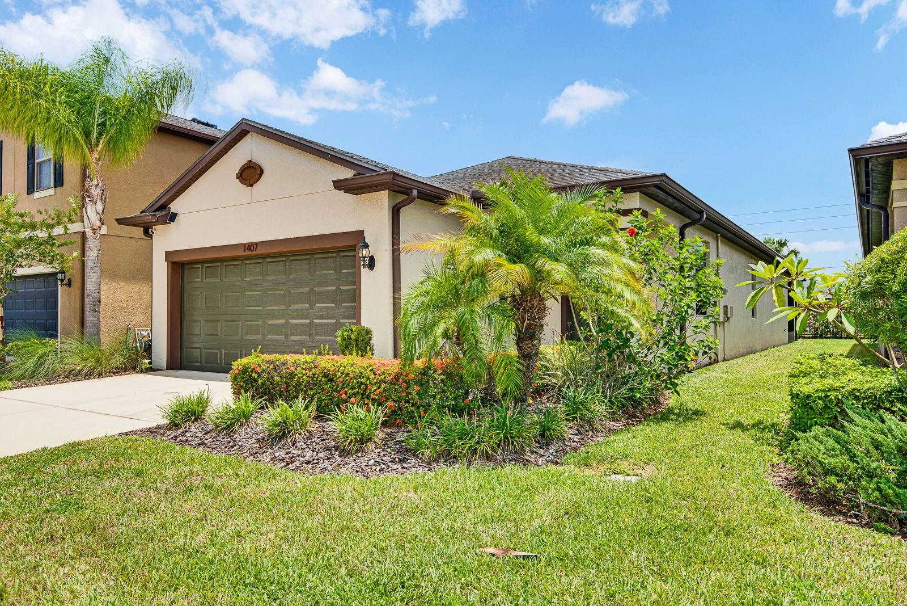
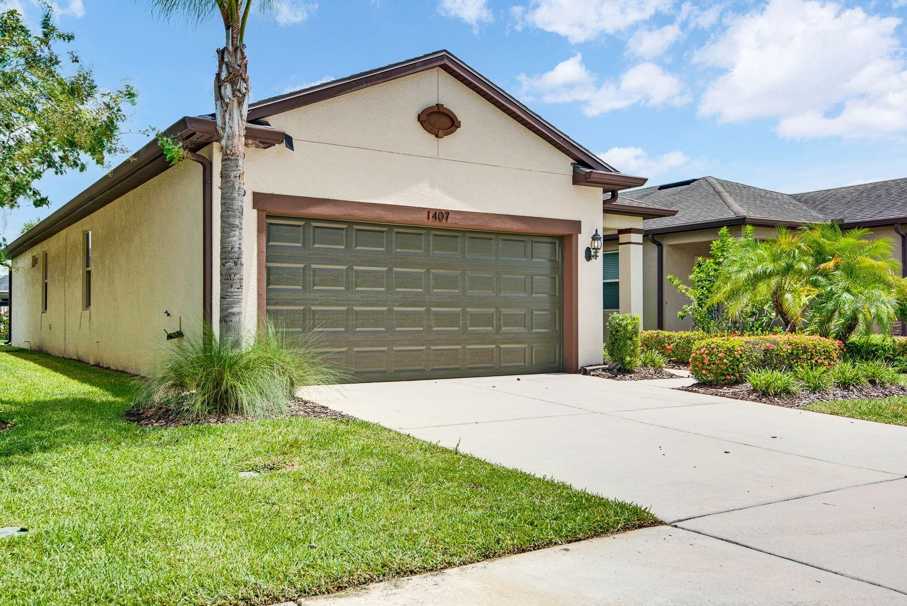
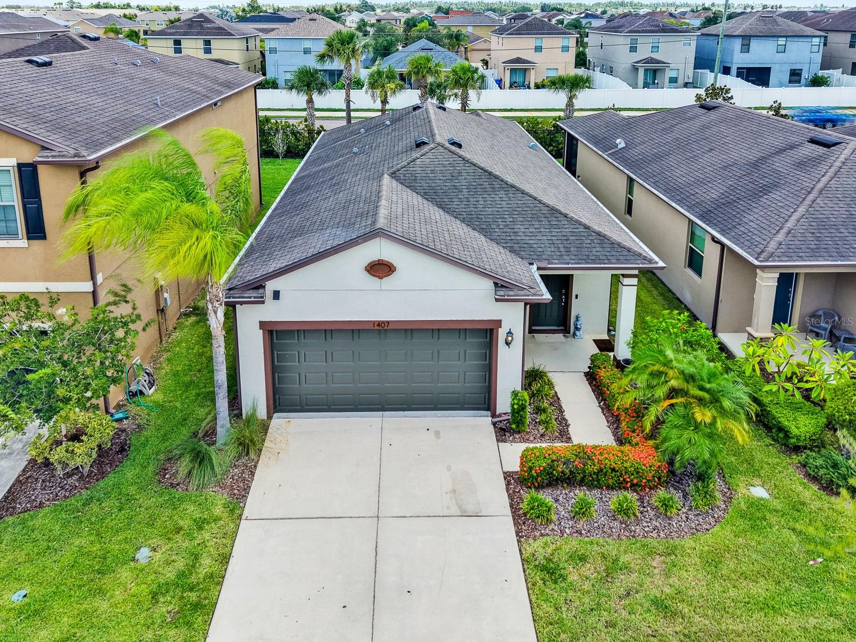
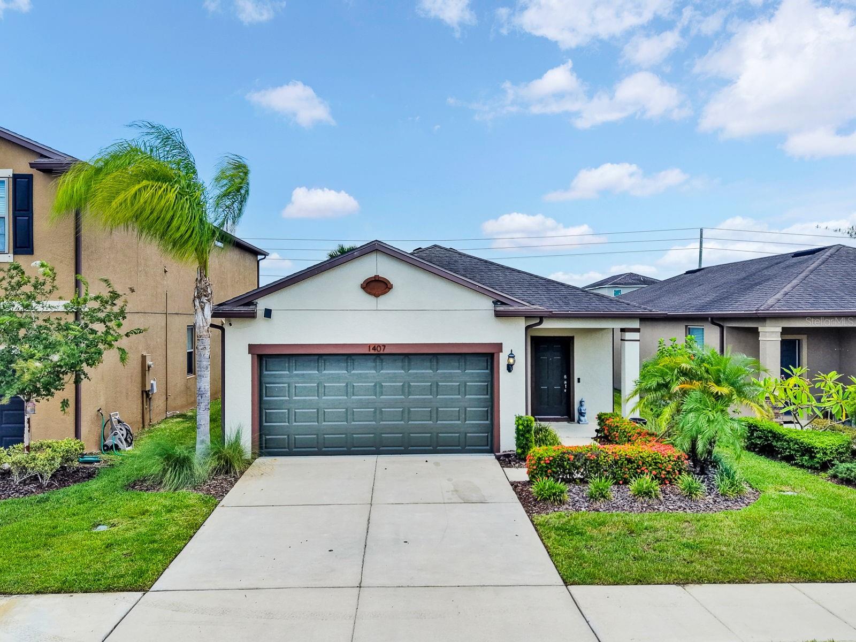
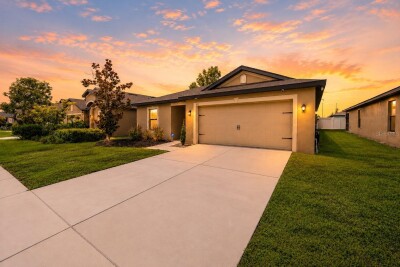
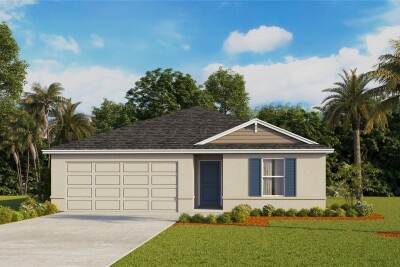
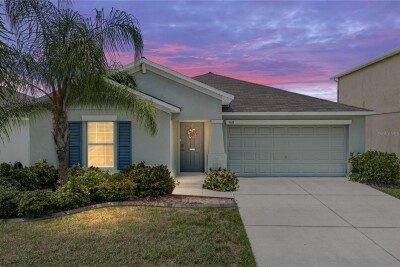
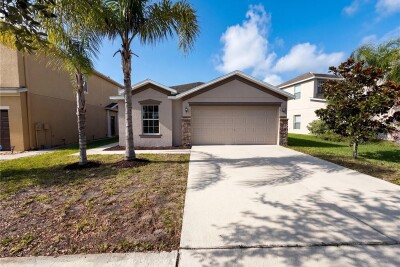
1407 CUSTER BAYOU ST, RUSKIN, 33570


Property highlights

  • MLS#: A4701006
  • 5,480.00 lot size Sq.Ft.
  • Year built: 2017
  • Parking spaces: 2
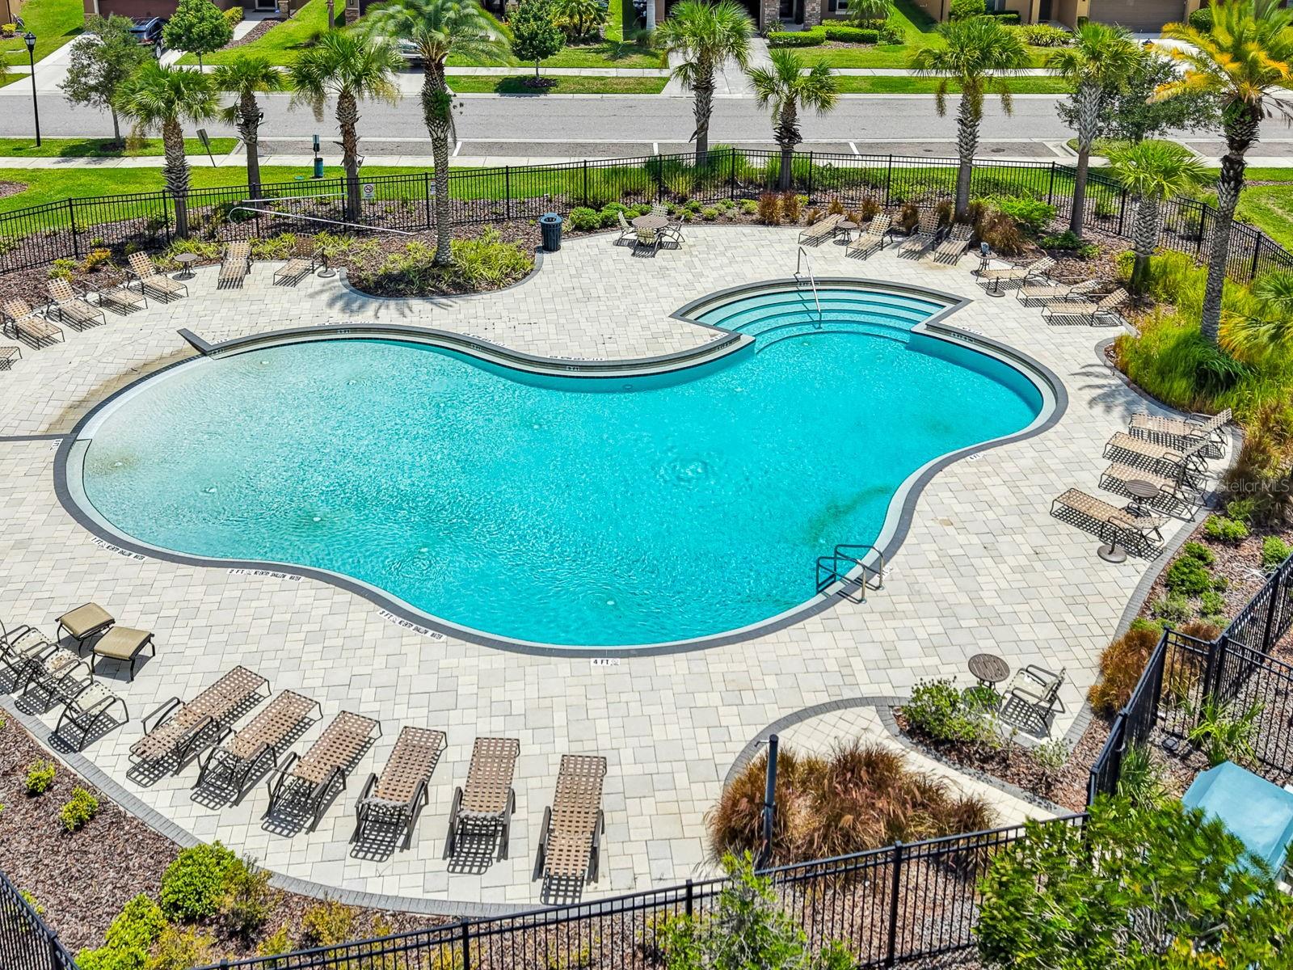
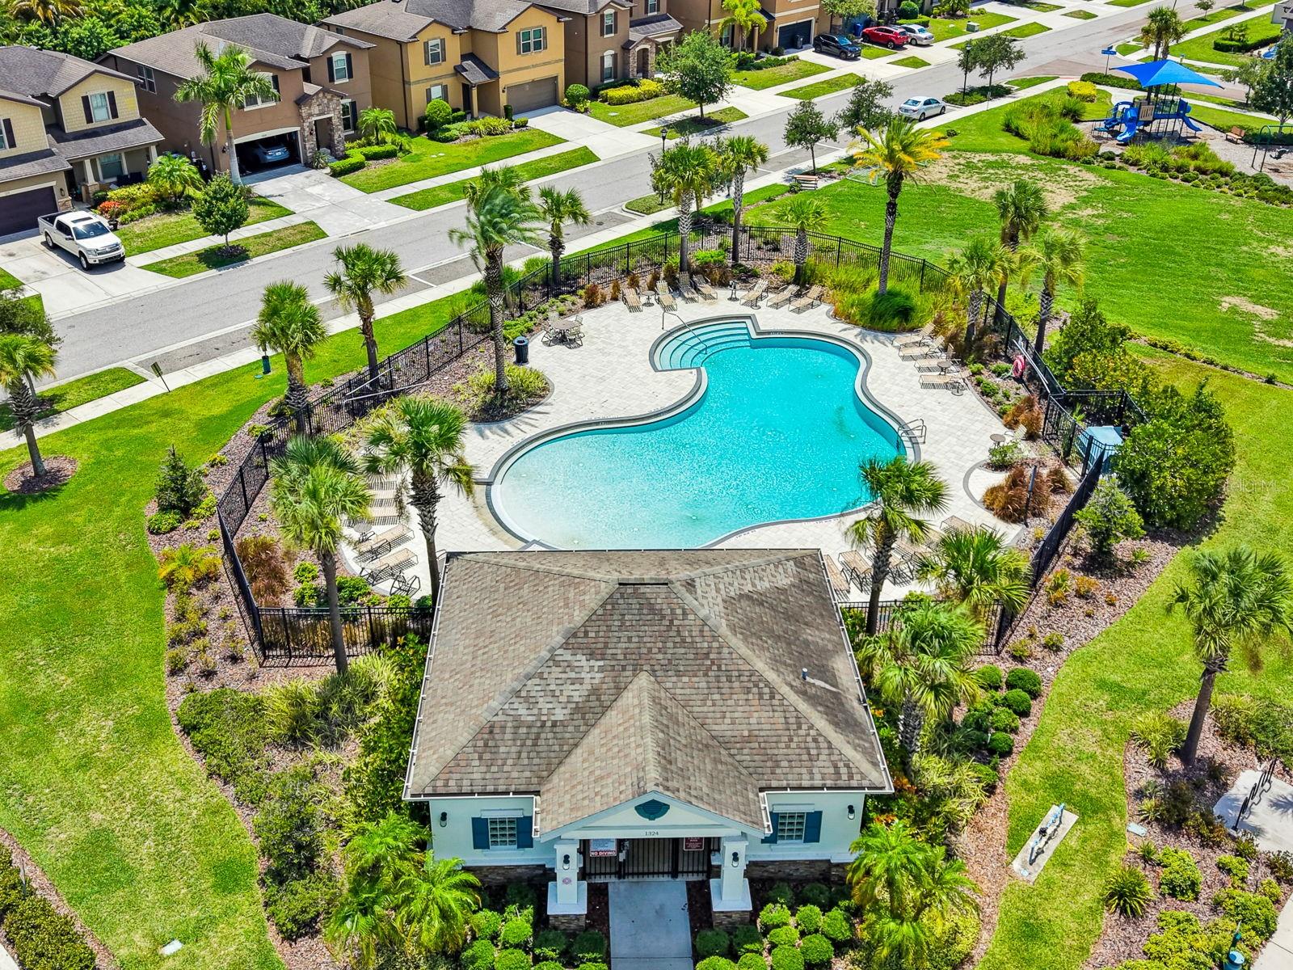
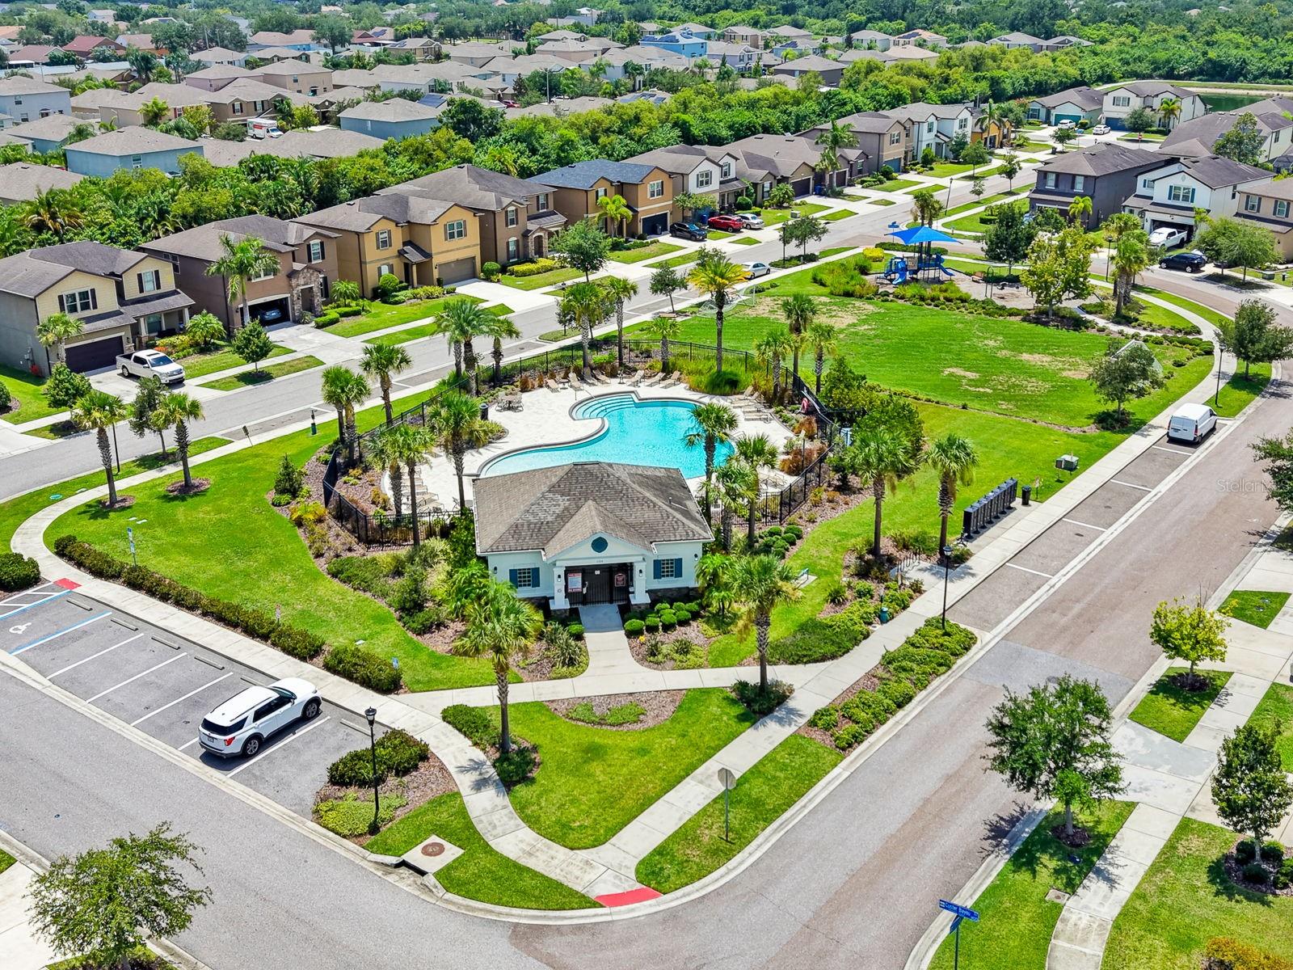
  • Pool: Community pool
  • Listed: 07/24/2026
  • Taxes: $3,347.62
  • HOA fees (monthly): $282.00
  • Average Monthly Fees (not including CDD, if any): $282.00
  • Maintenance fee includes: Maintenance Grounds and Pool

Property Overview

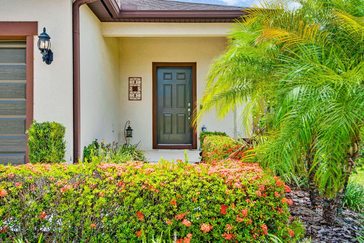
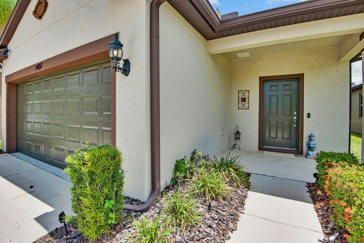
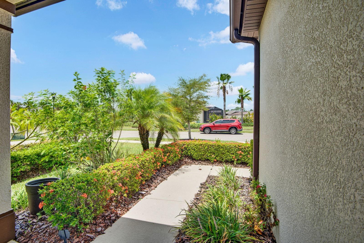
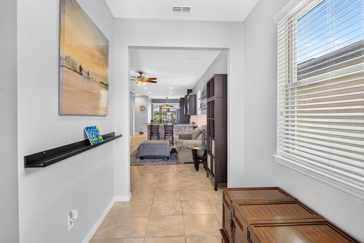
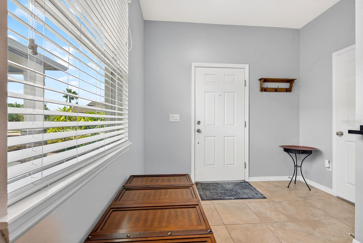
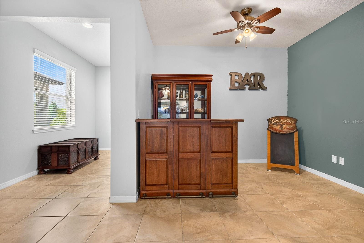
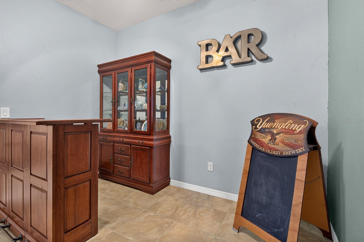
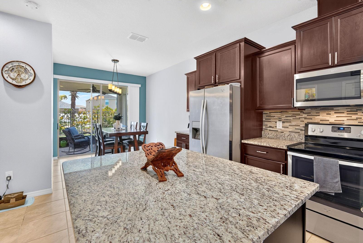
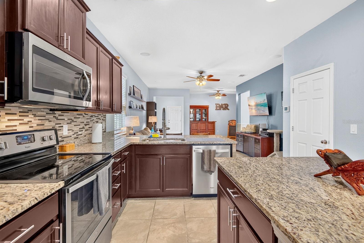
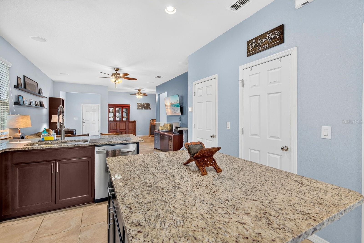
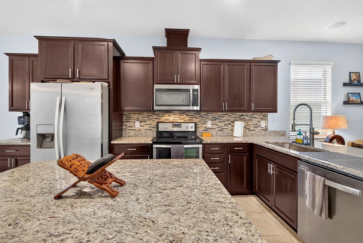
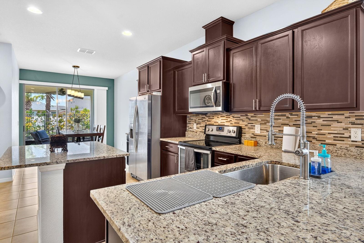
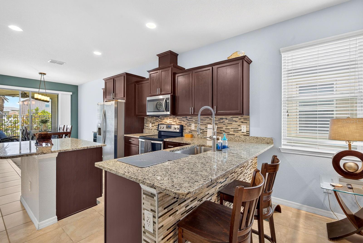
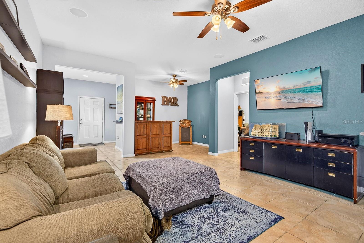
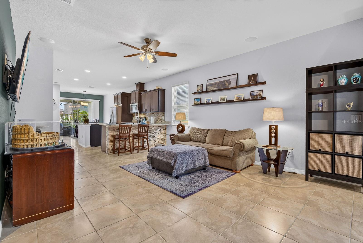
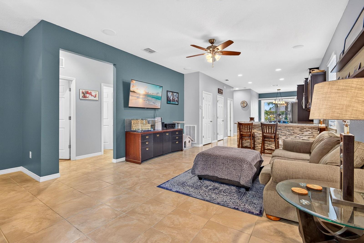
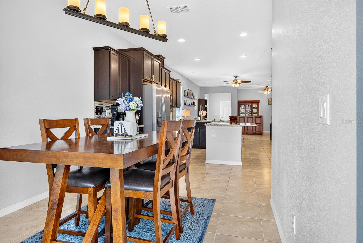
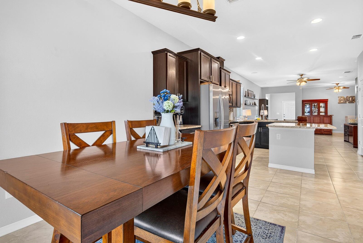
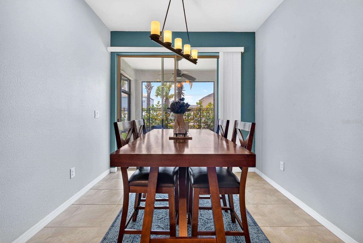
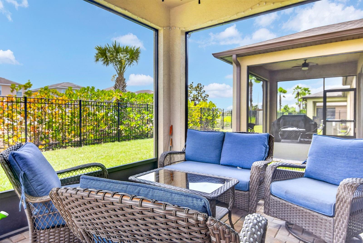
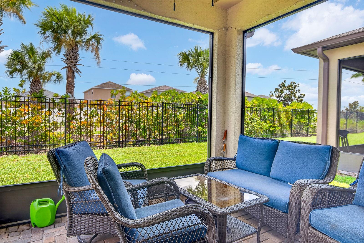
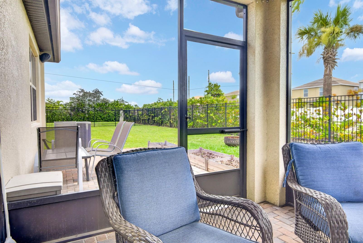
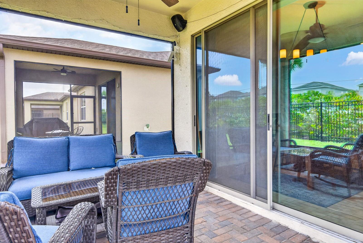
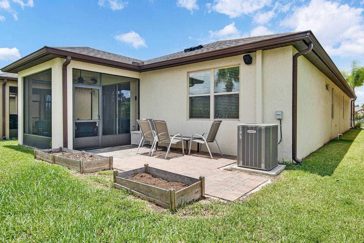
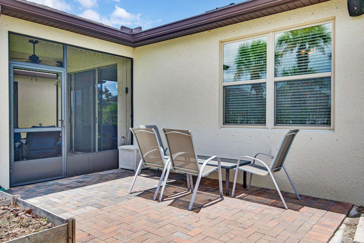
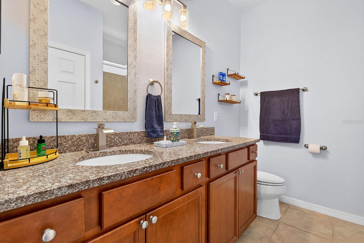
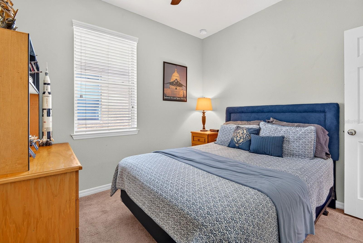
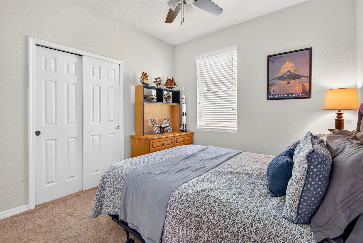
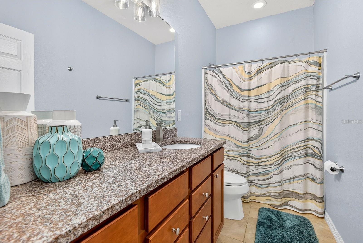
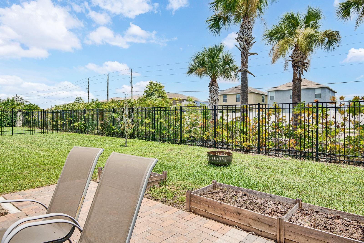
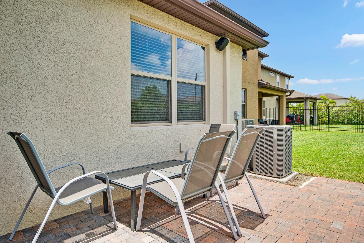
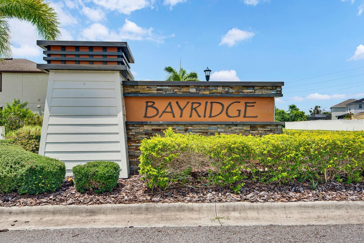
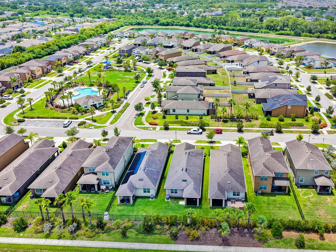
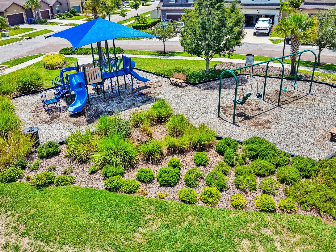
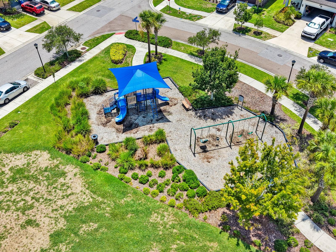
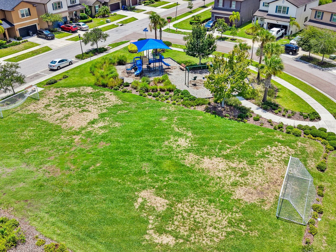
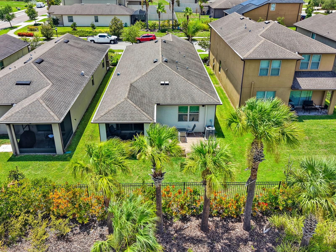
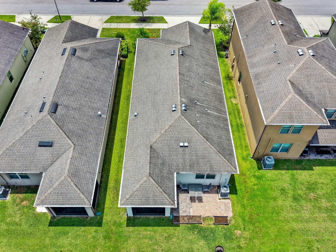
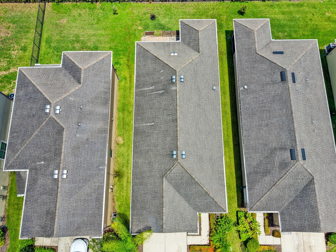
Welcome to Bay Ridge, where comfort, style, and convenience come together in this beautifully appointed home! Located in a gated community with a low HOA and NO CDD fees, this move-in-ready property offers the perfect blend of luxury and value. Inside, you’ll find an open-concept floor plan featuring upgraded ceramic tile flooring, elegant granite countertops throughout, and a spacious kitchen complete with an oversized island that’s ideal for entertaining, meal prep, or gathering with family and friends. Step outside to the screened lanai with outdoor speakers, creating the perfect space to relax or host guests year-round. Bay Ridge residents enjoy outstanding community amenities, including a resort-style swimming pool, shaded playground, and soccer field, all while being conveniently located near shopping, dining, schools, and easy access to major highways. Don’t miss your opportunity to own this exceptional home in one of Ruskin’s most desirable communities!

Driving directions : I-75 EXIT 240B TAKE A RIGHT TURN TO 30THST SE AND WEST ON 19TH AVE E, THEN SOUTH ON 18TH ST NE AND COMMUNITY ON RIGHT SIDE

Property Features

Rooms Dimension Description
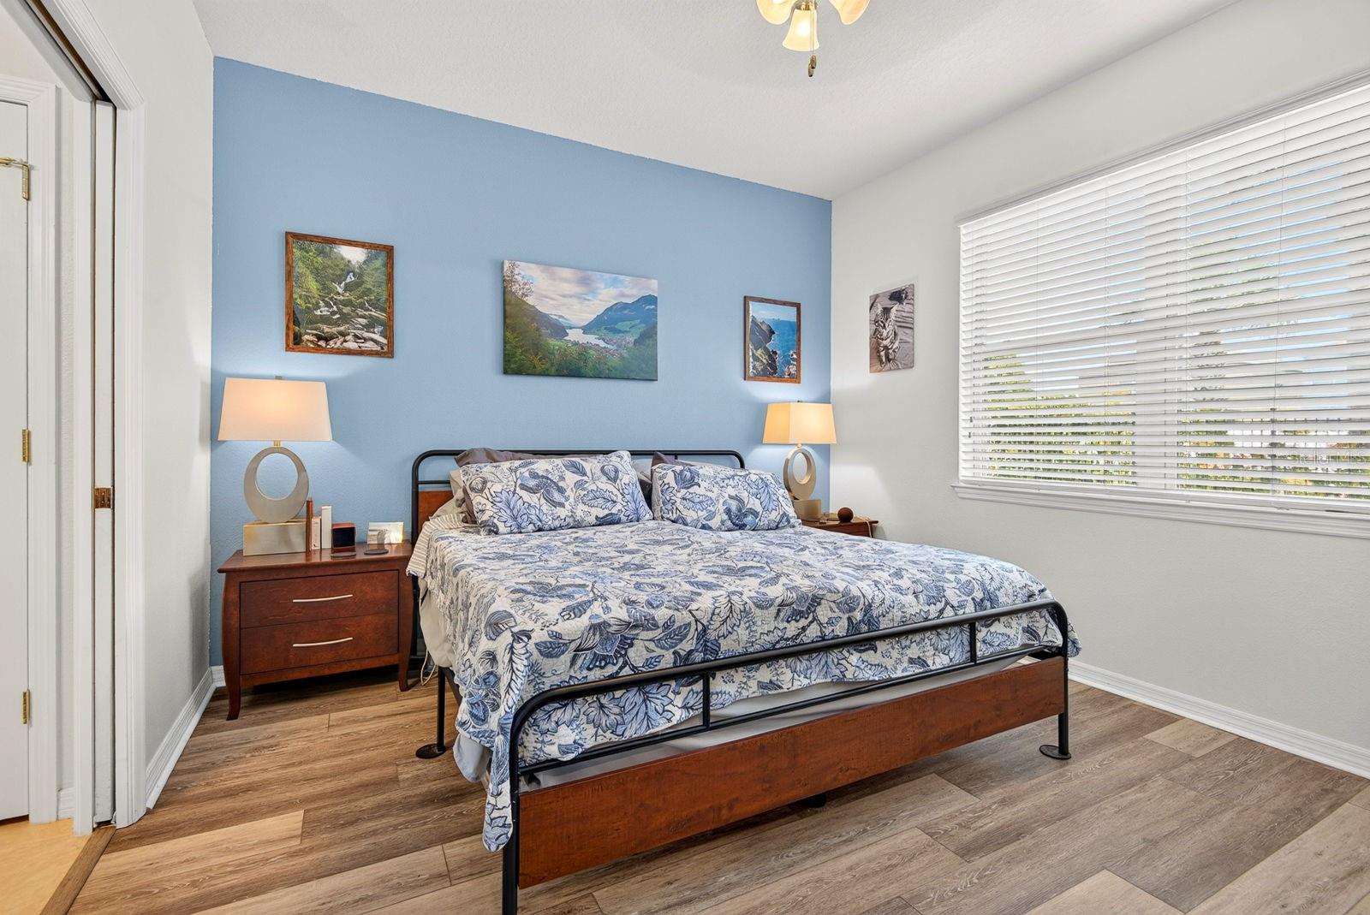
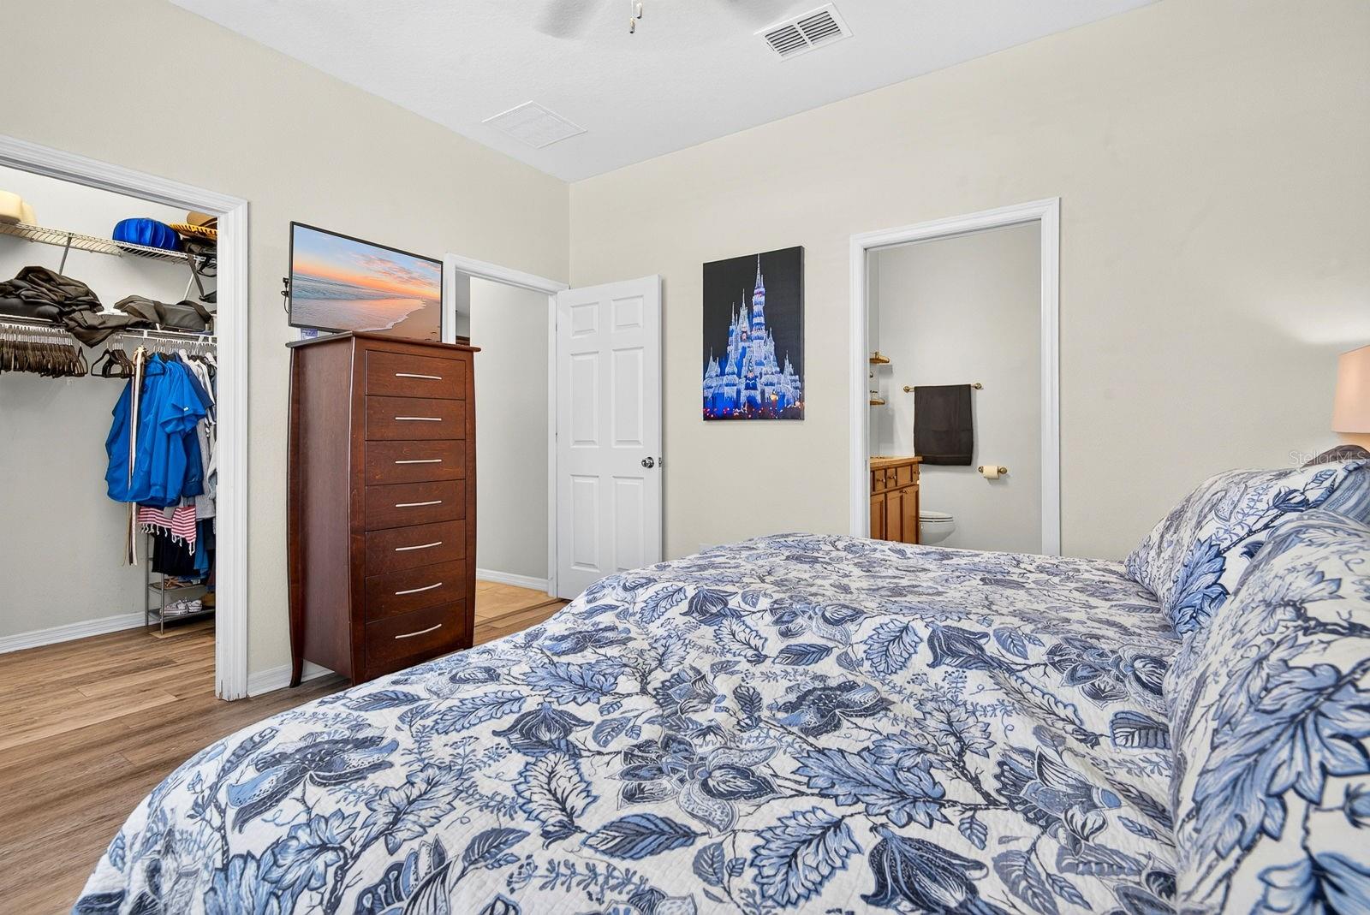
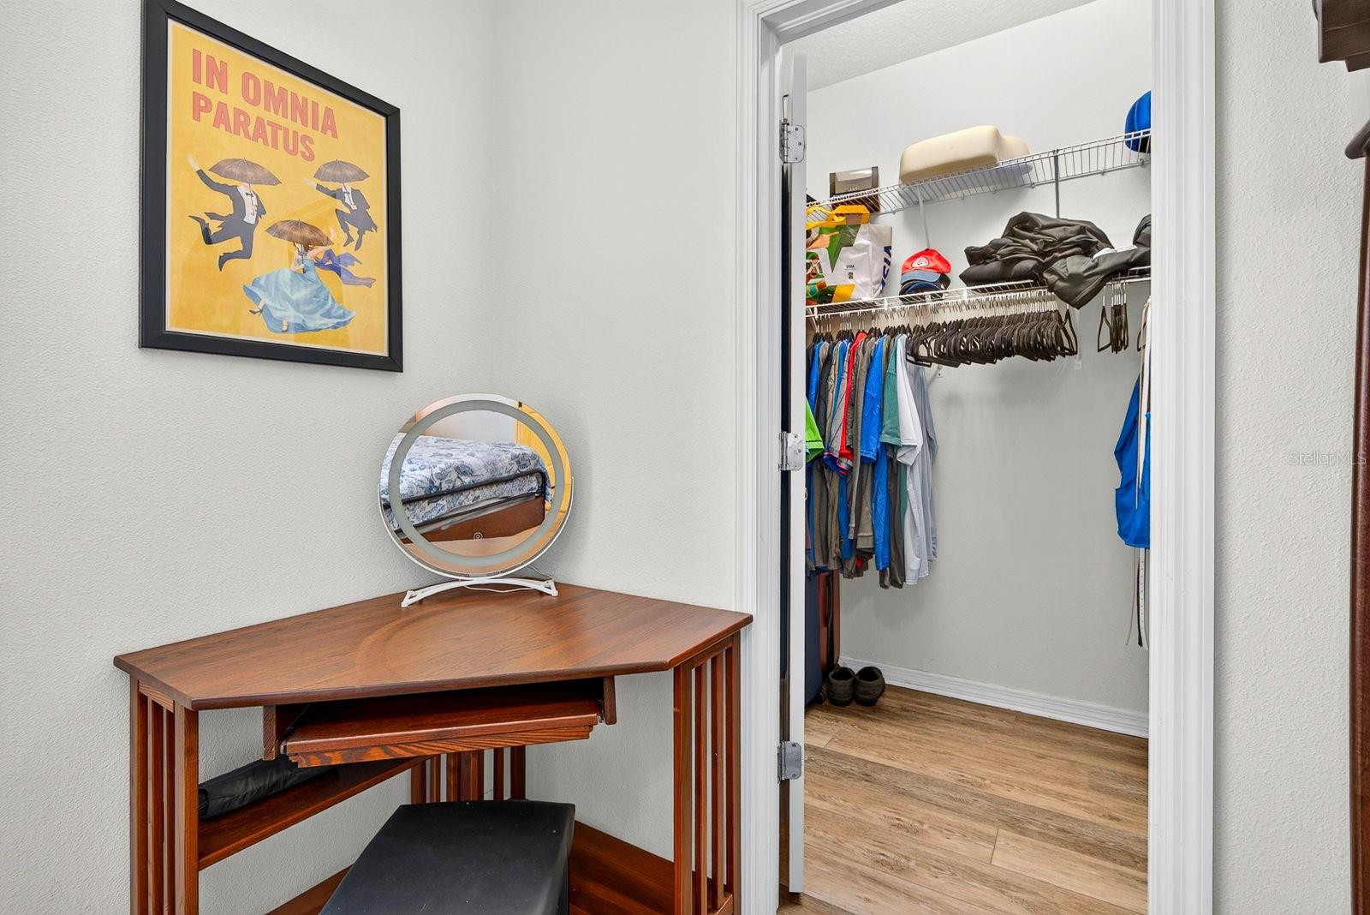
Primary Bedroom 13.1x11.1 First level
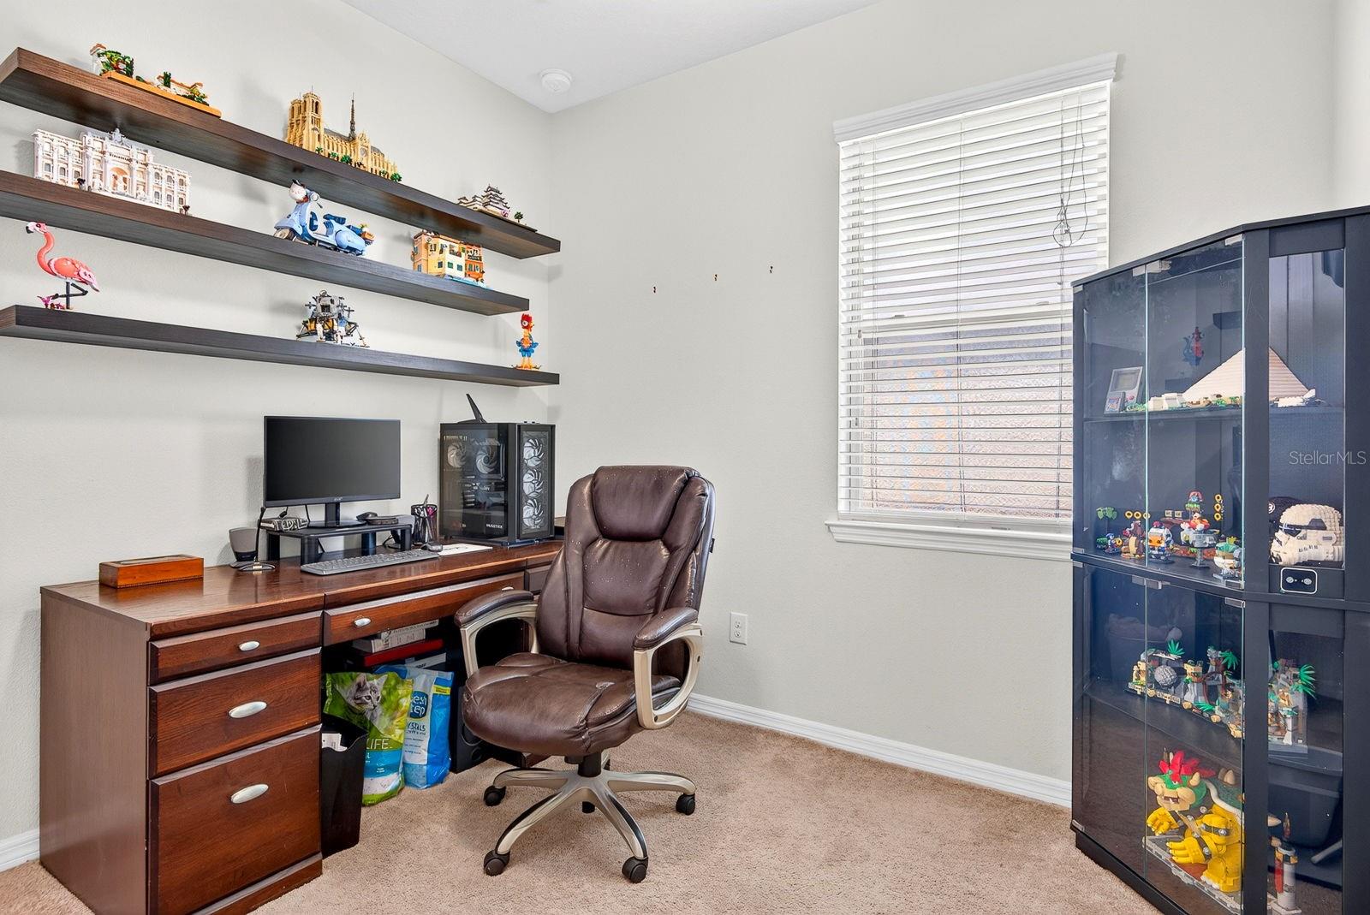
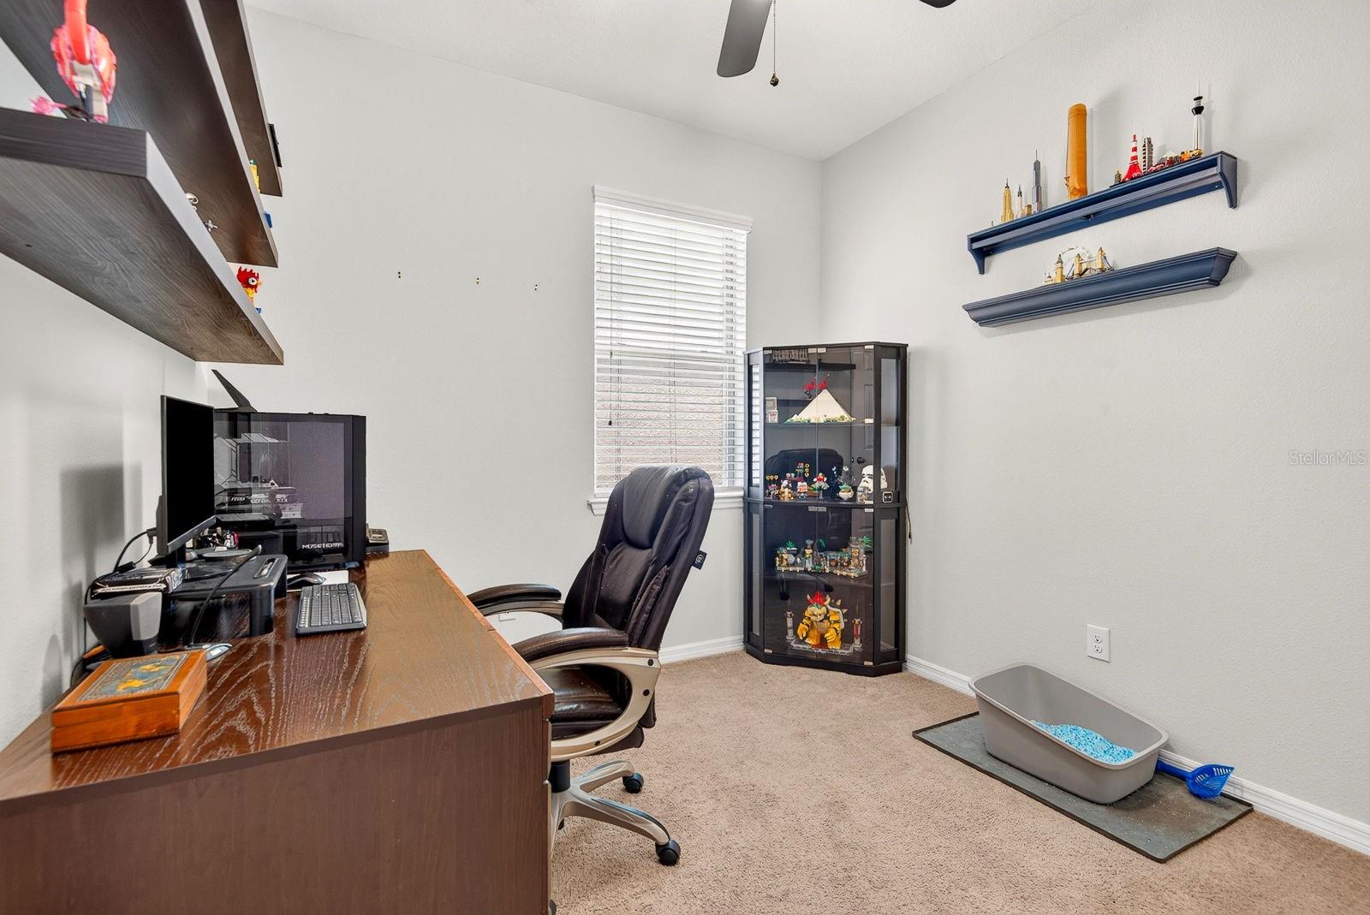
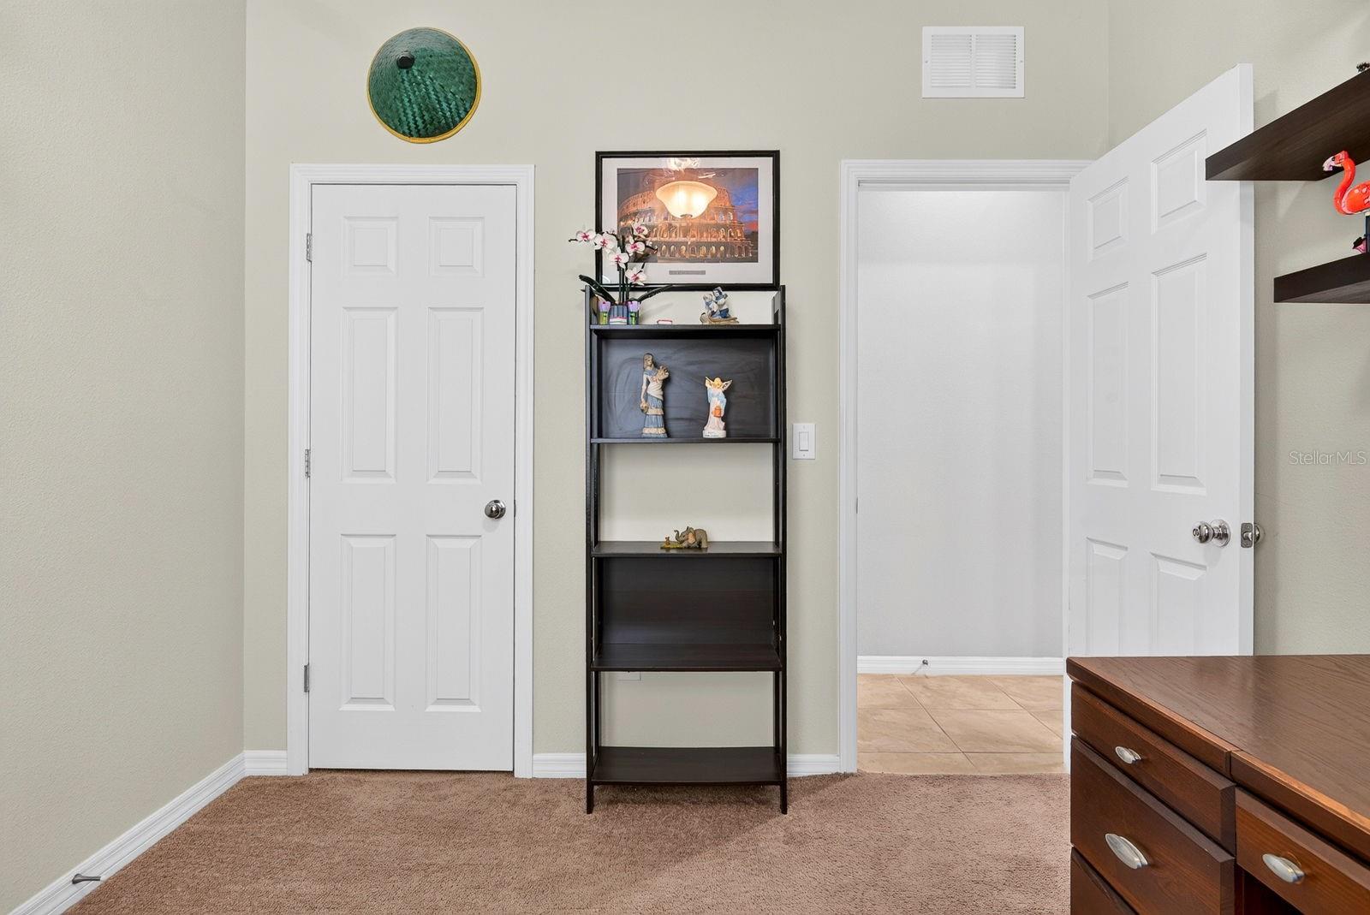
Bedroom 1 10.7x10.1 First level
Bedroom 2 10.7x10.3 First level
Bathroom 1 10.7x5 First level
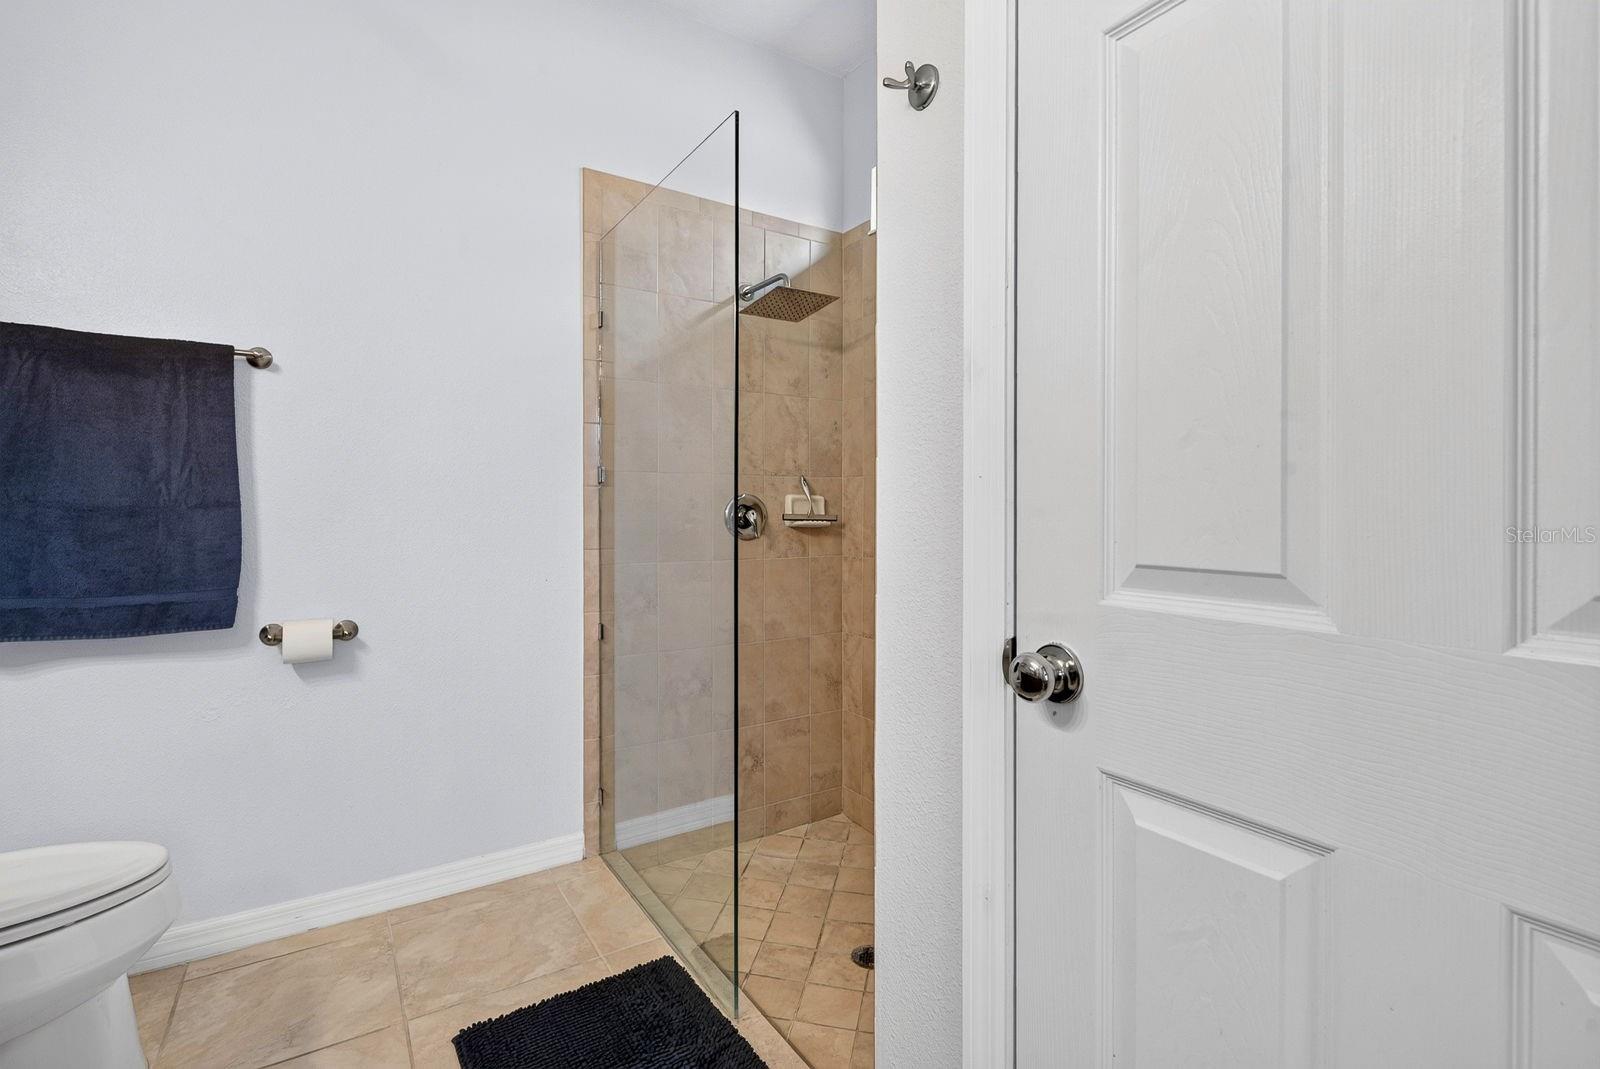
Primary Bathroom 8.1x9 First level
Kitchen 12.2x9.11 First level
Living Room 14.4x18 First level
Dining Room 15.6x15.8 First level

Interior Features

  • Ceiling Fans(s)
  • Eat-in Kitchen
  • Open Floorplan
  • Stone Counters
  • Thermostat
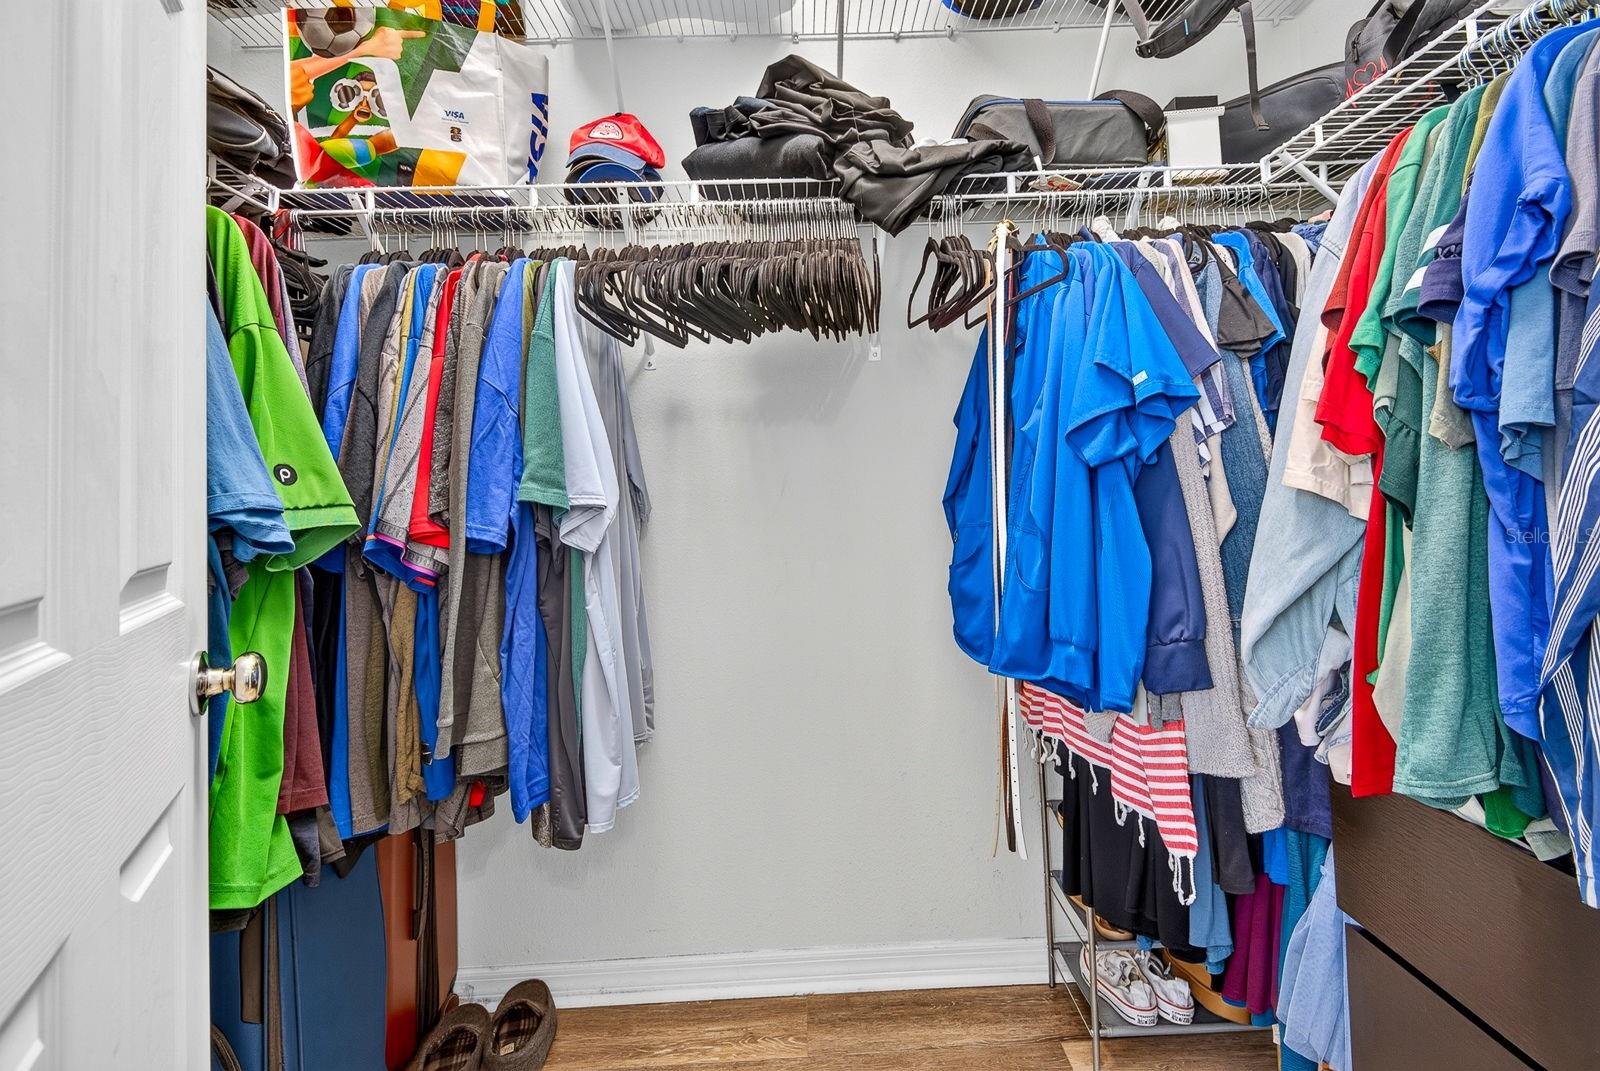
  • Walk-In Closet(s)

Appliances

  • Dishwasher
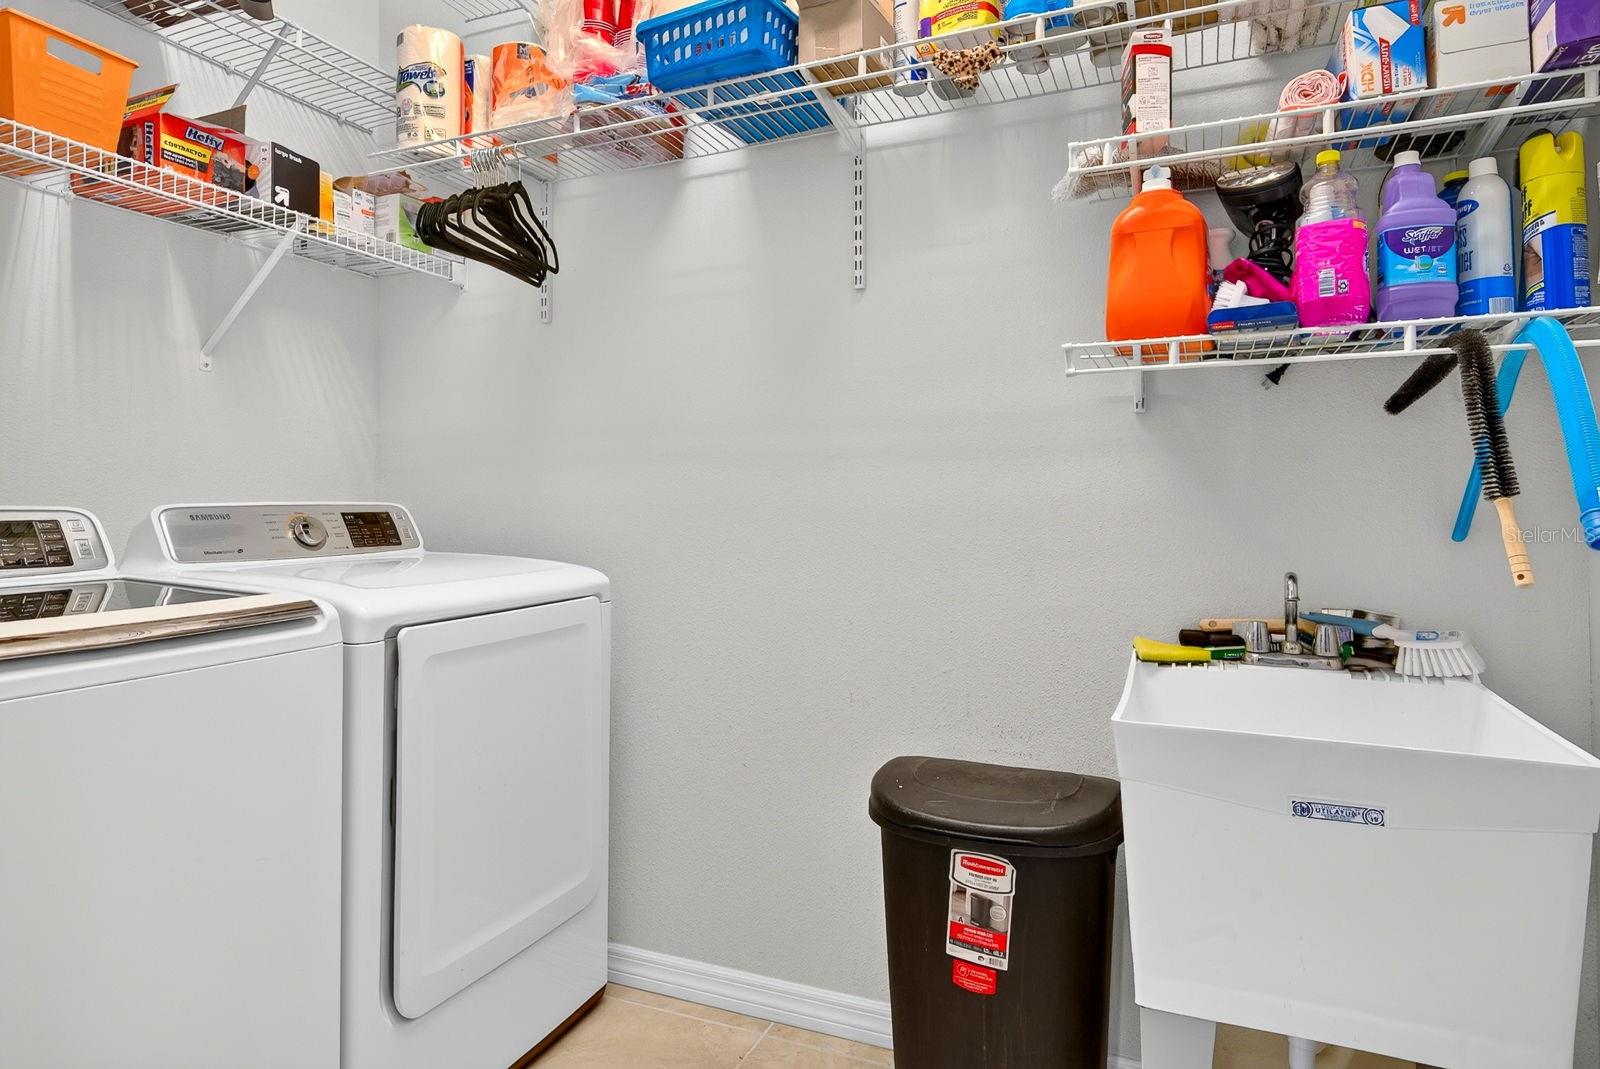
  • Dryer
  • Electric Water Heater
  • Microwave
  • Range
  • Refrigerator
  • Washer

Heating

  • Central

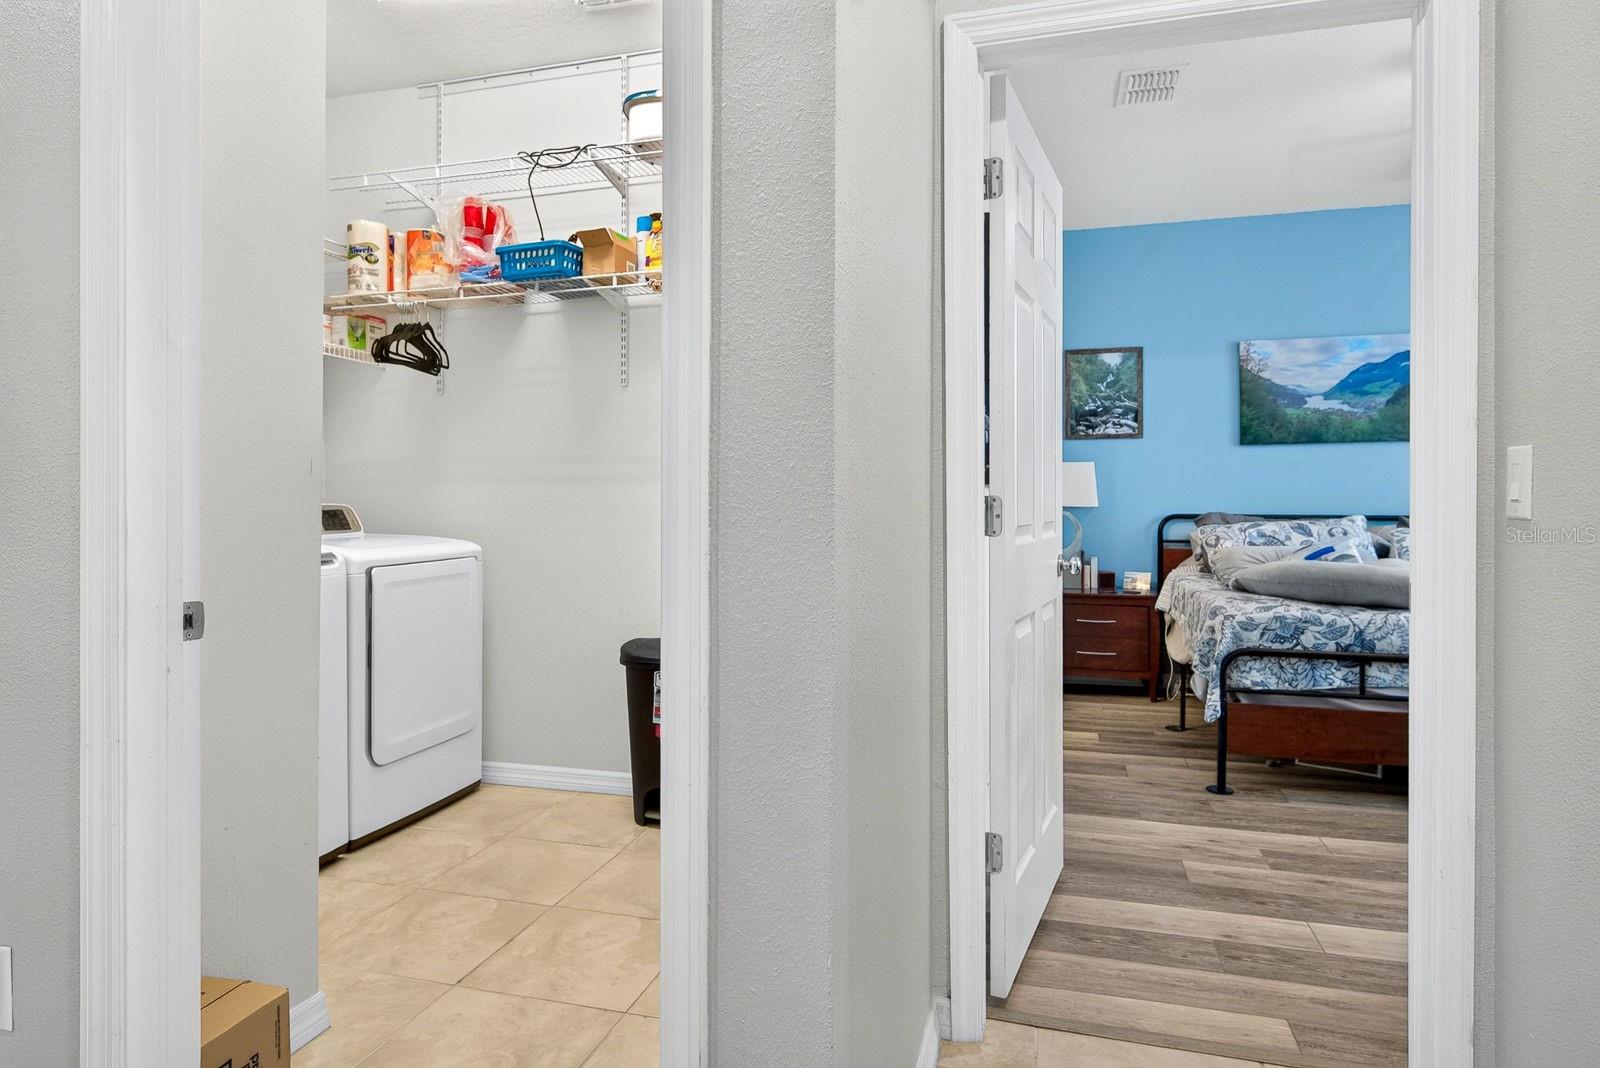
Laundry features

  • Electric Dryer Hookup
  • Inside
  • Washer Hookup

Air Conditioning

  • Central Air

Floor Covering

  • Carpet
  • Ceramic Tile
  • Laminate

Utilities

  • Cable Available
  • Electricity Connected
  • Public
  • Water Connected

Exterior features

  • Hurricane Shutters
  • Rain Gutters
  • Sidewalk

Community Features

  • Gated Community - No Guard
  • Playground
  • Pool
  • Sidewalks
  • Street Lights

Association Amenities

  • Gated
  • Playground
  • Pool

Construction Materials

  • Block
  • Stucco

Road Surface Type

  • Asphalt

Roof

  • Shingle

Foundation

  • Slab

Listing information courtesy of PREFERRED SHORE LLC

All listing information is deemed reliable but not guaranteed and should be independently verified through personal inspection by appropriate professionals. Listings displayed on this website may be subject to prior sale or removal from sale; availability of any listing should always be independently verified.
Listing information is provided for consumer personal, non-commercial use, solely to identify potential properties for potential purchase; all other use is strictly prohibited and may violate relevant federal and state law.
Listing data comes from My Florida Regional MLS.