English / Español / Русский

Julia Vakulenko - Broker -

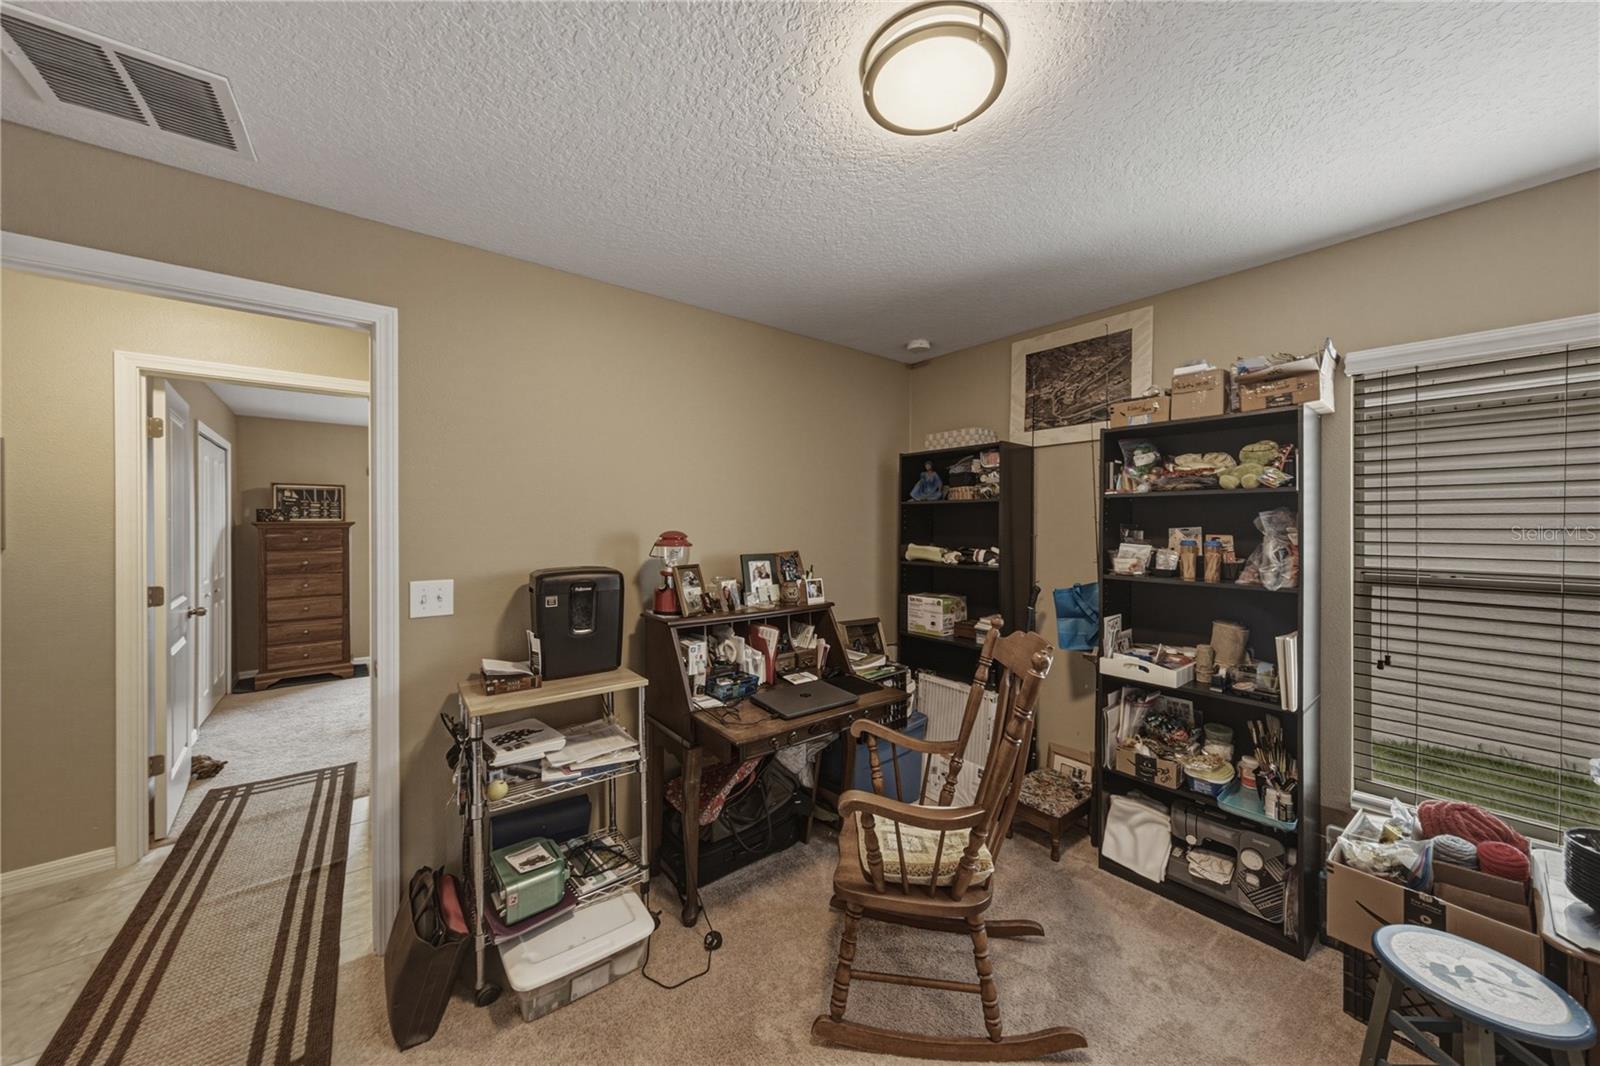
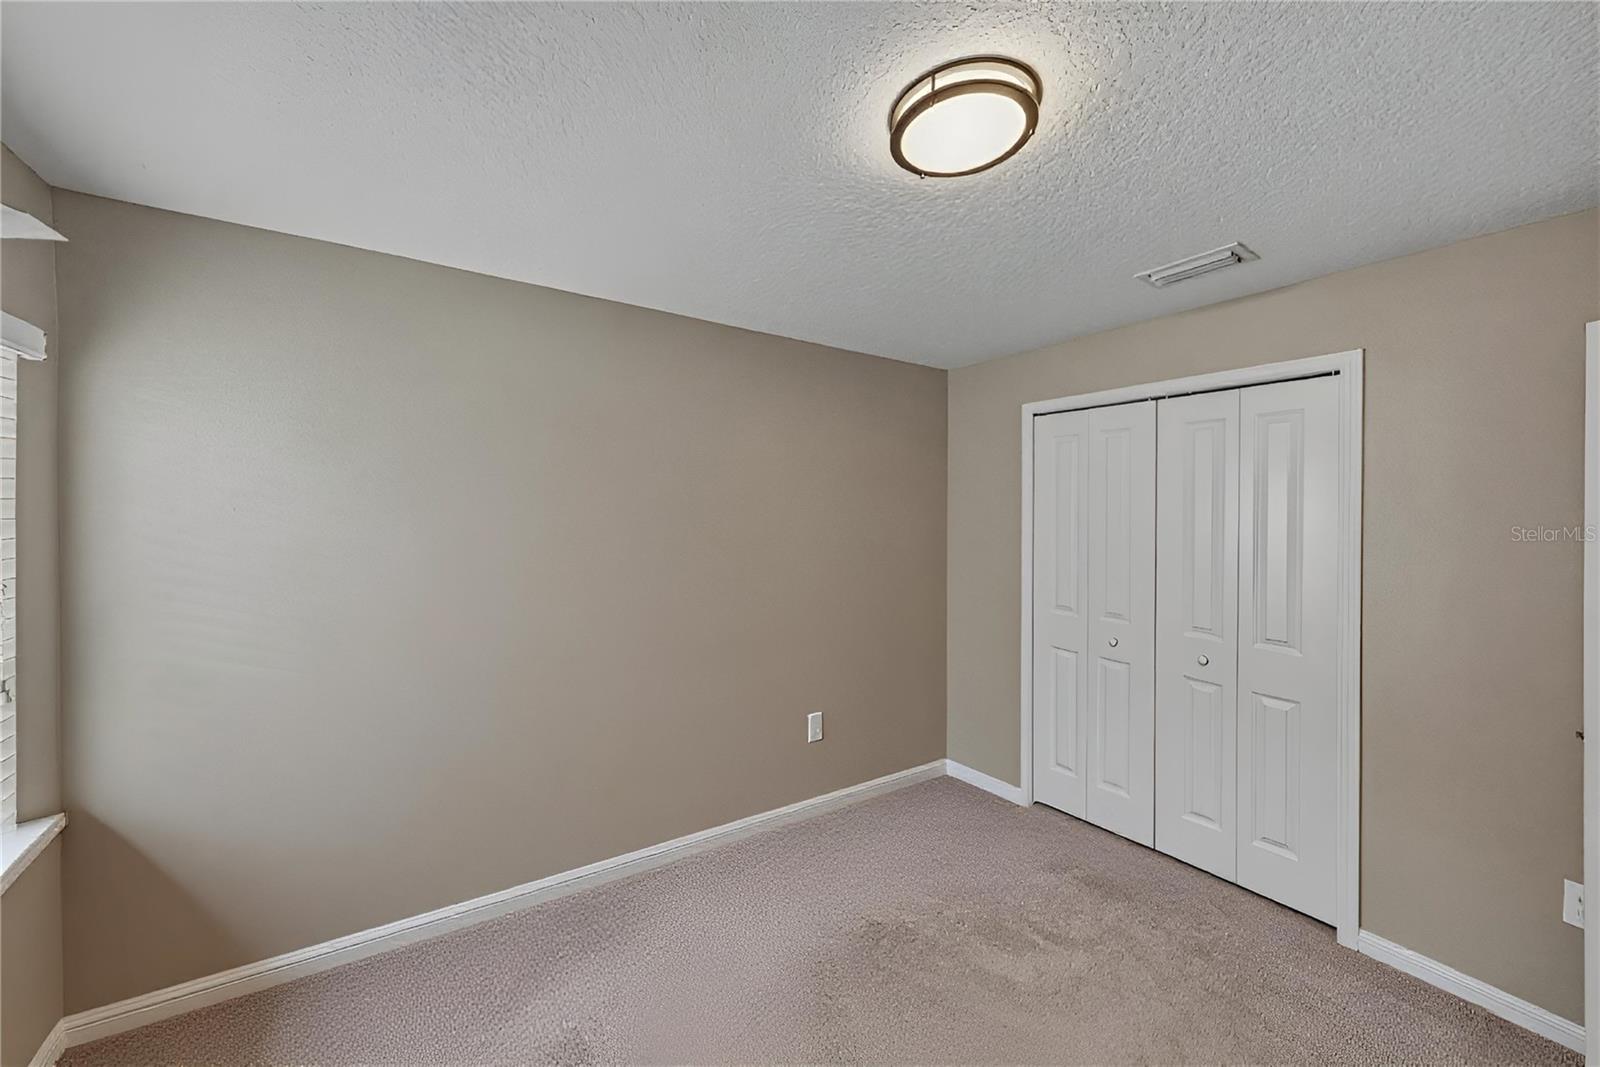
TB8527384 TB8527384 TB8527384 TB8527384 TB8527384 TB8527384 TB8527384 TB8527384 TB8527384 TB8527384 TB8527384 TB8527384 TB8527384 TB8527384 TB8527384 TB8527384 TB8527384 TB8527384 TB8527384 TB8527384 TB8527384 TB8527384 TB8527384 TB8527384 TB8527384 bedroom 3 without furniture TB8527384 TB8527384
Loading map ...
Loading map ...

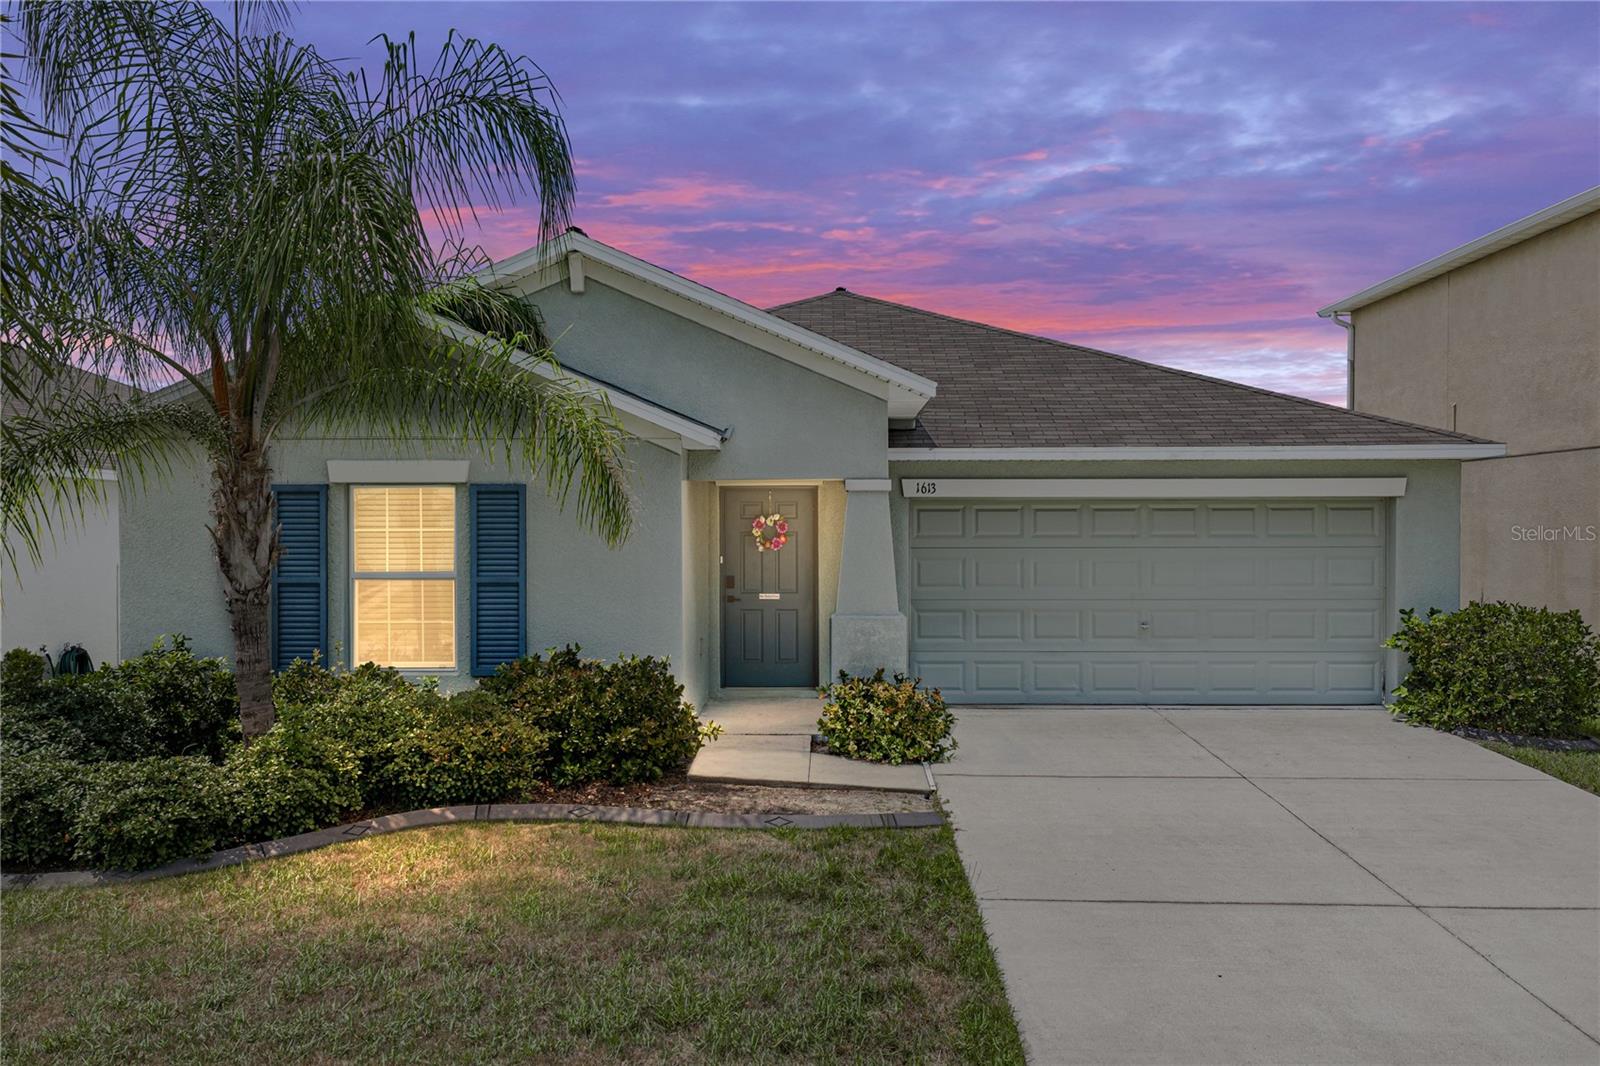
1613 REDMOND BROOK LN, RUSKIN, 33570


Property highlights

  • MLS#: TB8527384
  • 5,500.00 lot size Sq.Ft.
  • Year built: 2017
  • Parking spaces: 2
  • Pool: Community pool
  • Listed: 07/13/2026
  • Taxes: $6,688.00
  • Annual CDD fee (inc. in Taxes): $2,133.00
  • HOA fees (monthly): $13.51
  • Average Monthly Fees (not including CDD, if any): $13.51
  • Virtual Tour

Property Overview

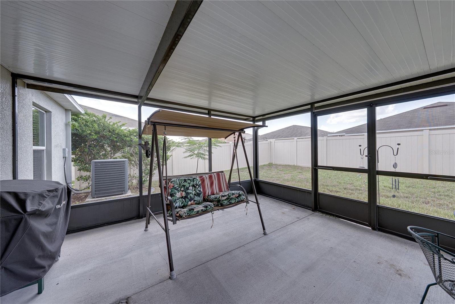
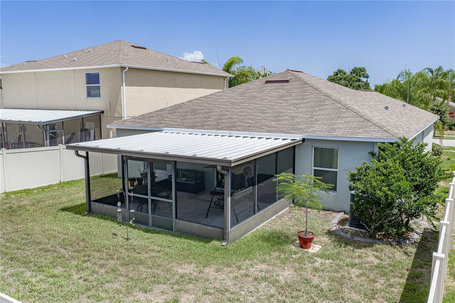
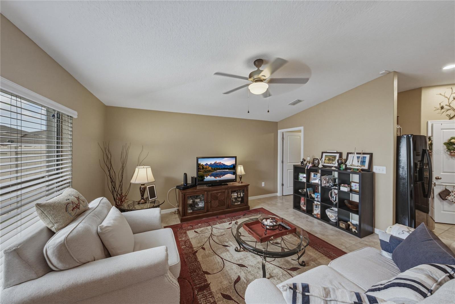
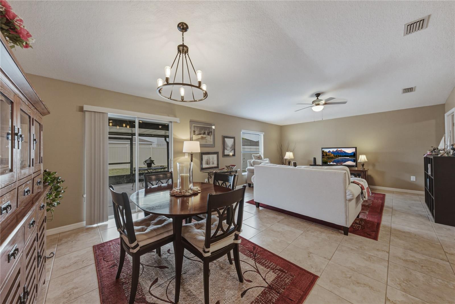
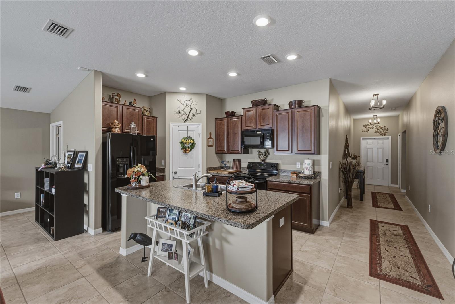
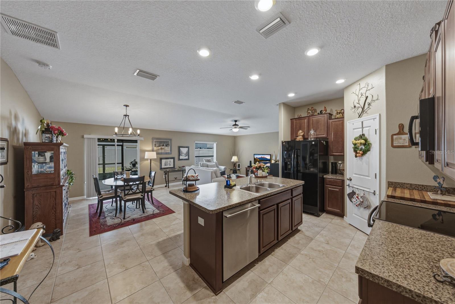
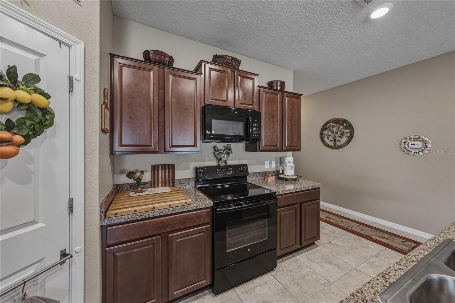
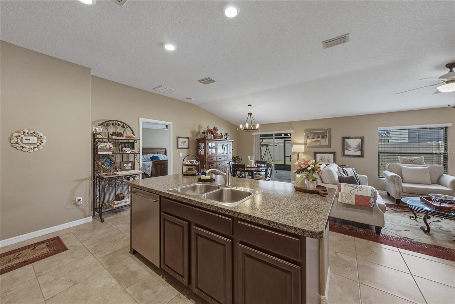
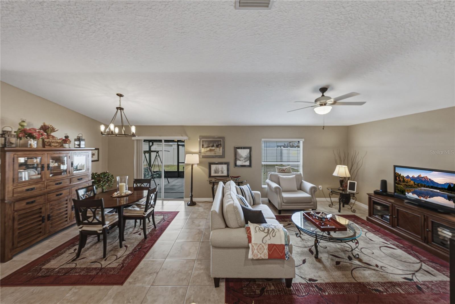
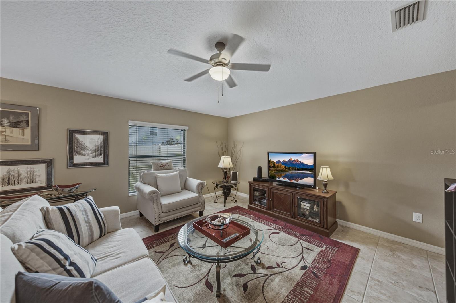
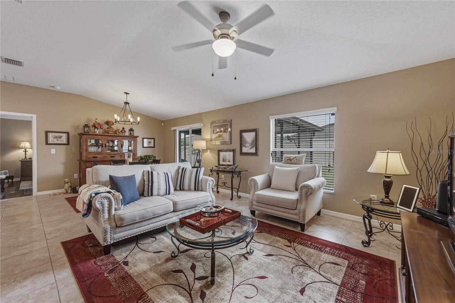
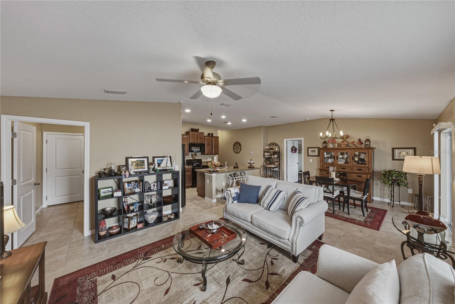
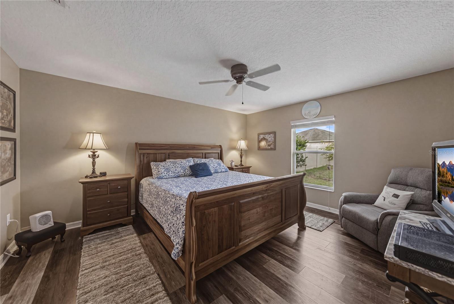
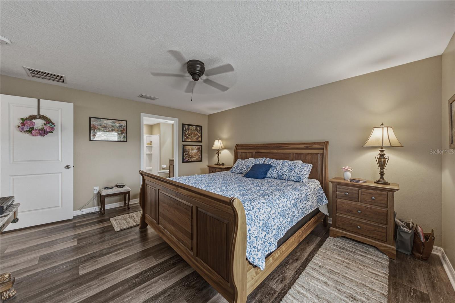
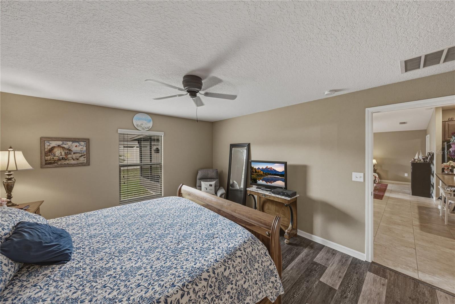
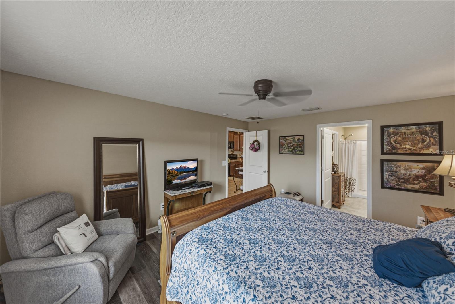
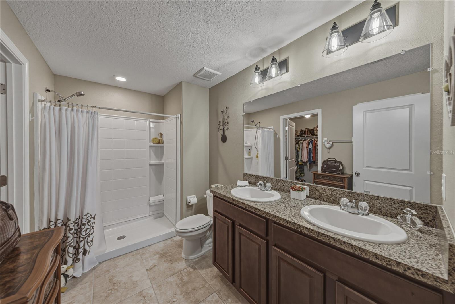
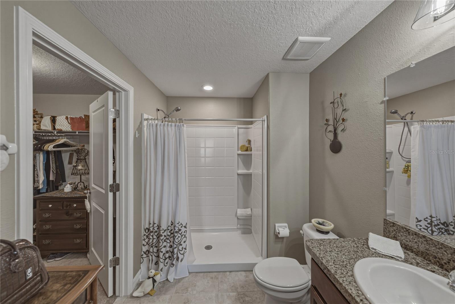
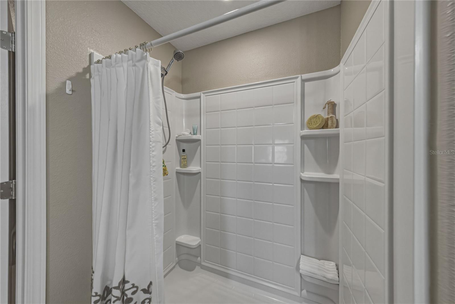
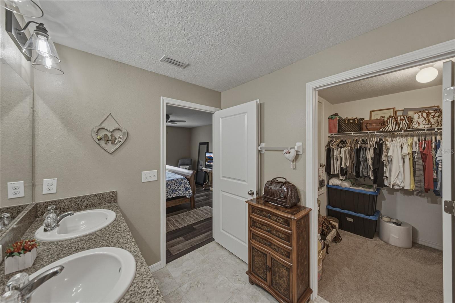
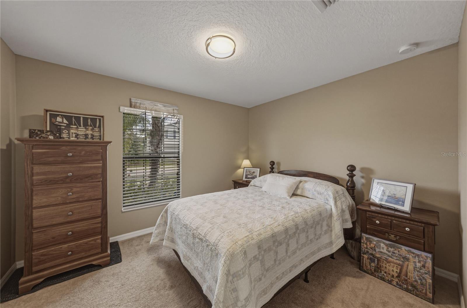
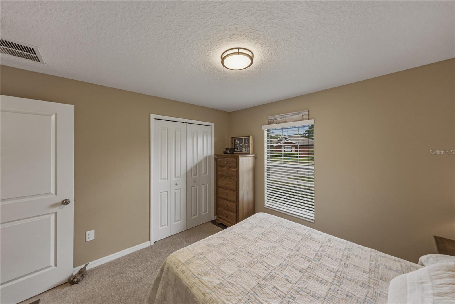
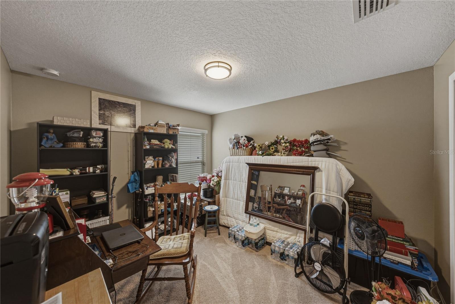
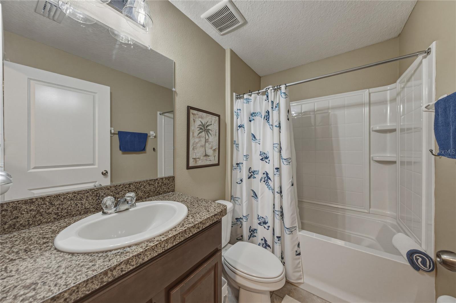
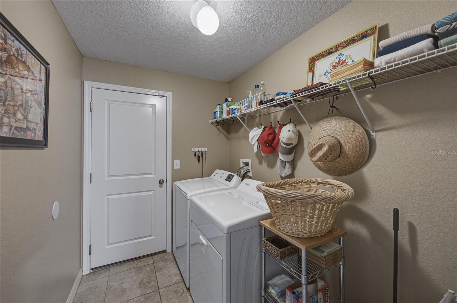
This charming 3/2 split plan features beautiful tile flooring in the living and wet areas, luxury vinyl in the owner's bedroom and carpet in the 2nd and 3rd bedrooms. Attractive curbing around the front landscaping separates the flower bed and provides an appealing look The good sized backyard with fencing on the back and the sides and a nice screened, covered lanai provide a great retreat for outdoor living and enjoyment. The kitchen has stainless steel refrigerator, range, microwave and dishwasher, features an island with a breakfast bar, a pantry and is open to the great room and dining area. The owner's suite has a large walk in closet, dual sinks and a good sized shower. Pride of ownership shows as everything is in tip top condition. Washer and dryer included.
Located conveniently near the Manatee Viewing Center, Apollo Beach Nature Park and Tampa Bay. Gulf beaches and Orlando theme parks are not far away.

Driving directions : 301 to right on 19th Ave NE, Left on 18th St. NE, right on Redmond Brook Lane

Property Features

Rooms Dimension Description
Great Room 15x15 First level , Ceramic Tile
Kitchen 13x15 First level , Ceramic Tile
Primary Bedroom 15x12 First level , Luxury Vinyl
Bedroom 2 11x11 First level , Carpet
Bedroom 3 11x10 First level , Carpet

Interior Features

  • Open Floorplan
  • Primary Bedroom Main Floor
  • Split Bedroom
  • Walk-In Closet(s)

Appliances

  • Dishwasher
  • Disposal
  • Dryer
  • Electric Water Heater
  • Microwave
  • Range
  • Refrigerator
  • Washer
  • Water Softener

Heating

  • Central
  • Electric

Laundry features

  • Inside

Air Conditioning

  • Central Air

Floor Covering

  • Carpet
  • Ceramic Tile
  • Luxury Vinyl

Utilities

  • Electricity Connected
  • Public
  • Sewer Connected

Exterior features

  • Hurricane Shutters

Pets restrictions

  • Buyer to verify restrictions with HOA

Community Features

  • Deed Restrictions
  • Playground
  • Pool

Association Amenities

  • Playground
  • Pool

Security Features

  • Smoke Detector(s)

Construction Materials

  • Block
  • Stucco

Road Surface Type

  • Paved

Roof

  • Shingle

Foundation

  • Slab

School Information


Listing information courtesy of COLDWELL BANKER REALTY

All listing information is deemed reliable but not guaranteed and should be independently verified through personal inspection by appropriate professionals. Listings displayed on this website may be subject to prior sale or removal from sale; availability of any listing should always be independently verified.
Listing information is provided for consumer personal, non-commercial use, solely to identify potential properties for potential purchase; all other use is strictly prohibited and may violate relevant federal and state law.
Listing data comes from My Florida Regional MLS.