English / Español / Русский

Julia Vakulenko - Broker -

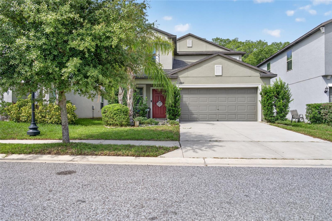
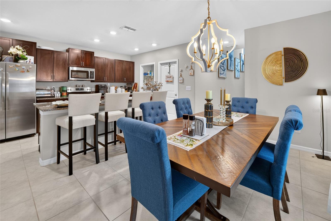
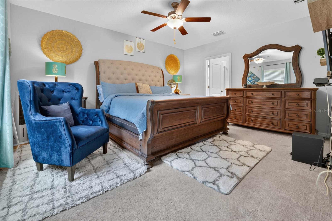
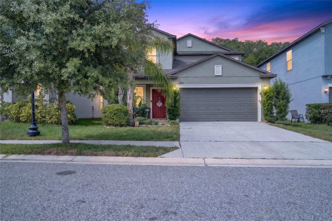
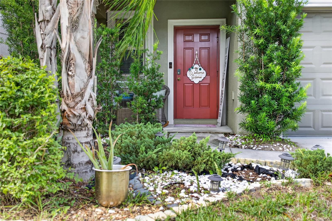
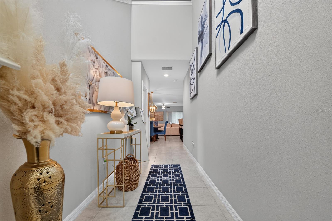
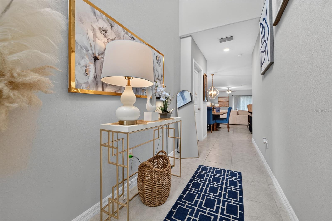
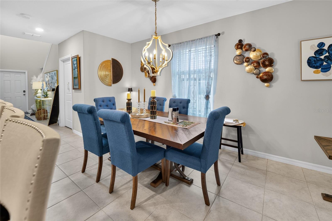
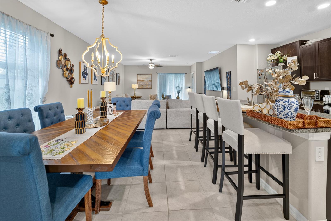
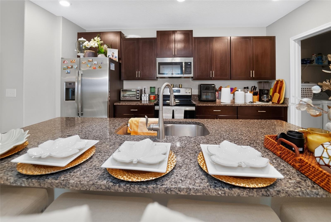
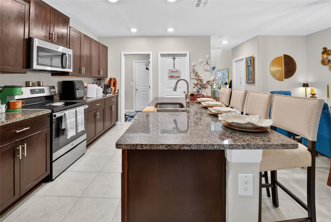
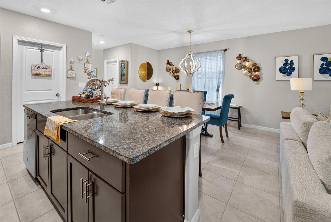
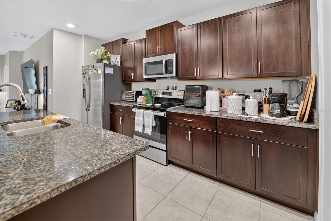
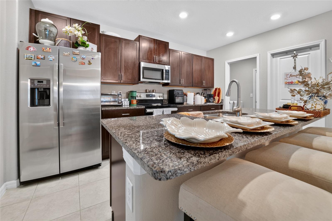
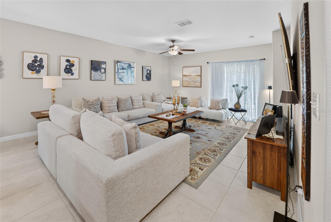
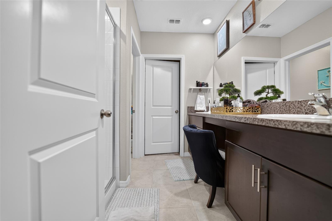
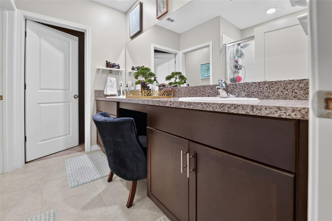
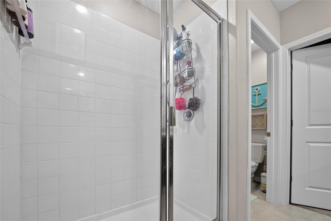
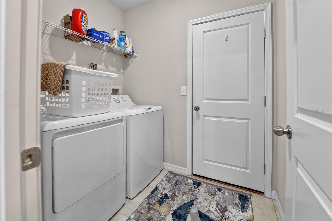
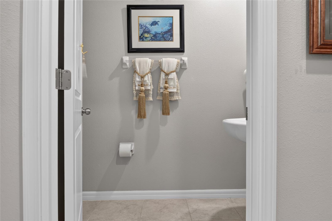
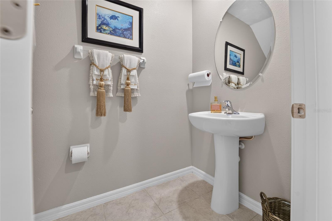
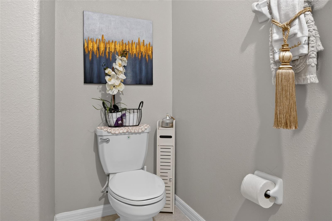
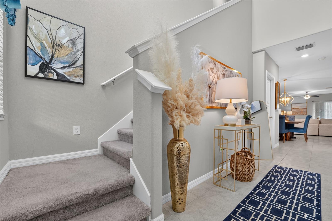
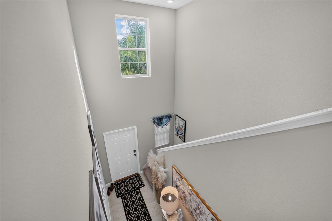
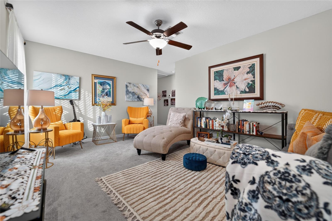
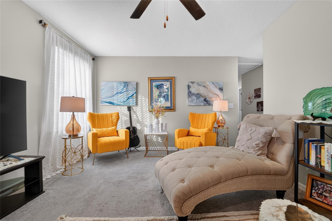
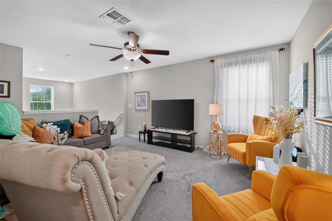
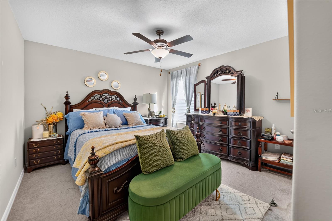
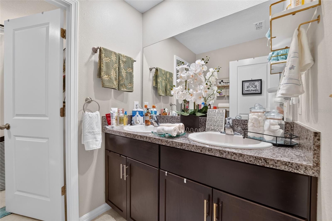
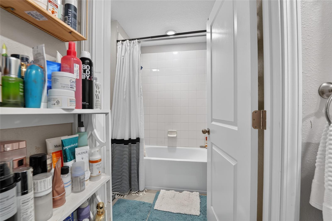
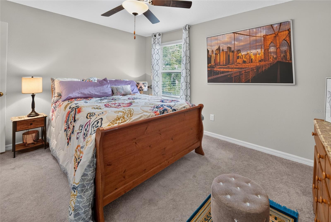
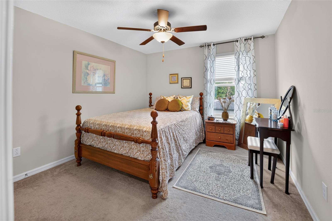
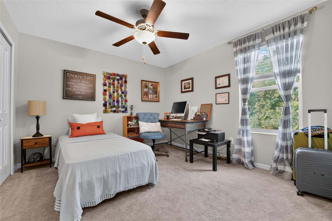
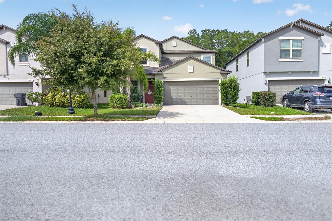
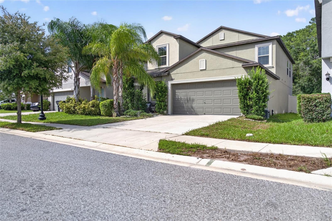
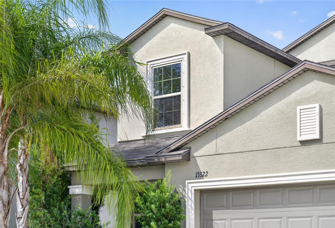
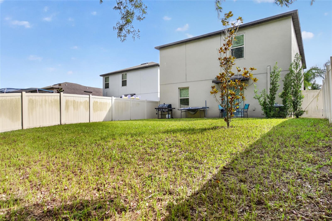
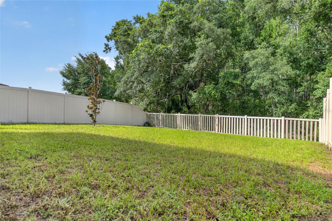
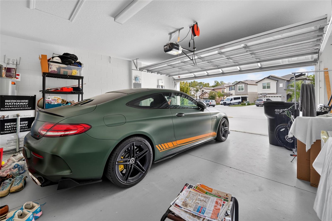
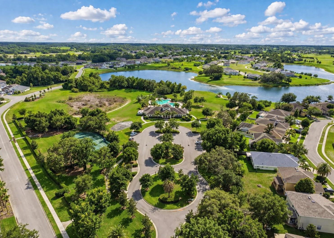
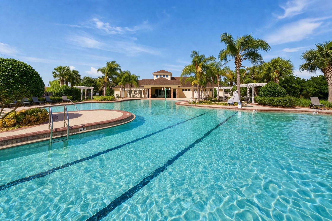
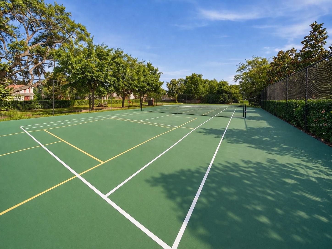
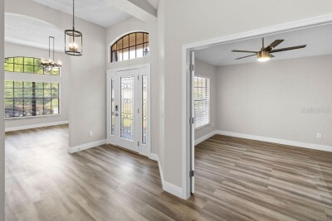
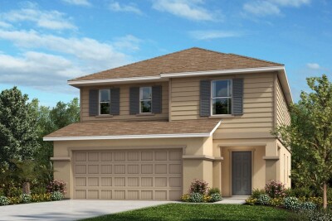
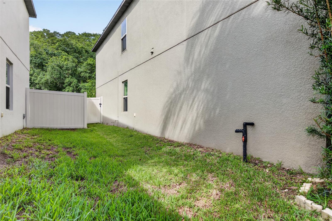
Front W7887898 Primary Bedroom Twilight Front Door Entrance W7887898 Dinning Open concept Kitchen W7887898 W7887898 W7887898 W7887898 Living area Primary Bathroom W7887898 W7887898 Laundry Bathroom Guest W7887898 W7887898 W7887898 W7887898 Second Living room Loft W7887898 W7887898 Bedroom 2 Bathroom 2 W7887898 Bedroom 3 Bedroom 4 Bedroom 5 Front Front angled Front Window Backyard Backyard Side of home exterior Garage Lakeside Amenities Lakeside Amenities Lakeside Amenities
Loading map ...
Loading map ...

13322 MARBLE SANDS CT, HUDSON, 34669

  • $365,000
  • 5 Beds, 2 Baths (and 1 half-baths) , 2,389 Sq.Ft
  • County: Pasco
  • Subdivision: LAKESIDE PH 4


Property highlights

  • MLS#: W7887898
  • 4,899.00 lot size Sq.Ft.
  • Year built: 2020
  • Parking spaces: 2
  • Pool: Community pool
  • Listed: 07/23/2026
  • Taxes: $5,330.56
  • Annual CDD fee (inc. in Taxes): $2,641.00
  • HOA fees (monthly): $77.00
  • Average Monthly Fees (not including CDD, if any): $77.00
  • Virtual Tour

Property Overview

Space, style, and an unbeatable floor plan! This 2020-built Lennar Columbia offers 5 bedrooms, 2.5 bathrooms, a first-floor primary suite, an open kitchen with abundant cabinet and counter space, plus a spacious upstairs loft for flexible living. Located in the sought-after Lakeside community, residents enjoy resort-style amenities including a pool, clubhouse, fitness center, tennis and pickleball courts, playgrounds, and scenic walking trails. A fantastic opportunity to own a move-in-ready home with room to grow!

Driving directions : See GPS :)

Property Features

Rooms Dimension Description
Living Room 15x16 First level
Dining Room 8x14 First level
Kitchen 9x14 First level
Primary Bedroom 13x16 First level
Bedroom 2 12x11 Second level
Bedroom 3 12x11 Second level
Bedroom 4 11x14 Second level
Bedroom 5 12x12 Second level
Loft 12x16 Second level

Interior Features

  • Ceiling Fans(s)
  • Solid Wood Cabinets
  • Stone Counters
  • Vaulted Ceiling(s)
  • Walk-In Closet(s)

Appliances

  • Dishwasher
  • Disposal
  • Dryer
  • Microwave
  • Range
  • Washer

Heating

  • Central

Laundry features

  • Inside

Air Conditioning

  • Central Air

Floor Covering

  • Carpet
  • Ceramic Tile

Utilities

  • Cable Connected
  • Electricity Connected

Exterior features

  • Private Yard
  • Sliding Doors

Patio and porch features

  • Porch

Pets restrictions

  • Please See HOA docs for any pet restrictions

Community Features

  • Clubhouse
  • Community Mailbox
  • Deed Restrictions
  • Dog Park
  • Fitness Center
  • Park
  • Playground
  • Pool
  • Sidewalks
  • Tennis Court(s)

Construction Materials

  • Block
  • Stucco

Road Surface Type

  • Asphalt

Roof

  • Shingle

Foundation

  • Slab

Vegetation

  • Trees/Landscaped

Lot Features

  • Landscaped
  • Sidewalk
  • Street Dead-End

Listing information courtesy of BHHS FLORIDA PROPERTIES GROUP

All listing information is deemed reliable but not guaranteed and should be independently verified through personal inspection by appropriate professionals. Listings displayed on this website may be subject to prior sale or removal from sale; availability of any listing should always be independently verified.
Listing information is provided for consumer personal, non-commercial use, solely to identify potential properties for potential purchase; all other use is strictly prohibited and may violate relevant federal and state law.
Listing data comes from My Florida Regional MLS.