English / Español / Русский

Julia Vakulenko - Broker -

W7887760 W7887760 W7887760 W7887760 W7887760 W7887760 W7887760 W7887760 W7887760 W7887760 W7887760 W7887760 W7887760 W7887760 W7887760 W7887760 W7887760 W7887760 W7887760 W7887760 W7887760 W7887760 W7887760 W7887760 W7887760 W7887760 W7887760 W7887760 W7887760 W7887760 W7887760 W7887760 W7887760 W7887760 W7887760 W7887760 W7887760 W7887760 W7887760 W7887760 W7887760 W7887760 W7887760 W7887760 W7887760 W7887760 W7887760 W7887760 W7887760 W7887760 W7887760 W7887760 W7887760 W7887760 W7887760 W7887760
Loading map ...
Loading map ...

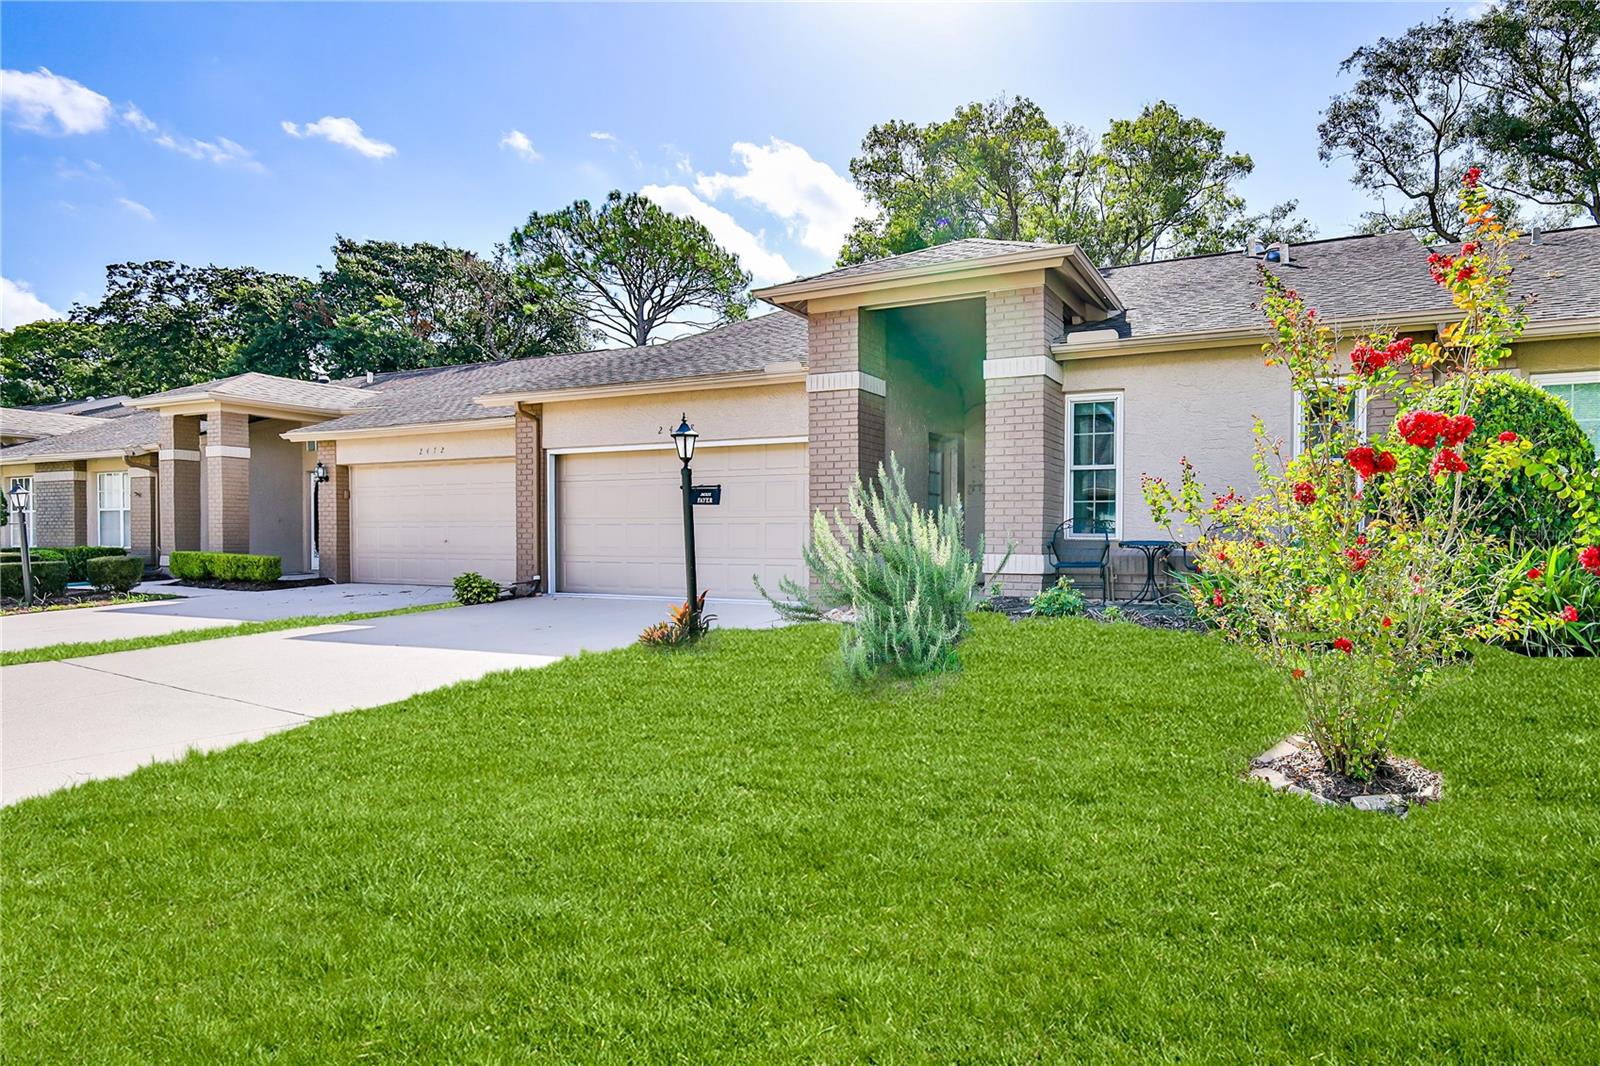
2468 WHISPERING PINES CT, SPRING HILL, 34606


Property highlights

  • MLS#: W7887760
  • 4,278.00 lot size Sq.Ft.
  • Year built: 1991
  • Parking spaces: 2
  • Pool: Community pool
  • Listed: 07/22/2026
  • Taxes: $3,798.00
  • HOA fees (monthly): $356.00
  • Average Monthly Fees (not including CDD, if any): $474.00
  • Maintenance fee includes: Guard - 24 Hour, Cable TV, Common Area Taxes, Pool, Escrow Reserves Fund, Fidelity Bond, Internet, Maintenance Structure, Maintenance Grounds, Management, Private Road, Recreational Facilities and Security

Property Overview

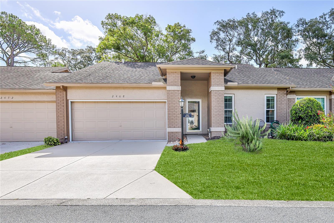
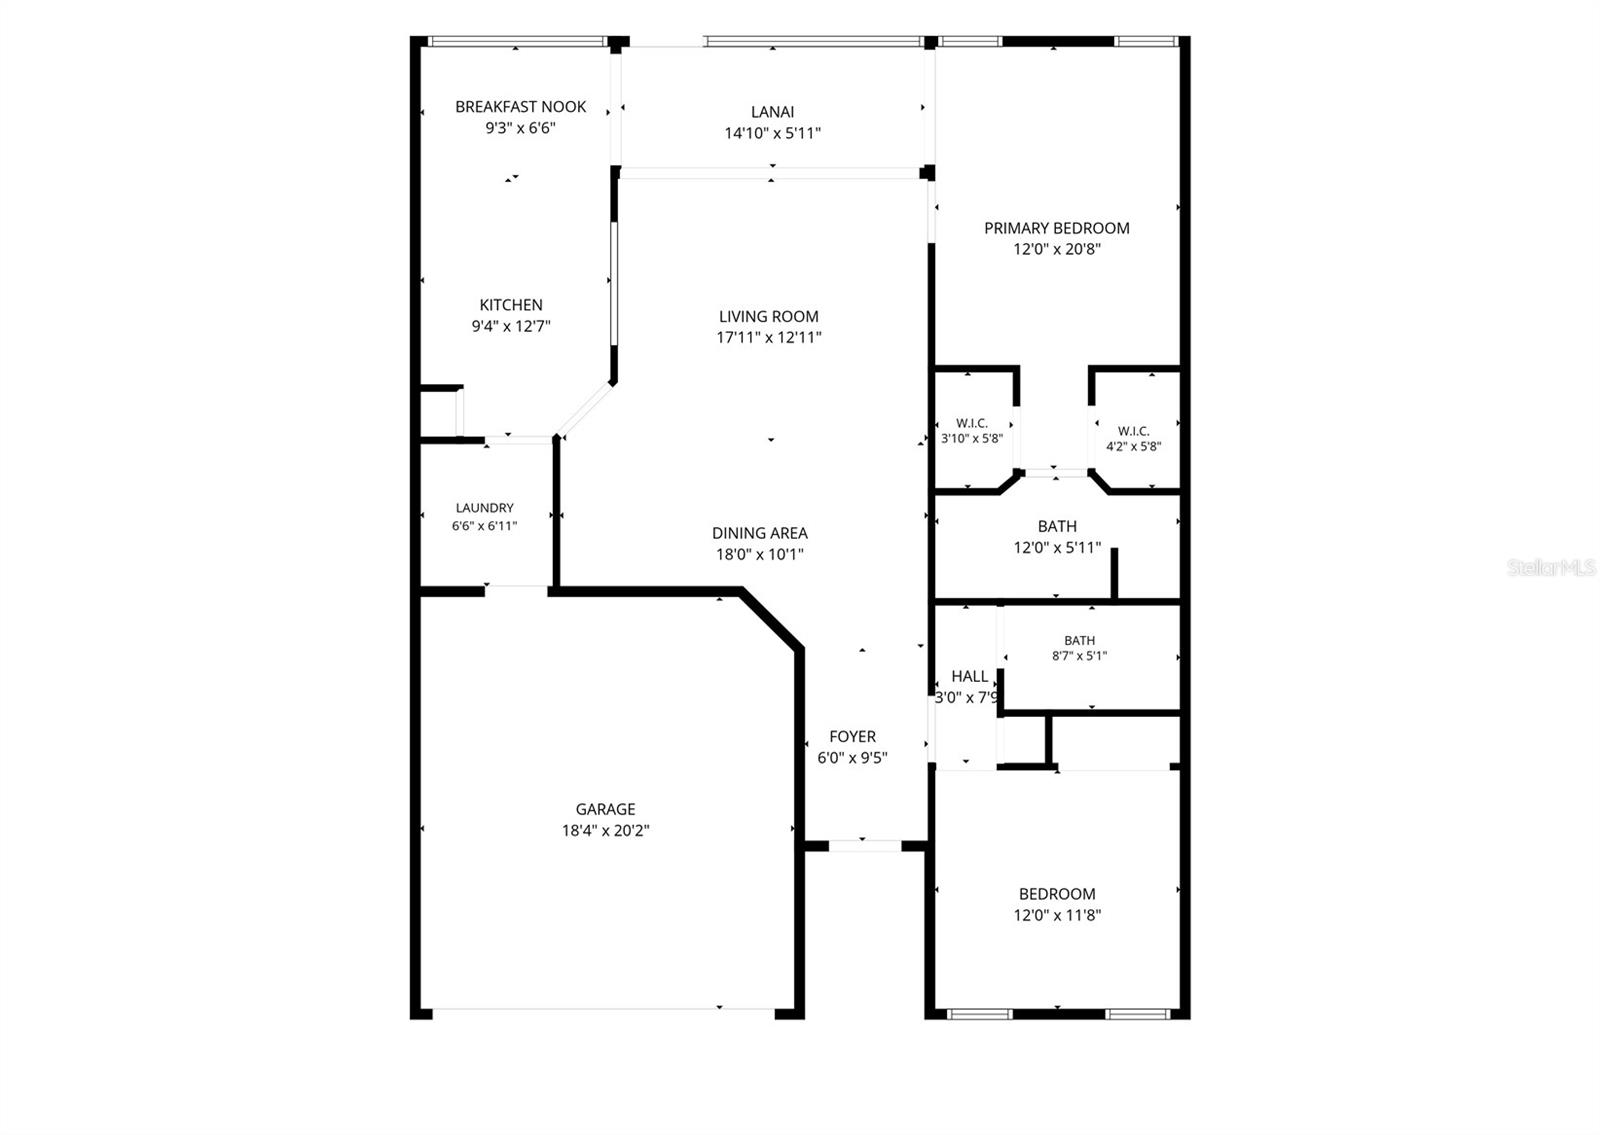
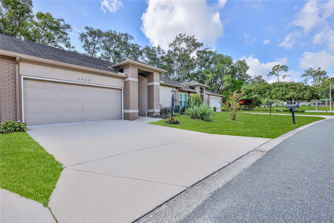
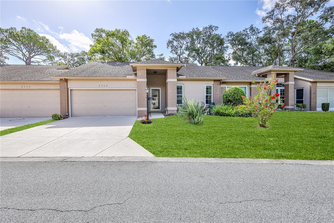
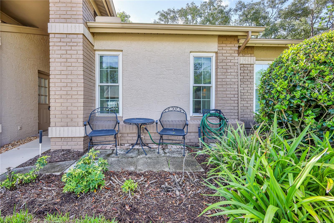
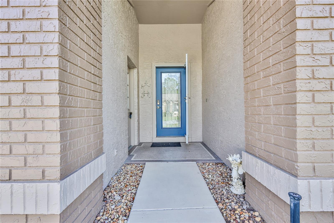
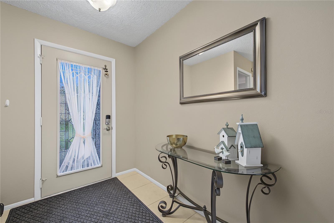
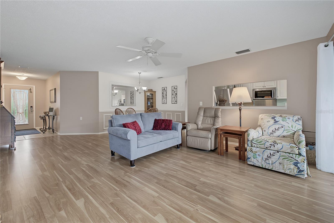
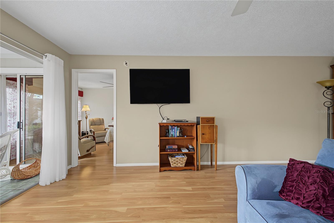
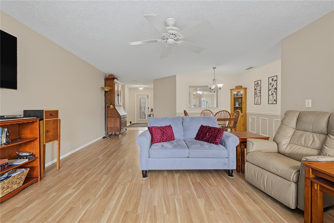
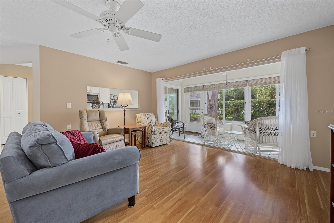
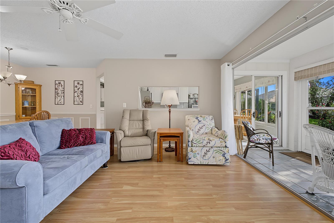
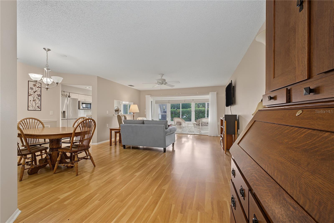
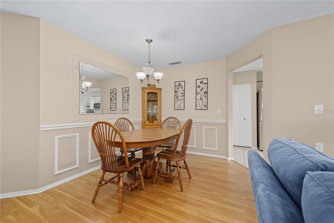
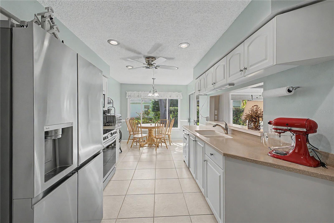
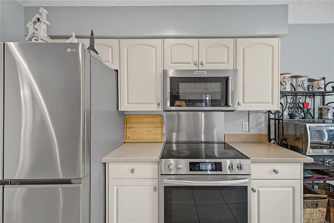
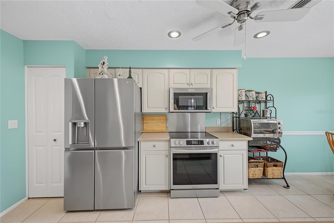
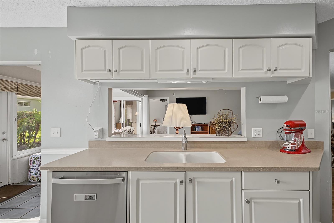
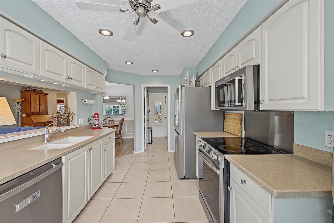
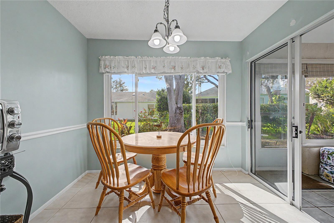
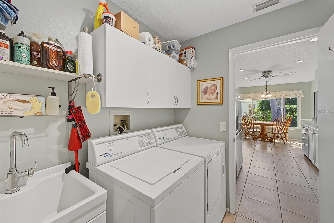
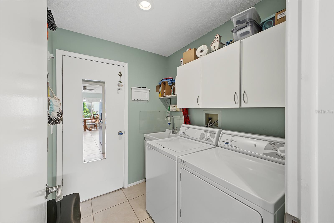
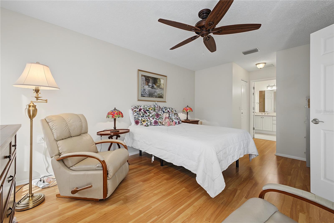
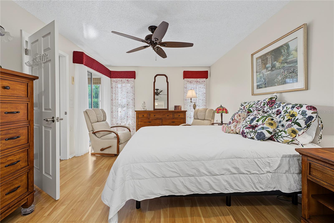
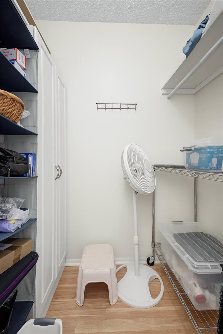
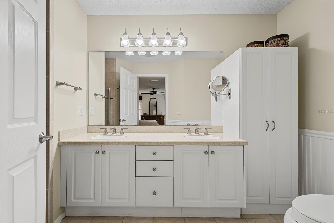
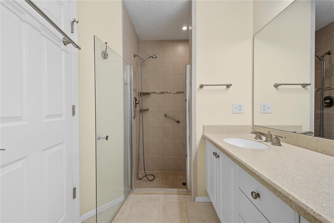
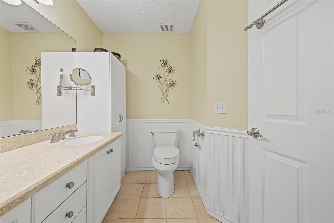
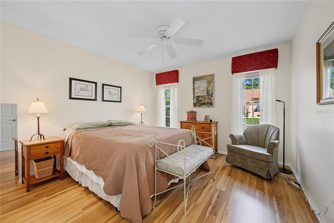
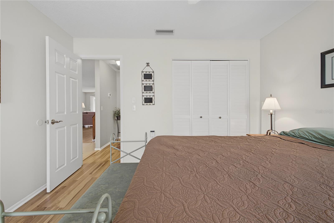
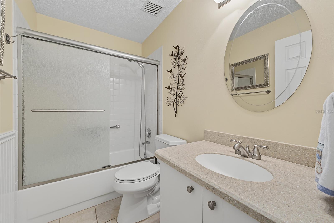
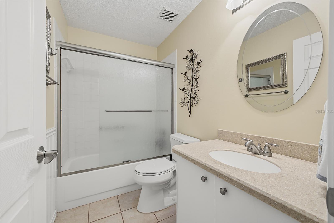
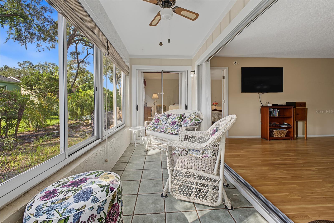
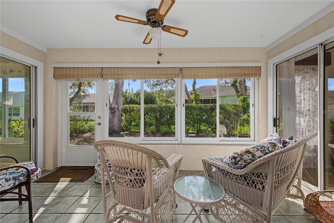
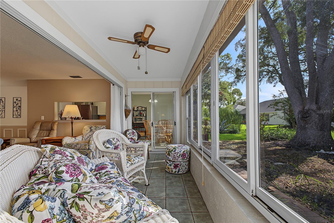
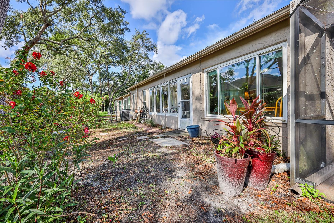
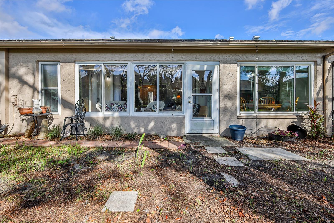
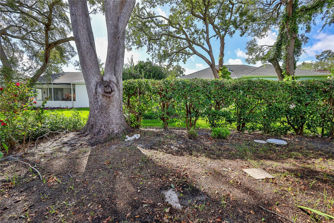
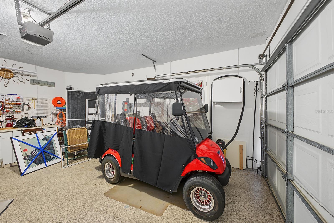
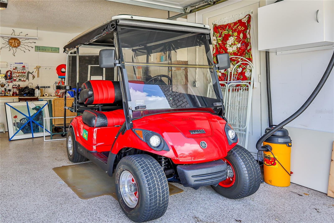
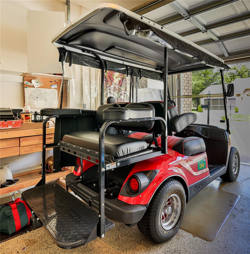
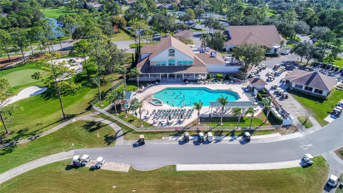
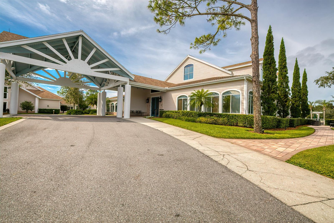
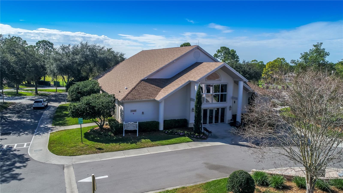
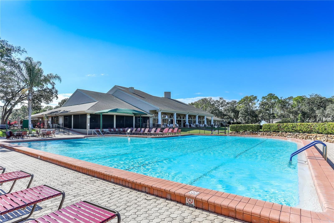
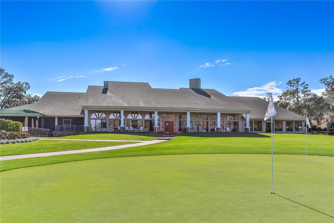
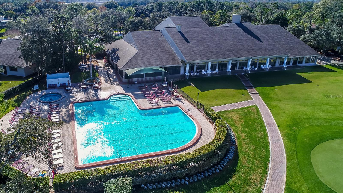
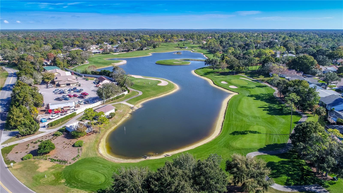
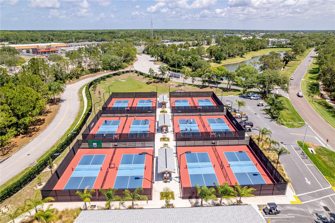
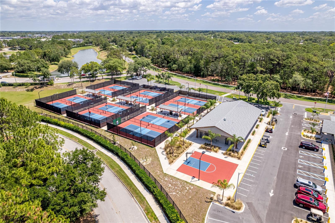
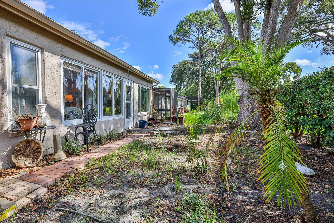
You'll love this beautifully maintained, furnished, 2-bedroom, 2-bath, 2-car garage attached villa offering 1,464 square feet of comfortable living space. Thoughtful updates, quality finishes, and peaceful views make this home move-in ready. Step inside to an inviting living and dining room combination featuring laminate flooring, designer lighting, chair rail, wainscoting, a ceiling fan, and an open layout that flows seamlessly to the enclosed lanai. The bright kitchen overlooks the back yard and features refaced cabinetry with pull-out shelving, stainless steel appliances, recessed lighting, a ceiling fan, tile flooring, a pantry, and a sunny breakfast area. The spacious primary suite offers two large walk-in closets, a ceiling fan, and sliding glass doors leading to the lanai. The updated en-suite bathroom features a dual-sink vanity, solar tube for abundant natural light, beadboard and chair rail accents, and a beautifully tiled walk-in shower with grab bars. The guest bedroom is generously sized with a ceiling fan and ample closet space. The guest bathroom has been tastefully updated with a newer vanity, tile flooring, a full tub with shower, beadboard and chair rail detailing, designer lighting, and a solar tube. Relax on the enclosed lanai with attractive tile flooring, a ceiling fan, and peaceful garden views. Additional features include an inside laundry room with washer, dryer, utility sink, and storage cabinets. The garage includes finished flooring, a workbench, built-in cabinetry, and pull-down attic access for additional storage. Major updates include newer windows, a 2019 HVAC system with a REME HALO® LED whole-home in-duct air purification system, Roof 2010, HWH 2024. Laminate and tile flooring throughout means no carpet to maintain. If you're looking for low-maintenance living with tasteful updates, generous storage, and a tranquil setting, this Whispering Pines villa is ready to welcome you home. Golf cart is included. Maintenance covers exterior painting, irrigation, lawn mowing, front hedge trimming, lawn fertilization, and termite protection - simplifying ownership and freeing up your time. Timber Pines is an award-winning, guard-gated, 55+ community, where residents enjoy three 18-hole golf courses, a 9-hole pitch &putt, 12 pickleball courts, tennis, two community pools, a country club restaurant and bar, fitness center, performing arts, billiards, cable TV, internet, and over 100 social clubs and activities. Located in a no-dog village, this villa offers a peaceful, well-maintained setting with an easy-care lifestyle.

Driving directions : From Spring Hill Dr turn North on US 19, right on Pine Forest Dr, Through guard gate, Left onto Timber Pines Blvd, Left on Grand Club Dr, left on Whispering Pines Ct.

Property Features

Rooms Dimension Description
Kitchen 16x9 First level , Ceramic Tile , Breakfast Bar , Ceiling Fan(s) , Closet Pantry , Pantry , Stone Counters
Living Room 15x14 First level , Luxury Vinyl , Ceiling Fan(s)
Primary Bedroom 11x15 First level , Luxury Vinyl , En Suite Bathroom

Interior Features

  • Ceiling Fans(s)
  • Chair Rail
  • Eat-in Kitchen
  • Living Room/Dining Room Combo
  • Open Floorplan
  • Primary Bedroom Main Floor
  • Solid Surface Counters
  • Thermostat
  • Walk-In Closet(s)
  • Window Treatments

Appliances

  • Dishwasher
  • Dryer
  • Electric Water Heater
  • Microwave
  • Range
  • Refrigerator
  • Washer

Heating

  • Central
  • Electric
  • Heat Pump

Laundry features

  • Electric Dryer Hookup
  • Inside
  • Laundry Room

Air Conditioning

  • Central Air

Floor Covering

  • Laminate
  • Tile

Utilities

  • BB/HS Internet Available
  • Cable Available
  • Electricity Connected
  • Public
  • Sewer Connected
  • Sprinkler Well
  • Underground Utilities
  • Water Connected

Exterior features

  • Rain Gutters

Parking features

  • Garage Door Opener
  • Workshop in Garage

View

  • Garden

Pets restrictions

  • No Dogs allowed in this village.

Architectural Style

  • Florida

Community Features

  • Association Recreation - Owned
  • Clubhouse
  • Deed Restrictions
  • Dog Park
  • Fitness Center
  • Gated Community - Guard
  • Golf Carts OK
  • Golf
  • Pool
  • Restaurant
  • Sidewalks
  • Special Community Restrictions
  • Tennis Court(s)
  • Street Lights

Association Amenities

  • Basketball Court
  • Cable TV
  • Clubhouse
  • Fence Restrictions
  • Fitness Center
  • Gated
  • Golf Course
  • Maintenance
  • Optional Additional Fees
  • Pickleball Court(s)
  • Pool
  • Recreation Facilities
  • Security
  • Spa/Hot Tub
  • Storage
  • Tennis Court(s)
  • Trail(s)
  • Vehicle Restrictions

Security Features

  • Gated Community
  • Security Gate

Construction Materials

  • Block
  • Stucco

Road Surface Type

  • Asphalt
  • Paved

Roof

  • Shingle

Foundation

  • Slab

Vegetation

  • Mature Landscaping

Lot Features

  • In County
  • Landscaped
  • Level
  • Near Golf Course
  • Paved
  • Private

School Information


Listing information courtesy of KW REALTY ELITE PARTNERS

All listing information is deemed reliable but not guaranteed and should be independently verified through personal inspection by appropriate professionals. Listings displayed on this website may be subject to prior sale or removal from sale; availability of any listing should always be independently verified.
Listing information is provided for consumer personal, non-commercial use, solely to identify potential properties for potential purchase; all other use is strictly prohibited and may violate relevant federal and state law.
Listing data comes from My Florida Regional MLS.