English / Español / Русский

Julia Vakulenko - Broker -

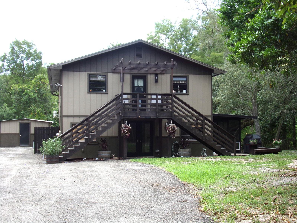
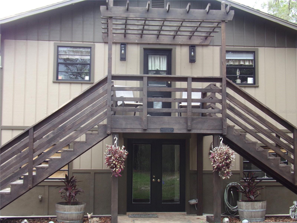
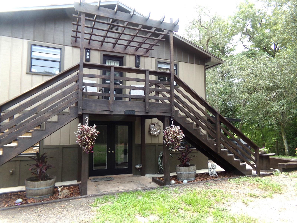
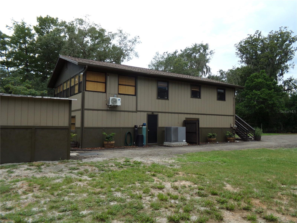
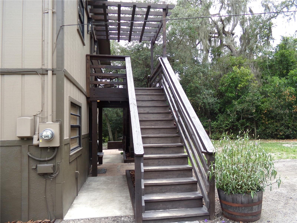
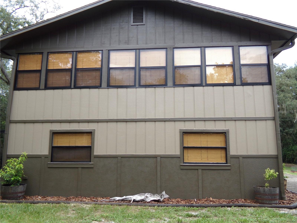
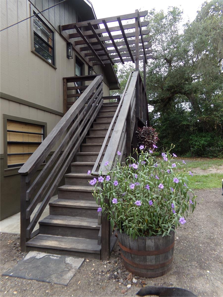
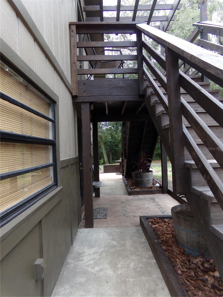
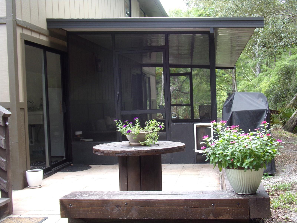
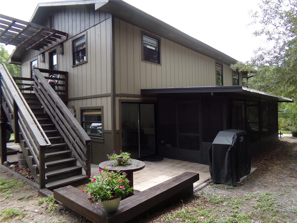
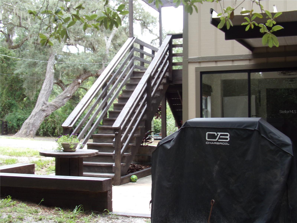
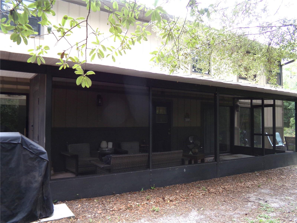
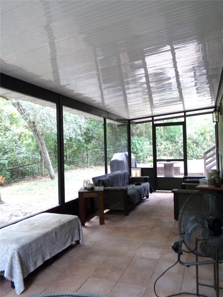
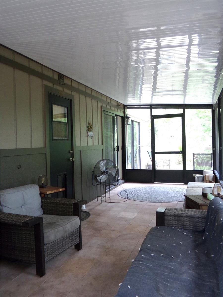
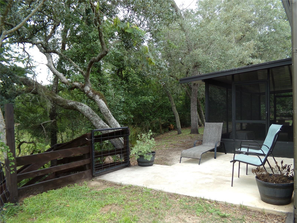
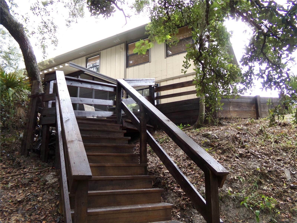
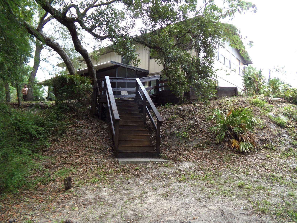
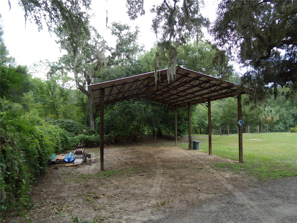
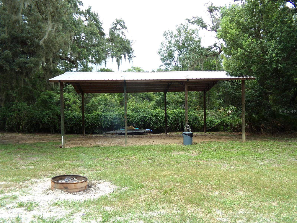
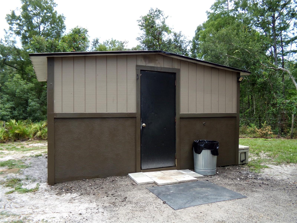
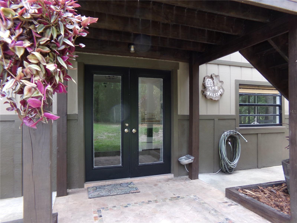
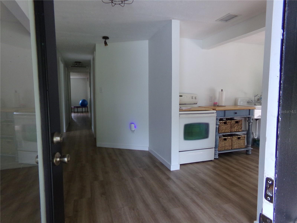
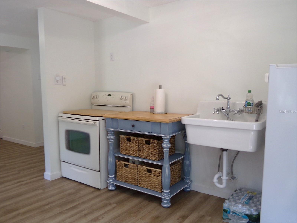
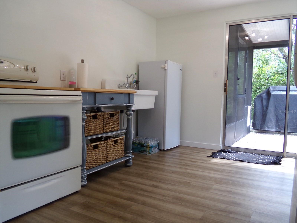
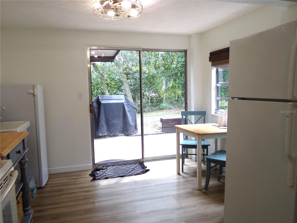
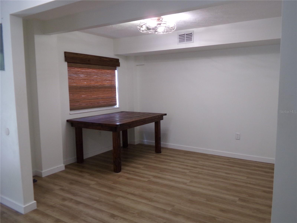
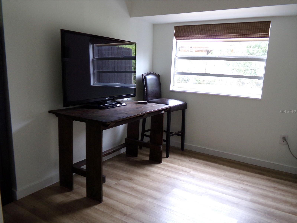
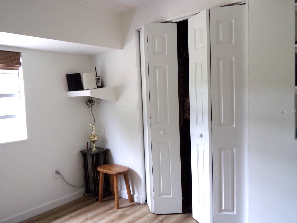
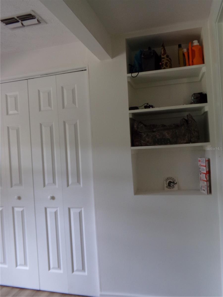
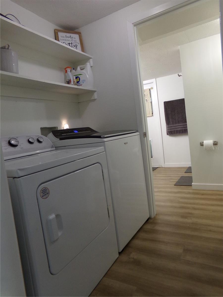
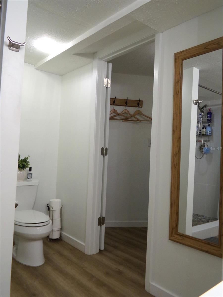
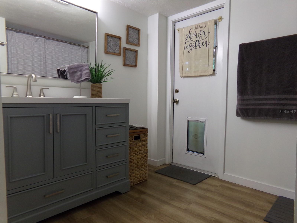
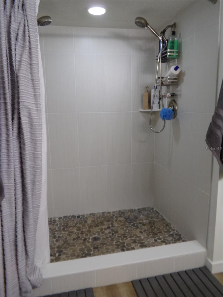
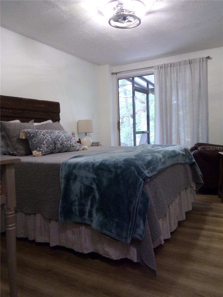
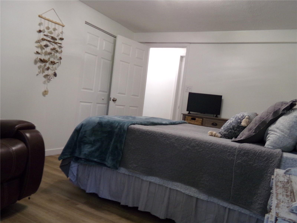
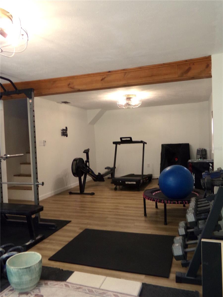
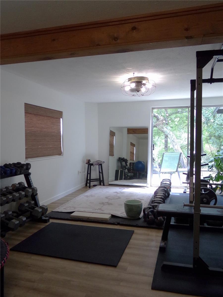
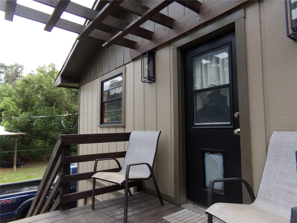
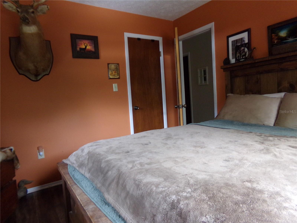
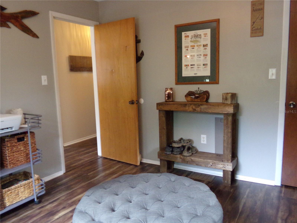
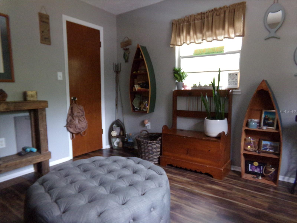
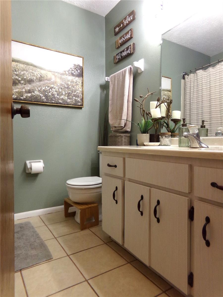
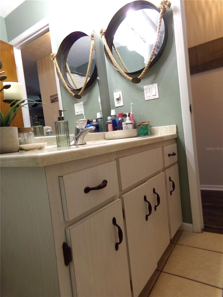
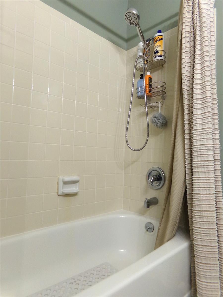
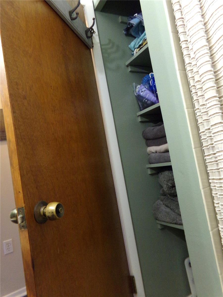
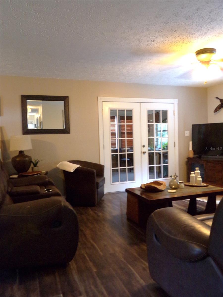
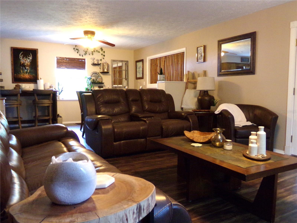
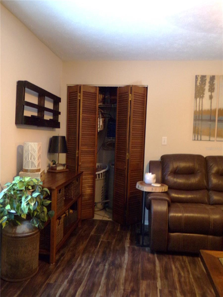
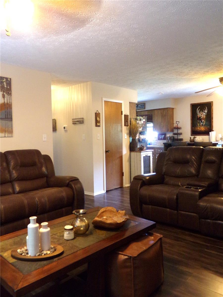
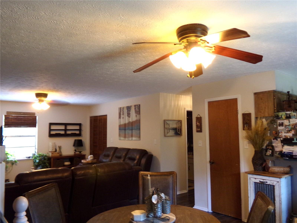
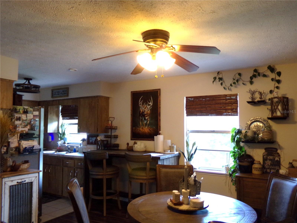
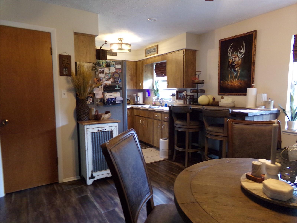
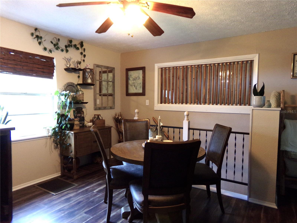
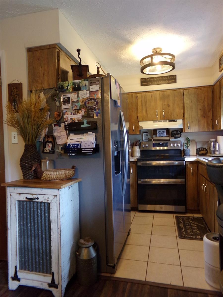
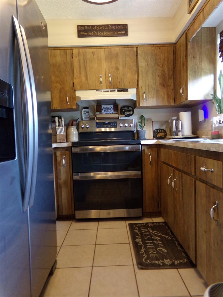
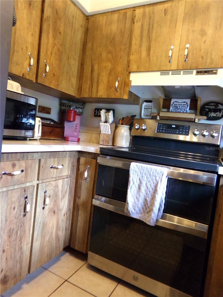
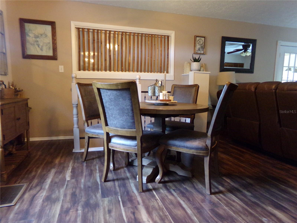
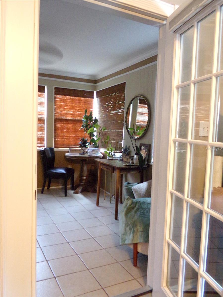
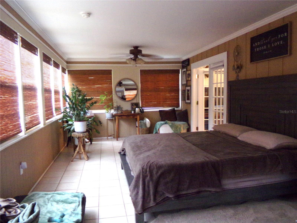
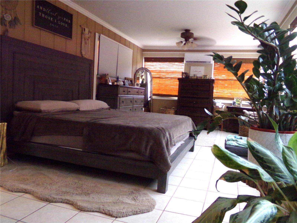
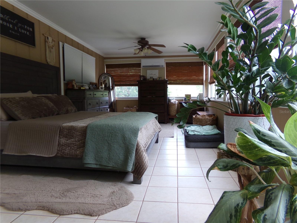
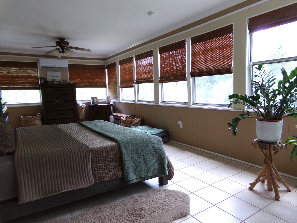
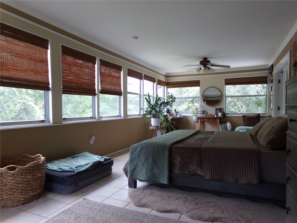
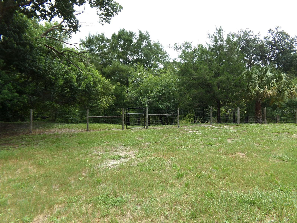
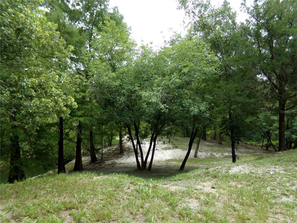
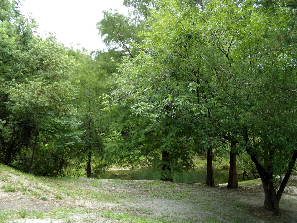
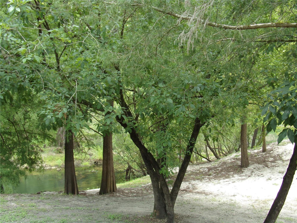
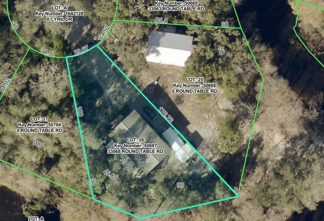
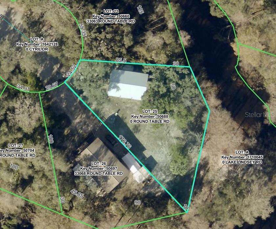
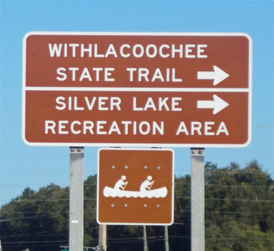
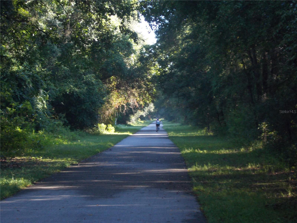
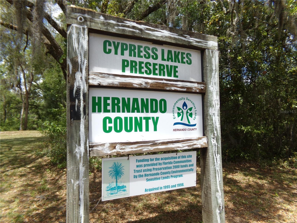
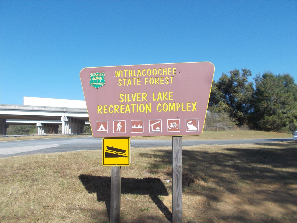
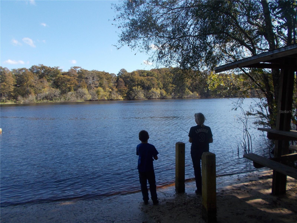
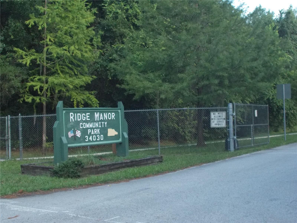
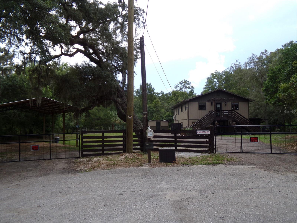
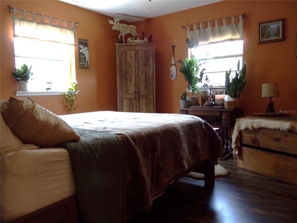
Front of House First Floor and Second Floor Entrances Front of house Front of House with Entrances to First and Second Floor Side of House with Shed Steps to Second Floor Rear of House Steps to Second Floor Walk Through to Patio and Screen Porch Paved Patio Area and Screened Porch Outside Screened Porch Paved Patio area Screen Porch Inside Screened Porch Inside Screen Porch Second Patio Area with Steps to Riverbank View from Riverbank of Steps View of Steps from Riverbank 24 x 36 Pole Barn with Water and Electric 24 x 36 Pole Barn with Electric and Water 10 x 14 Shed First Floor Entrance First Floor Entrance to Kitchenet and Dining area First Floor Kitchenet with stove, refridgerator, work station and sink. First Floor Kitchenett with Sliding Doors to Patio Area First Floor Kitchenet with Dining table First Floor Dining Area First Floor Bedroom 1 First Floor Bedroom 1 with closet First Floor Bedroom 1 with Closet and Build in Shelving First Floor Laundry Room and Bathroom First Floor Bathroom First Floor Bathroom Vanity with Door to Screened Patio First Floor Bathroom Shower First Floor Bedroom 2 with Sliding Doors to Screened Porch First Floor Bedroom 2 looking into Hallway First Floor Livingroom First Floor Livingroom with Sliding Doors to Second Patio and Steps to River Second Floor Entrance Second Floor 3rd Bedroom Second Floor 3rd Bedbroom with Closet Second Floor 4th Bebroom Second Floor 4th Bedroom with Closet Second Floor Bathroom Second Bathroom vanity Second Floor Bathroom Tub/Shower Second Floor Bathroom Linen Closet Second Floor Livingroom and Florida Room Entry Second Floor Livingroom view into dining. Second Floor Livingroom Storage Closet Second Floor View from Livingroom into Dining and Kitchen View of Dining area into Livingroom with Closet Pantry Second Floor View of Dining Area looking into Kitchen Second Floor Dining Area Looking into Kitchen Second Floor Dining Area with Steps to First Floor Second Floor Kitchen with Stainless Steal Appliances Second Floor Kitchen With Stainless Steel Appliances Second Floor Kitchen Cabinets Second Floor Dining Area with Stairs to First Floor Second Floor Florida Room Entry Second Floor Florida Room Second Floor Florida Room Second Floor Florida Room with Blinds open Second Floor Florida Room with Blinds open Second Floor Florida Room with Blinds open View of Property Looking Toward the River View of River with Swiming Hole View of River View of Riverbed View of River at Back of Property View of River From Back Yard View of River From Yard View of River from Yard View of House with Property Lines View of Second Parcel with Pole Barn and Property lines About 2 Miles to the Withlacoochee State Trail Head with Miles of Paved Trails Withlachoochee Trail About 2 Miles to Cypress Creek Preserve with Natural Trails for Wildlife Viewing and Walking About 5 Miles to Silver Lake Recreation Area with Fishing, Camping and Boating Silver Lake Recreation Area About 3 Miles to Ridge Manor Community Center with Monthy Events. About 2 Miles to Ridge Manor Community Park with Ball Fields, Pavillions, Playground and Walking Trail Street View of Home and Pole Barn
Loading map ...
Loading map ...

33068 ROUND TABLE RD, DADE CITY, 33523

  • $459,000
  • 4 Beds, 2 Baths , 2,576 Sq.Ft
  • County: Hernando
  • Subdivision: CAMELOT


Property highlights

  • MLS#: W7887746
  • 11,042.00 lot size Sq.Ft.
  • Year built: 1985
  • Floor: 2
  • Waterfront: (100 ft)

Property Overview

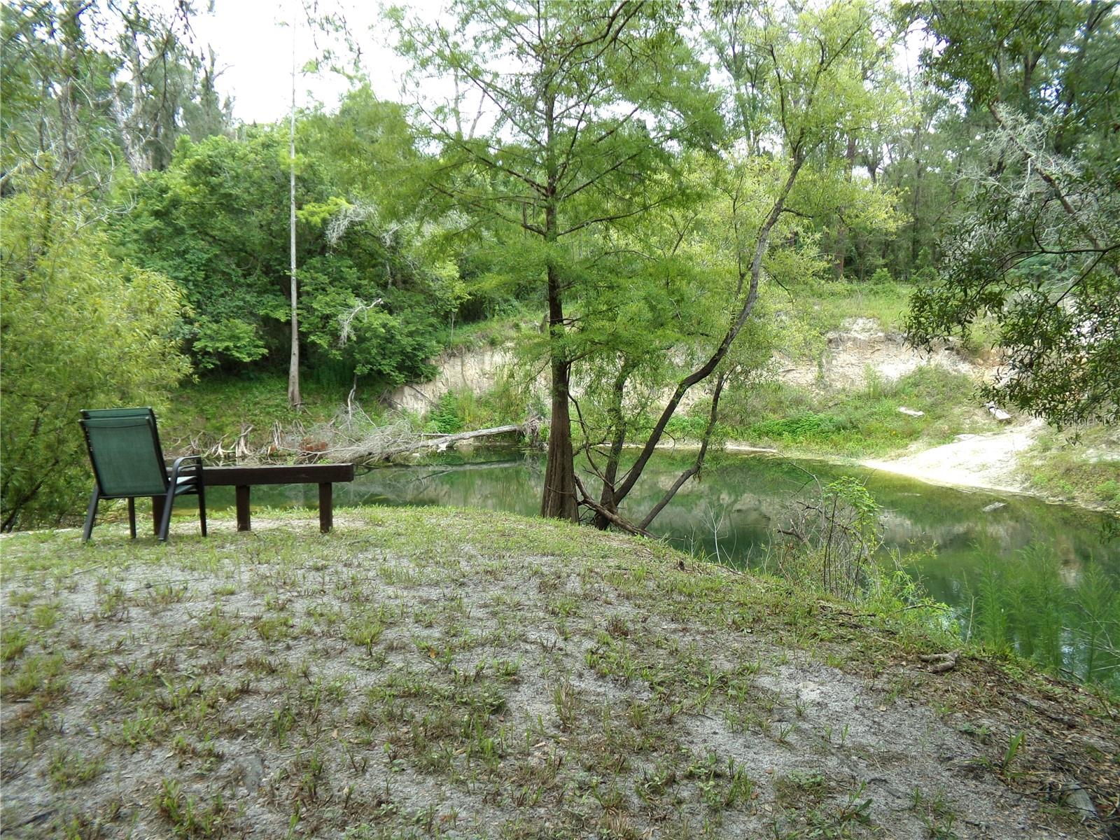
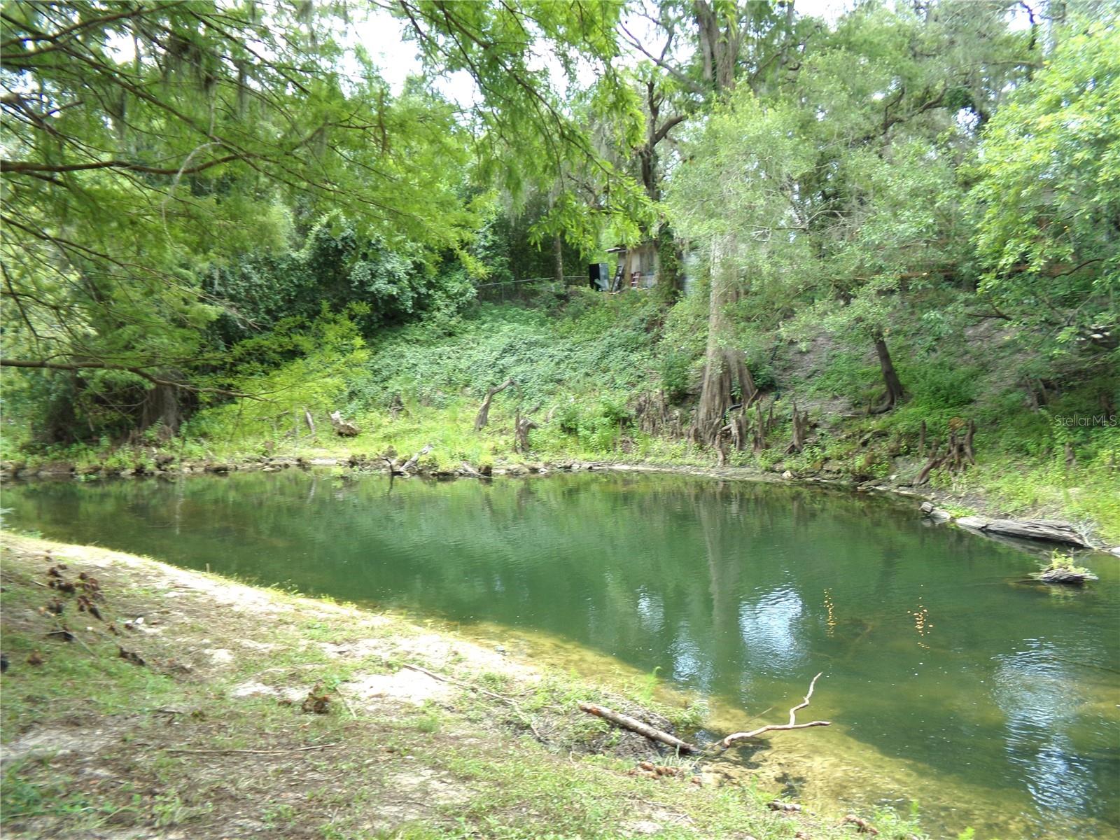
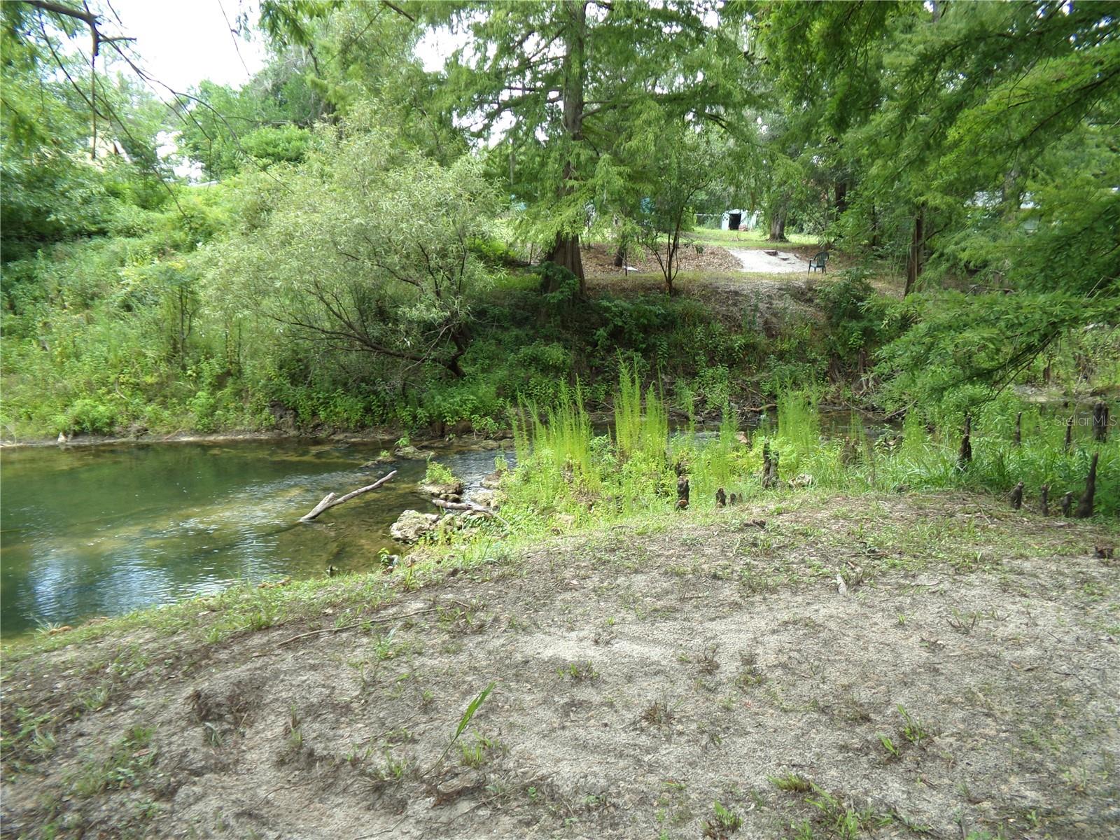
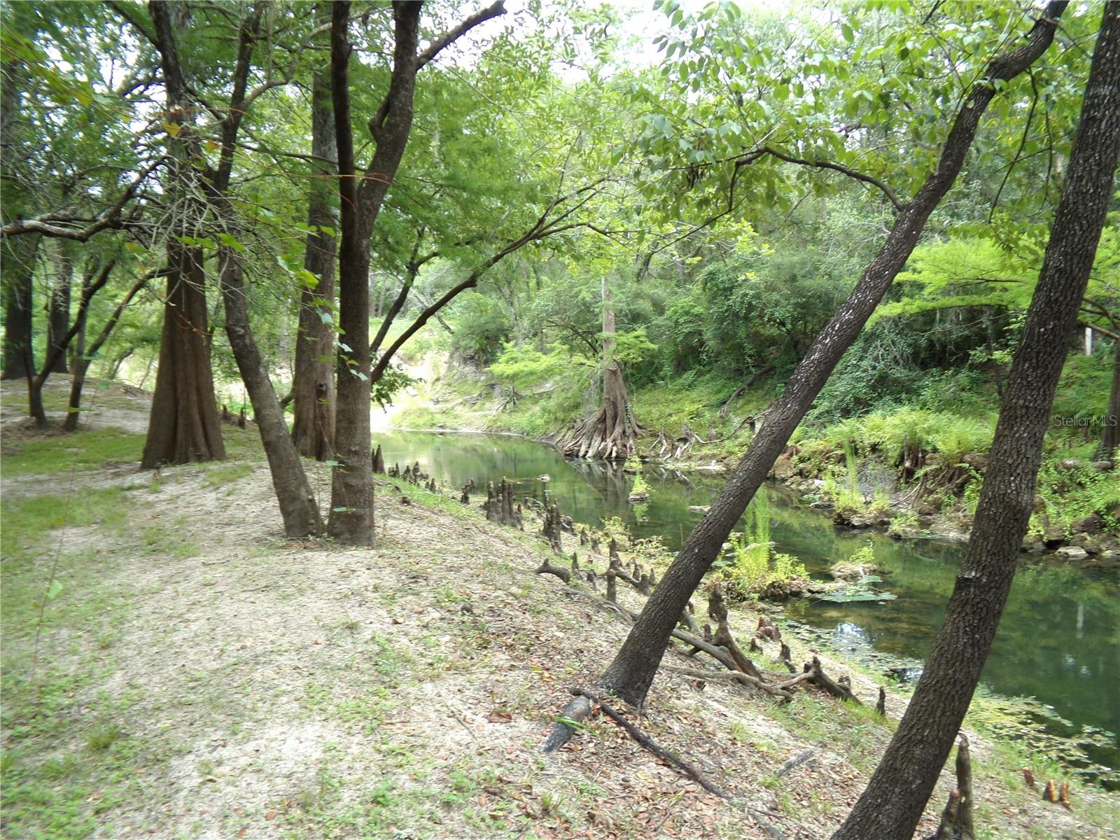
Whether you're looking for a serene vacation retreat or a peaceful place to call home, this beautiful riverfront property offers the perfect blend of comfort, nature, and convenience. Nestled at the end of a quiet cul-de-sac you'll enjoy 200 feet of private river frontage and peaceful seclusion with no HOA. This rare opportunity features two parcels sold as a package with the home located at 33068 Round Table Road and the adjacent lot on the same cul-de-sac with the parcel ID R10 123 21 0080 00A0 0250 with a large pole barn with water and electric hookups. Use this space for your RV parking, boat storage, or additional recreational equipment.! At the back of this property is a stunning 20-foot-deep swimming hole, a panoramic view of the river, with an easy launch of your kayak or set your fishing pole out to catch fish! Outdoor enthusiasts will love having direct access to the Withlacoochee State Trail (about 1 mile from the house) with miles of paved trails, hunting in the Croom Wildlife Management Area (about 11 miles away) or off-road vehicles at the Croom Motor Cycle area (about 4 miles away). The spacious home features approximately 2500 square feet of living area with 4 bedrooms, 2 bathrooms, outdoor patios, a screened porch, and steps accessing the river frontage. Updates within the last three years include a exterior paint, new A/C, water heater, washer, dryer, refrigerator, and stove, along with a whole-house water filtration system for added peace of mind. With the potential for multigenerational living or rental income, this property offers exceptional flexibility. Centrally located between Dade City and Brooksville (About 15 miles to downtown.) And conveniently located just 4 miles from I-75, you'll have easy access to Tampa (about 45 miles), Orlando (About 65 miles away), Ocala (about 54 miles away), Lakeland (about 44 miles away) and Florida's beautiful Gulf Coast beaches (about 70 miles to Clearwater Beach) while still enjoying the tranquility of a nature-filled escape.

Driving directions : From I-75 heading North, exit at SR 50 Exit 301 and head East for 1 mile and turn right onto Cyrl Drive. Continue on Cyril Drive for 1.9 miles then tun left on Round Table Road. House is at the end of the street.

Property Features

Rooms Dimension Description
Primary Bedroom First level , Laminate , Built-In Shelving
Bedroom 2 First level , Laminate
Dining Room First level , Laminate
Bathroom 2 Second level , Laminate , Tub With Shower
Bathroom 1 First level , Laminate , Shower No Tub
Living Room First level , Laminate
Kitchen First level , Laminate
Laundry First level , Laminate , Built-In Shelving
Bedroom 3 Second level , Laminate
Bedroom 4 Second level , Laminate
Living Room Second level , Laminate , Ceiling Fan(s)
Dining Room Second level , Laminate , Ceiling Fan(s) , Closet Pantry
Kitchen Second level , Ceramic Tile
Florida Room Second level , Ceramic Tile , Ceiling Fan(s)

Interior Features

  • Ceiling Fans(s)
  • Open Floorplan

Appliances

  • Dryer
  • Range
  • Range Hood
  • Refrigerator
  • Washer
  • Water Filtration System

Heating

  • Central

Laundry features

  • Inside
  • Laundry Room

Air Conditioning

  • Central Air

Floor Covering

  • Ceramic Tile
  • Laminate

Utilities

  • BB/HS Internet Available
  • Electricity Connected

Exterior features

  • RV Hookup

Parking features

  • Driveway

Patio and porch features

  • Front Porch
  • Patio
  • Screened
  • Side Porch

Architectural Style

  • Ranch

Construction Materials

  • Wood Siding

Other Structures

  • Finished RV Port
  • Shed(s)

Road Surface Type

  • Asphalt
  • Paved

Roof

  • Shingle

Foundation

  • Slab
  • Stilt/On Piling

Vegetation

  • Oak Trees

Lot Features

  • Cul-De-Sac
  • Flood Insurance Required
  • Level
  • Paved

Listing information courtesy of CHARLES RUTENBERG REALTY INC

All listing information is deemed reliable but not guaranteed and should be independently verified through personal inspection by appropriate professionals. Listings displayed on this website may be subject to prior sale or removal from sale; availability of any listing should always be independently verified.
Listing information is provided for consumer personal, non-commercial use, solely to identify potential properties for potential purchase; all other use is strictly prohibited and may violate relevant federal and state law.
Listing data comes from My Florida Regional MLS.