5382 RIVERWALK PRESERVE DR
3, 3, 1,991ft²
MLS#: W7887012
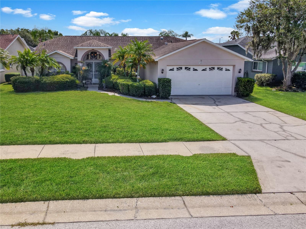
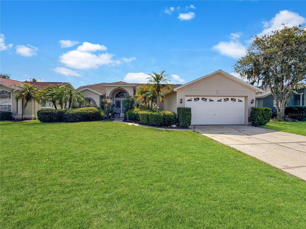
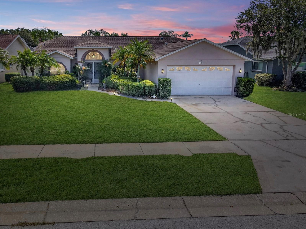
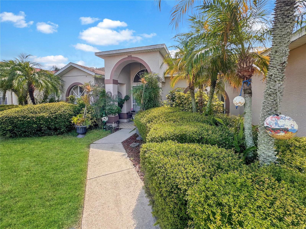
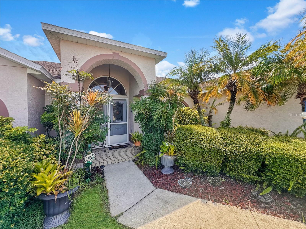
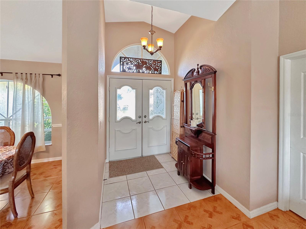
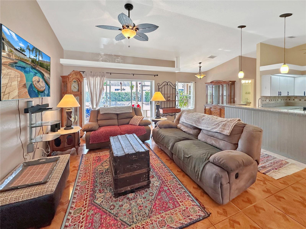
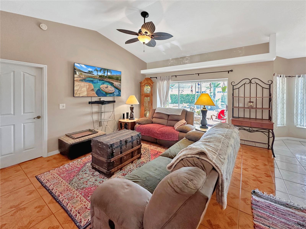
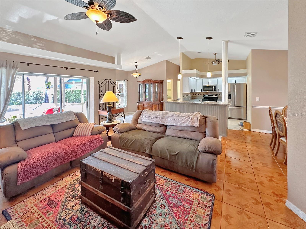
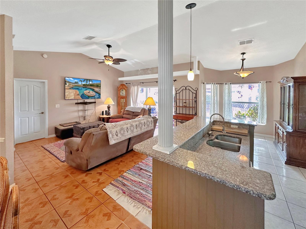
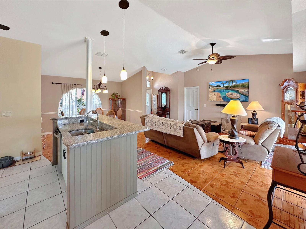
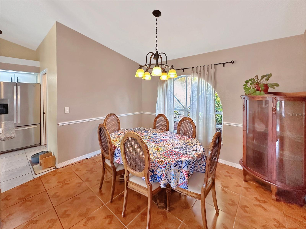
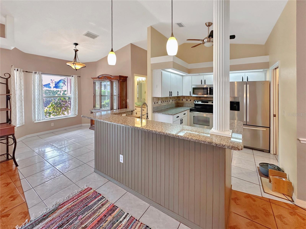
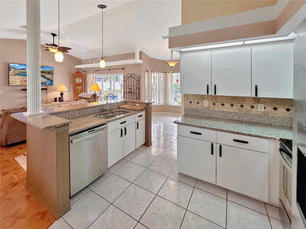
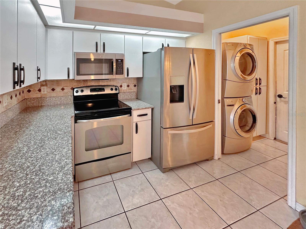
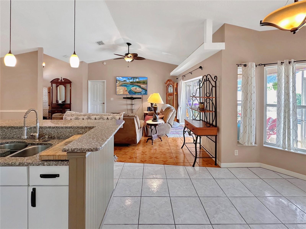
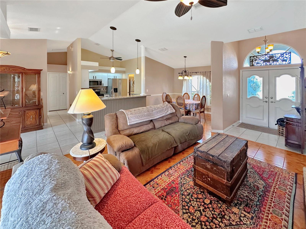
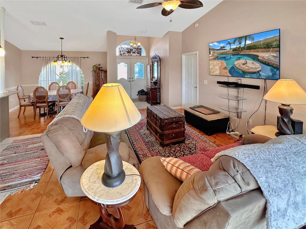
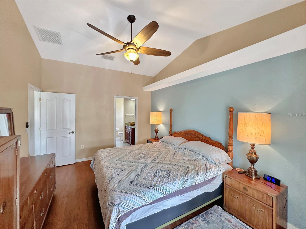
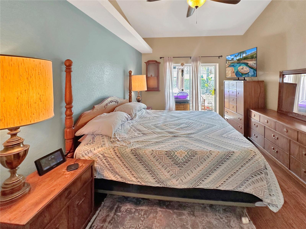
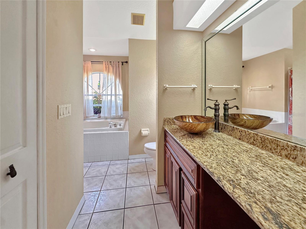
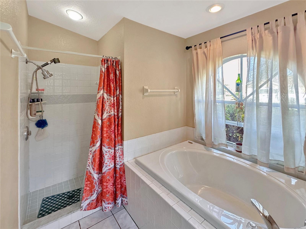
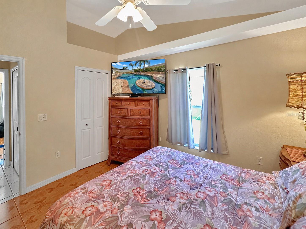
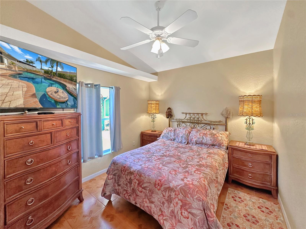
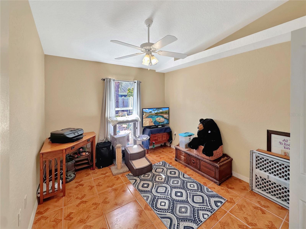
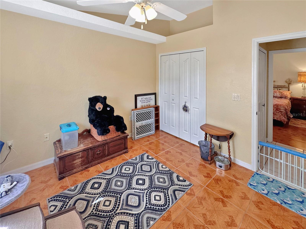
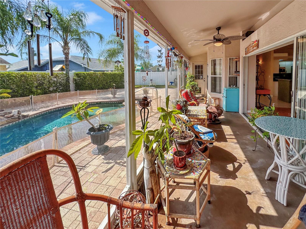
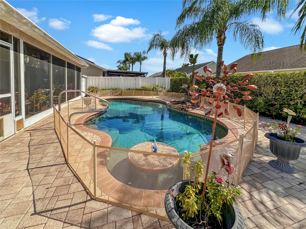
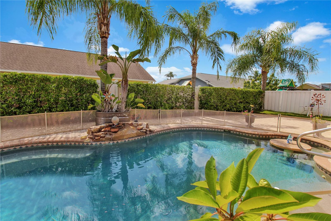
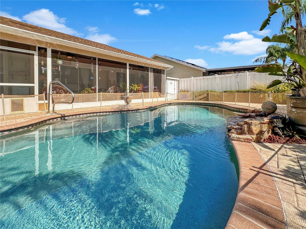
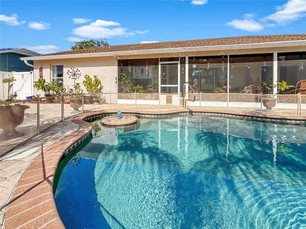
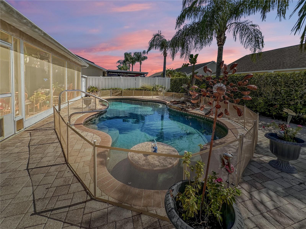
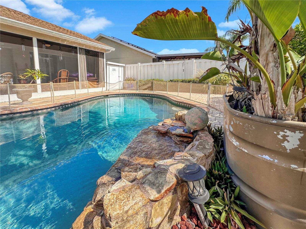
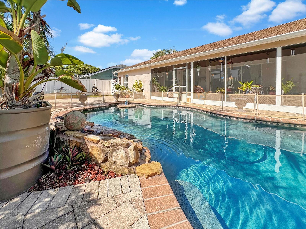
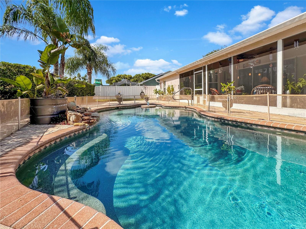
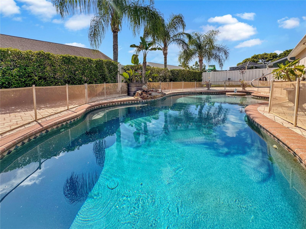
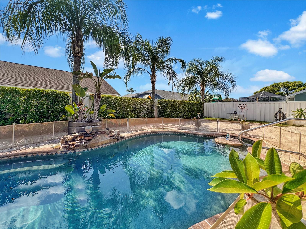
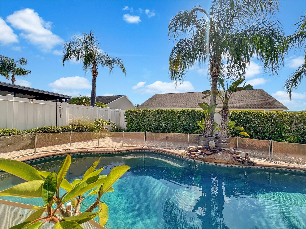
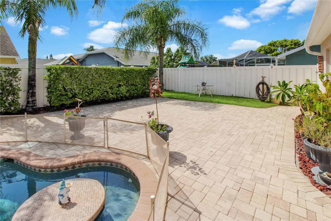
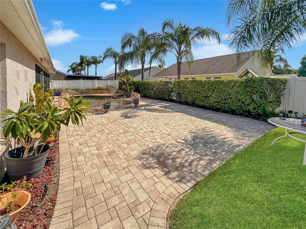
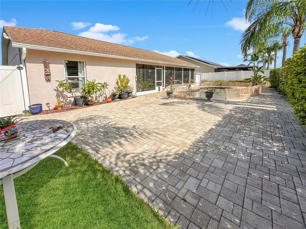
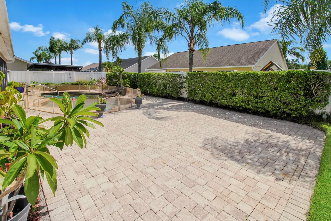
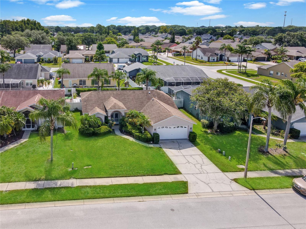
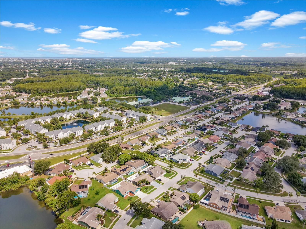
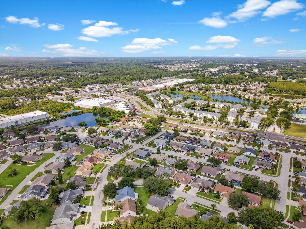
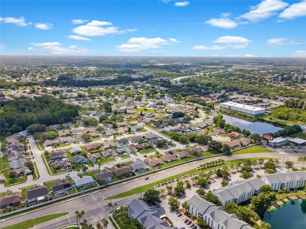
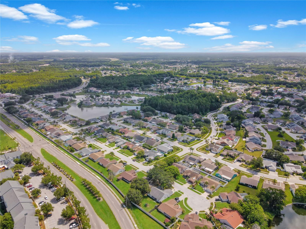
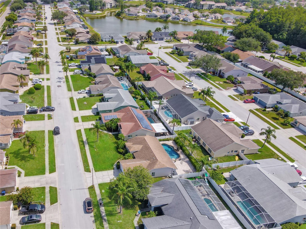
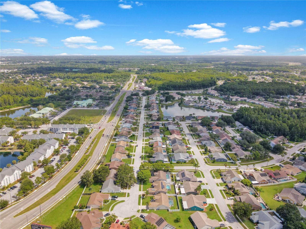
Florida living at its best! Welcome to this beautifully maintained 3-bedroom, 2-bath pool home in sought-after Millpond Estates. From the moment you step inside, you'll appreciate the soaring vaulted ceilings, open split-bedroom floor plan, and abundant natural light that fills the living spaces.
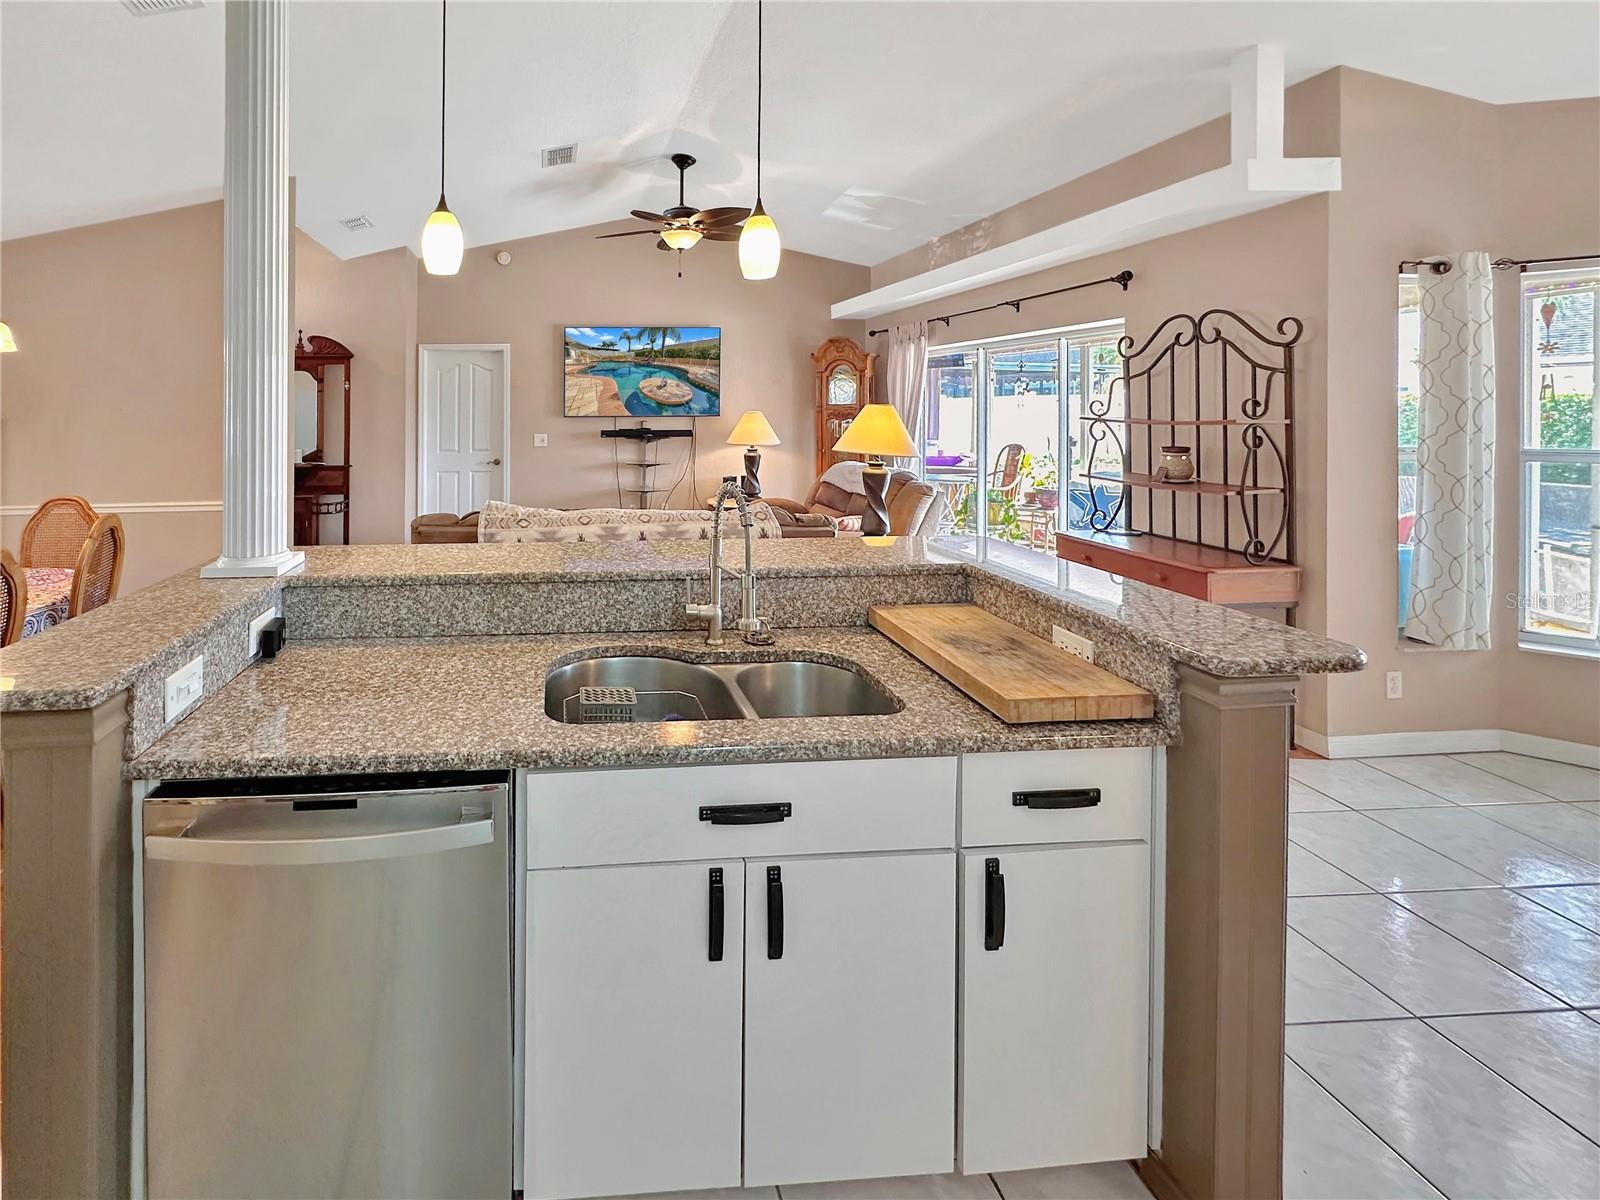
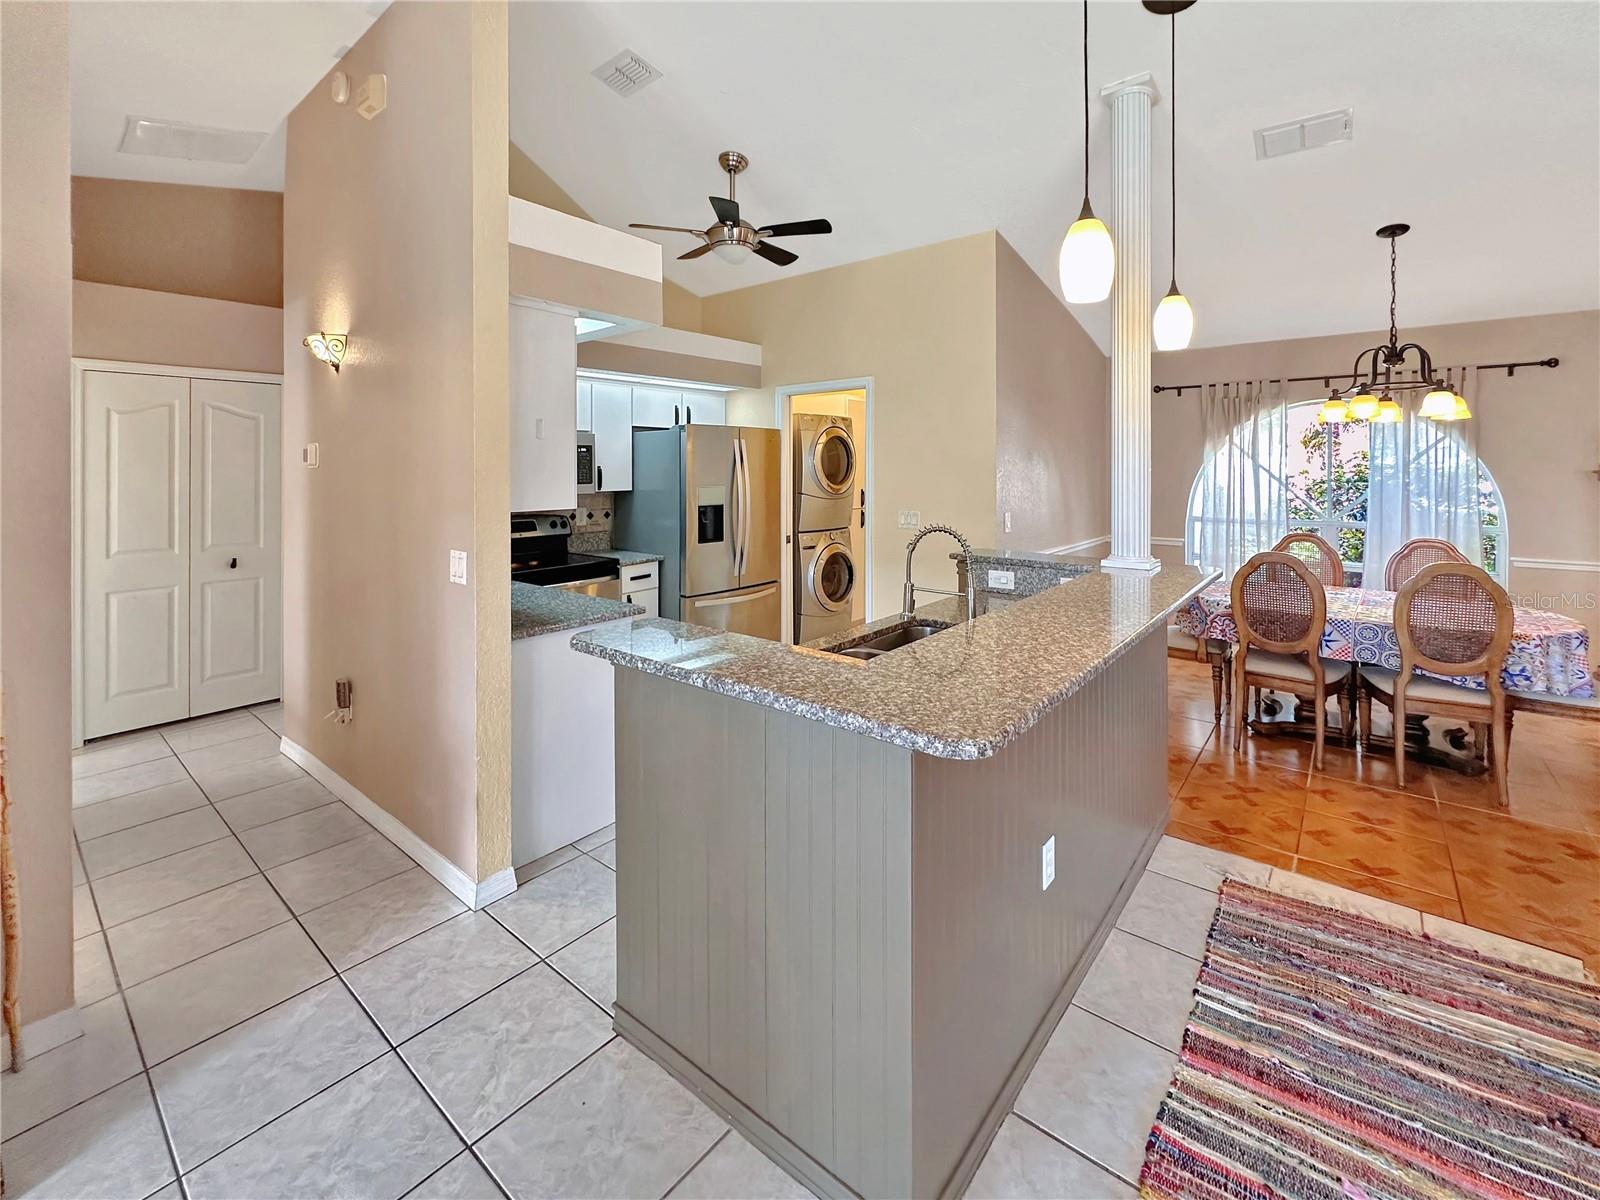
The updated kitchen features granite countertops, stainless steel appliances, a breakfast bar, and overlooks the spacious family room, perfect for entertaining or everyday living.
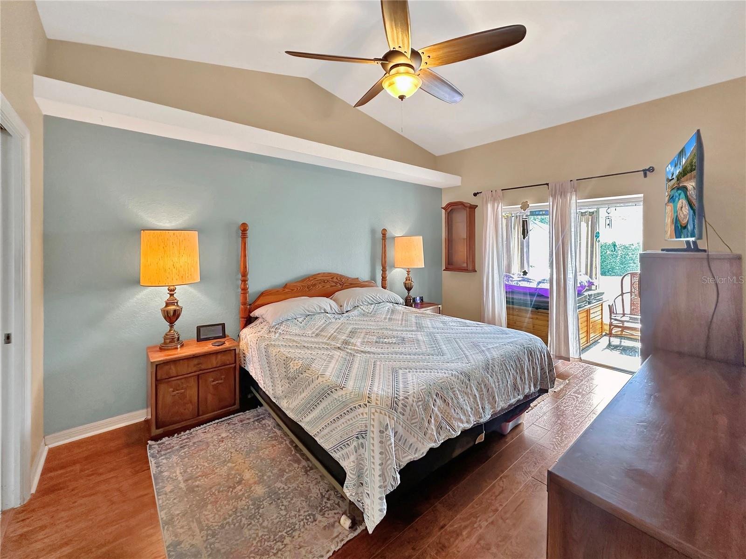
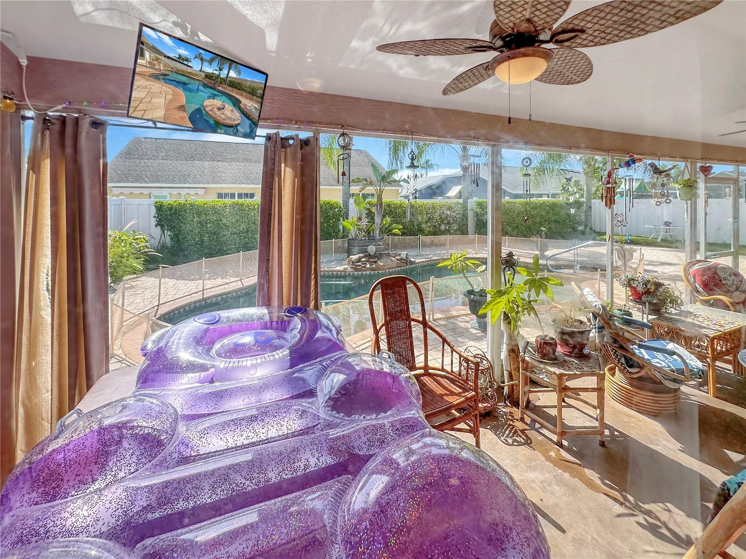
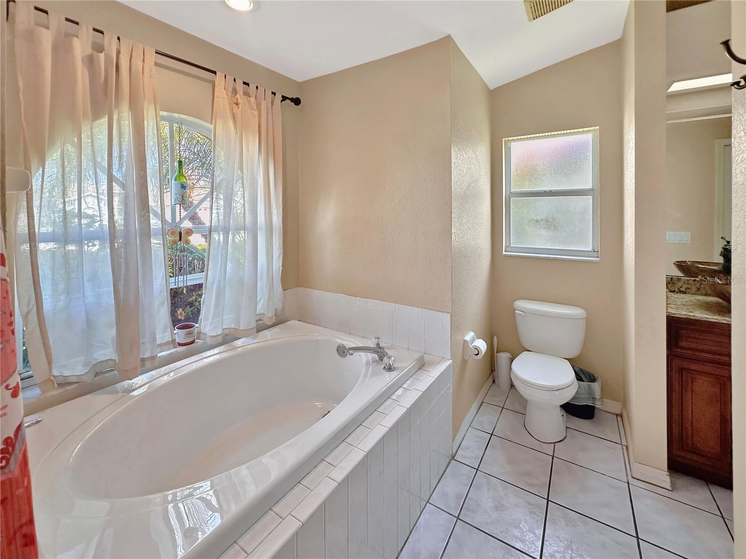
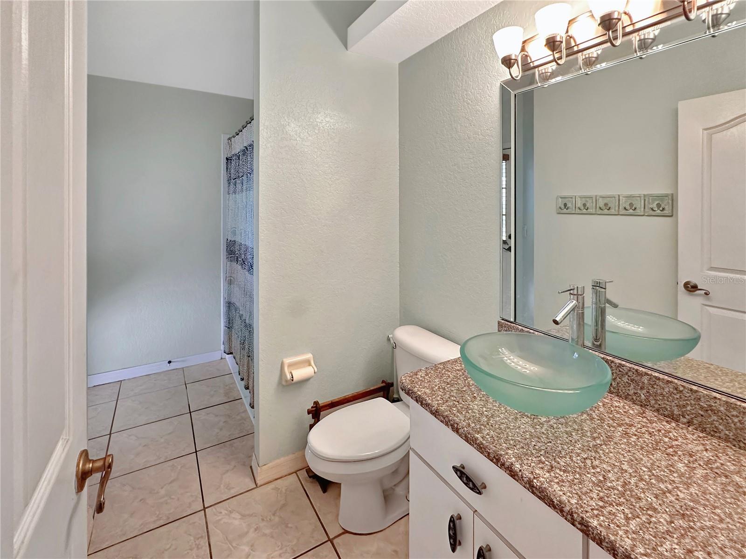
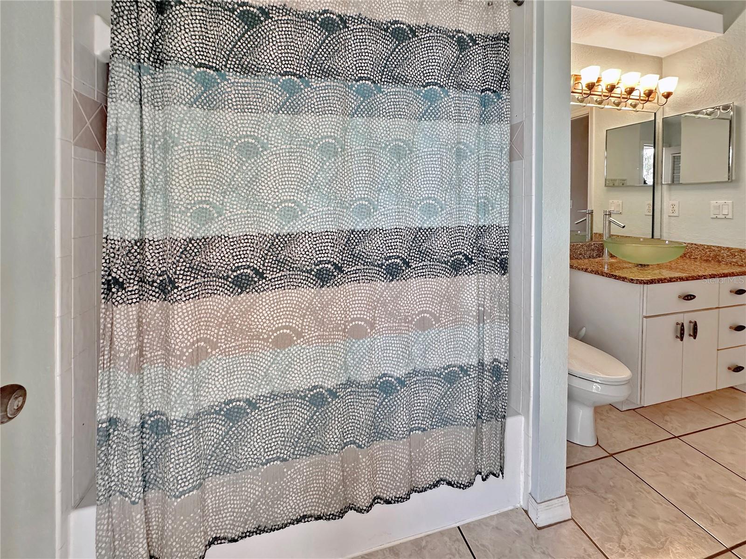
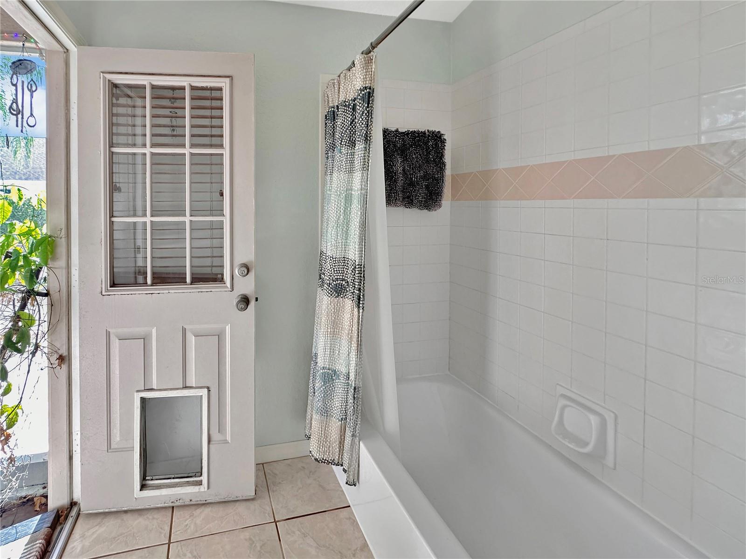
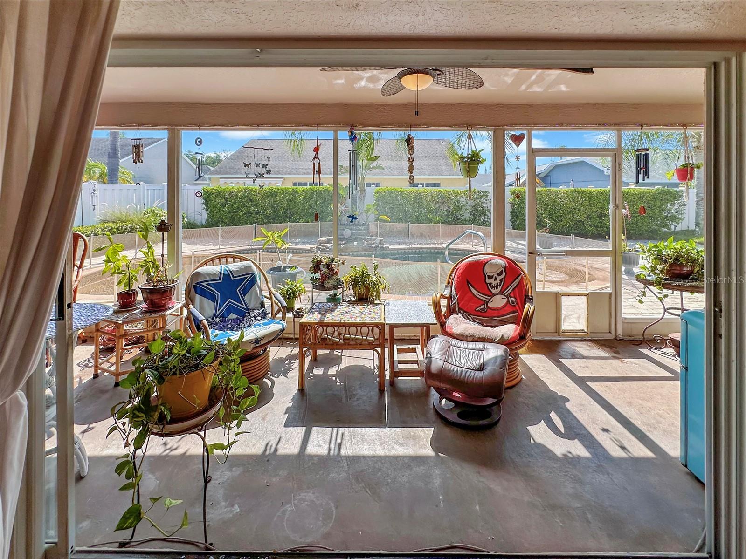
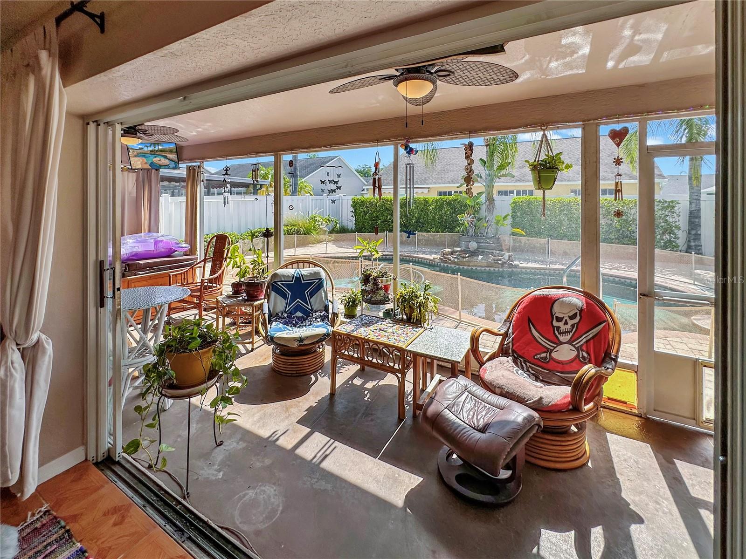
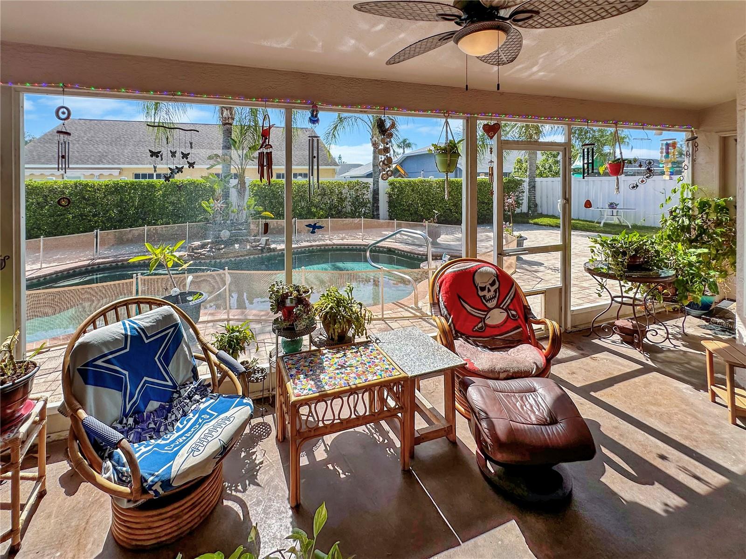
The primary suite offers a walk-in closet, an updated en-suite bath with granite countertops, vessel sinks, a garden tub, and separate shower. Sliding glass doors from both the primary suite and the living room open to the screened lanai, creating a seamless connection between the indoor living spaces and your private outdoor retreat. The guest bathroom has also been tastefully updated with granite countertops and vessel sinks and provides convenient direct access to the pool.
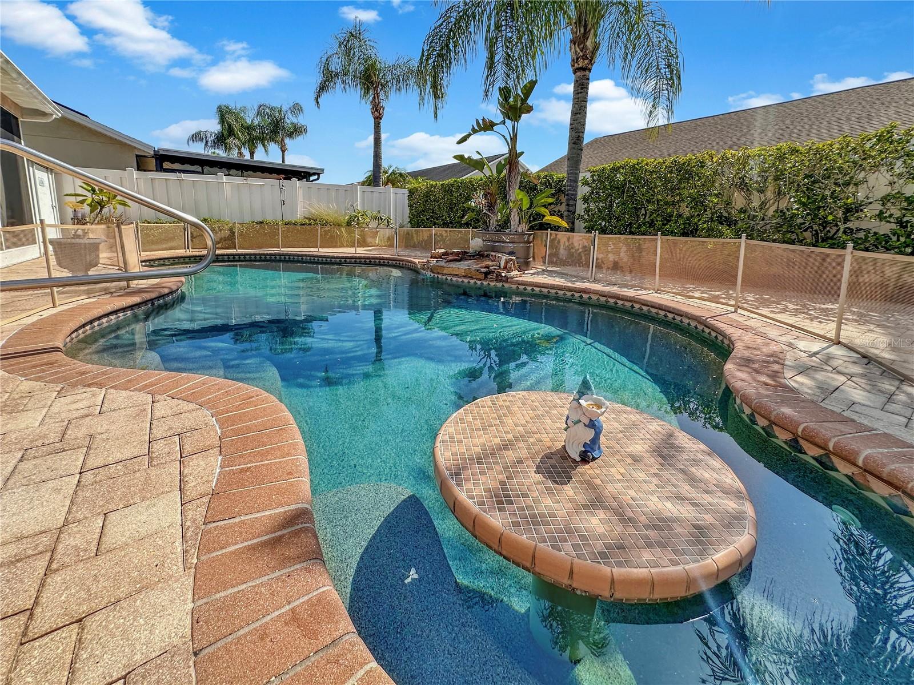
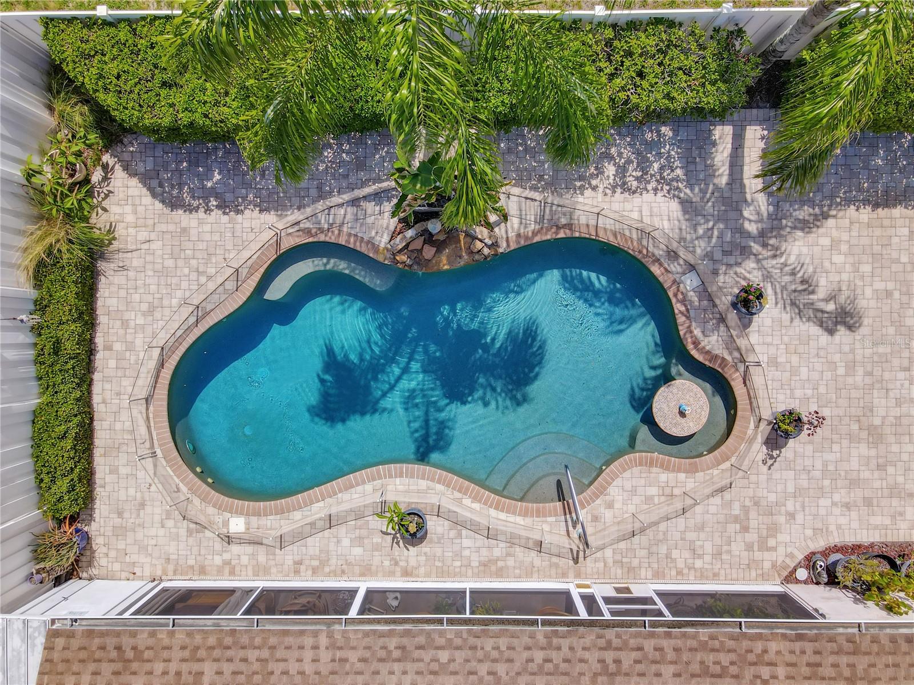
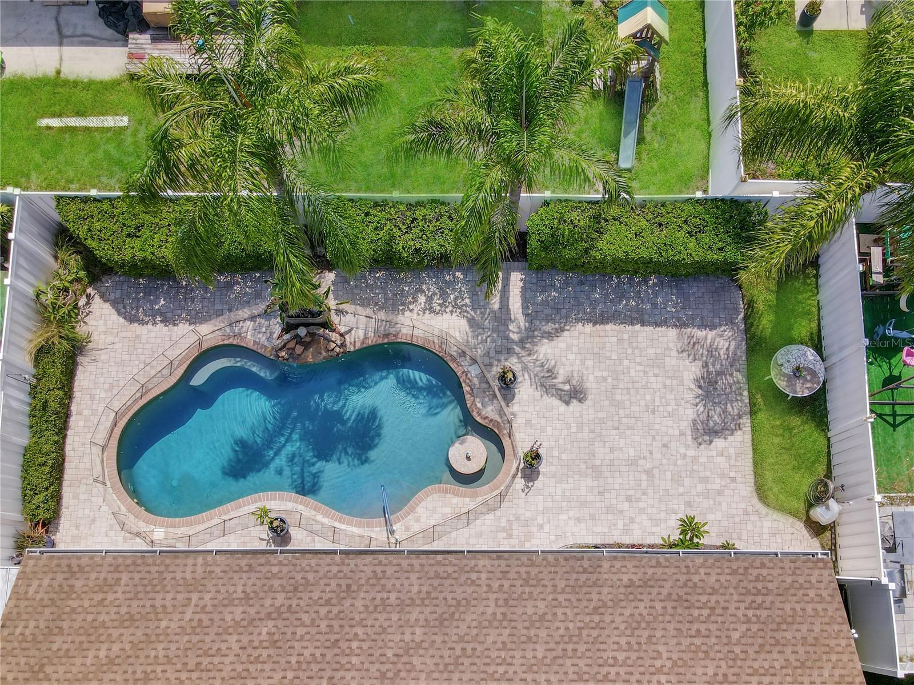
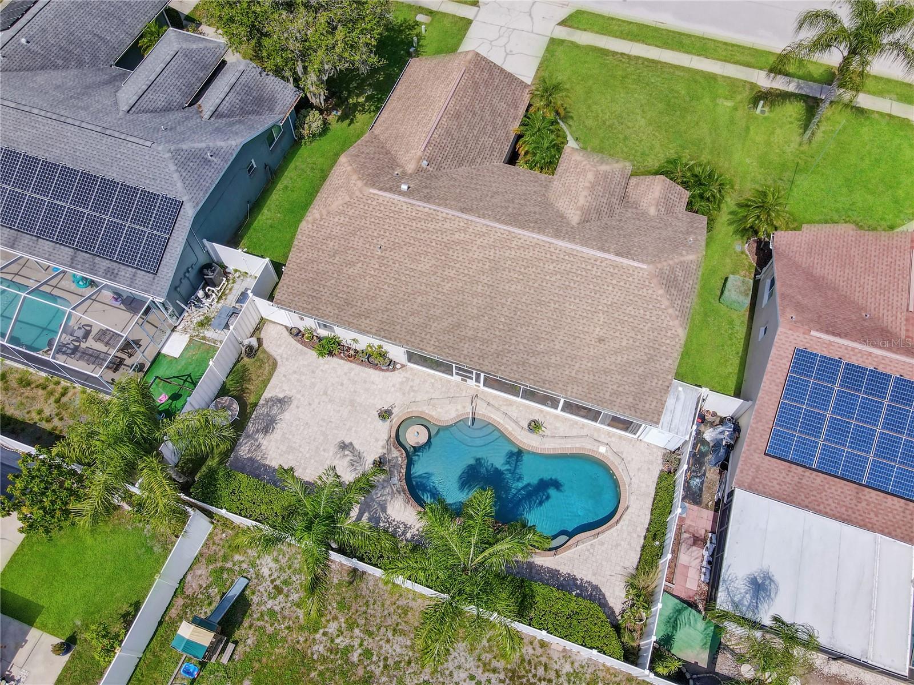
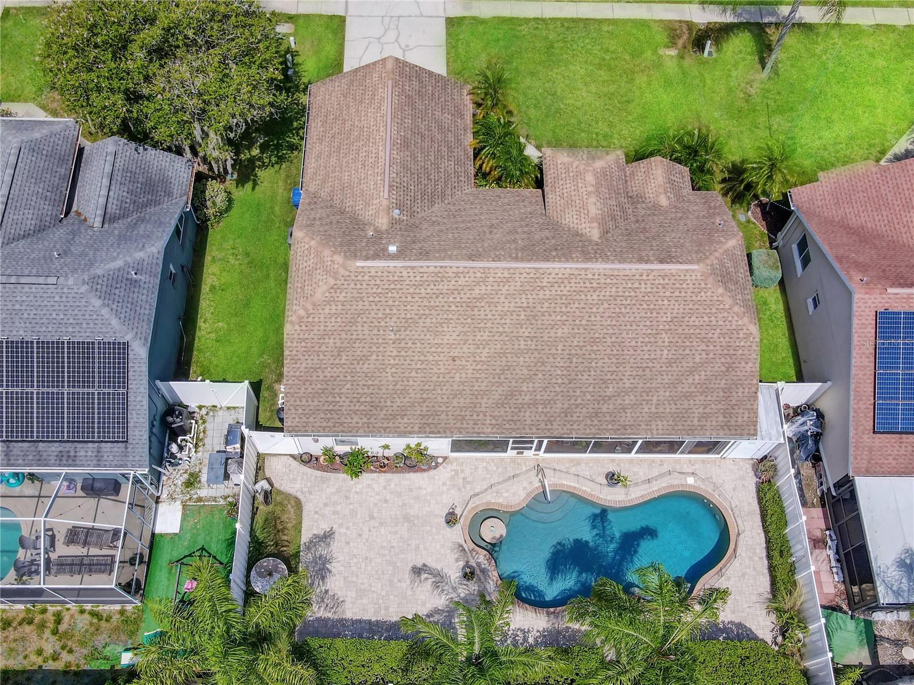
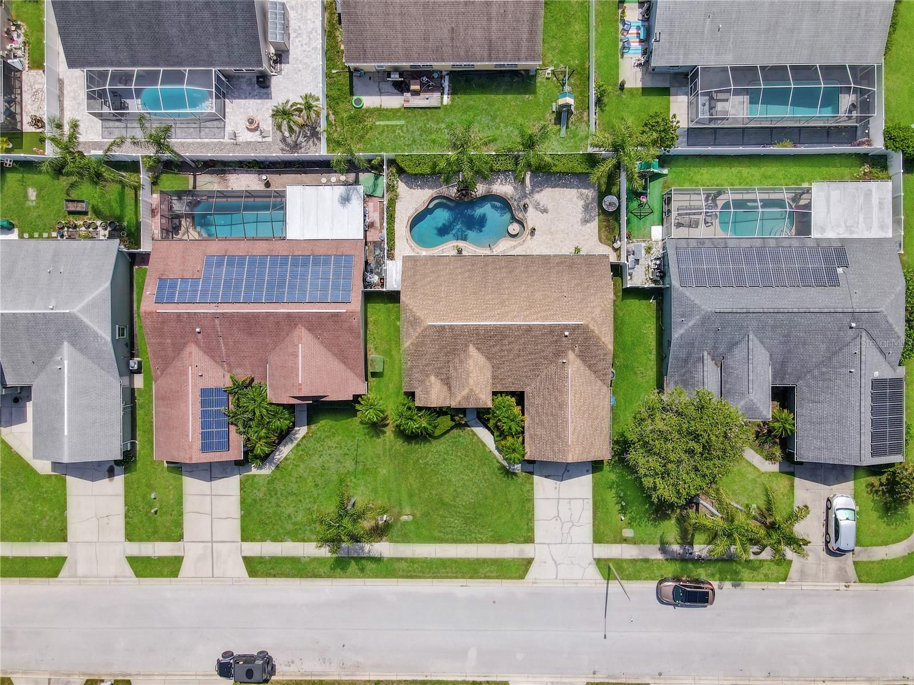
Step outside to your own backyard oasis. The custom PebbleTec saltwater pool is surrounded by an expansive brick paver patio, tropical landscaping, and plenty of space for outdoor dining, relaxing, or entertaining. Whether you're enjoying your morning coffee, hosting family and friends, or unwinding after a long day, this outdoor living space is designed to be enjoyed year-round.
Additional updates include a 2018 roof, 2021 A/C, updated Hayward saltwater pool system, and a lifetime PebbleTec pool finish. Millpond Estates offers a community pool, clubhouse, sidewalks, and a low HOA. Conveniently located near shopping, dining, medical facilities, parks, Gulf beaches, and with easy access to the Suncoast Parkway, Tampa, and Orlando, this home offers the perfect combination of comfort, convenience, and the Florida lifestyle.
Driving directions : From Trouble Creek Rd & Rowan Rd. go east on Trouble Creek to Onorio St. go south on Onorio St. and property is on the left.
| Rooms | Dimension | Description |
|---|---|---|
| Living Room | 15x13 | First level , Ceramic Tile |
| Kitchen | 15x9 | First level , Ceramic Tile , Breakfast Bar |
| Primary Bedroom | 11x15 | First level , Laminate |
| Dinette | 9x9 | First level , Ceramic Tile |
| Dining Room | 8x12 | First level , Ceramic Tile |
| Bedroom 1 | 11x10 | First level , Ceramic Tile |
| Bedroom 2 | 10x12 | First level , Ceramic Tile |
3, 3, 1,991ft²
MLS#: W7887012
3, 2, 1,864ft²
MLS#: TB8530527
3, 2, 1,766ft²
MLS#: TB8508447
4, 2, 1,870ft²
MLS#: TB8526514