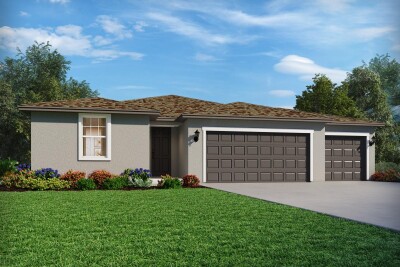

13755 UMBER FOREST ST
4, 3, 2,193ft²
MLS#: TB8518102
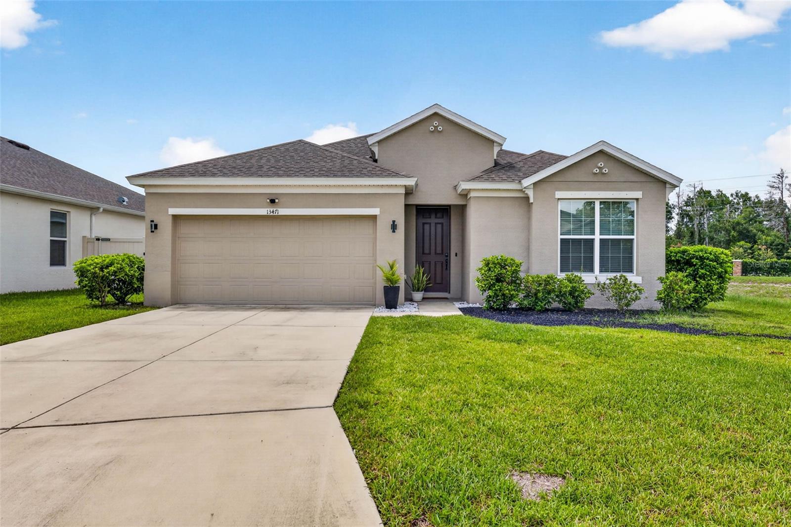
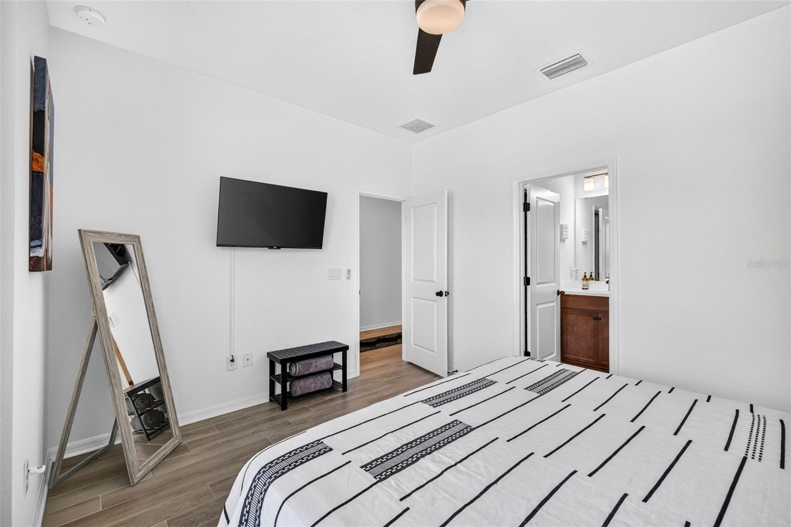
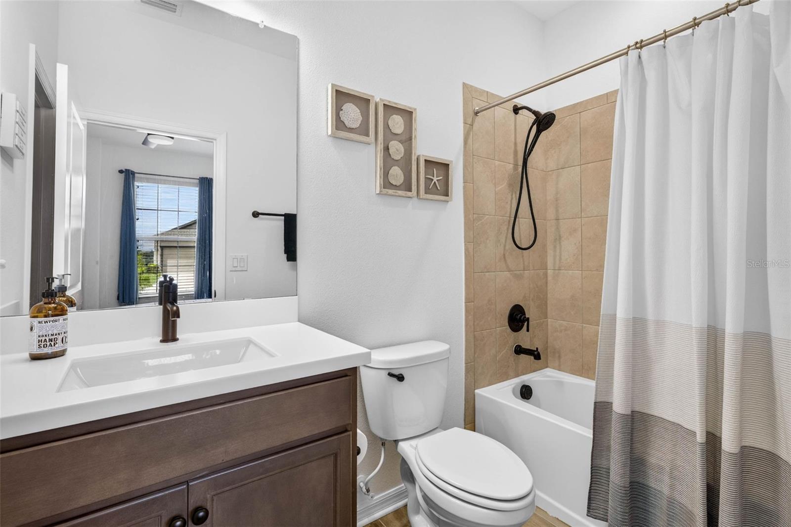
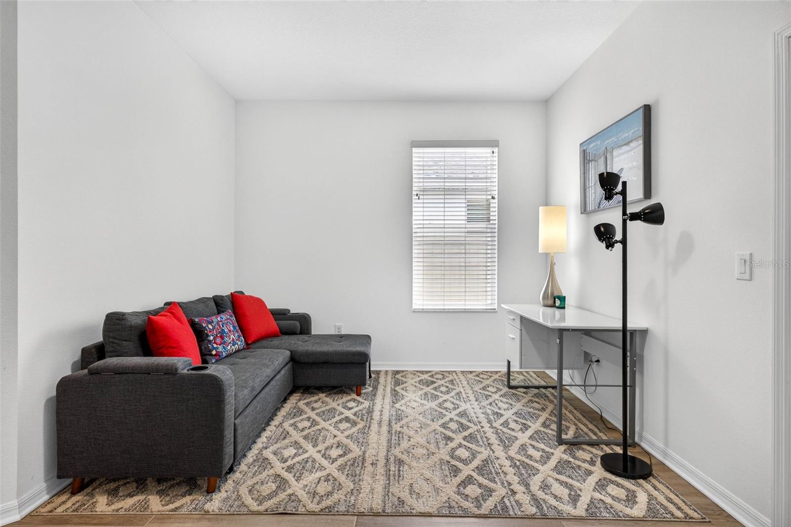
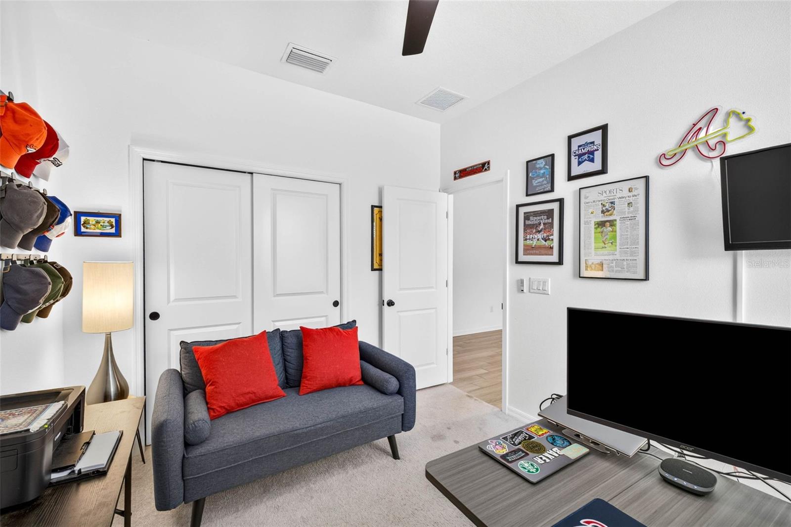
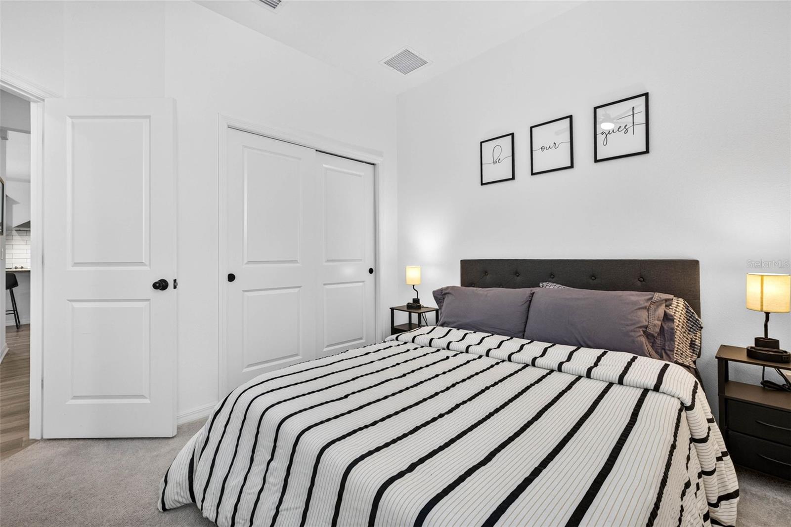
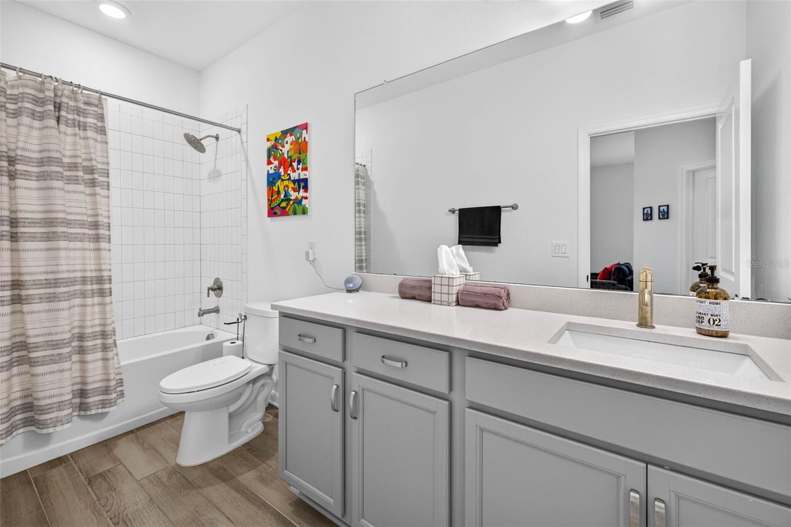
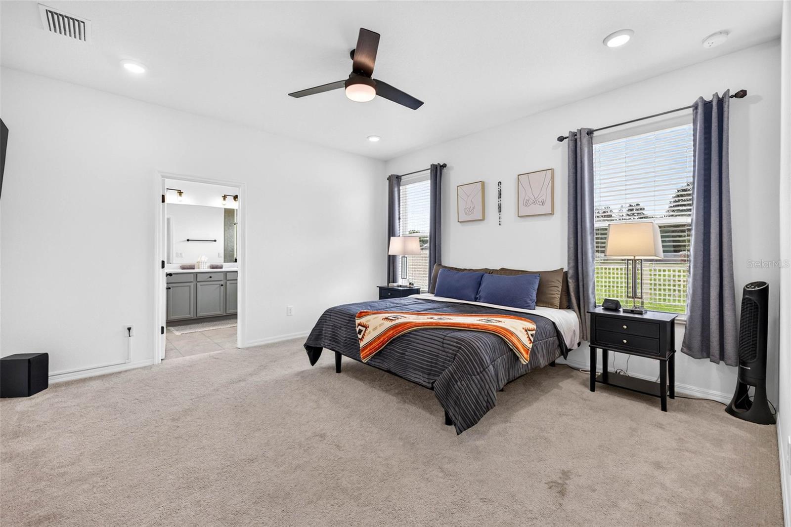
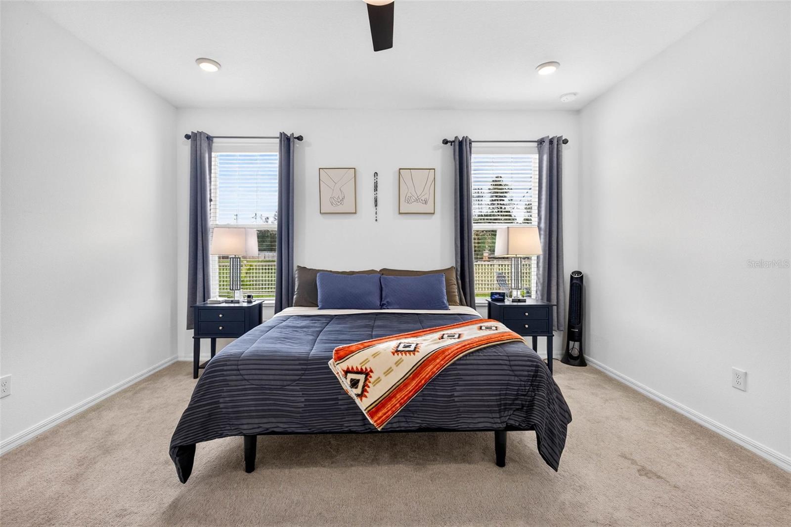

**DOUBLE PRIMARY SUITES | CHEF'S KITCHEN | WATER VIEWS | !**
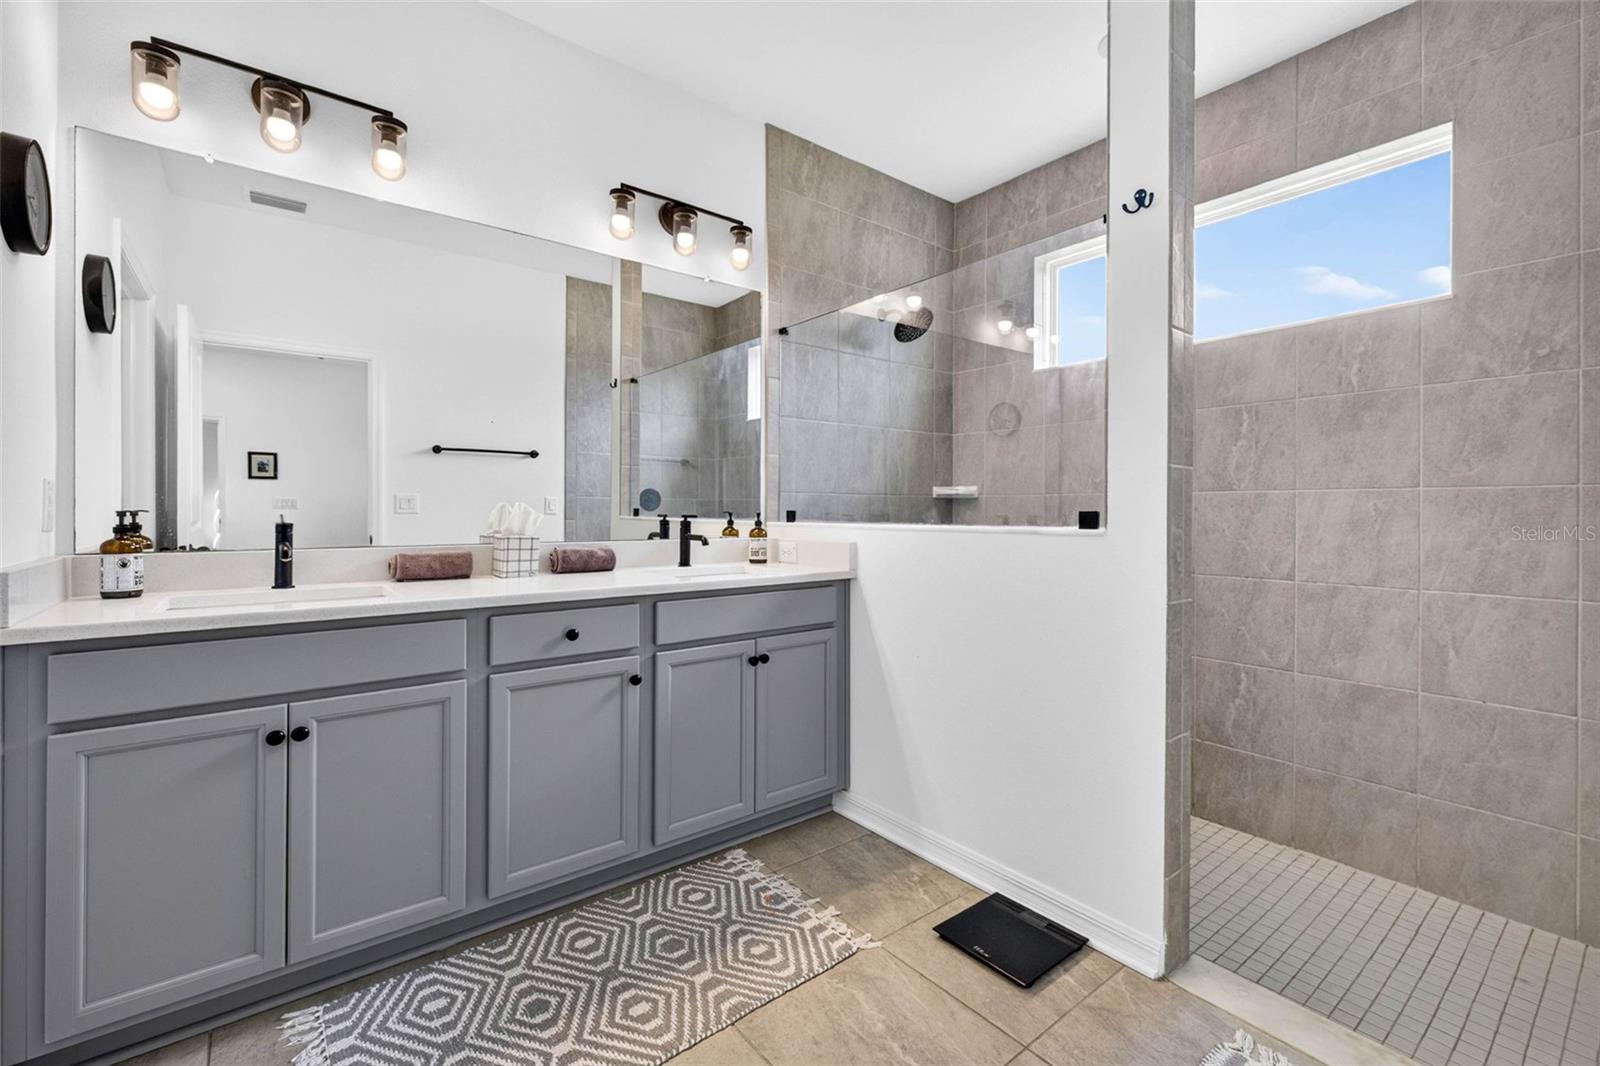
This stunning 2022 home features a **rare double primary suite floor plan**, each with its own private bath, making it ideal for **multigenerational living, guests, or added privacy. The luxurious owner's suite includes a spa-inspired walk-in shower and an oversized 72 srft walk-in closet.
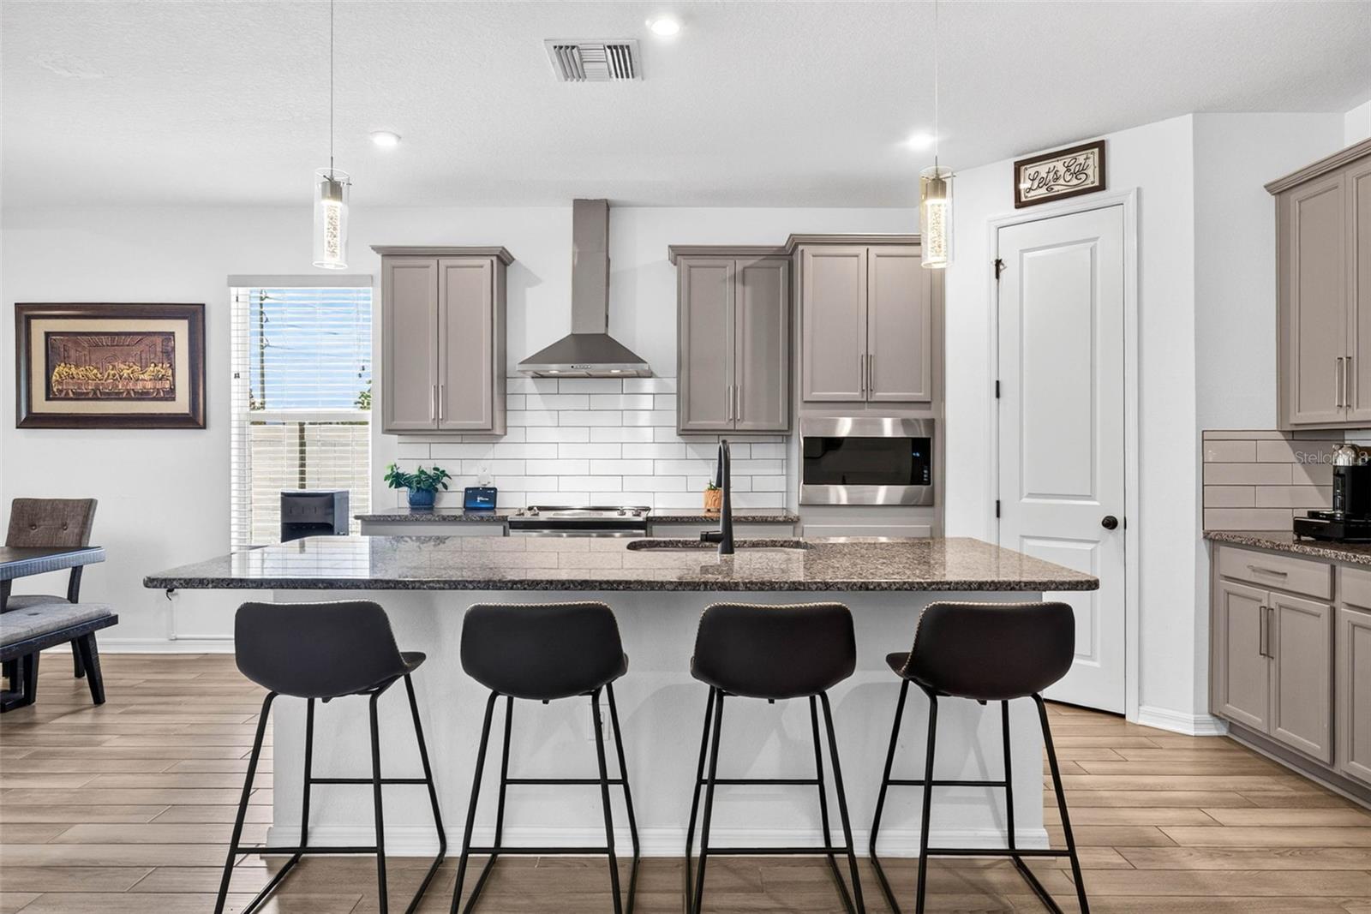
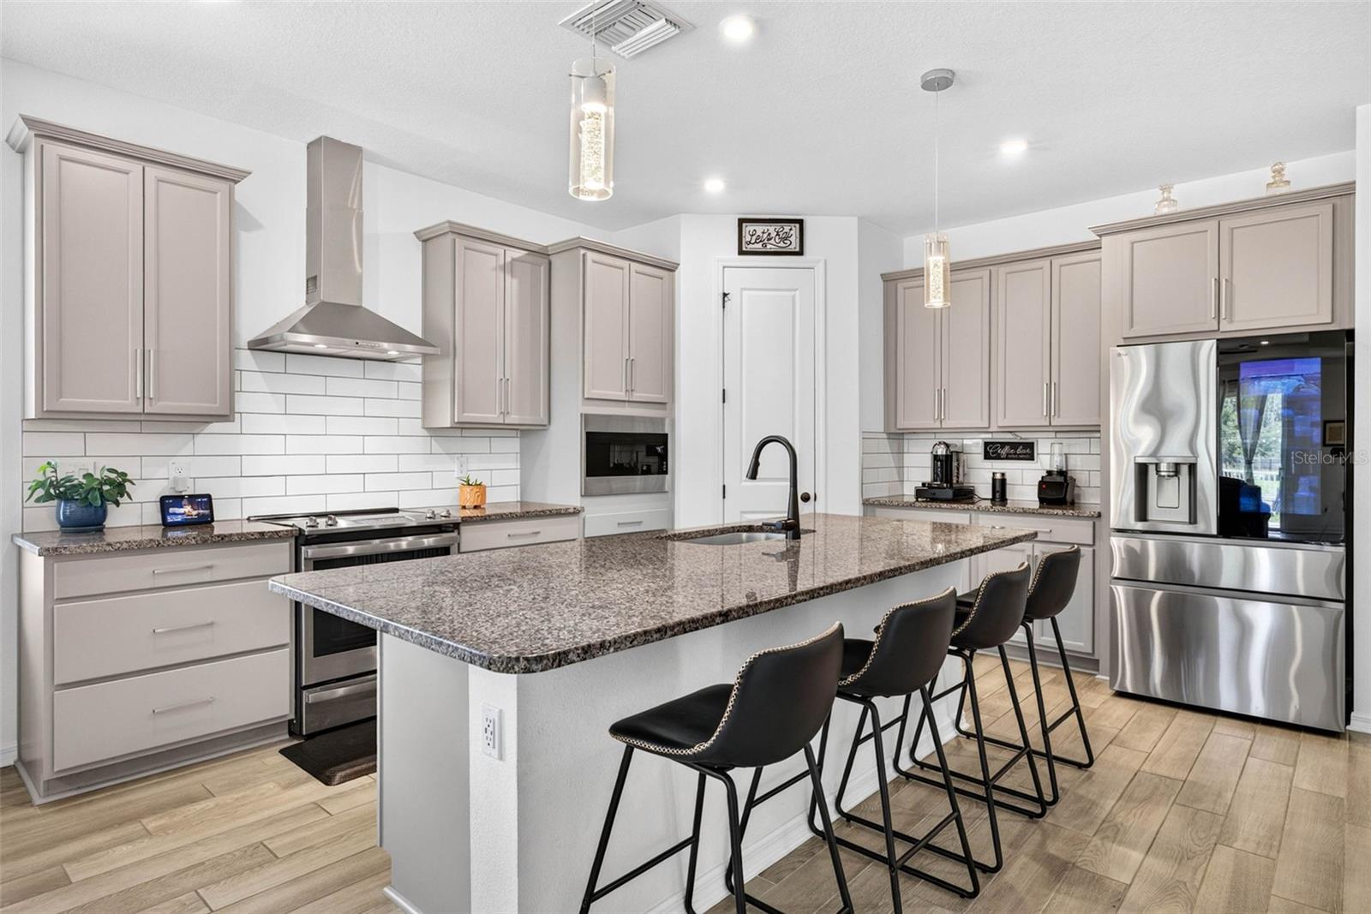
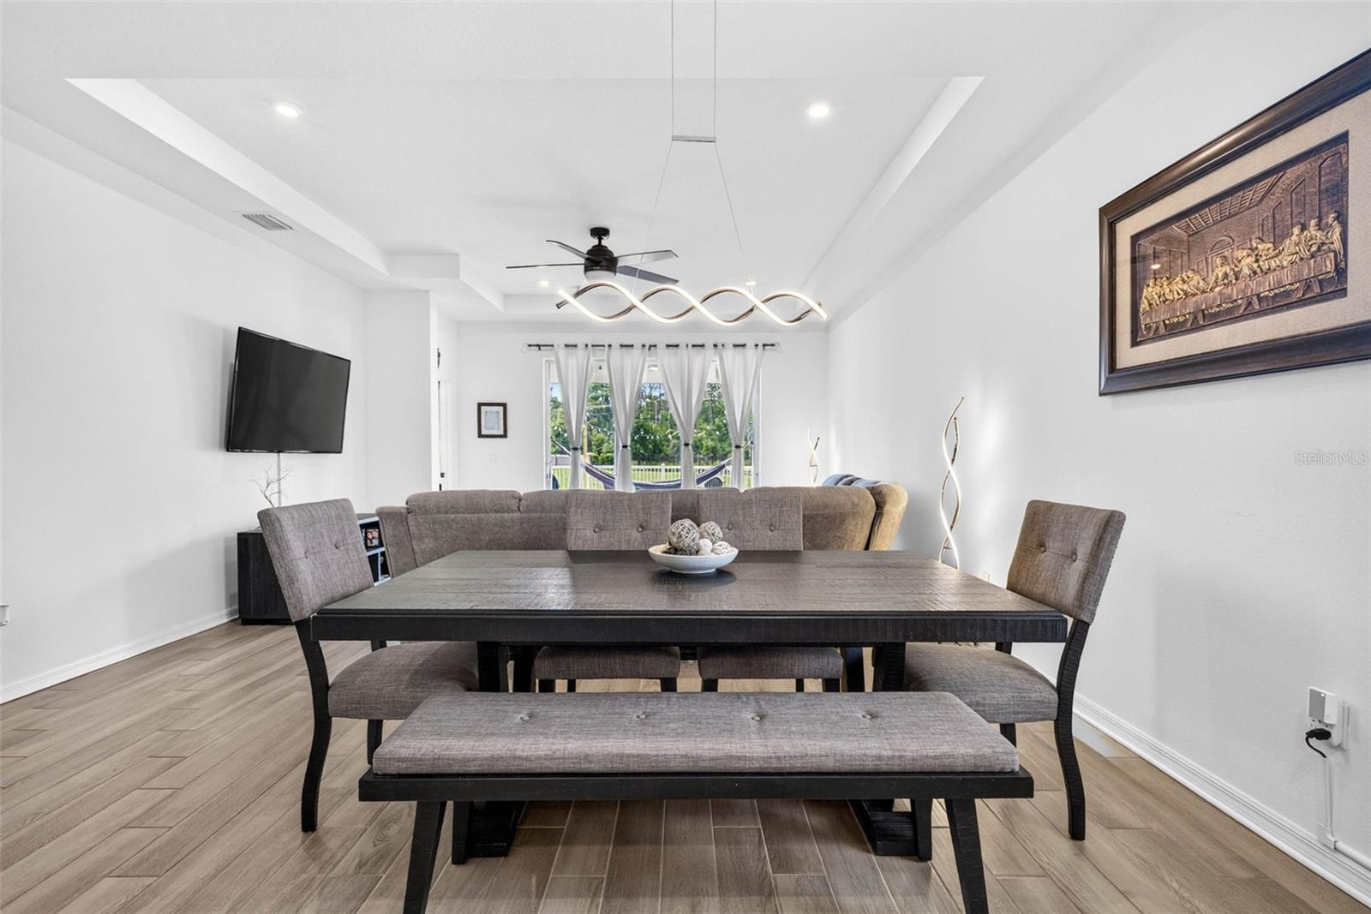
At the heart of the home is a **chef's dream kitchen** with a massive center island, abundant cabinetry, brand-new appliances, and plenty of room to cook, entertain, and make memories. A versatile bonus flex space is perfect for a game room, playroom, media room, or home office.
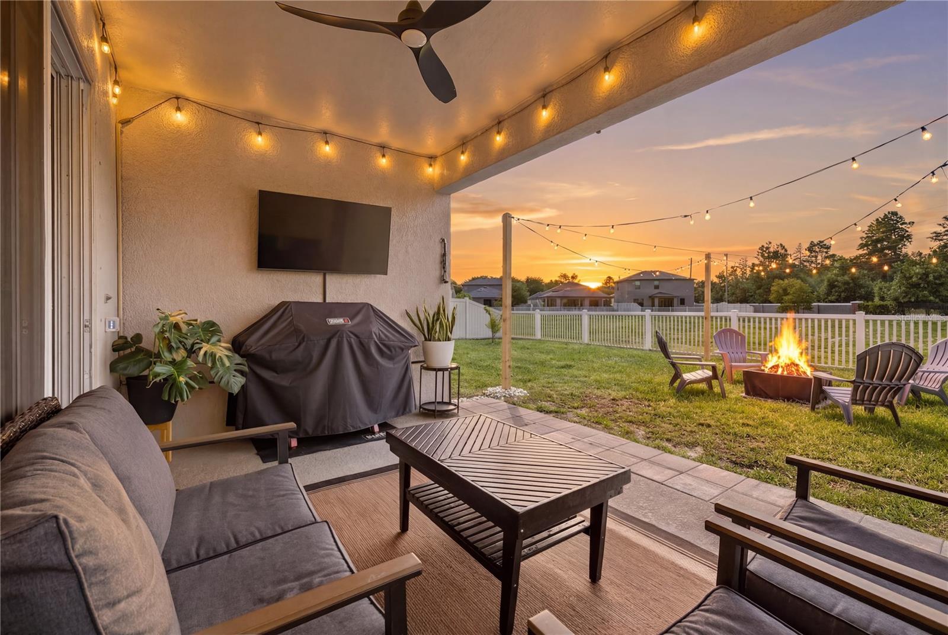
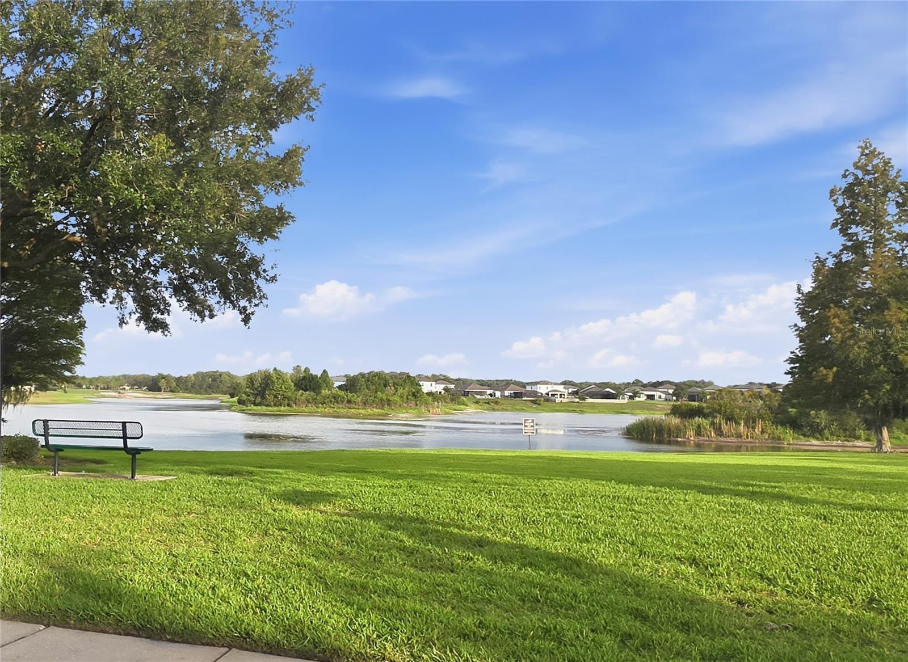
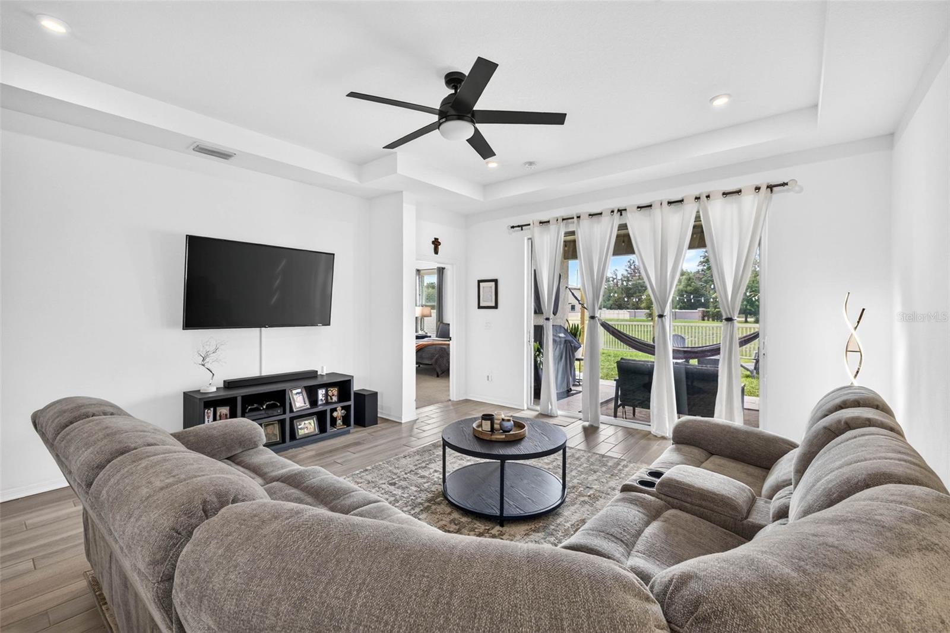
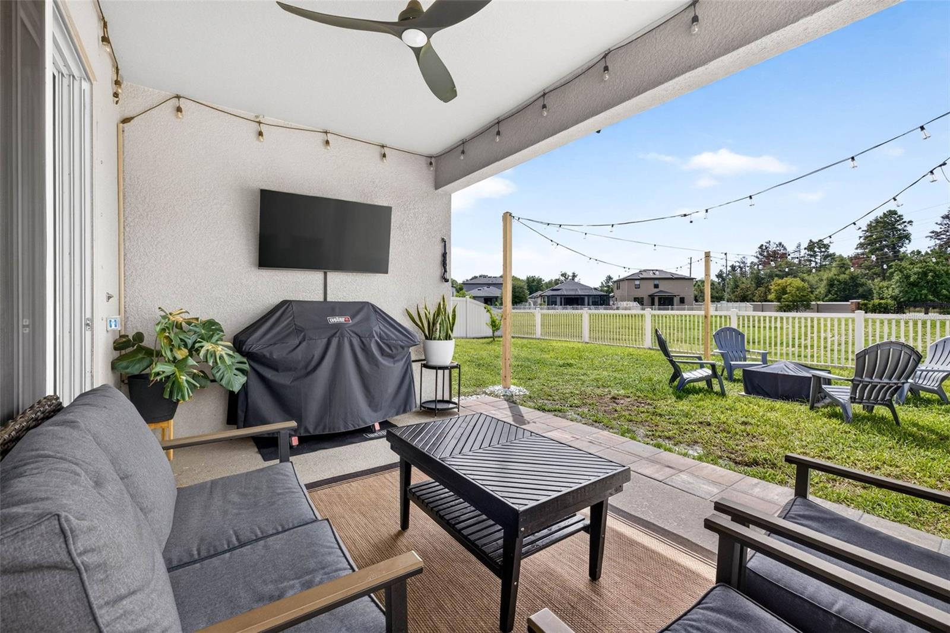
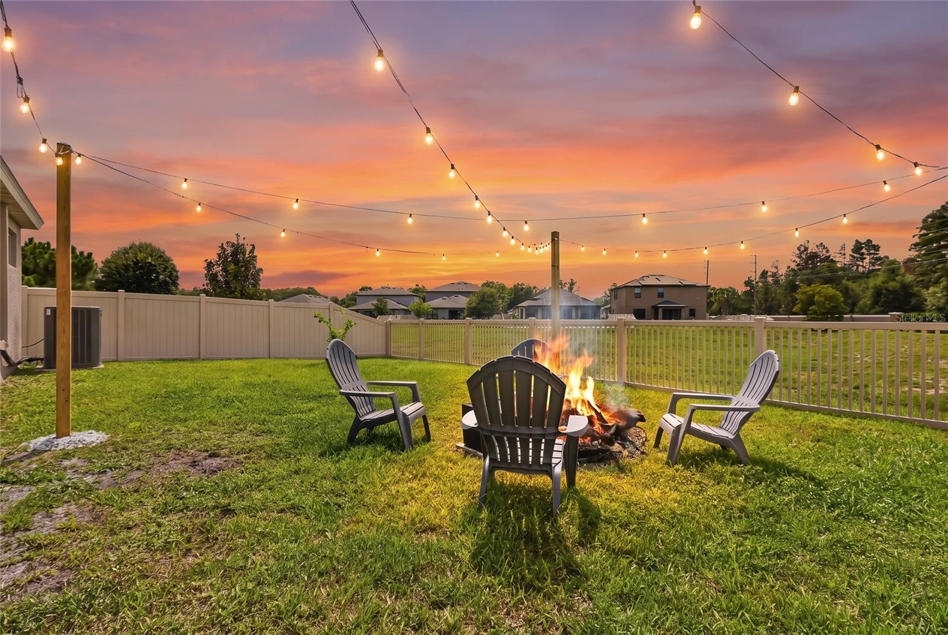
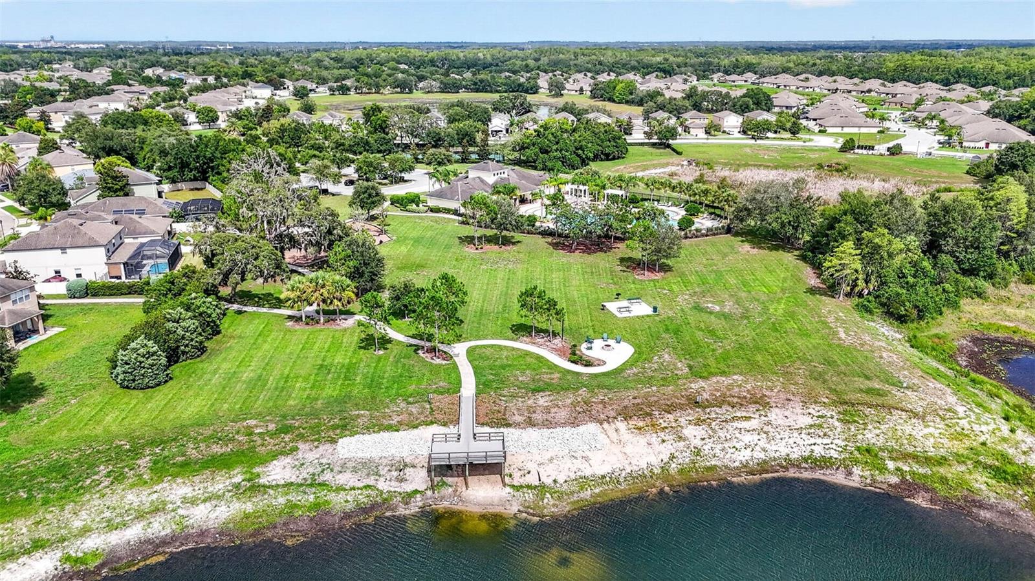
Wake up to beautiful lake views from the front of the home, where you can enjoy your morning walk and sip your morning coffee on the lakeside bench or cast a line and fish. Out back, relax around the fire pit in your newly fenced backyard overlooking the peaceful community stormwater pond, offering **no rear neighbors and no future homes behind you**.
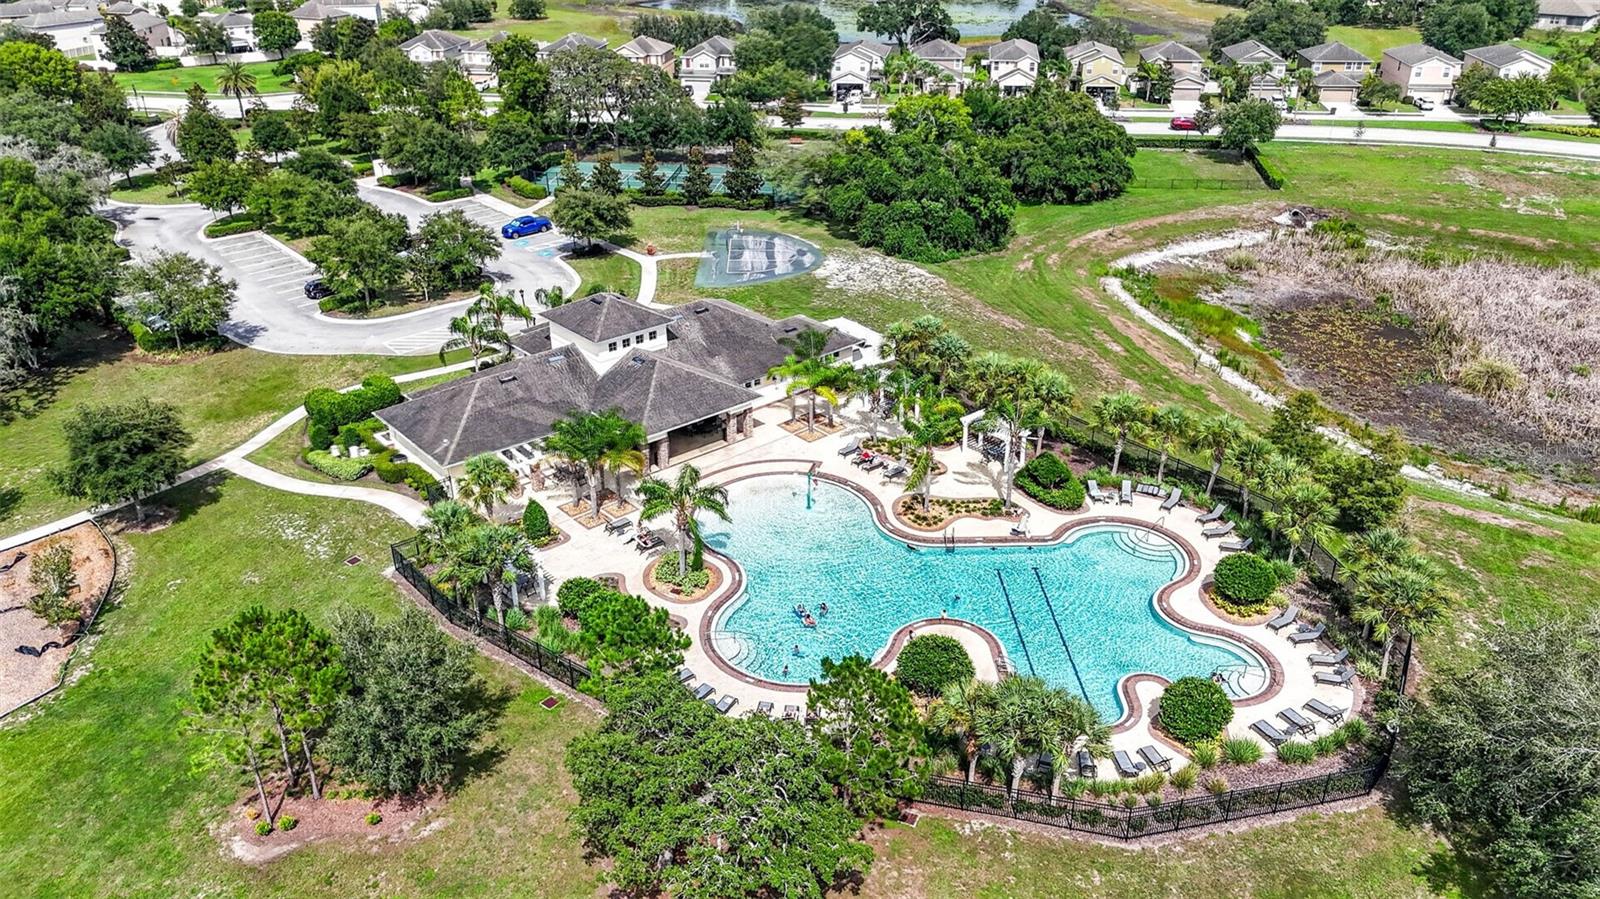
Life in Lakeside is about more than just a beautiful home—it's a true community. Enjoy a resort-style pool, clubhouse, fitness center, playgrounds, parks, walking trails, and year-round neighborhood events. From holiday parades and community celebrations to Halloween trick-or-treating and seasonal festivities, there's always something happening for all ages. Best of all, it's a **golf cart-friendly community**, making it easy to enjoy everything Lakeside has to offer.
****Where neighbors become friends, kids make lifelong memories, and every season brings something to celebrate.***
Driving directions : From East Hwy 52,turn left onto Little rd right onto Hudson Av right onto Opopka st Right onto New Port Shores Dr
| Rooms | Dimension | Description |
|---|---|---|
| Primary Bedroom 2 | First level , Carpet , Ceiling Fan(s) , En Suite Bathroom , Exhaust Fan , Tub With Shower | |
| Kitchen | First level , Tile , Closet Pantry , Granite Counters , Kitchen Island , Pantry , Stone Counters , Walk-In Pantry | |
| Living Room | First level , Tile , Ceiling Fan(s) | |
| Primary Bedroom | First level , Carpet , Ceiling Fan(s) , Double Vanity , En Suite Bathroom , Exhaust Fan , Multiple Shower Heads , Rain Shower Head , Stone Counters , Walk-In Tub , Water Closet/Priv Toilet |
4, 3, 2,193ft²
MLS#: TB8518102
4, 3, 2,075ft²
MLS#: TB8531233
4, 2, 2,271ft²
MLS#: TB8531182
5, 3, 2,516ft²
MLS#: TB8479463