5191 QUINTILIS ST
4, 2, 2,142ft²
MLS#: O6424192
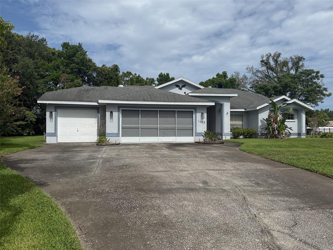
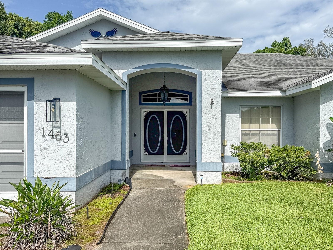
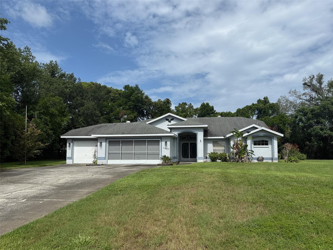
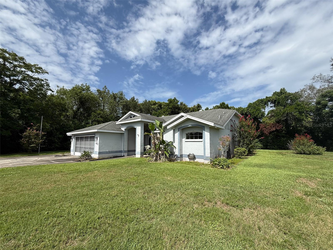
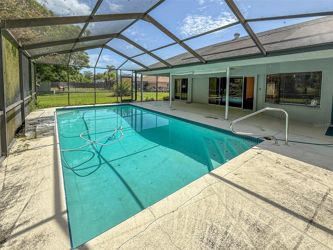
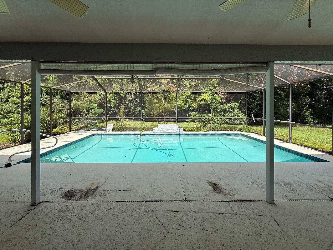
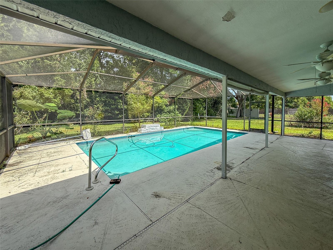
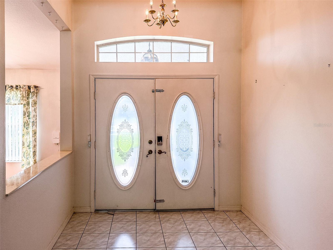
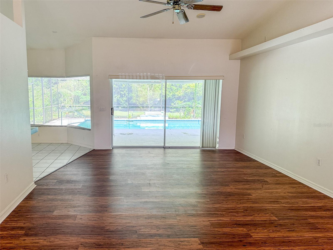
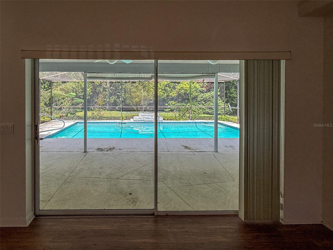
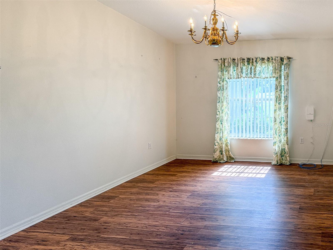
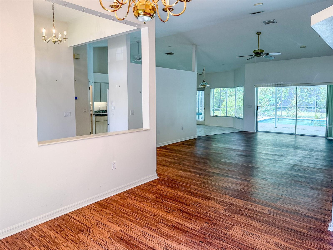
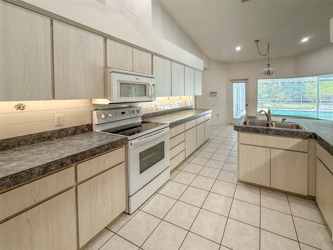
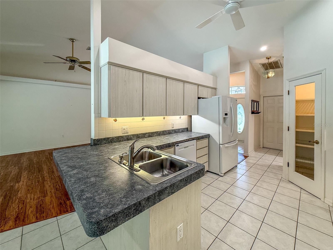
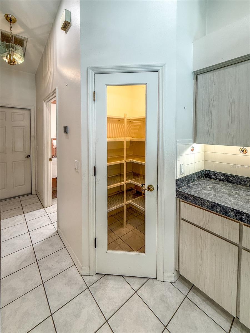
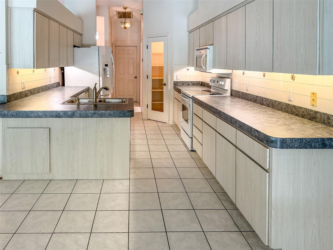
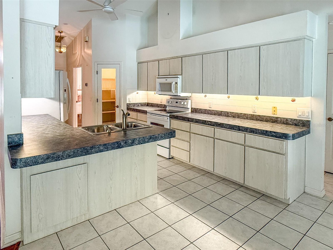
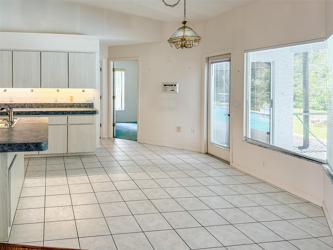
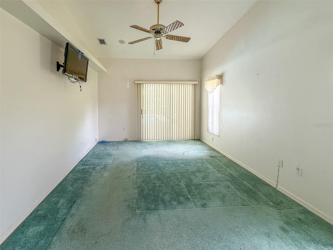
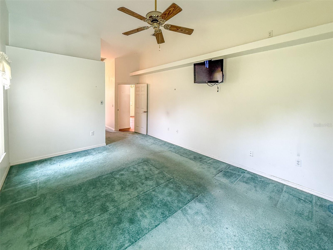
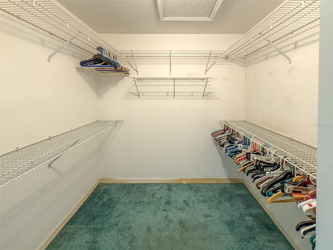
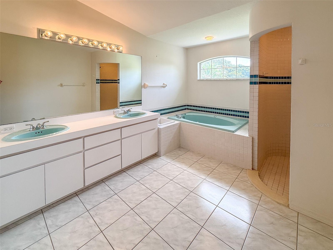
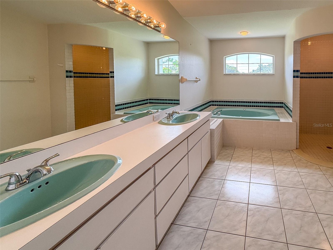
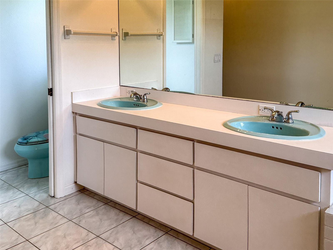
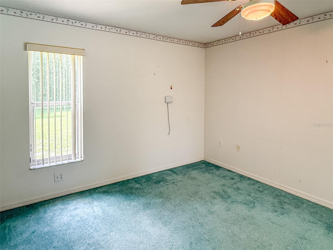
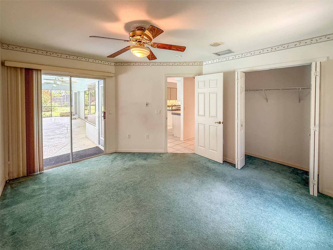
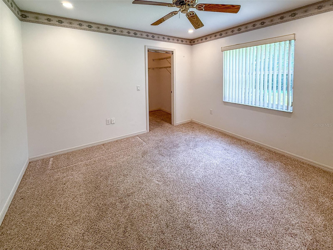
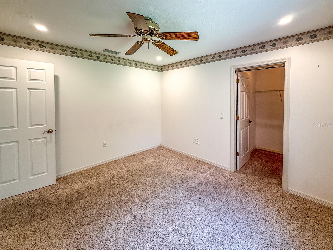
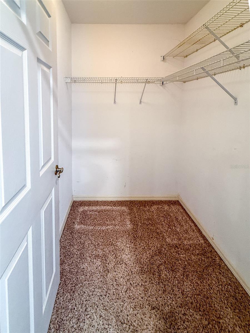
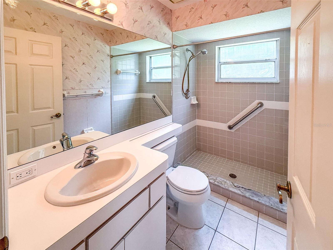
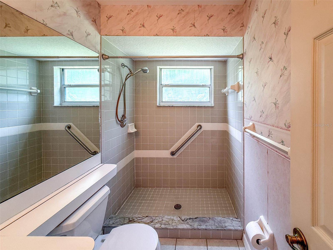
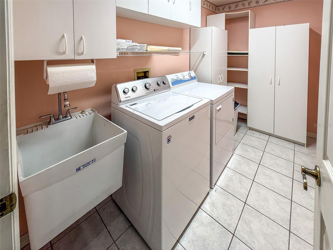
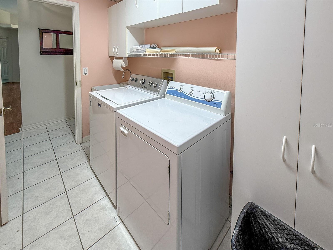
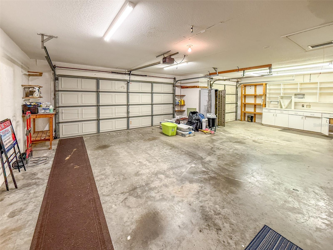
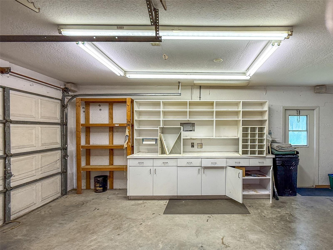
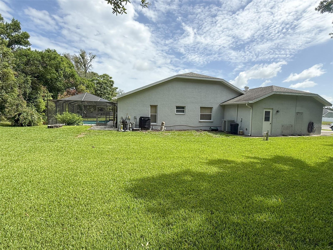
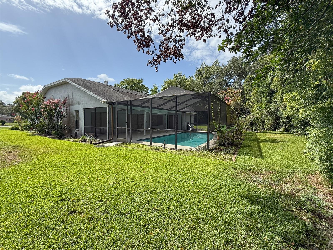
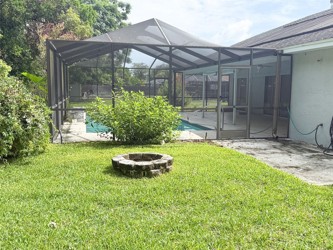
Bring your imagination and creativity to this three-bedroom, two-bathroom, heated pool home featuring a three-car garage and endless potential. Situated on approximately half an acre in a quiet cul-de-sac, this property offers privacy, mature trees, no rear neighbors, and no HOA. An adjacent parcel is also available and may be purchased at a reduced price when combined with the home. Inside, the spacious kitchen offers abundant cabinetry and counter space, an extended breakfast bar, neutral finishes, a ceramic-tile backsplash, and an impressive walk-in pantry. The nearby dinette overlooks the pool, while a formal dining room and oversized living area provide plenty of space for entertaining. Sliding glass doors open to the private heated pool and screened enclosure, creating a relaxing indoor-outdoor retreat. The split-bedroom floor plan places the primary suite on one side of the home for added privacy. Its en-suite bathroom features a private watering closet, double-sink vanity, Jacuzzi garden tub, and oversized ceramic-tile shower. Two additional bedrooms and a full bathroom are located on the opposite side. Additional features include Irrigation well and county water supply to the home, Oversized driveway and three-car garage, Workbench area and sliding garage-door screen, Hurricane shutters and attic storage, Indoor laundry room with extra cabinetry, Built-in whole-home sound system, Marble windowsills, window treatments, and ceiling fans. With a little TLC, this home could become something truly special. Don't miss the opportunity to create your dream property in desirable Amidon Woods, with the option to expand by purchasing the adjacent parcel. Schedule your private tour today!
Driving directions : Rt. 19 North turn right on Spring Hill Dr. Turn left of Bishop Rd. Turn left of Amidon St. Turn left on Brigadier Dr. home is 300 ft on your right.
| Rooms | Dimension | Description |
|---|---|---|
| Living Room | 13x18 | First level , Laminate , Ceiling Fan(s) |
| Dining Room | 11x10 | First level , Laminate |
| Kitchen | 11x6 | First level , Ceramic Tile , Walk-In Pantry |
| Dinette | 6x10 | First level , Ceramic Tile |
| Primary Bedroom | 14x10 | First level , Carpet , Ceiling Fan(s) , En Suite Bathroom |
| Primary Bathroom | 8x7 | First level , Ceramic Tile , Bath With Whirlpool , Double Vanity , En Suite Bathroom , Exhaust Fan , Makeup/Vanity Space , Water Closet/Priv Toilet |
| Bedroom 1 | 10x10 | First level , Carpet , Ceiling Fan(s) |
| Bedroom 2 | 11x12 | First level , Carpet , Ceiling Fan(s) |
| Bathroom 1 | 5x3 | First level , Ceramic Tile , Exhaust Fan , Shower No Tub |
| Laundry | 10x4 | First level , Ceramic Tile |
| Balcony/Porch/Lanai | 35x13 | First level , Concrete , Ceiling Fan(s) |
4, 2, 2,142ft²
MLS#: O6424192
3, 2, 1,590ft²
MLS#: W7886471
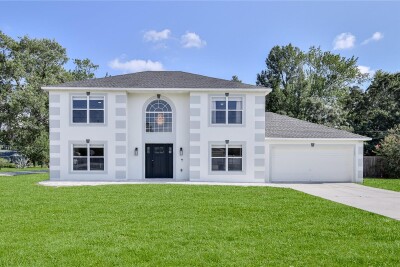
4, 2, 2,356ft²
MLS#: W7887021
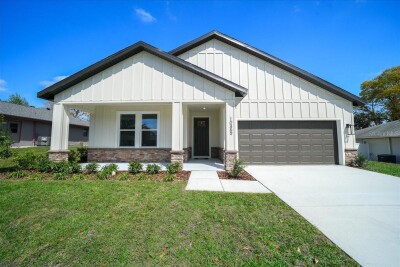
4, 3, 2,061ft²
MLS#: O6421177