English / Español / Русский

Julia Vakulenko - Broker -

W7887573 W7887573 W7887573 W7887573 W7887573 W7887573 W7887573 W7887573 W7887573 W7887573 W7887573 W7887573 W7887573 W7887573 W7887573 W7887573 W7887573 W7887573 W7887573 W7887573 W7887573 W7887573 W7887573 W7887573 W7887573 W7887573 W7887573 W7887573 W7887573 W7887573 W7887573 W7887573 W7887573 W7887573 W7887573 W7887573 W7887573 W7887573 W7887573 W7887573 W7887573 W7887573 W7887573 W7887573 W7887573 W7887573 W7887573 W7887573 W7887573 W7887573 W7887573 W7887573 W7887573 W7887573
Loading map ...
Loading map ...

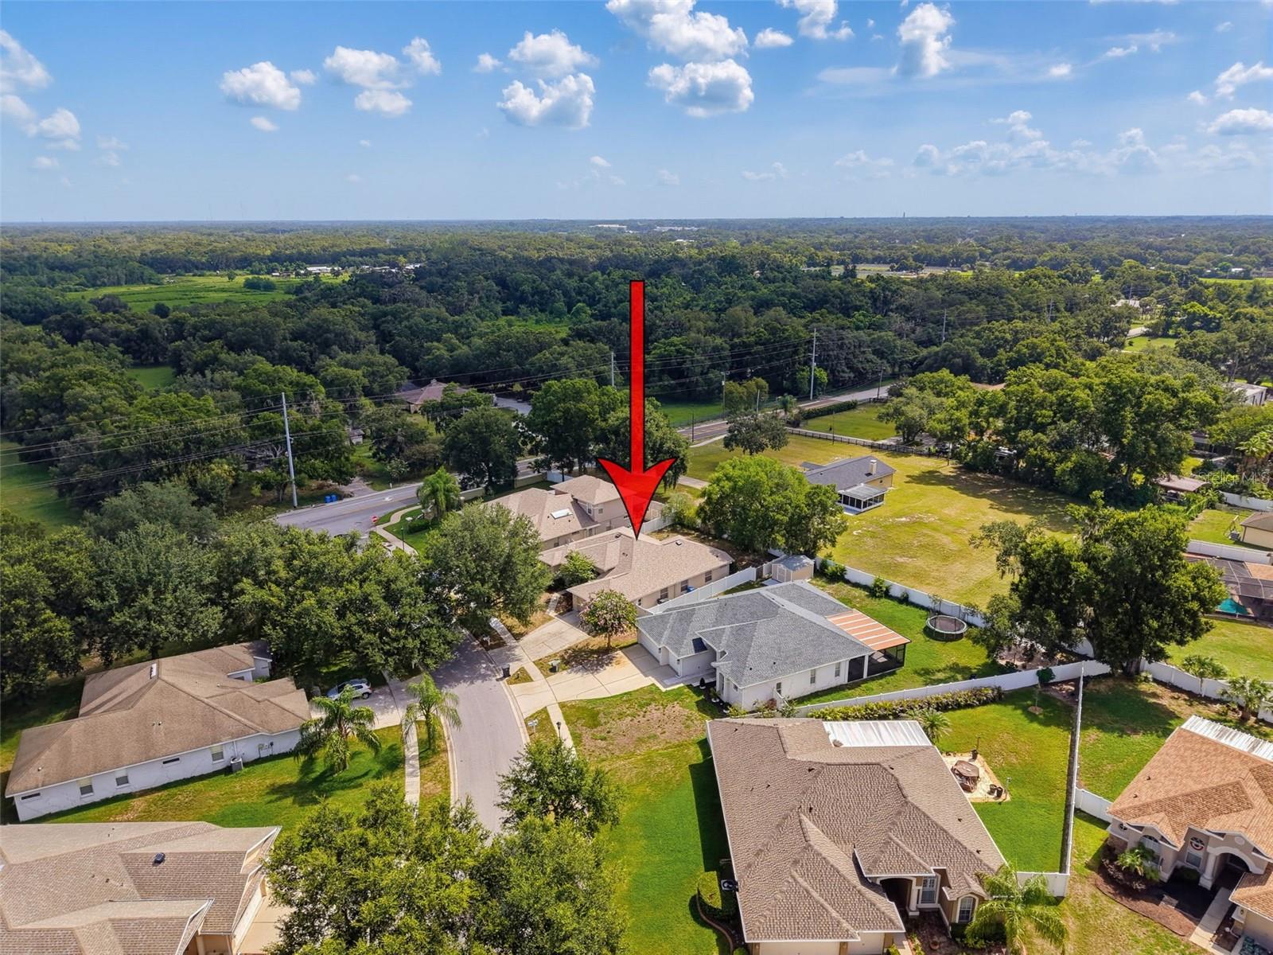
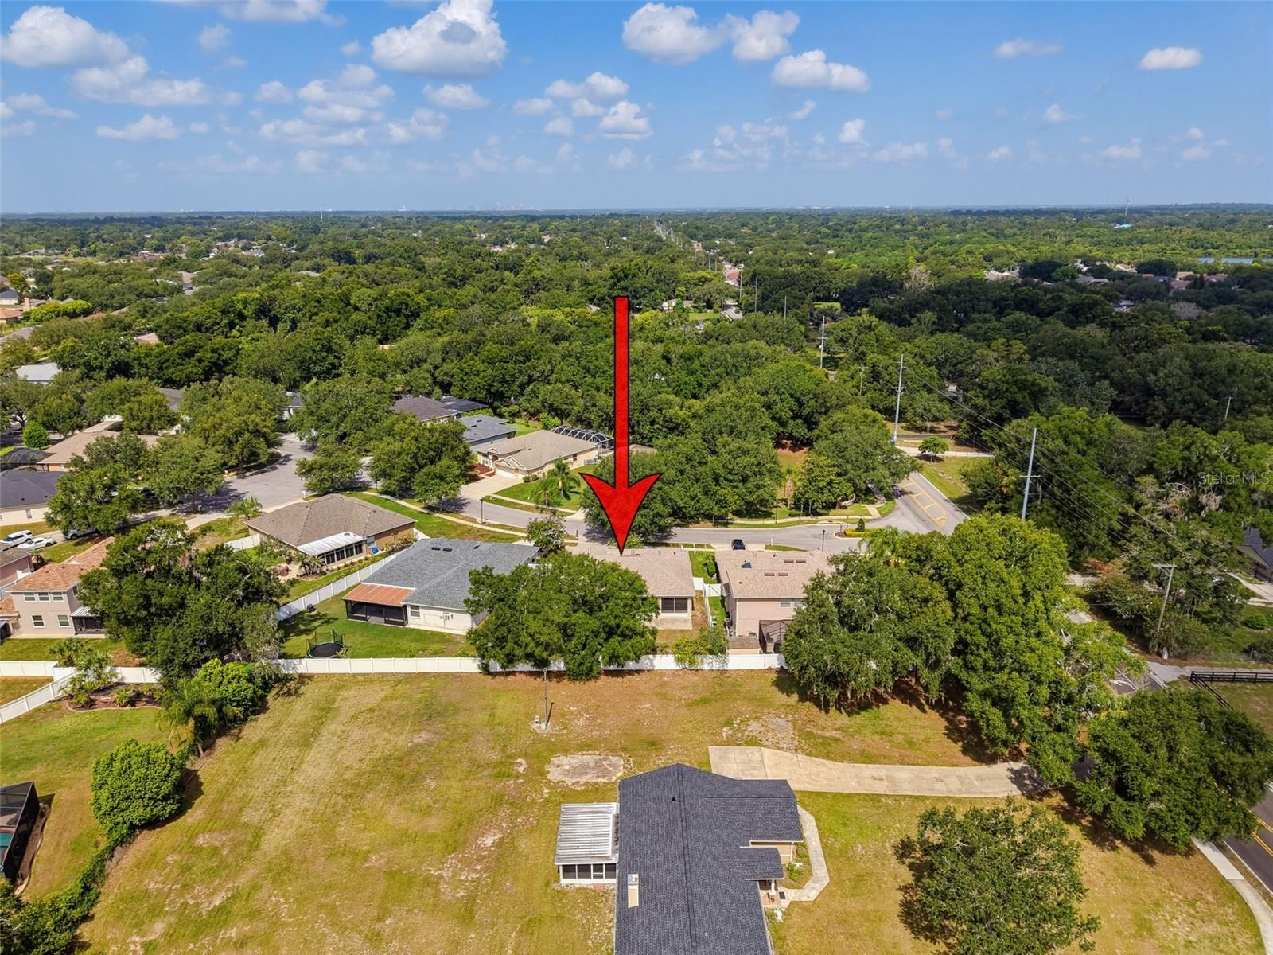
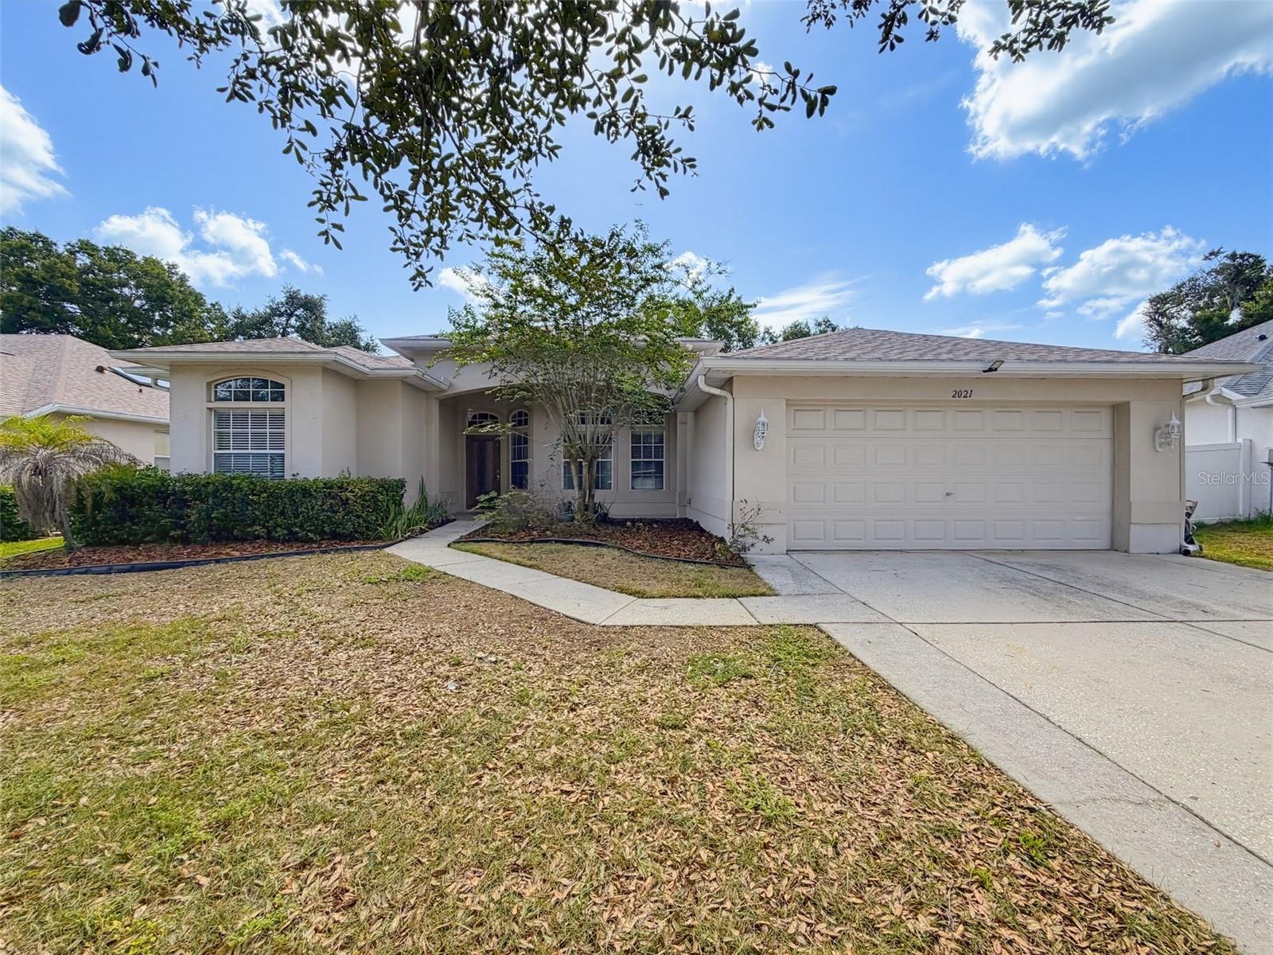
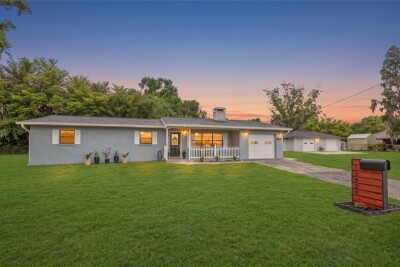
2021 RUTHERFORD DR, DOVER, 33527


Property highlights

  • MLS#: W7887573
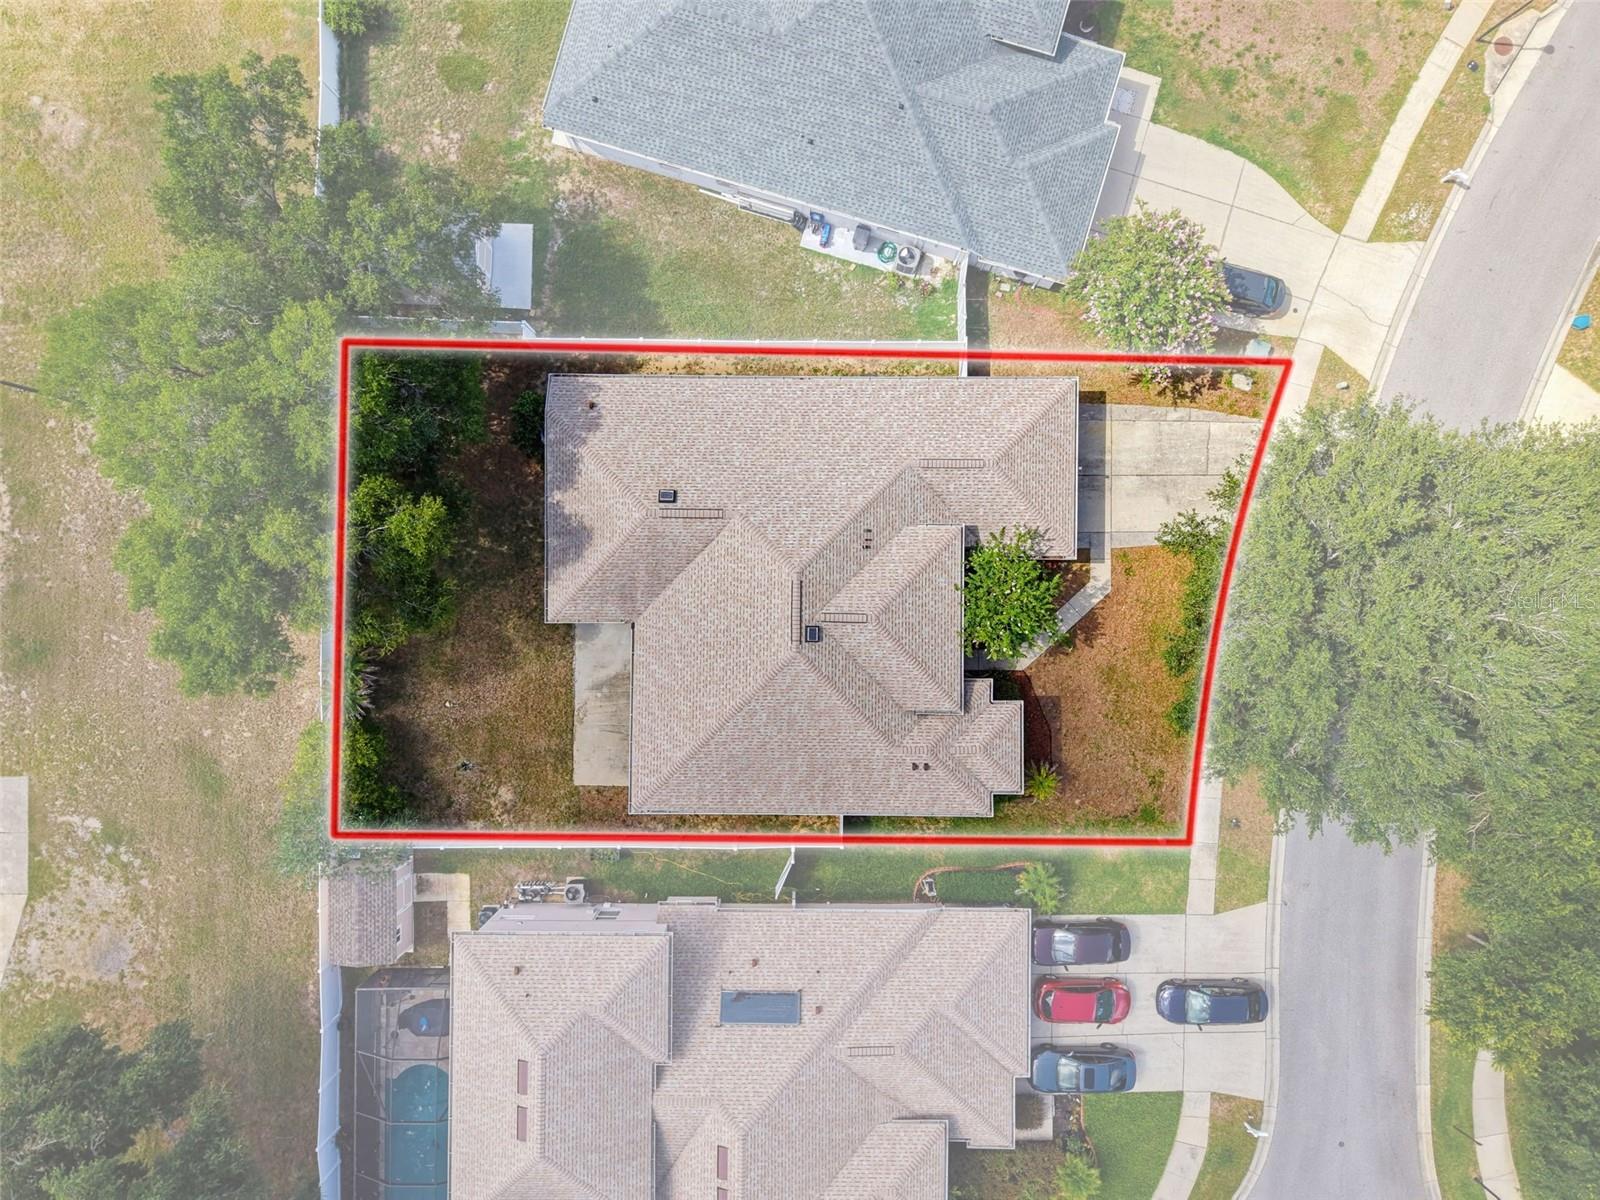
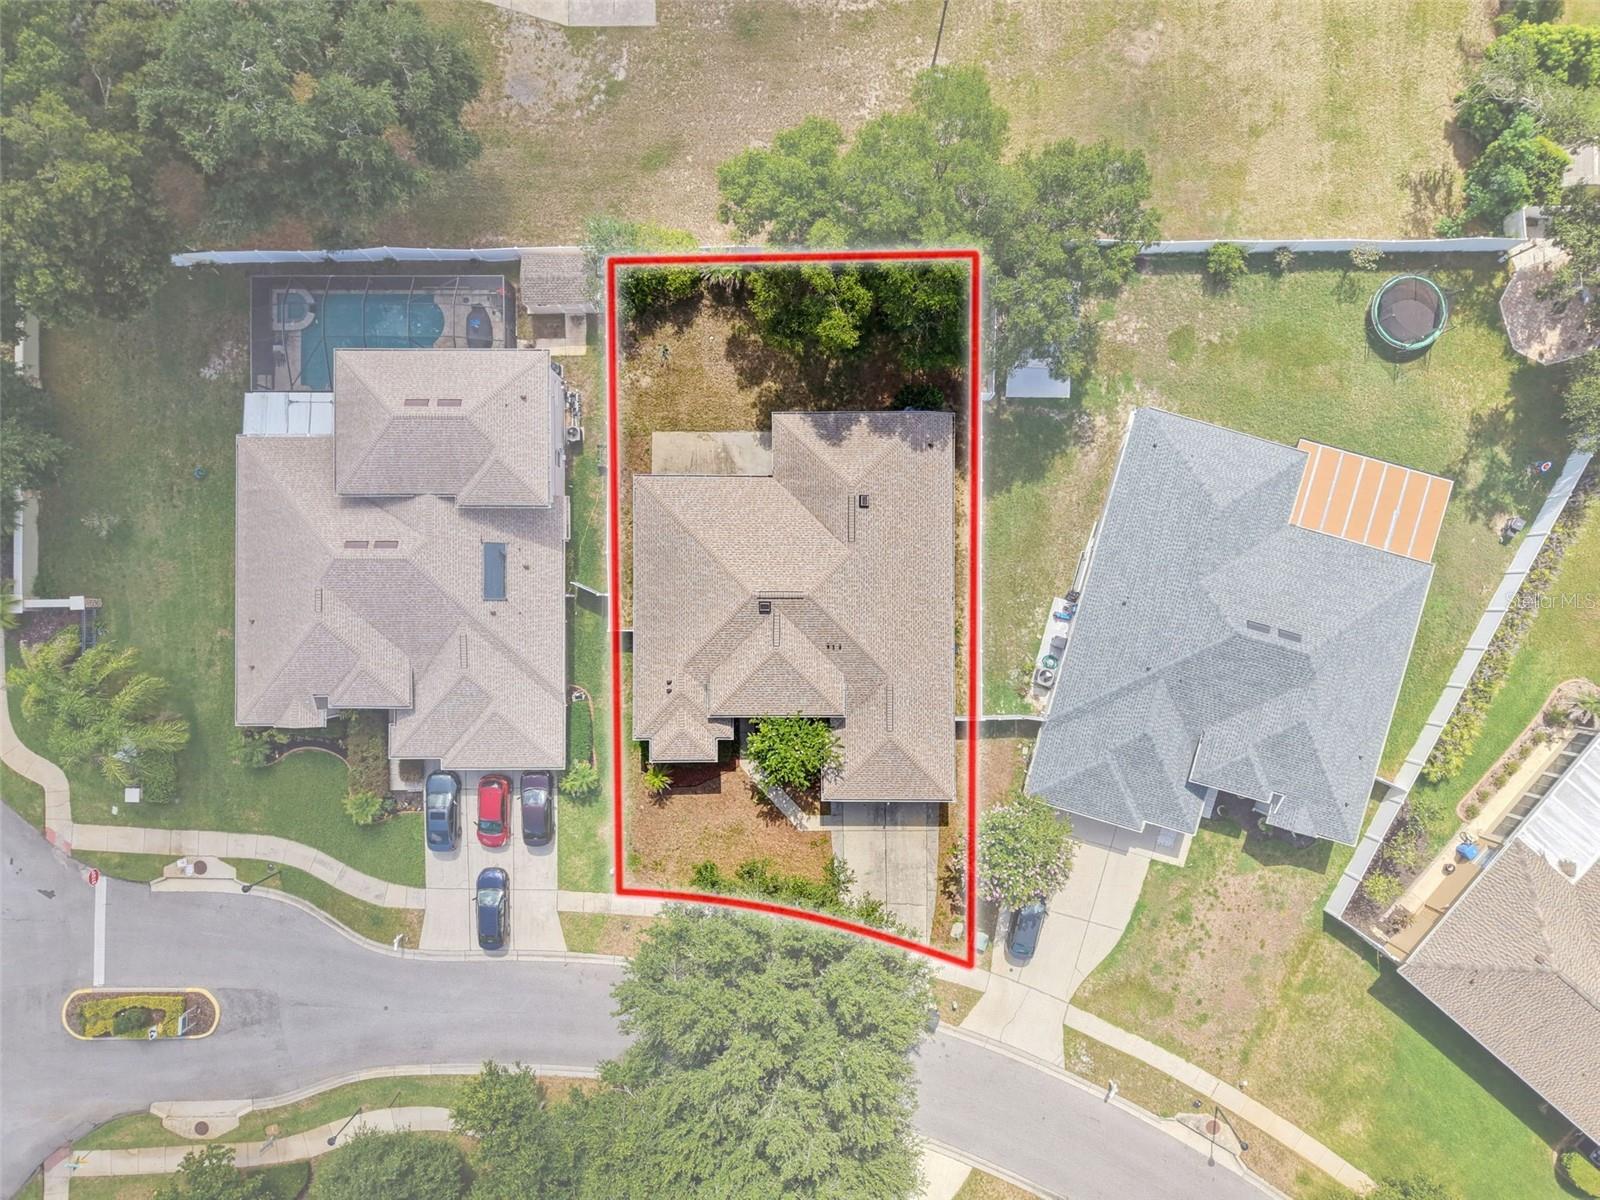
  • 9,070.00 lot size Sq.Ft.
  • Year built: 2006
  • Parking spaces: 2
  • Listed: 07/12/2026
  • Taxes: $1,238.00
  • HOA fees (monthly): $48.00
  • Average Monthly Fees (not including CDD, if any): $48.00
  • Virtual Tour

Property Overview

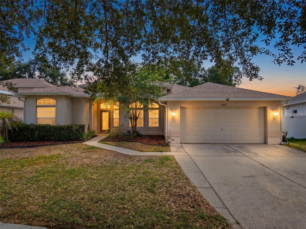
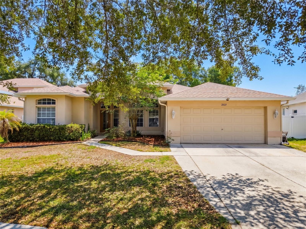
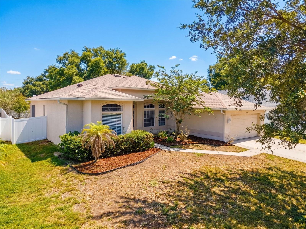
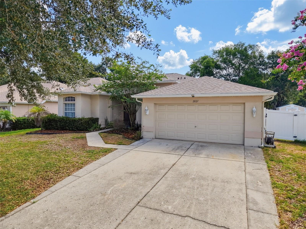
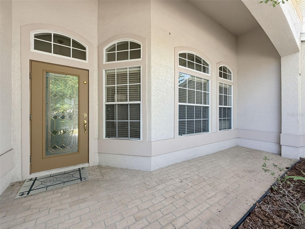
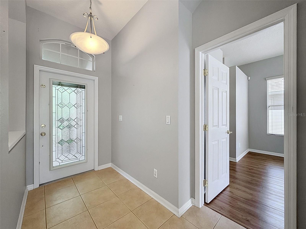
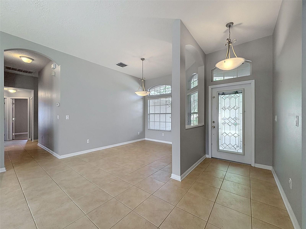
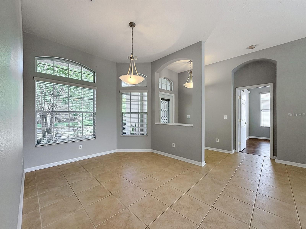
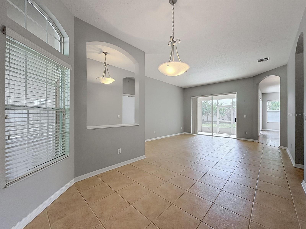
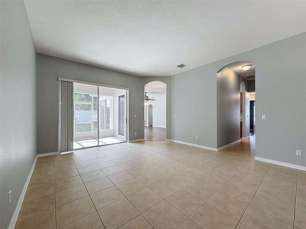
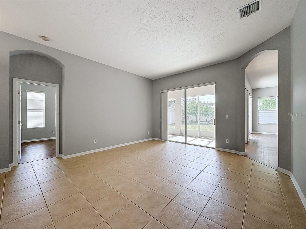
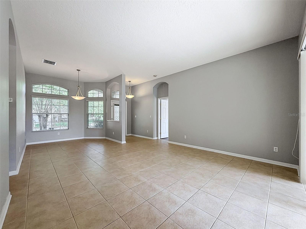
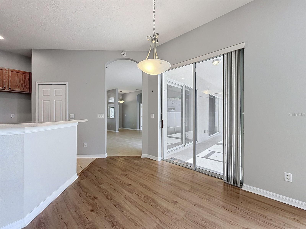
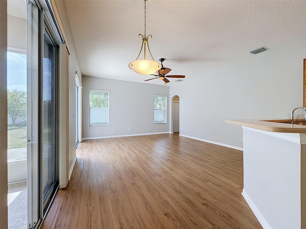
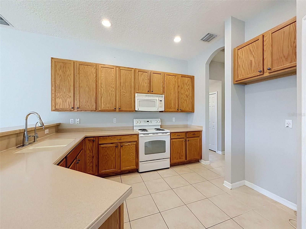
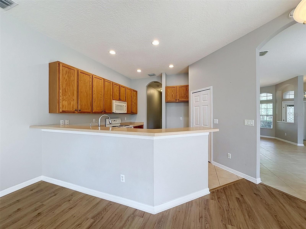
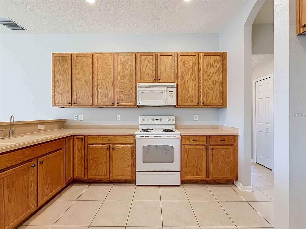
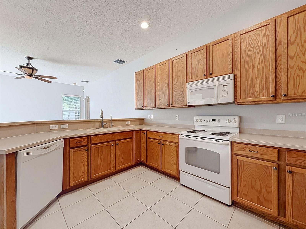
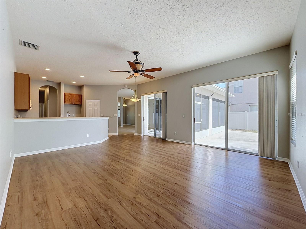
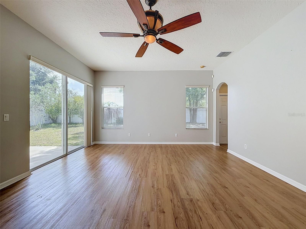
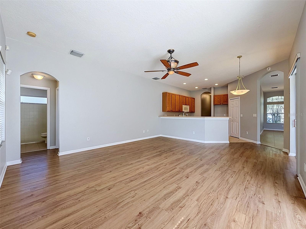
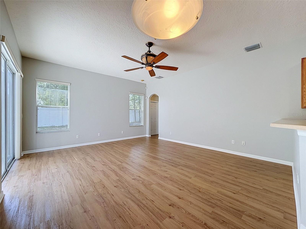
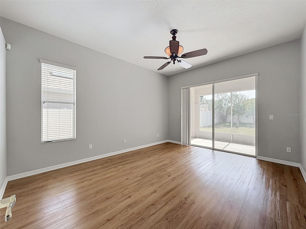
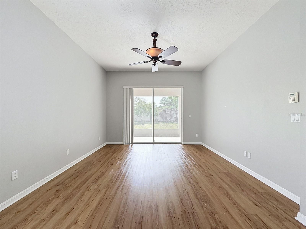
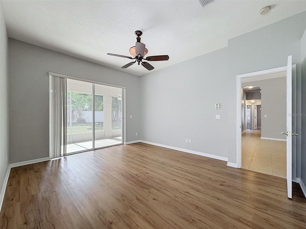
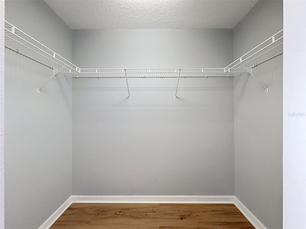
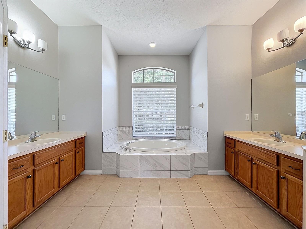
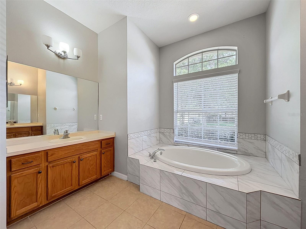
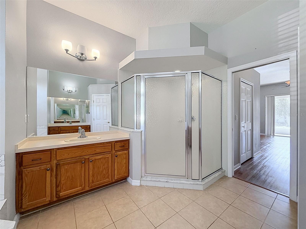
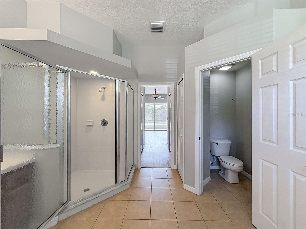
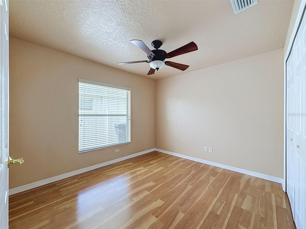
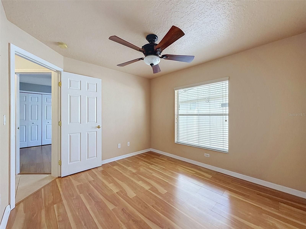
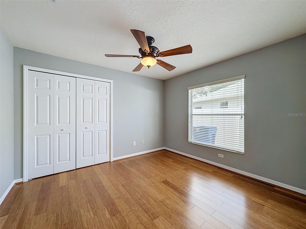
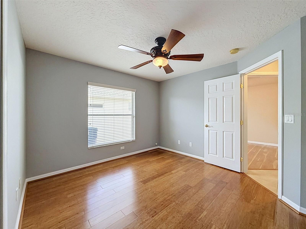
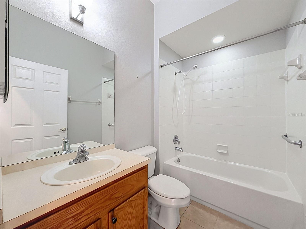
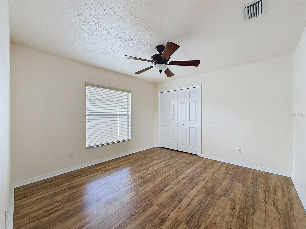
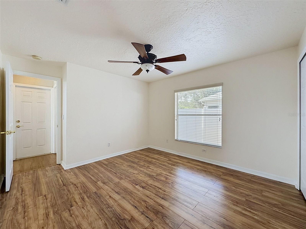
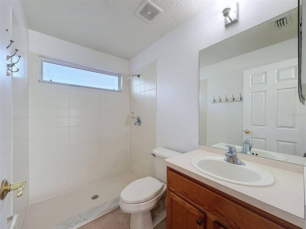
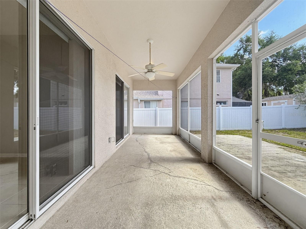
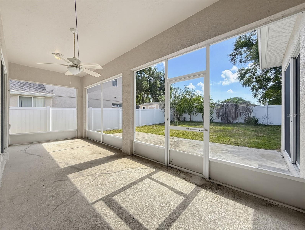
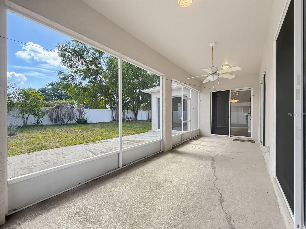
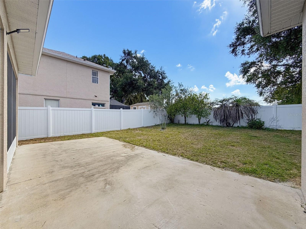
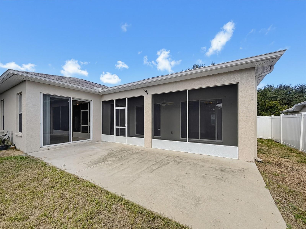
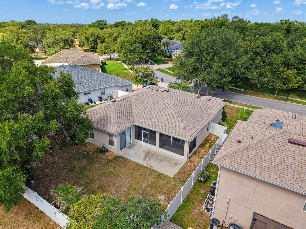
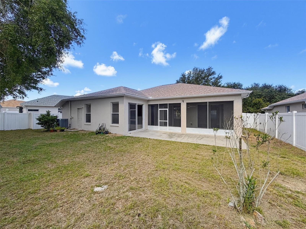
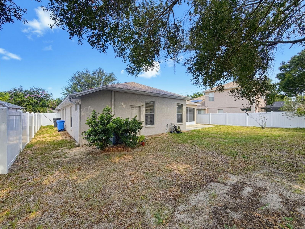
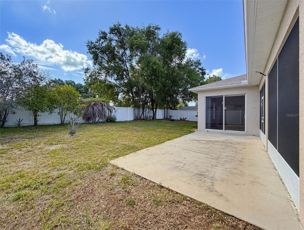
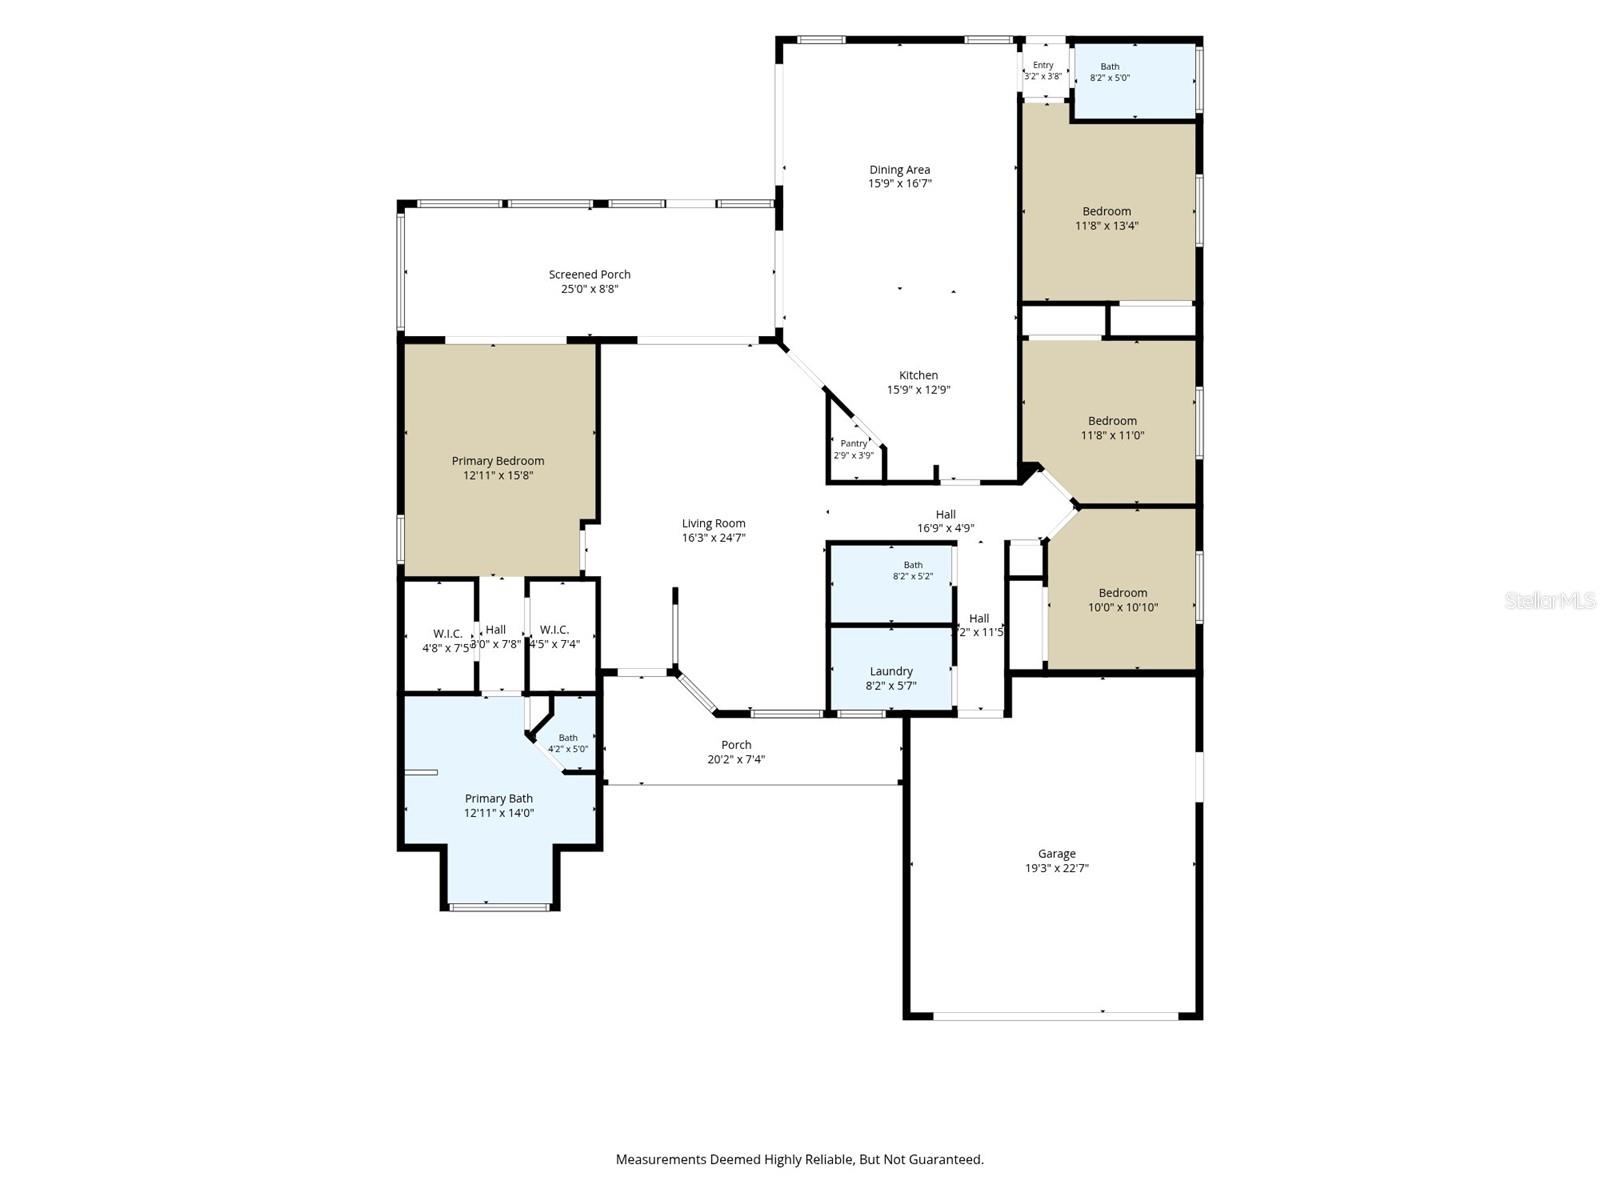
Welcome home to this spacious, neat and clean 4/3/2 designed for comfortable everyday living. Inside, you’ll find a versatile layout featuring a formal living room, dining area, cozy breakfast nook, and a separate family room, offering plenty of space to gather, relax, entertain or even multi-generational living. The home features tile flooring throughout the main living areas and LVP flooring in the bedrooms for a clean, cohesive feel and easy upkeep. The functional layout provides both open and defined spaces for daily living. Primary ensuite has double walk-in closets, a garden tub, double sinks, and a separate shower. Step outside to a screened lanai and additional patio area - perfect for relaxing or enjoying the outdoors - overlooking a fenced backyard with added privacy and room to make it your own. Roof permit from 2023. Tankless water heater. Call today before it's too late! This property has a repaired sinkhole, reports available.

Driving directions : From I-75 South, exit 260 for FL-574 E and turn left to Continue on FL-574 W/E Dr Martin Luther King Jr Blvd. Turn right onto Highview Rd and at the traffic circle, take the 3rd exit onto W Wheeler Rd. Rutherford Dr in Brandon. Continue for 2.5 miles then turn right onto Rutherford Dr. home will be on the left.

Property Features

Rooms Dimension Description
Living Room 16x24 First level
Primary Bedroom 13x15 First level
Kitchen 15x12 First level

Interior Features

  • Open Floorplan
  • Split Bedroom
  • Walk-In Closet(s)

Appliances

  • Dishwasher
  • Microwave
  • Range

Heating

  • Central
  • Electric

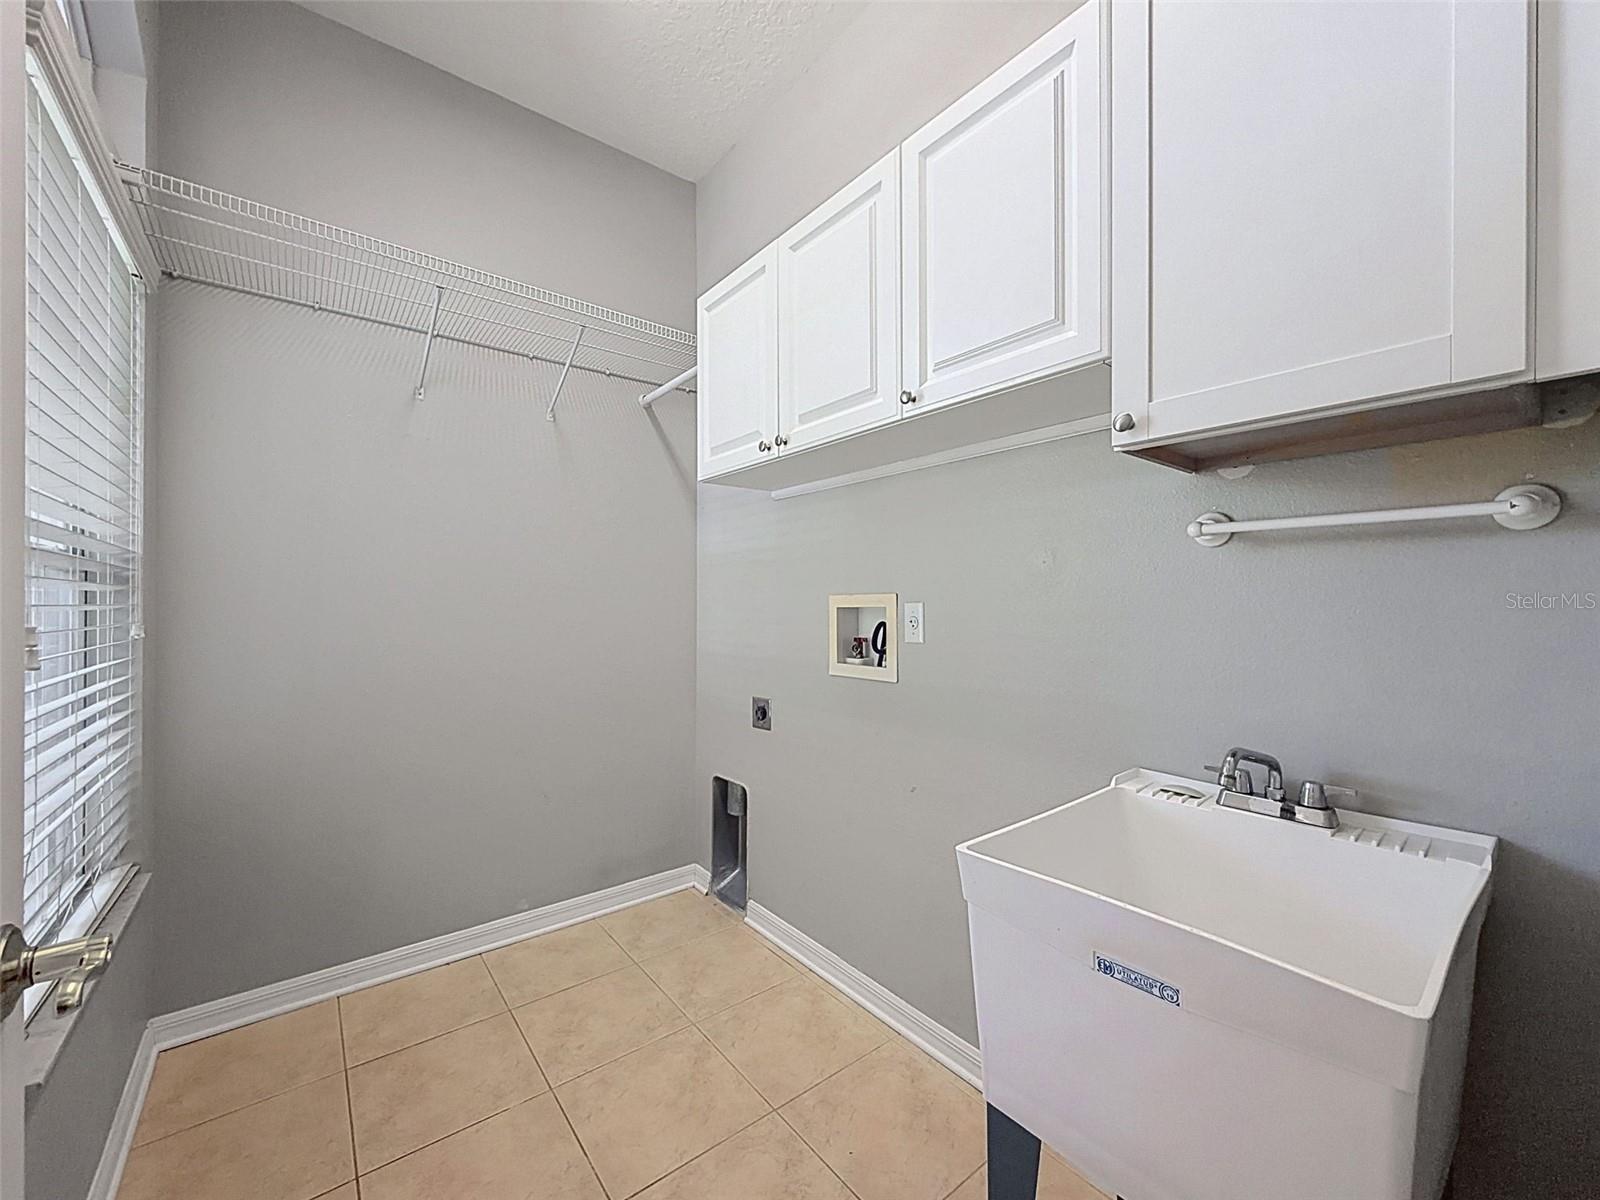
Laundry features

  • Inside
  • Laundry Room

Air Conditioning

  • Central Air

Floor Covering

  • Ceramic Tile
  • Laminate
  • Luxury Vinyl

Utilities

  • Cable Available
  • Electricity Connected
  • Sewer Connected

Exterior features

  • Private Yard
  • Sliding Doors

Parking features

  • Driveway

Patio and porch features

  • Front Porch
  • Patio
  • Porch
  • Rear Porch
  • Screened

Architectural Style

  • Traditional

Community Features

  • Park
  • Playground

Construction Materials

  • Block
  • Stucco
  • Frame

Road Surface Type

  • Paved

Roof

  • Shingle

Foundation

  • Slab

Lot Features

  • Landscaped
  • Paved

Listing information courtesy of REALTY EXECUTIVES AMERICA INC

All listing information is deemed reliable but not guaranteed and should be independently verified through personal inspection by appropriate professionals. Listings displayed on this website may be subject to prior sale or removal from sale; availability of any listing should always be independently verified.
Listing information is provided for consumer personal, non-commercial use, solely to identify potential properties for potential purchase; all other use is strictly prohibited and may violate relevant federal and state law.
Listing data comes from My Florida Regional MLS.