English / Español / Русский

Julia Vakulenko - Broker -

W7887534 W7887534 W7887534 W7887534 W7887534 W7887534 W7887534 W7887534 W7887534 W7887534 W7887534 W7887534 W7887534 W7887534 W7887534 W7887534 W7887534 W7887534 W7887534 W7887534 W7887534 W7887534 W7887534 W7887534 W7887534 W7887534 W7887534 W7887534 W7887534 W7887534 W7887534 W7887534 W7887534 W7887534 W7887534 W7887534 W7887534 W7887534 W7887534 W7887534 W7887534 W7887534 W7887534 W7887534 W7887534 W7887534 W7887534 W7887534 W7887534 W7887534 W7887534 W7887534 W7887534 W7887534 W7887534 W7887534 W7887534 W7887534
Loading map ...
Loading map ...

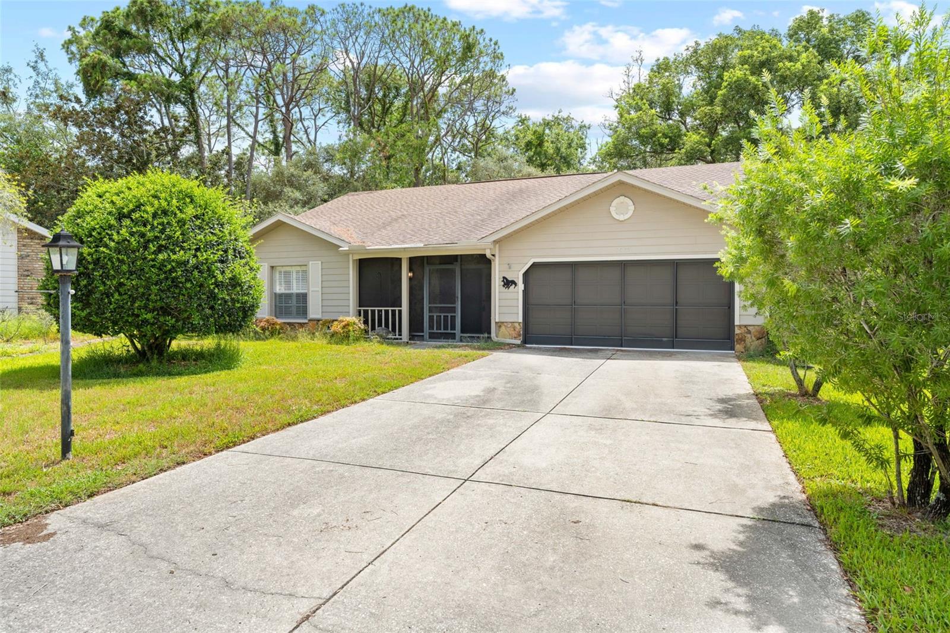
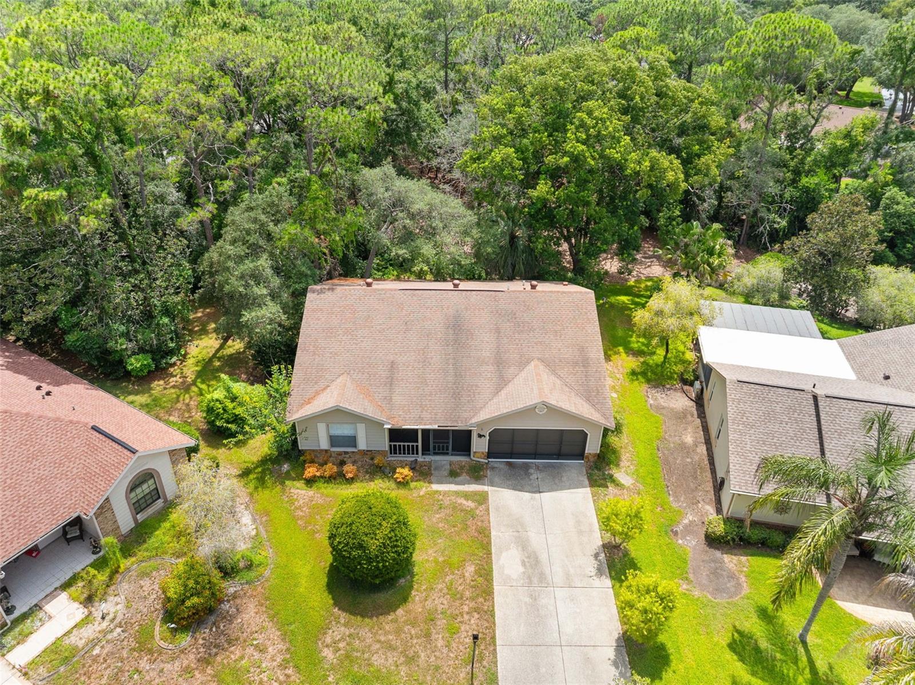
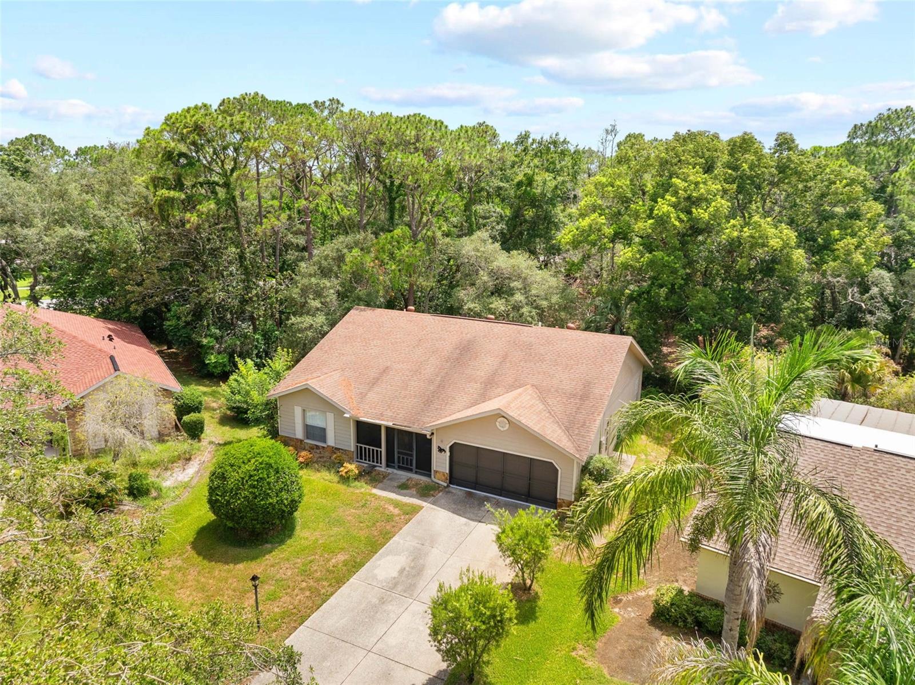
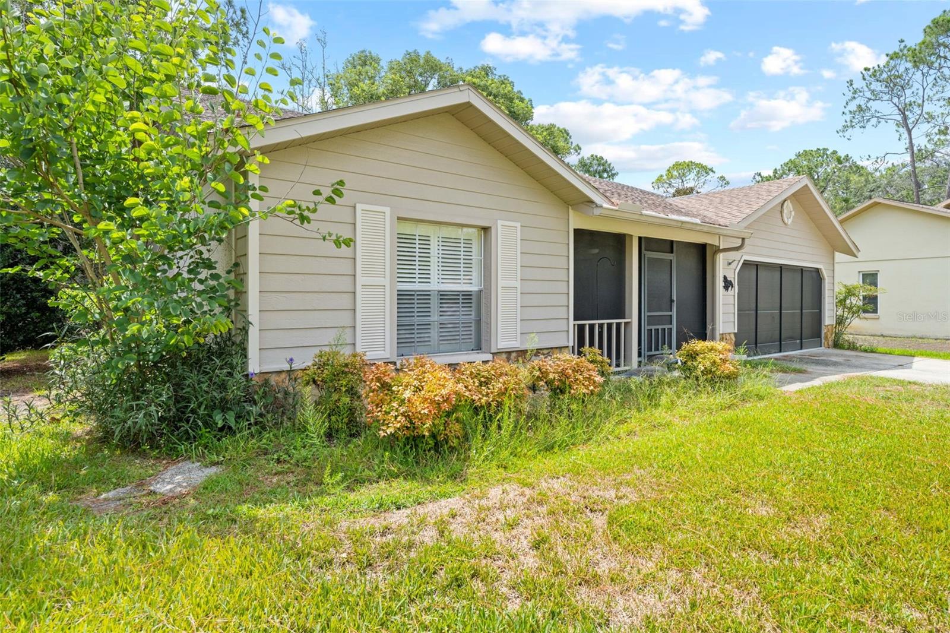
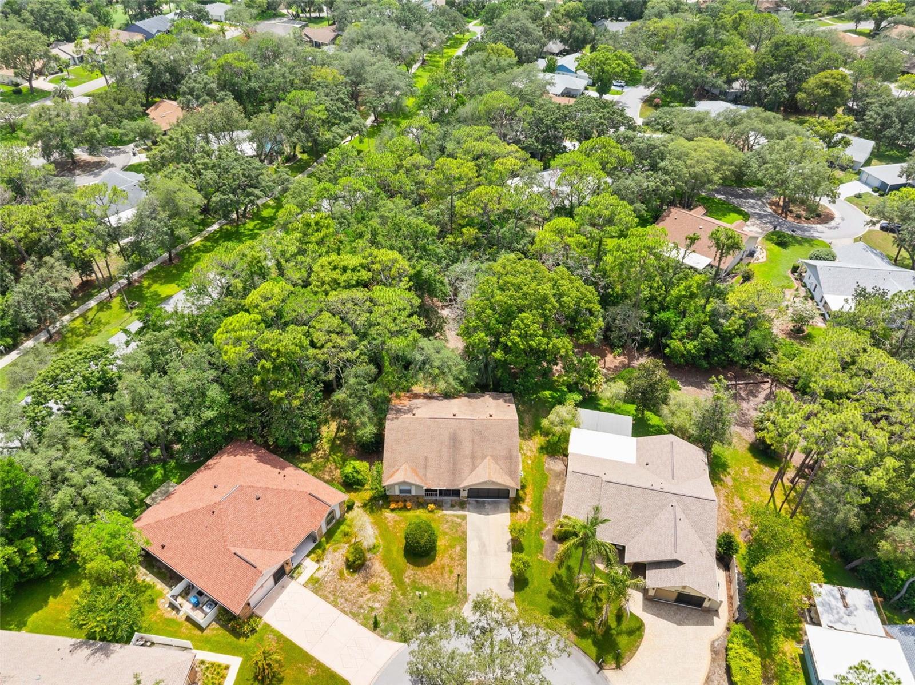
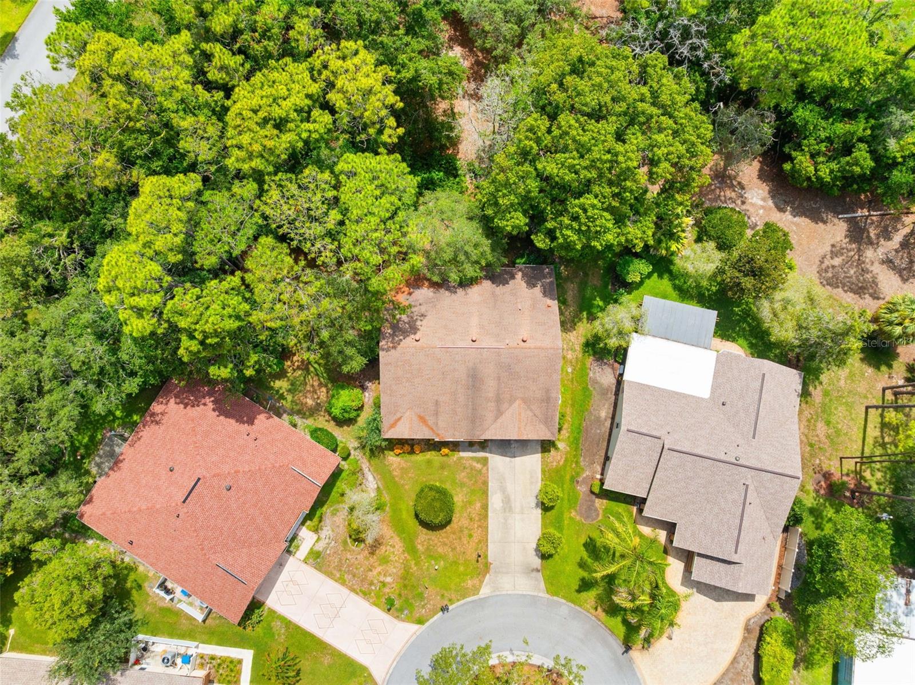
2629 IMPERIAL PINE DR, SPRING HILL, 34606


Property highlights

  • MLS#: W7887534
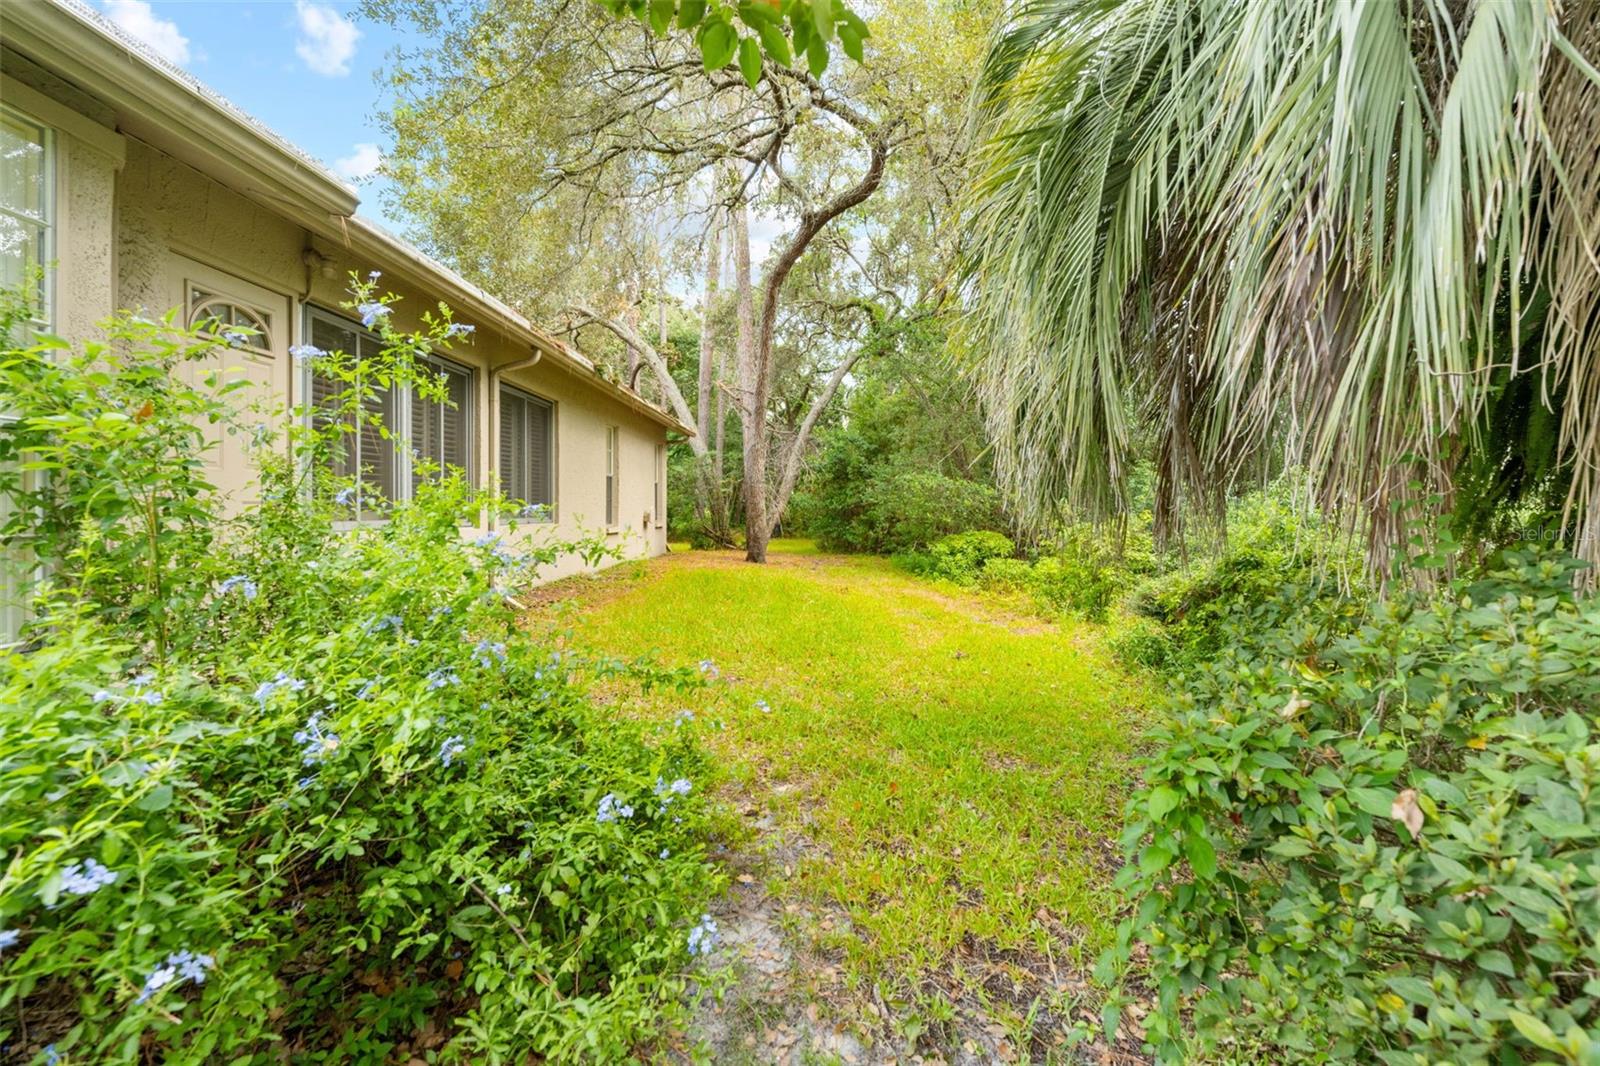
  • 10,885.00 lot size Sq.Ft.
  • Year built: 1987
  • Parking spaces: 2
  • Pool: Community pool
  • Listed: 07/16/2026
  • Taxes: $4,026.59
  • HOA fees (monthly): $365.00
  • Average Monthly Fees (not including CDD, if any): $365.00
  • Maintenance fee includes: Maintenance Grounds
  • Virtual Tour

Property Overview

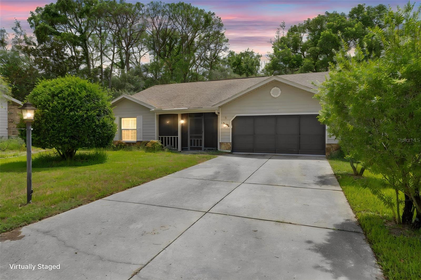
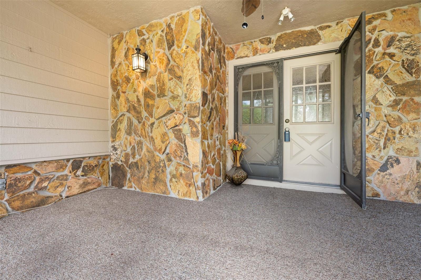
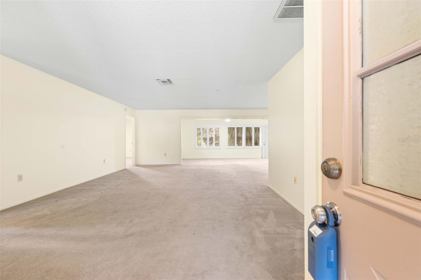
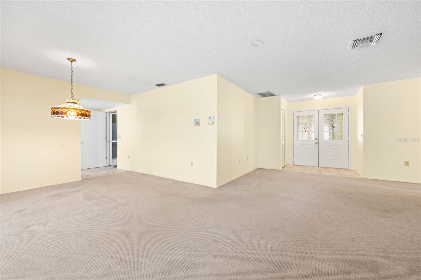
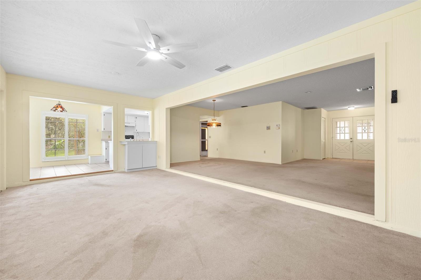
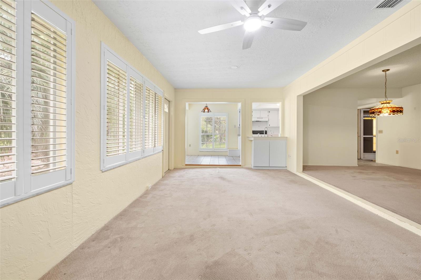
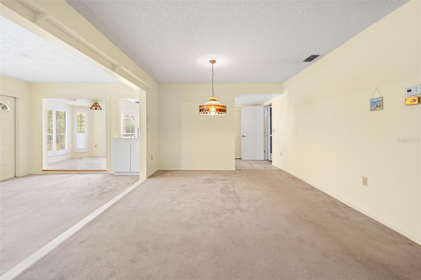
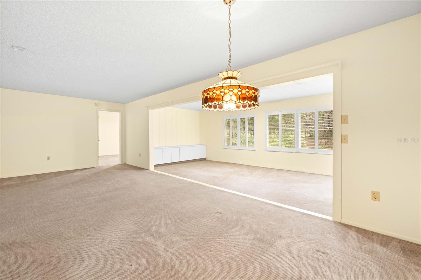
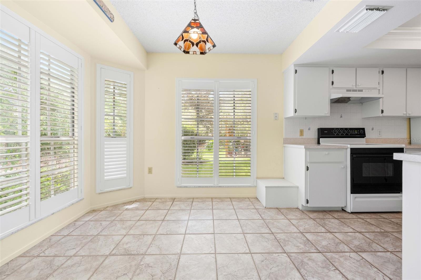
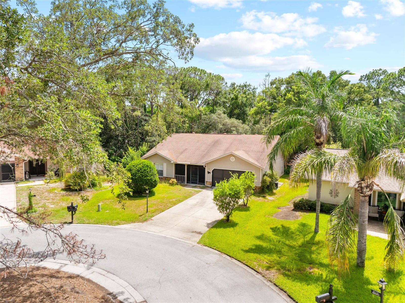
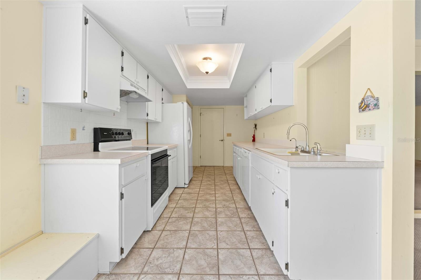
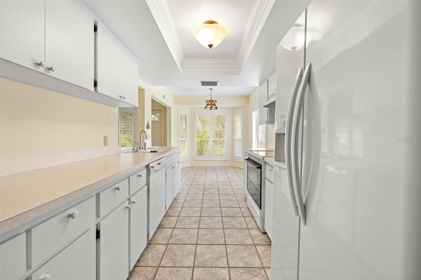
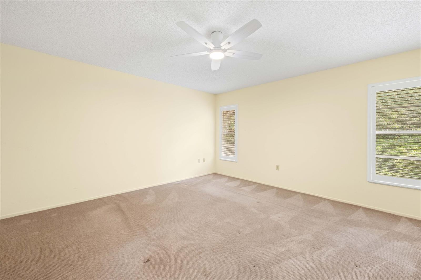
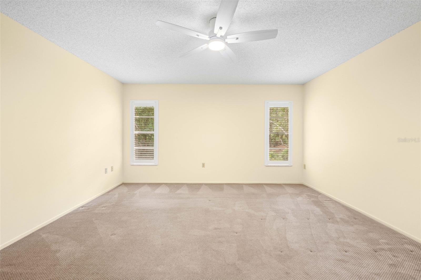
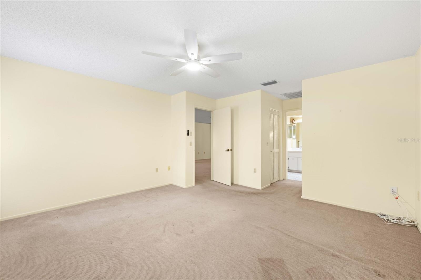
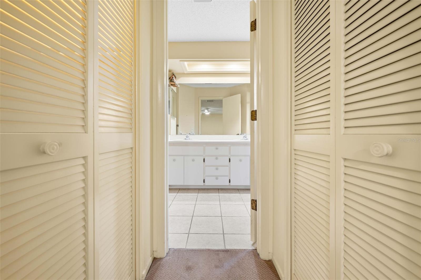
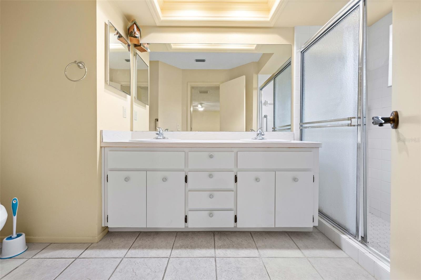
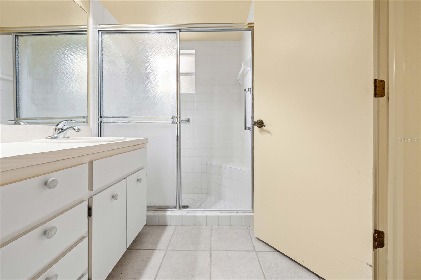
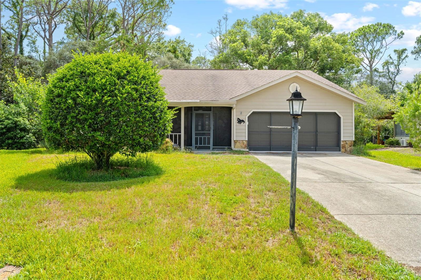
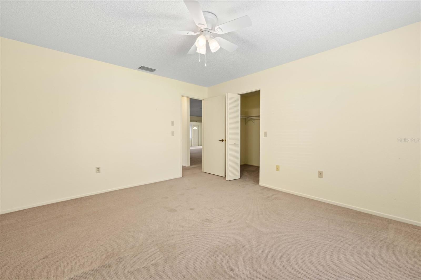
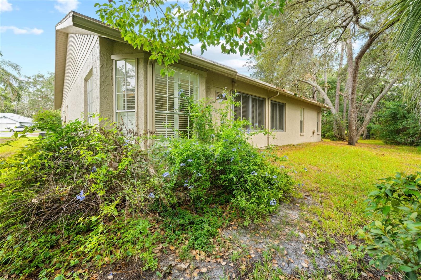
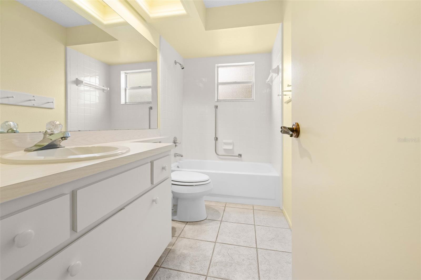
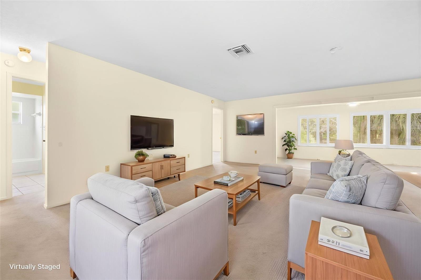
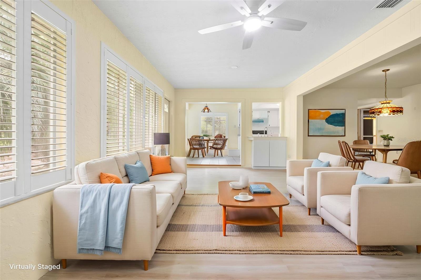
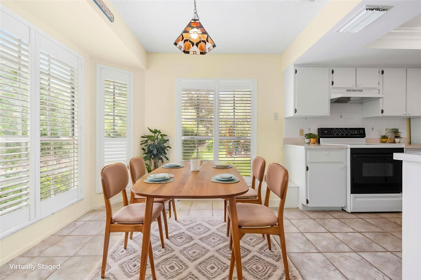
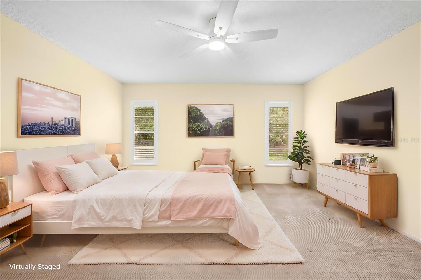
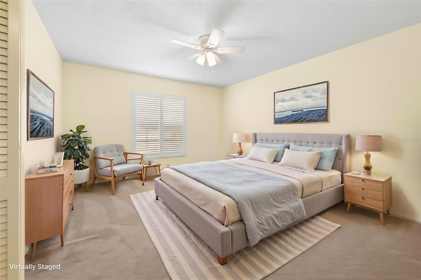
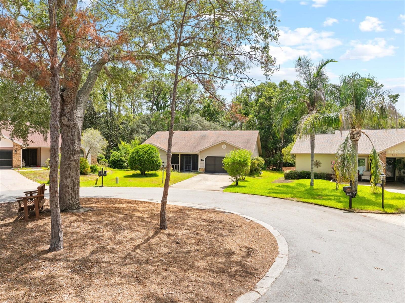
Virtually Staged. Welcome home to this charming 2-bedroom, 2-bath residence nestled in a desirable 55+ active community.

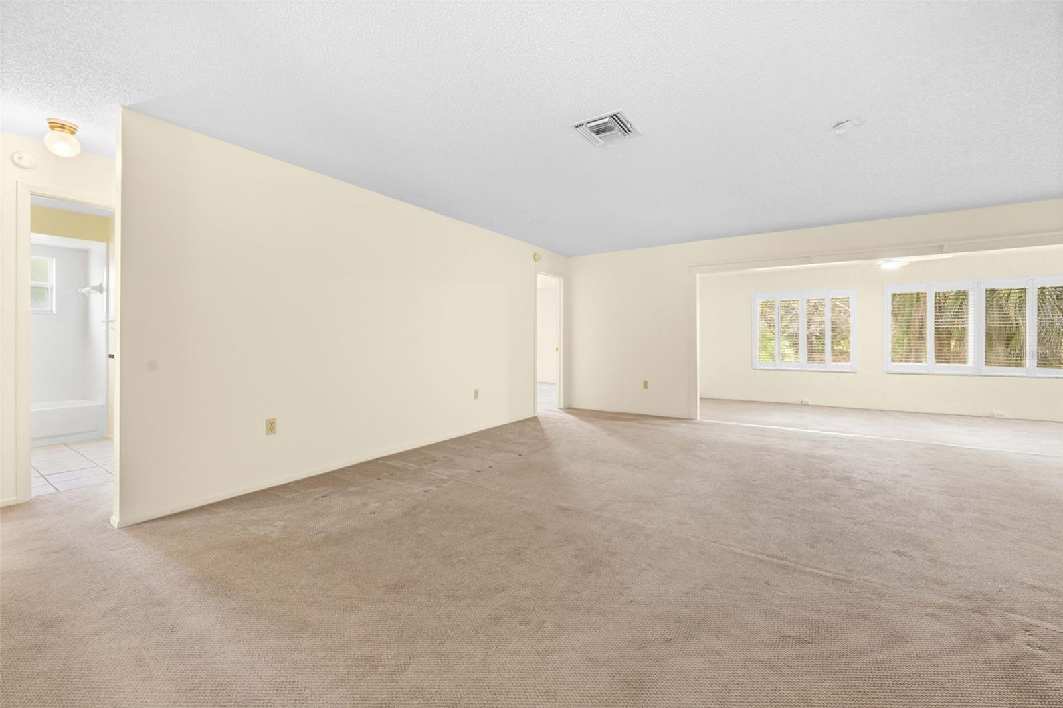
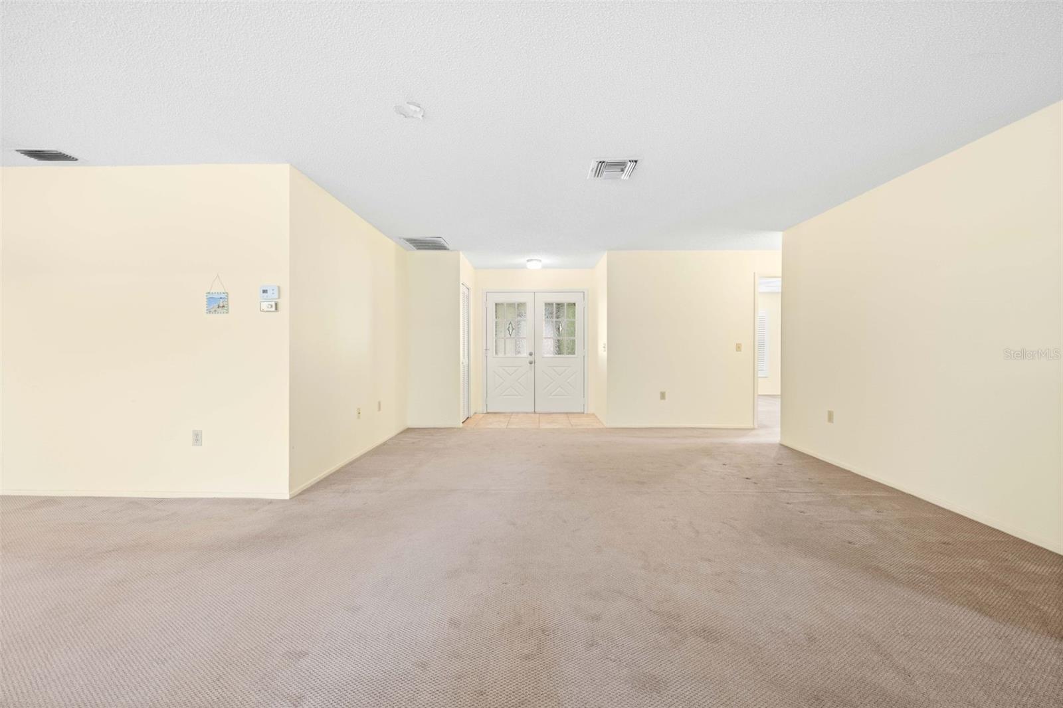
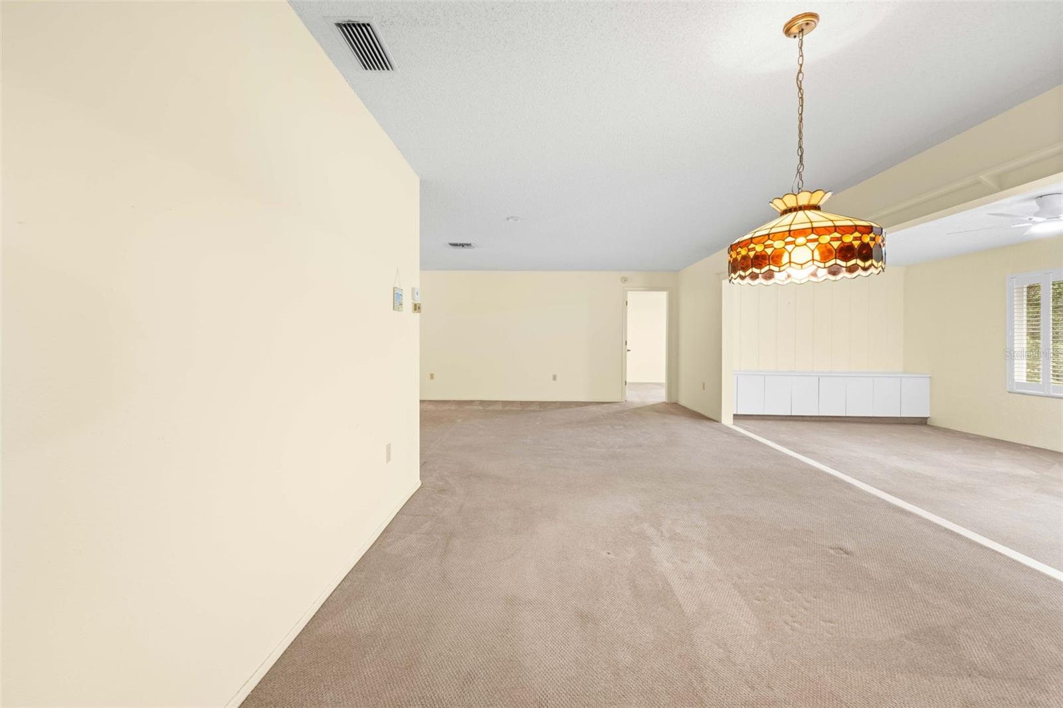
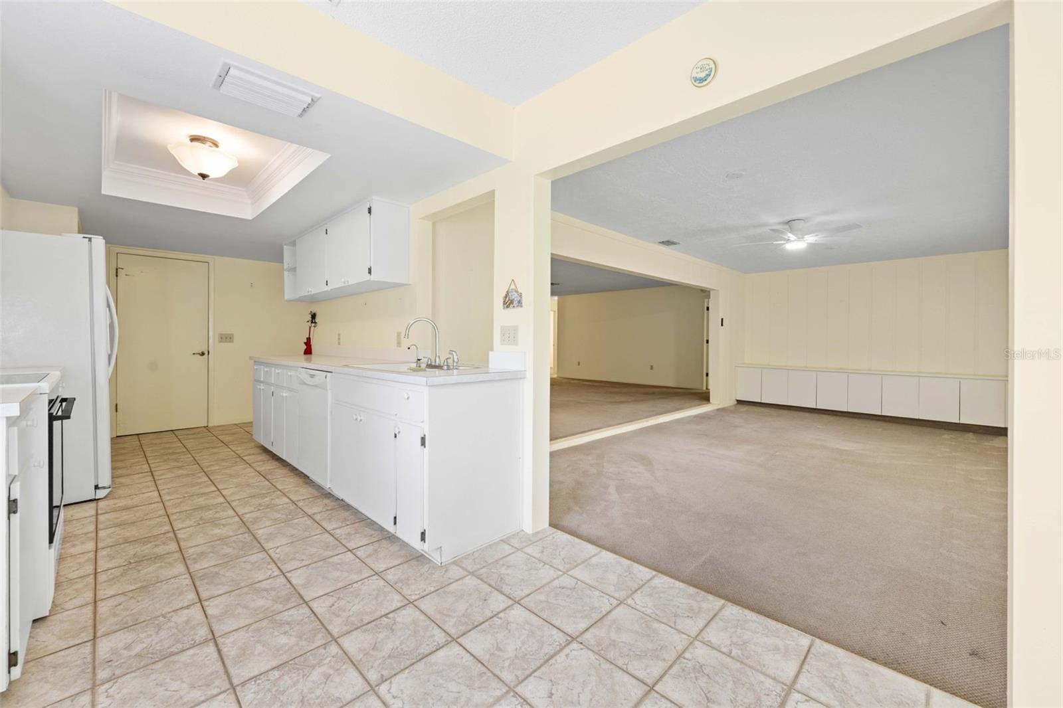
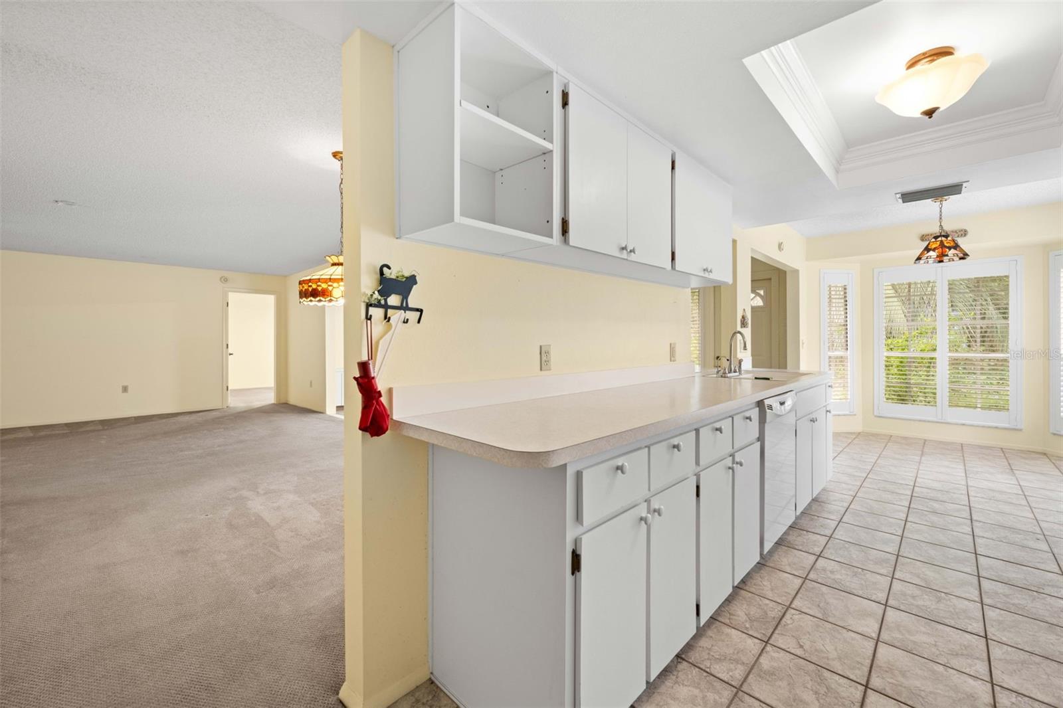
Designed for comfortable living, this home features a spacious, open living area that's perfect for relaxing or entertaining. The generous floor plan provides plenty of room for family and friends to visit, making it easy to host overnight guests or holiday gatherings.

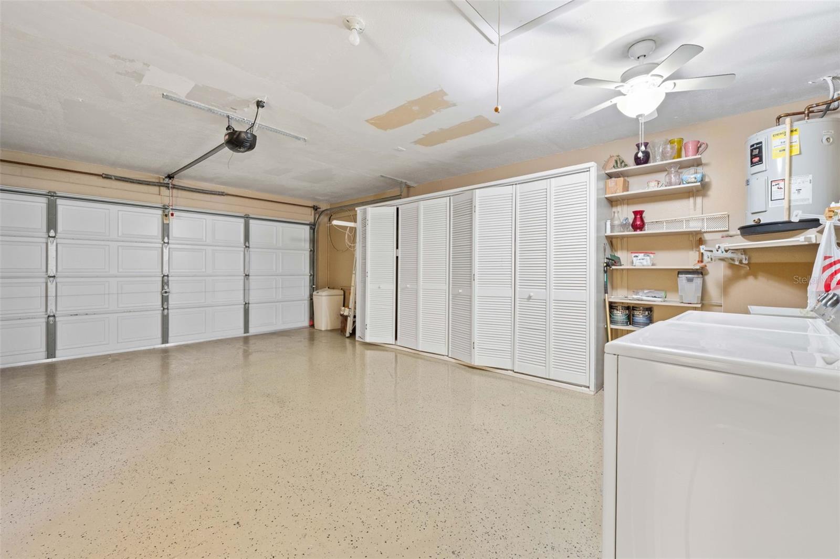
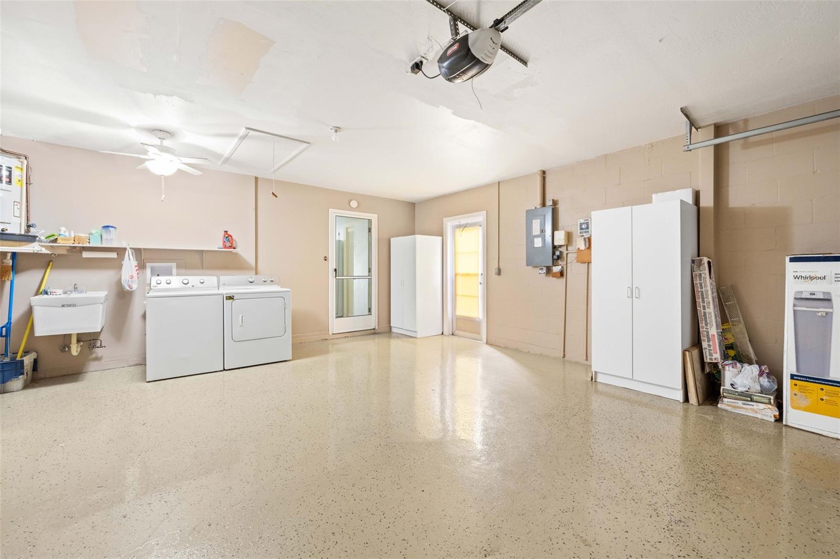
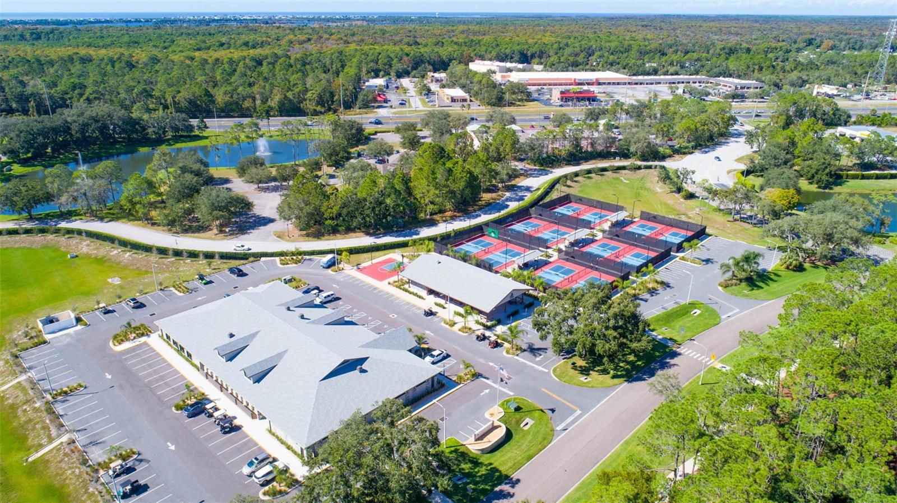
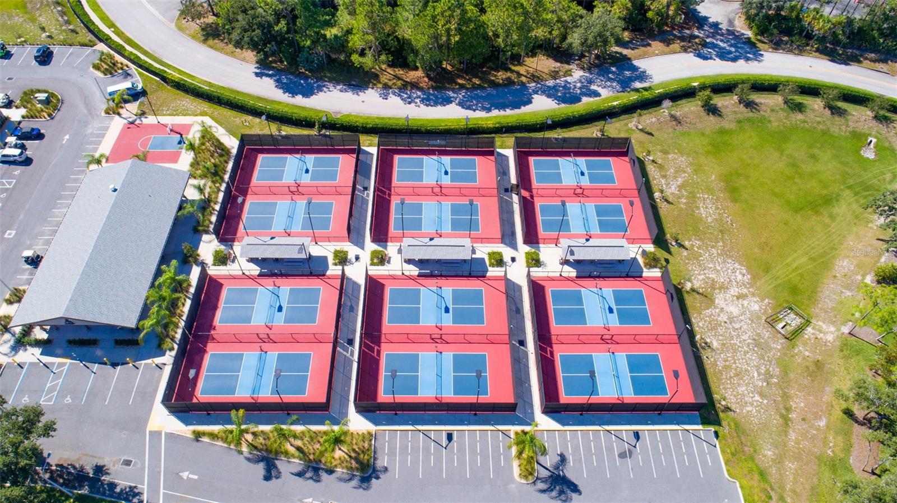
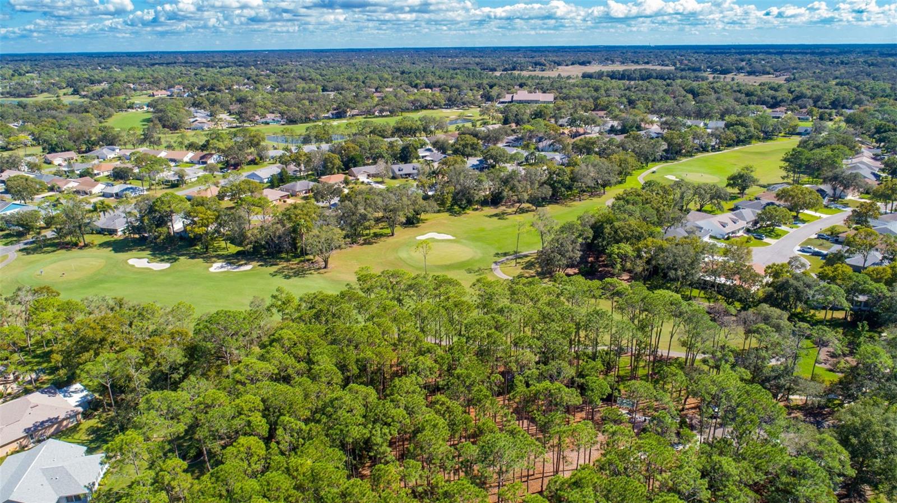
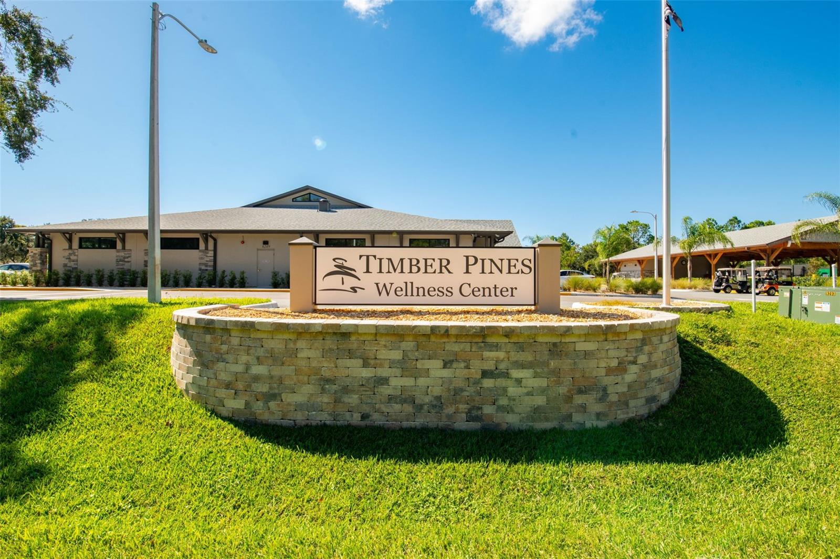
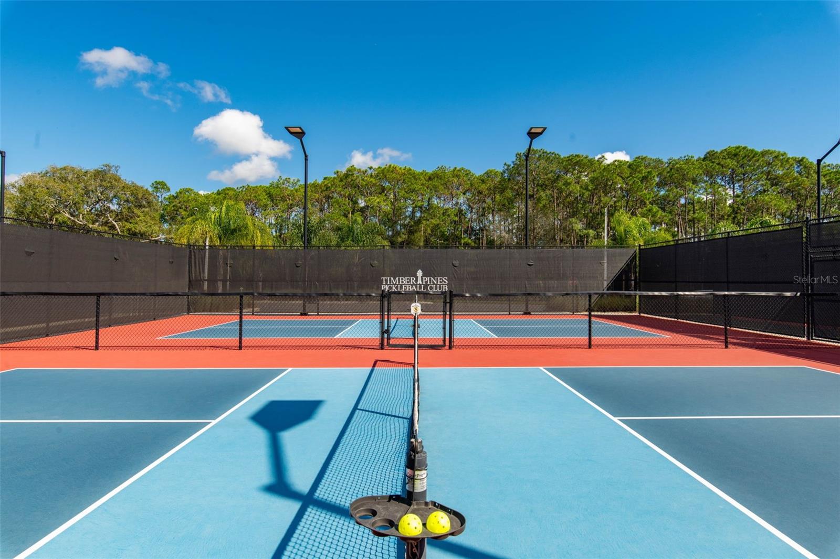
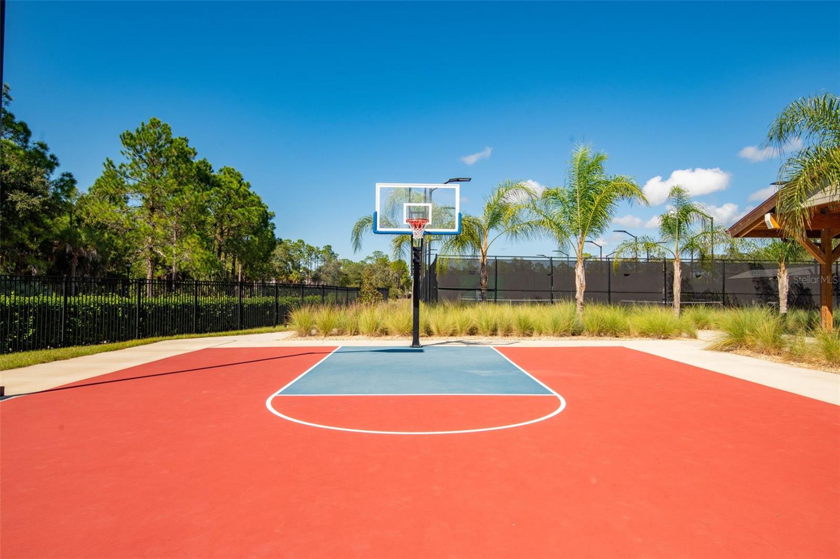
A convenient 2-car garage offers ample space for vehicles, storage, or hobbies. Enjoy a low-maintenance lifestyle with HOA fees that include access to an impressive array of community amenities. Take a refreshing swim in the pool, socialize at the clubhouse, stay active on the pickleball and tennis courts, and enjoy many additional recreational activities designed for an active lifestyle.

Whether you're looking for a full-time residence or a seasonal retreat, this home offers the perfect combination of comfort, convenience, and resort-style living.

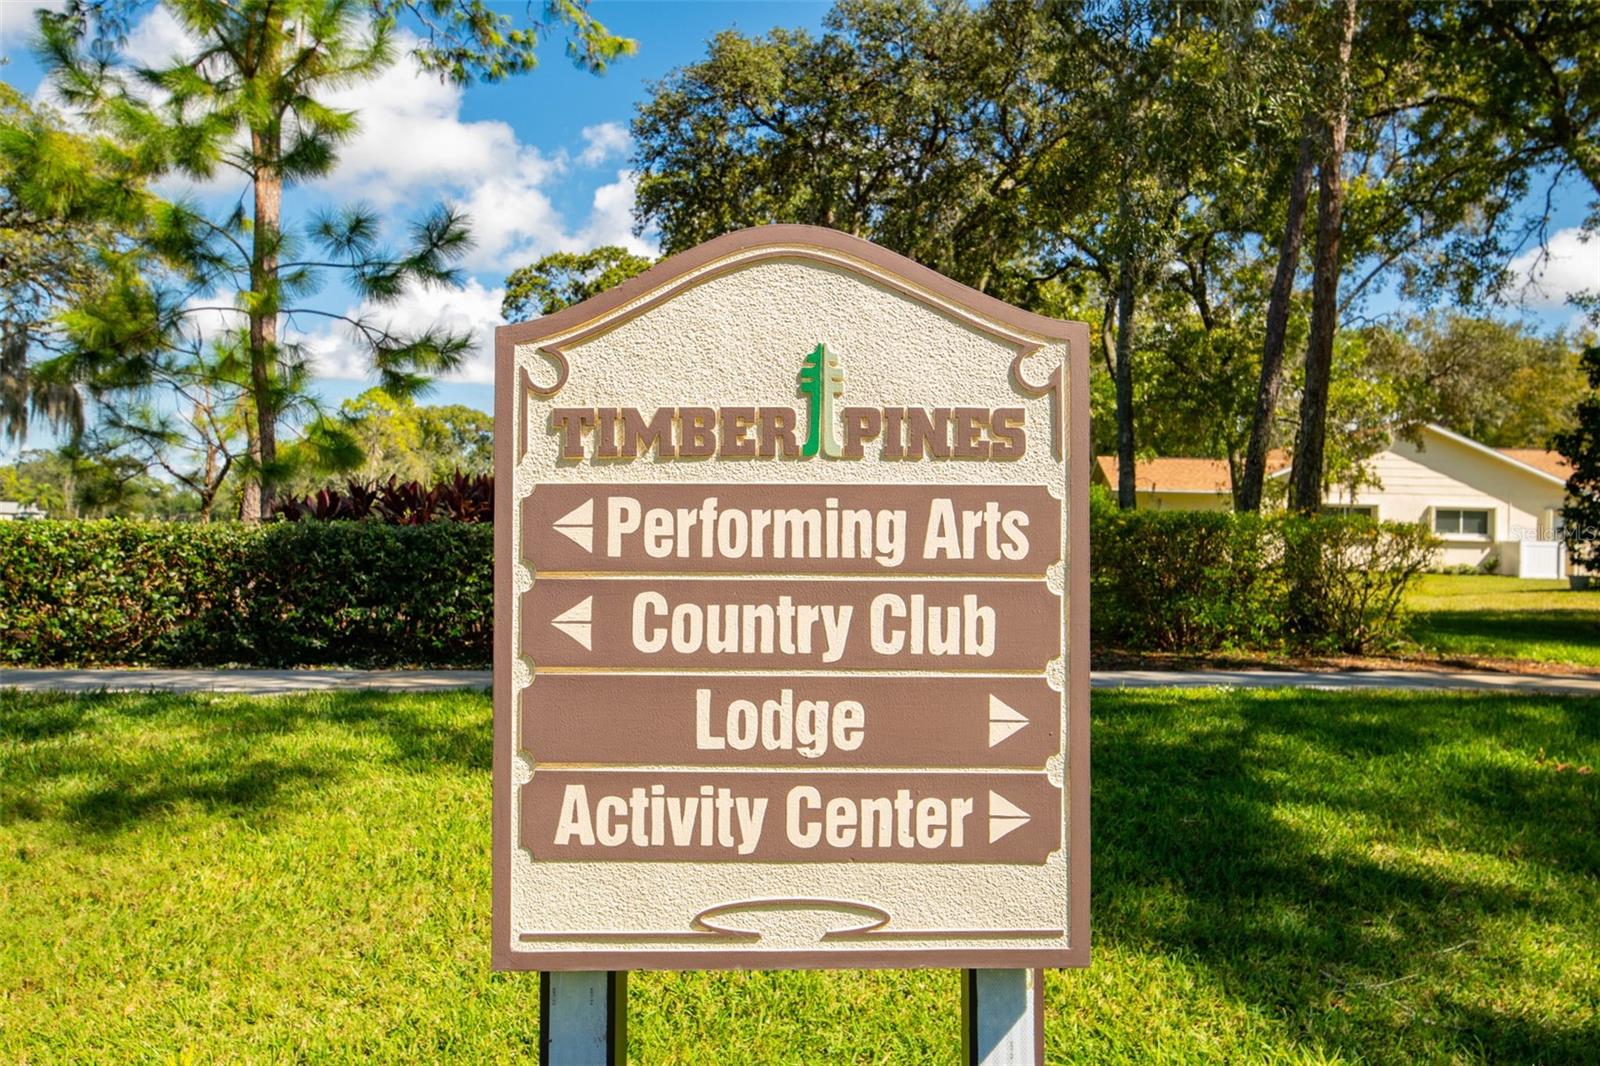
Driving directions : From US-19 (Commercial Way): Turn east into Timber Pines via the main entrance, follow the community roads, and continue to Imperial Pine Dr.

Property Features

Rooms Dimension Description
Living Room First level
Kitchen First level
Dining Room First level
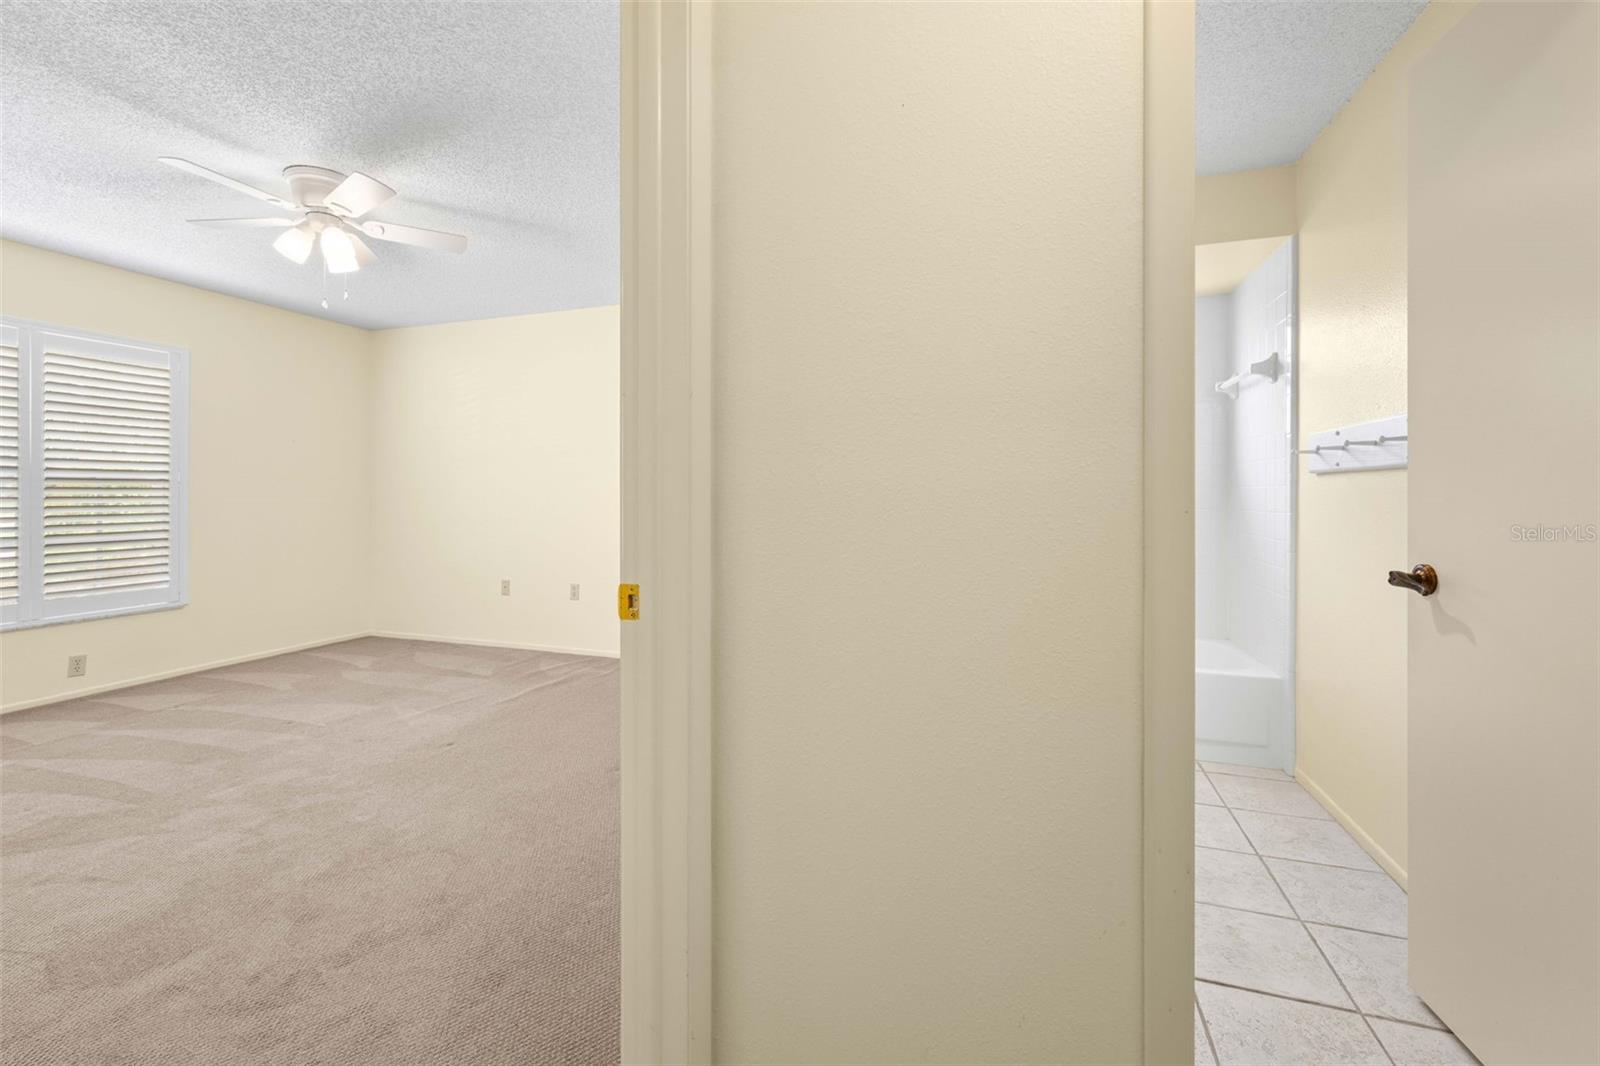
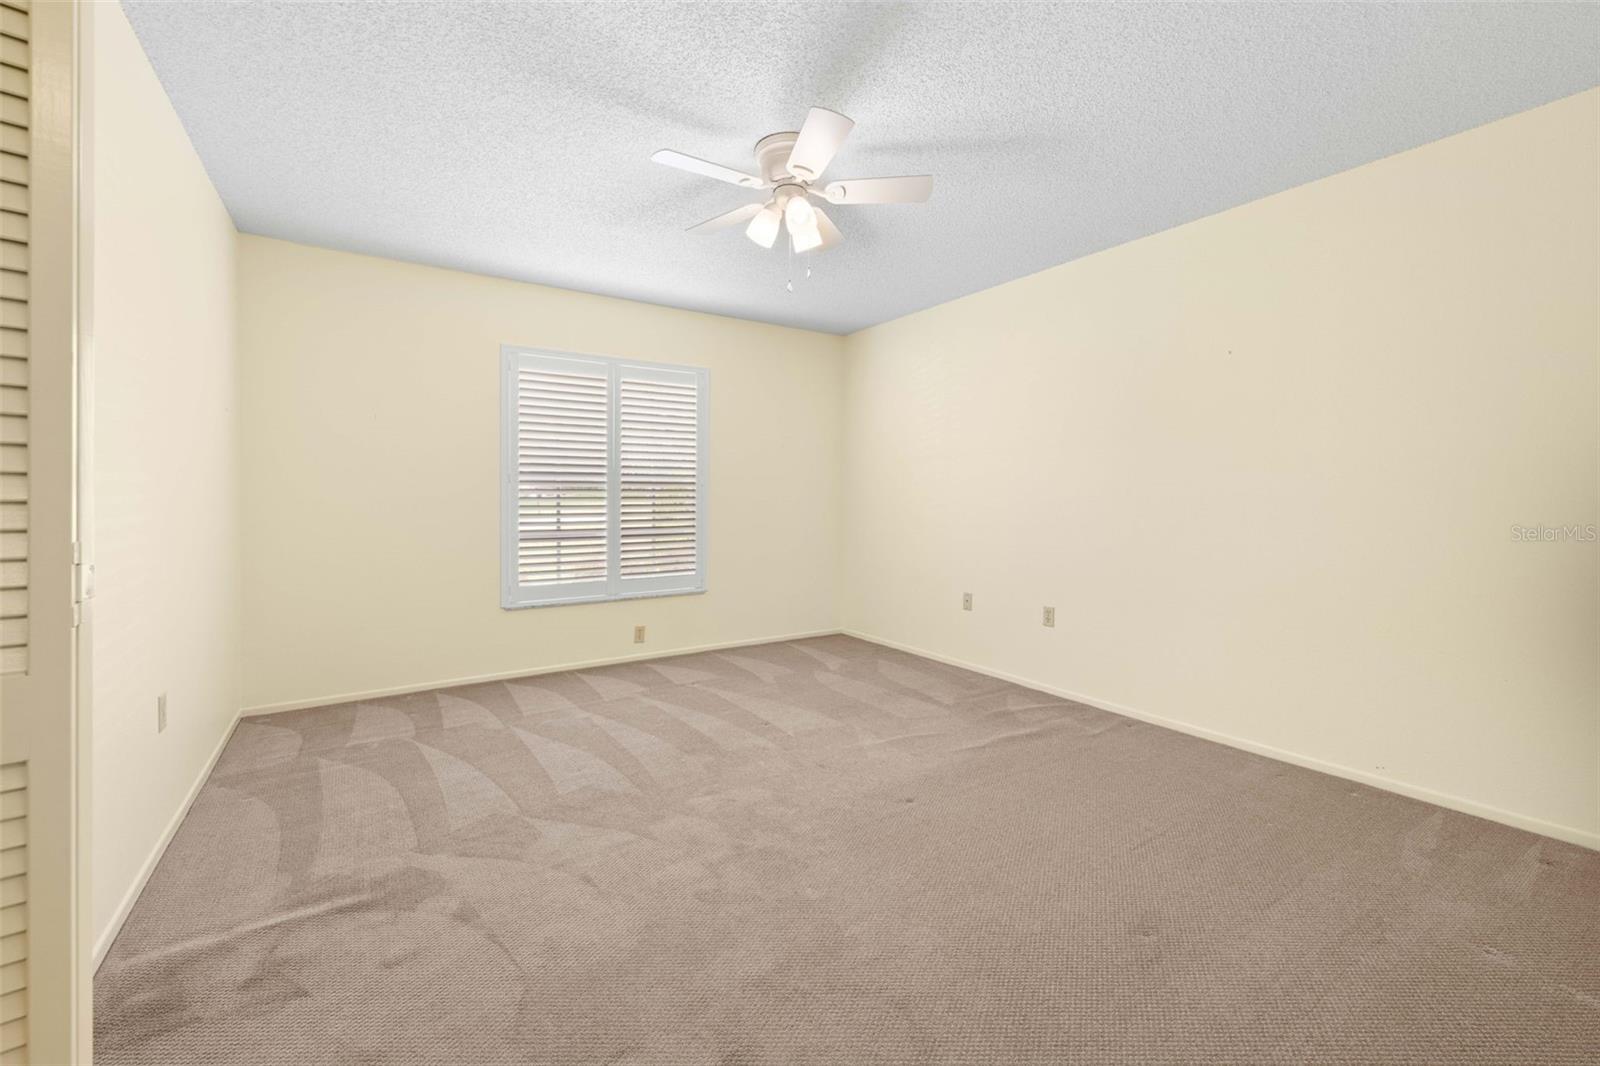
Primary Bedroom First level
Bedroom 2 First level
Primary Bathroom First level
Bathroom 2 First level

Interior Features

  • Built-in Features
  • Ceiling Fans(s)
  • Open Floorplan
  • Primary Bedroom Main Floor
  • Solid Surface Counters
  • Walk-In Closet(s)

Appliances

  • Dishwasher
  • Microwave
  • Range
  • Refrigerator

Heating

  • Central
  • Electric

Laundry features

  • In Garage

Air Conditioning

  • Central Air

Floor Covering

  • Carpet
  • Tile

Utilities

  • Electricity Connected

Exterior features

  • Lighting

Patio and porch features

  • Covered
  • Front Porch

Pets restrictions

  • Buyer to confirm with HOA

Association Amenities

  • Clubhouse
  • Fitness Center
  • Pickleball Court(s)
  • Pool
  • Tennis Court(s)

Construction Materials

  • Block
  • Stucco

Road Surface Type

  • Paved

Roof

  • Shingle

Foundation

  • Slab

School Information


Listing information courtesy of HOMAN REALTY GROUP INC

All listing information is deemed reliable but not guaranteed and should be independently verified through personal inspection by appropriate professionals. Listings displayed on this website may be subject to prior sale or removal from sale; availability of any listing should always be independently verified.
Listing information is provided for consumer personal, non-commercial use, solely to identify potential properties for potential purchase; all other use is strictly prohibited and may violate relevant federal and state law.
Listing data comes from My Florida Regional MLS.