English / Español / Русский

Julia Vakulenko - Broker -

W7887490 W7887490 W7887490 W7887490 W7887490 W7887490 W7887490 W7887490 W7887490 W7887490 W7887490 W7887490 W7887490 W7887490 W7887490 W7887490 W7887490 W7887490 W7887490 W7887490 W7887490 W7887490 W7887490 W7887490 W7887490 W7887490 W7887490 W7887490 W7887490 W7887490 W7887490 W7887490 W7887490 W7887490 W7887490 W7887490 W7887490 W7887490 W7887490 W7887490 W7887490 W7887490 W7887490 W7887490 W7887490
Loading map ...
Loading map ...

, TARPON SPRINGS, 34689


Property highlights

  • MLS#: W7887490
  • 7,810.00 lot size Sq.Ft.
  • Year built: 2001
  • Parking spaces: 2
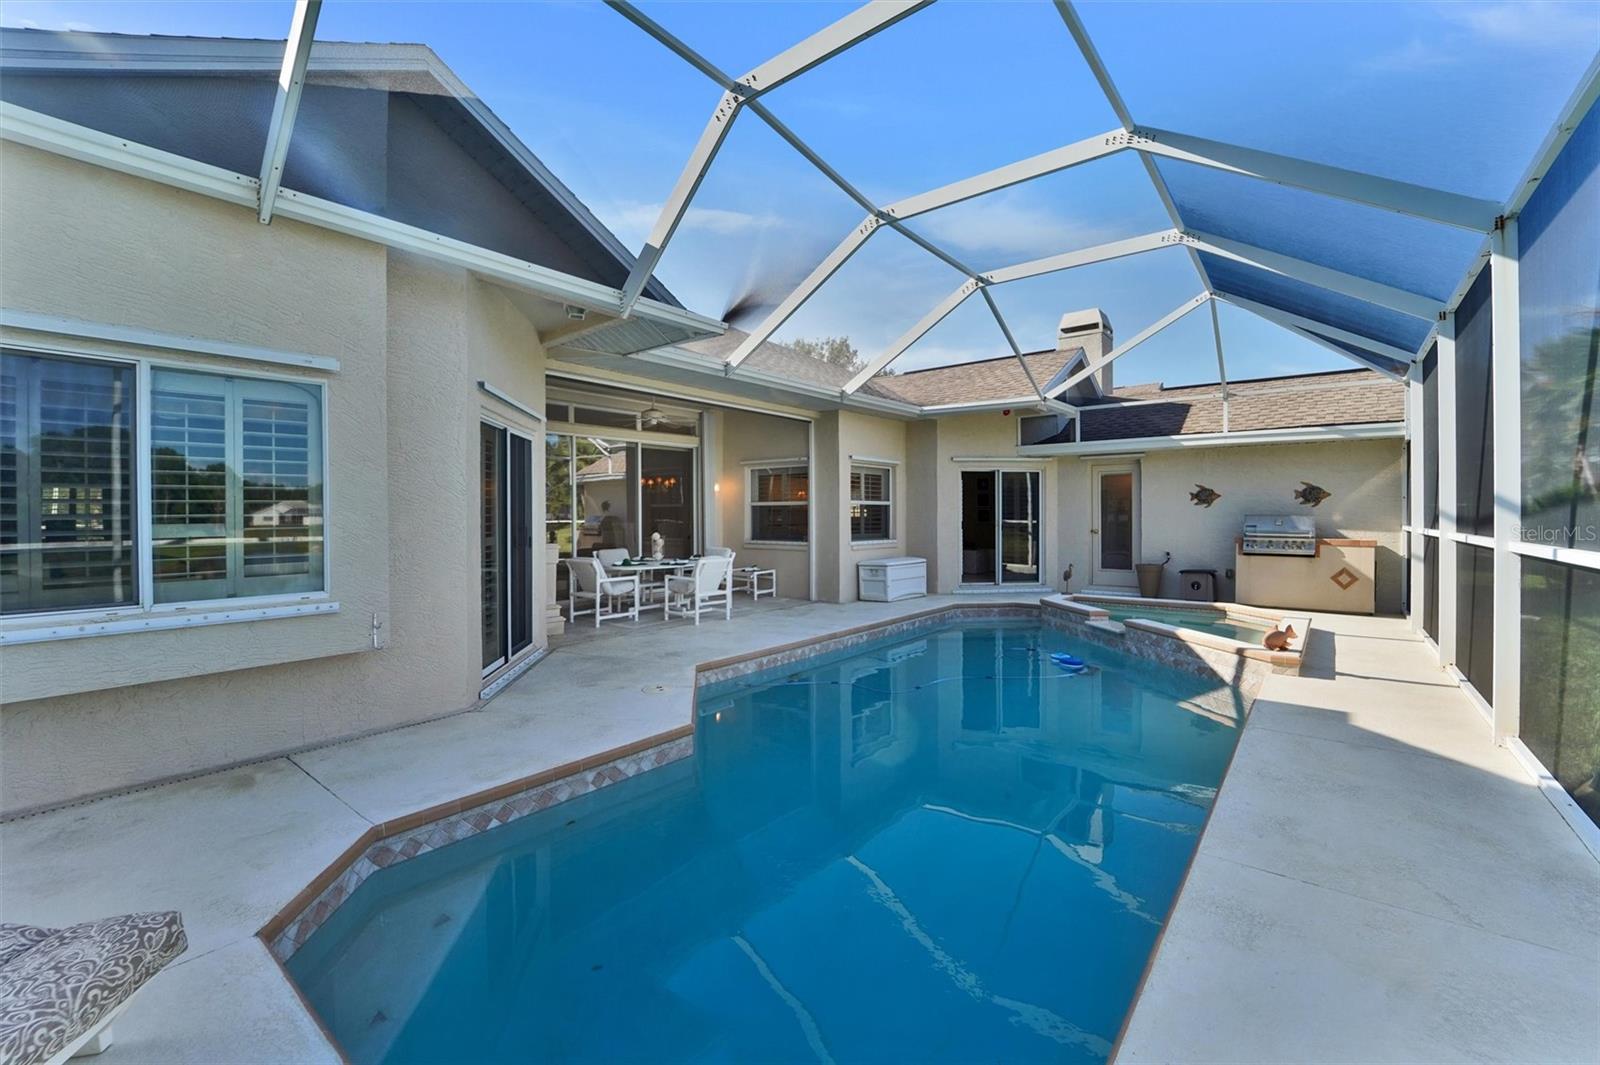
  • Pool: Private pool
  • Listed: 07/10/2026
  • Taxes: $4,034.00
  • HOA fees (monthly): $141.00
  • Average Monthly Fees (not including CDD, if any): $141.00
  • Virtual Tour

Property Overview

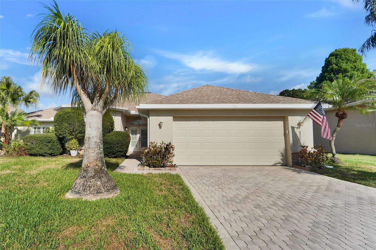
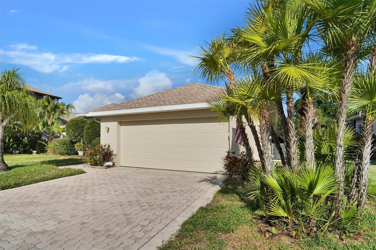
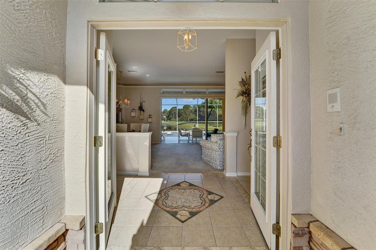
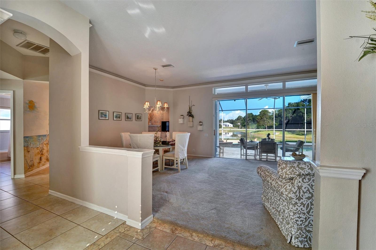
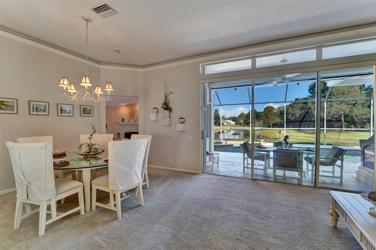
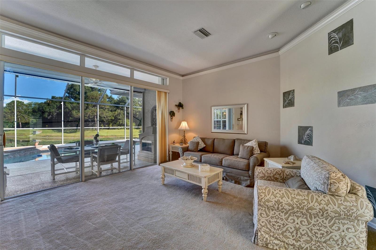
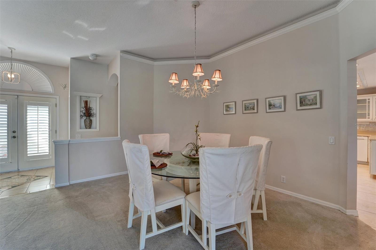
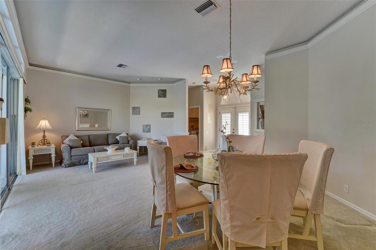
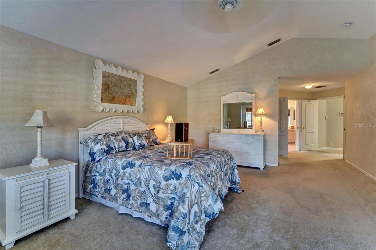
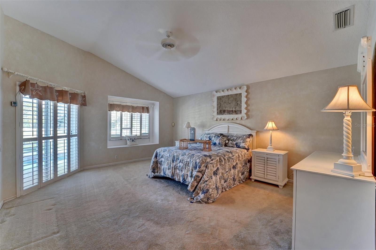
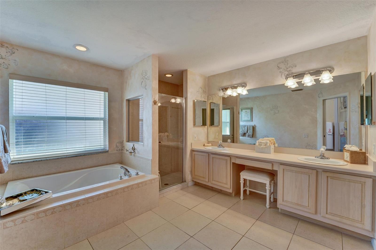
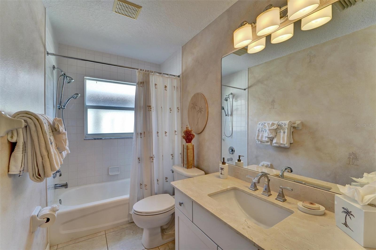
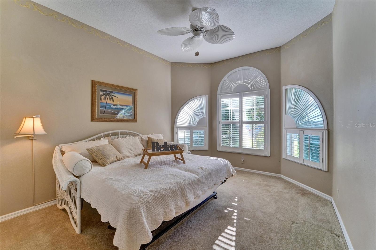
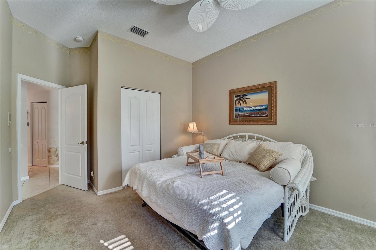
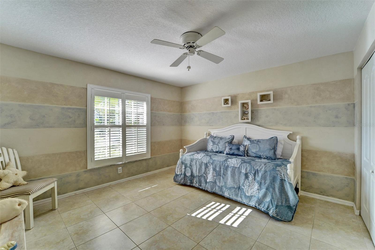
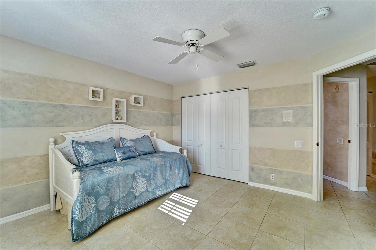
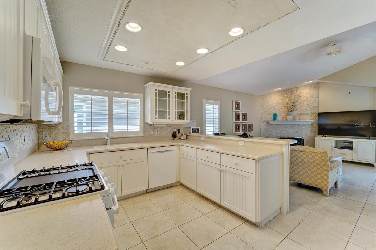
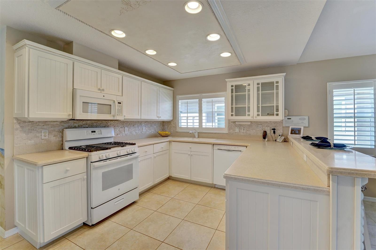
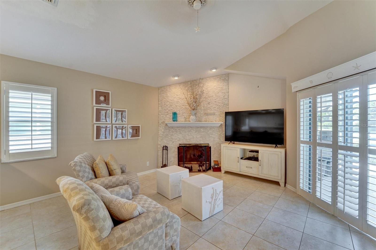
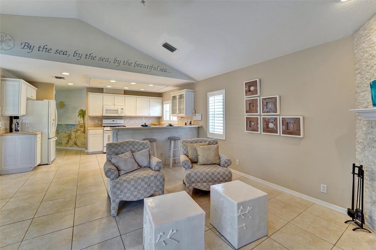
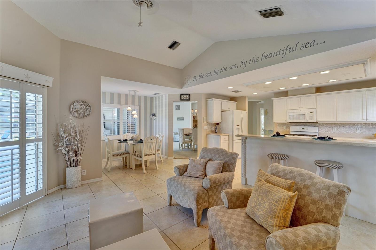
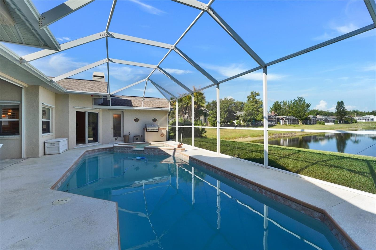
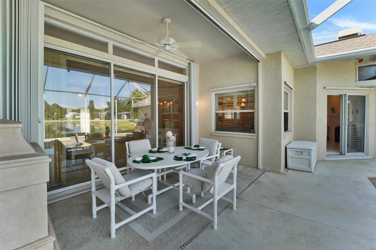
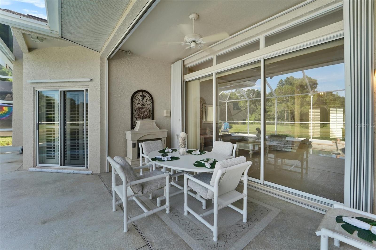
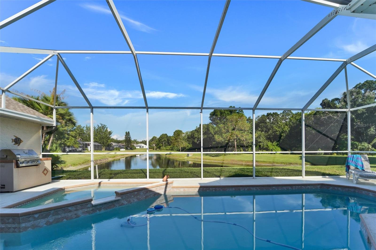
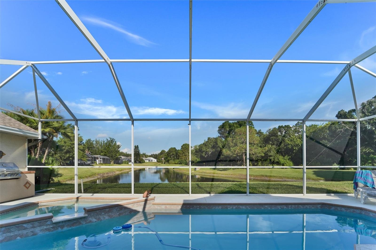
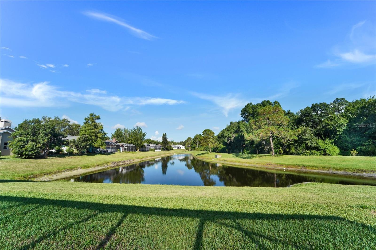
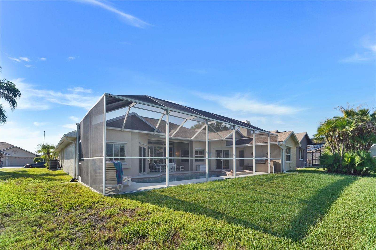
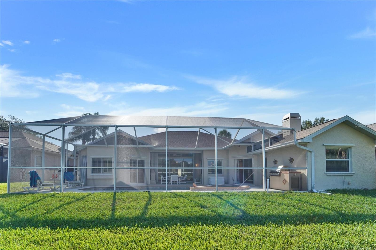
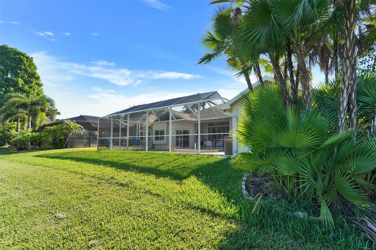
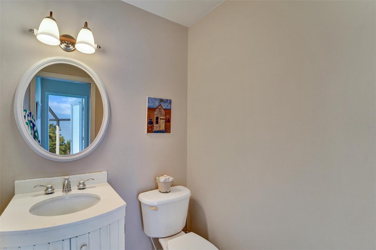
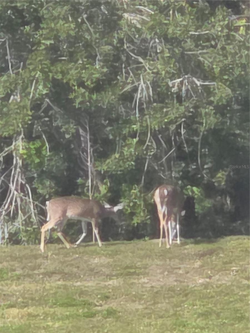
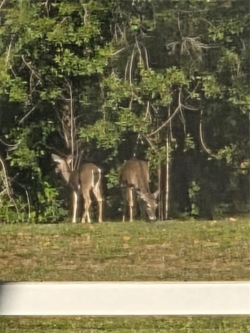
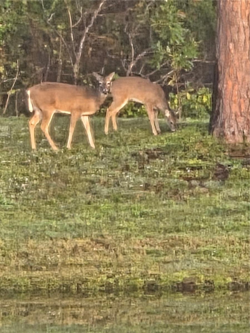
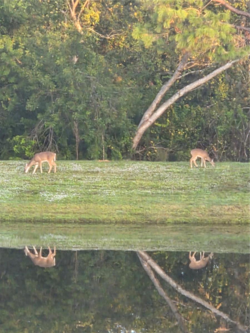
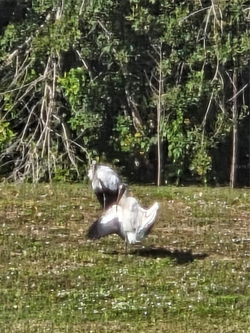
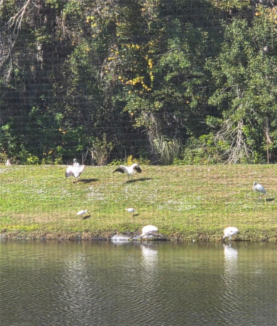
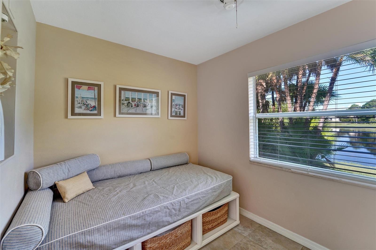
Rare opportunity in the sought-after North Lake community of Tarpon Springs! Perfectly positioned on one of the neighborhood’s premier pond-front lots, this move-in-ready home offers the peaceful Florida lifestyle buyers dream about. Featuring 3 bedrooms, 2 baths, a 2-car garage, paver driveway plus a private fourth bedroom en suite bath with its own separate entrance, this flexible layout is ideal for multigenerational living, guests, or a quiet private office. Major updates are already done, including a nearly new roof, 6-year-old HVAC, brand-new water heater, and a whole-house warranty for added peace of mind. Step outside to your own private retreat where tranquil pond views, visiting deer, and beautiful birdlife create a serene backdrop every day. The screen-enclosed lanai showcases a sparkling pool, relaxing spa, spillover fountain, and motorized shade screen — perfect for enjoying morning coffee, evening sunsets, or weekend entertaining. The Pinellas Trail borders the gated neighborhood, and you are just minutes from the world-famous Tarpon Springs Sponge Docks, downtown shops, restaurants, First Friday festivities, beaches, and two international airports. Homes with this setting, updates, flexible living space, and resort-style outdoor living are hard to find. Schedule your private showing today — this one is truly special.
Property Features

Rooms Dimension Description
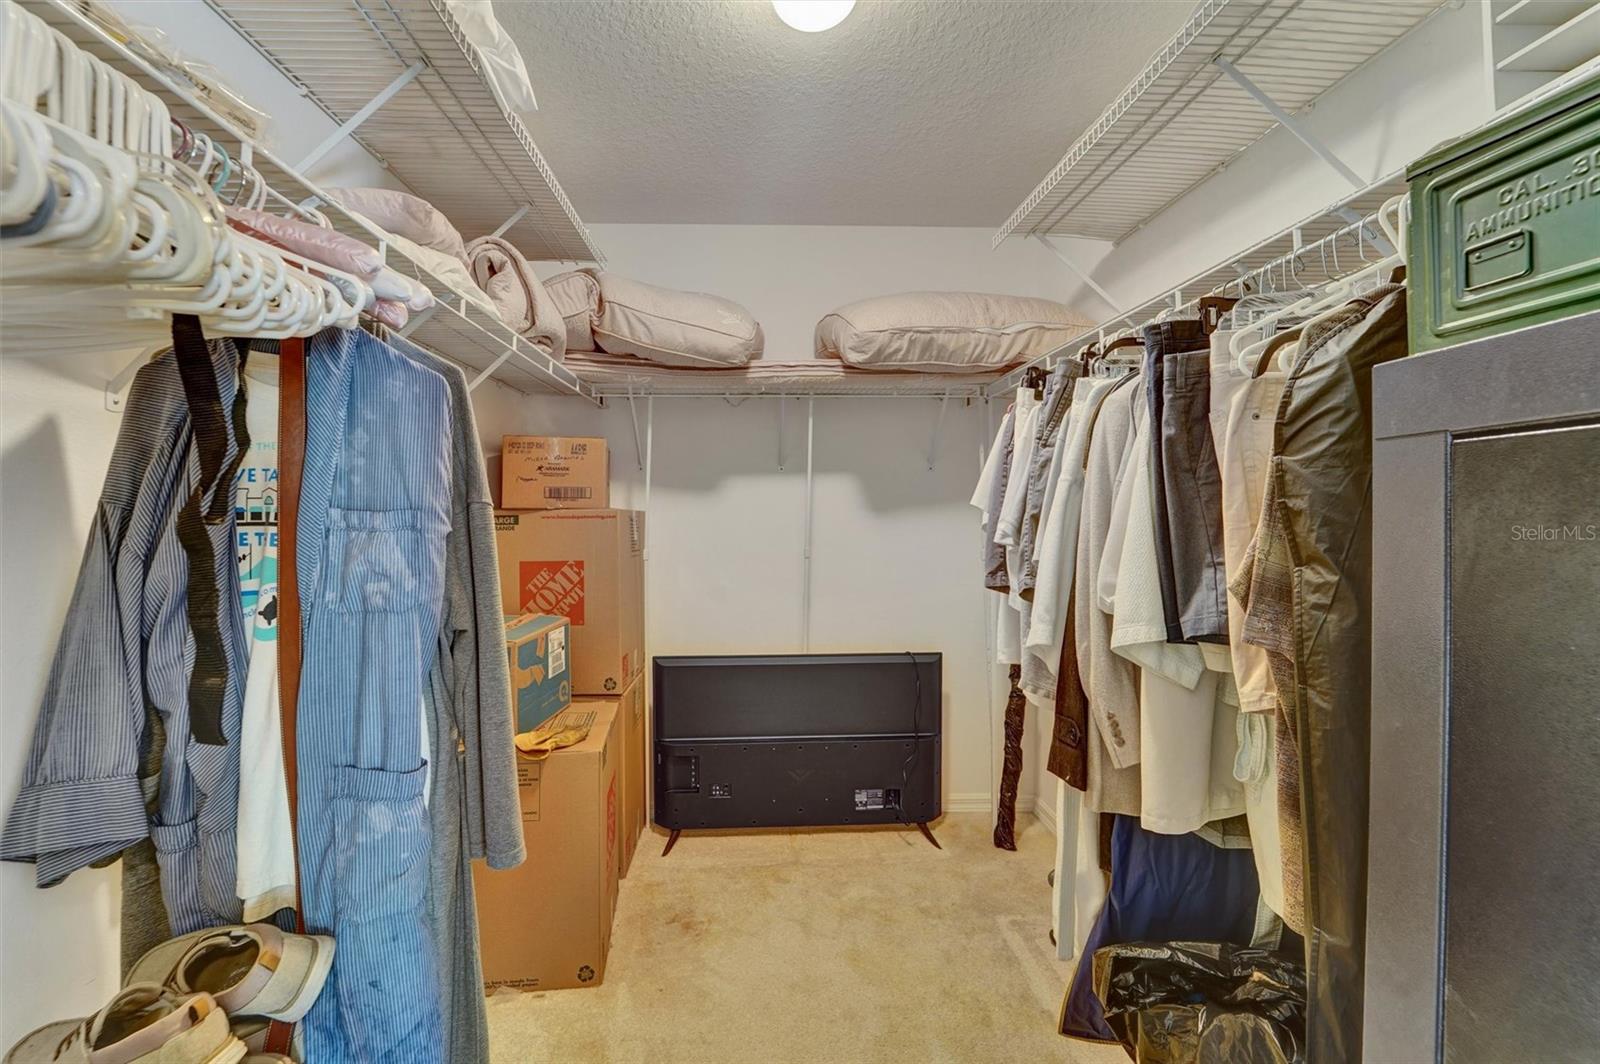
Primary Bedroom 14x18 First level , Carpet , Ceiling Fan(s)
Dining Room 10x14 First level , Carpet
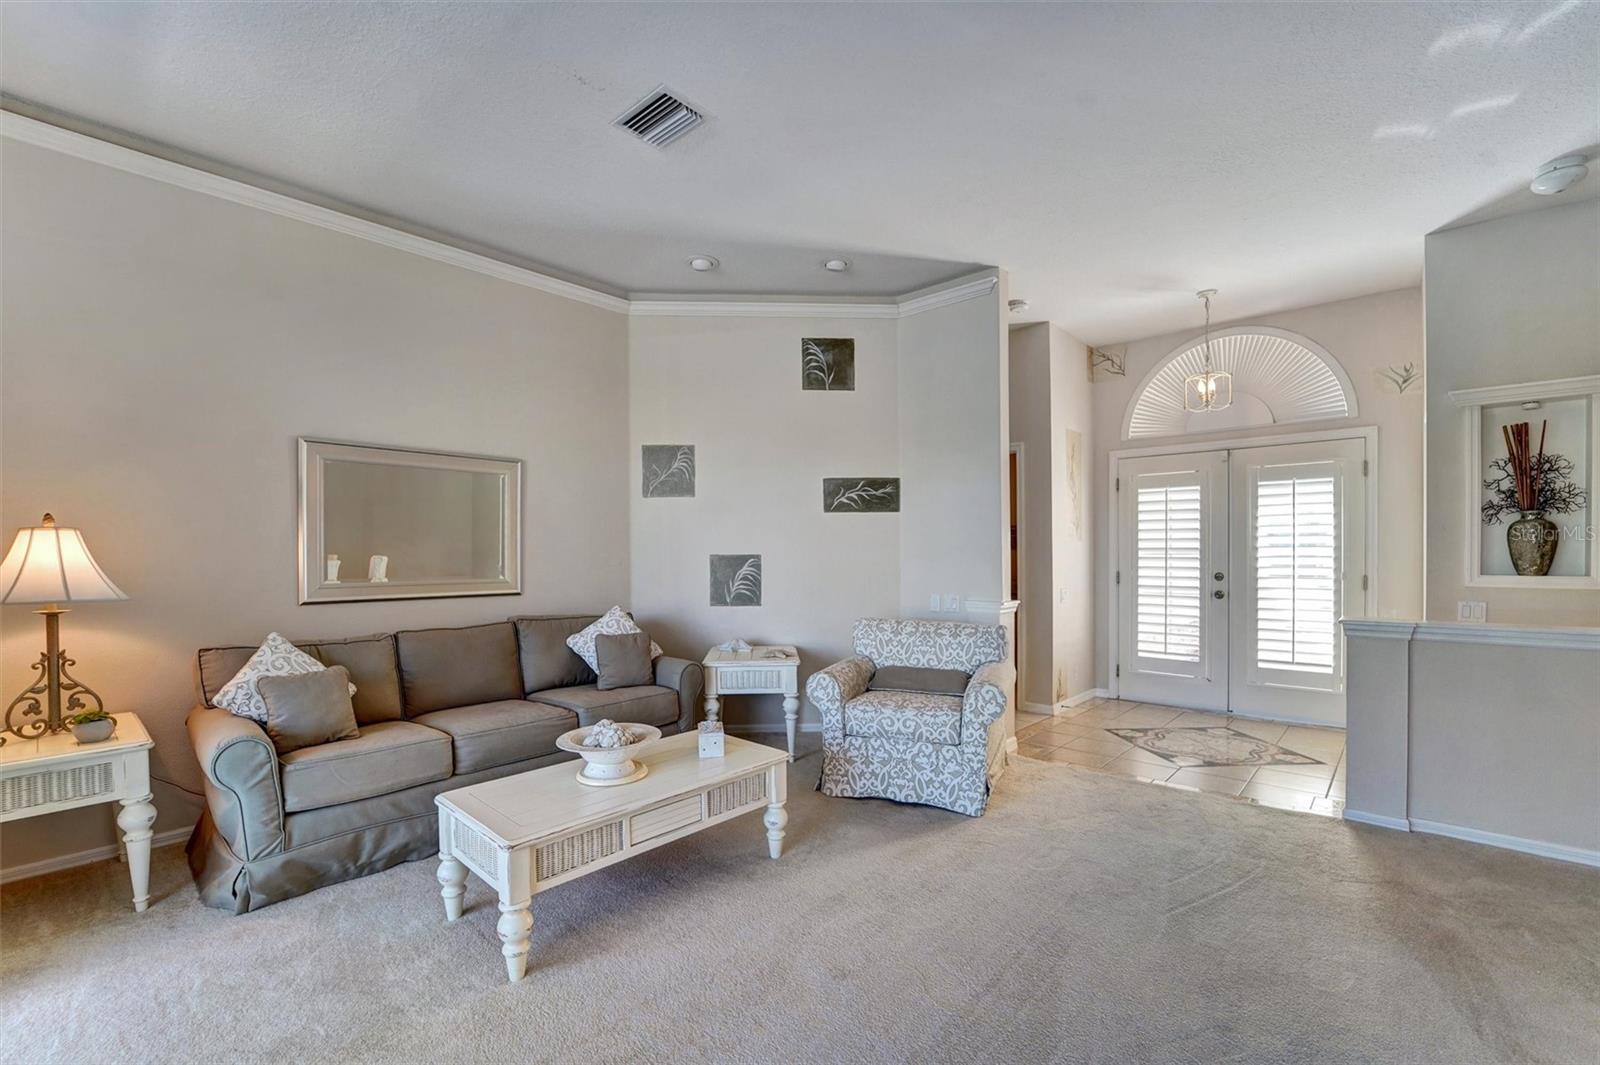
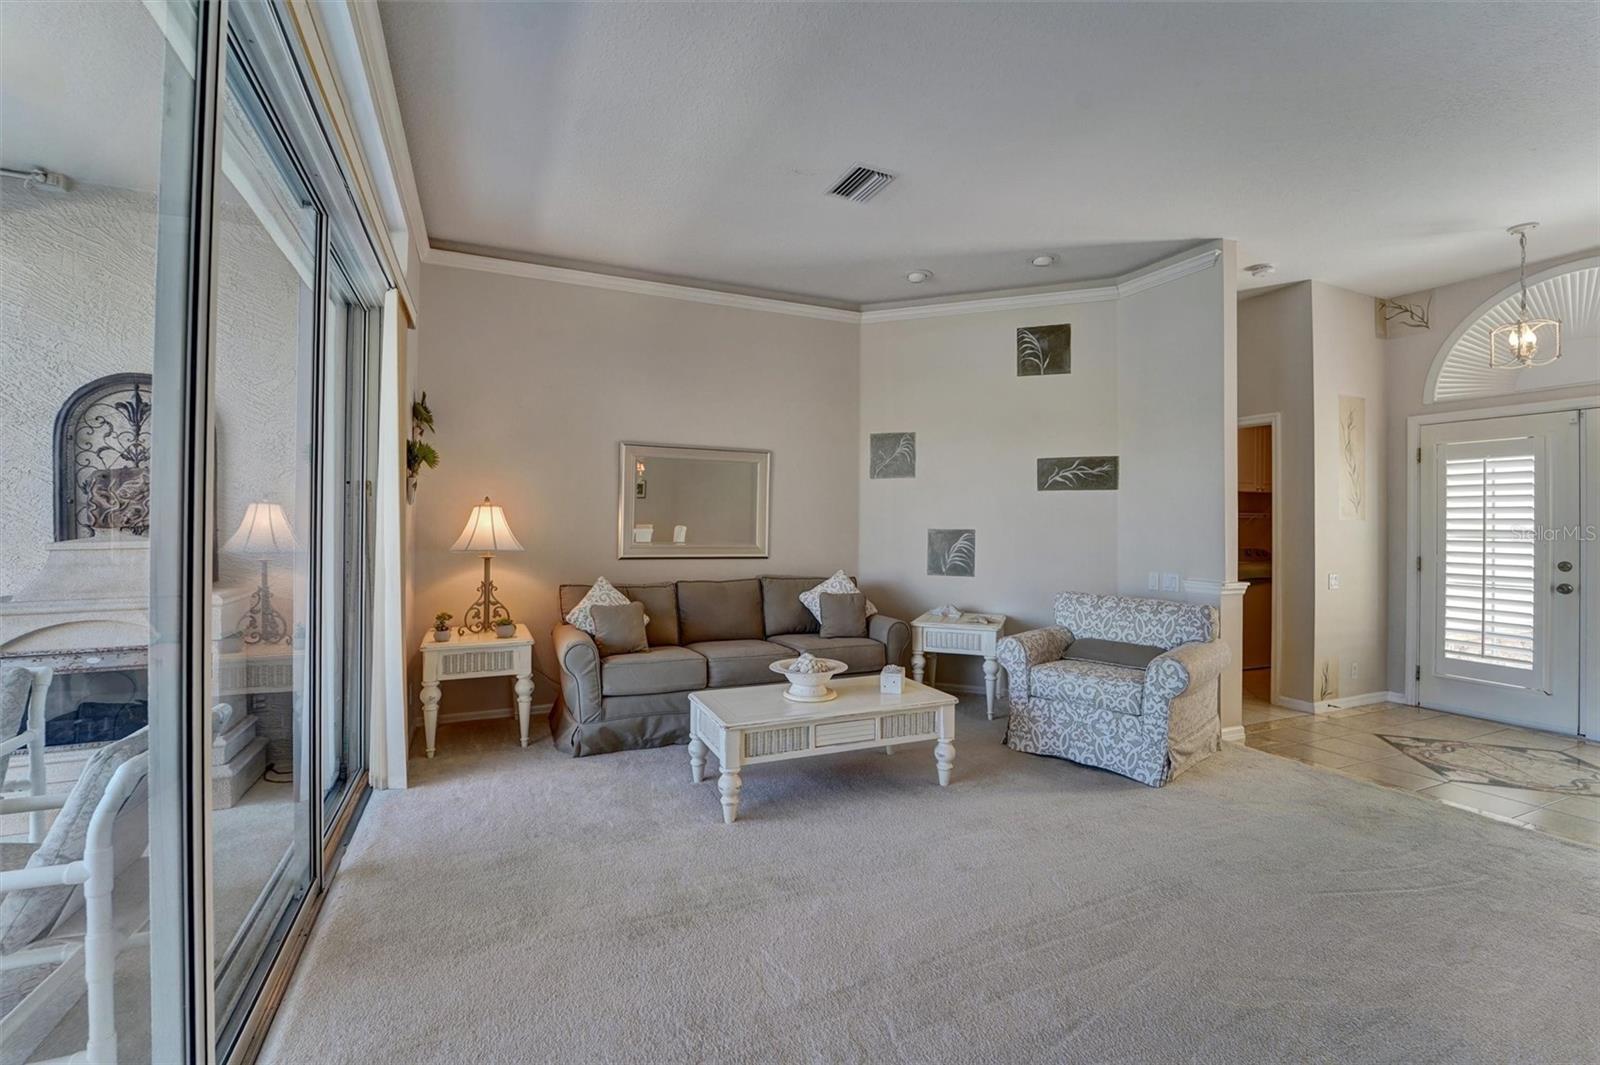
Living Room 13x15 First level , Carpet
Bathroom 2 12x14 First level , Ceramic Tile
Bathroom 3 12x16 First level , Carpet
Bathroom 4 12x12 First level , Ceramic Tile , Ceiling Fan(s)
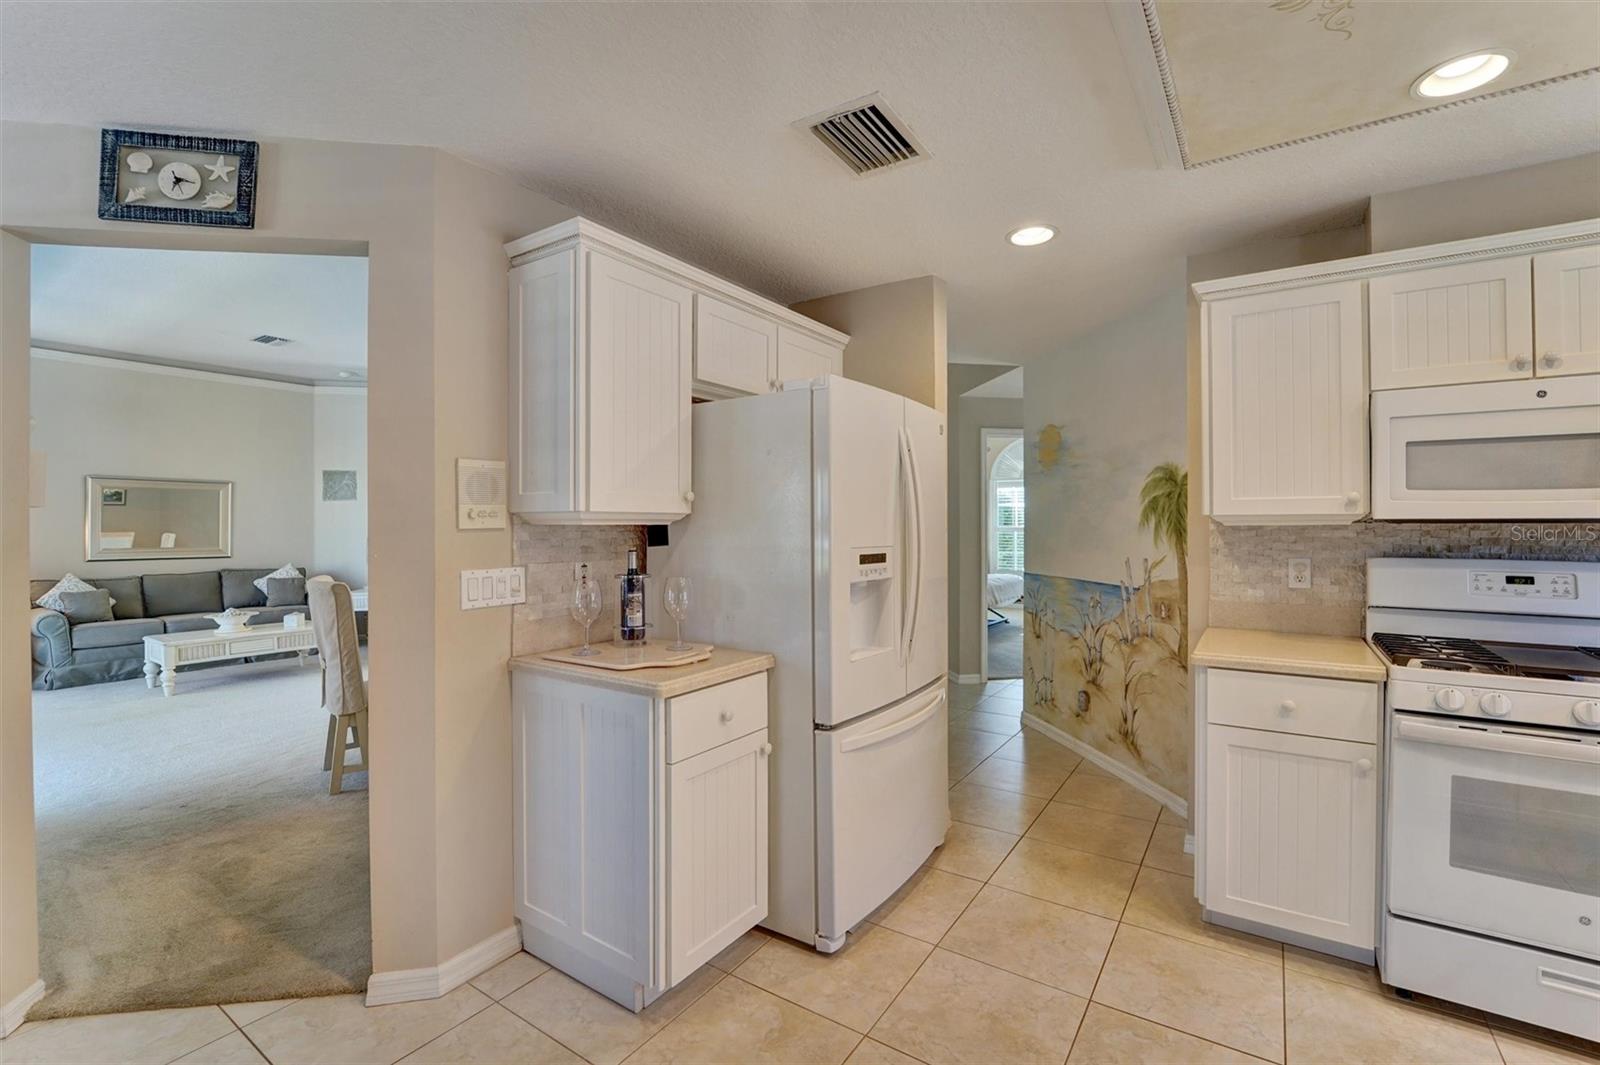
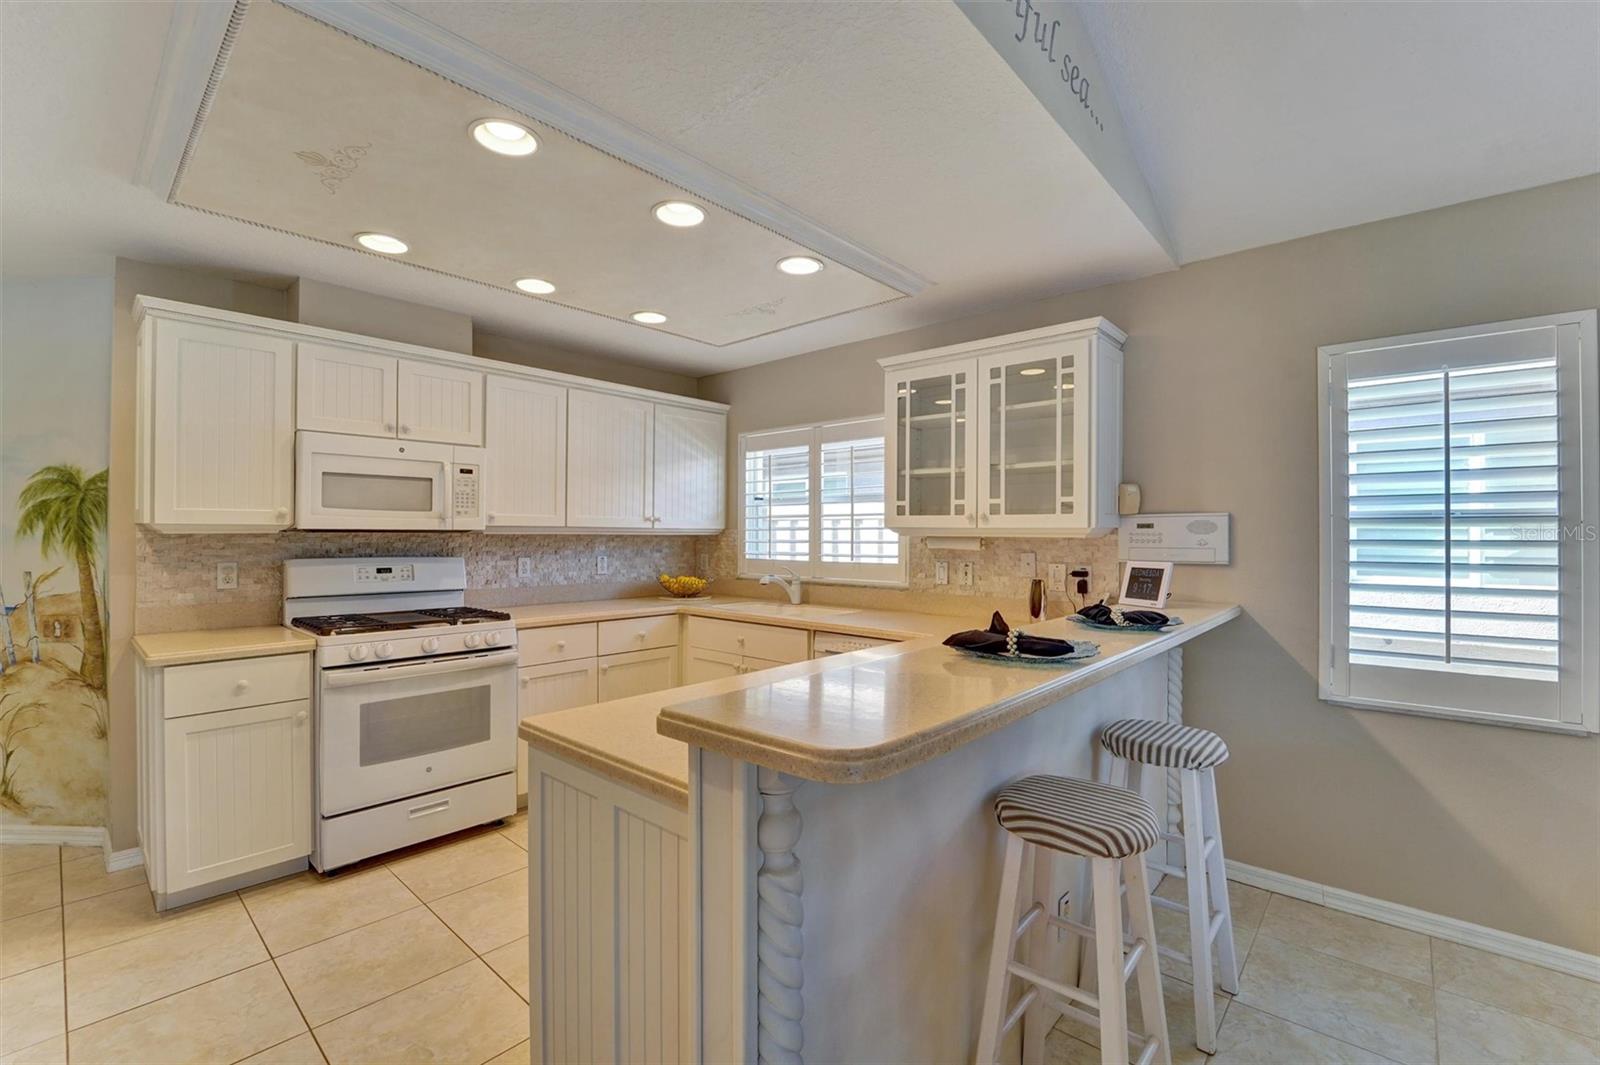
Kitchen First level , Ceramic Tile , Closet Pantry

Interior Features

  • Cathedral Ceiling(s)
  • Ceiling Fans(s)
  • Crown Molding
  • Eat-in Kitchen
  • High Ceilings
  • Kitchen/Family Room Combo
  • Living Room/Dining Room Combo
  • Open Floorplan
  • Solid Surface Counters
  • Solid Wood Cabinets

Appliances

  • Dishwasher
  • Disposal
  • Gas Water Heater
  • Microwave
  • Range Hood
  • Refrigerator
  • Washer
  • Water Filtration System

Heating

  • Heat Pump

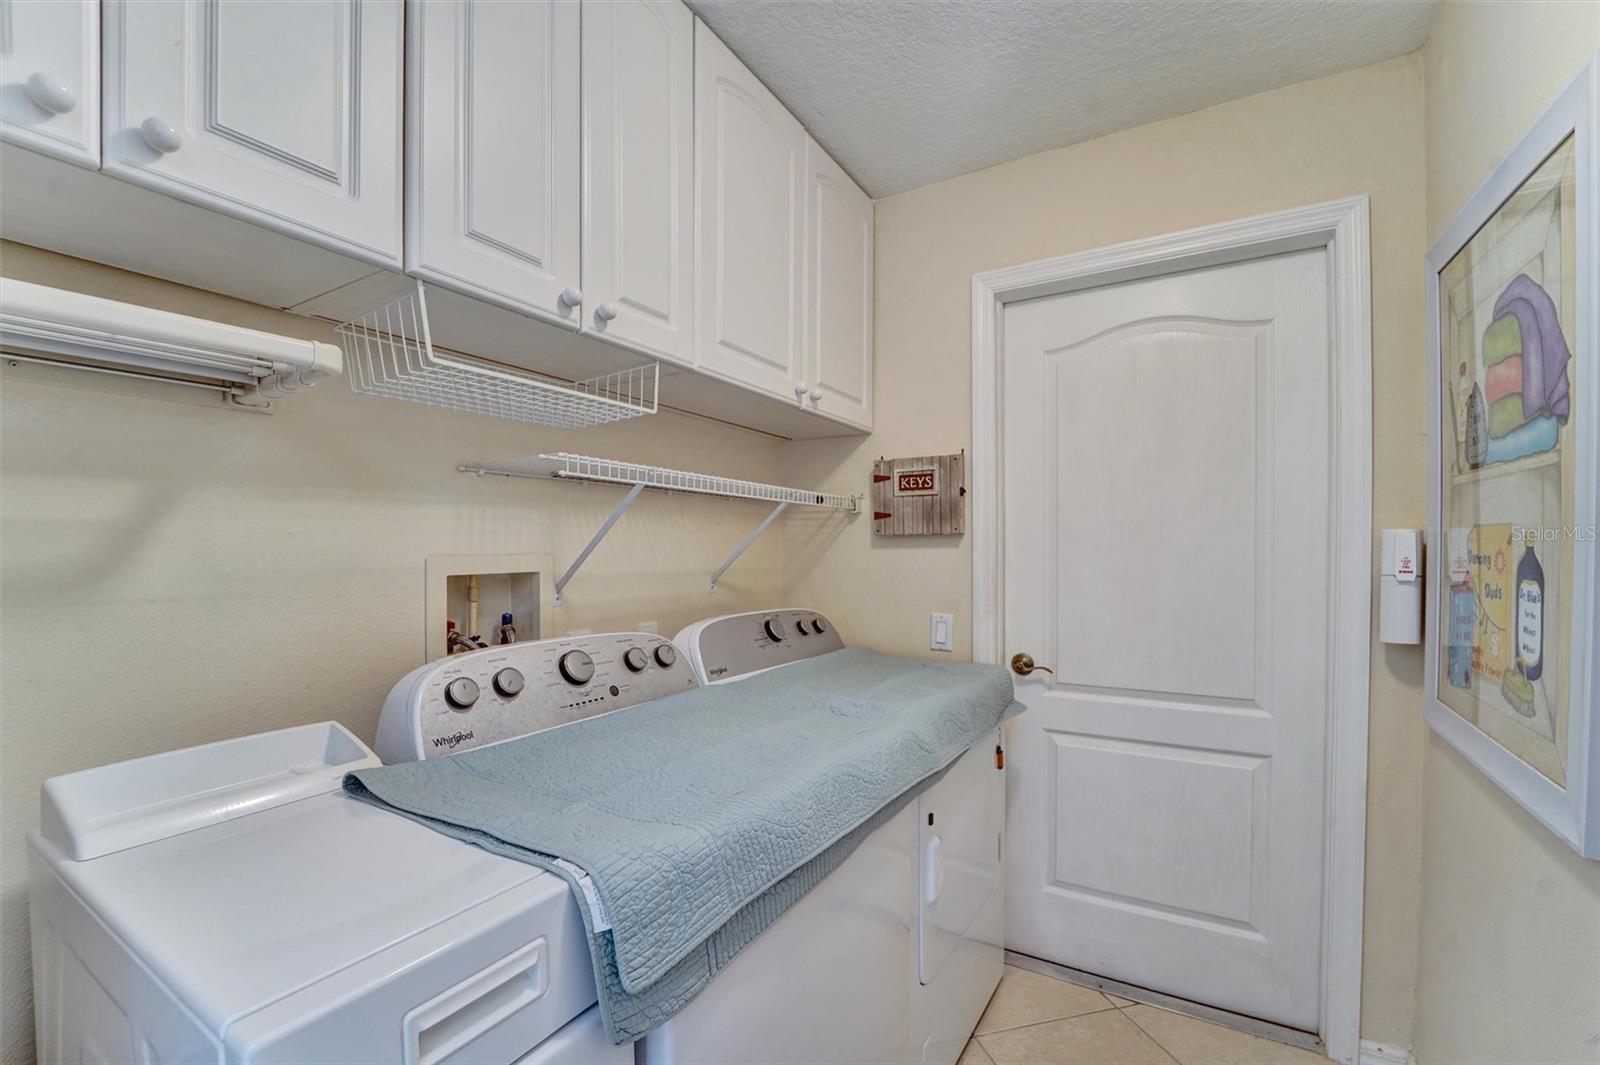
Laundry features

  • Electric Dryer Hookup
  • Inside
  • Laundry Room
  • Washer Hookup

Air Conditioning

  • Central Air

Fireplace

  • Family Room
  • Wood Burning

Floor Covering

  • Carpet
  • Tile

Utilities

  • Cable Connected
  • Electricity Connected
  • Fire Hydrant
  • Natural Gas Connected
  • Phone Available
  • Private
  • Sewer Connected
  • Sprinkler Recycled
  • Water Available

Exterior features

  • Hurricane Shutters
  • Outdoor Grill
  • Private Mailbox
  • Private Yard
  • Shade Shutter(s)
  • Sidewalk
  • Sliding Doors
  • Sprinkler Metered

Pool features

  • Gunite
  • In Ground
  • Screen Enclosure

Pets restrictions

  • Contact management company for specifics
  • 2 pet(s) allowed

Community Features

  • Street Lights

Security Features

  • Gated Community
  • Smoke Detector(s)

Construction Materials

  • Block

Road Surface Type

  • Paved

Roof

  • Shingle

Foundation

  • Slab

Listing information courtesy of SANDPEAK REALTY

All listing information is deemed reliable but not guaranteed and should be independently verified through personal inspection by appropriate professionals. Listings displayed on this website may be subject to prior sale or removal from sale; availability of any listing should always be independently verified.
Listing information is provided for consumer personal, non-commercial use, solely to identify potential properties for potential purchase; all other use is strictly prohibited and may violate relevant federal and state law.
Listing data comes from My Florida Regional MLS.