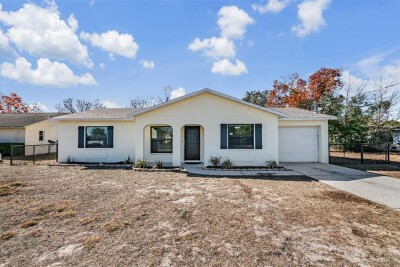
12044 ELGIN BLVD
3, 2, 1,114ft²
MLS#: TB8474742
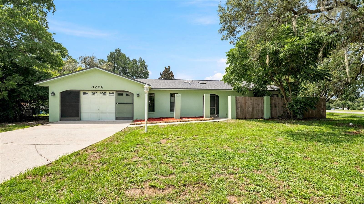
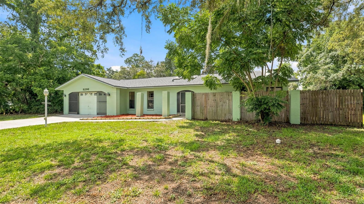
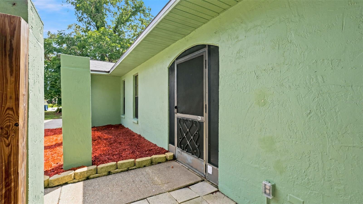
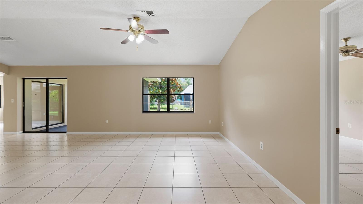
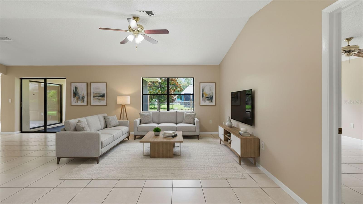
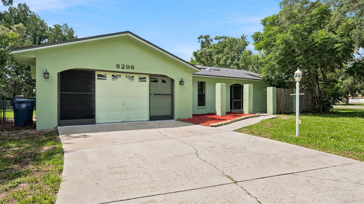
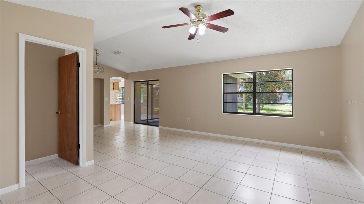
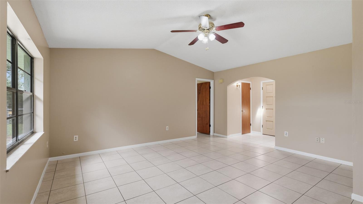
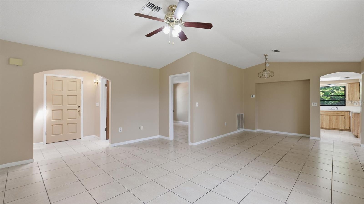
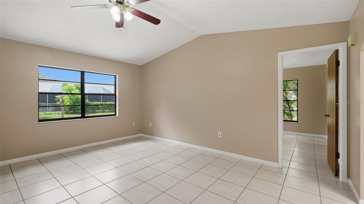
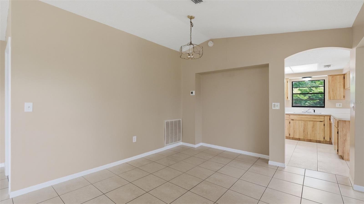
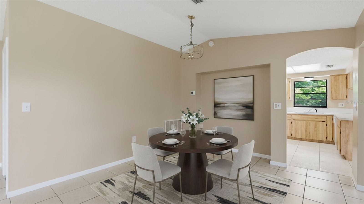
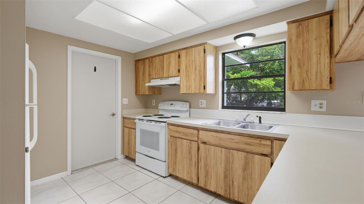
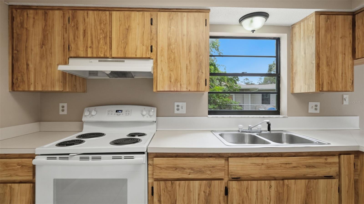
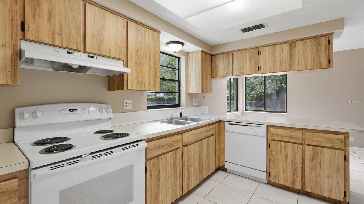
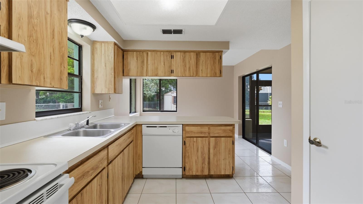
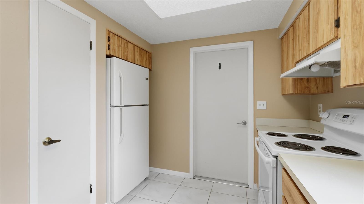
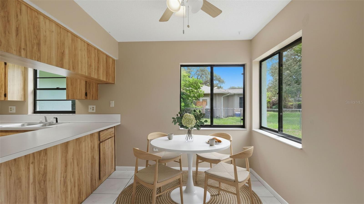
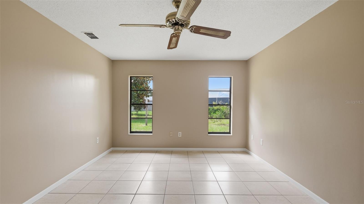
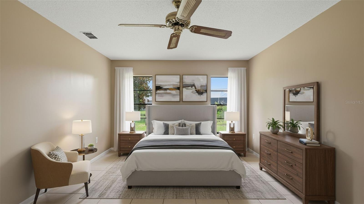
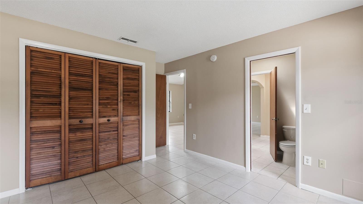
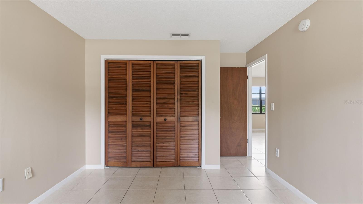
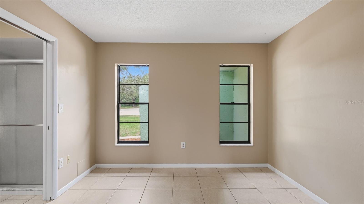
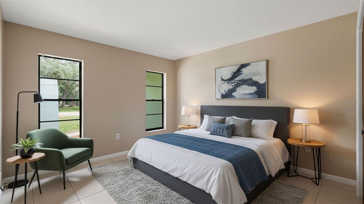
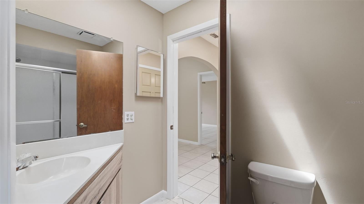
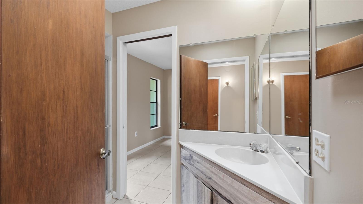
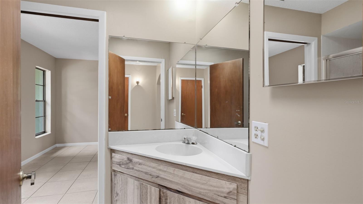
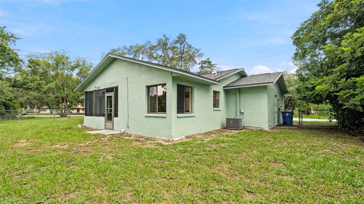
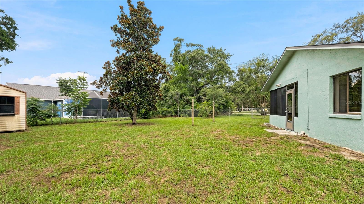
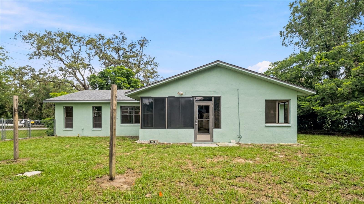
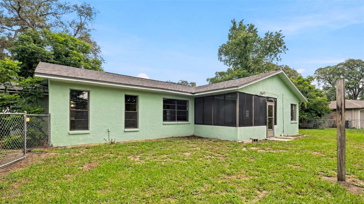
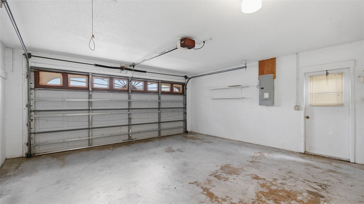
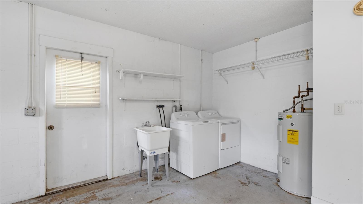
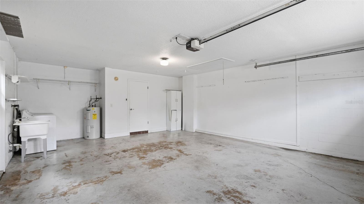
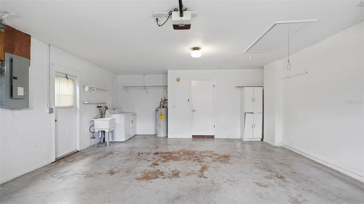
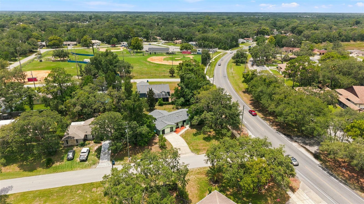
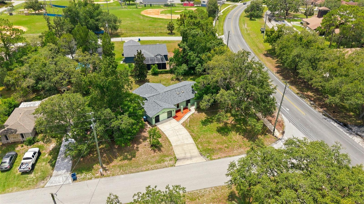
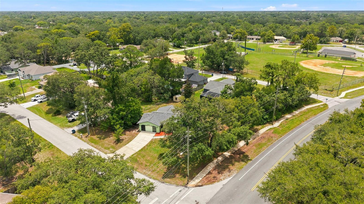
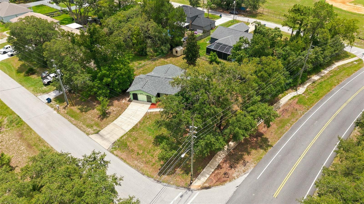
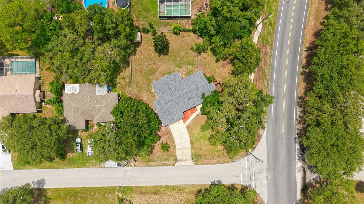
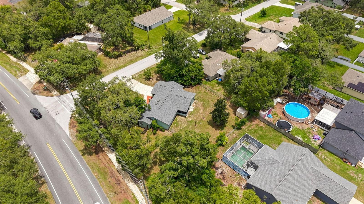
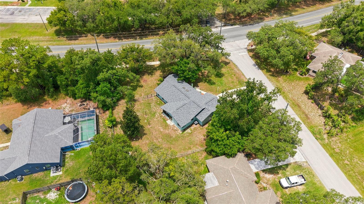
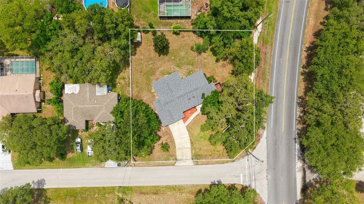
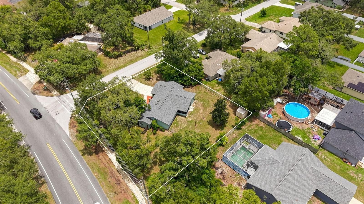
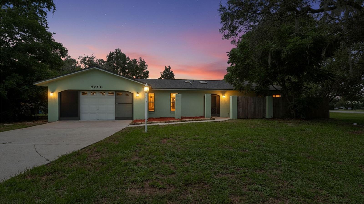
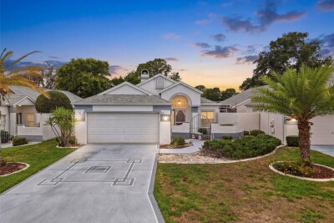
Virtually Staged. Looking for a home where the big repairs are already behind you? This 2 bedroom, 2 bath home with a 2-car garage offers exactly that, with a new roof, new HVAC, and new drainfield all completed in 2022, done and complete, so you can move in with peace of mind.
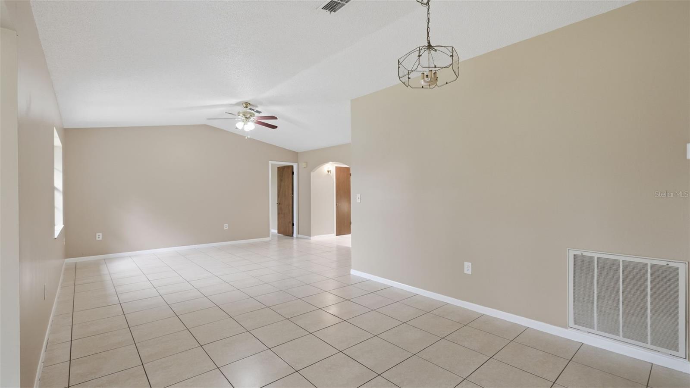
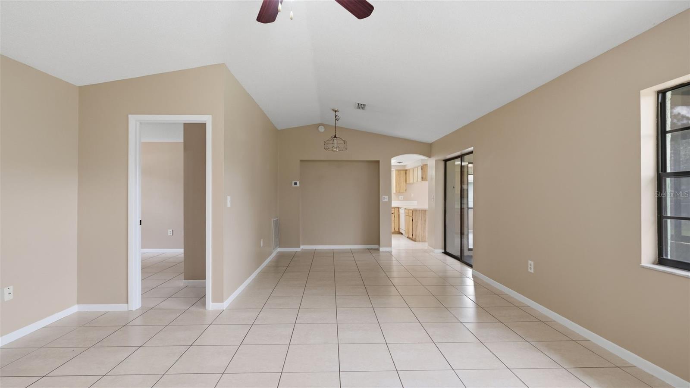
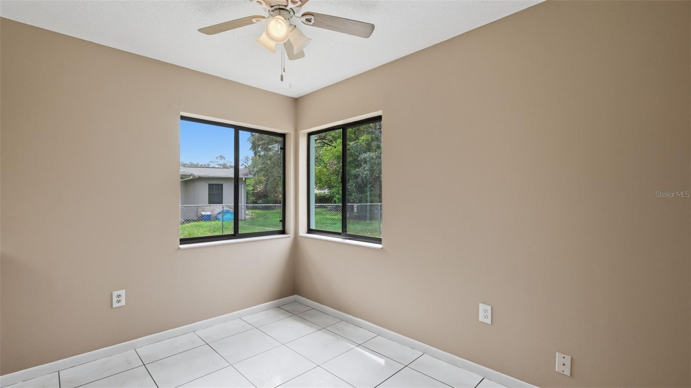
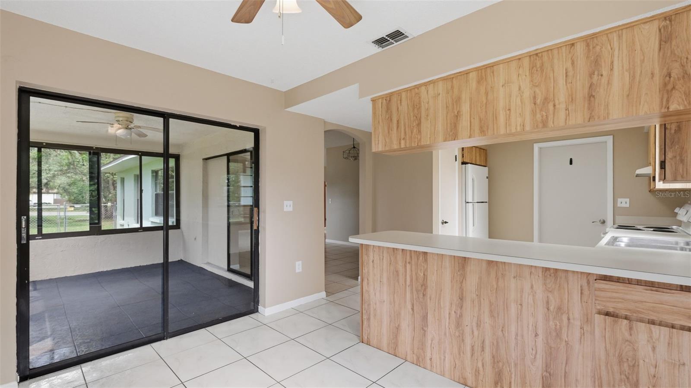
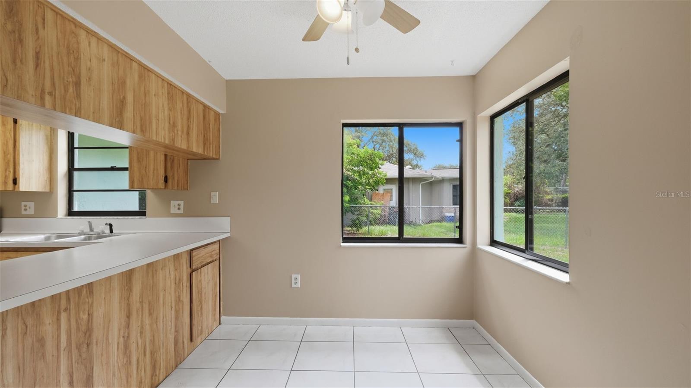
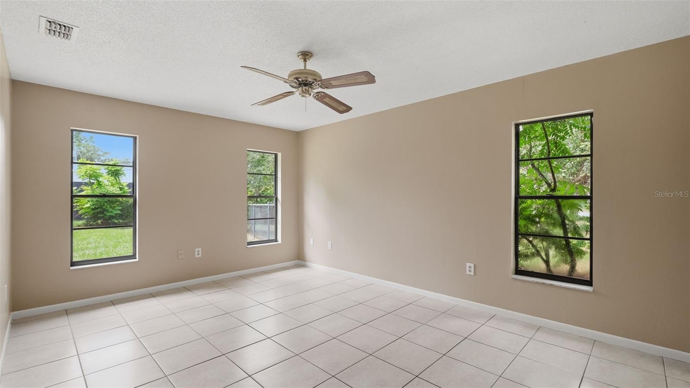
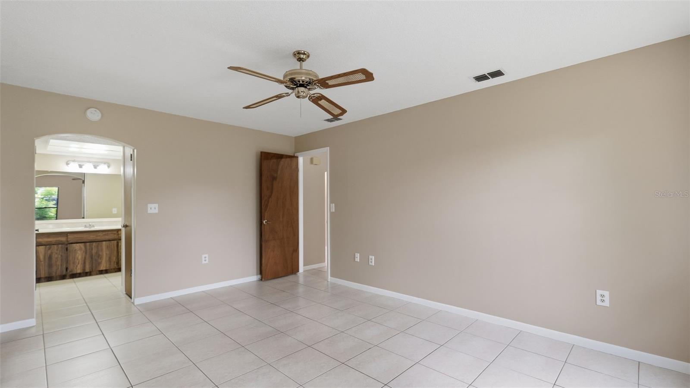
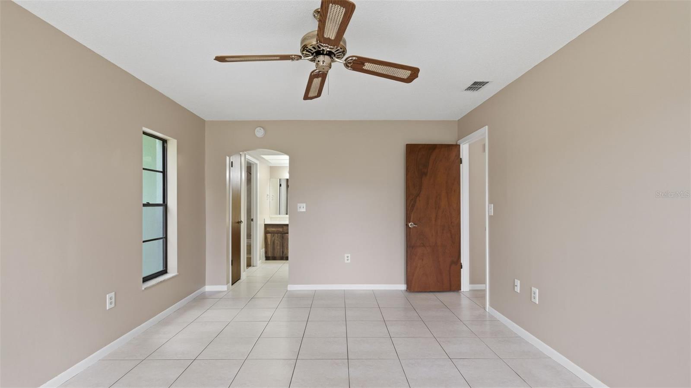
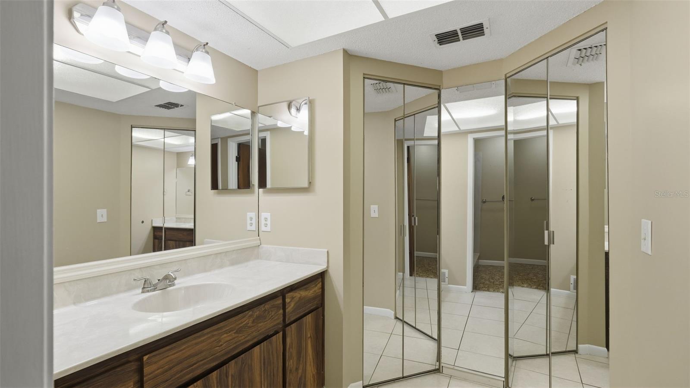
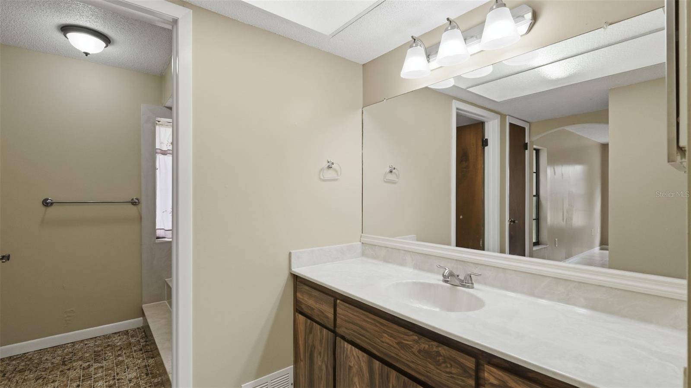
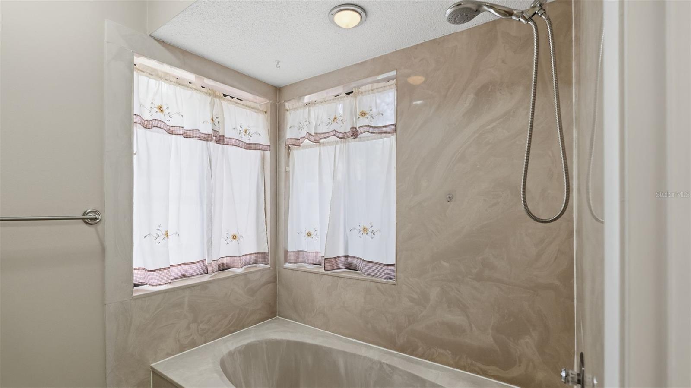
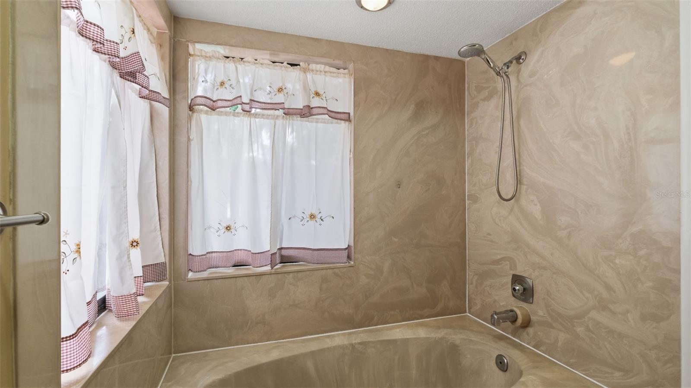
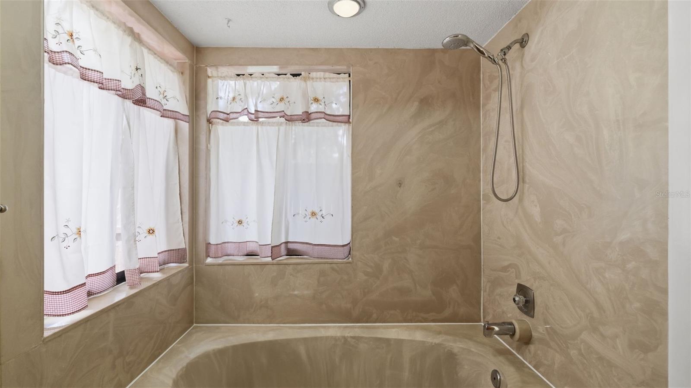
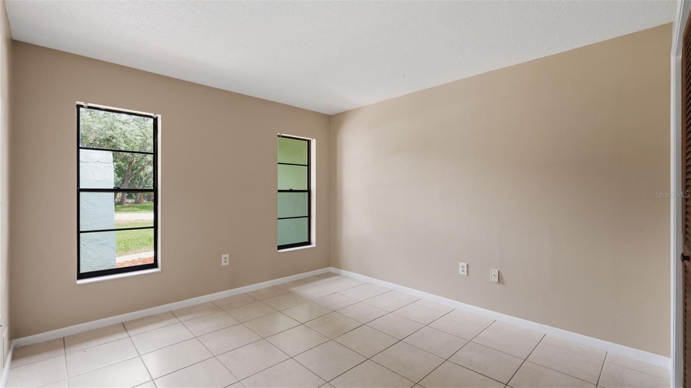
Inside, tile runs throughout the home with no carpet in sight. The living and dining room combo flows naturally into the kitchen, which overlooks a breakfast nook framed by picture windows that fill the space with natural light. The primary suite continues that light, bright feel, complete with an ensuite bath featuring dual sinks, a garden tub/shower combo, and a walk-in closet. On the opposite side of the home, a generously sized guest suite adjoins its own full bathroom with a shower, giving guests or family members privacy and space of their own.
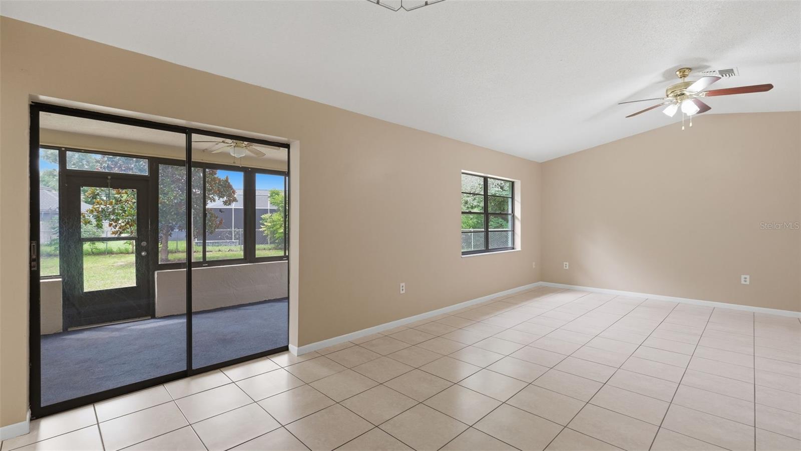
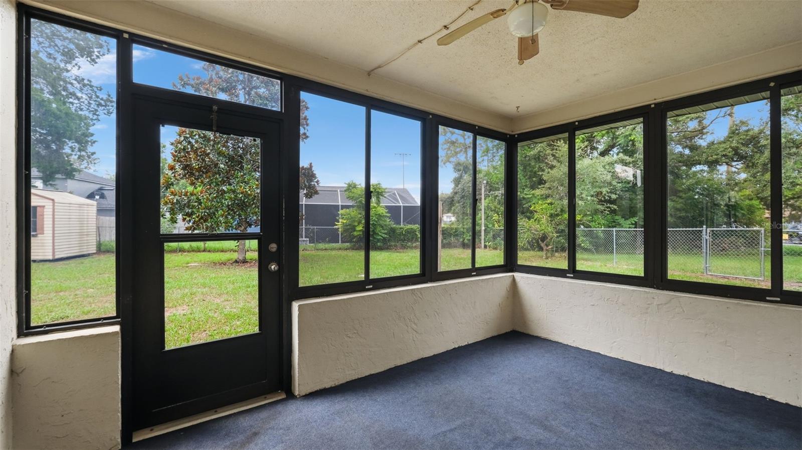
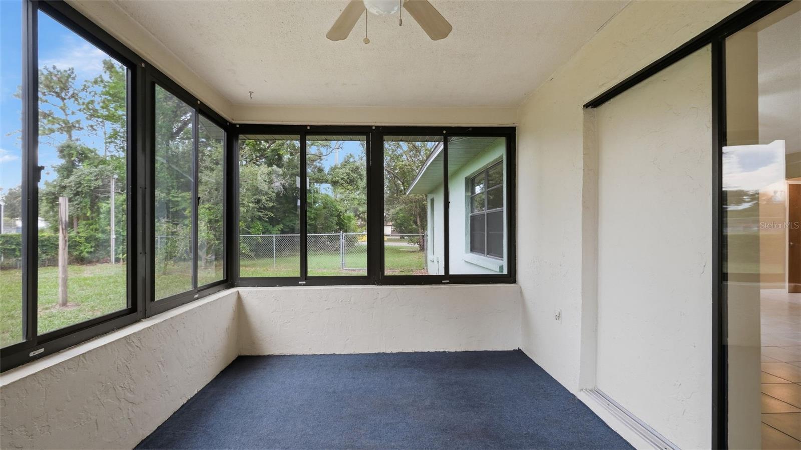
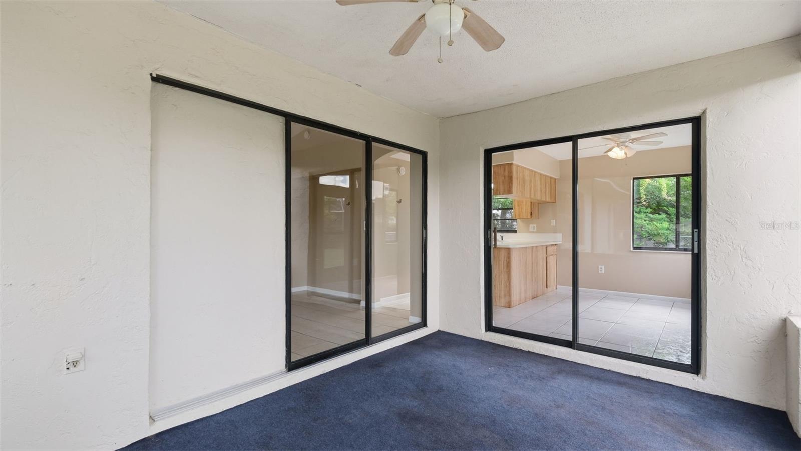
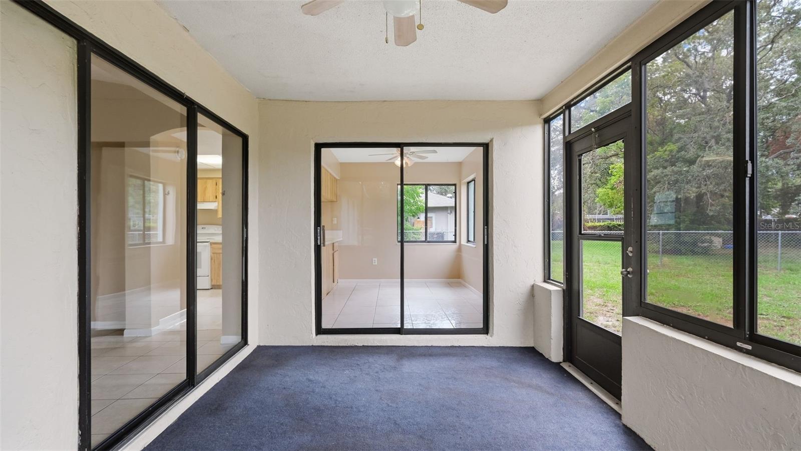
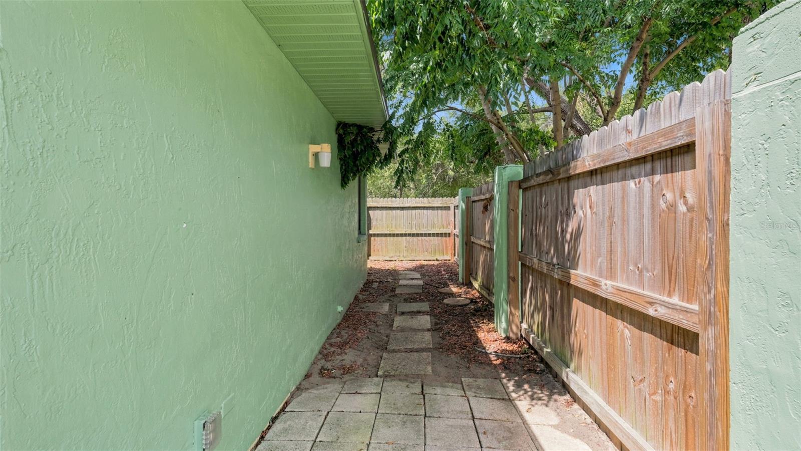
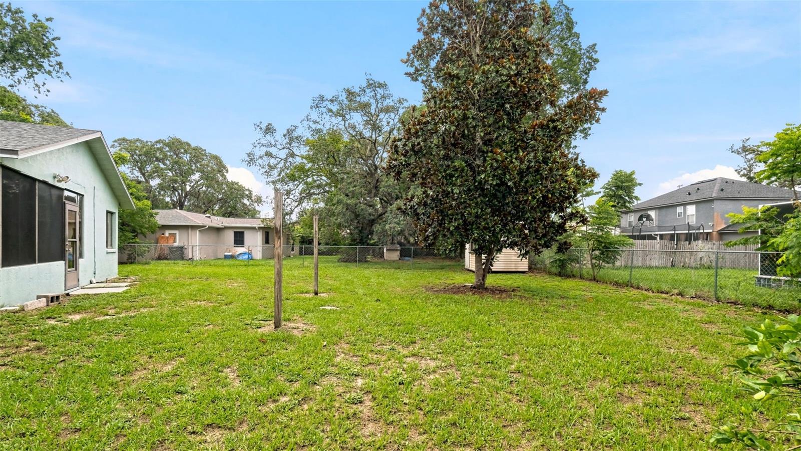
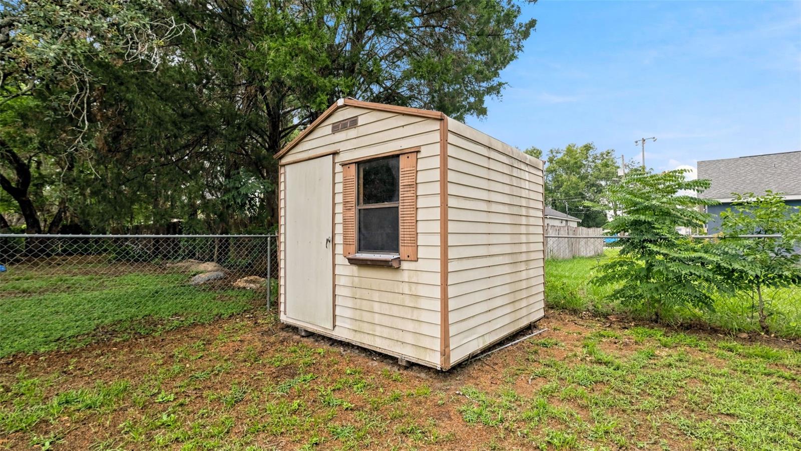
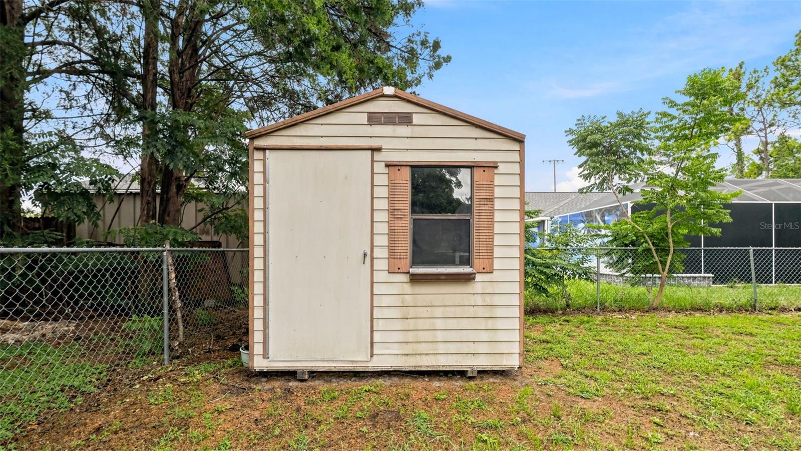
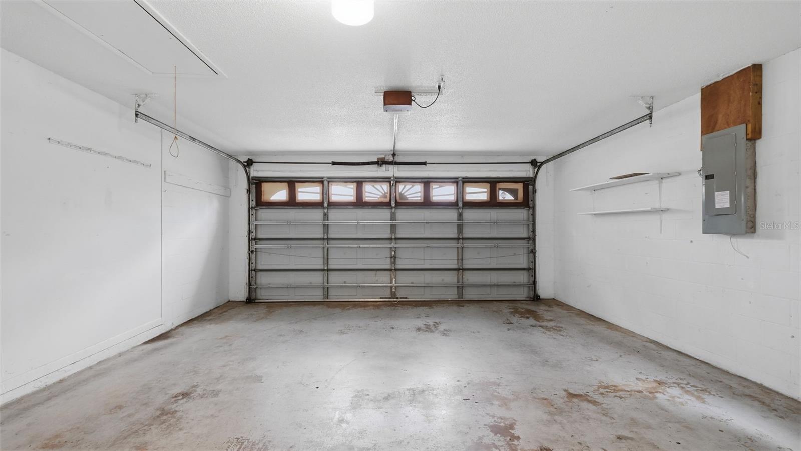
Practical touches round out the home, with laundry located in the garage and a side door leading directly out to the fully fenced backyard, complete with a shed for extra storage. Enjoy what Florida has to offer with your own private enclosed patio overlooking your backyard! Set on a corner lot with mature oaks, the property has a park-like feel and an ideal orientation that makes the outdoor space just as inviting as the inside.
Driving directions : US 19 to Northcliffe to Deltona to L on Gallup
| Rooms | Dimension | Description |
|---|---|---|
| Living Room | 13x17 | First level , Ceramic Tile |
| Dining Room | 12x11 | First level , Ceramic Tile |
| Kitchen | 11x12 | First level |
| Dinette | 11x8 | First level , Ceramic Tile |
| Primary Bedroom | 11x17 | First level , Ceramic Tile |
| Bedroom 2 | 11x14 | First level , Ceramic Tile |
| Balcony/Porch/Lanai | 13x9.5 | First level , Carpet |
3, 2, 1,114ft²
MLS#: TB8474742
3, 2, 1,144ft²
MLS#: W7887436
3, 2, 1,328ft²
MLS#: OM724420
2, 2, 1,548ft²
MLS#: W7885859