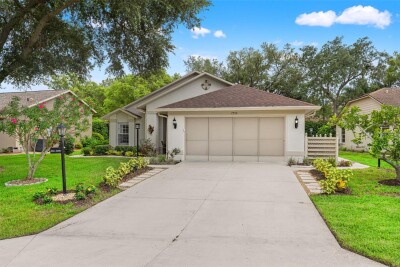
7350 ROSEMONT LN
2, 2, 1,712ft²
MLS#: TB8527884
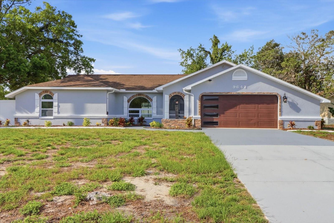
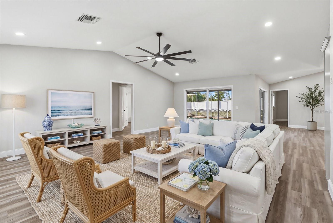
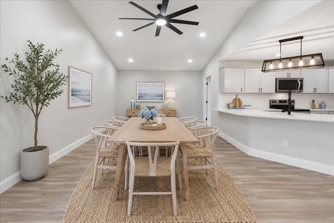
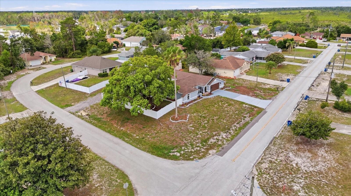
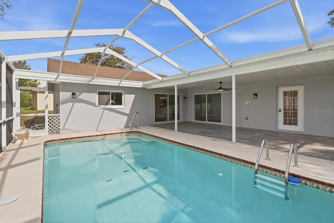
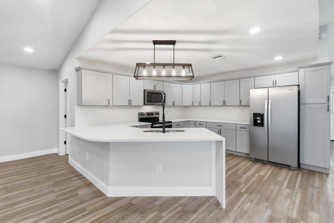
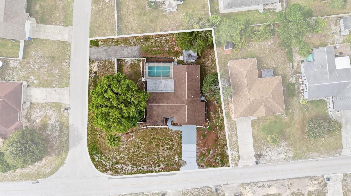
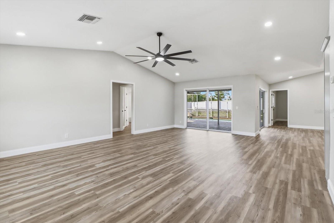
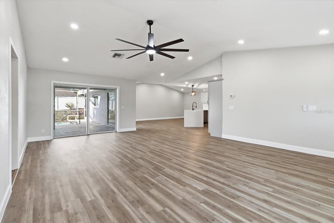
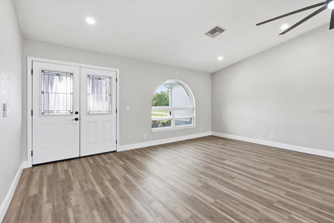
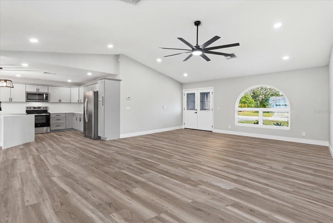
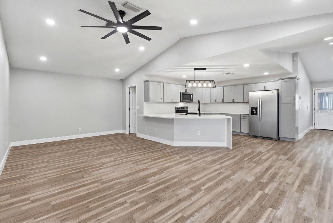
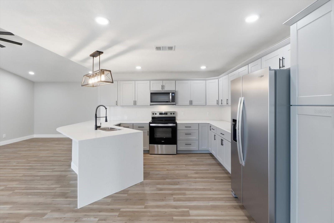
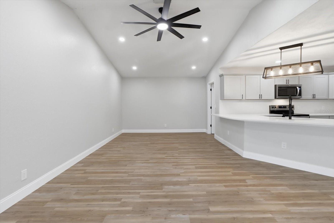
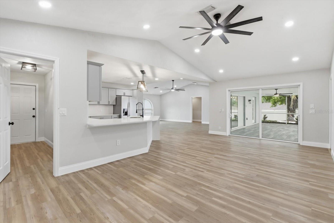
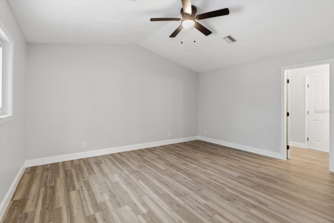
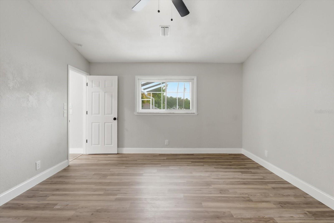
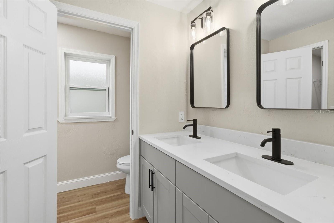
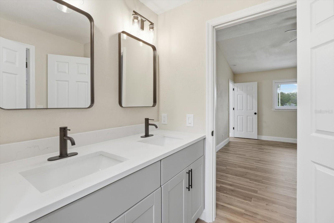
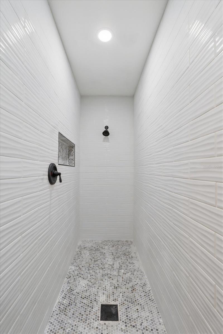
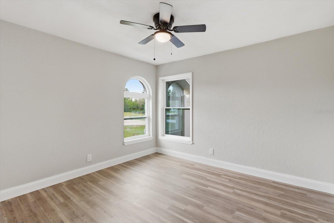
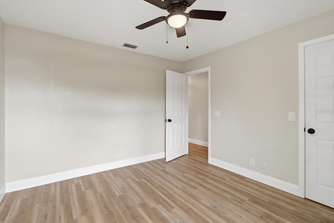
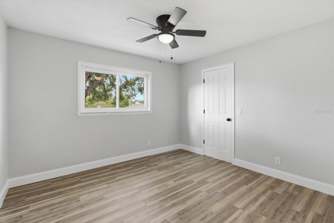
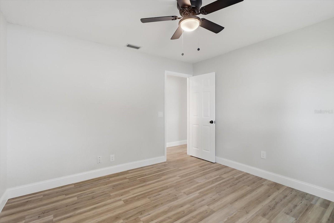
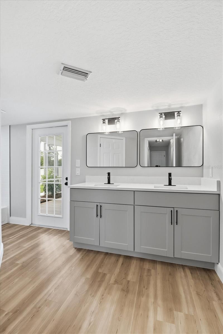
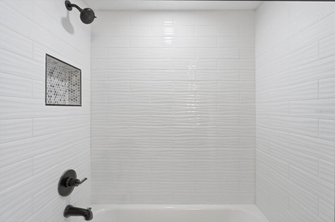
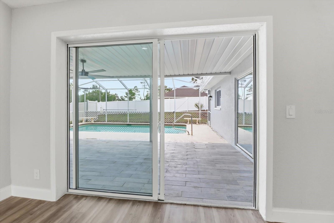
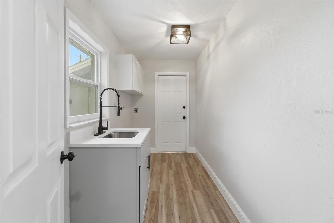
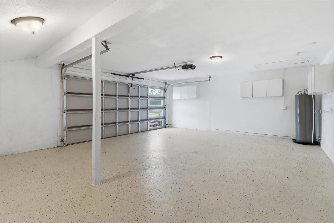
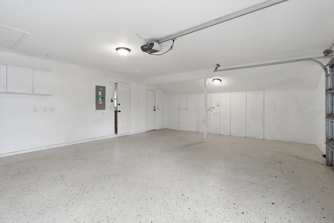
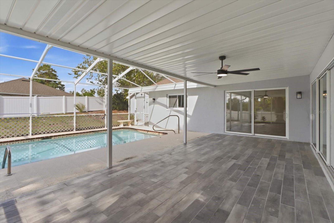
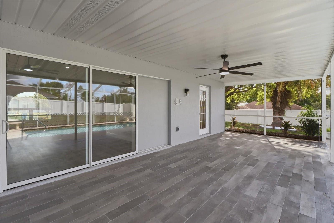
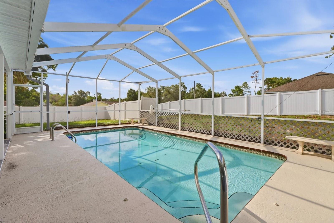
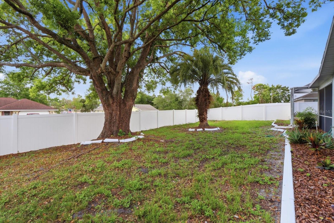
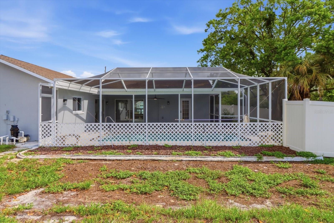
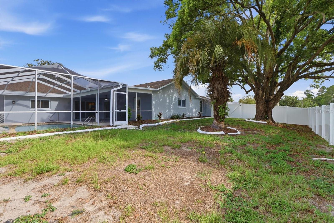
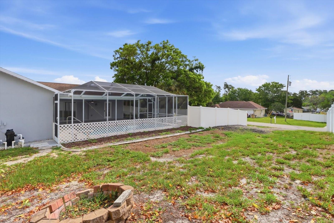
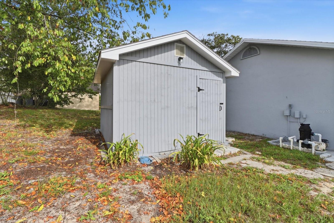
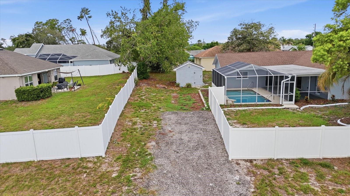
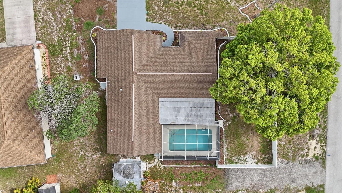
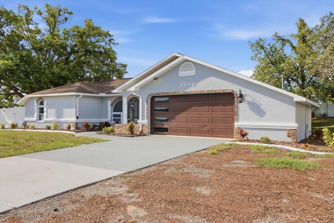
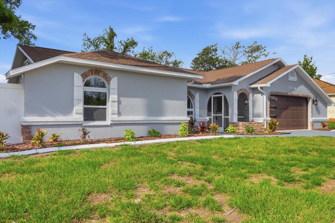
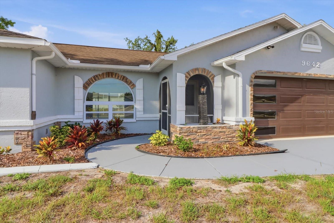
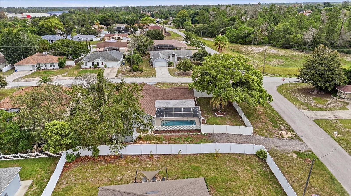
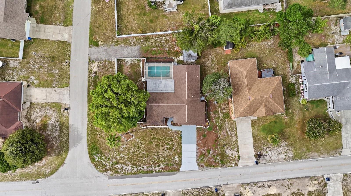
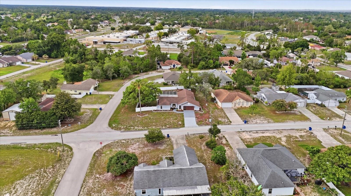
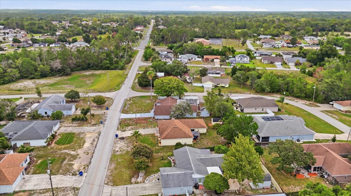
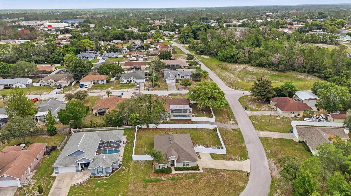
Welcome to this beautifully TOTALLY UPDATED FROM TOP TO BOTTOM 3-Bedroom, 2-Bathroom POOL home offering the perfect combination of style, functionality, and space! Situated on a CORNER LOT with NO HOA and no flood zone, this property features an Oversized 2-Car Garage, a fully FENCED backyard, and side access with plenty of room to park your RV, boat, trailer, or jet skis etc. Step through the screened front entry and Double Front Doors into a bright, open floor plan where your eyes are immediately drawn through the sliding glass doors to the inviting pool and outdoor living area. The interior showcases luxury finishes throughout, including updated flooring, lighting, and fixtures. The stunning kitchen is truly the heart of the home, featuring QUARTZ countertops, a dramatic Waterfall Island, updated cabinetry, modern appliances, designer lighting, and a convenient pantry closet. The adjacent dining area flows seamlessly into the spacious living room, making this home ideal for everyday living and entertaining. The private primary suite is tucked away at the rear of the home and offers peaceful backyard views, a generous walk-in closet, dual vanities, a private water closet, and an oversized walk-in shower. On the opposite side of the home, two additional bedrooms each feature walk-in closets and share a guest bathroom with a tub/shower combination and direct access to the pool area, making it a perfect pool bath. Just off the dining room, you'll find a spacious laundry room complete with a utility sink and plenty of room for additional storage. The Oversized Garage offers Epoxy Flooring, a dedicated workspace, and a separate exterior door leading to the backyard. Outside, enjoy your private backyard oasis with plenty of room for entertaining, pets, or hobbies. A large storage SHED provides extra space for tools and equipment. ROOF (2017) HVAC (2020) New WATER HEATER. Great location with shopping, dining, medical facilities, and everyday conveniences just minutes away.
Driving directions : From Tampa, head North onto the Veterans Expressway, Exit onto Spring Hill Dr., Turn Right onto Barclay Ave., Turn Left onto Elgin Blvd., House will be down on your Left at the corner of Elgin and Lyon Rd.
| Rooms | Dimension | Description |
|---|---|---|
| Primary Bedroom | 14x16 | First level , Luxury Vinyl , Ceiling Fan(s) , Double Vanity , En Suite Bathroom , Shower No Tub , Water Closet/Priv Toilet |
| Bedroom 2 | 12x11 | First level , Luxury Vinyl , Ceiling Fan(s) |
| Bedroom 3 | 12x11 | First level , Luxury Vinyl , Ceiling Fan(s) |
| Living Room | 24x18 | First level , Luxury Vinyl , Ceiling Fan(s) |
| Dining Room | 13x24 | First level , Luxury Vinyl , Ceiling Fan(s) |
| Kitchen | 12x13 | First level , Luxury Vinyl , Breakfast Bar , Kitchen Island , Pantry |
2, 2, 1,712ft²
MLS#: TB8527884
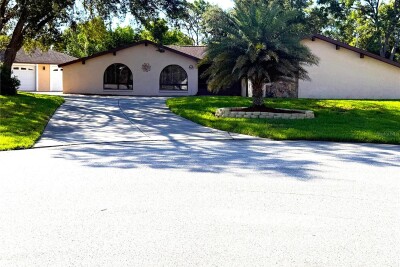
3, 2, 1,844ft²
MLS#: W7886407
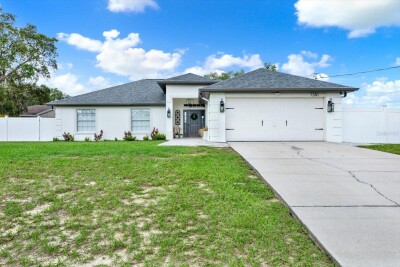
4, 2, 1,783ft²
MLS#: TB8525965
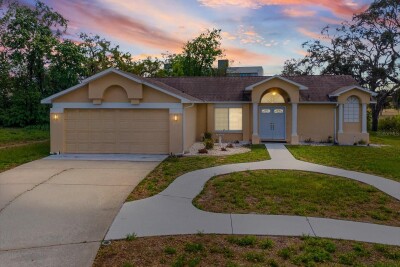
3, 2, 1,665ft²
MLS#: W7884877