English / Español / Русский

Julia Vakulenko - Broker -

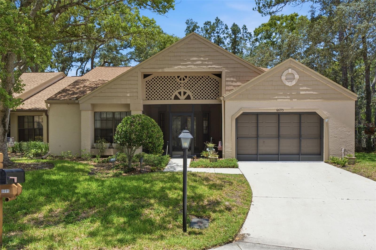
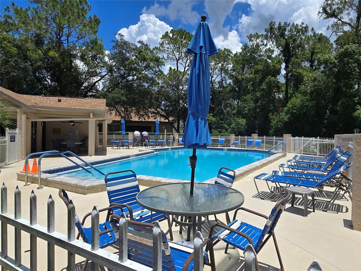
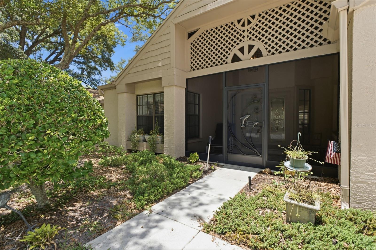
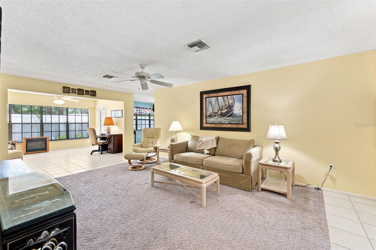
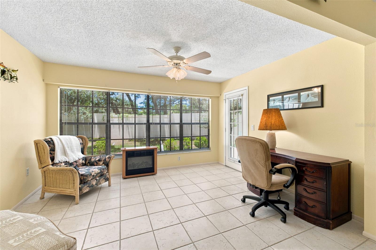
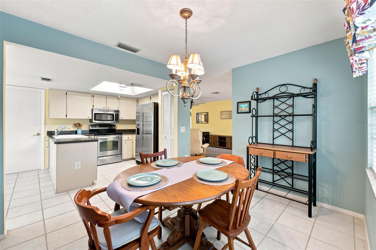
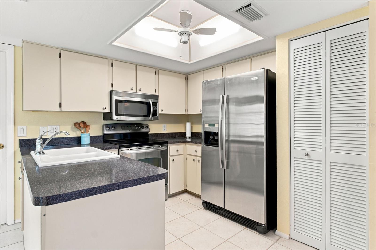
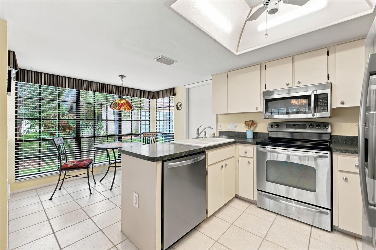
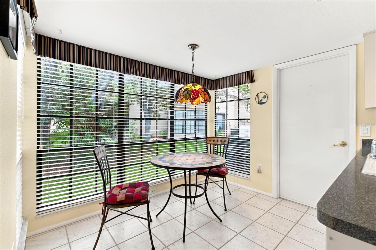
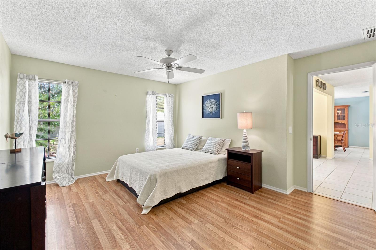
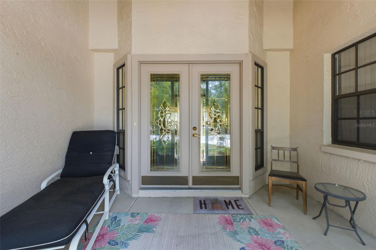
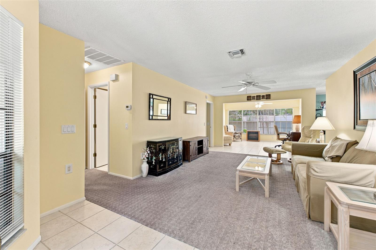
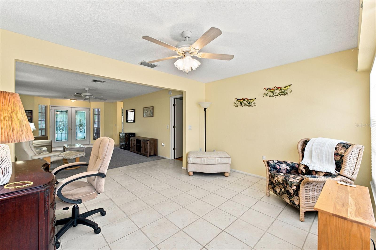
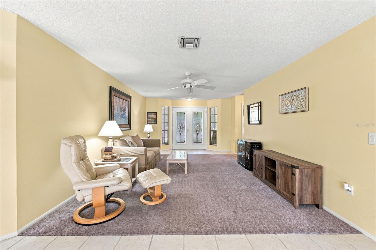
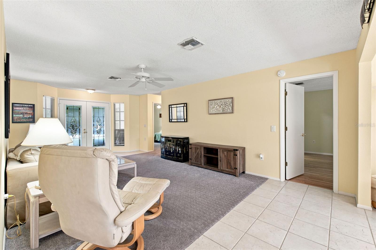
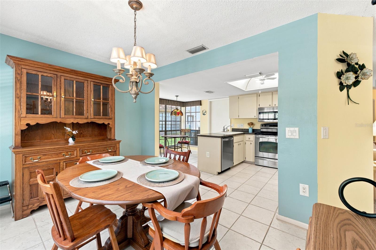
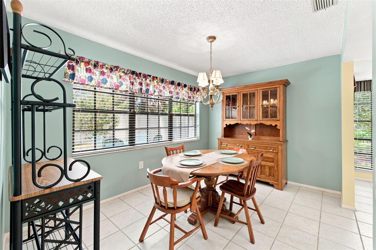
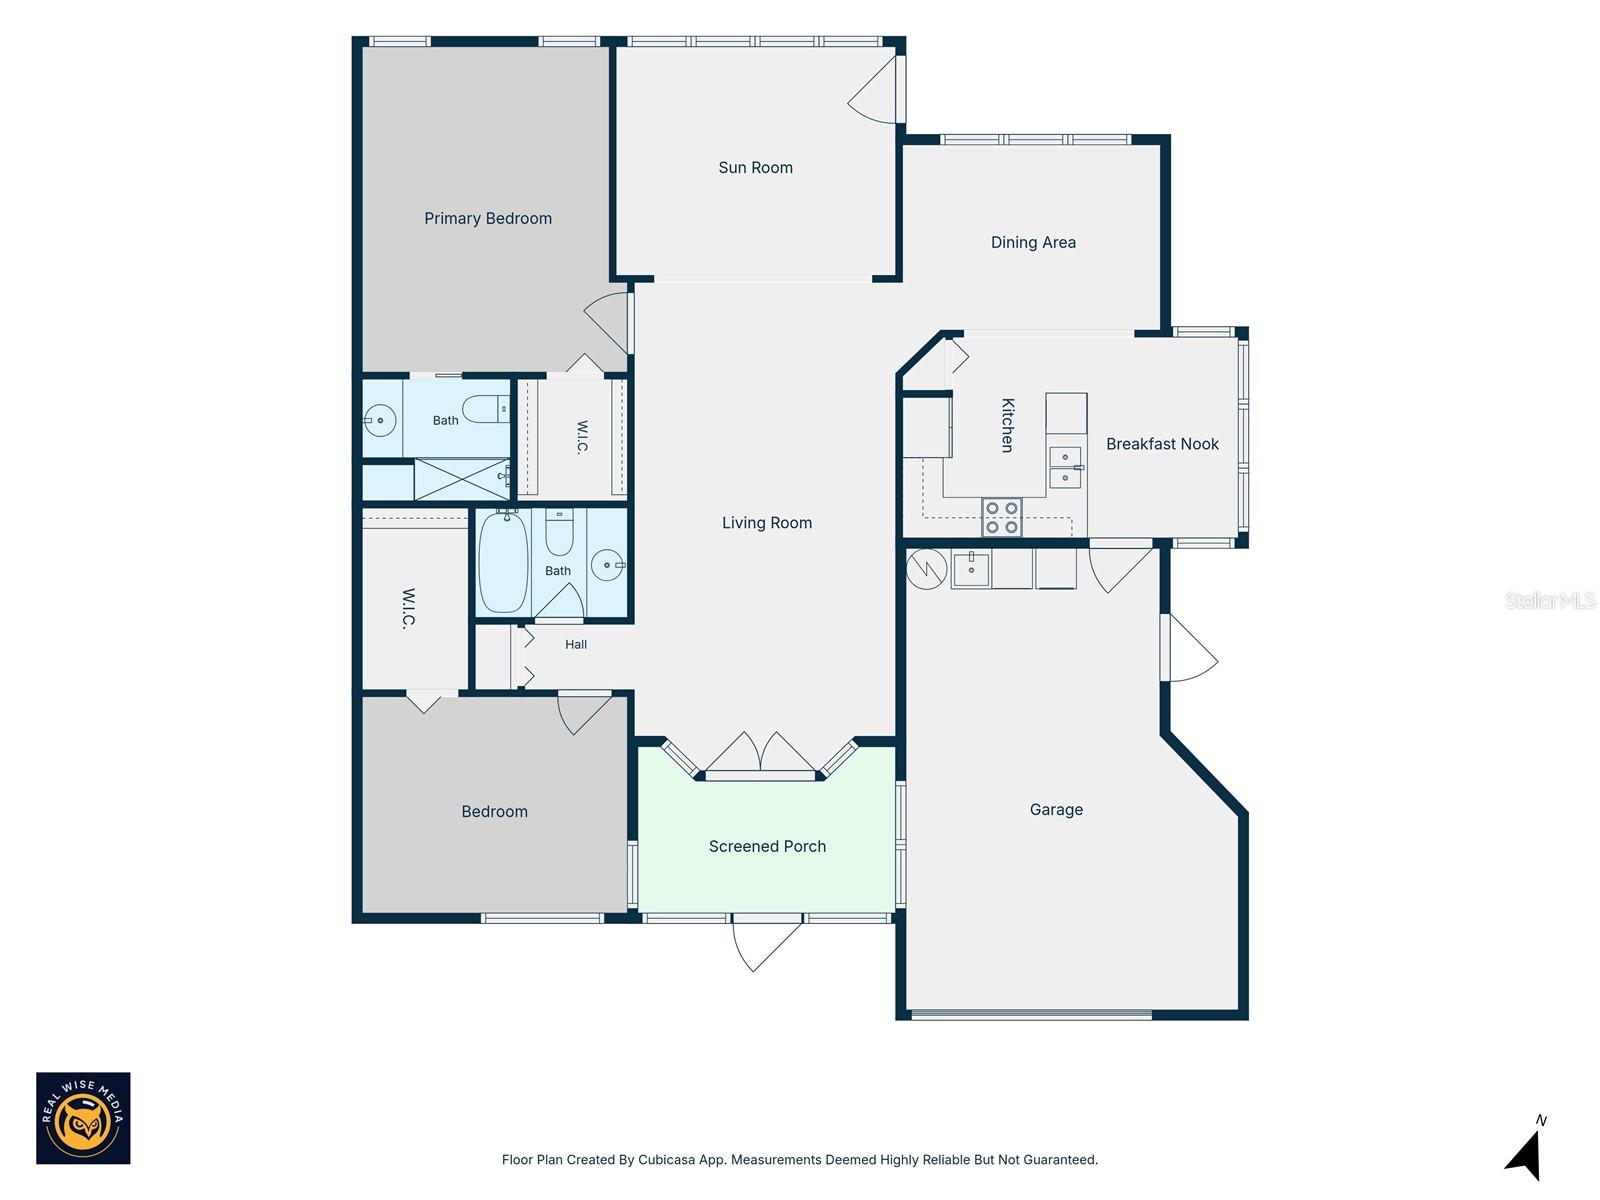
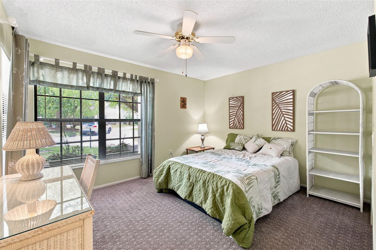
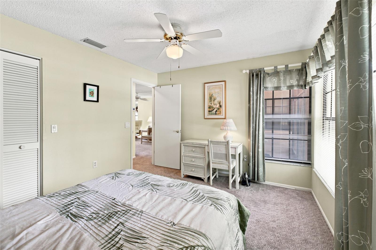
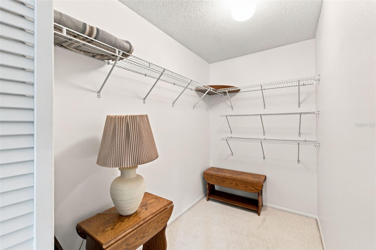
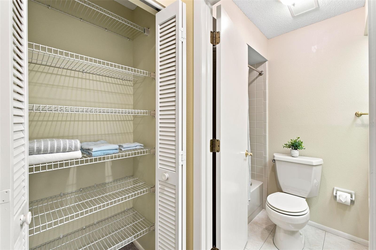
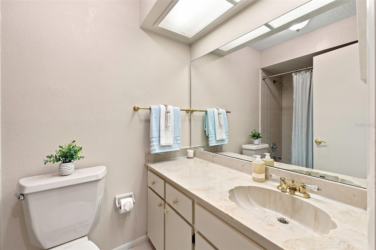
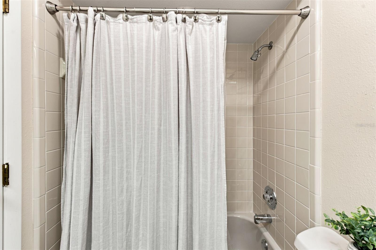
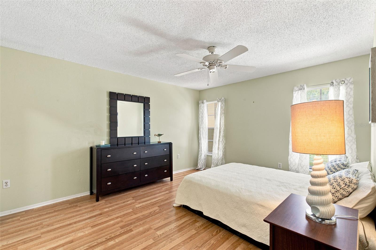
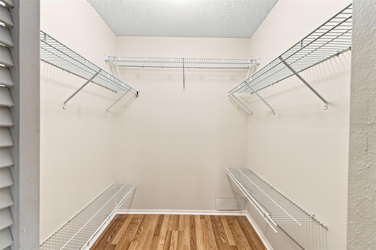
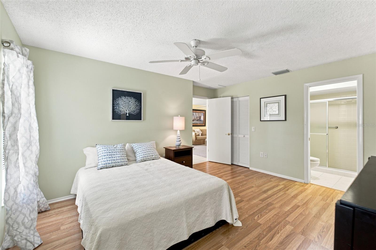
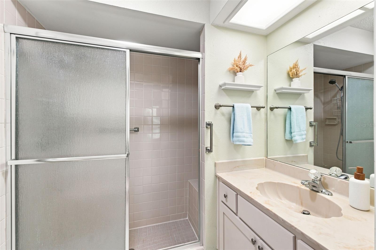
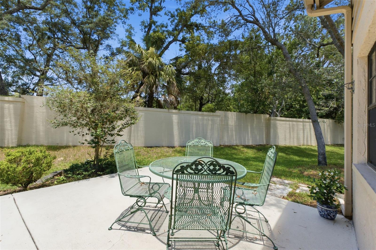
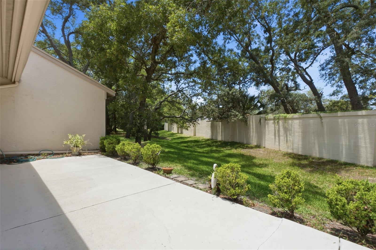
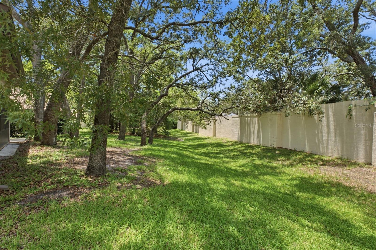
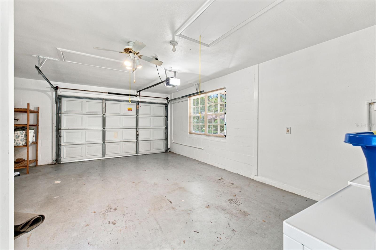
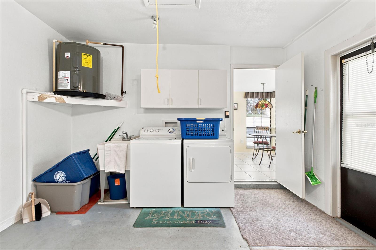
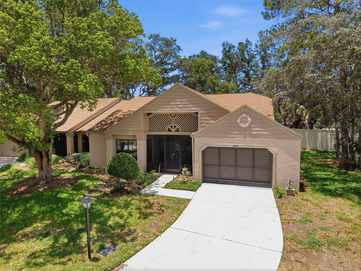
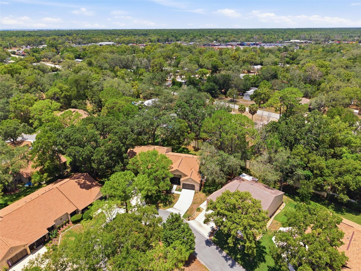
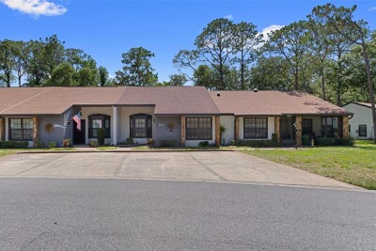
Front of home. Manor Pines Village pool. Screened front patio. Living Room from guest bedroom. Flex area from living room Dining room. Kitchen with stainless steel appliances & pantry. Kitchen view to breakfast nook. Breakfast nook. Primary bedroom view from en suite. Screened front patio. Living room from front door. Flex area view from back door. View to living room from flex area. View to living room from dining. Dining room view to kitchen. Entering dining from living room. Floorplan Guest bedroom. Guest bedroom. Guest bedroom walk-in closet. Hall linen and guest bathroom. Guest bathroom. Guest bathroom tub/shower combo. Primary bedroom Primary bedroom with walk in closet. Primary bedroom. Primary bathroom with step in shower. Rear patio. Oversized rear patio. Rear yard with privacy wall. Oversized garage with potential to fit golf cart in addition to vehicle. Washer/Dryer with utility sink and side exit door. Front view of home with screened garage. Aerial of cul-de-sac.
Loading map ...
Loading map ...

6695 PIN OAK CT, SPRING HILL, 34606


Property highlights

  • MLS#: W7887339
  • 7,612.00 lot size Sq.Ft.
  • Year built: 1986
  • Parking spaces: 1
  • Pool: Community pool
  • Listed: 07/04/2026
  • Taxes: $3,386.76
  • HOA fees (monthly): $139.00
  • Average Monthly Fees (not including CDD, if any): $471.00
  • Maintenance fee includes: Guard - 24 Hour, Cable TV, Common Area Taxes, Pool, Escrow Reserves Fund, Insurance, Internet, Maintenance Structure, Maintenance Grounds, Management, Pest Control, Private Road, Recreational Facilities, Security, Sewer and Trash
  • Virtual Tour

Property Overview

Resort-style 55+ living starts here in Timber Pines! Welcome to 6695 Pin Oak Court, a beautifully maintained villa tucked away on a peaceful cul-de-sac in the gated, pet-friendly community of Timber Pines in Spring Hill. Located in desirable Manor Pines Village, this light and bright 2 bed/2 bath home offers a comfortable split-bedroom layout, flexible living space, and access to a village pool in addition to Timber Pines’ impressive community amenities.

A screened front entry welcomes you inside through leaded glass double doors into a spacious living room filled with natural light. The open flow continues into a versatile enclosed lanai/den under heat and air, perfect for a home office, sitting room, hobby space, or additional entertaining area. Just beyond, enjoy a large outdoor patio with privacy wall, creating a quiet spot for morning coffee, outdoor dining, or grilling with friends.

The kitchen offers newer stainless steel appliances, a pantry, breakfast nook, and pleasant views into the dining area, making everyday living both functional and inviting. The primary suite features generous natural light, engineered hardwood flooring, a large walk-in closet, and an en-suite bath with a step-in shower and built-in bench. The guest bedroom also includes a walk-in closet and is conveniently located near the guest bath with tub/shower combination.

The spacious 1-car-plus garage provides room for storage or a golf cart and includes the laundry area with washer, dryer, utility sink, storage cabinets, pull-down attic access, ceiling fan, and garage screen. Notable updates include a roof replaced in 2023, HVAC handler replaced in 2021, carpeting replaced in 2023, newer hot water heater, newer stainless appliances, and screened entry enclosure added in 2019.

Timber Pines is known for its beautiful park-like setting, active lifestyle, and impressive amenities, including multiple golf courses, two geothermal pools, fitness and wellness facilities, pickleball, tennis, bocce, billiards, shuffleboard, woodworking, arts and crafts, a country club restaurant and bar, performing arts center, activity center, walking trails, and more than 100 clubs and activities. There is even a Paw Park for furry companions. Conveniently located near shopping, dining, medical facilities, and the best of the Nature Coast, this home offers low-maintenance living in one of Spring Hill’s most desirable active adult communities.

Driving directions : From US-19/Commercial Way, enter Timber Pines through the main gate. Continue on Timber Pines Blvd, then follow community roads to Manor Pines Village. Turn onto Pin Oak Court. Property is located on the cul-de-sac at 6695 Pin Oak Court.

Property Features

Rooms Dimension Description
Living Room 13x20 First level , Carpet , Ceiling Fan(s)
Dining Room 9x12 First level , Ceramic Tile , Ceiling Fan(s)
Kitchen 9x16 First level , Ceramic Tile , Ceiling Fan(s) , Closet Pantry
Primary Bedroom 12x15 First level , Laminate , Ceiling Fan(s) , Central Vacuum , Claw Foot Tub , Closet Pantry , Cooking Island , Desk Built-In , Double Vanity , En Suite Bathroom
Bedroom 2 11x12 First level , Carpet , Ceiling Fan(s)
Primary Bathroom First level , Ceramic Tile , Built-In Shower Bench , Shower No Tub
Bathroom 2 First level , Ceramic Tile , Tub With Shower

Interior Features

  • Ceiling Fans(s)
  • Eat-in Kitchen
  • Thermostat
  • Walk-In Closet(s)
  • Window Treatments

Appliances

  • Dishwasher
  • Dryer
  • Electric Water Heater
  • Microwave
  • Range
  • Refrigerator
  • Washer

Heating

  • Central
  • Electric

Laundry features

  • Electric Dryer Hookup
  • In Garage
  • Washer Hookup

Air Conditioning

  • Central Air

Fireplace

  • Free Standing

Floor Covering

  • Carpet
  • Ceramic Tile
  • Vinyl

Utilities

  • Cable Available
  • Electricity Connected
  • Fiber Optics
  • Public
  • Sewer Connected
  • Water Connected

Exterior features

  • Garden
  • Lighting
  • Private Entrance
  • Private Mailbox
  • Private Yard
  • Rain Gutters

Parking features

  • Driveway
  • Oversized

View

  • Trees/Woods

Pets restrictions

  • No size limit for dogs. Please refer to Timber Pines Homeowners Association Rules and Regulations at www.timberpines.com for details about pets.
  • 2 pet(s) allowed

Community Features

  • Association Recreation - Owned
  • Buyer Approval Required
  • Clubhouse
  • Deed Restrictions
  • Dog Park
  • Fitness Center
  • Gated Community - Guard
  • Golf Carts OK
  • Golf
  • No Truck/RV/Motorcycle Parking
  • Pool
  • Restaurant
  • Sidewalks
  • Tennis Court(s)
  • Wheelchair Access

Association Amenities

  • Basketball Court
  • Cable TV
  • Clubhouse
  • Fitness Center
  • Gated
  • Golf Course
  • Maintenance
  • Pickleball Court(s)
  • Pool
  • Shuffleboard Court
  • Tennis Court(s)
  • Vehicle Restrictions

Construction Materials

  • Stucco
  • Frame

Road Surface Type

  • Asphalt
  • Paved

Property Condition

  • Completed

Roof

  • Shingle

Foundation

  • Slab

Lot Features

  • Cul-De-Sac
  • Landscaped
  • Near Golf Course
  • Paved

Listing information courtesy of HOME LAND REAL ESTATE INC

All listing information is deemed reliable but not guaranteed and should be independently verified through personal inspection by appropriate professionals. Listings displayed on this website may be subject to prior sale or removal from sale; availability of any listing should always be independently verified.
Listing information is provided for consumer personal, non-commercial use, solely to identify potential properties for potential purchase; all other use is strictly prohibited and may violate relevant federal and state law.
Listing data comes from My Florida Regional MLS.