English / Español / Русский

Julia Vakulenko - Broker -

W7887225 W7887225 W7887225 W7887225 W7887225 W7887225 W7887225 W7887225 W7887225 W7887225 W7887225 W7887225 W7887225 W7887225 W7887225 W7887225 W7887225 W7887225 W7887225 W7887225 W7887225 W7887225 W7887225 W7887225 W7887225 W7887225 W7887225 W7887225 W7887225 W7887225 W7887225 W7887225 W7887225 W7887225 W7887225 W7887225 W7887225 W7887225 W7887225 W7887225 W7887225 W7887225 W7887225 W7887225 W7887225 W7887225 W7887225 W7887225 W7887225 W7887225 W7887225 W7887225 W7887225 W7887225 W7887225 W7887225 W7887225 W7887225 W7887225 W7887225 W7887225 W7887225 W7887225 W7887225 W7887225 W7887225 W7887225 W7887225 W7887225 W7887225 W7887225 W7887225 W7887225 W7887225 W7887225 W7887225 W7887225 W7887225
Loading map ...
Loading map ...

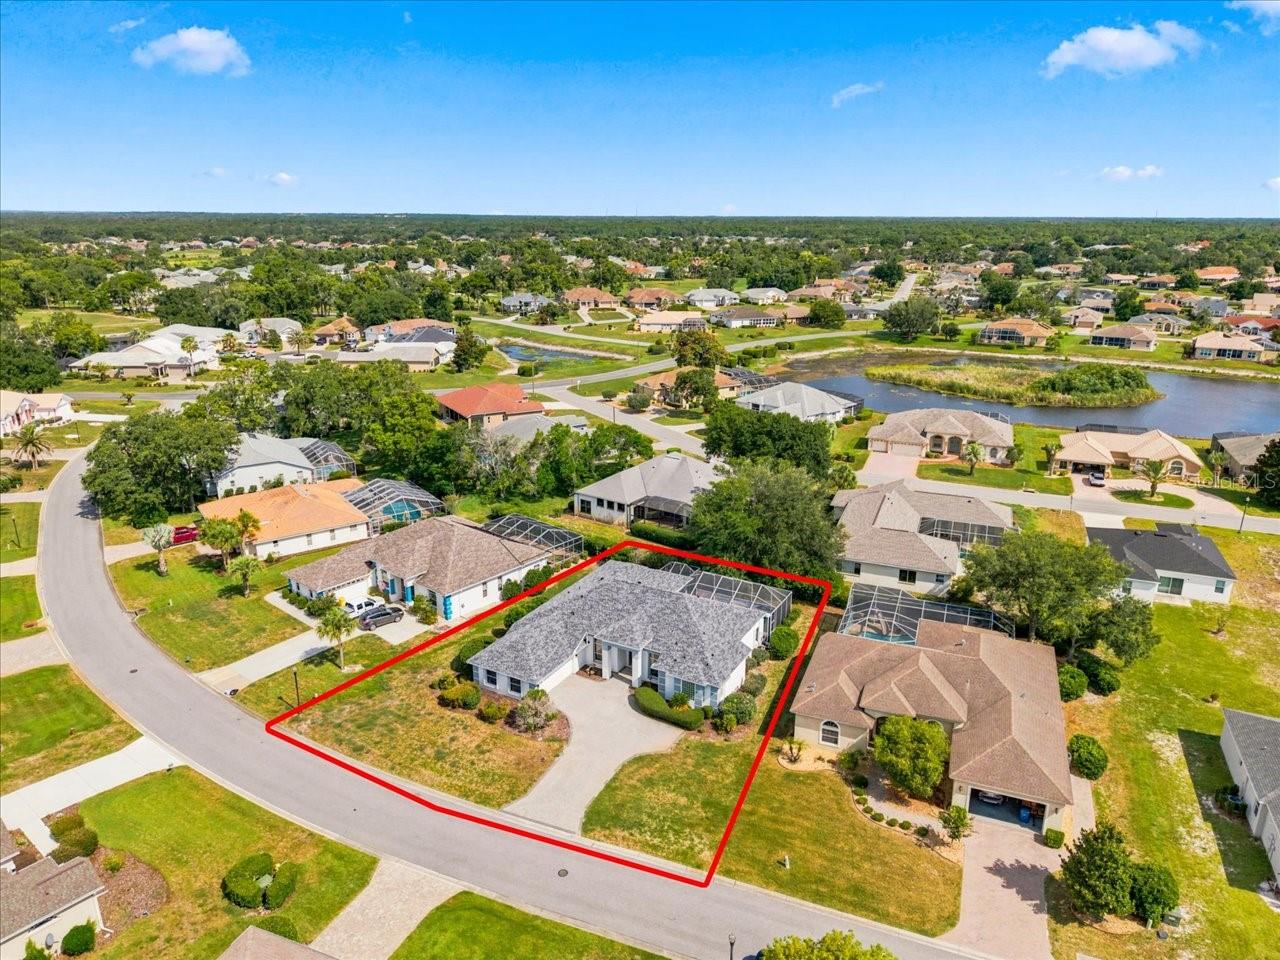
8402 MAYBELLE DR, WEEKI WACHEE, 34613


Property highlights

  • MLS#: W7887225
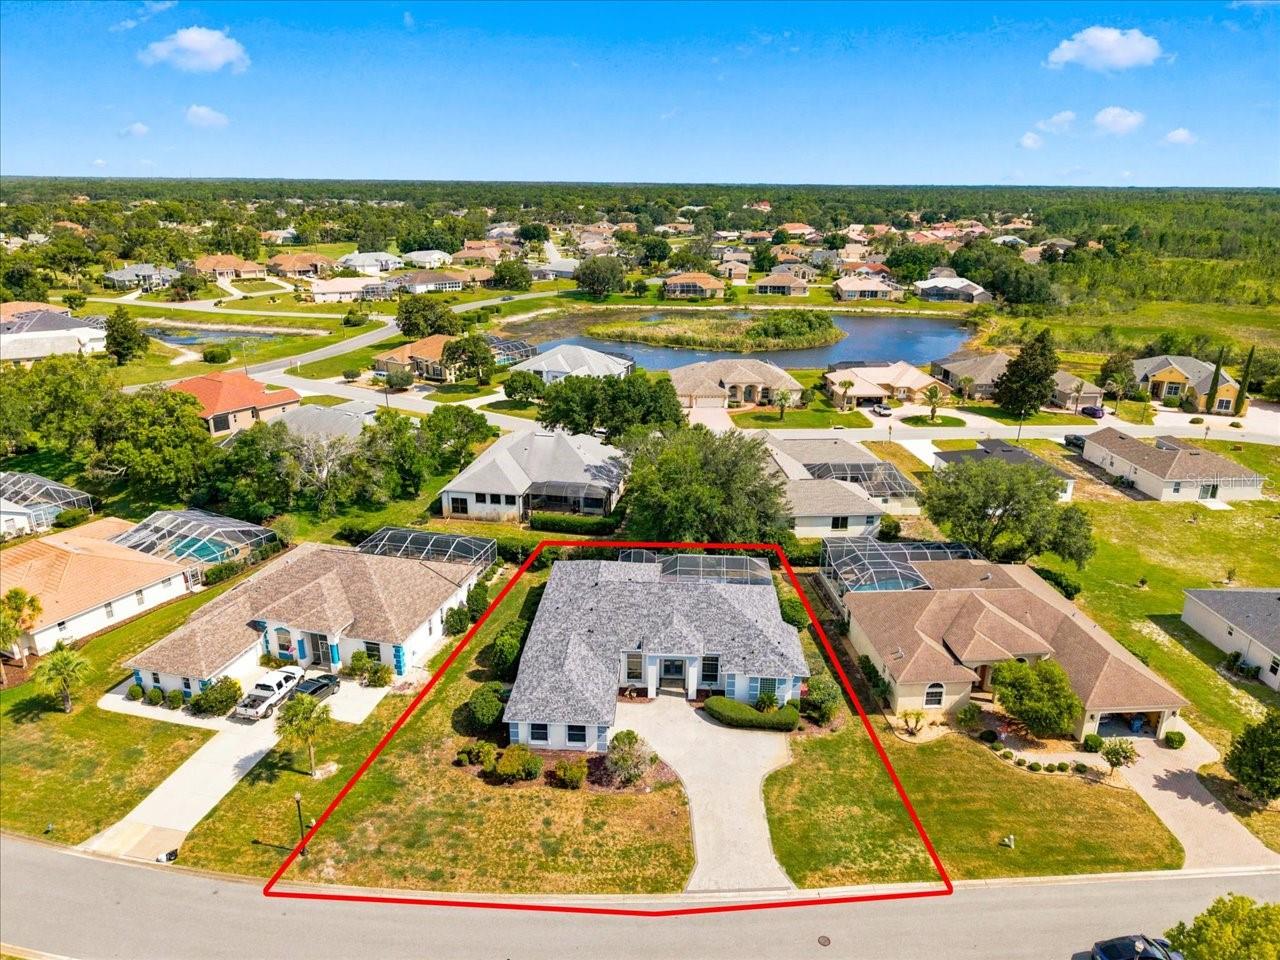
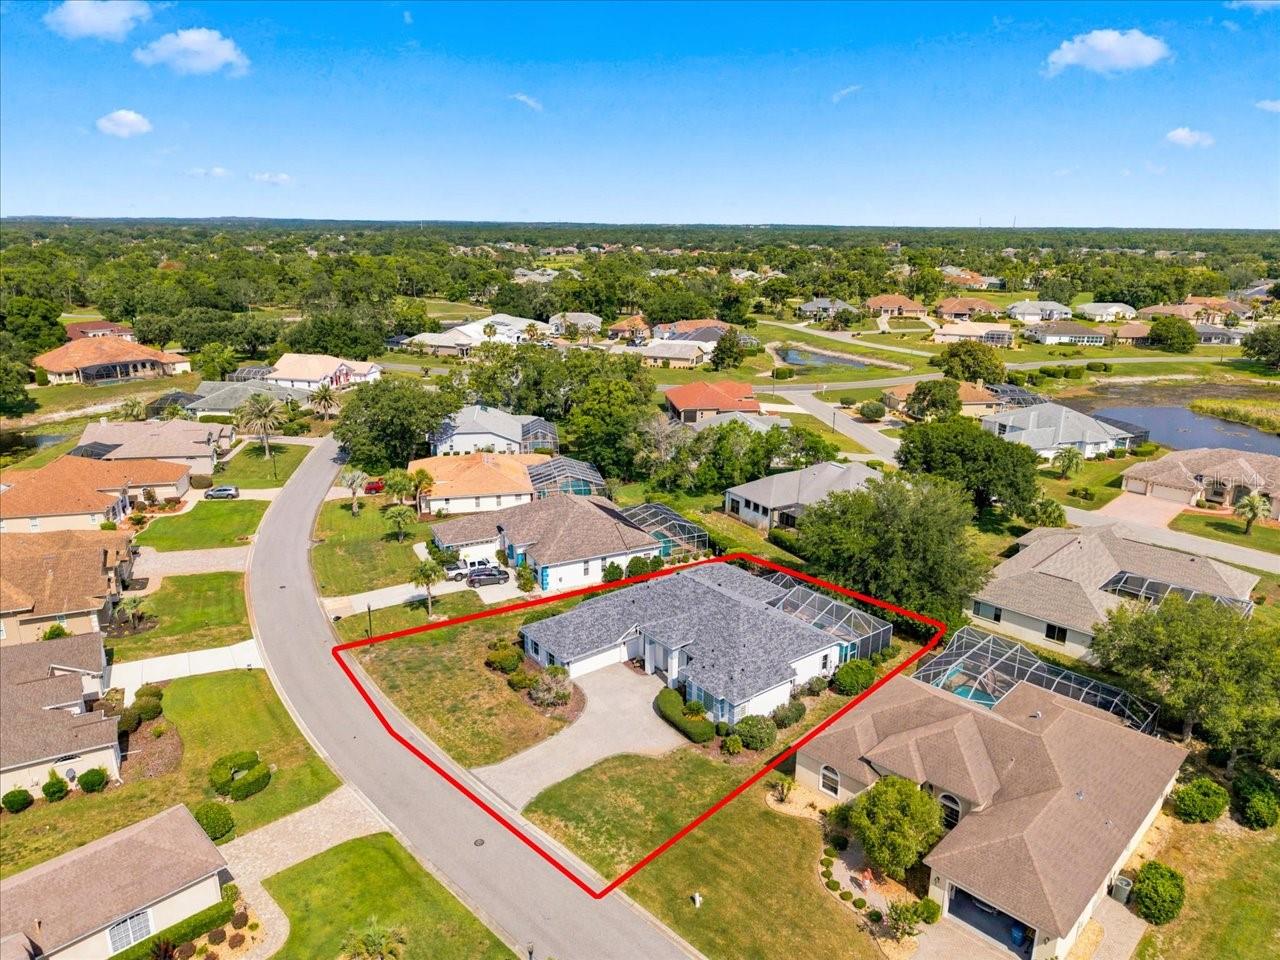
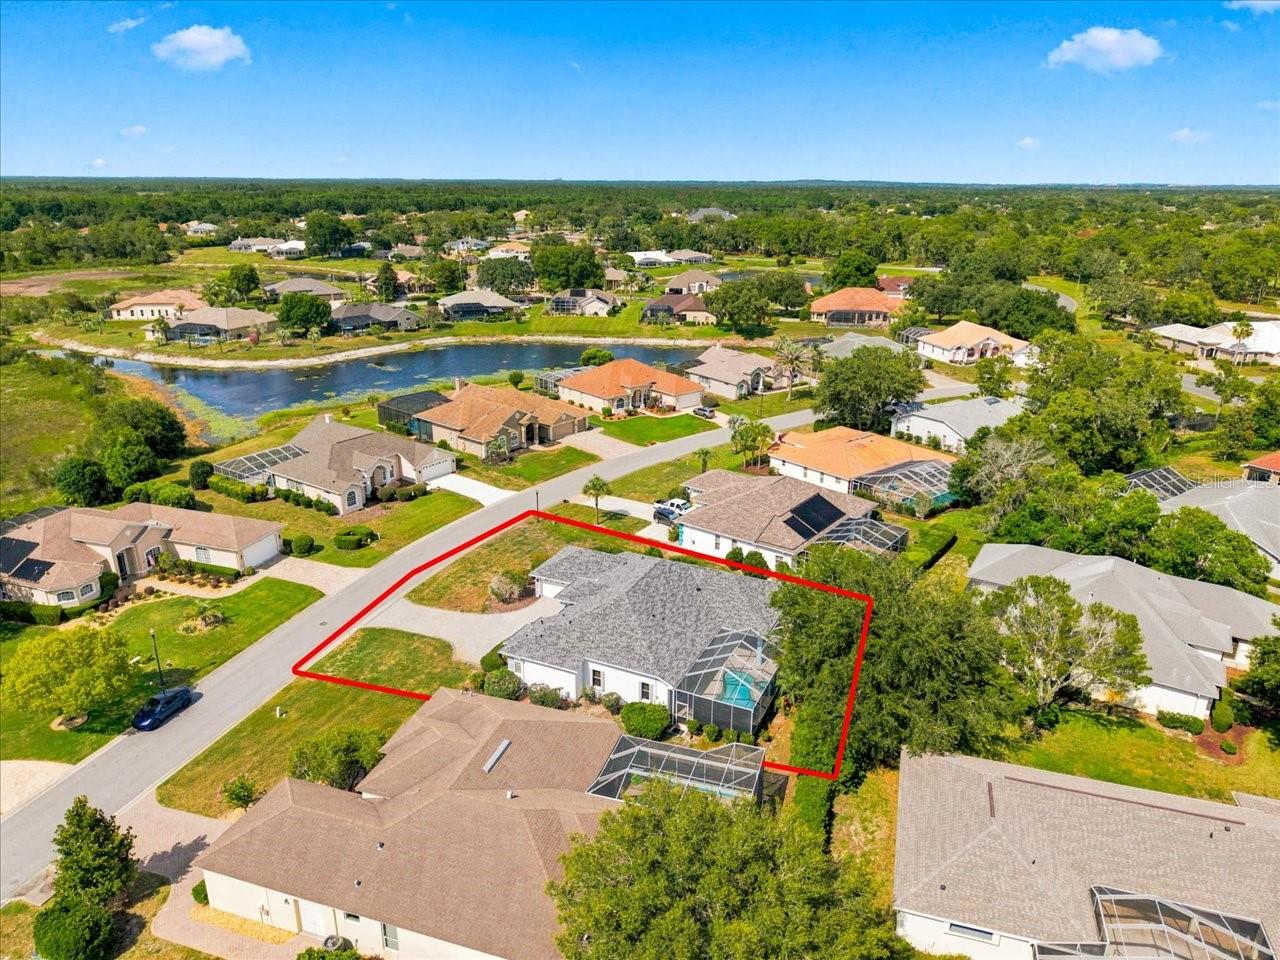
  • 13,161.00 lot size Sq.Ft.
  • Year built: 1994
  • Parking spaces: 2
  • Pool: Private pool Community pool
  • Listed: 07/01/2026
  • Taxes: $5,554.00
  • HOA fees (monthly): $207.00
  • Average Monthly Fees (not including CDD, if any): $207.00
  • Maintenance fee includes: Guard - 24 Hour, Cable TV, Common Area Taxes, Escrow Reserves Fund, Internet, Management, Private Road and Security
  • Virtual Tour

Property Overview

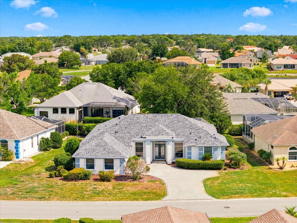
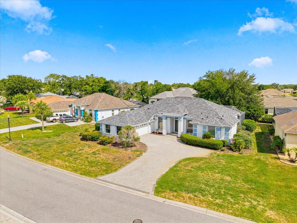
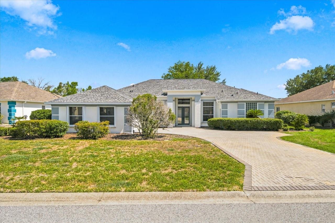
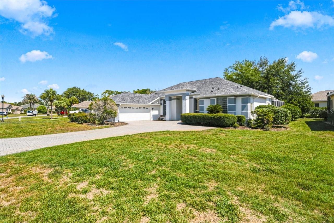
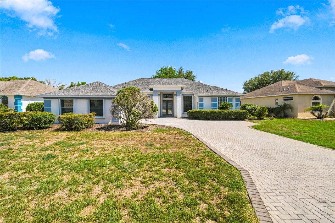
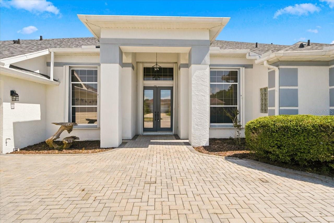
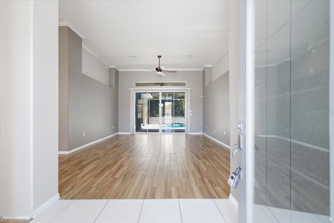
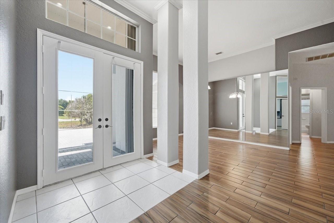
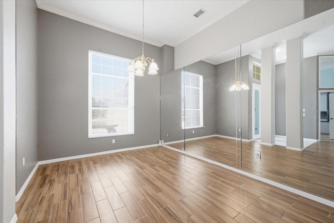
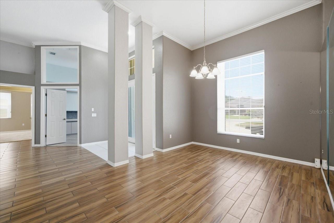
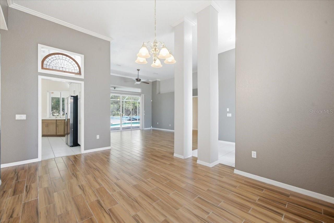
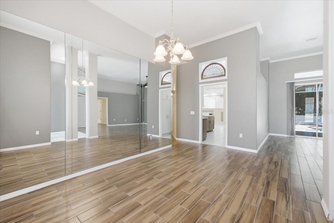
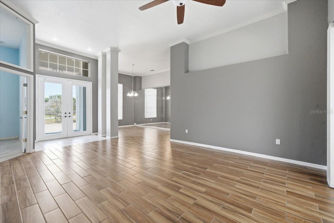
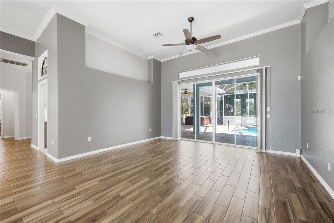
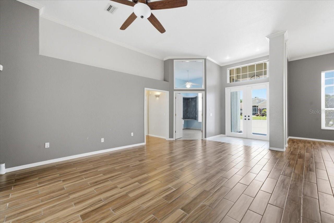
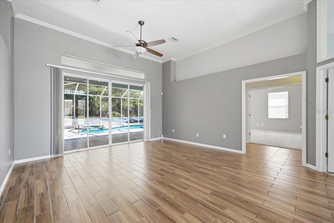
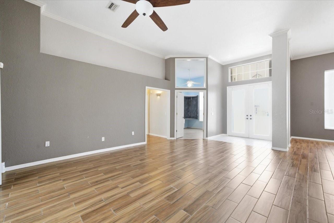
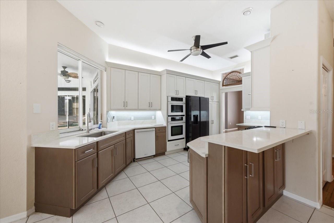
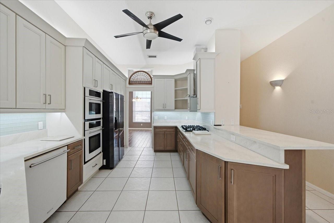
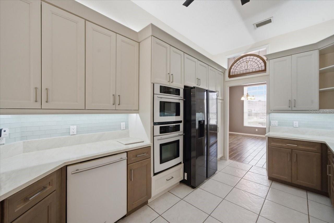
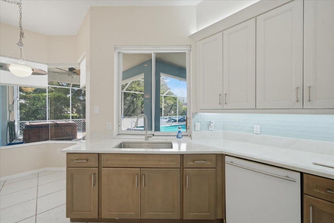
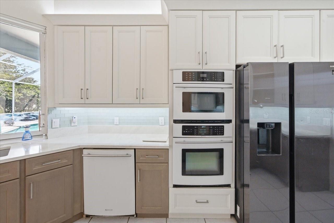
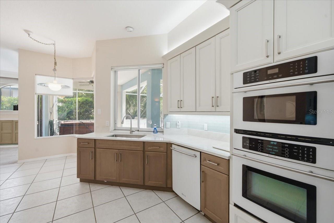
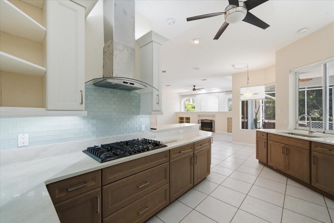
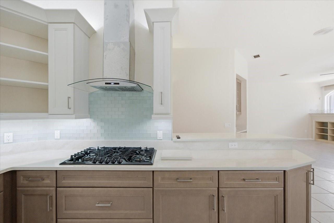
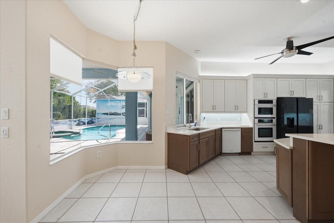
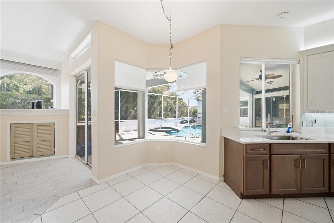
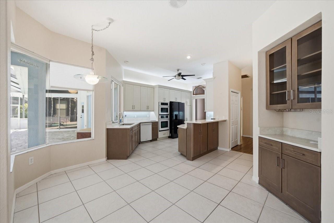
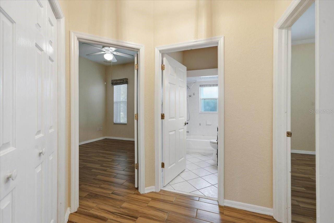
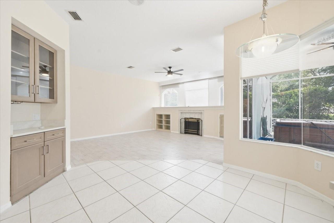
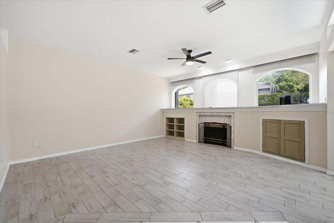
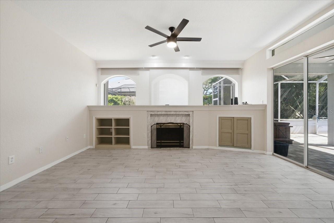
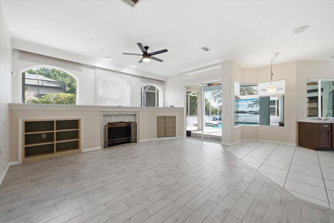
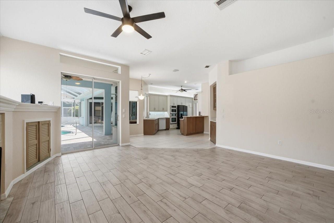
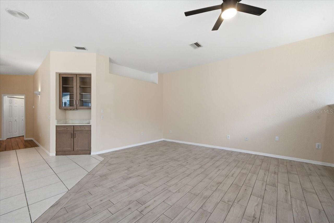
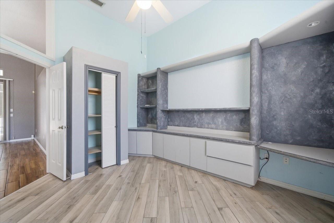
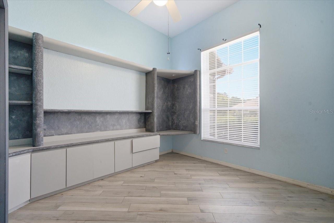
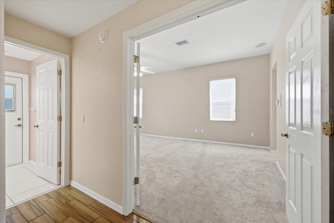
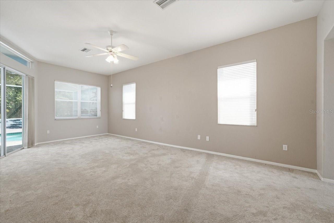
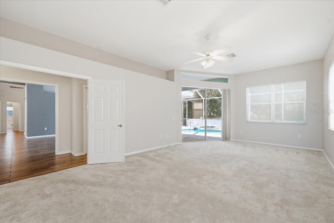
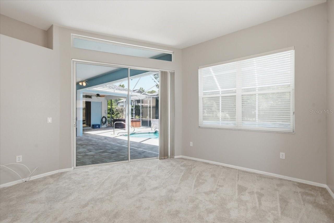
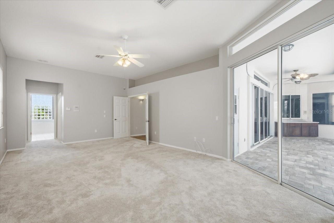
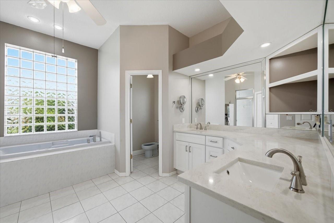
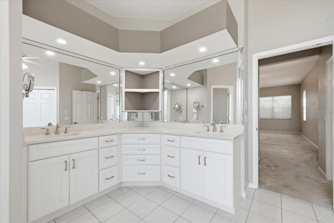
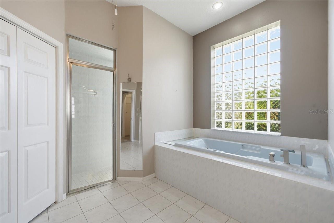
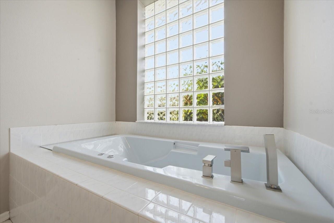
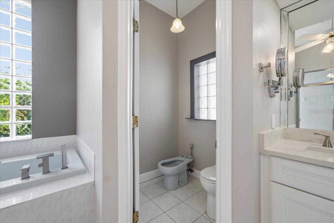
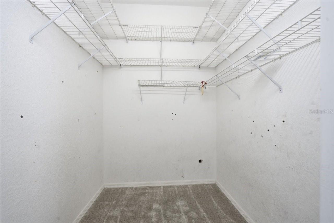
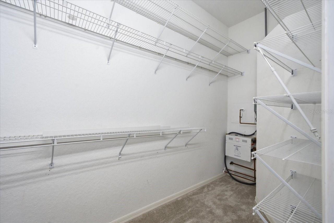
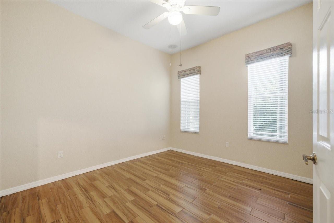
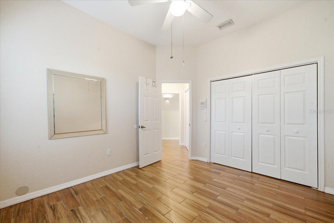
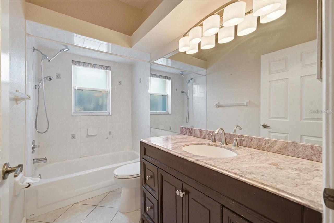
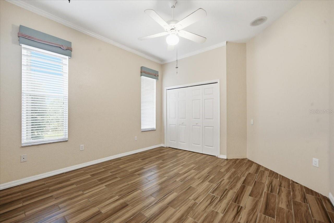
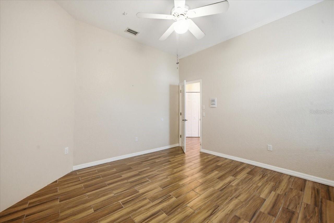
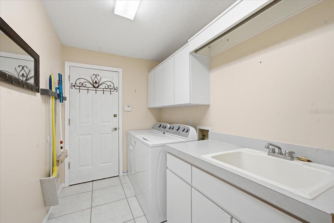
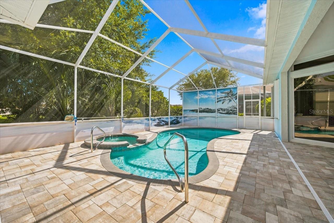
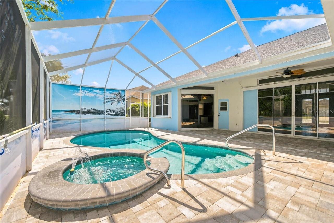
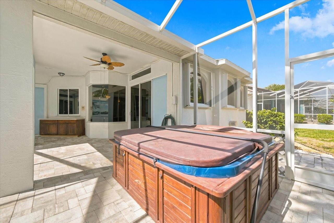
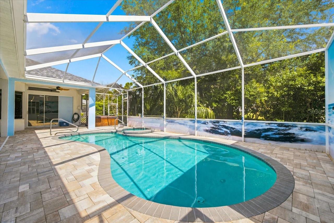
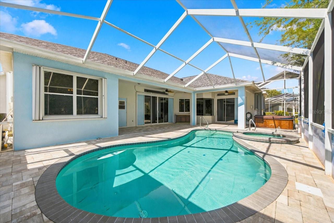
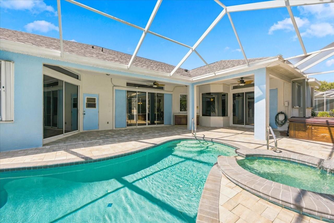
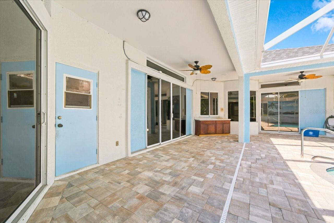
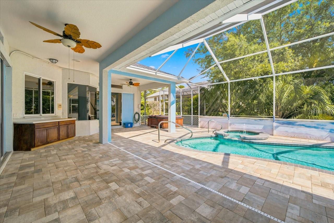
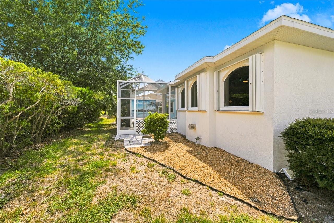
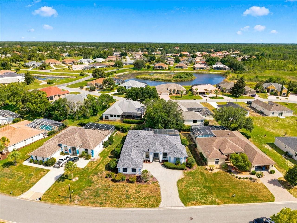
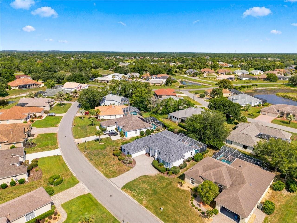
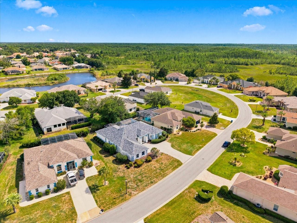
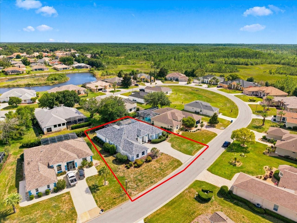
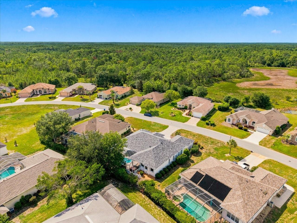
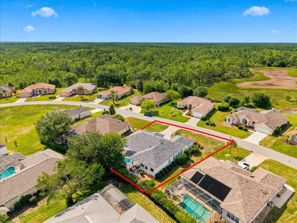
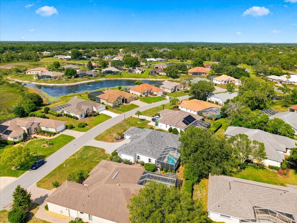
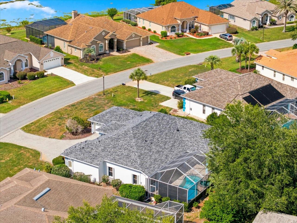
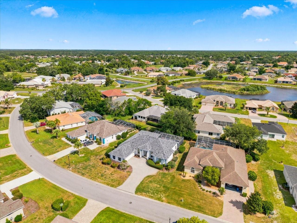
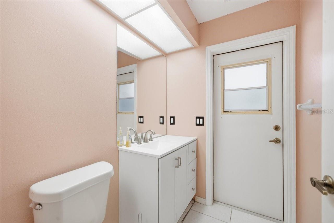
Located in Glen Lakes, this beautiful 1994 Lindhorst Custom pool home has been updated throughout! NEW ROOF 2019, NEW CARPET 2023, NEW RAINBIRD IRRIGATION SYSTEM 2023, NEW WATER HEATER 2023,NEW POOL HEATER 2024, NEW KITCHEN 2024, NEW WASHER/DRYER 2024/2025, FRESH INTERIOR PAINT 2024, NEW A/C 2024, NEW STEAM SHOWER IN PRIMARY BEDROOM 2024, NEW POOL PUMP 2025, NEW GARAGE DOOR AND OPENER. This comfortable home offers 3 bedrooms+den (the den can be used as a 4th bedroom as it has a closet)/2.5 baths/2 car+golf cart garage on .3 acre homesite. Paver bricks on the drive and patio/pool area, hurricane shutters, Guardian generator, large patio area with heated pool and spa and separate above ground hot tub, privacy screening. Double door entry, tile throughout except for new carpet in primary bedroom, living/formal dining/ family room (with gas fireplace) floor plan, beautiful kitchen with soft close cabinets, 5 burner gas cooktop with hood, quartz counters, primary bedroom suite with 2 large walk-in closets, bath with jetted tub and separate shower (NEW steam shower!), bidet, linen closet. The garage has ceiling mounted storage racks, floored attic storage and expoxy floor. 2729 living sq. ft., 3836 total sq. ft. HOA FEES INCUDE CABLE AND HIGH SPEED INTERNET, PRIVATE MAINTAINED STREETS, 24 HOUR SECURITY WITH MANNED GATE. Glen Lakes is a wonderful gated golf course community and surrounded by the 85,000 acre Chassahowitzka National Wildlife Refuge. Social membership in the Club is NOT mandatory for this home, but membership gives access to the clubhouse, restaurant, bar, Jr. Olympic size heated pool/spa, fitness center, clay tennis courts, pickleball courts and a vast array of social clubs. Golf memberships also available.

Driving directions : 3 miles north of SR 50 on US 19. West onto Glen Lakes Blvd., left on Lenox, right on Maybelle

Property Features

Rooms Dimension Description
Living Room 13x15 First level
Kitchen 11x16 First level
Dining Room 11x13 First level
Primary Bedroom 14x24 First level
Family Room 17x18 First level
Bedroom 2 11x12 First level
Bedroom 3 12x12 First level
Den 11x11 First level

Interior Features

  • Built-in Features
  • Ceiling Fans(s)
  • Eat-in Kitchen
  • High Ceilings
  • Split Bedroom
  • Stone Counters
  • Walk-In Closet(s)
  • Window Treatments

Appliances

  • Built-In Oven
  • Cooktop
  • Dishwasher
  • Dryer
  • Microwave
  • Refrigerator
  • Washer

Heating

  • Central
  • Electric

Laundry features

  • Electric Dryer Hookup
  • Inside
  • Laundry Room
  • Washer Hookup

Air Conditioning

  • Central Air

Fireplace

  • Gas

Floor Covering

  • Carpet
  • Ceramic Tile

Utilities

  • BB/HS Internet Available
  • Cable Connected
  • Electricity Connected
  • Fire Hydrant
  • Public
  • Sewer Connected
  • Sprinkler Meter
  • Underground Utilities
  • Water Connected

Exterior features

  • Hurricane Shutters
  • Sliding Doors

Pool features

  • Deck
  • Gunite
  • Heated
  • In Ground
  • Screen Enclosure

Parking features

  • Driveway
  • Garage Faces Side
  • Golf Cart Garage

View

  • Trees/Woods

Patio and porch features

  • Patio
  • Screened

Pets restrictions

  • Must be leashed

Architectural Style

  • Contemporary

Community Features

  • Clubhouse
  • Deed Restrictions
  • Dog Park
  • Fitness Center
  • Gated Community - Guard
  • Golf Carts OK
  • Golf
  • No Truck/RV/Motorcycle Parking
  • Park
  • Playground
  • Pool
  • Restaurant
  • Sidewalks
  • Tennis Court(s)
  • Street Lights

Association Amenities

  • Cable TV
  • Fence Restrictions
  • Gated
  • Park
  • Playground
  • Security
  • Vehicle Restrictions

Security Features

  • Gated Community

Construction Materials

  • Block
  • Stucco

Road Surface Type

  • Paved

Property Condition

  • Completed

Roof

  • Shingle

Foundation

  • Slab

Vegetation

  • Mature Landscaping
  • Trees/Landscaped

Lot Features

  • Landscaped
  • Oversized Lot
  • Paved
  • Private

School Information


Listing information courtesy of RE/MAX MARKETING SPECIALISTS

All listing information is deemed reliable but not guaranteed and should be independently verified through personal inspection by appropriate professionals. Listings displayed on this website may be subject to prior sale or removal from sale; availability of any listing should always be independently verified.
Listing information is provided for consumer personal, non-commercial use, solely to identify potential properties for potential purchase; all other use is strictly prohibited and may violate relevant federal and state law.
Listing data comes from My Florida Regional MLS.