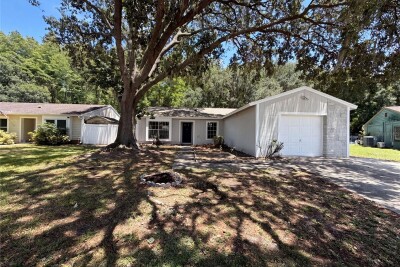
5720 KNEELAND LN
3, 2, 1,328ft²
MLS#: O6418599
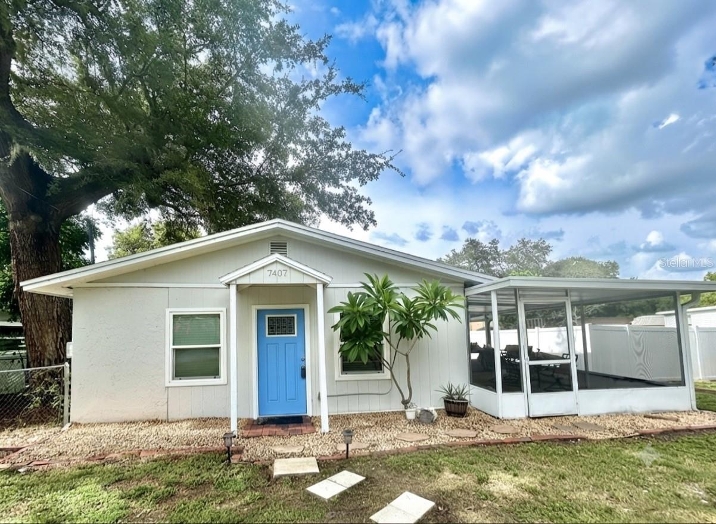
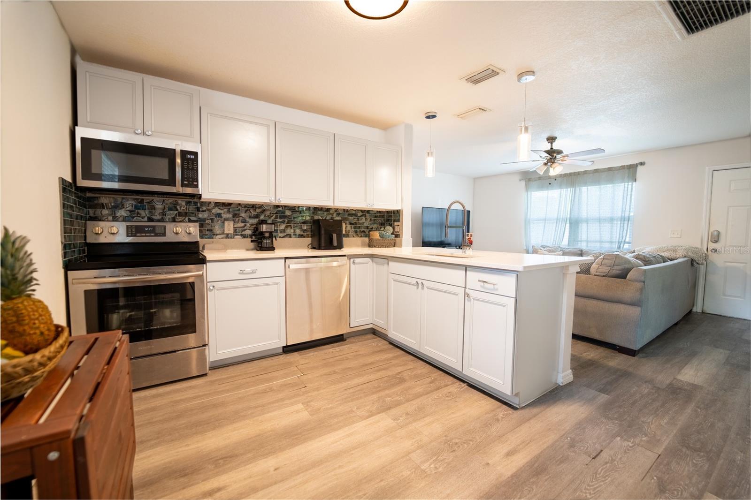

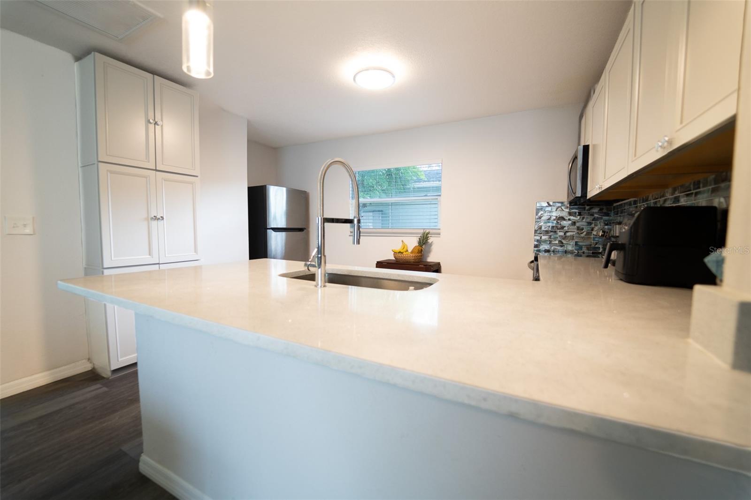
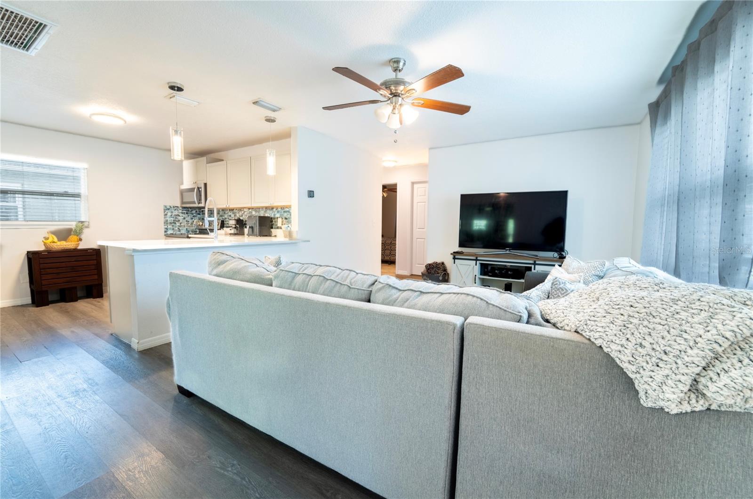
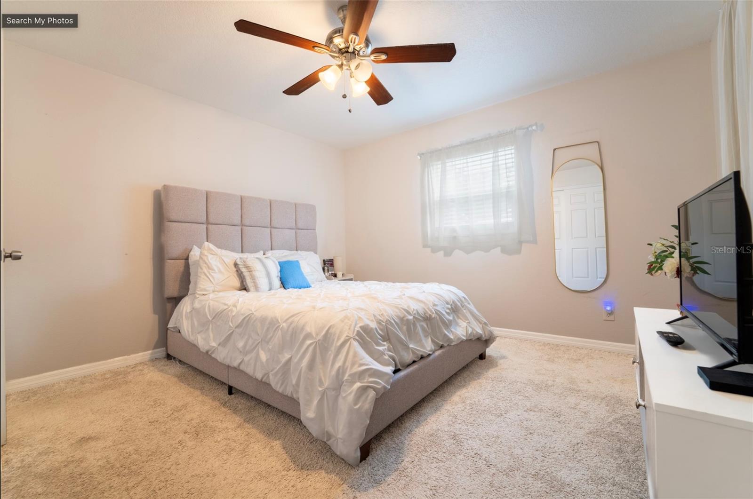
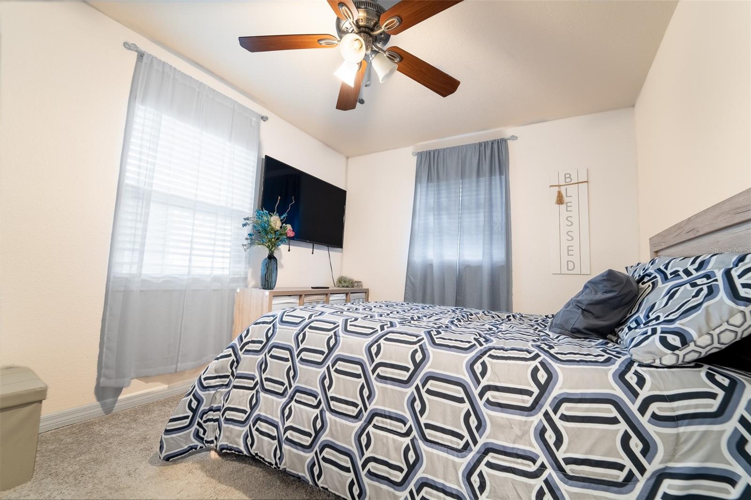
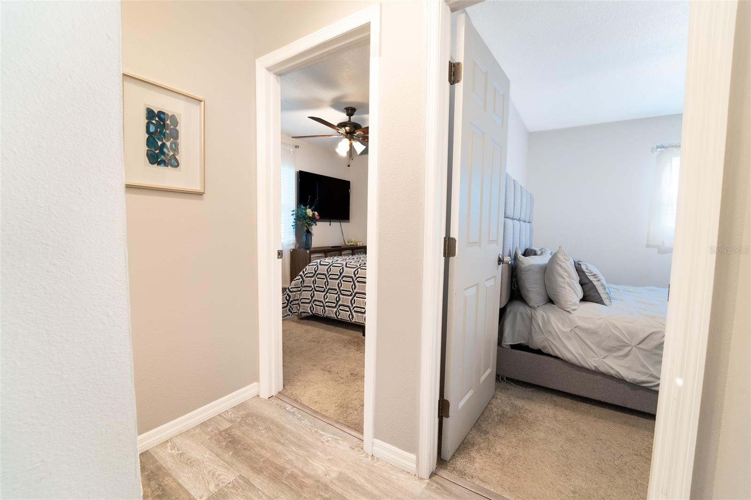
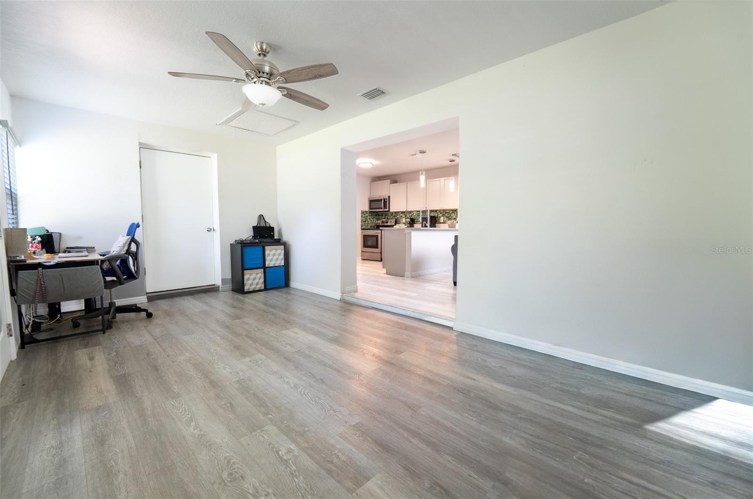
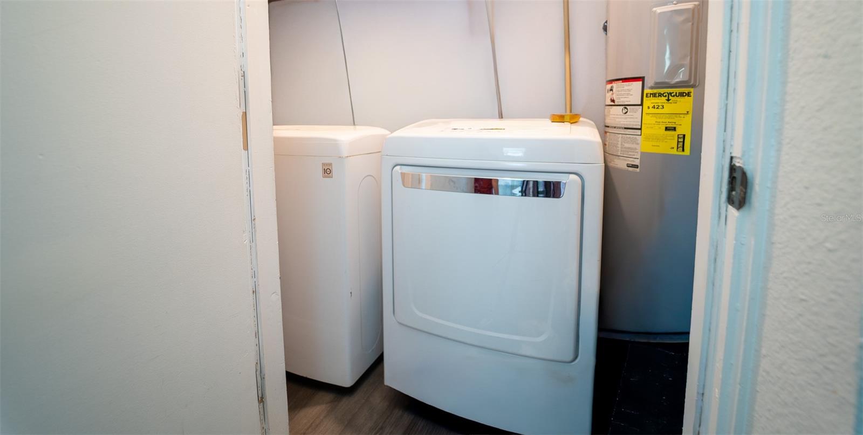
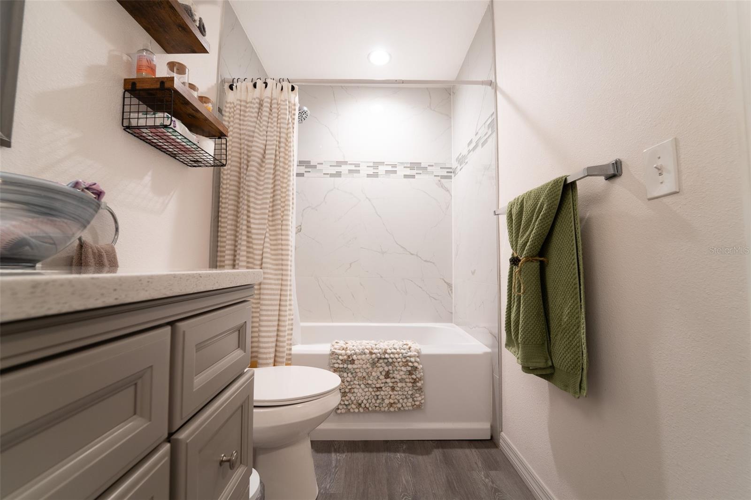
Rare turnkey privacy in Citrus Park! Tucked away on a quiet dead-end road with zero through-traffic, this beautifully updated 2-bedroom, 1-bathroom home offers the perfect blend of modern living and peaceful seclusion. Step inside to find fresh, vinyl flooring stretching across an open layout, leading to a stunningly modernized kitchen and a fully refreshed bathroom. Enjoy morning coffee or breezy Florida evenings in your private, screened-in porch where you can enjoy the neighborhood's famous residents, the wild peacocks that frequent the area. Recent updates and features include newer Low-E energy-efficient windows, a whole-home water softener system, an iron filtration system, and a storage shed for added convenience. With NO HOA and NO CDD fees, you have total freedom to bring your toys, boat, or RV. Perfectly situated just minutes from Citrus Park Town Center and the Upper Tampa Bay Trail, this move-in-ready gem offers ultimate convenience without sacrificing peace and quiet. Come experience this unique slice of Florida paradise in person before it's gone!
Driving directions : From Tampa International Airport, take George J Bean Pkwy to exit the airport. Merge onto FL-589 N / Veterans Expressway toward Tampa. Continue north on Veterans Expressway and take Exit 9 for Ehrlich Rd. Turn right onto Ehrlich Rd. Continue approximately 3 miles and turn left onto Gunn Hwy. Continue on Gunn Hwy and turn right onto Mount Vernon Rd. Follow Mount Vernon Rd to the property. Home is located on the right side near the end of the quiet dead-end road.
| Rooms | Dimension | Description |
|---|---|---|
| Kitchen | First level , Vinyl , Kitchen Island | |
| Primary Bedroom | First level , Carpet | |
| Living Room | First level , Vinyl |
3, 2, 1,328ft²
MLS#: O6418599
2, 2, 1,598ft²
MLS#: TB8514185
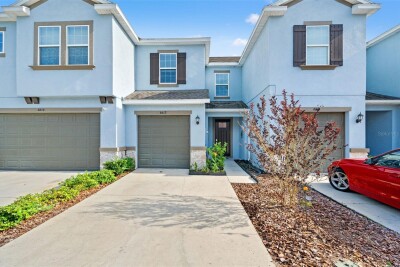
3, 2, 1,597ft²
MLS#: TB8508365