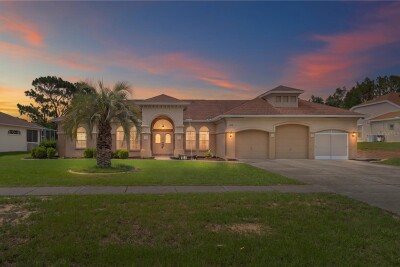
6132 KRISTA DR
3, 3, 2,763ft²
MLS#: W7887493
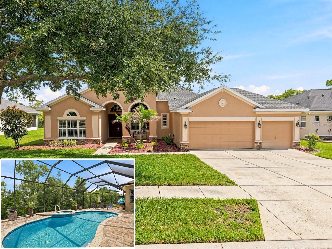
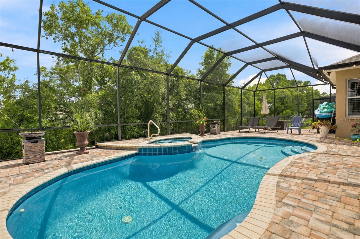
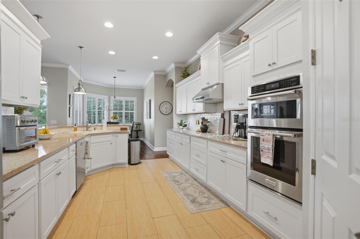
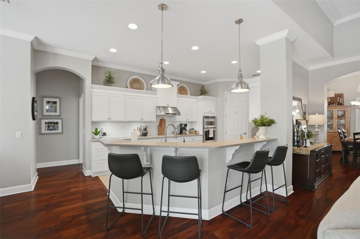
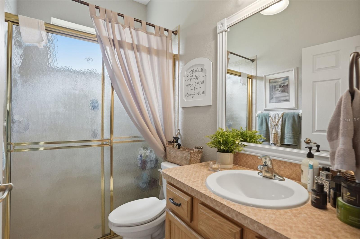
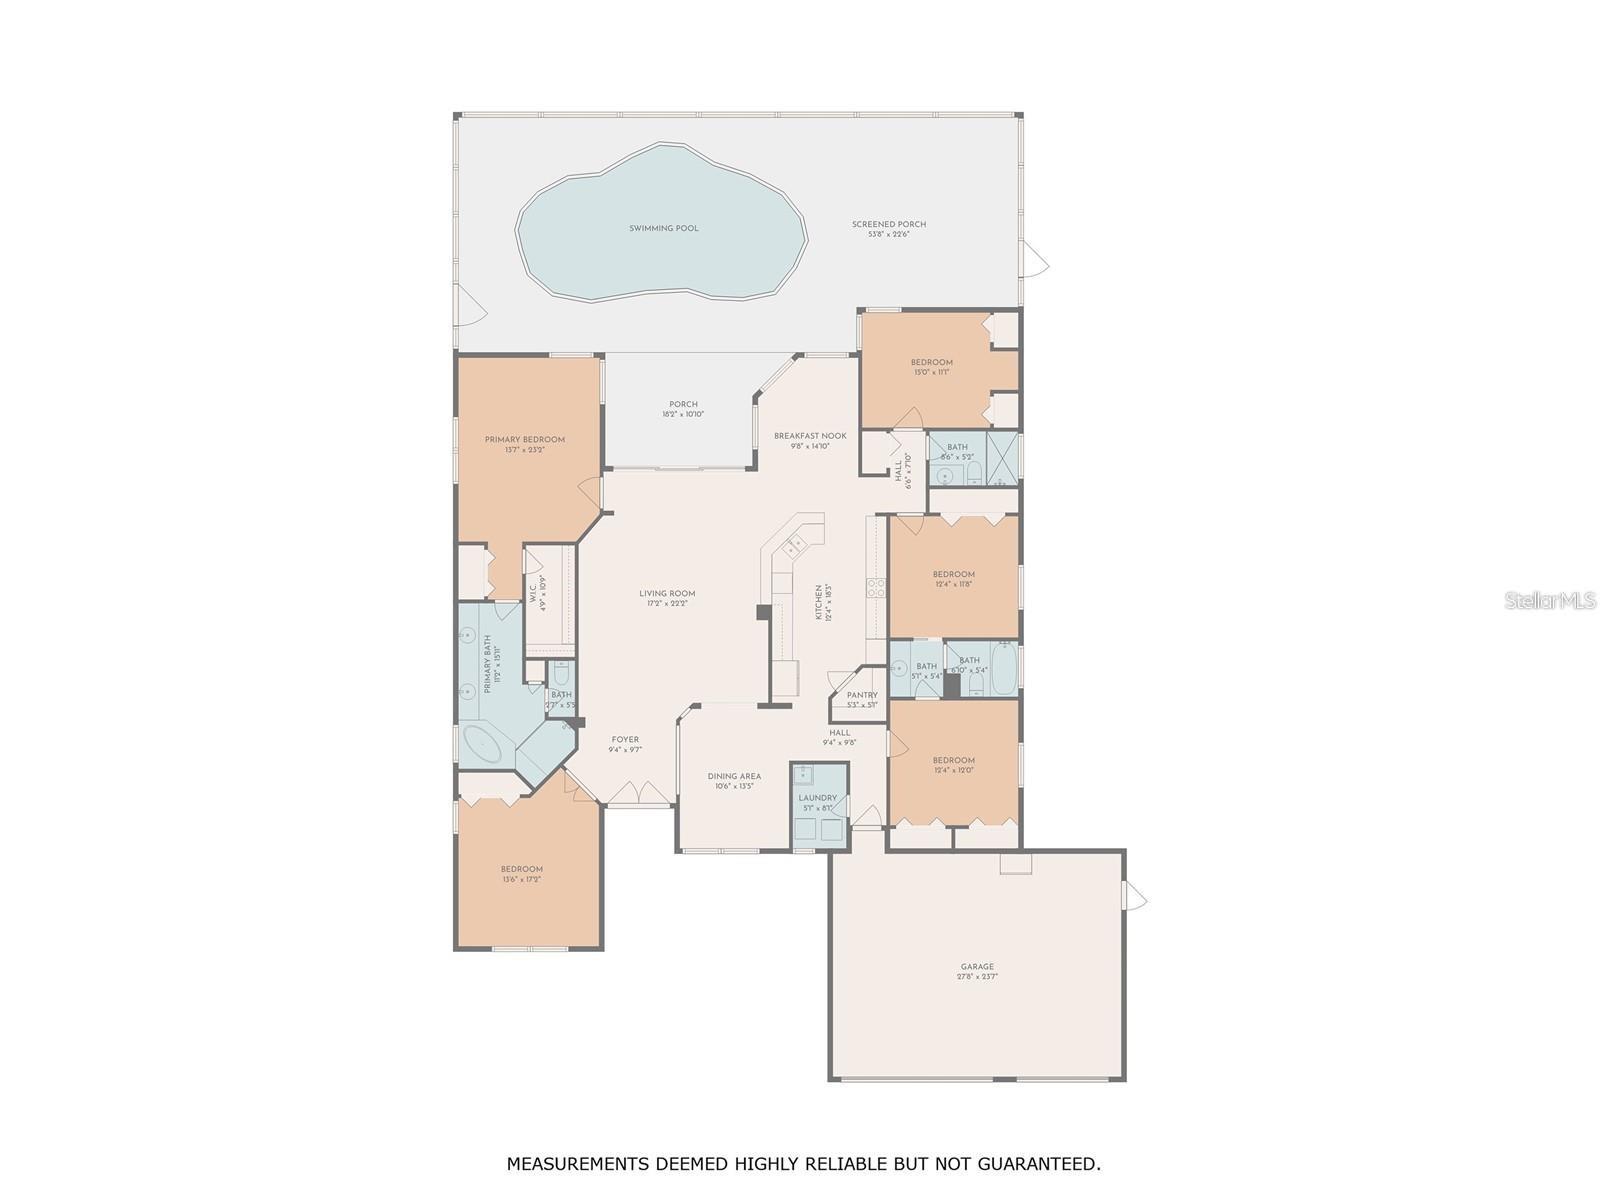
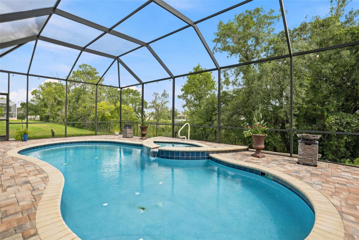
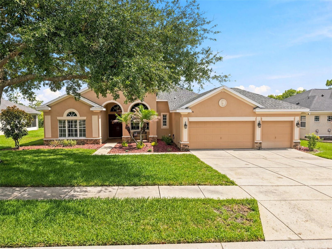
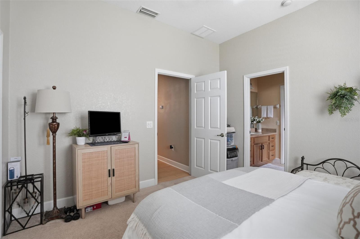
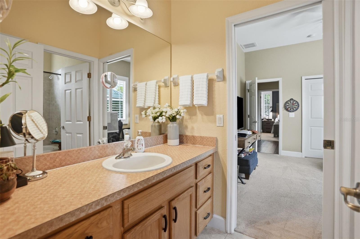
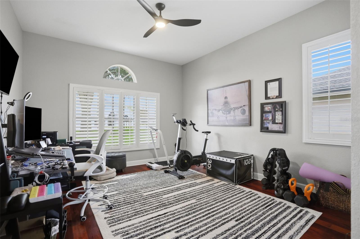
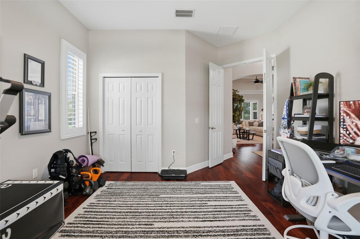
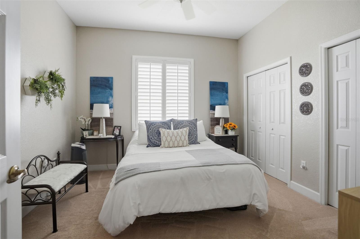
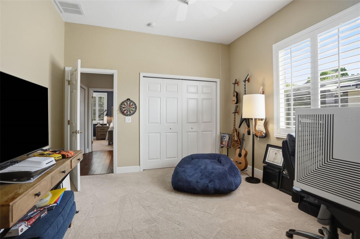
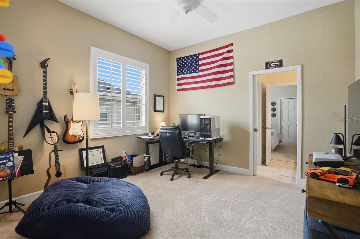
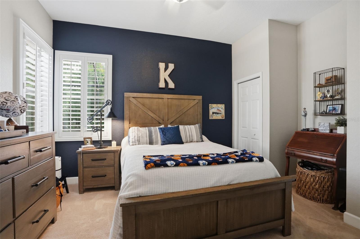
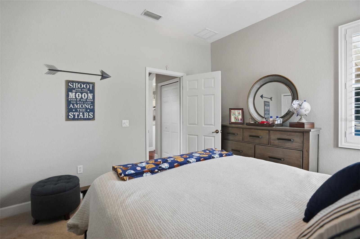
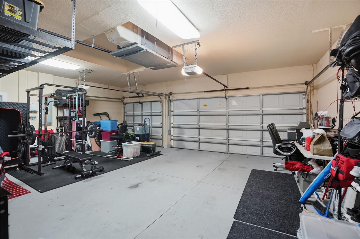
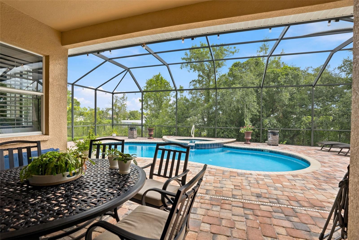
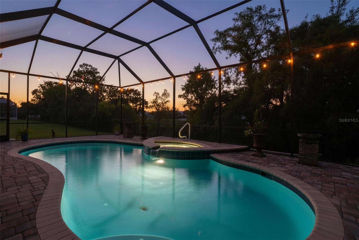
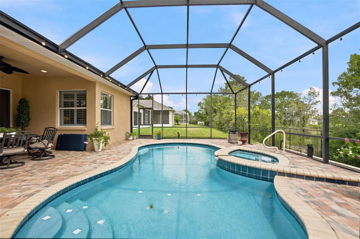
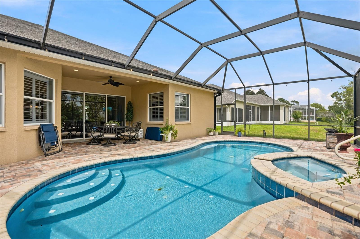
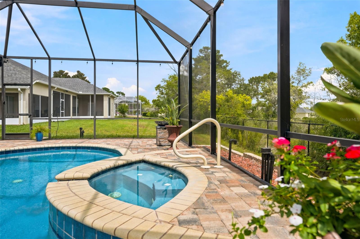
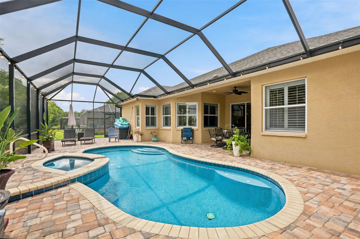
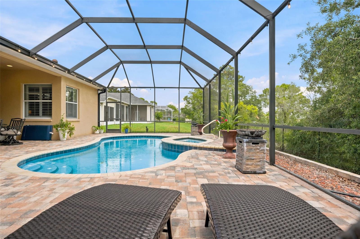
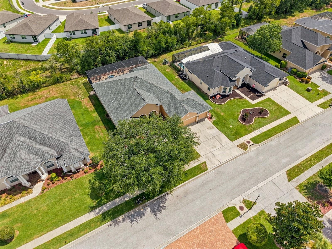
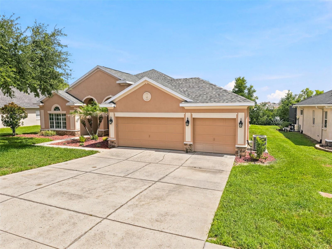
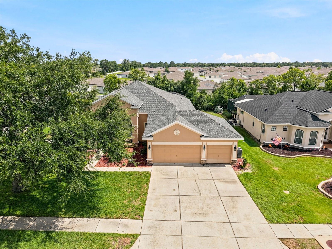
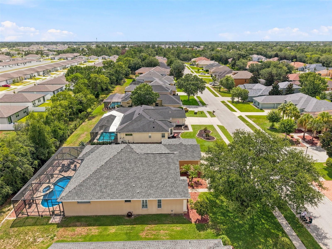
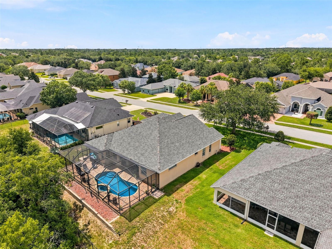
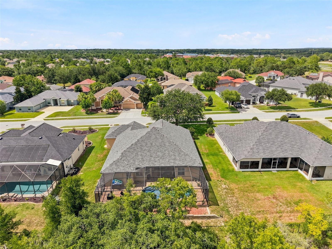
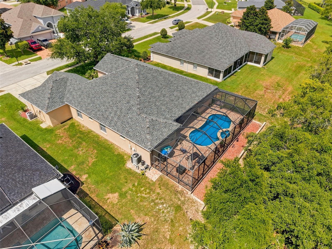
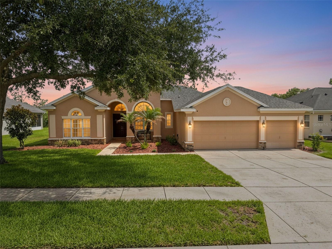
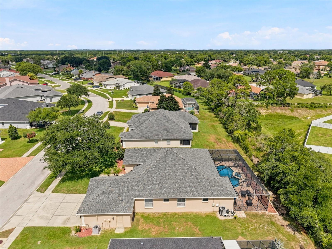
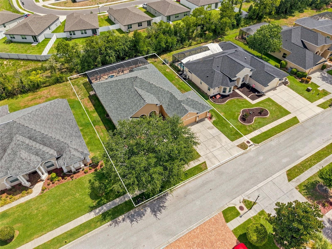
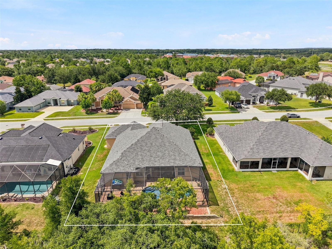
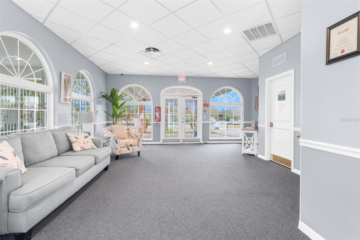
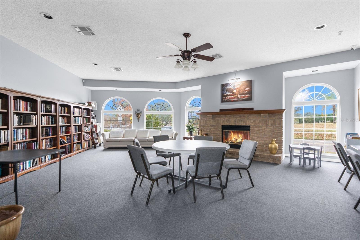
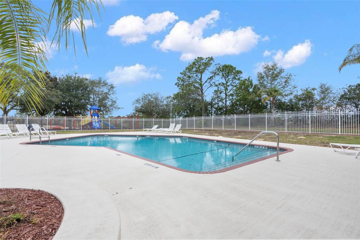
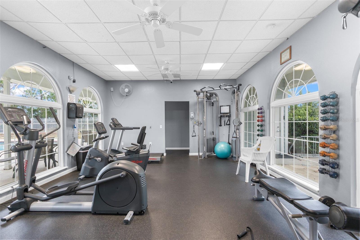
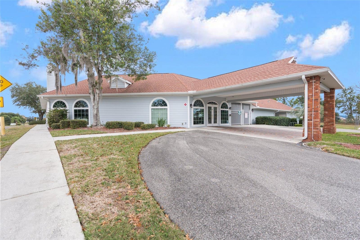
IMMACULATELY MAINTAINED!! VERY PRIVATE-FEELING OUTDOOR POOL AREA and BACKYARD!! MOVE-IN READY!! Highly desired Pristine Place Community! This one offers so much!! 5 bedrooms + 3 full bathrooms + 3-car garage + private heated pool + heated spa with waterfall into the pool + brick paver pool deck + large covered back lanai + charming front porch + NEW ROOF 2022 + NEW AC 2020 + located in the highly desired gated community of Pristine Place with clubhouse + community pool + fitness center + tennis and pickle-ball courts + playground + located near A-Rated Challenger K-8 and Powell Middle Schools for family convenience!! The home is large with 2,683 sq feet of living space and 3,638 sq feet total! With 5 bedrooms (all 5 have closets), everyone gets their own bedroom and you can likely still use one for an office/gym/guest room/bonus room!! The driveway is a full 3-car wide driveway for extra parking!!
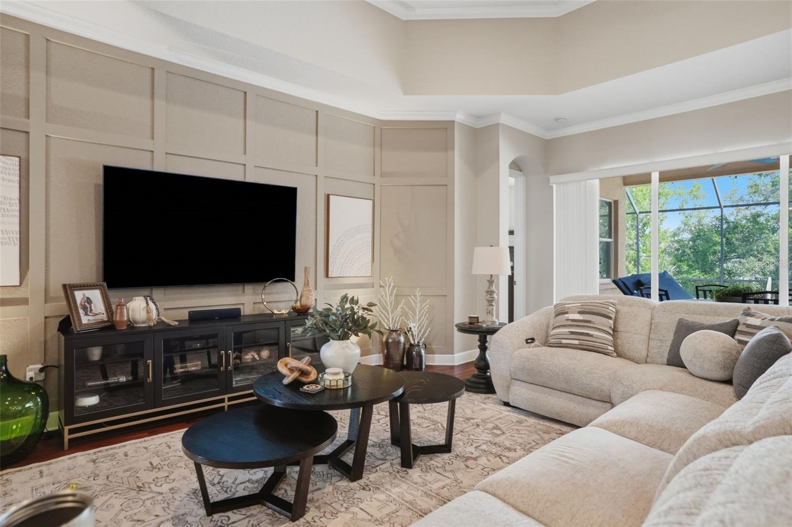
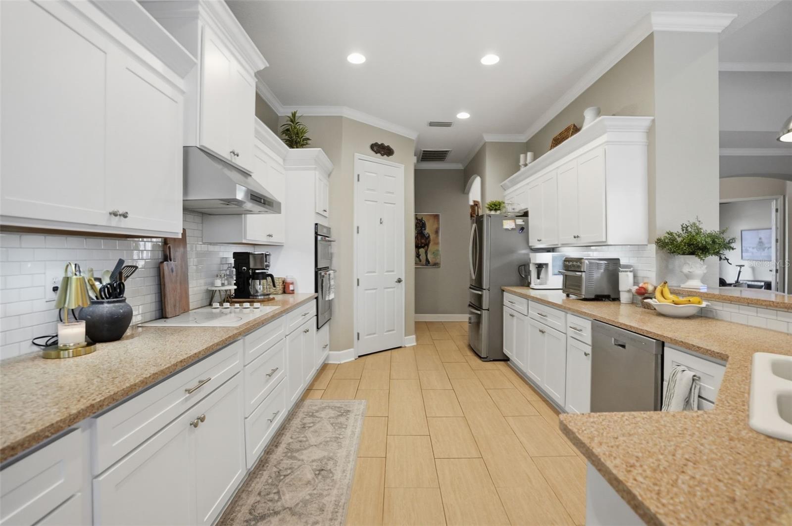
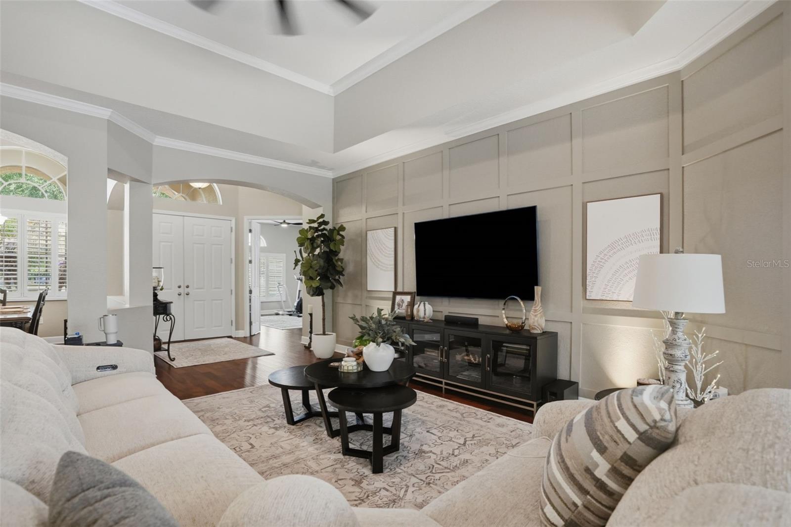
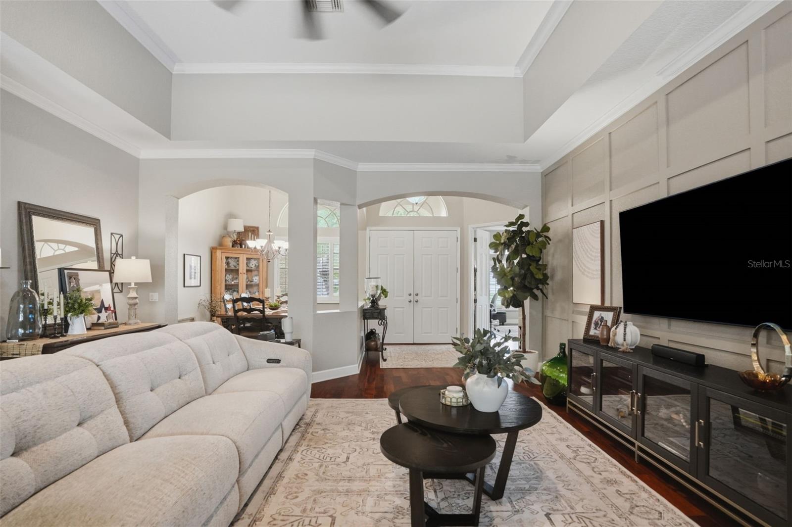
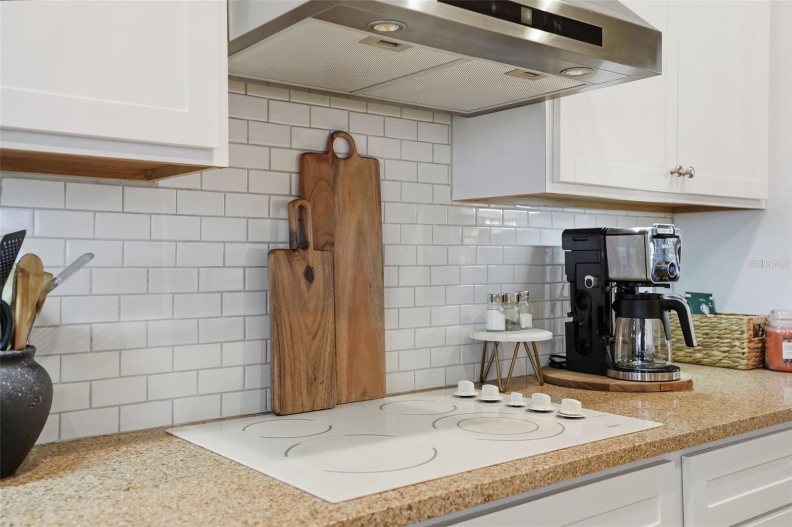
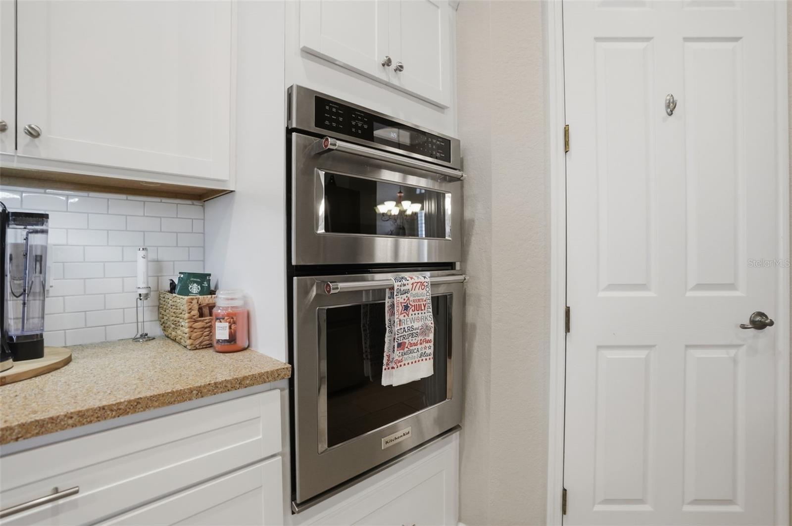
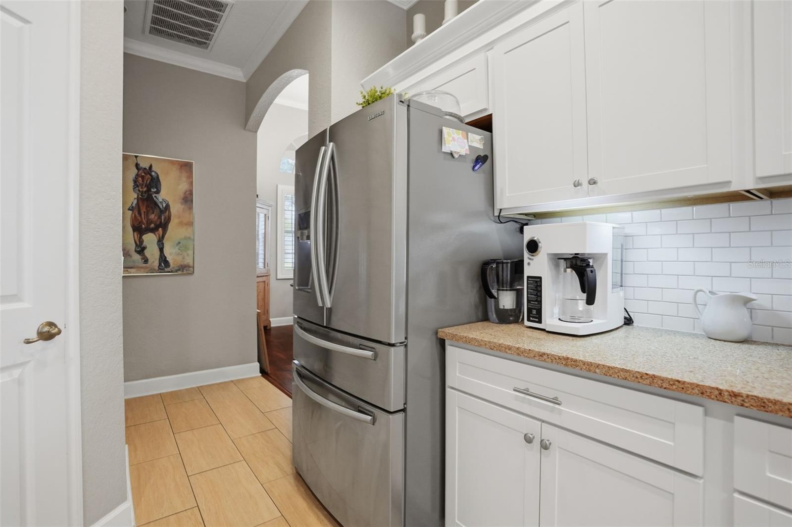
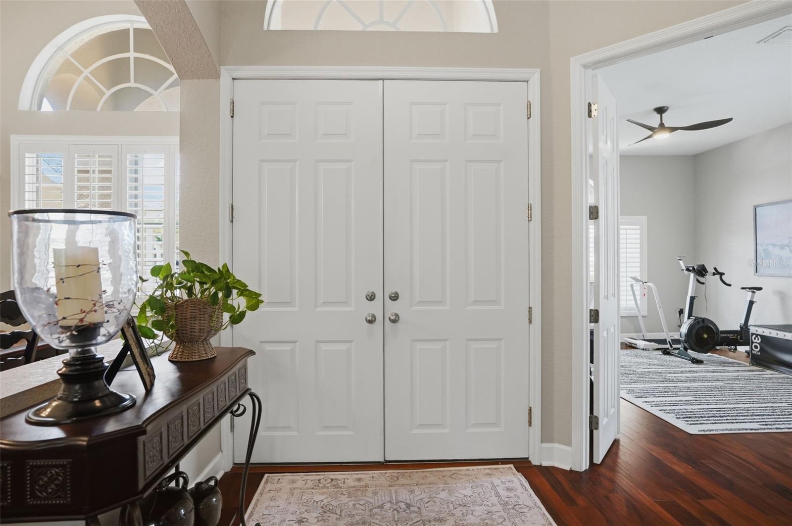
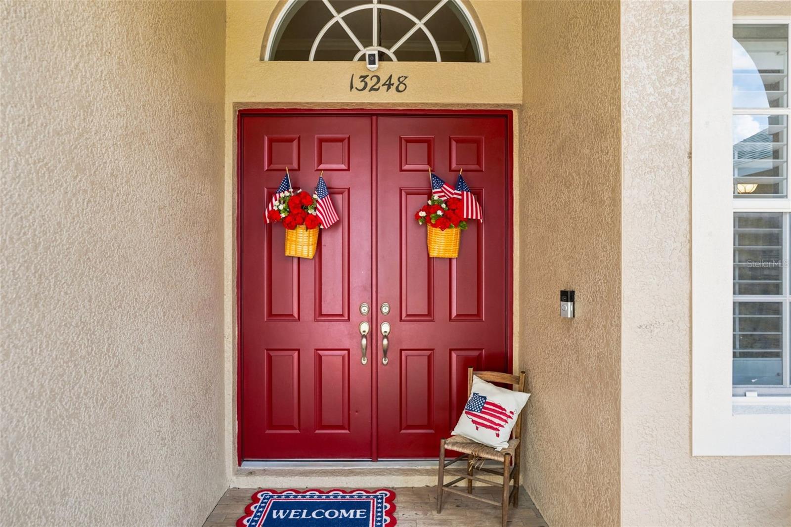
Tall grand entrance with front porch to decorate and relax on with double door entry and foyer to greet your guests!! With an open floor plan, high tray ceilings, transom windows, and large triple glass sliders overlooking the pool...this home feels light, bright, and very spacious!! The large GORGEOUS KITCHEN is the center of this home with white cabinetry and stone countertops with breakfast bar for extra seating + stainless steel appliances + stainless steel range hood + cooktop + large closet pantry! The kitchen is open to the large great room with beautiful new accent wall and very high tray ceiling!!
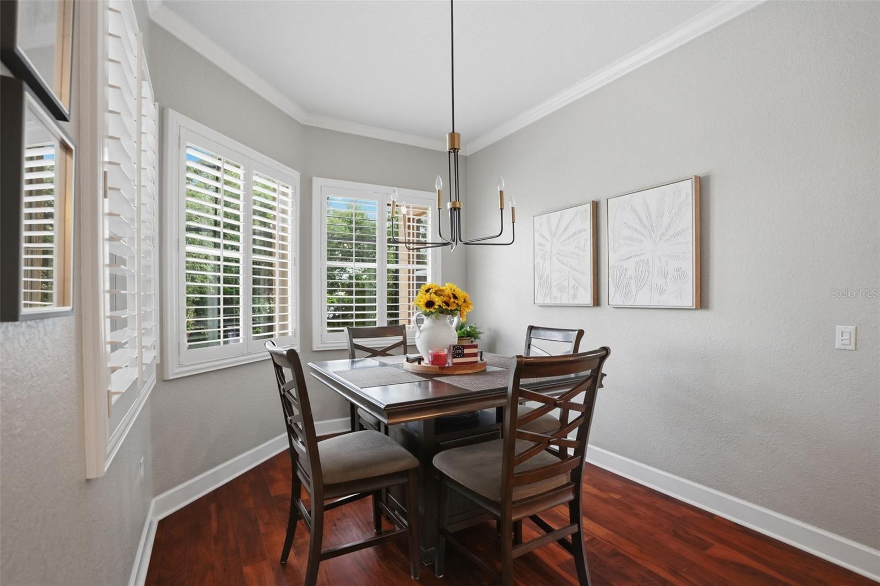
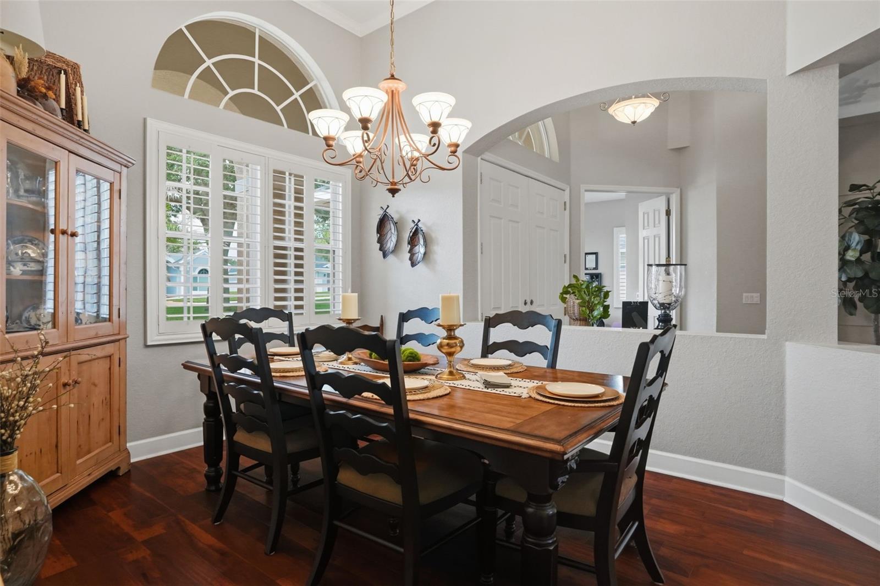
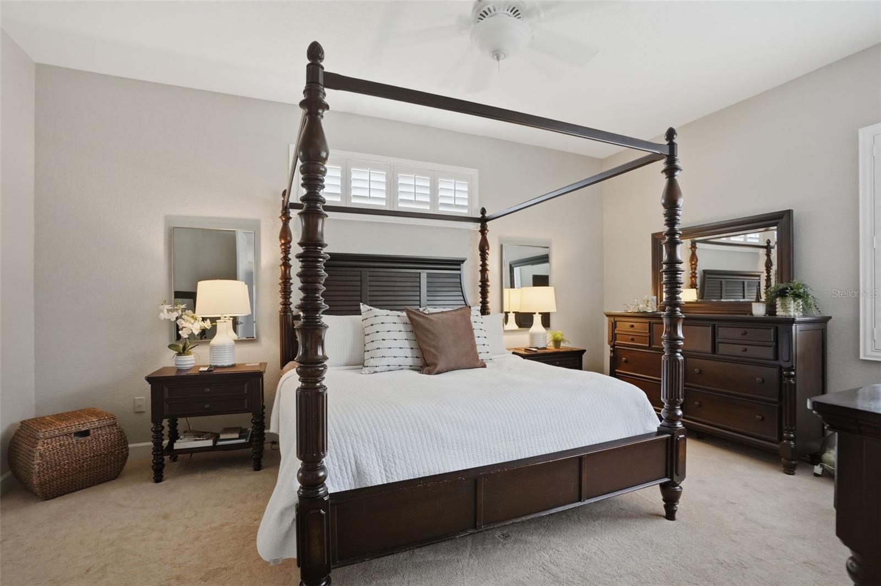
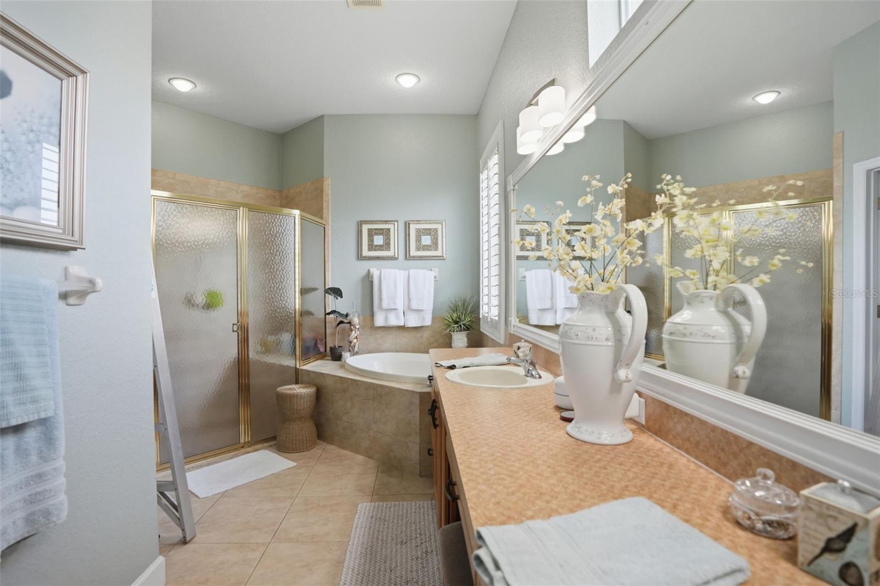
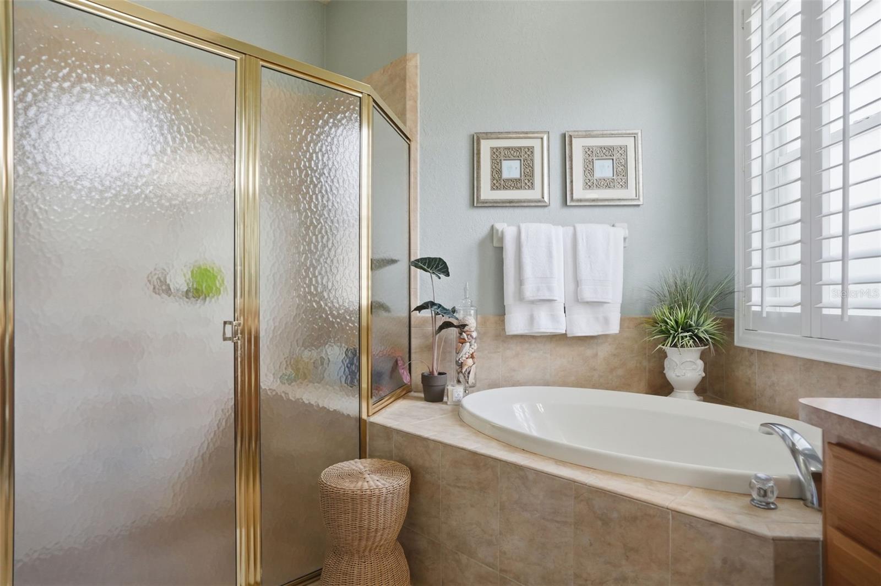
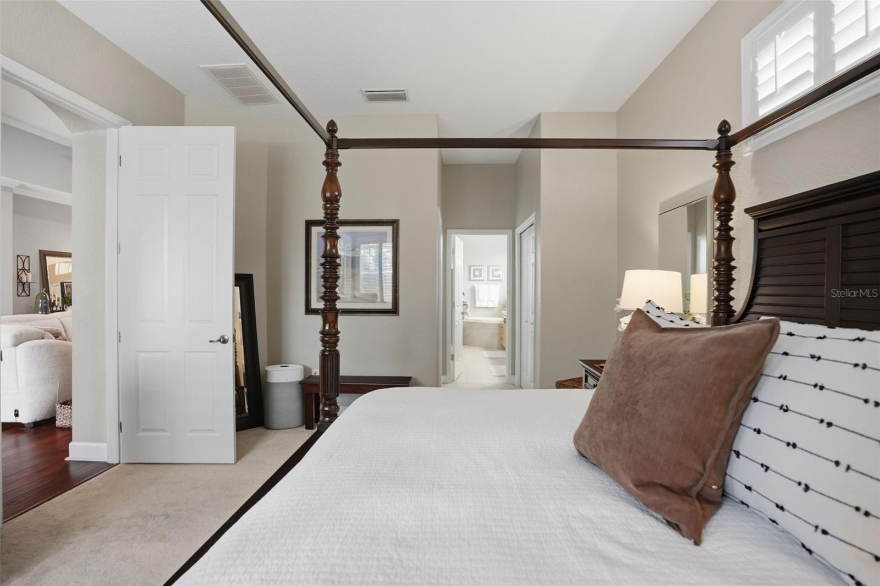
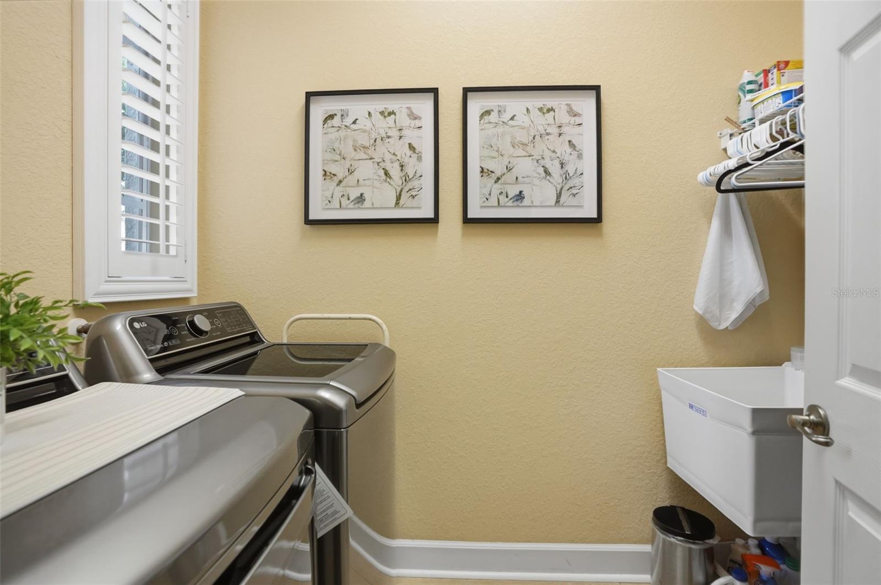
The home offers a split floor plan offering privacy to the master suite!! The ensuite master bathroom offers dual sinks with a large vanity, soaking tub, separate walk-in shower, toilet room, and large walk-in closet!! 4 additional bedrooms all with closets offer so much space in this home for everyone!! Breakfast nook and formal dining room to host your family holiday events! Relax on your back lanai with your morning coffee and enjoy beautiful family days in the pool together!! The laundry room feels amazing with the window letting in the natural light and the laundry sink.
NO FLOOD. The low community HOA fee includes cable and internet...and all the amenities! Foundation is remediated with full engineer's reports and LIFETIME WARRANTY!! Home is fully insurable and financeable!!
Close to everything!! Shoppes, restaurants, hospitals, schools...everything!! Less than 10 minutes to kayaking, paddle-boarding, and swimming with the manatees in the clear Weeki Wachee River or enjoying a day at Buccaneer Bay Water Park!! 20 minutes to the sunsets at Pine Island, boating and fishing!! Less than 5 minutes to the Suncoast Parkway for quick and easy access to Tampa International Airport and for all the fun that Tampa Bay has to offer!! 1 hour + to TOP US BEACHES!! 1.5 hours to Disney World and Universal Studios and all the theme parks!!
Driving directions : From Spring Hill Drive, enter into Pristine Place through Gate
| Rooms | Dimension | Description |
|---|---|---|
| Balcony/Porch/Lanai | 16x6 | First level |
| Balcony/Porch/Lanai | 16x11 | First level |
| Dining Room | 10.6x15.5 | First level |
| Dinette | 9.8x14.1 | First level |
| Kitchen | 124x18.5 | First level |
| Great Room | 17.2x22.2 | First level |
| Primary Bedroom | 13.7x25.2 | First level |
| Primary Bathroom | 11.2x15.11 | First level |
| Bathroom 2 | 5.6x5.2 | First level |
| Bathroom 3 | 5.1x5.4 | First level |
| Bedroom 2 | 13.6x17.2 | First level |
| Bedroom 3 | 13x11.1 | First level |
| Bedroom 4 | 12.4x11.8 | First level |
| Bedroom 5 | 12.4x12 | First level |
| Foyer | 9.4x9.7 | First level |
3, 3, 2,763ft²
MLS#: W7887493
3, 2, 2,882ft²
MLS#: TB8497248
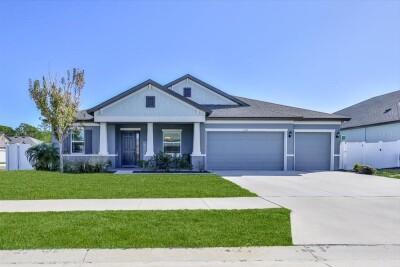
5, 4, 3,774ft²
MLS#: W7884051
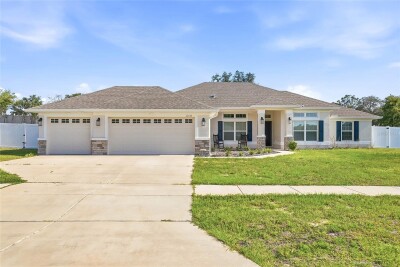
4, 2, 2,248ft²
MLS#: TB8505816