English / Español / Русский

Julia Vakulenko - Broker -

W7886267 W7886267 W7886267 W7886267 W7886267 W7886267 W7886267 W7886267 W7886267 W7886267 W7886267 W7886267 W7886267 W7886267 W7886267 W7886267 W7886267
Loading map ...
Loading map ...

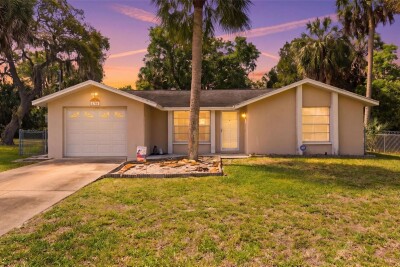
8018 WILDFLOWER ROW, HUDSON, 34667


Property highlights

  • MLS#: W7886267
  • 9,535.00 lot size Sq.Ft.
  • Year built: 1972
  • Parking spaces: 2
  • Pool: Community pool
  • Listed: 05/30/2026
  • Taxes: $6,162.00
  • HOA fees (monthly): $28.33
  • Average Monthly Fees (not including CDD, if any): $28.33
  • Maintenance fee includes: Pool
  • Virtual Tour

Property Overview

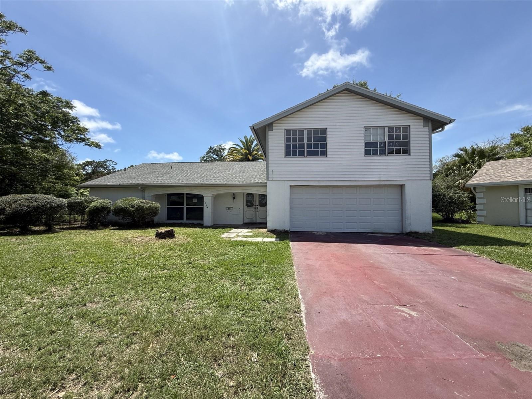
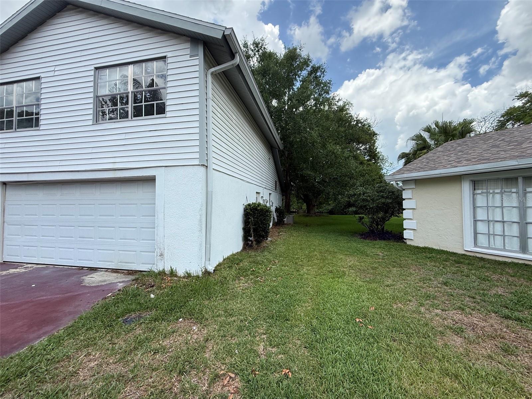
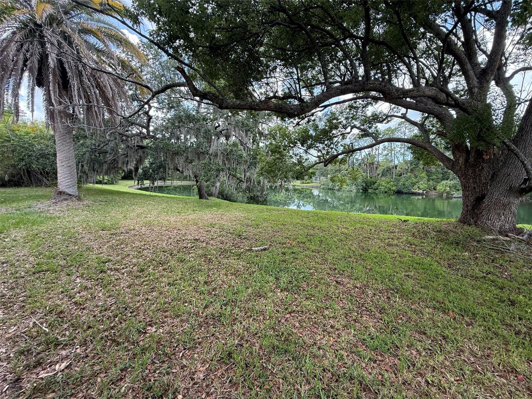
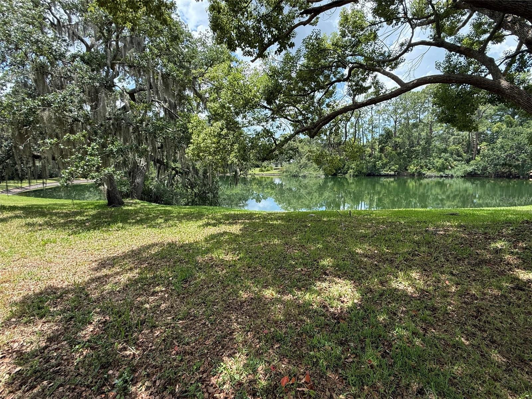
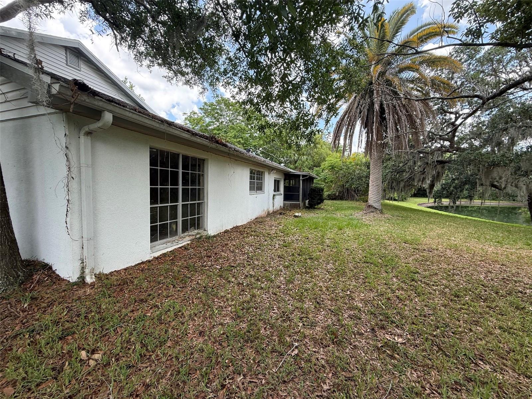
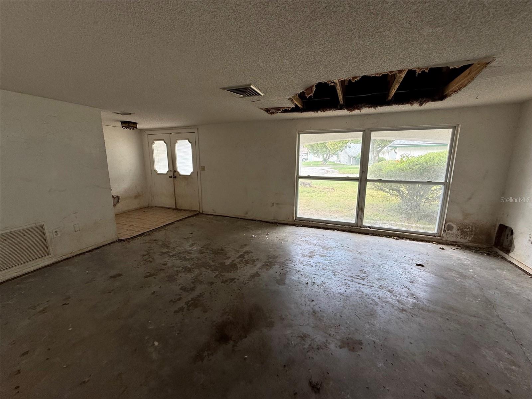
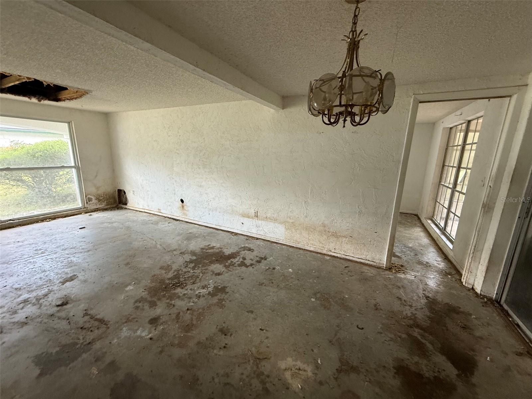
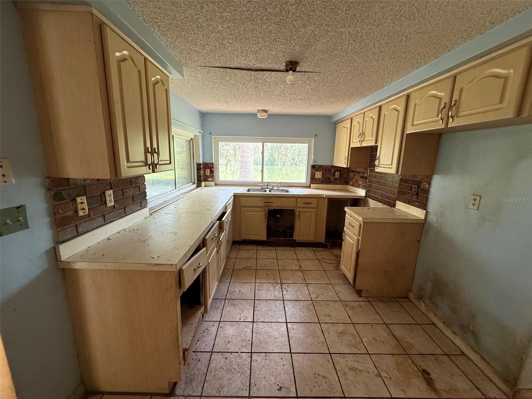
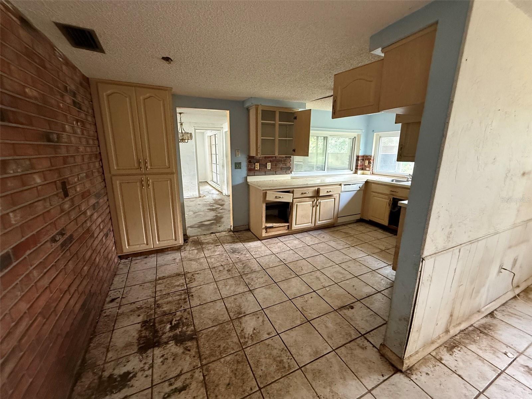
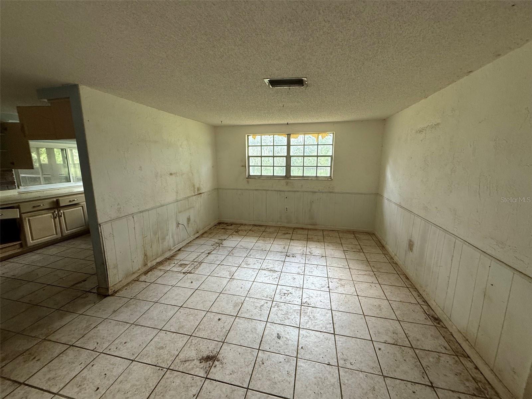
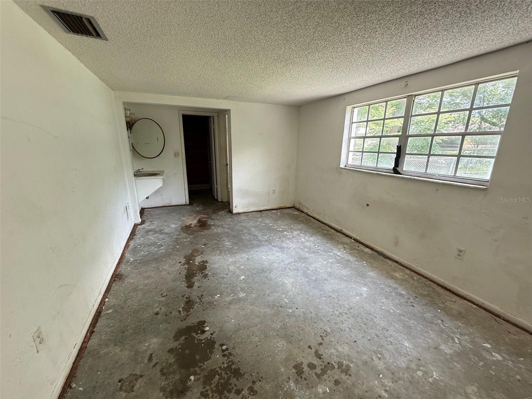
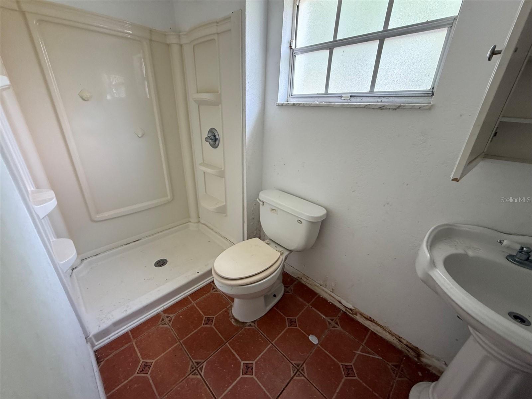
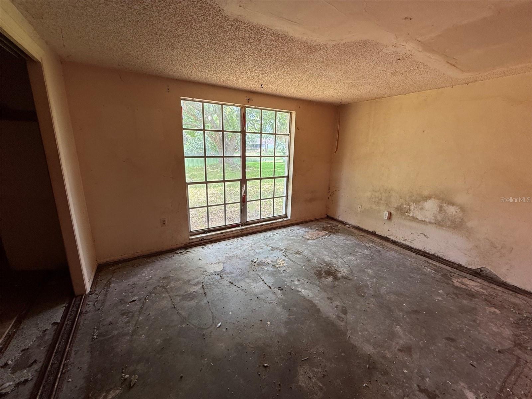
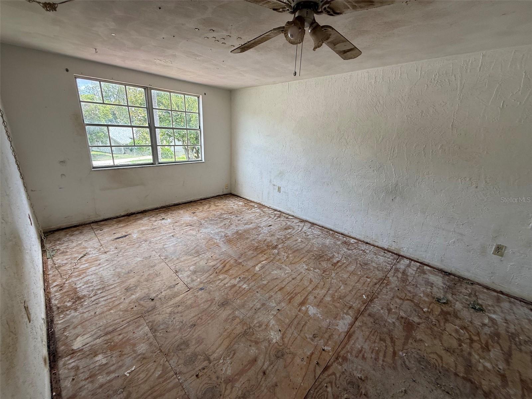
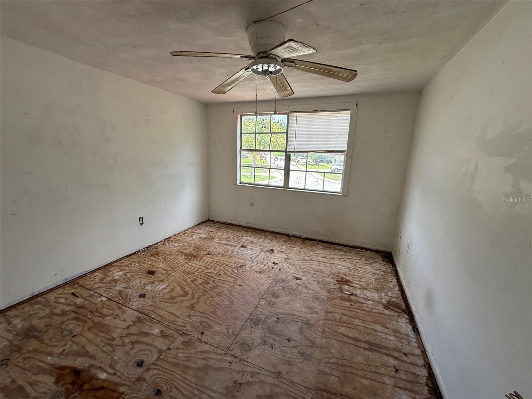
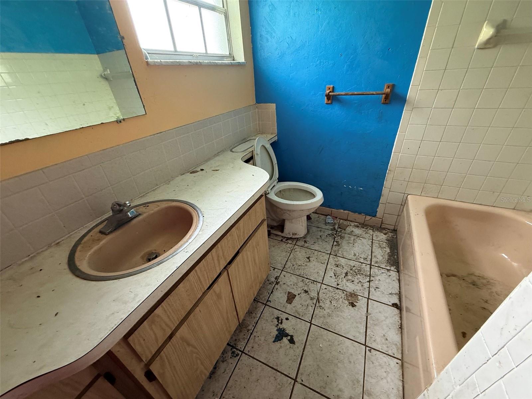
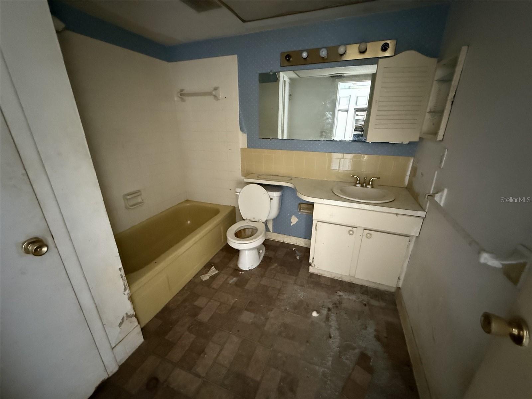
Opportunity awaits in Beacon Woods! This spacious 4-bedroom, 3-bathroom home offers over 2,000 square feet of living space and a desirable pond-front setting with peaceful water views. The functional floor plan features multiple living and dining areas, providing flexibility for a variety of lifestyles. The generous primary suite includes a private bath, walk-in closet, and access to the lanai, while the additional bedrooms offer ample space for family, guests, or a home office. Enjoy relaxing mornings and beautiful sunsets overlooking the pond from the screened lanai. The 2-car garage provides additional storage and convenience. Located in the established Beacon Woods community, residents enjoy access to community amenities including golf, parks, a pool, tennis courts, and a convenient location near shopping, dining, medical facilities, and the Gulf Coast beaches. Bring your vision and make this water view property your own. With its spacious layout, scenic views, and excellent location, this home offers outstanding potential. Per public records, this property has a stabilization/remediation done in 2005. Roof permit from 2020.

Driving directions : From US-19 and 52 head west on 52, then Left on Beacon Woods to right onto Wildflower Row to end of the cul-de-sac.

Property Features

Rooms Dimension Description
Kitchen First level
Living Room First level
Primary Bedroom First level

Interior Features

  • Living Room/Dining Room Combo
  • Split Bedroom
  • Walk-In Closet(s)

Appliances

  • None

Heating

  • Central
  • Electric

Laundry features

  • Laundry Closet

Air Conditioning

  • Central Air

Floor Covering

  • Ceramic Tile

Utilities

  • Cable Available
  • Electricity Connected

Exterior features

  • Sidewalk
  • Sliding Doors

View

  • Water

Community Features

  • Deed Restrictions
  • Fitness Center
  • Sidewalks
  • Tennis Court(s)

Construction Materials

  • Block
  • Stucco
  • Frame

Road Surface Type

  • Paved

Roof

  • Shingle

Foundation

  • Slab

Lot Features

  • Cul-De-Sac
  • Flood Insurance Required
  • FloodZone
  • Irregular Lot

Listing information courtesy of REALTY EXECUTIVES AMERICA INC

All listing information is deemed reliable but not guaranteed and should be independently verified through personal inspection by appropriate professionals. Listings displayed on this website may be subject to prior sale or removal from sale; availability of any listing should always be independently verified.
Listing information is provided for consumer personal, non-commercial use, solely to identify potential properties for potential purchase; all other use is strictly prohibited and may violate relevant federal and state law.
Listing data comes from My Florida Regional MLS.