English / Español / Русский

Julia Vakulenko - Broker -

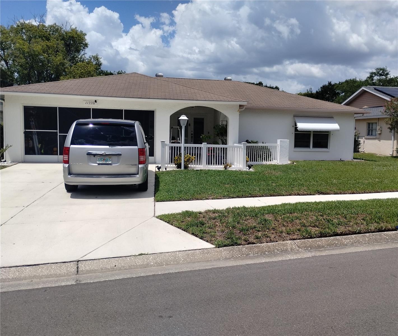
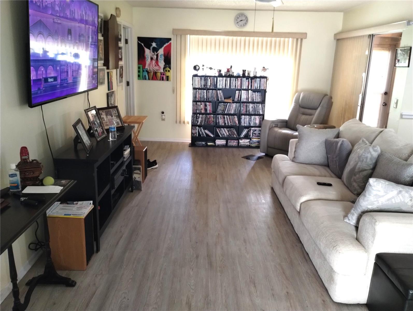
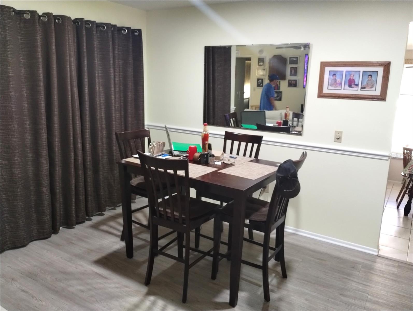
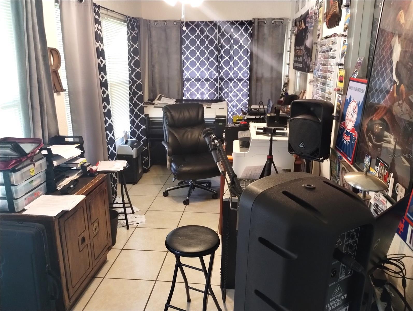
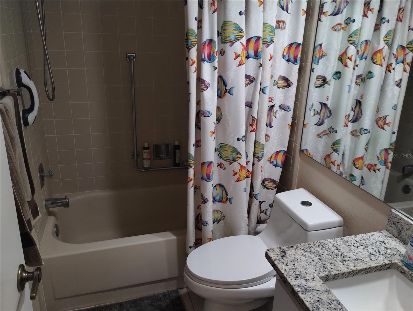
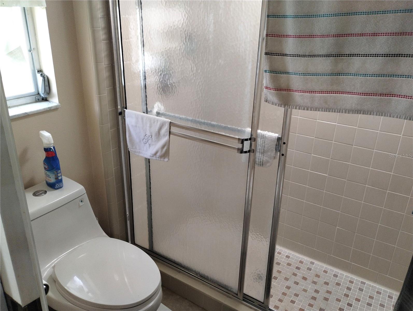
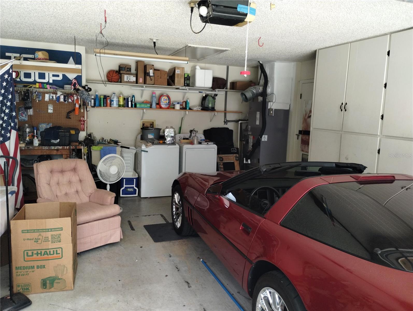
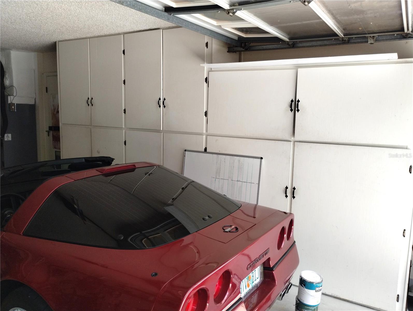
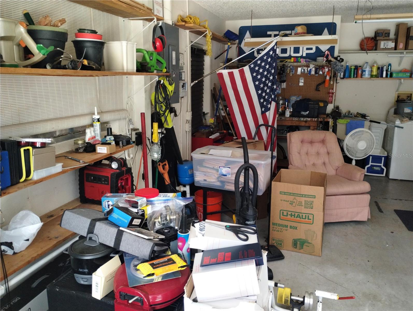
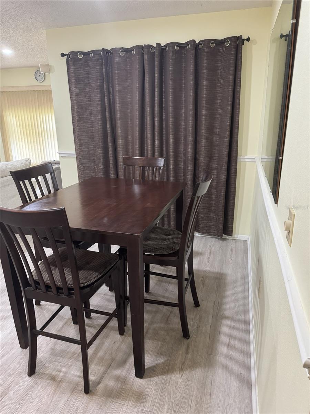
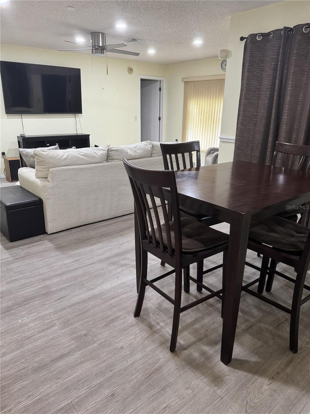
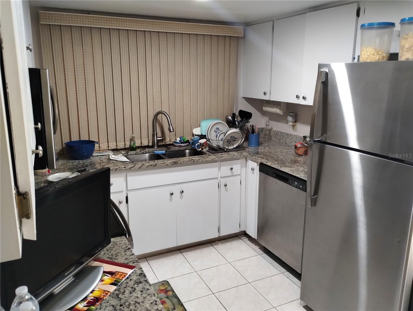
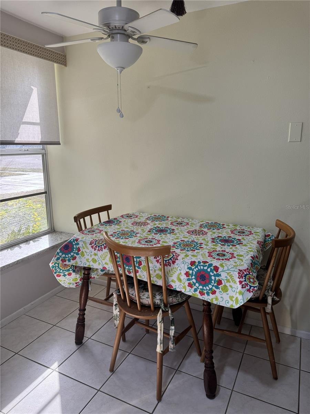
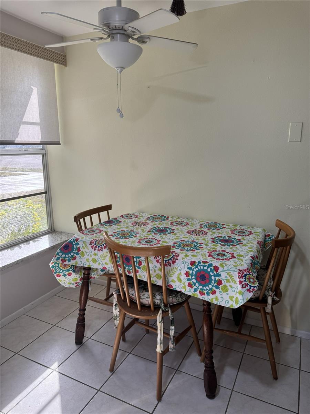
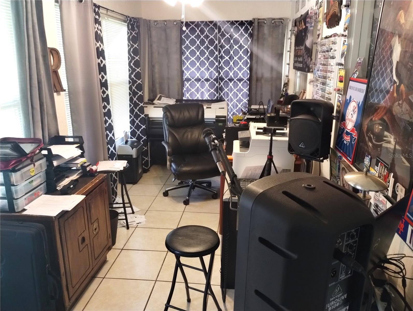
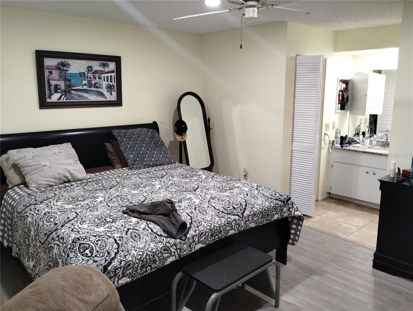
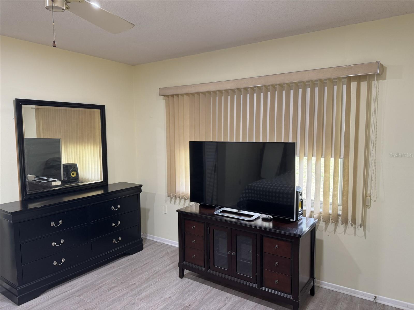
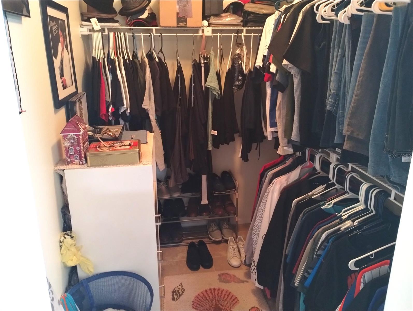
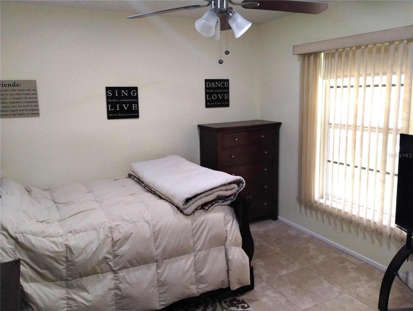
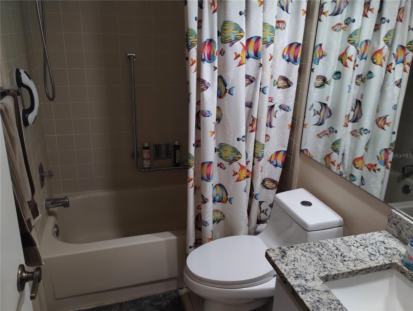
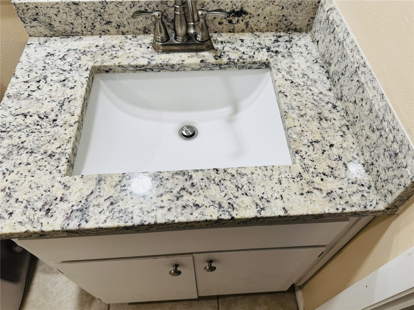
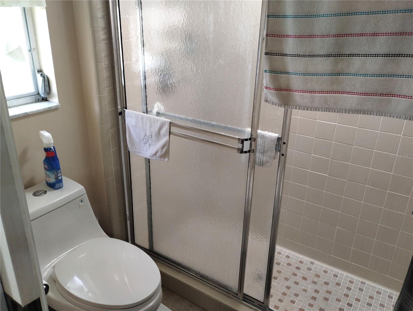
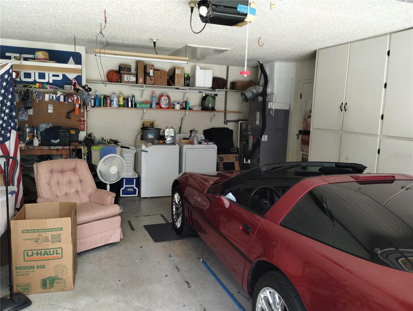
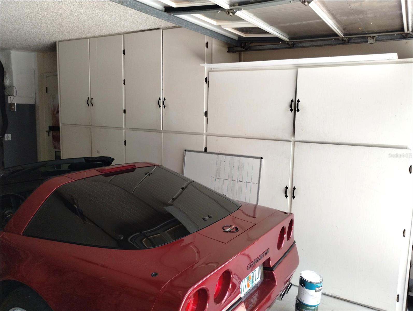
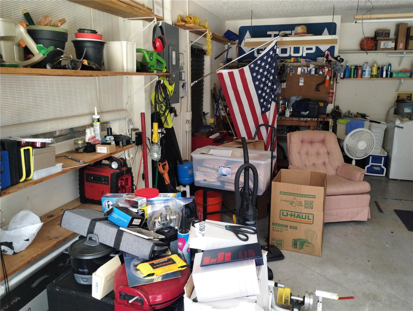
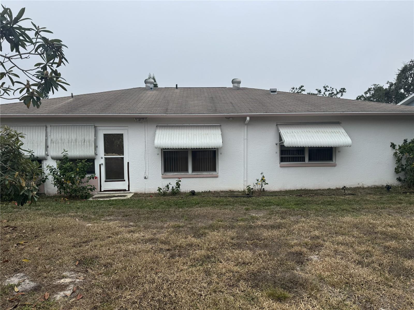

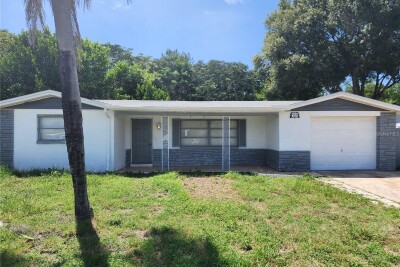
Front of Home Living Room Dining Room Office/Den/Hobby Room Kitchen Primary Bedroom Primary Walk in Closet Bedroom 2 Main Bathroom En-suite Bathroom Garage View 1 Garage View 2 Garage View 3
Loading map ...
Loading map ...

11220 ELDERBERRY DR, PORT RICHEY, 34668


Property highlights

  • MLS#: W7886128
  • 7,058.00 lot size Sq.Ft.
  • Year built: 1983
  • Parking spaces: 2
  • Pool: Community pool
  • Listed: 05/27/2026
  • Taxes: $2,912.00
  • HOA fees (monthly): $60.00
  • Average Monthly Fees (not including CDD, if any): $60.00
  • Virtual Tour

Property Overview

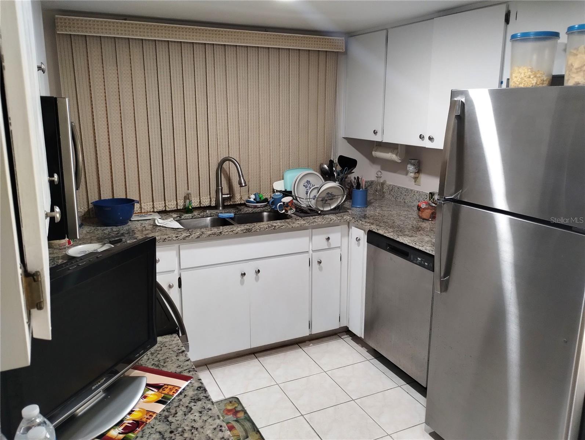
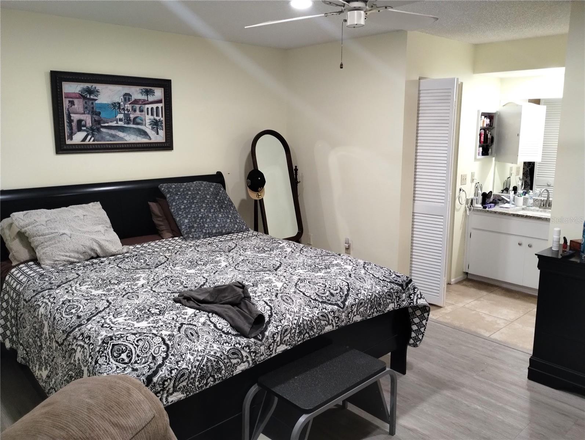
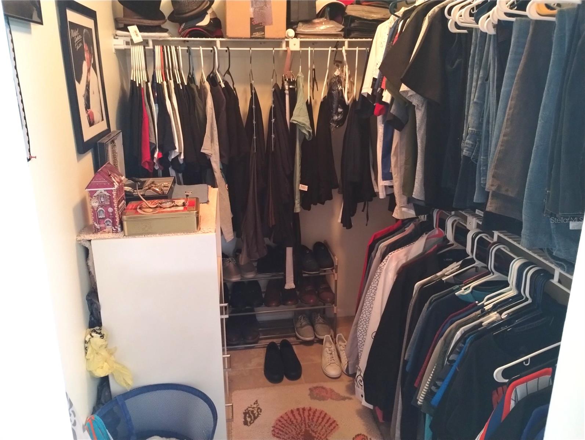
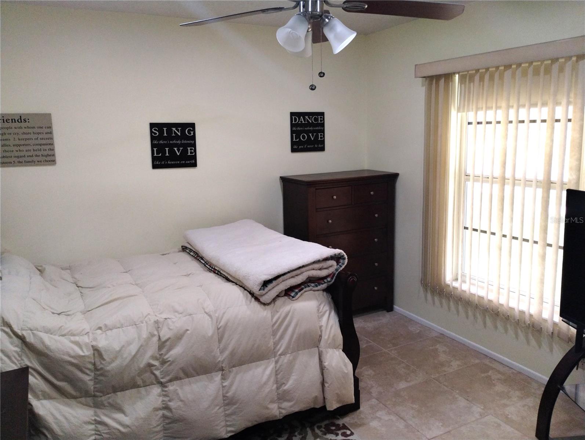
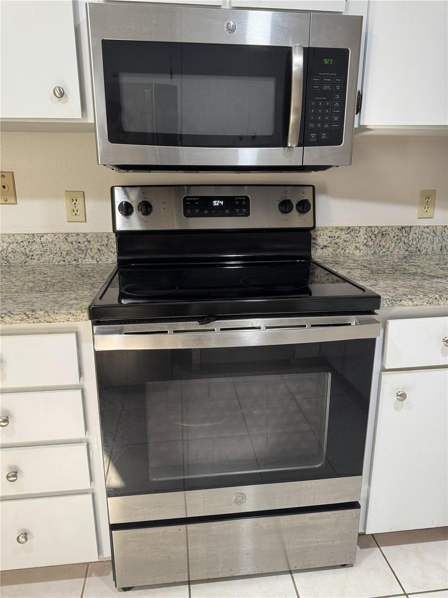
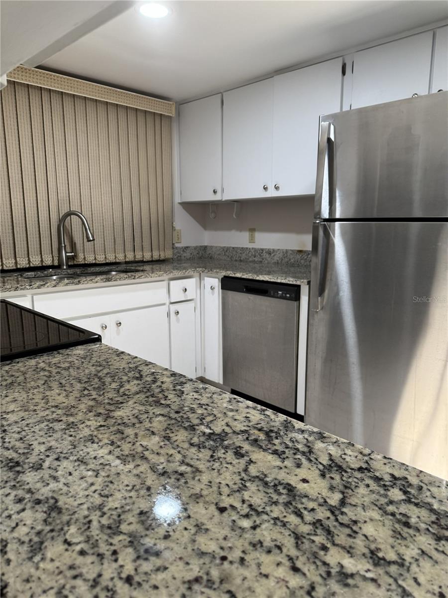
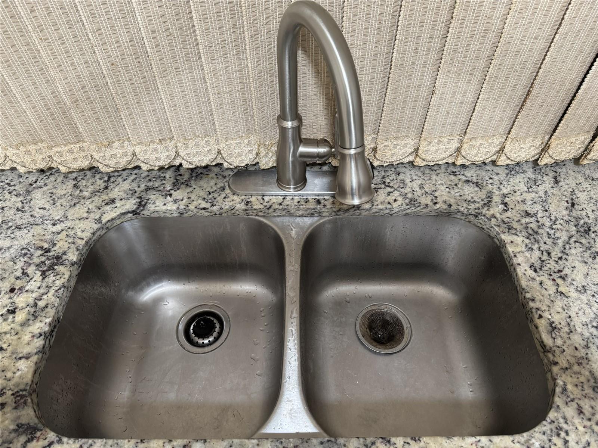
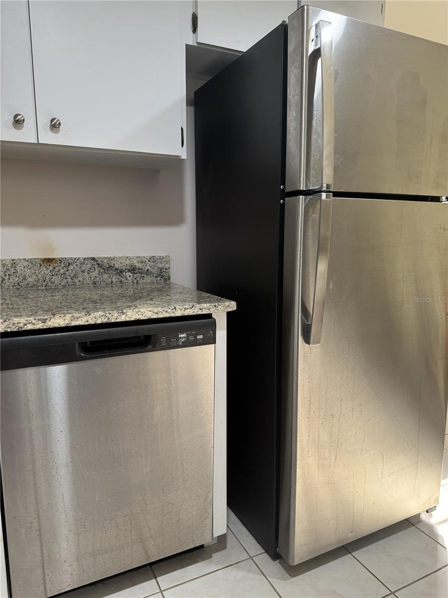
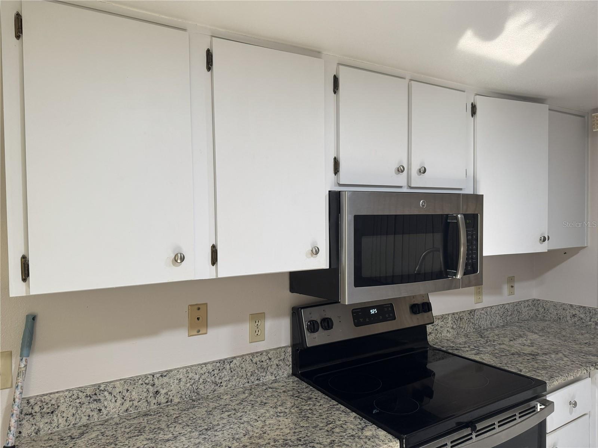
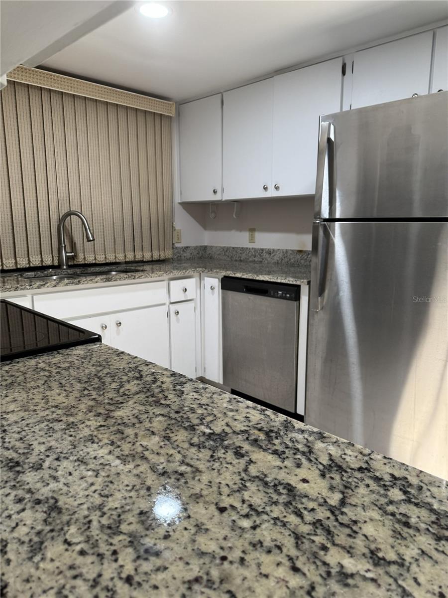
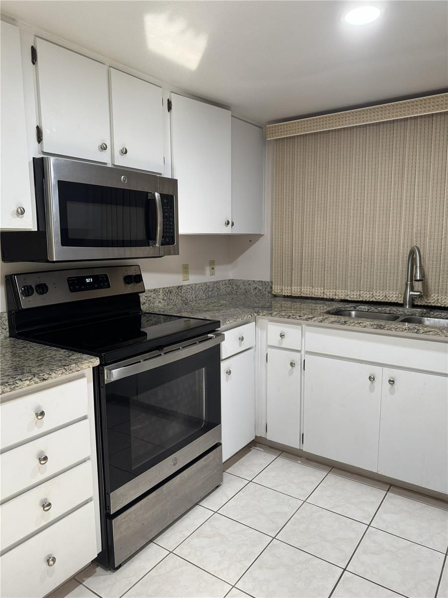
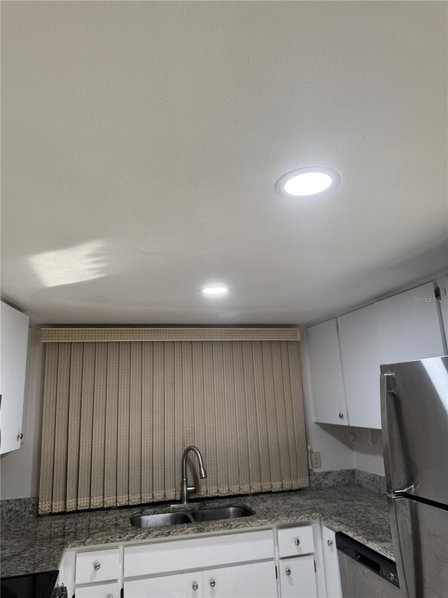
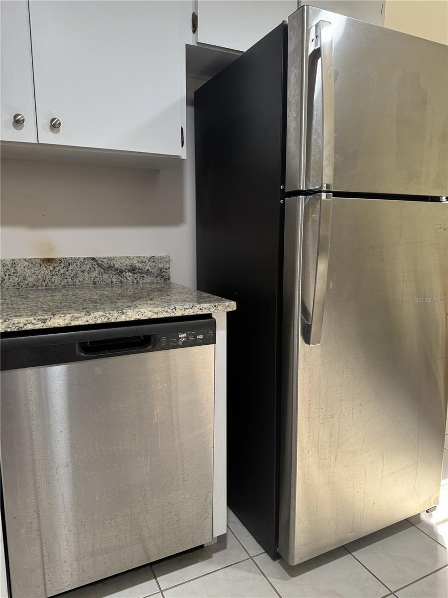
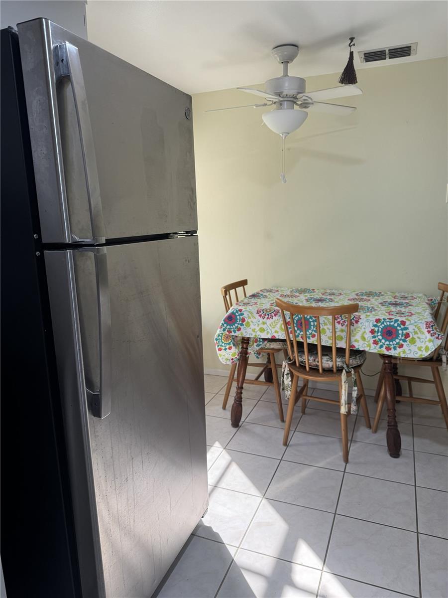
Welcome to Timber Oaks-a vibrant 55+ community offering exceptional amenities and a relaxed lifestyle. This beautifully maintained 2-bedroom, 2-bathroom home with a 2-car garage features an inviting open floor plan designed for both comfort and functionality. The spacious living and dining room combination is perfect for entertaining, while the bonus room offers flexible space ideal for a home office, den or hobby room. The kitchen is a standout, featuring newer stainless-steel appliances, elegant granite countertops, and a cozy breakfast nook-perfect for casual dining. The split bedroom layout provides privacy, with a generously sized primary suite that includes recessed lighting, luxury vinyl flooring, a large walk-in closet, and an en-suite bathroom. The second bedroom offers ample space, tile flooring and a built-in closet. Additional highlights include hurricane shutters, an irrigation system on a well, and a beautifully landscaped yard-offering both convenience and peace of mind. This home combines comfort, style and practicality in one of the area's most desirable active adult communities. Schedule your showing today!

Driving directions : State Road 52 E to La Madera, Turn Right onto La Madera, follow to Ponderosa, Turn Right onto Ponderosa, follow to Rollingwood, Turn Right onto Rollingwood, follow to Elderberry Turn Left onto Elderberry. Home will be on the Left 11220 Elderberry Drive.

Property Features

Rooms Dimension Description
Living Room 12x20 First level , Luxury Vinyl
Primary Bedroom 12x14 First level , Luxury Vinyl , En Suite Bathroom
Kitchen 10x8 First level , Ceramic Tile , Stone Counters
Dining Room 8x12 First level , Luxury Vinyl
Bedroom 2 13x10 First level , Ceramic Tile

Interior Features

  • Ceiling Fans(s)
  • Eat-in Kitchen
  • Living Room/Dining Room Combo
  • Open Floorplan
  • Primary Bedroom Main Floor
  • Stone Counters
  • Thermostat
  • Walk-In Closet(s)
  • Window Treatments

Appliances

  • Cooktop
  • Dishwasher
  • Dryer
  • Electric Water Heater
  • Microwave
  • Range Hood
  • Refrigerator
  • Washer

Heating

  • Central
  • Electric

Laundry features

  • Electric Dryer Hookup
  • In Garage
  • Washer Hookup

Air Conditioning

  • Central Air

Floor Covering

  • Ceramic Tile
  • Luxury Vinyl

Utilities

  • BB/HS Internet Available
  • Cable Connected
  • Electricity Connected
  • Phone Available
  • Public
  • Sewer Connected
  • Sprinkler Well
  • Water Connected

Exterior features

  • Awning(s)
  • Hurricane Shutters
  • Rain Gutters
  • Sidewalk

Parking features

  • Driveway
  • Garage Door Opener

Pets restrictions

  • Please verify pet restrictions with HOA at (727) 863-5711

Architectural Style

  • Florida

Community Features

  • Deed Restrictions
  • Golf Carts OK
  • Pool
  • Tennis Court(s)
  • Wheelchair Access
  • Street Lights

Association Amenities

  • Pool
  • Recreation Facilities
  • Tennis Court(s)
  • Wheelchair Access

Construction Materials

  • Block
  • Concrete
  • Stucco

Road Surface Type

  • Paved

Roof

  • Shingle

Foundation

  • Slab

Vegetation

  • Mature Landscaping

Lot Features

  • In County
  • Landscaped
  • Level
  • Paved

Listing information courtesy of SELLMORE REALTY CORP.

All listing information is deemed reliable but not guaranteed and should be independently verified through personal inspection by appropriate professionals. Listings displayed on this website may be subject to prior sale or removal from sale; availability of any listing should always be independently verified.
Listing information is provided for consumer personal, non-commercial use, solely to identify potential properties for potential purchase; all other use is strictly prohibited and may violate relevant federal and state law.
Listing data comes from My Florida Regional MLS.