English / Español / Русский

Julia Vakulenko - Broker -

W7886088 W7886088 W7886088 W7886088 W7886088 W7886088 W7886088 W7886088 W7886088 W7886088 W7886088 W7886088 W7886088 W7886088 W7886088 W7886088 W7886088 W7886088 W7886088 W7886088 W7886088 W7886088 W7886088 W7886088 W7886088 W7886088 W7886088 W7886088 W7886088 W7886088 W7886088 W7886088 W7886088 W7886088 W7886088 W7886088 W7886088 W7886088 W7886088 W7886088 W7886088 W7886088 W7886088 W7886088 W7886088 W7886088 W7886088 W7886088 W7886088
Loading map ...
Loading map ...

9485 HAMLIN BLVD #8, SEMINOLE, 33776


Property highlights

  • MLS#: W7886088
  • Year built: 1998
  • Floor: 2
  • Parking spaces: 1
  • Pool: Community pool
  • Listed: 05/26/2026
  • Taxes: $3,808.00
  • HOA fees (monthly): $620.00
  • Average Monthly Fees (not including CDD, if any): $620.00
  • Maintenance fee includes: Cable TV, Insurance, Maintenance Structure, Maintenance Grounds, Sewer, Trash and Water
  • Building Name: BAY POINTE VILLAS CONDO
  • Virtual Tour

Property Overview

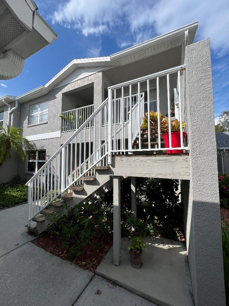
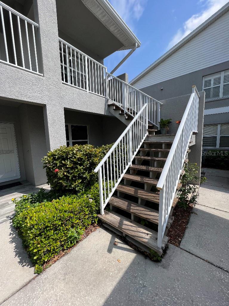
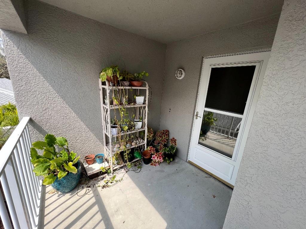
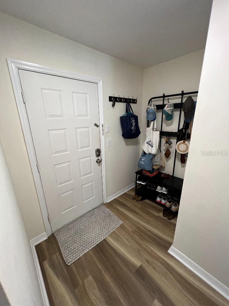
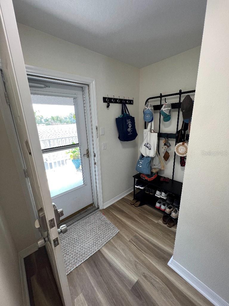
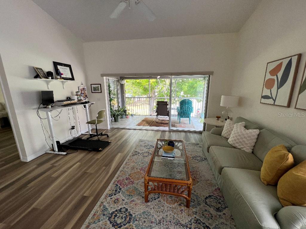
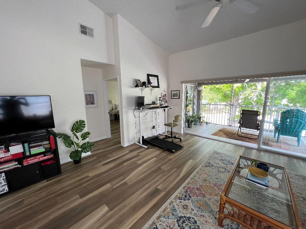
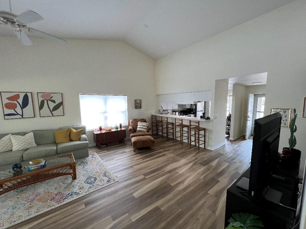
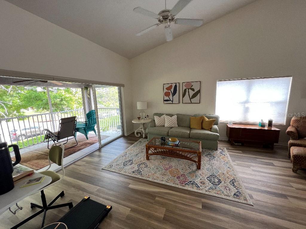
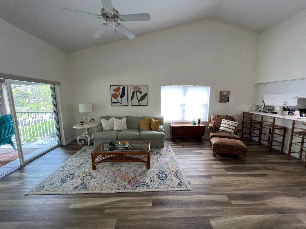
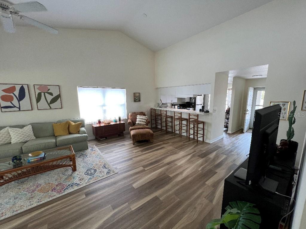
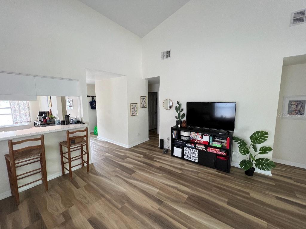
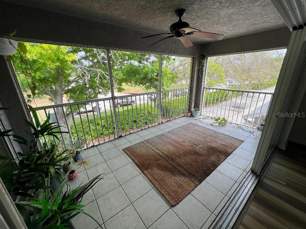
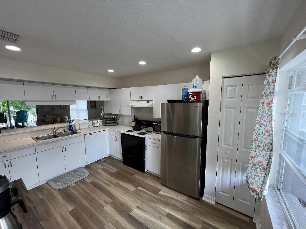
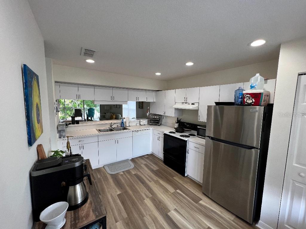
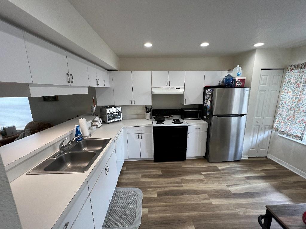
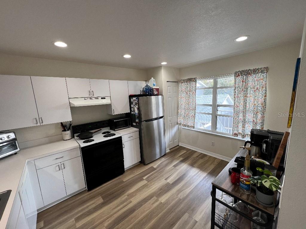
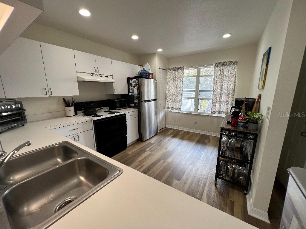
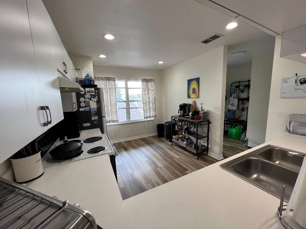
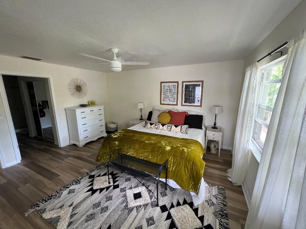
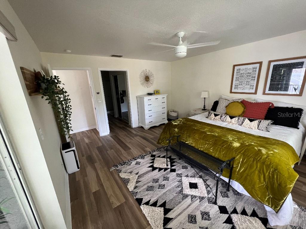
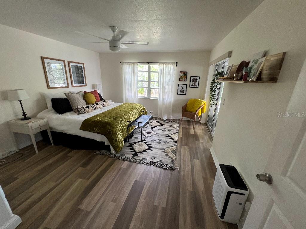
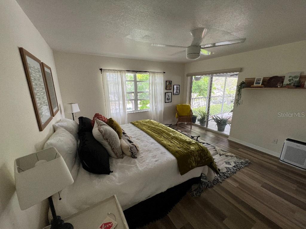
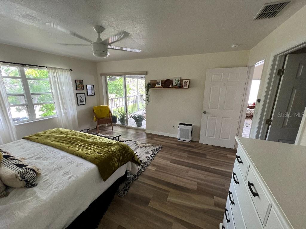
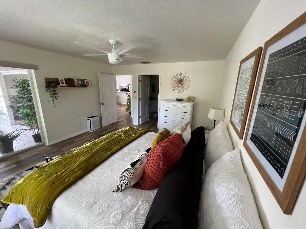
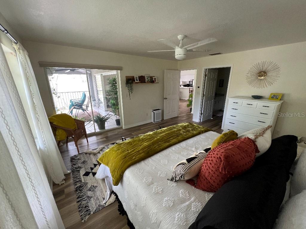
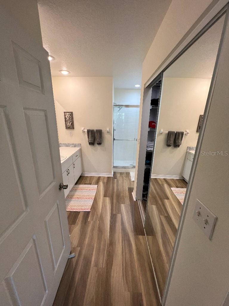
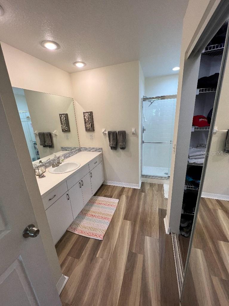
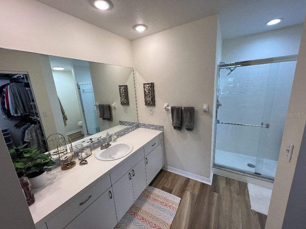
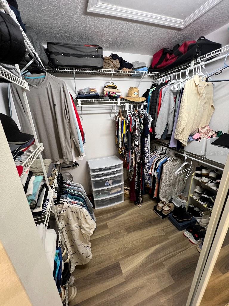
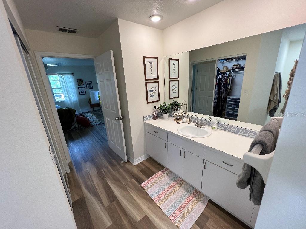
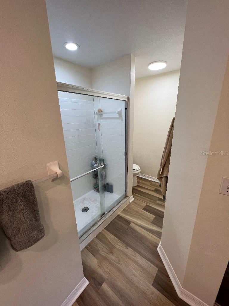
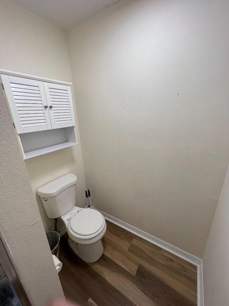
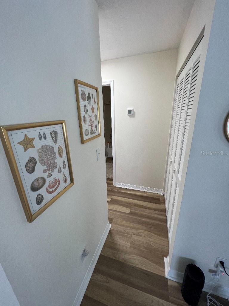
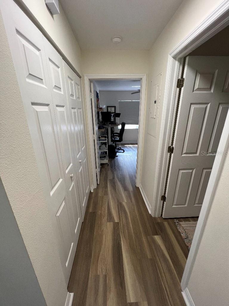
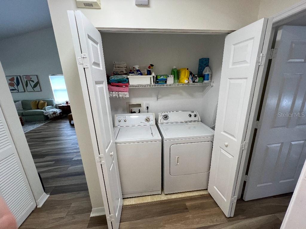
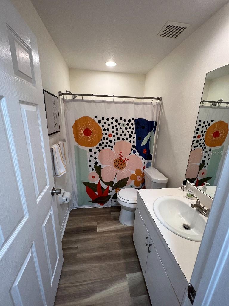
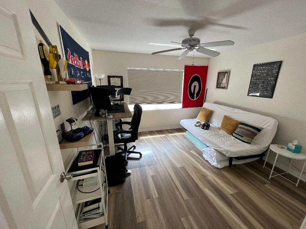
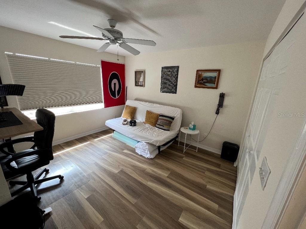
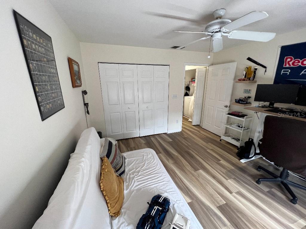
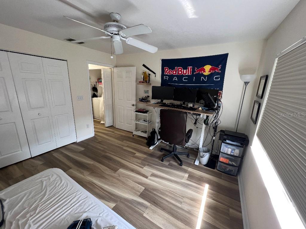
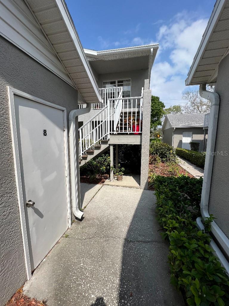
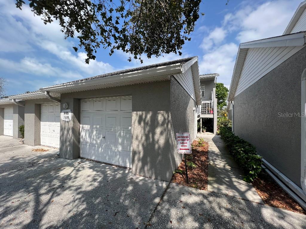
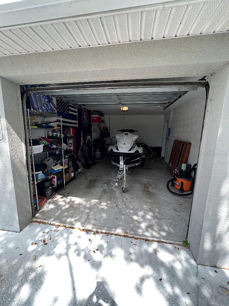
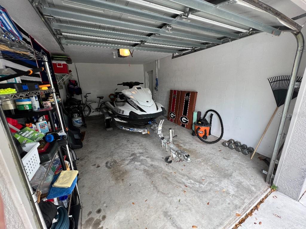
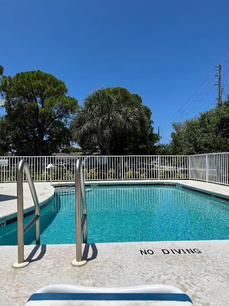
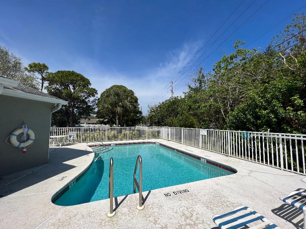
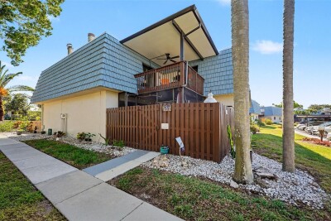
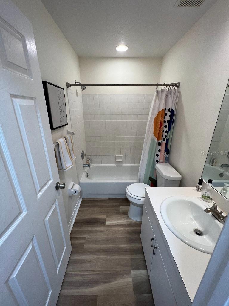
Recently upgraded 2 bedroom / 2 bathroom condo. Second floor unit (stairs up to front door) with private, screened in back porch. Small HOA community with 23 units (not a 55+ community). Main living space has vaulted ceilings. Master bedroom has a walk-in closet. Luxury vinyl plank flooring throughout the unit. Condo comes with a 1-car detached garage. Community pool. Location in Yacht Club Estates neighborhood, across the intracoastal from Indian Shores beach. Many parks, beaches, and golf courses nearby. Well-run HOA. Property nor unit experienced any flooding or damage during recent hurricanes. HOA completed new roofs in 2022. New water heater, air handler, and AC compressor installed in 2020. New luxury vinyl flooring, fridge, and toilets installed in 2023. HOA allows pets (dogs up to 50 lbs). HOA does not allow short term rentals (minimum 1-year lease for rentals).

Driving directions : On the west side of Seminole. South of Walsingham Road. North of Park Blvd. West of Oakhurst Road.

Property Features

Rooms Dimension Description
Living Room 22.5x17 First level , Vinyl , Ceiling Fan(s)
Kitchen 13.5x10 First level , Vinyl , Closet Pantry , Exhaust Fan , Pantry
Primary Bedroom 15.5x14.5 First level , Vinyl , Ceiling Fan(s) , En Suite Bathroom
Bedroom 2 12.5x12 First level , Vinyl , Ceiling Fan(s)
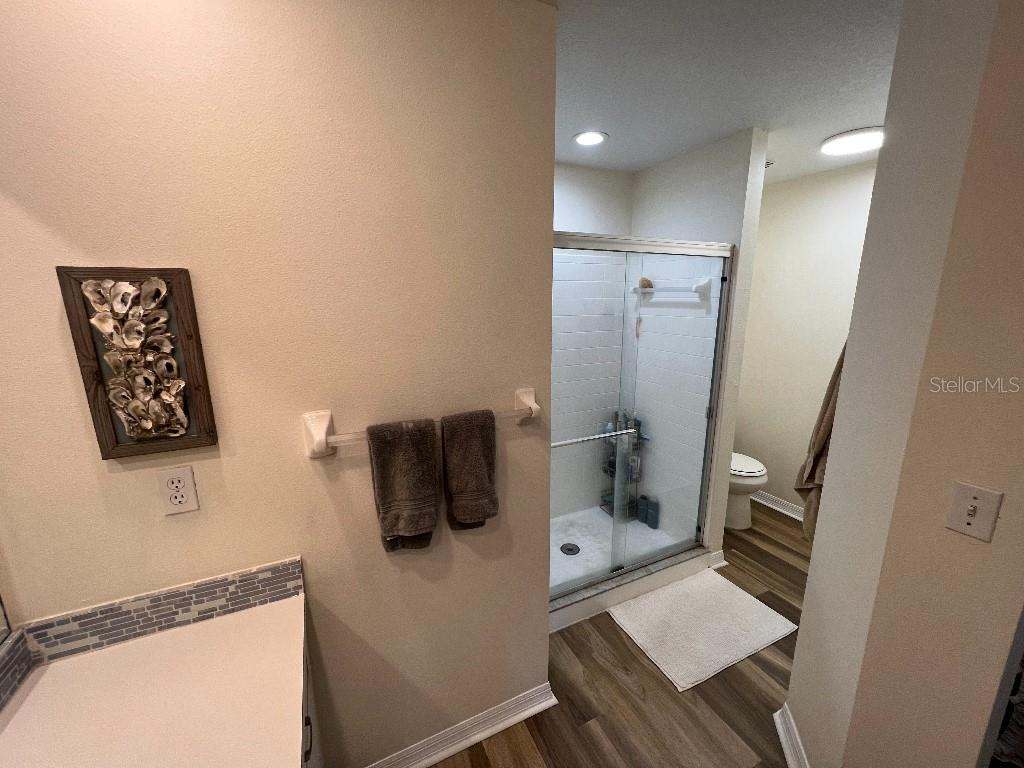
Bathroom 1 12x11 First level , Vinyl , Built-In Shelving , Exhaust Fan , Shower No Tub , Single Vanity
Bathroom 2 8x5 First level , Vinyl , Exhaust Fan , Single Vanity , Tub With Shower
Balcony/Porch/Lanai 16x8.5 First level , Tile , Ceiling Fan(s)

Interior Features

  • Ceiling Fans(s)
  • Eat-in Kitchen
  • High Ceilings
  • Living Room/Dining Room Combo
  • Open Floorplan
  • Primary Bedroom Main Floor
  • Solid Surface Counters
  • Split Bedroom
  • Thermostat
  • Vaulted Ceiling(s)
  • Walk-In Closet(s)

Appliances

  • Cooktop
  • Dishwasher
  • Disposal
  • Dryer
  • Electric Water Heater
  • Exhaust Fan
  • Freezer
  • Microwave
  • Range
  • Range Hood
  • Refrigerator
  • Washer

Heating

  • Central
  • Electric
  • Heat Pump

Laundry features

  • Inside
  • Laundry Closet

Air Conditioning

  • Central Air

Floor Covering

  • Vinyl

Utilities

  • BB/HS Internet Available
  • Cable Connected
  • Electricity Connected
  • Sewer Connected
  • Underground Utilities
  • Water Connected

Exterior features

  • Balcony
  • Rain Gutters
  • Sidewalk
  • Sliding Doors

Parking features

  • Garage Door Opener
  • Garage Faces Side

View

  • Trees/Woods

Patio and porch features

  • Covered
  • Enclosed
  • Front Porch
  • Patio
  • Rear Porch
  • Screened

Pets restrictions

  • Breed
  • 2 pet(s) allowed
  • Medium (36-60 Lbs.)

Community Features

  • Golf Carts OK
  • Park
  • Pool

Security Features

  • Fire Alarm
  • Security Lights
  • Smoke Detector(s)

Construction Materials

  • Block
  • Concrete
  • Stucco

Road Surface Type

  • Asphalt

Property Condition

  • Completed

Roof

  • Shingle

Foundation

  • Slab

Vegetation

  • Oak Trees
  • Trees/Landscaped

Lot Features

  • Near Public Transit
  • Sidewalk
  • Street Dead-End

School Information


Listing information courtesy of LISTWITHFREEDOM.COM

All listing information is deemed reliable but not guaranteed and should be independently verified through personal inspection by appropriate professionals. Listings displayed on this website may be subject to prior sale or removal from sale; availability of any listing should always be independently verified.
Listing information is provided for consumer personal, non-commercial use, solely to identify potential properties for potential purchase; all other use is strictly prohibited and may violate relevant federal and state law.
Listing data comes from My Florida Regional MLS.