English / Español / Русский

Julia Vakulenko - Broker -

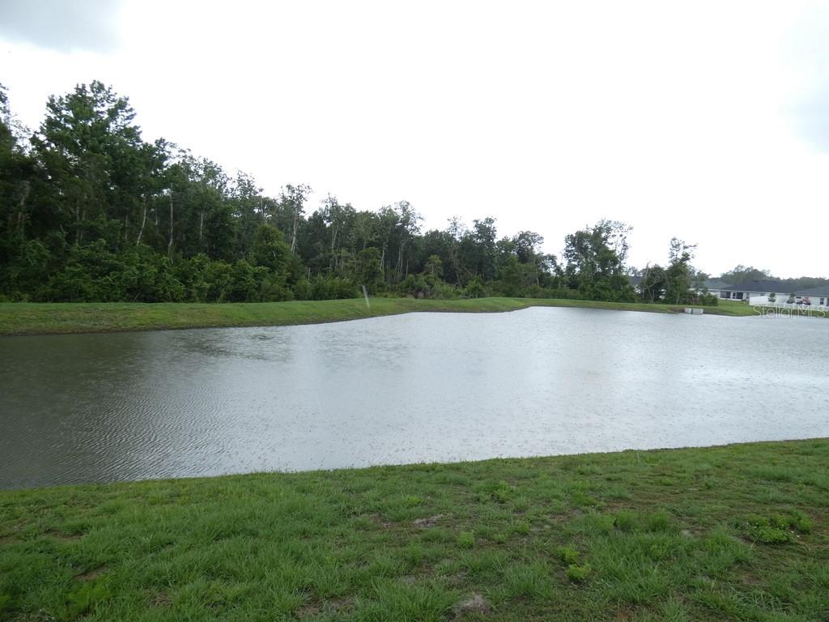
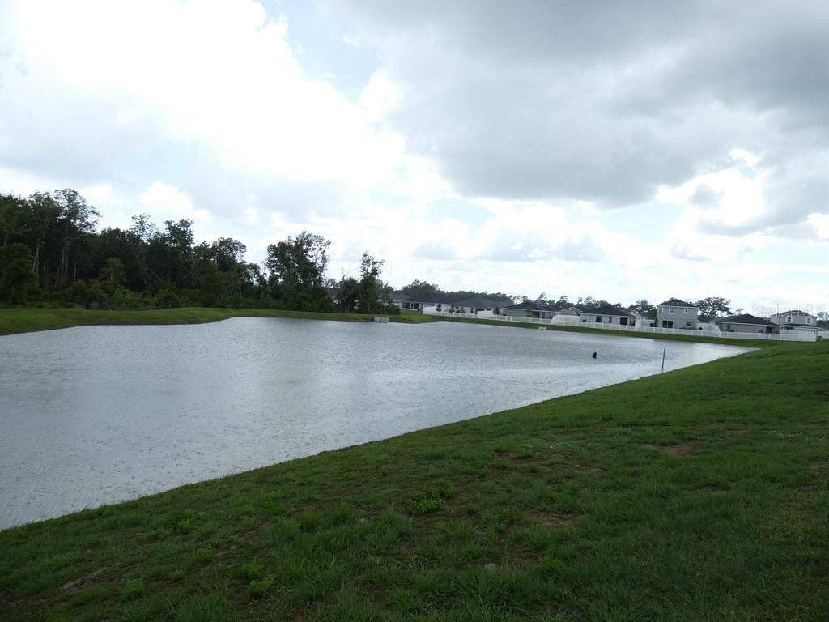
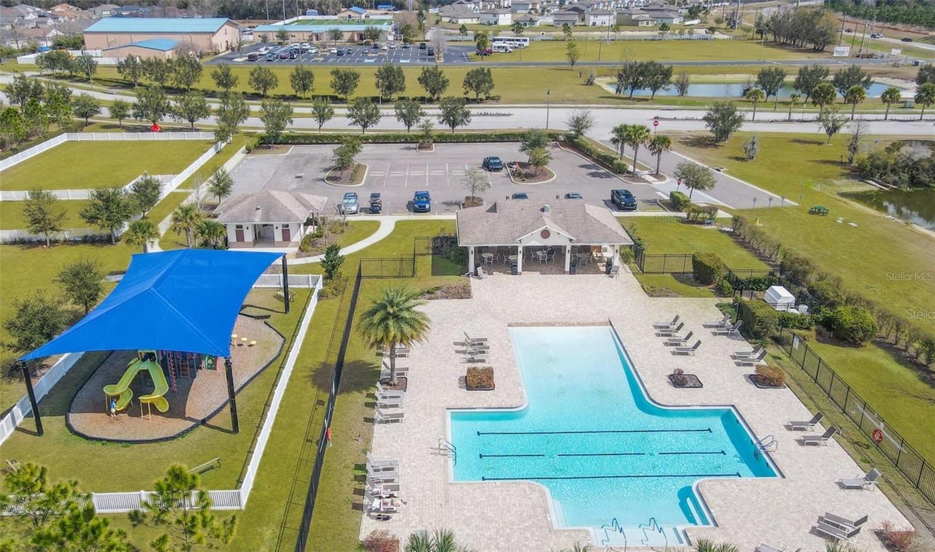
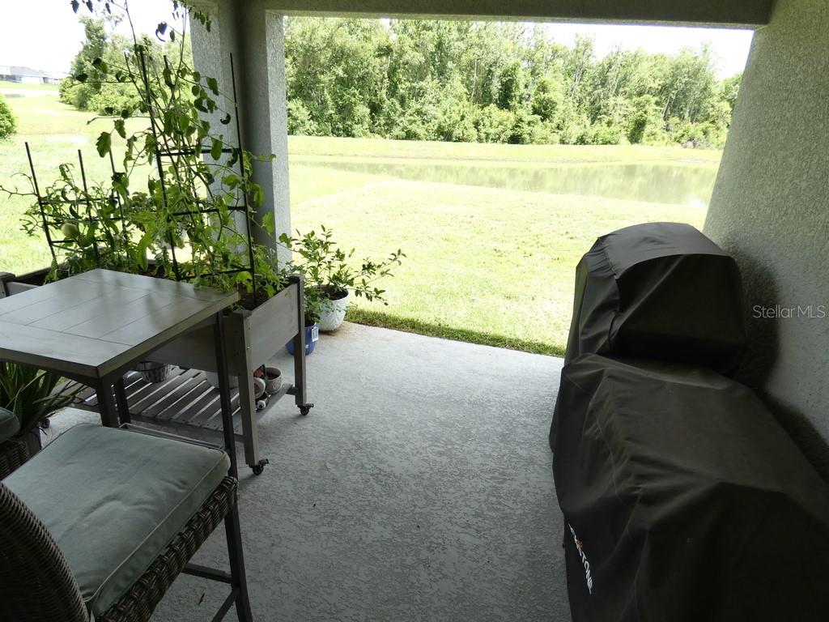
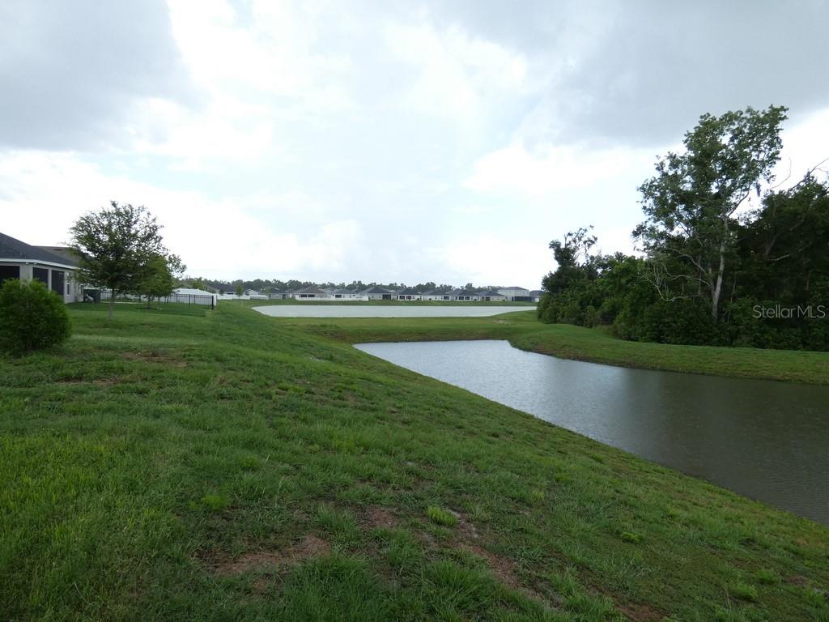
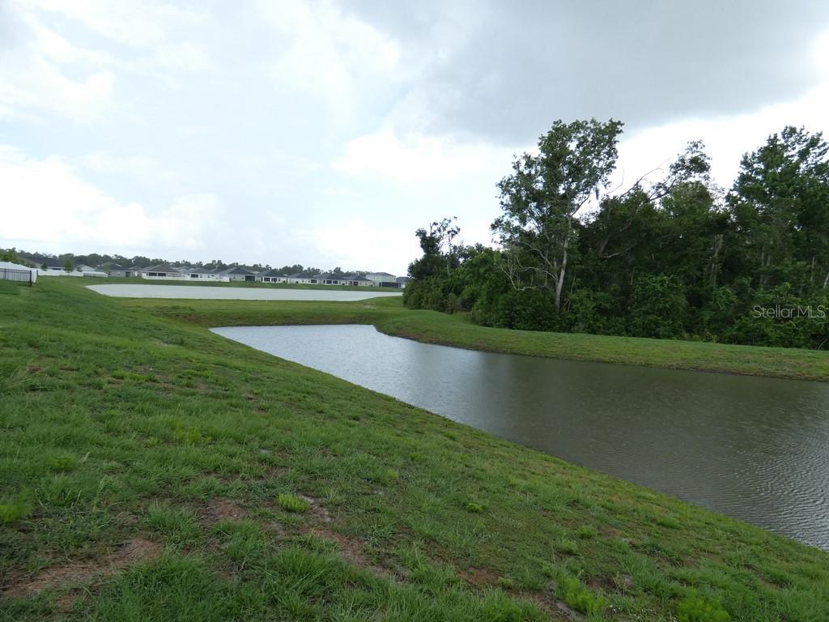
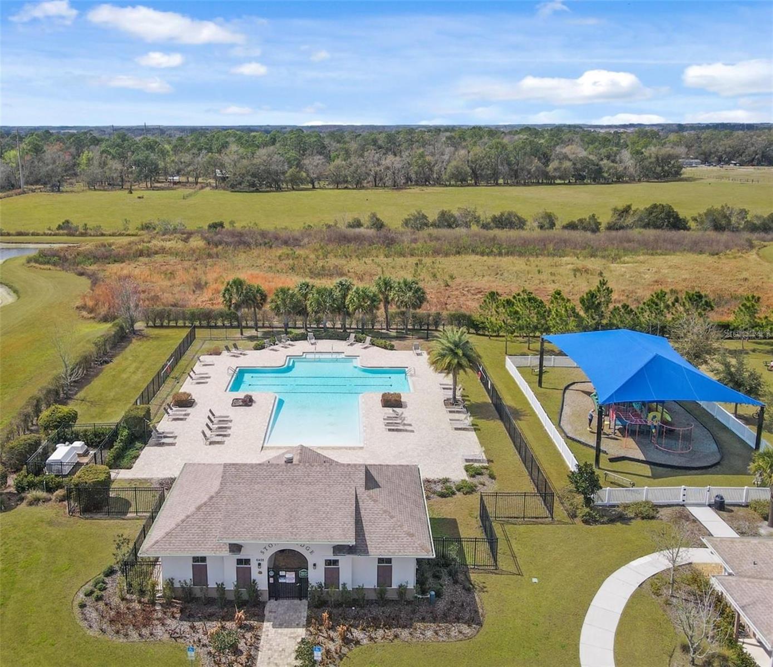
W7886073 W7886073 W7886073 Back Yard View:) Back Yard View:) W7886073 W7886073 Community Pool and Play Ground Area:) W7886073 Back Yard View:) Back Yard View:) W7886073 W7886073 W7886073 W7886073 W7886073 W7886073 W7886073 W7886073 W7886073 W7886073 W7886073 W7886073 W7886073 W7886073 W7886073 W7886073 W7886073 W7886073 W7886073 W7886073 W7886073 Community Pool and Play Ground Area:)
Loading map ...
Loading map ...

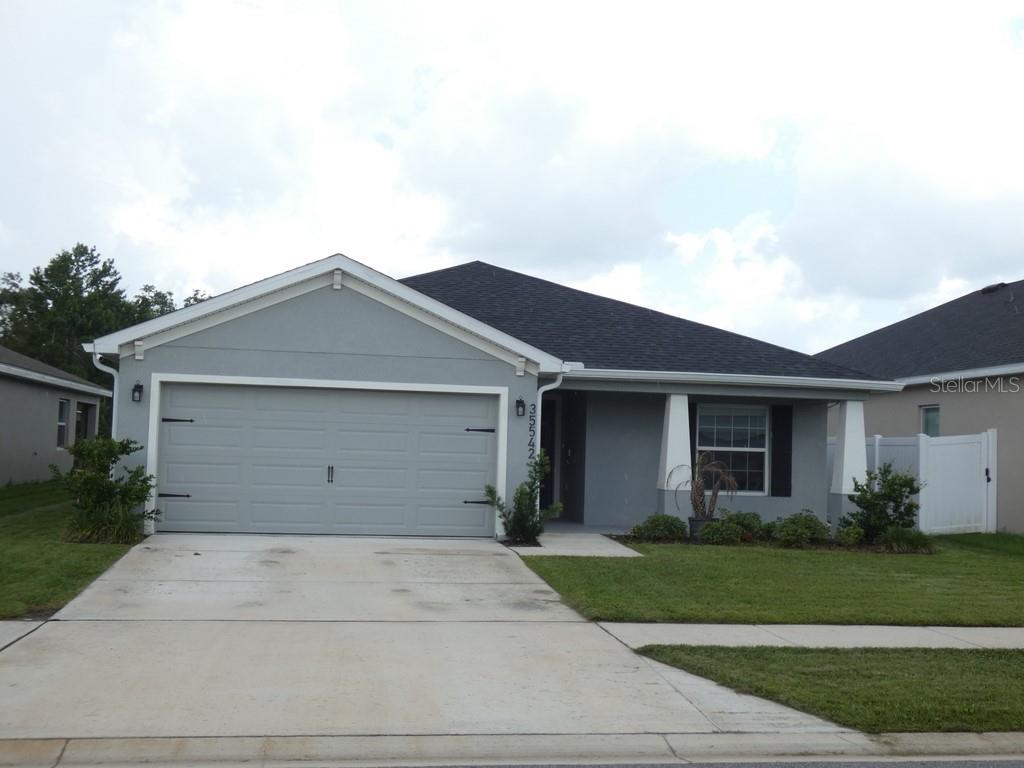
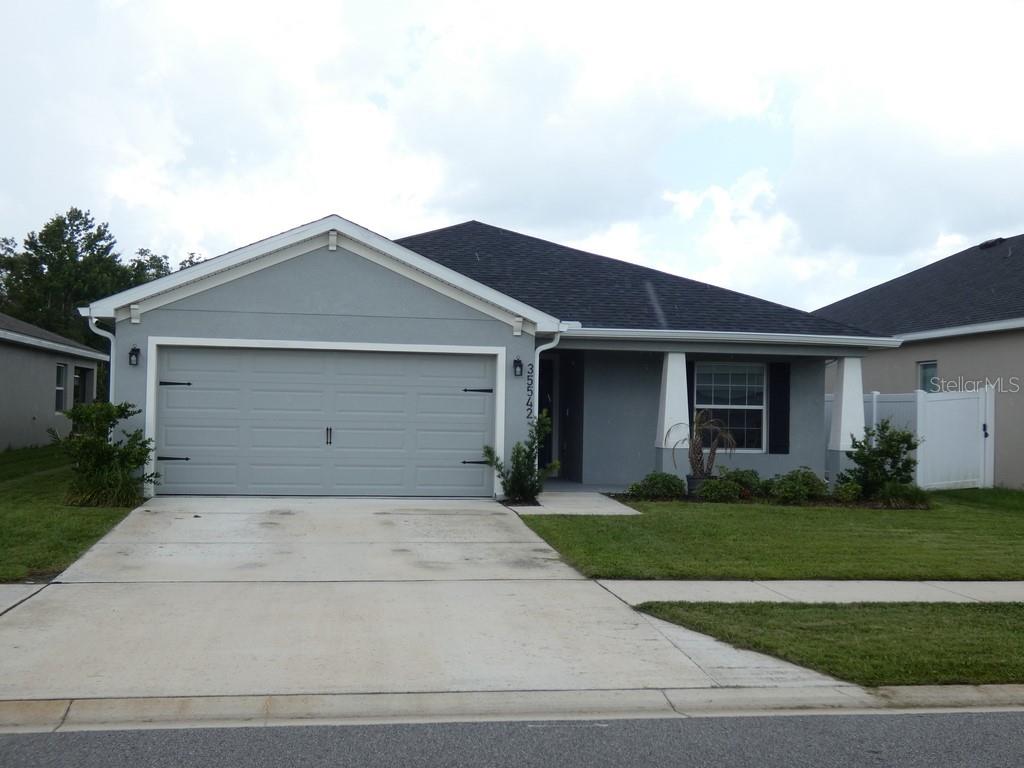
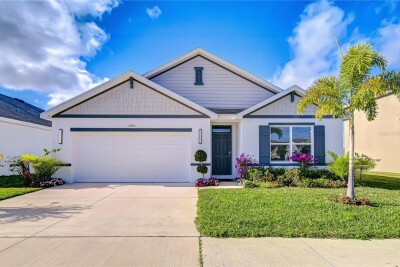
35542 BELLINGTON BLVD, ZEPHYRHILLS, 33541


Property highlights

  • MLS#: W7886073
  • 6,000.00 lot size Sq.Ft.
  • Year built: 2024
  • Floor: 1
  • Parking spaces: 2
  • Pool: Community pool
  • Listed: 05/26/2026
  • Taxes: $6,128.14
  • Annual CDD fee (inc. in Taxes): $2,311.00
  • HOA fees (monthly): $9.58
  • Average Monthly Fees (not including CDD, if any): $9.58
  • Virtual Tour

Property Overview

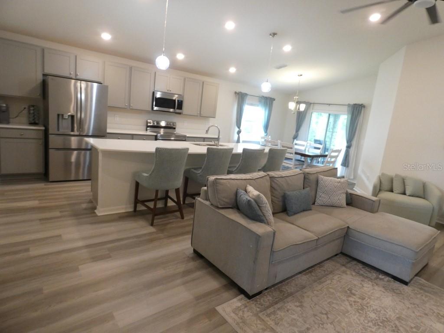
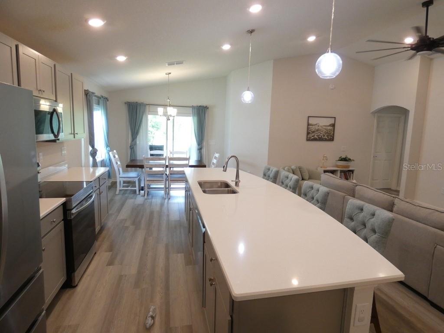
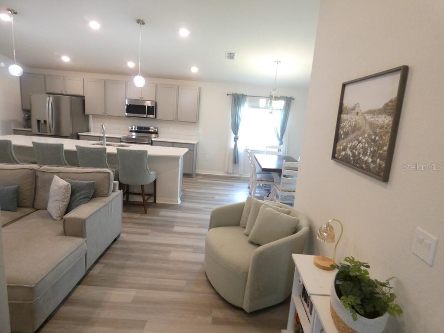
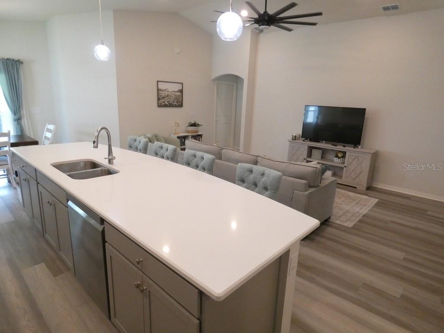
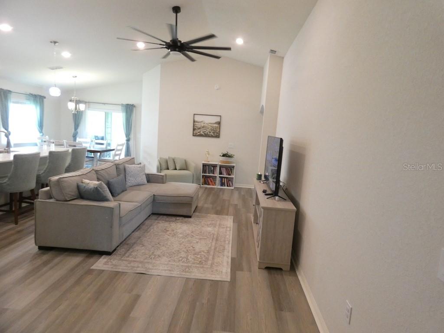
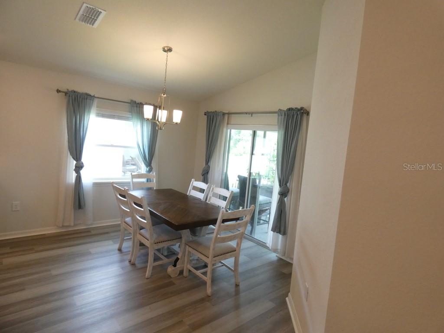
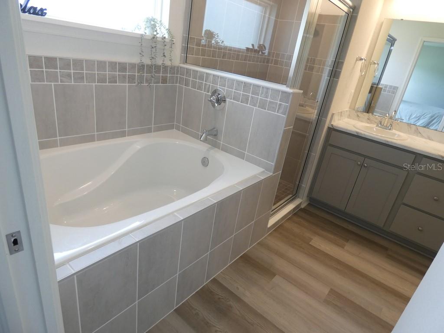
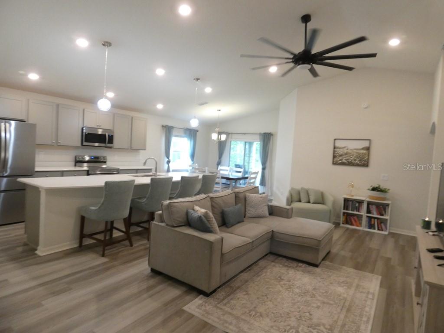
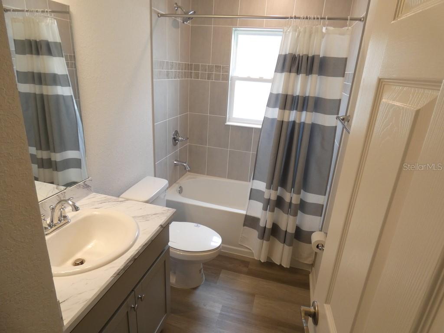
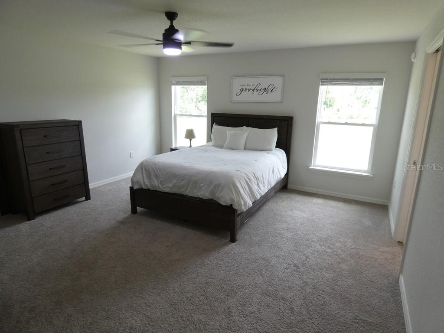
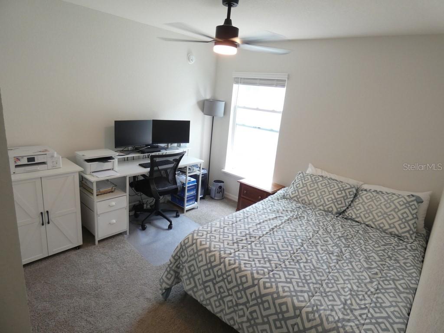
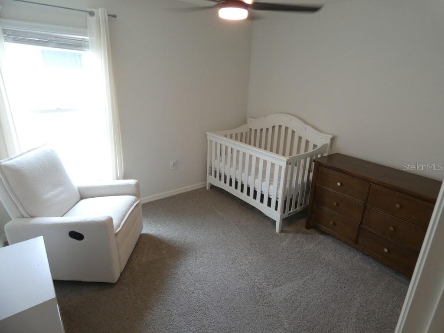
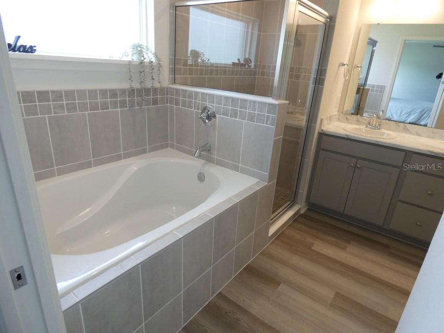
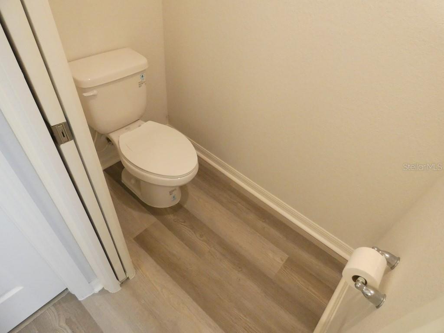
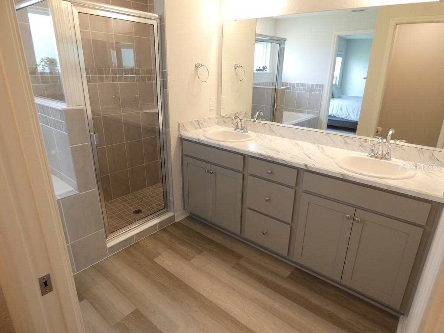
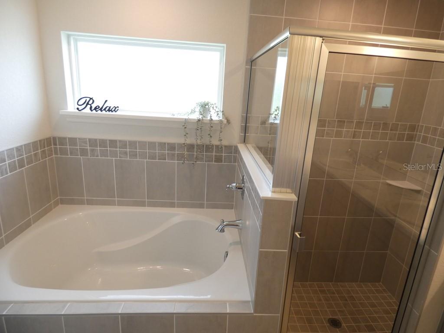
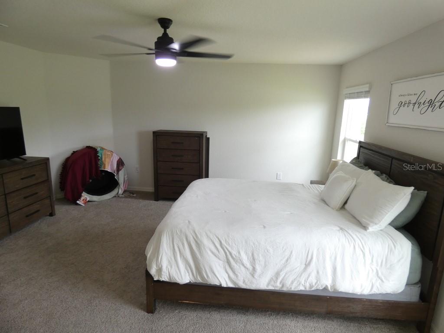
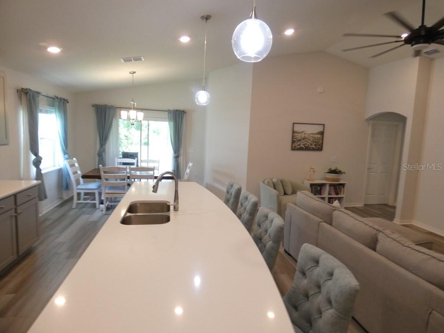
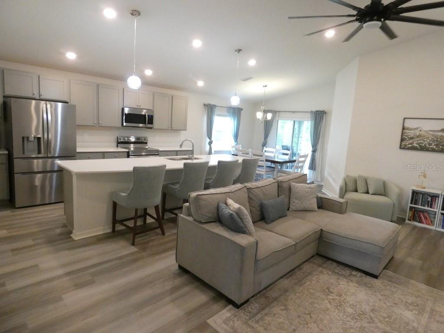
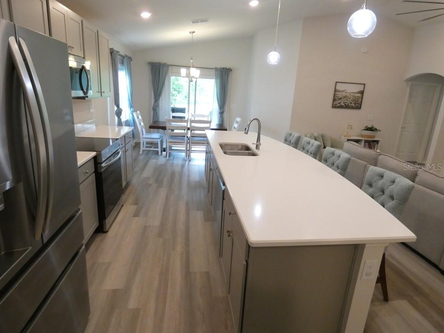
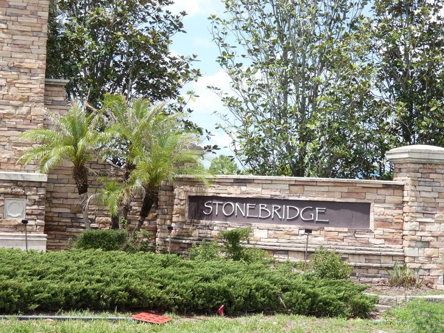
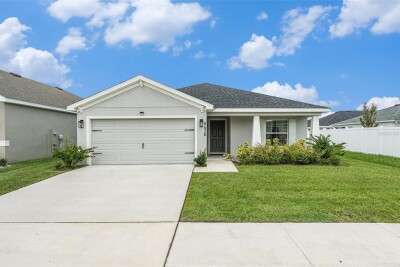
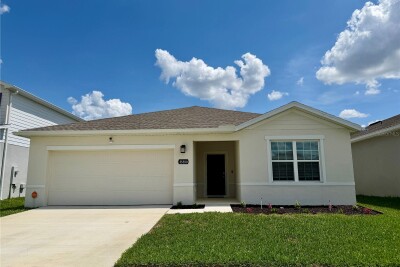
Block Home featuring 3 Bedrooms and 2 Full Bathrooms located in a Non Flood Zone per the County records. The property features a huge pond in the backyard that adds privacy and a peaceful water view. Inside, the home offers vaulted ceilings and an open layout connecting the main living areas together. Power lines are below ground, helping give the neighborhood a cleaner appearance. The HOA is $9.54 per month. The community has sidewalks, a community pool, and a beautiful play Ground. Conveniently located near SR-54, Highway 301, and I-75. The property has strong appeal for buyers looking for a newer home with water views, low HOA fees, and an open floor plan in the growing Zephyrhills area. Less than 61 miles to St. Pete Beach In Florida was just named The #1 Beach in America and the Fifth Best Beach in The World. Please view two videos: Tour 1 & Tour 2

Driving directions : From the intersection of Gall Boulevard & Eiland Boulevard, head East on Eiland Boulevard. Turn Left and head North onto Morris Bridge Road. Turn Right onto Bellington Boulevard. Continue heading East and the home will be on your Left side at 35542 Bellington Blvd.

Property Features

Rooms Dimension Description
Kitchen First level
Living Room First level
Dining Room First level
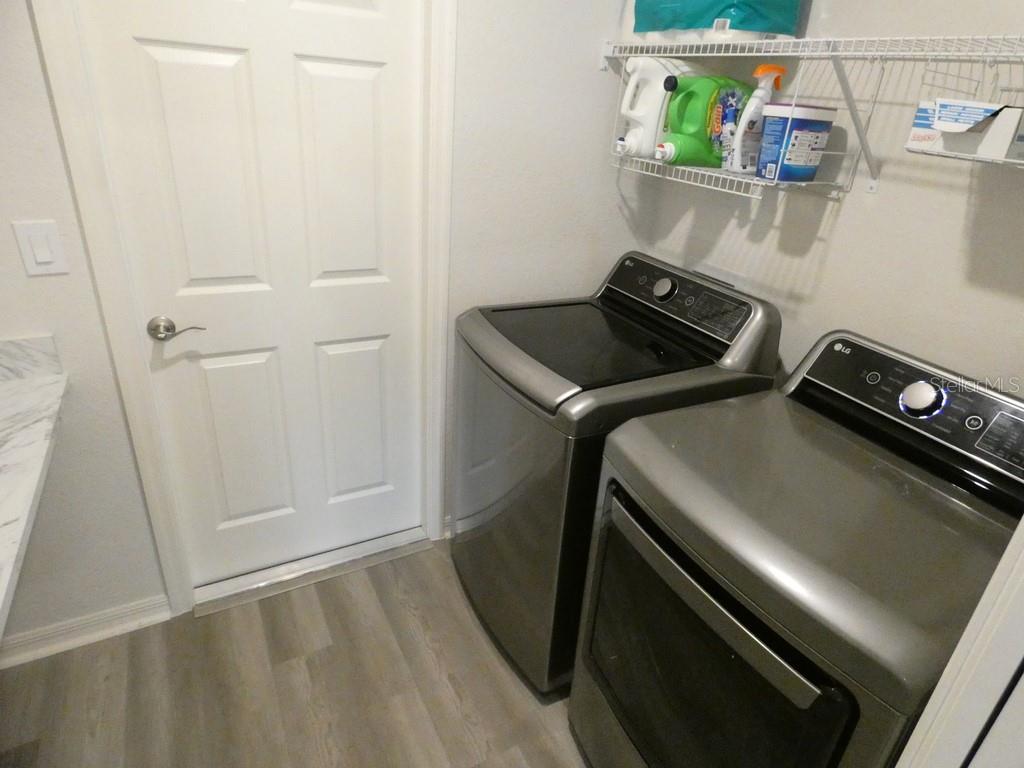
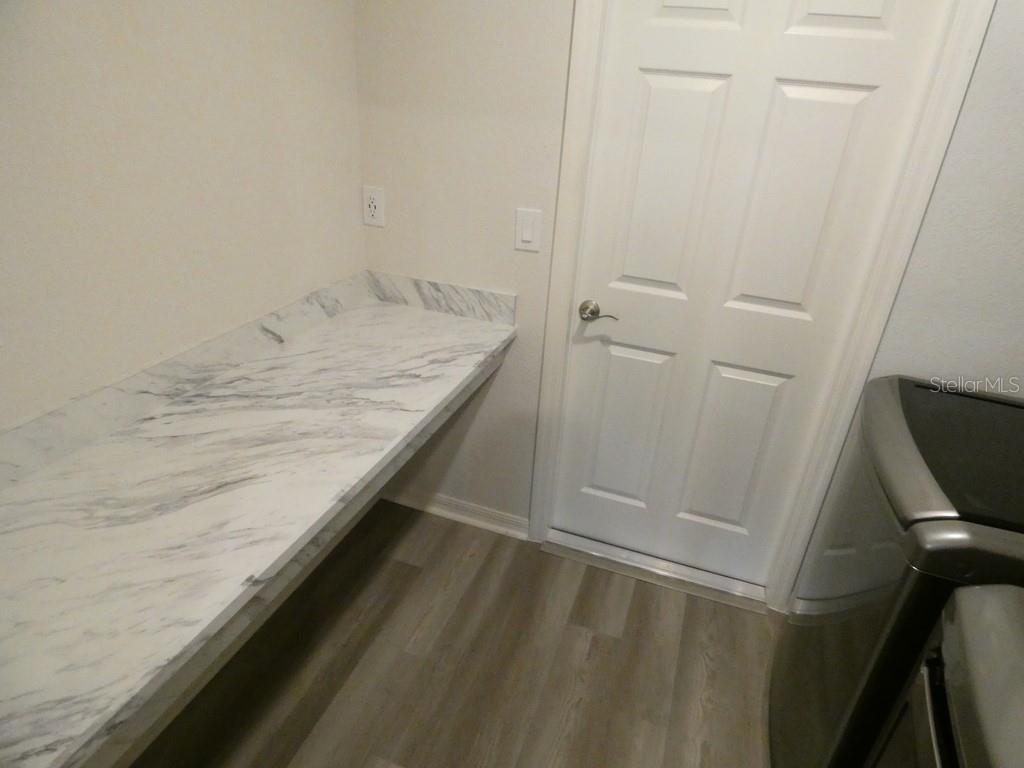
Laundry First level
Primary Bedroom First level
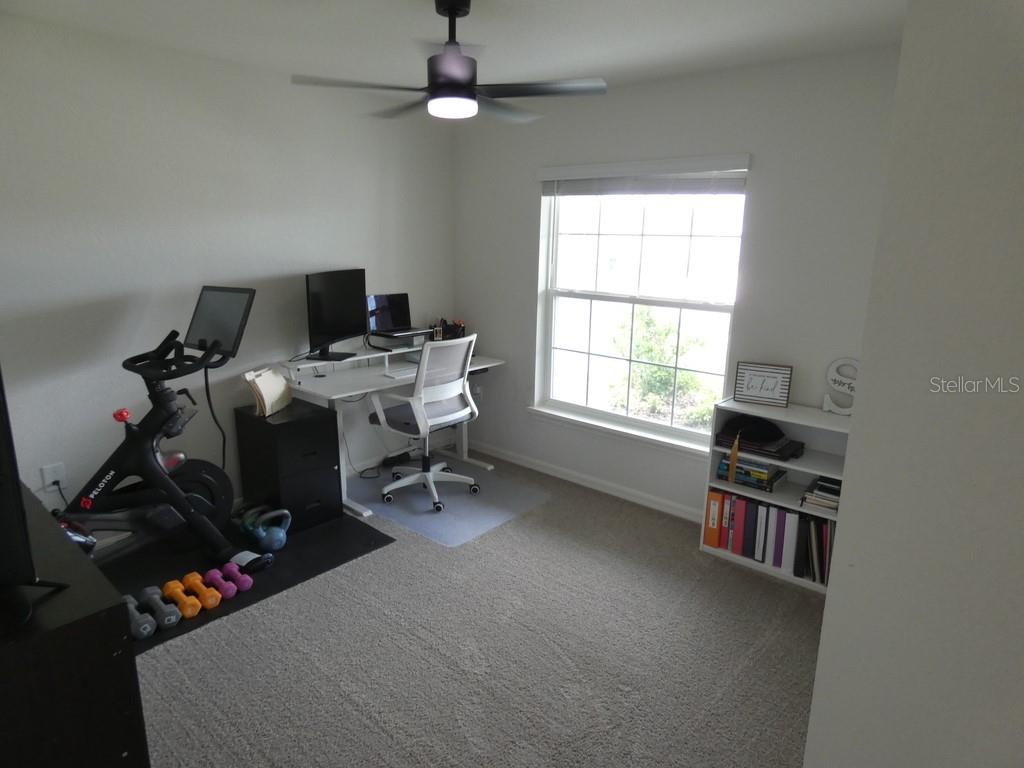
Bedroom 2 First level
Bedroom 3 First level

Interior Features

  • Cathedral Ceiling(s)
  • Ceiling Fans(s)
  • High Ceilings
  • Kitchen/Family Room Combo
  • Primary Bedroom Main Floor
  • Solid Surface Counters
  • Solid Wood Cabinets
  • Split Bedroom
  • Stone Counters
  • Thermostat
  • Vaulted Ceiling(s)
  • Walk-In Closet(s)

Appliances

  • Dishwasher
  • Disposal
  • Electric Water Heater
  • Exhaust Fan
  • Gas Water Heater
  • Microwave
  • Range
  • Range Hood
  • Refrigerator

Heating

  • Central

Laundry features

  • Laundry Room

Air Conditioning

  • Central Air

Floor Covering

  • Hardwood
  • Laminate
  • Other
  • Tile

Utilities

  • BB/HS Internet Available
  • Cable Connected
  • Electricity Connected
  • Sewer Connected
  • Underground Utilities

Exterior features

  • Lighting
  • Private Entrance
  • Rain Gutters
  • Sliding Doors

Parking features

  • Curb Parking
  • Garage Door Opener

Community Features

  • Community Mailbox
  • Deed Restrictions
  • Dog Park
  • Playground
  • Pool
  • Sidewalks
  • Street Lights

Construction Materials

  • Block
  • Stucco

Road Surface Type

  • Asphalt
  • Paved

Property Condition

  • Completed

Roof

  • Shingle

Foundation

  • Slab

Listing information courtesy of KELLER WILLIAMS REALTY- PALM H

All listing information is deemed reliable but not guaranteed and should be independently verified through personal inspection by appropriate professionals. Listings displayed on this website may be subject to prior sale or removal from sale; availability of any listing should always be independently verified.
Listing information is provided for consumer personal, non-commercial use, solely to identify potential properties for potential purchase; all other use is strictly prohibited and may violate relevant federal and state law.
Listing data comes from My Florida Regional MLS.