8567 INDIAN LAUREL LN
4, 2, 2,069ft²
MLS#: TB8512407
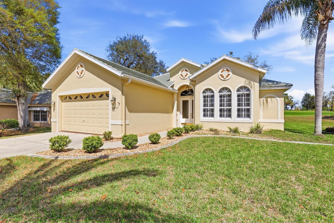
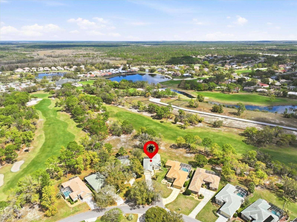
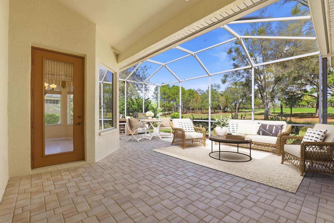
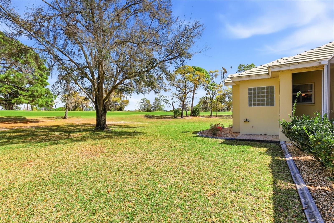
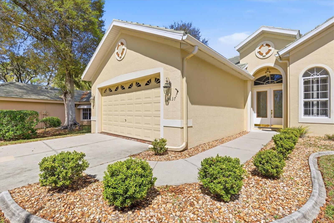
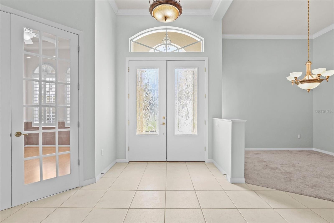
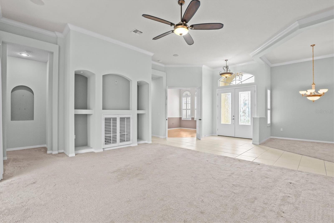
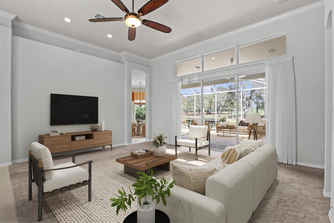
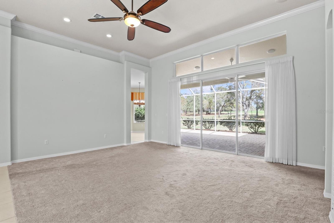
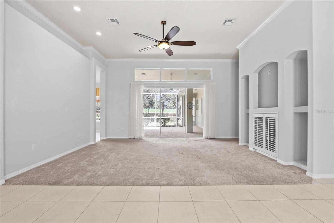
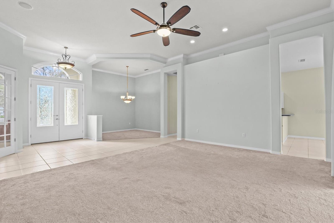
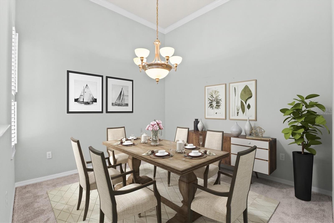
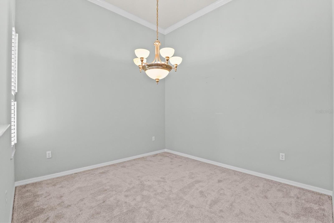
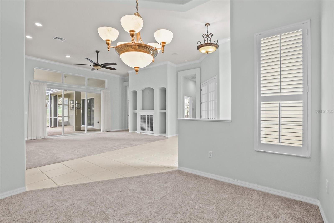
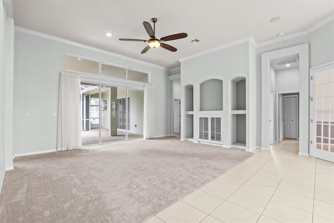
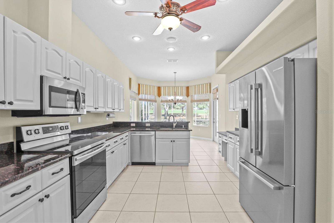
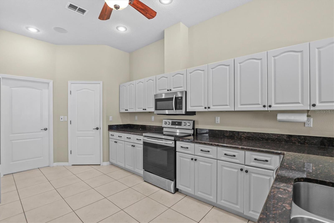
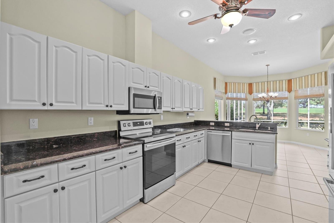
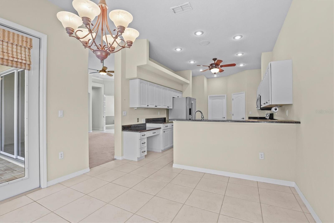
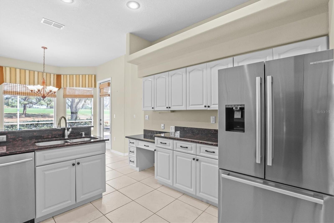
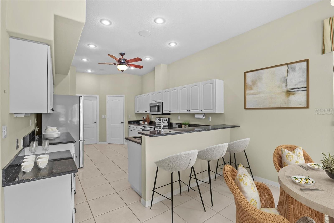
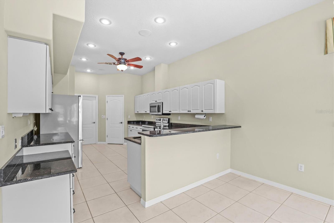
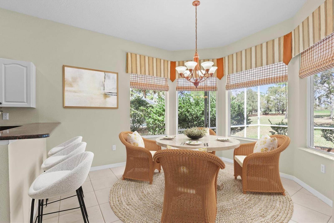
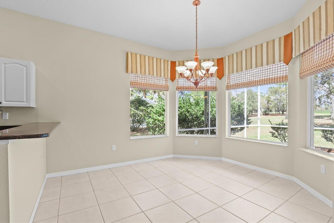
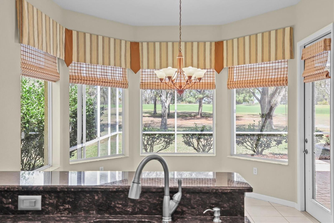
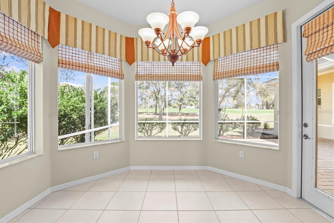
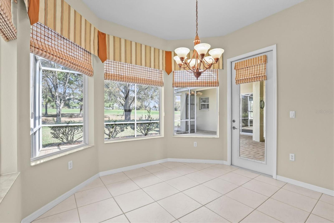
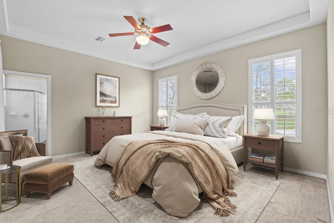
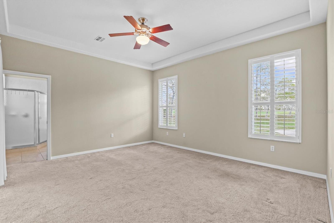
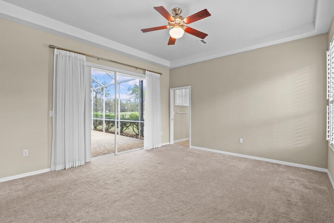
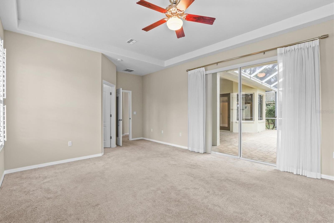
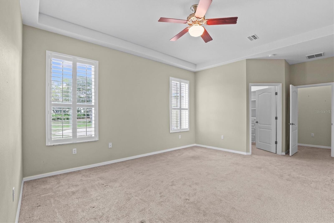
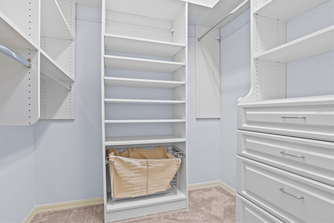
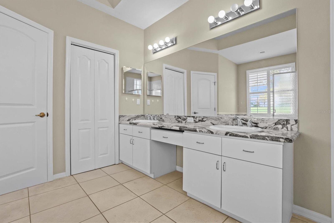
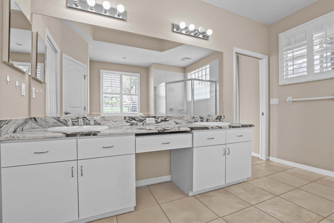
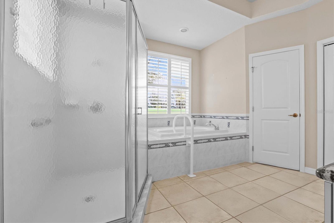
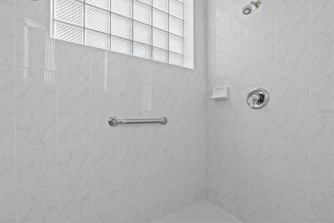
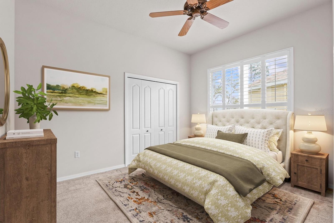
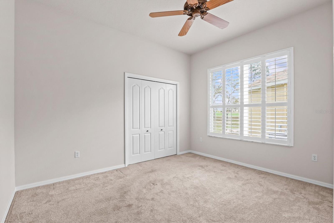
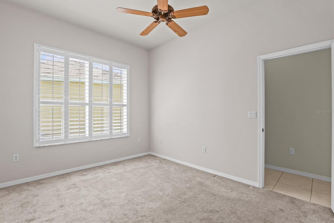
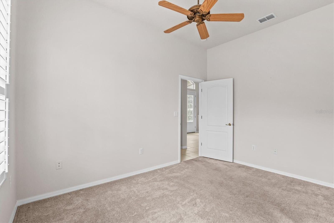
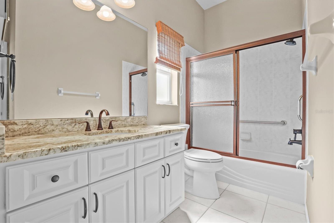
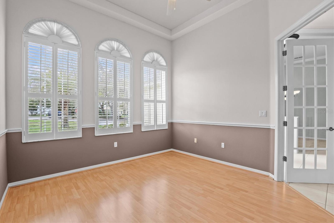
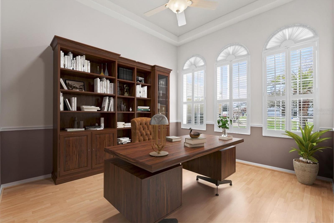
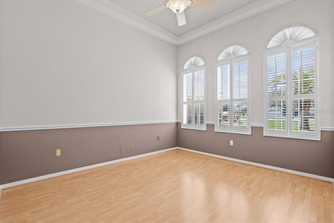
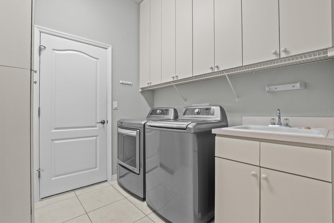
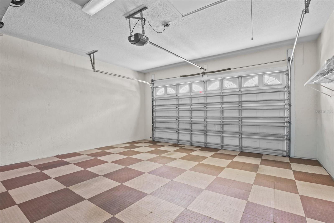
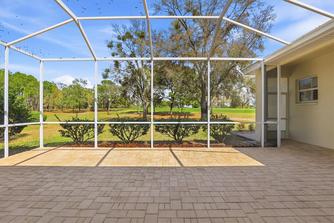
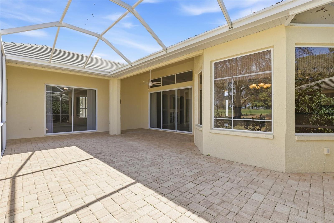
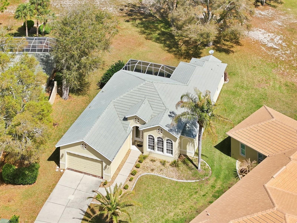
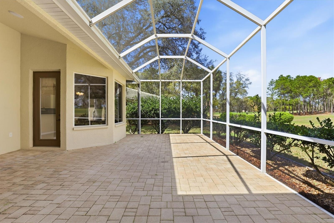
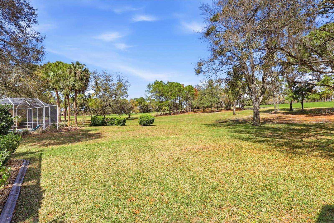
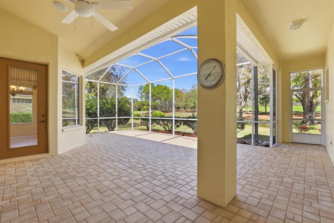
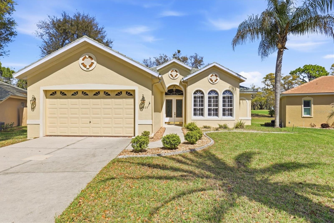
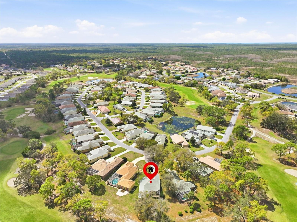
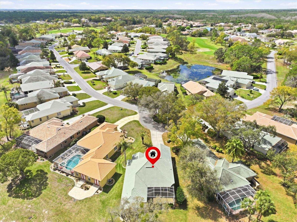
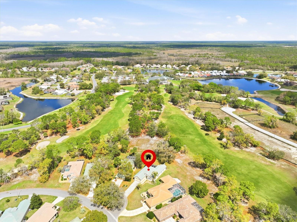
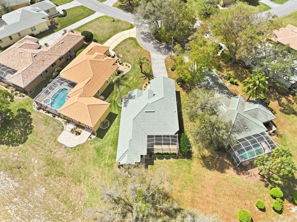
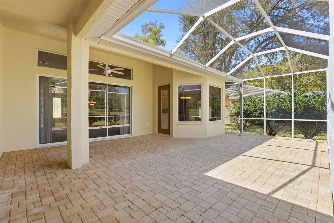
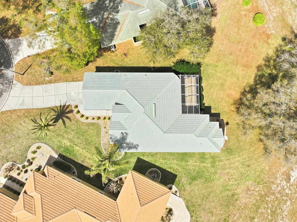
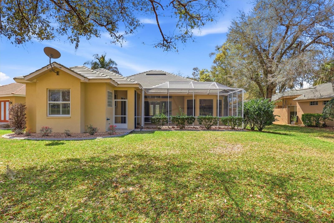
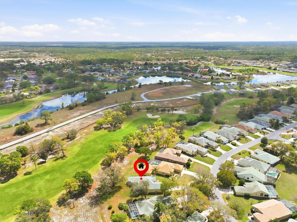
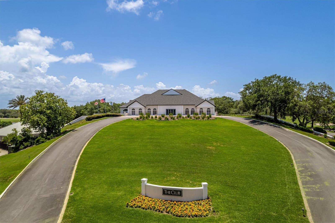
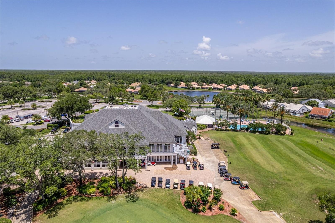
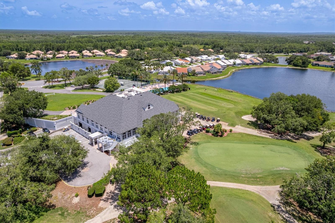
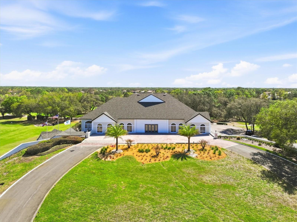
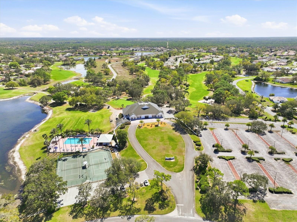
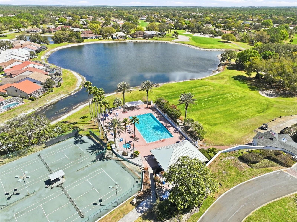
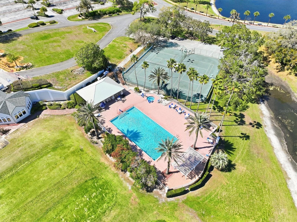
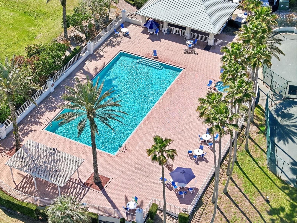
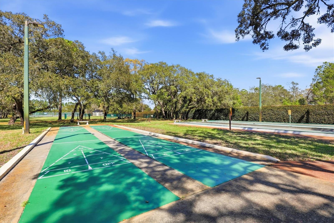
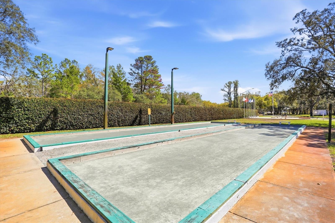
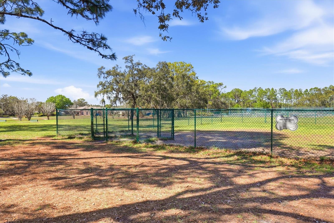
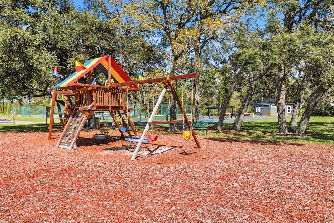
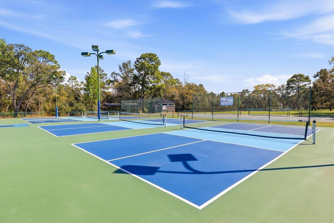

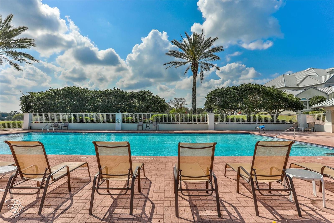
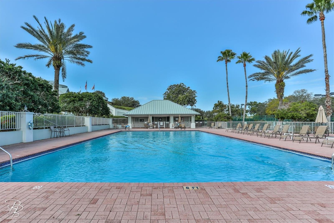
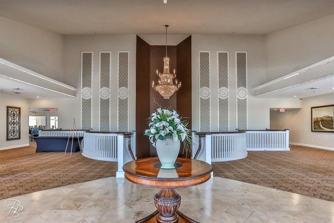
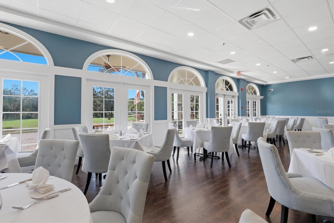
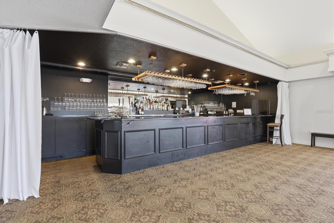
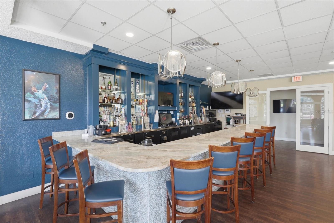
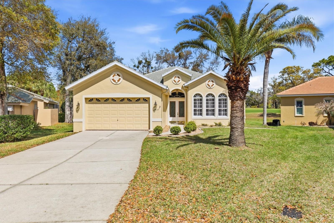
Virtually Staged. RIGHT ON THE GOLF COURSE in the sought-after gated community of Glen Lakes, this Beautiful Addison-built Villa is ideally tucked away on a quiet Cul-De-Sac & offers 2 Bedrooms, 2 Baths, a 2-Car Garage & a spacious 13.5 x 12 Flex Room that could easily be converted into a 3rd Bedroom. Perfectly positioned between holes 10 & 18, this home combines Quality Construction, Timeless Design & Beautiful Golf Course Views that create a peaceful backdrop for everyday living. One of the standout features is the Expansive Rear Screened Porch with Pavers, partially covered & overlooking the Golf Course, creating a wonderful outdoor living space for morning coffee, relaxing afternoons or enjoying the serene scenery. A Double-Door Entry welcomes you inside to an Open Floor Plan accented by Arched Windows, Trey Ceilings, Crown Molding & Custom Built-ins. The Living Room is filled with Natural Light from Transom Windows & Sliding Glass Doors that open directly to the large screened porch, bringing the Golf Course Views into the heart of the home. A Formal Dining Room adds Elegance for Entertaining, while the overall layout feels both Spacious & Comfortable. The Kitchen offers White Cabinetry, GRANITE Countertops, Stainless Steel Appliances including Refrigerator, Microwave Hood, Electric Range & Dishwasher, plus a Breakfast Bar, Pantry, Built-in Desk & Plant Shelves. Just off the kitchen, the Breakfast Nook with Bay Windows & a door to the porch is the perfect spot to enjoy morning coffee with Relaxing Golf Course Views. The Primary Suite is a Private Retreat featuring a Reverse Trey Ceiling, Plantation Shutters, Walk-in Closet with California-style Organizers, Sliding Glass Doors to the Rear Porch & Tranquil Golf Course Views. The En-Suite Bathroom includes Dual Sinks, Granite Countertops, Plantation Shutters, a Soaking Tub, Handrails & a Walk-in Shower with Block Glass & Additional Handrails. The Guest Bedroom is thoughtfully separated from the Primary Suite for Privacy & also includes Plantation Shutters. The Guest Bathroom features Granite Countertops, a Tub/Shower Combination & a Handrail. Additional Features include a Laundry Room with Washer, Dryer, Utility Sink & Cabinetry, Flat Tile Roof, HVAC updated in 2014 & a 2025 Water Heater. For added peace of mind for the new buyer, a 4-Point Inspection & Wind Mitigation Report are on file, with reports showing the current roof still has a good amount of remaining life. Beyond the home itself, Glen Lakes is known for its Gated, Resort-Style Lifestyle with Beautifully maintained surroundings, a Championship Ron Garl Designed Golf Course, Tennis & Pickleball, a Junior Olympic-size POOL & an Impressive 35,000-square-foot Clubhouse with Dining, Social Events, Many Clubs & Activities. This is an opportunity to enjoy Peaceful Golf Course Living in One of the Area's Most Desirable Communities.
Driving directions : Glen Lakes Blvd to Left on Lennox Blvd to Left on Penelope, On the Cut-de-sac on the Left hand side.
| Rooms | Dimension | Description |
|---|---|---|
| Dining Room | First level | |
| Living Room | First level | |
| Kitchen | First level | |
| Primary Bedroom | First level | |
| Bedroom 2 | First level | |
| Bedroom 3 | First level |
4, 2, 2,069ft²
MLS#: TB8512407
4, 2, 1,794ft²
MLS#: W7884340
3, 2, 1,676ft²
MLS#: TB8512206
5, 3, 2,077ft²
MLS#: OM722557