English / Español / Русский

Julia Vakulenko - Broker -

W7884573 W7884573 W7884573 W7884573 W7884573 W7884573 W7884573 W7884573 W7884573 W7884573 W7884573 W7884573 W7884573 W7884573 W7884573 W7884573 W7884573 W7884573 W7884573 W7884573 W7884573 W7884573 W7884573 W7884573 W7884573 W7884573 W7884573 W7884573 W7884573 W7884573 W7884573 W7884573 W7884573 W7884573 W7884573 W7884573
Loading map ...
Loading map ...

13099 BURNS DR, ODESSA, 33556

  • $667,500
  • Price changed 05/07/2026 from $689,900, -3.25%
  • 4 Beds, 2 Baths (and 1 half-baths) , 2,790 Sq.Ft
  • County: Pasco
  • Community: Starkey Ranch


Property highlights

  • MLS#: W7884573
  • 6,046.00 lot size Sq.Ft.
  • Year built: 2018
  • Parking spaces: 2
  • Listed: 04/06/2026
  • Taxes: $9,250.00
  • Annual CDD fee (inc. in Taxes): $3,377.00
  • HOA fees (monthly): $7.08
  • Average Monthly Fees (not including CDD, if any): $7.08
  • Virtual Tour

Property Overview

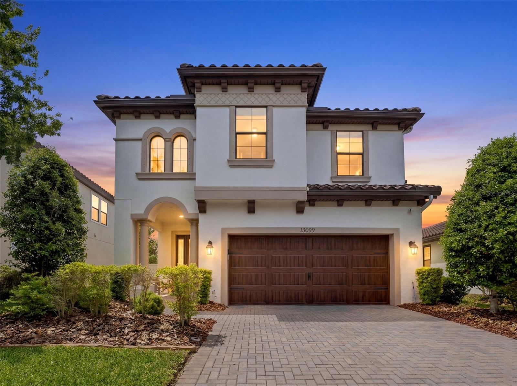
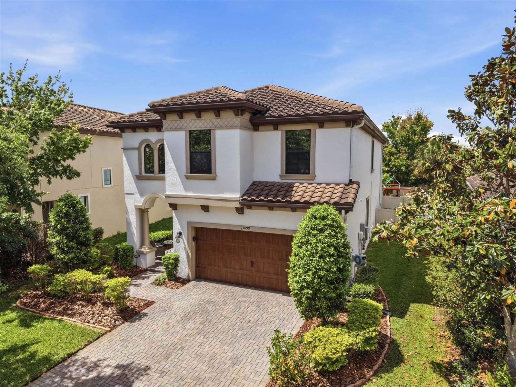
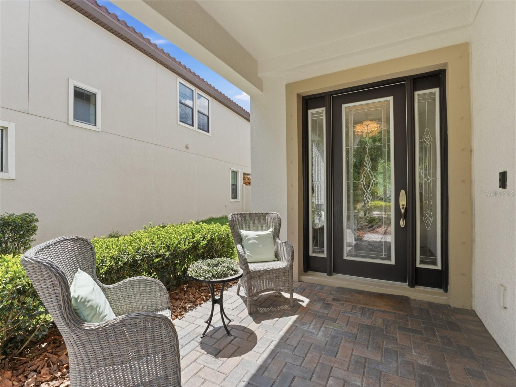
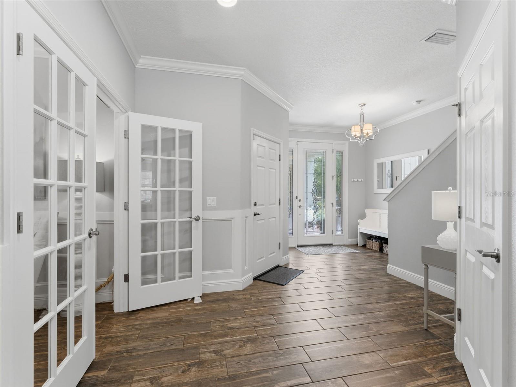
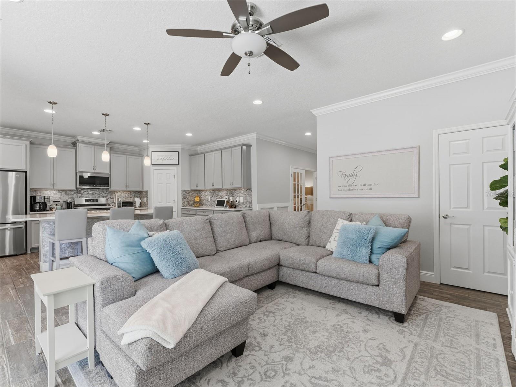
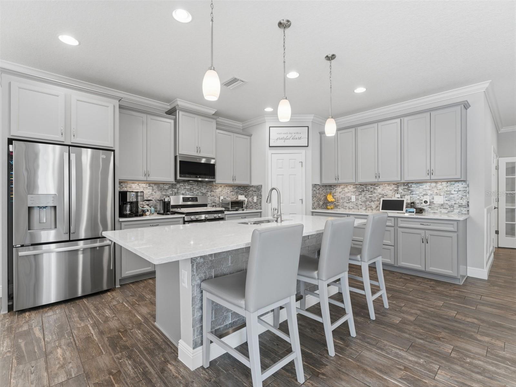
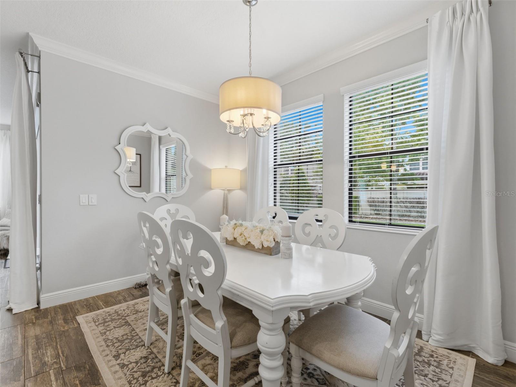
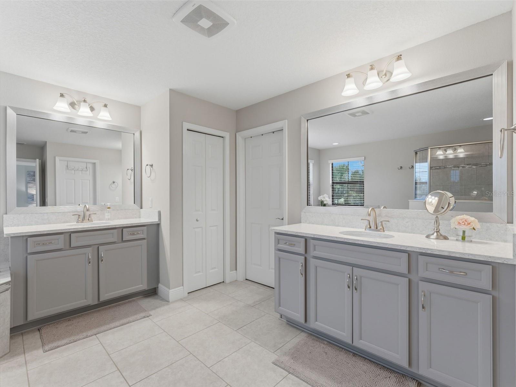
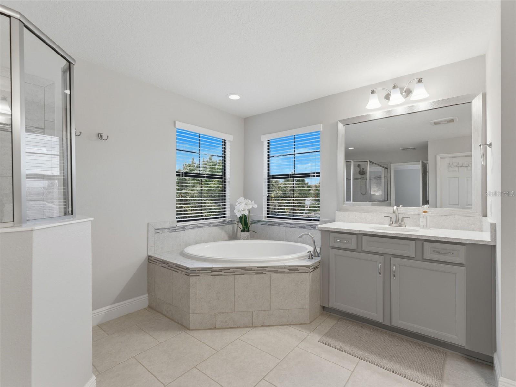
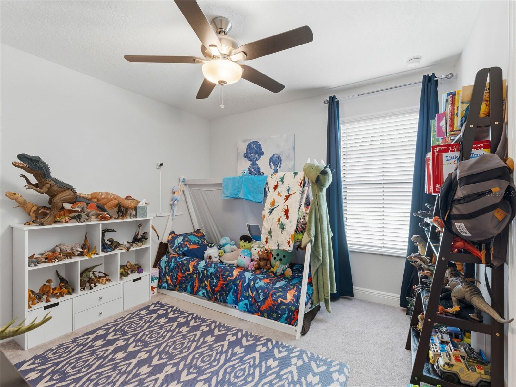
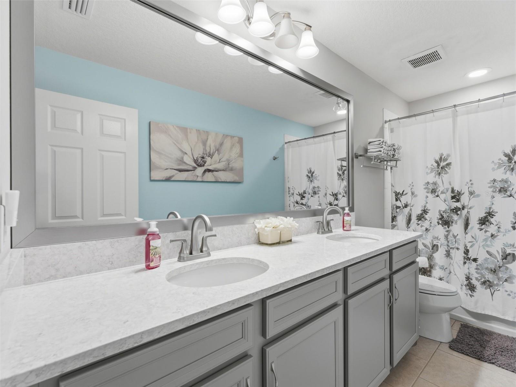
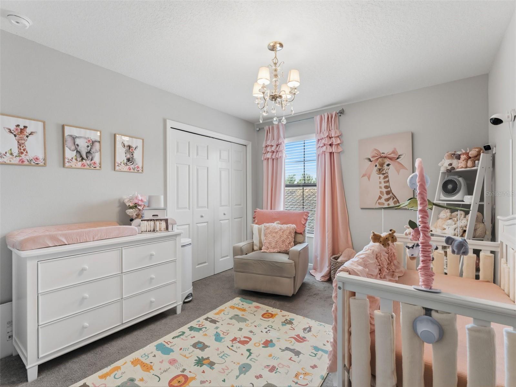
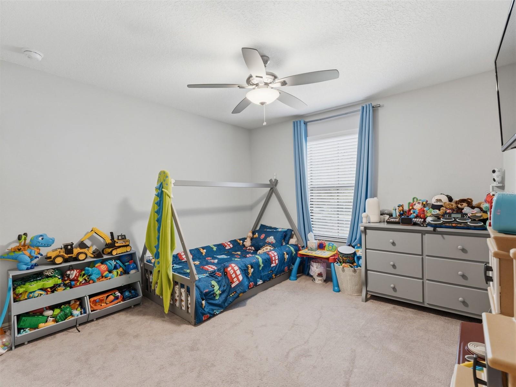
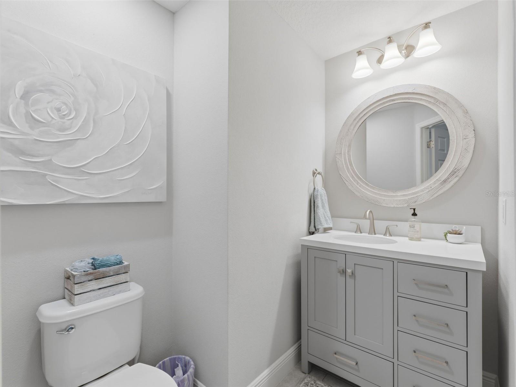
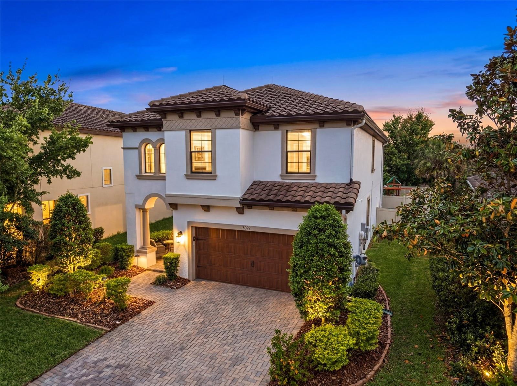
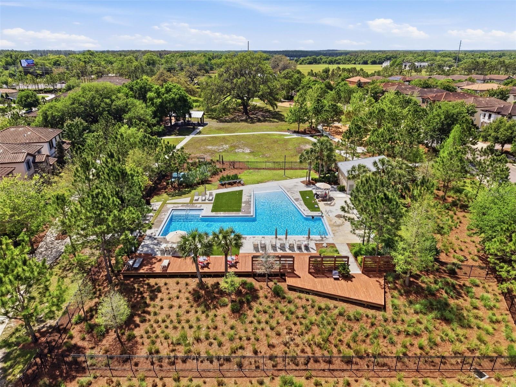
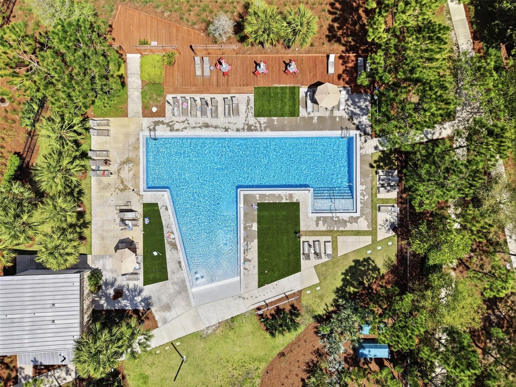
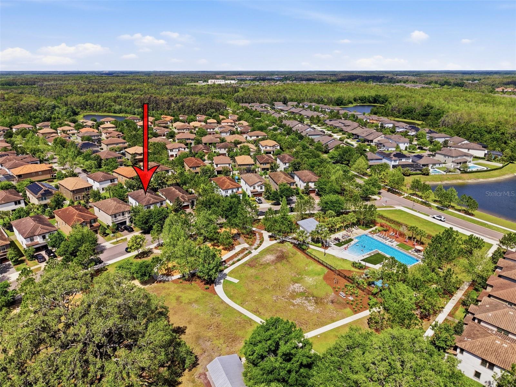
Welcome home to this impeccably maintained, move-in ready Mediterranean-style residence perfectly positioned just steps from scenic green space, a neighborhood park, resort-style community pool, and the highly sought-after Starkey Ranch K-8 School. Enjoy the convenience of being within walking distance to local dining and neighborhood amenities, perfect for relaxing summer evenings close to home.

Designed with both comfort and peace of mind, this home is equipped with an automatic whole-home generator, along with surge and lightning protection—providing uninterrupted power and an ideal work-from-home environment during Florida’s storm season.

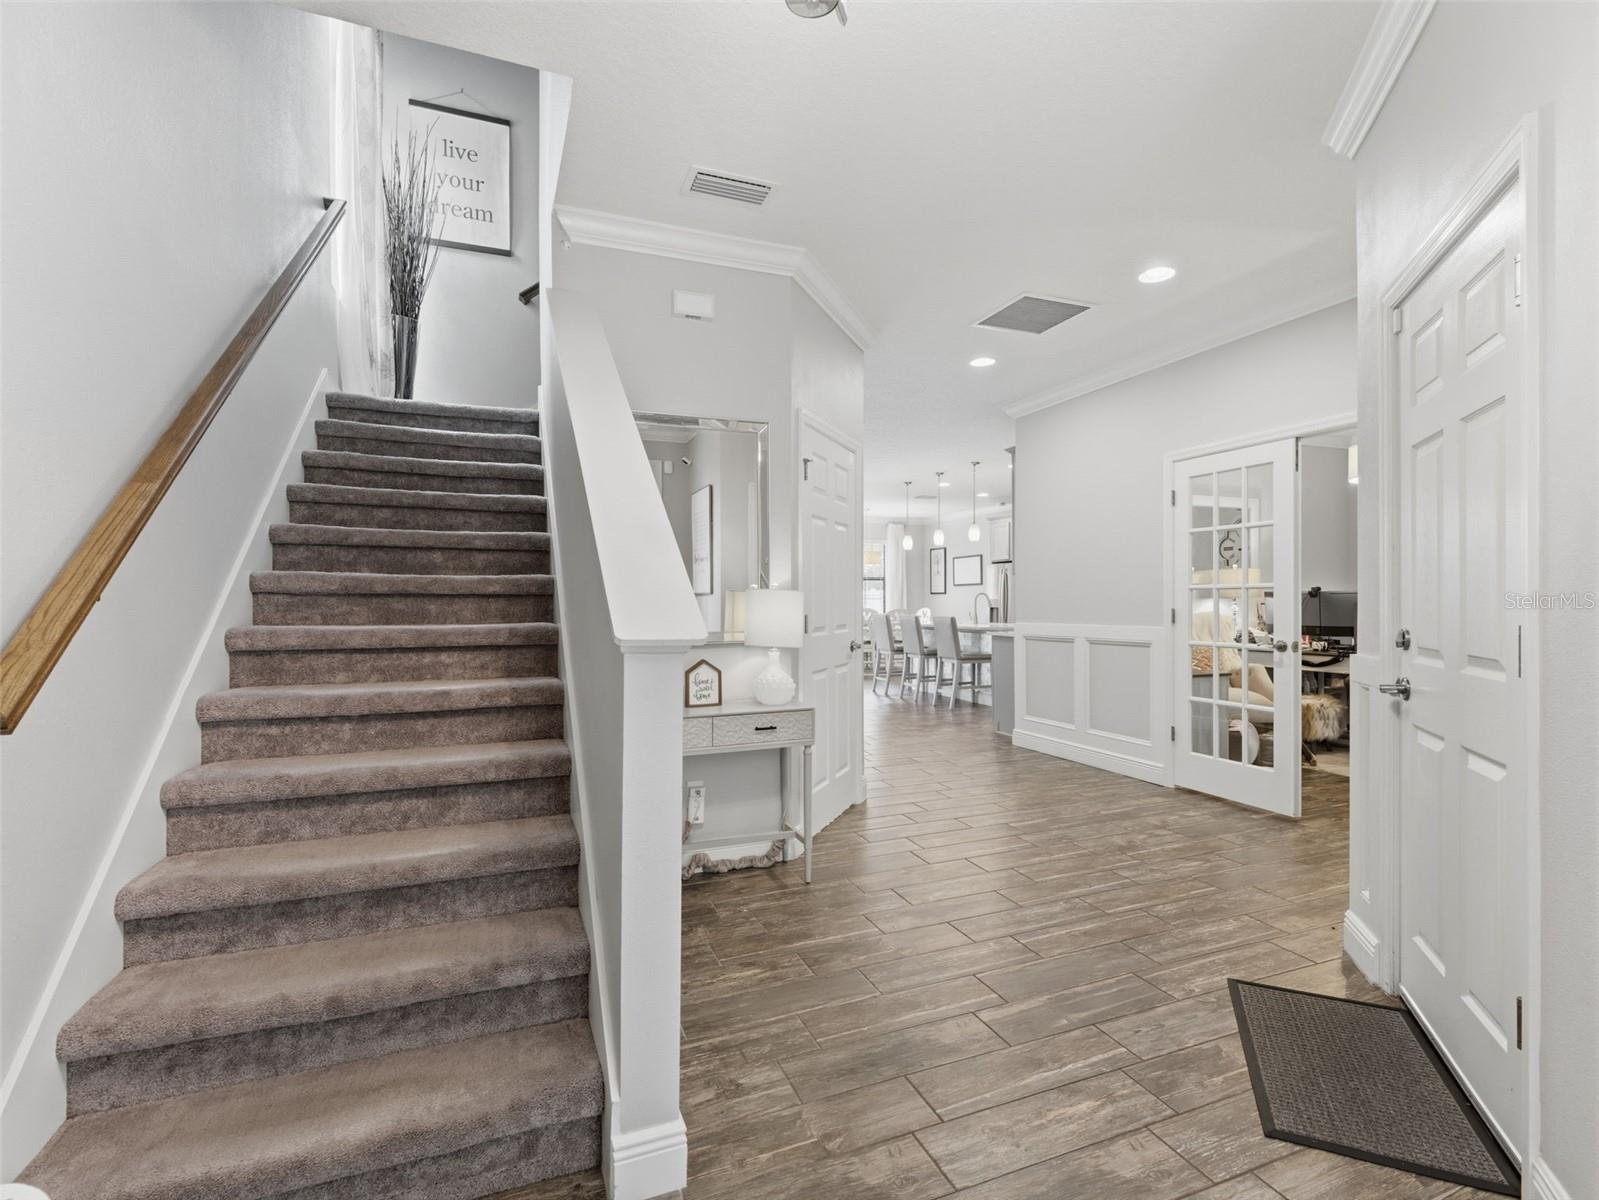
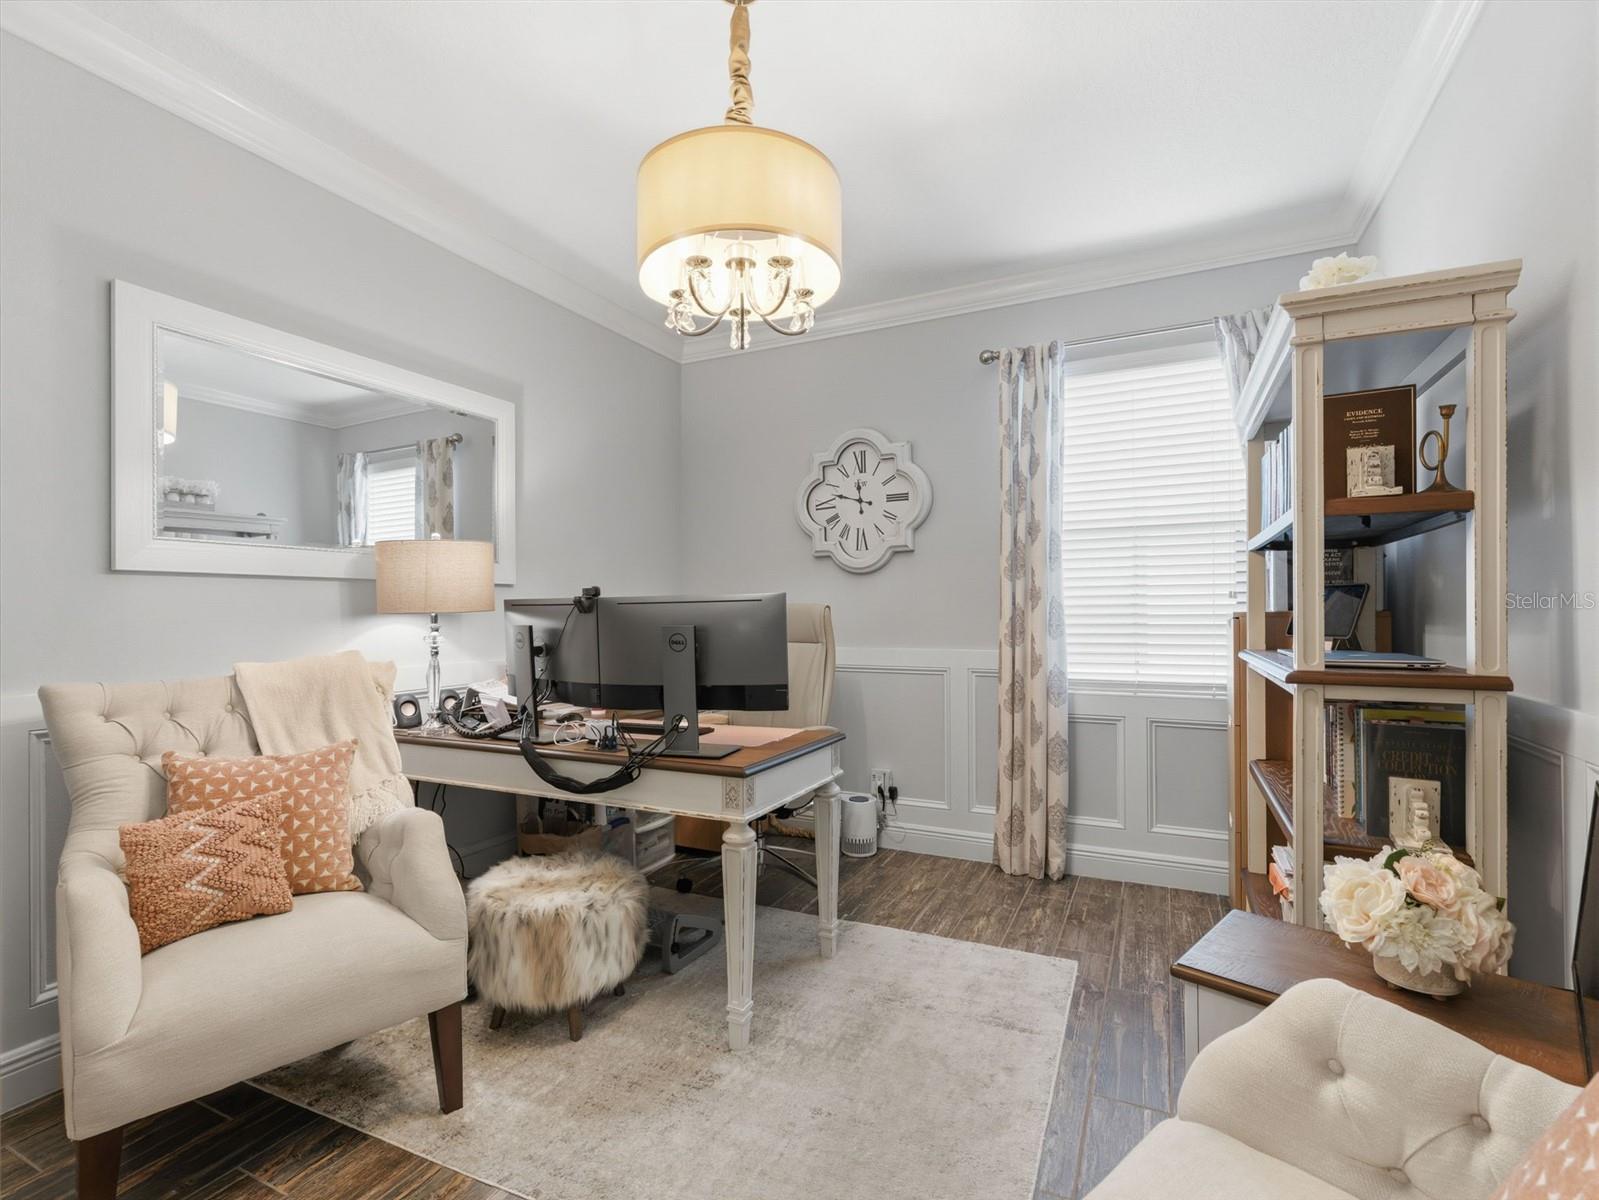
Inside, the thoughtfully designed floor plan features a private first-floor office with elegant French doors, creating the perfect dedicated workspace or flex room.

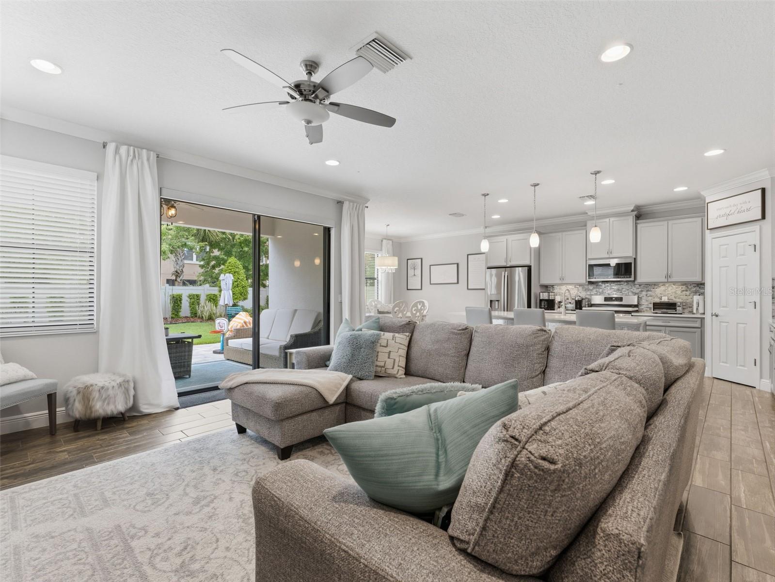
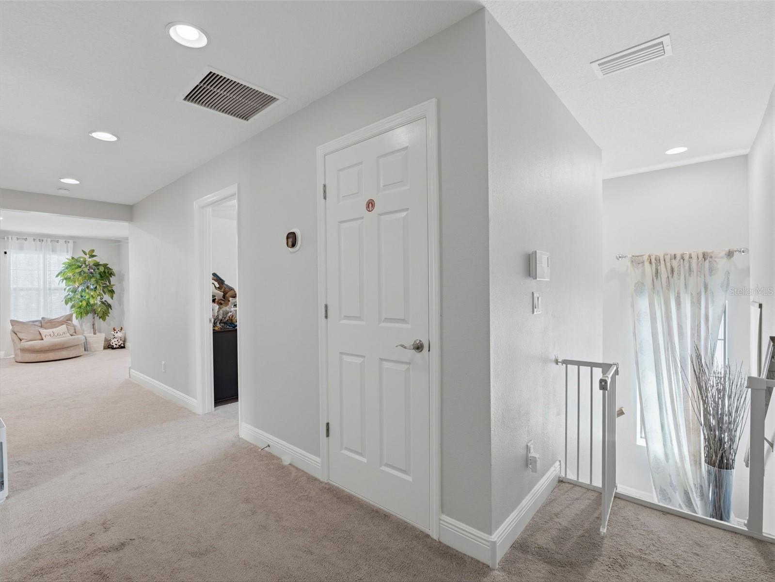
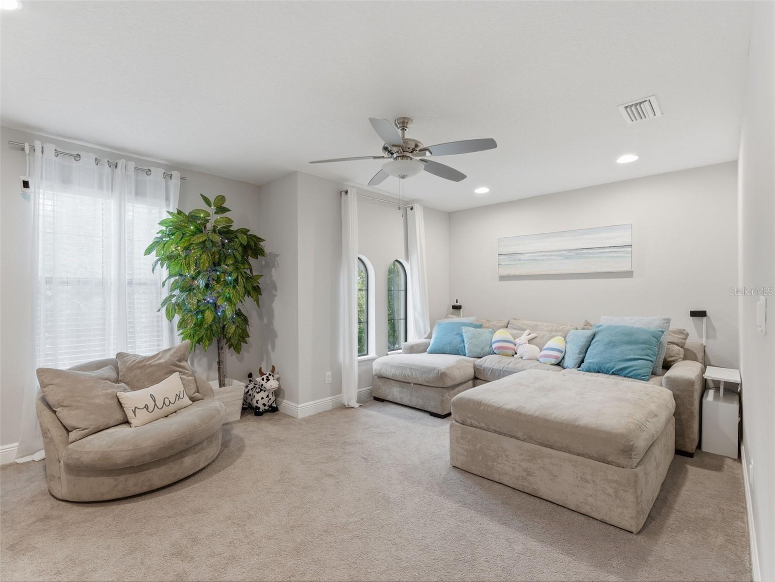
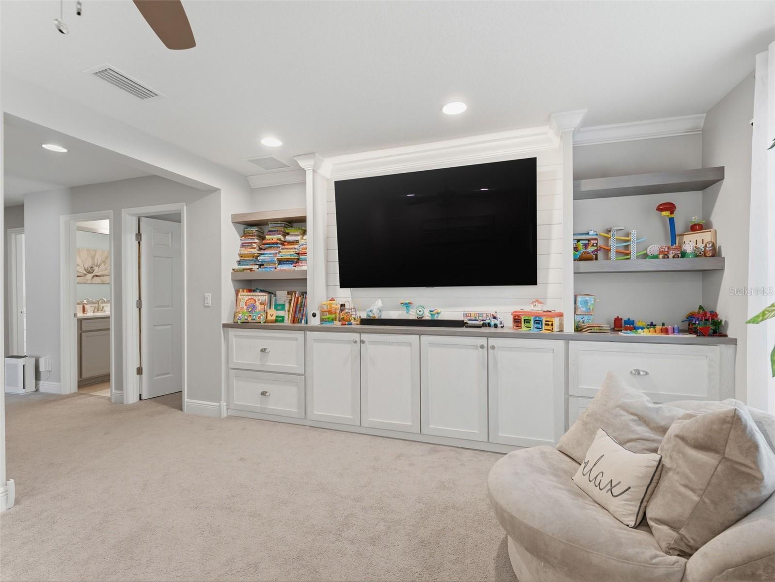
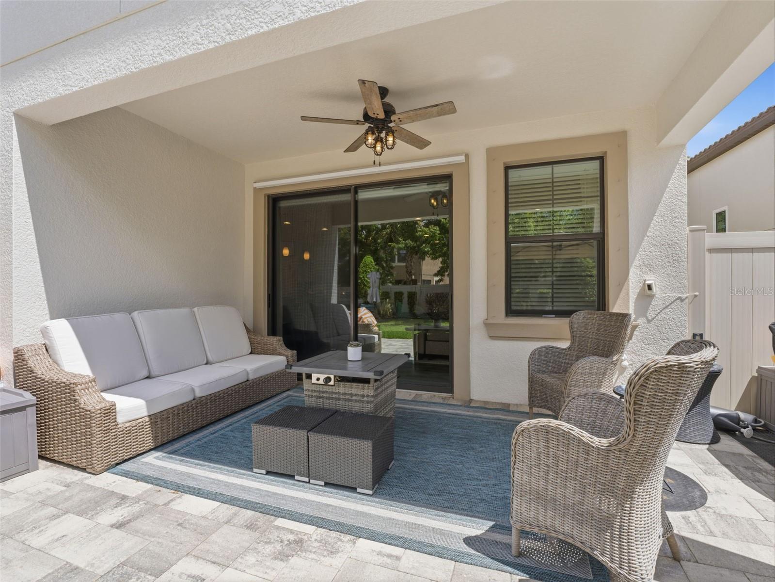
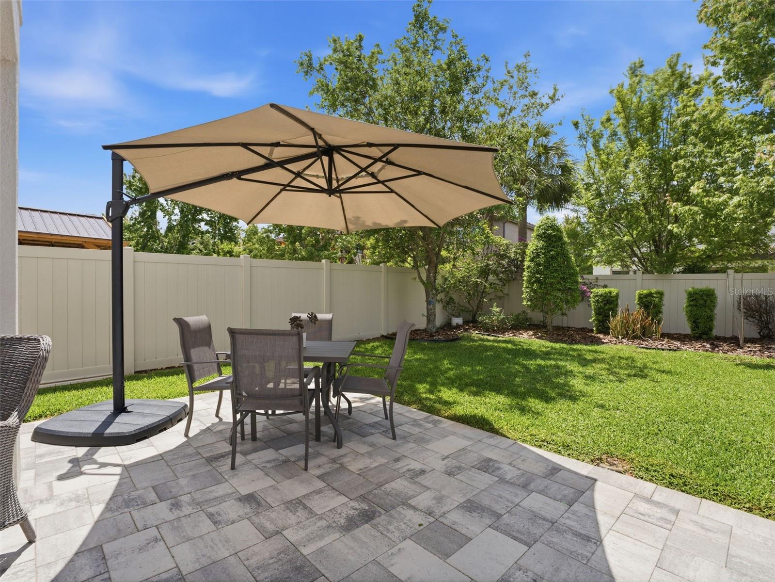
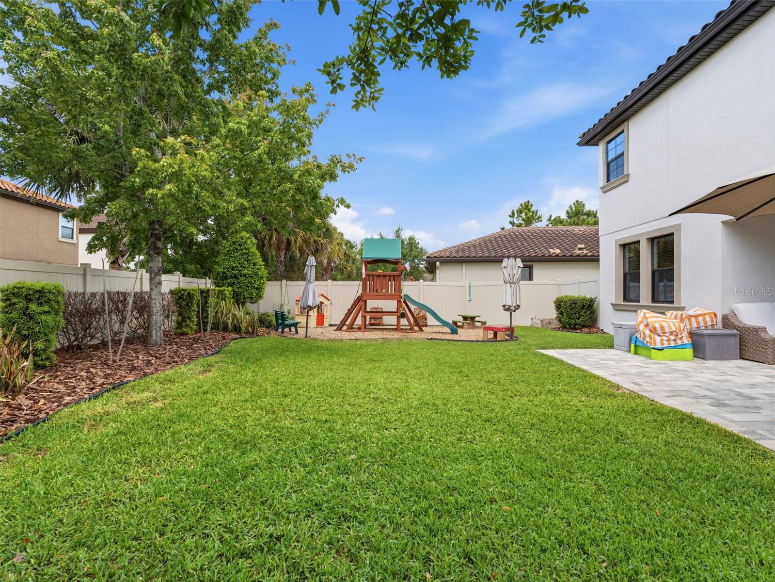
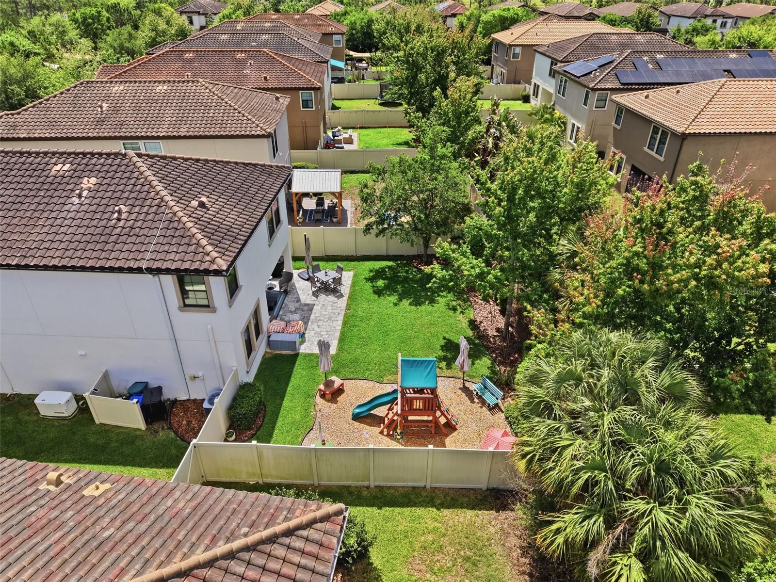
Ideal for entertaining and everyday living, the extended covered patio overlooks a spacious backyard, offering a seamless indoor-outdoor lifestyle. Upstairs, the oversized bonus room showcases a custom built-in media wall with abundant storage for books, games, and toys.

Additional premium upgrades include a multi-stage Kinetico whole-home water softener, dechlorination system, and reverse osmosis drinking water filtration system for enhanced water quality throughout the home.

Schedule your private VIP tour or virtual showing today.

Driving directions : North onto heart pine ave, west onto long spur, south onto burns drive house on your right.

Property Features

Rooms Dimension Description
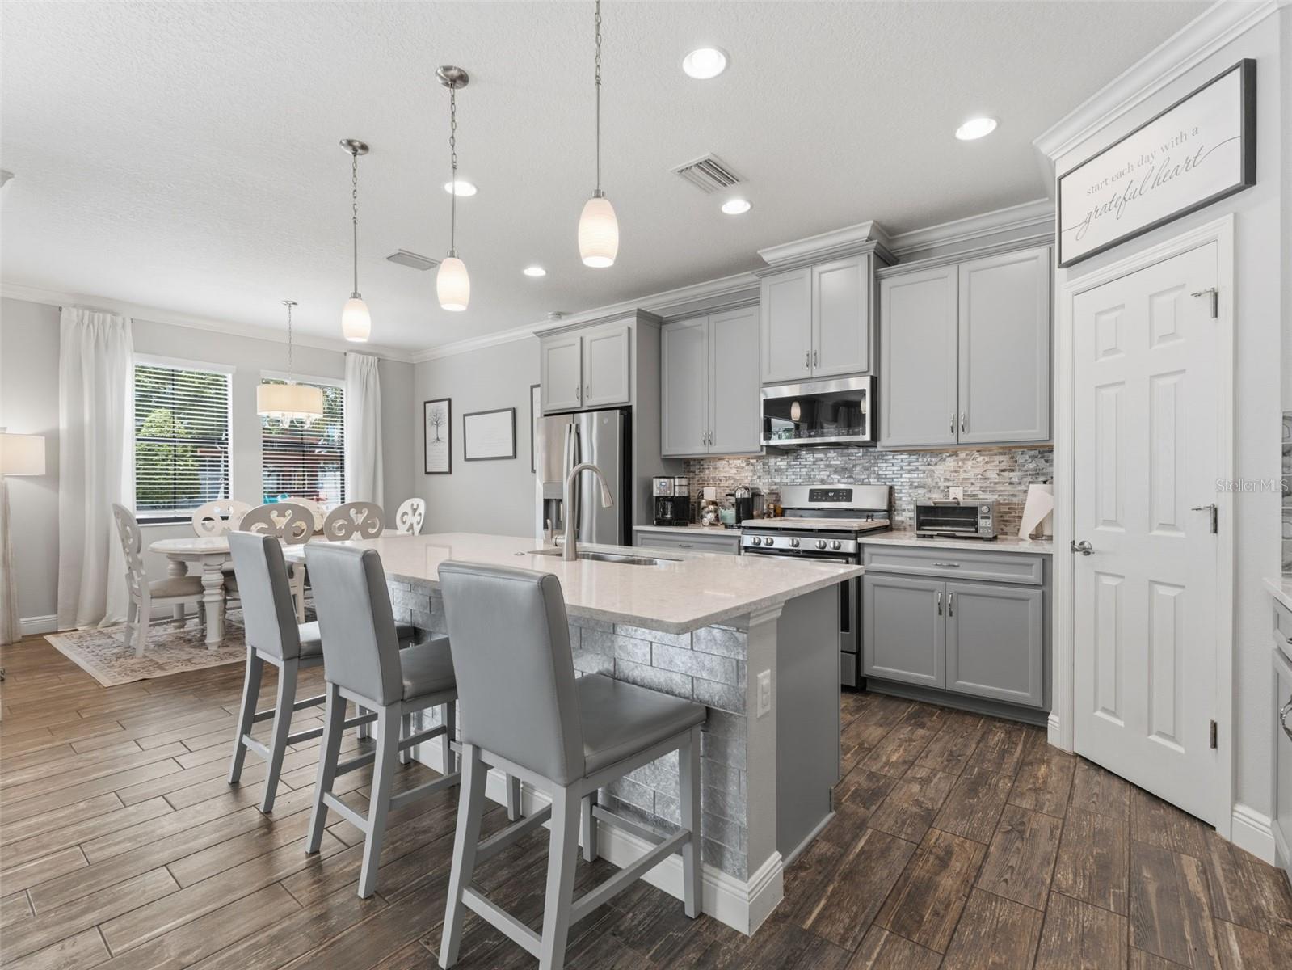
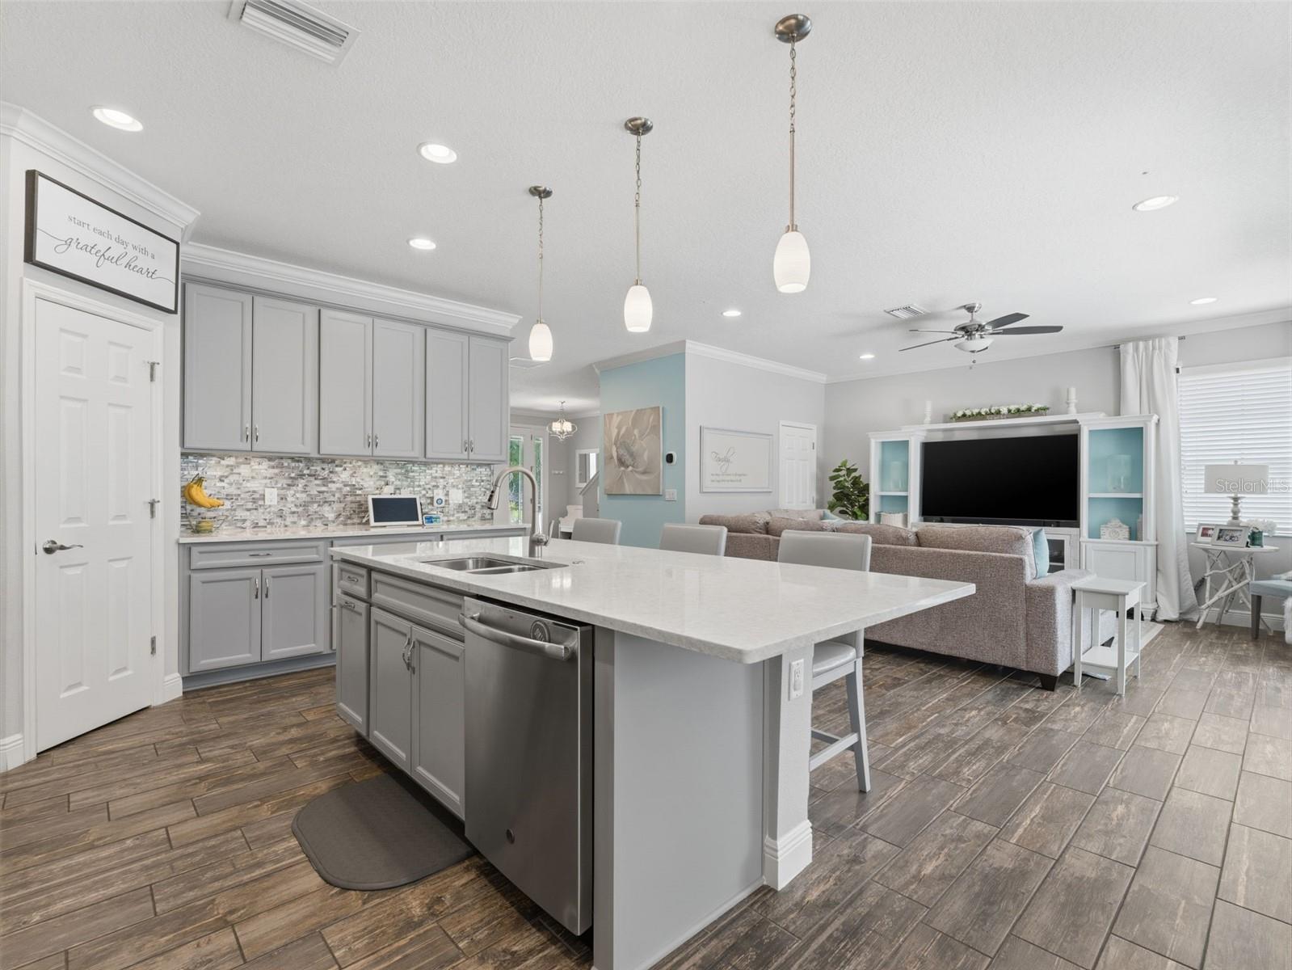
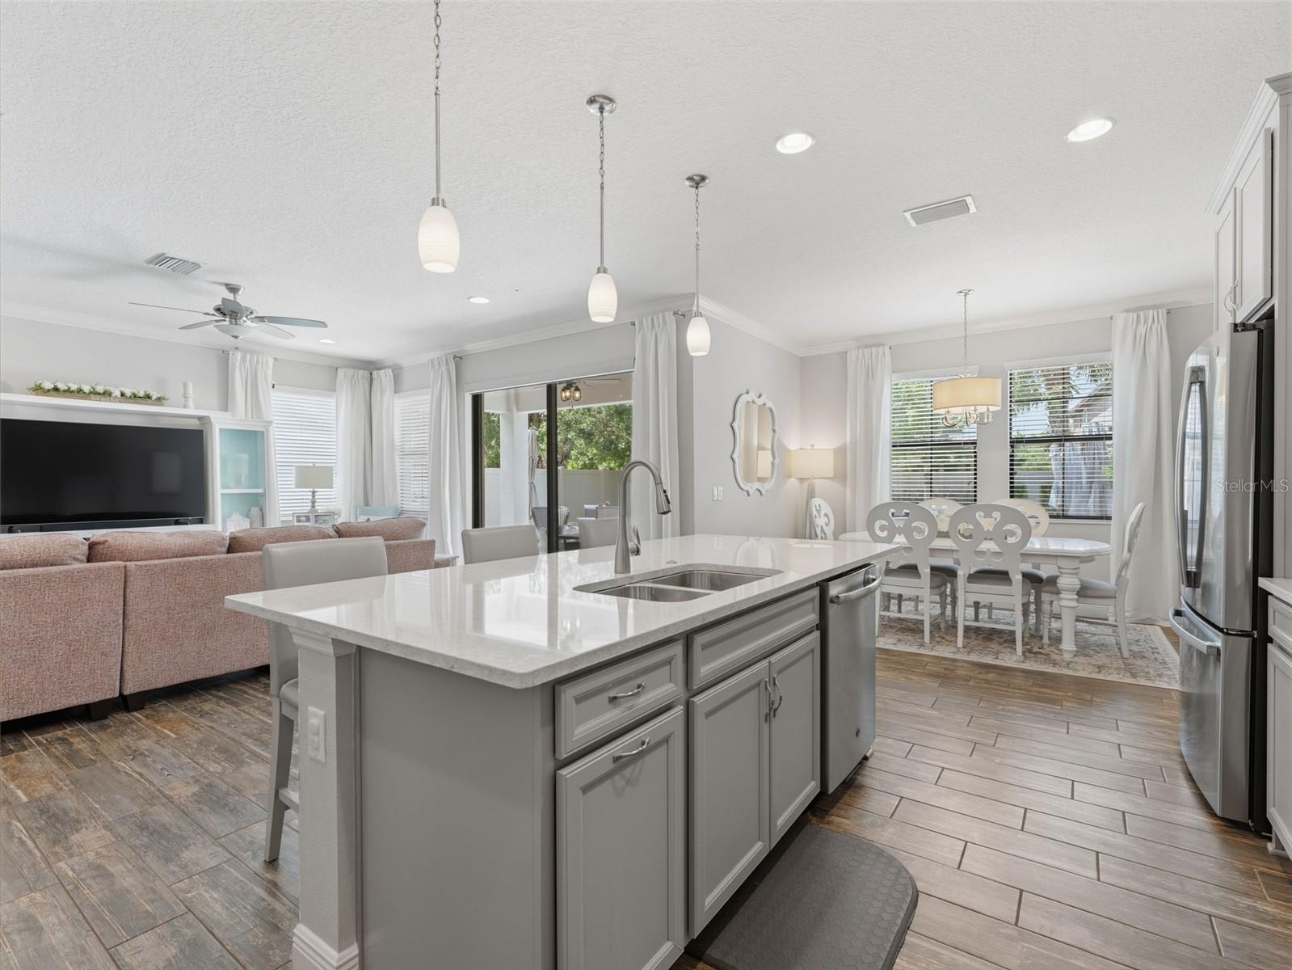
Kitchen First level
Great Room First level
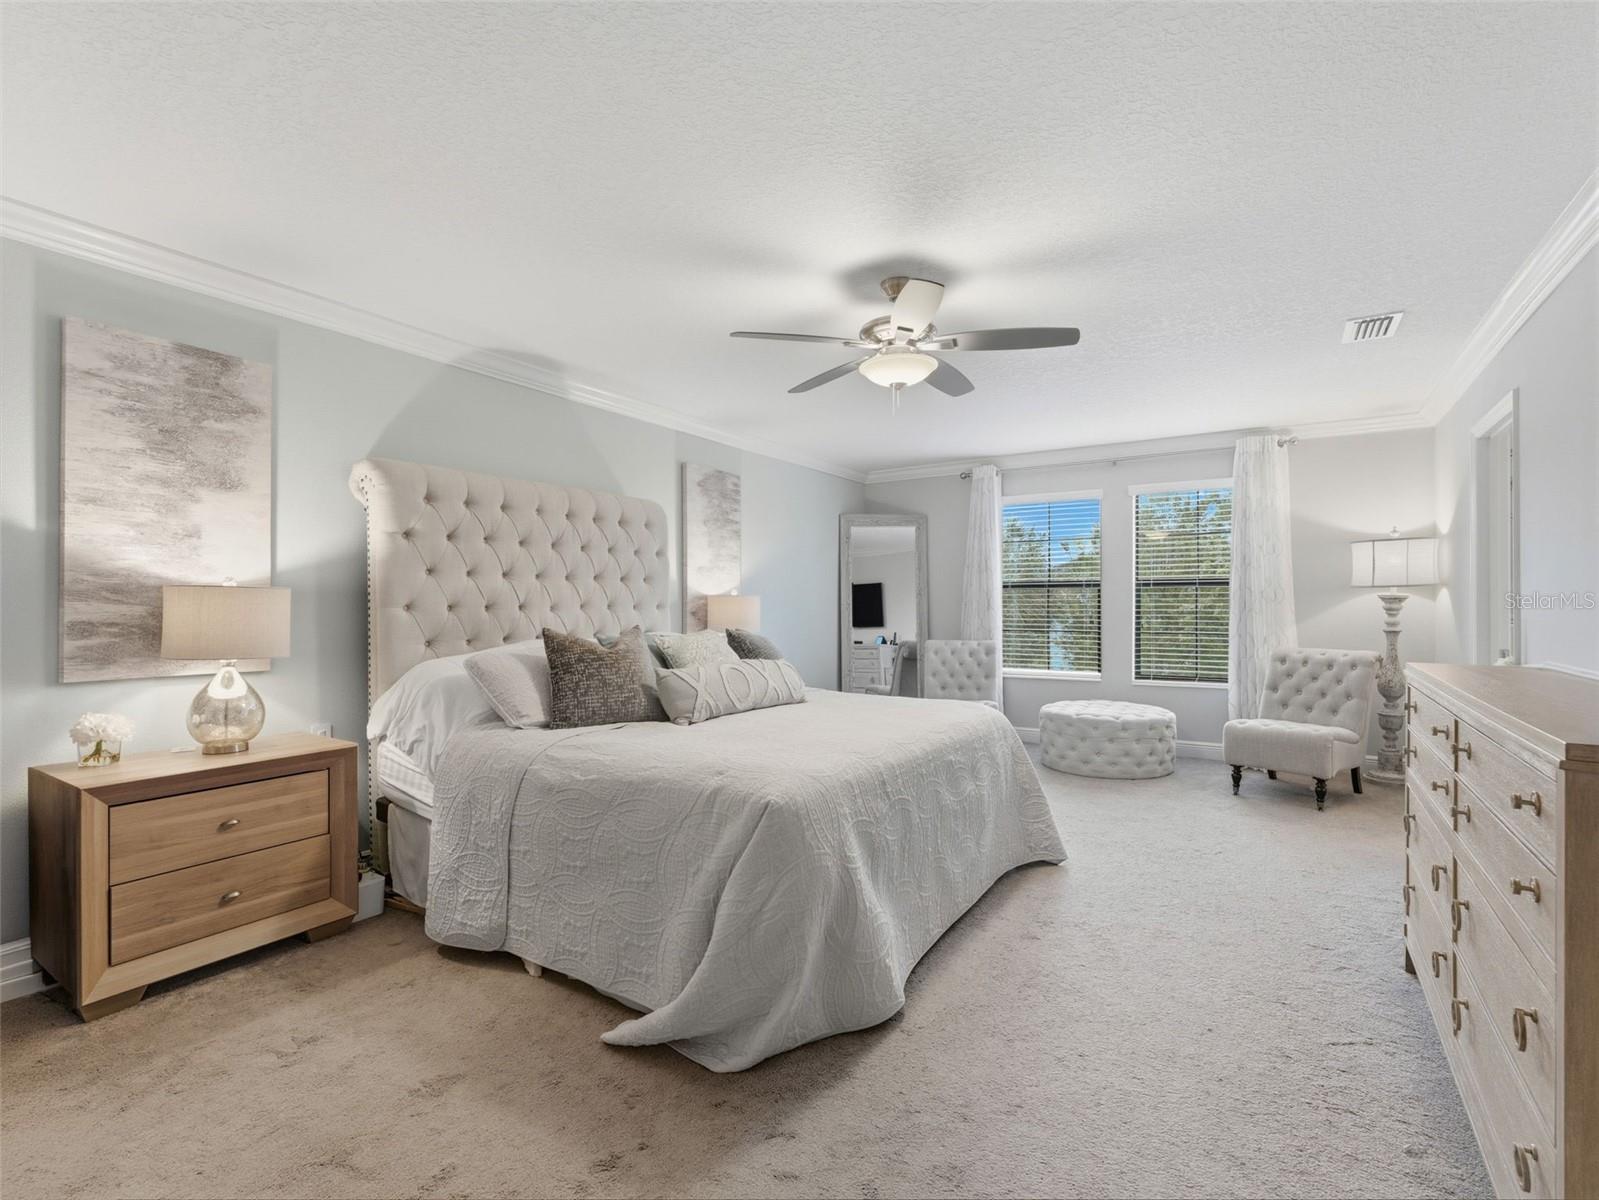
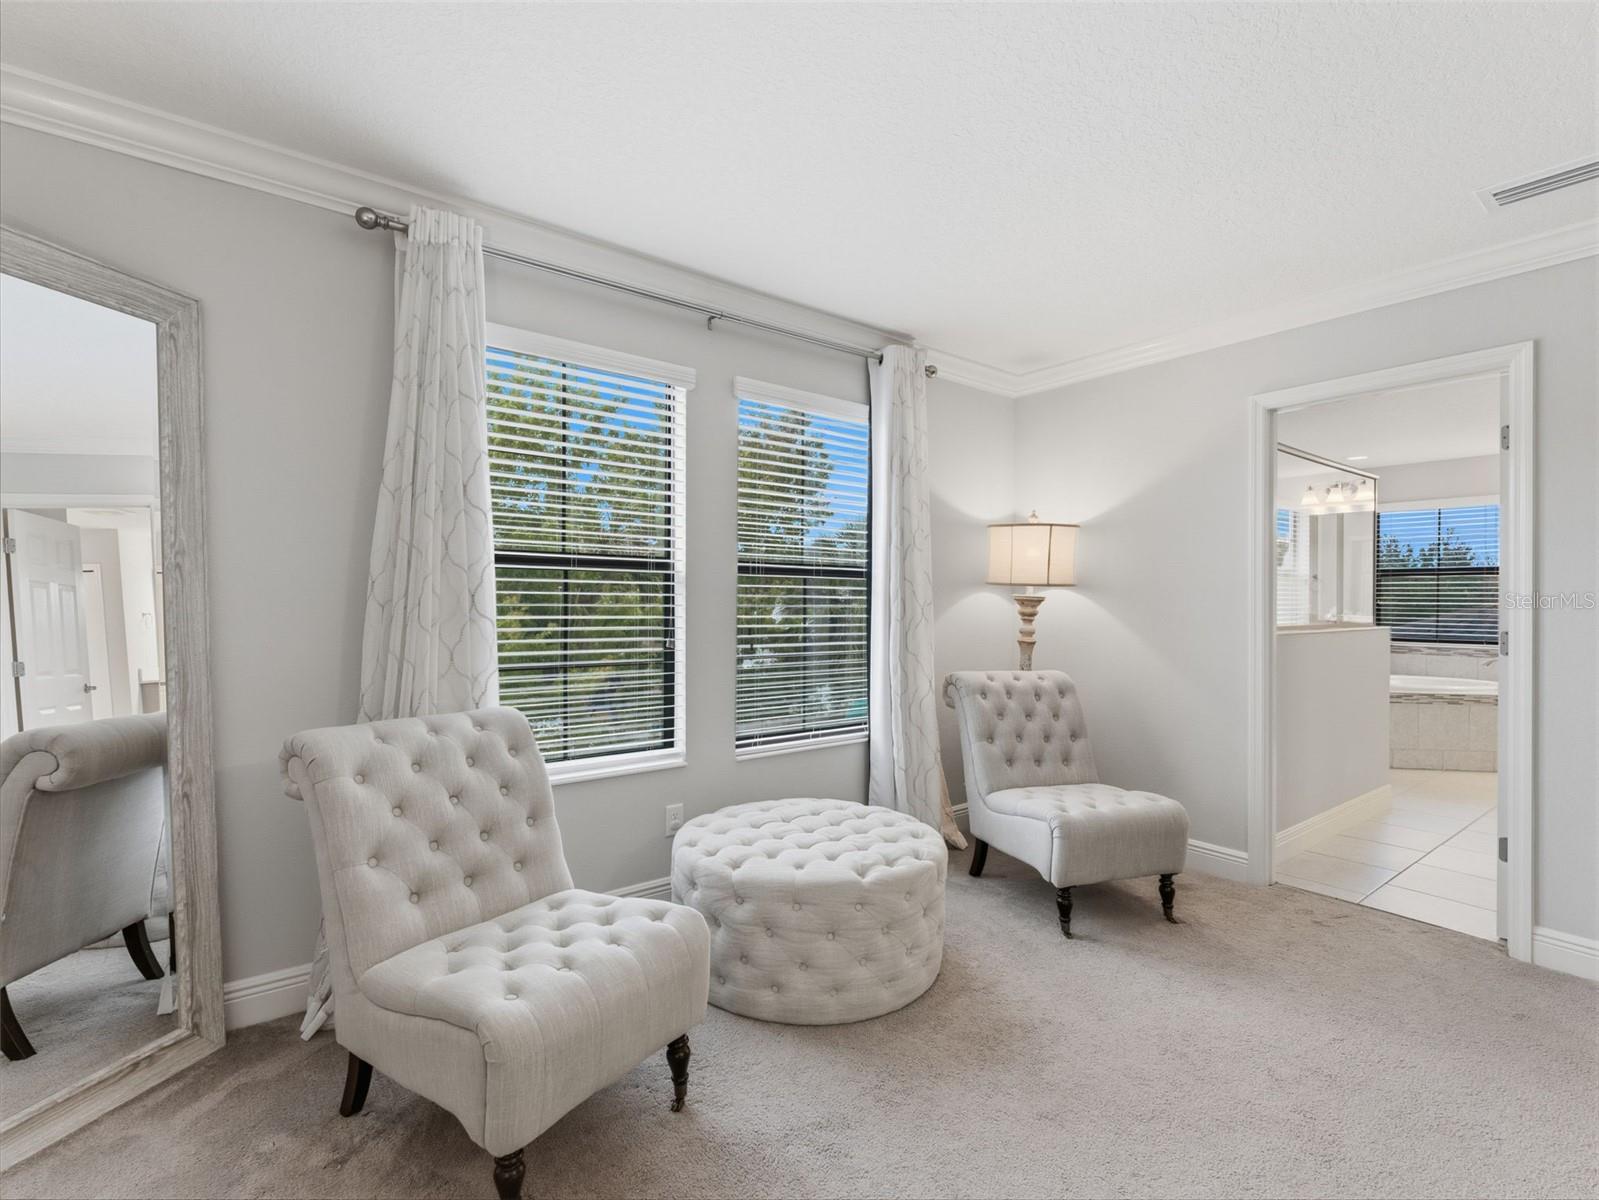
Primary Bedroom Second level

Interior Features

  • Eat-in Kitchen
  • Open Floorplan
  • Solid Surface Counters
  • Solid Wood Cabinets

Appliances

  • Convection Oven
  • Cooktop
  • Dishwasher
  • Disposal
  • Gas Water Heater
  • Microwave
  • Refrigerator

Heating

  • Central
  • Electric

Laundry features

  • Laundry Room

Air Conditioning

  • Central Air

Floor Covering

  • Carpet
  • Tile

Utilities

  • Cable Connected
  • Electricity Connected
  • Natural Gas Connected
  • Sewer Connected
  • Underground Utilities
  • Water Connected

Exterior features

  • Hurricane Shutters
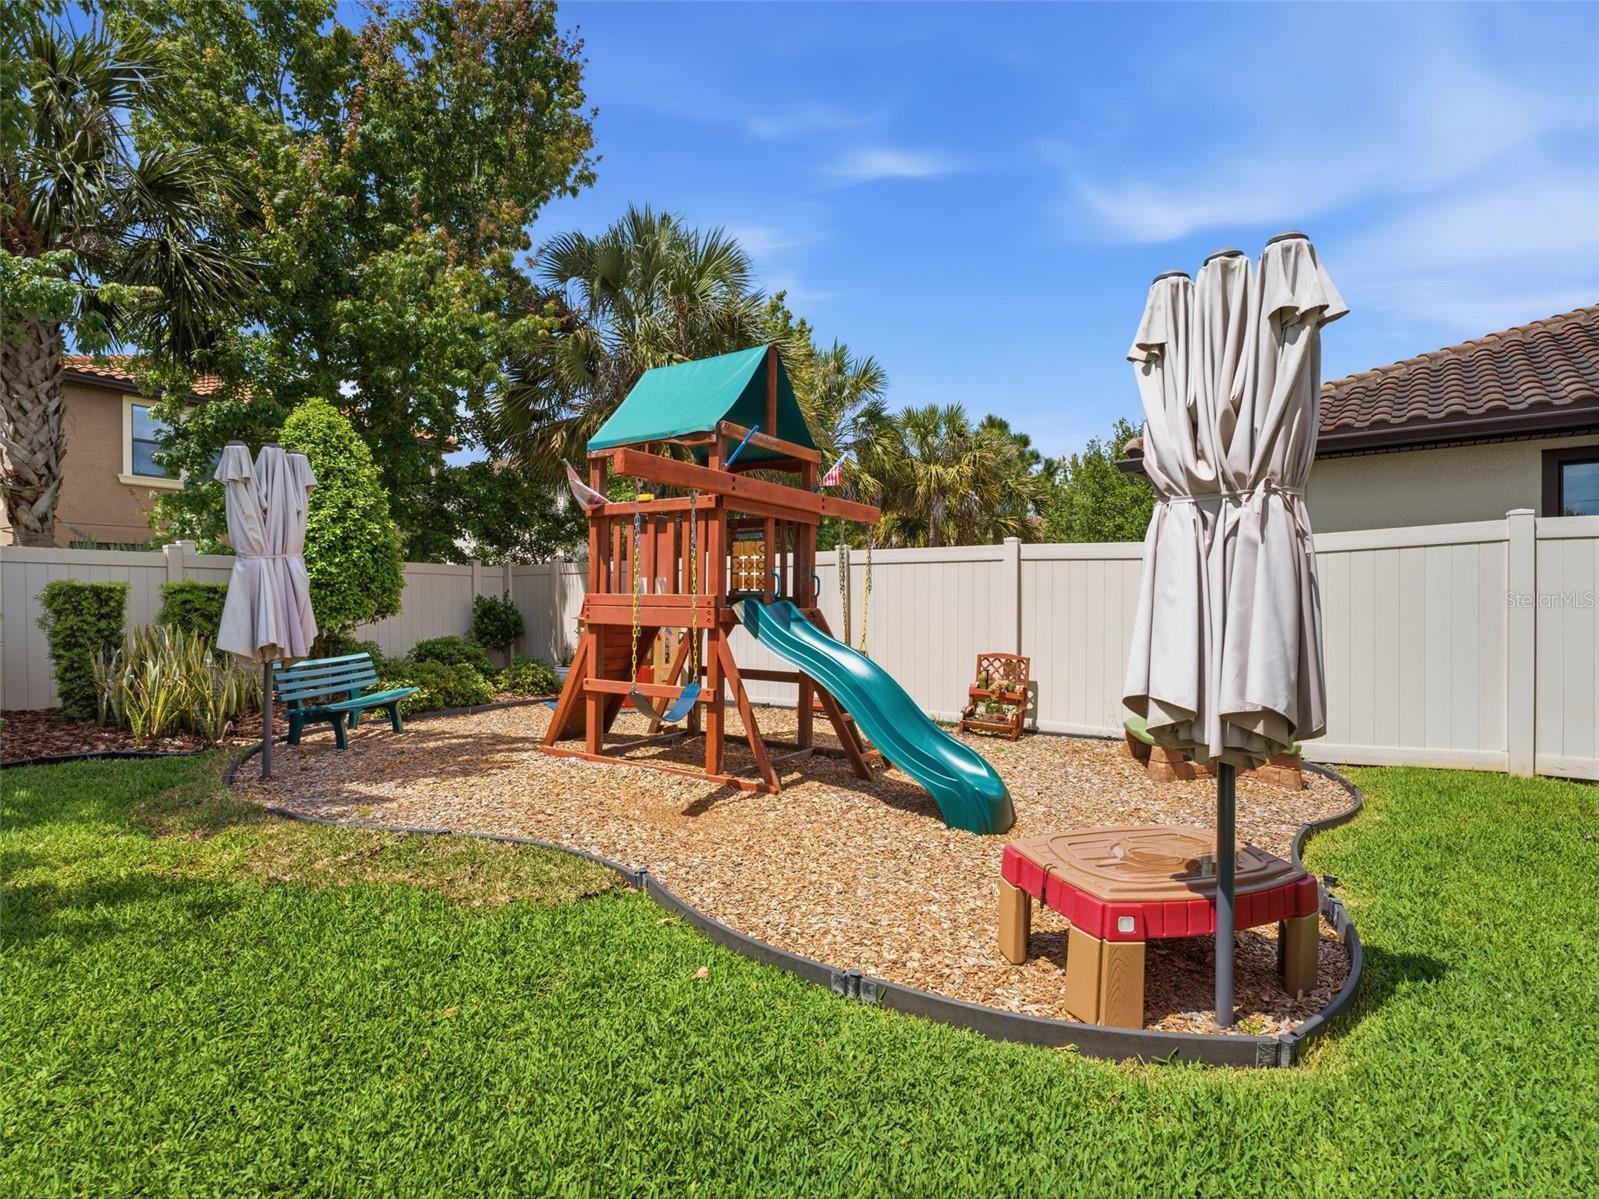
  • Playground
  • Sidewalk
  • Sliding Doors

View

  • Trees/Woods

Pets restrictions

  • Verify with HOA

Construction Materials

  • Block
  • Stucco

Road Surface Type

  • Asphalt
  • Paved

Roof

  • Tile

Foundation

  • Slab

School Information


Listing information courtesy of BHHS FLORIDA PROPERTIES GROUP

All listing information is deemed reliable but not guaranteed and should be independently verified through personal inspection by appropriate professionals. Listings displayed on this website may be subject to prior sale or removal from sale; availability of any listing should always be independently verified.
Listing information is provided for consumer personal, non-commercial use, solely to identify potential properties for potential purchase; all other use is strictly prohibited and may violate relevant federal and state law.
Listing data comes from My Florida Regional MLS.