English / Español / Русский

Julia Vakulenko - Broker -

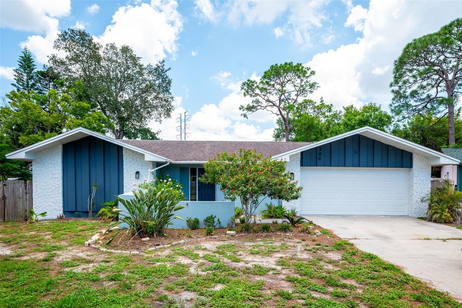
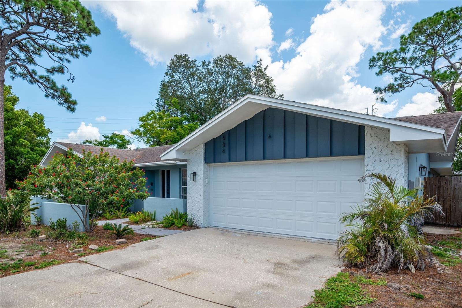
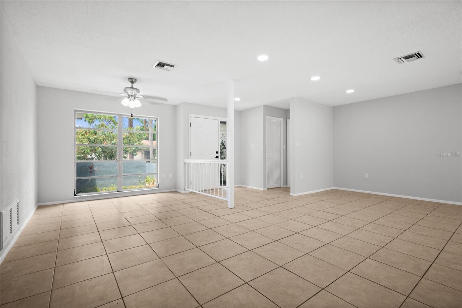
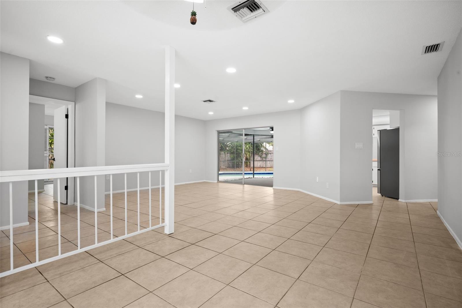
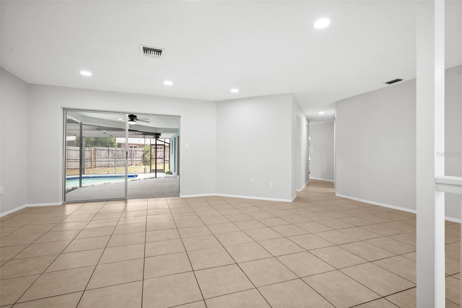
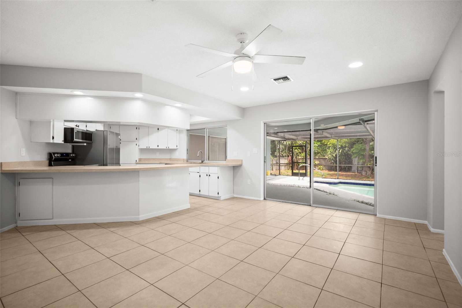
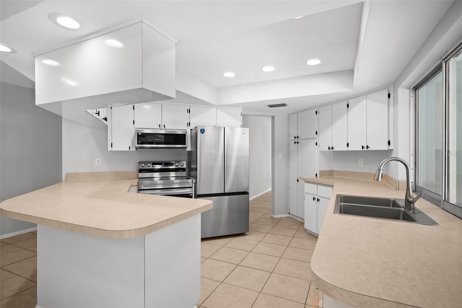
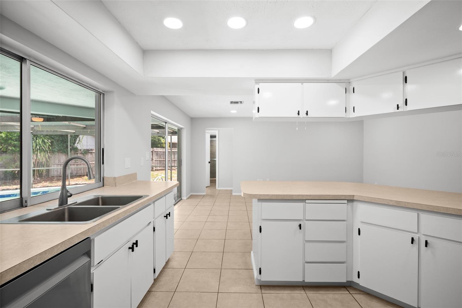
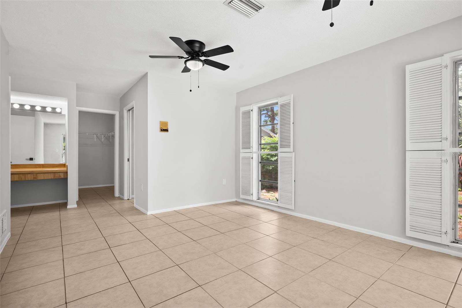
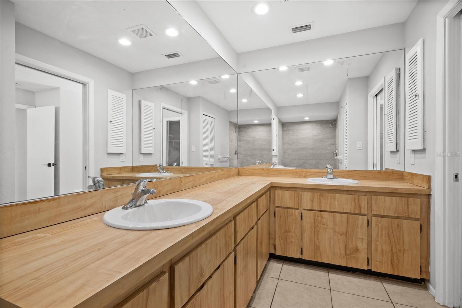
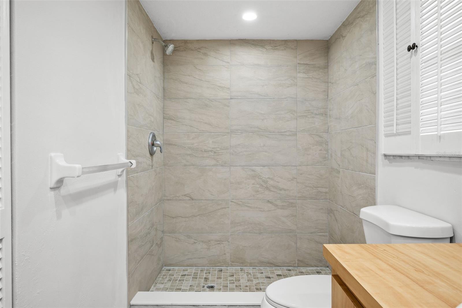
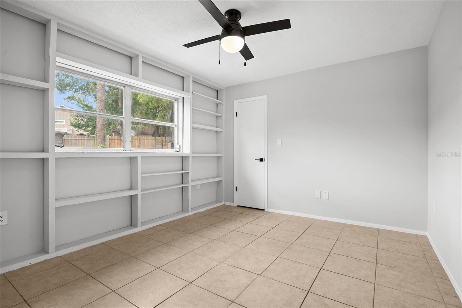
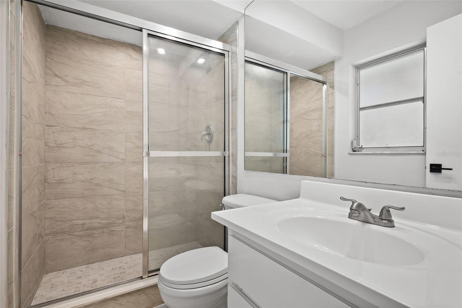
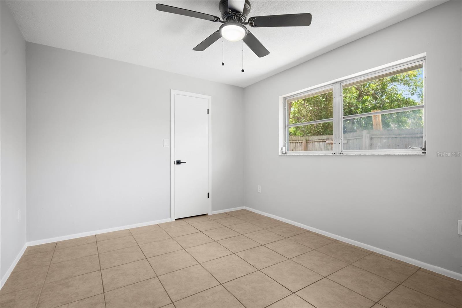
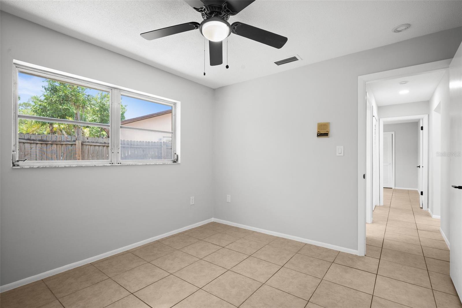
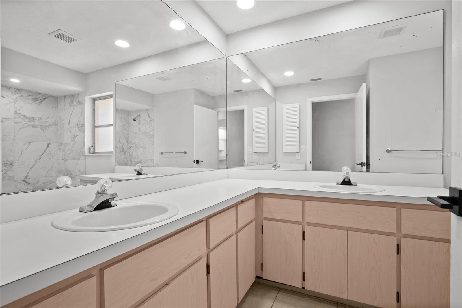
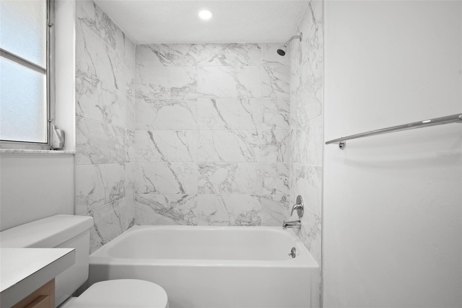
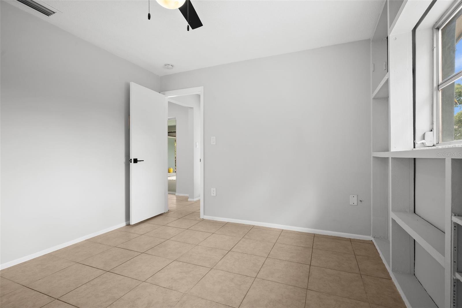
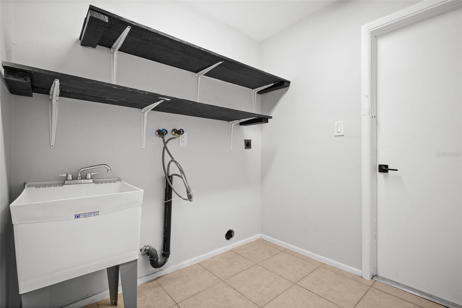
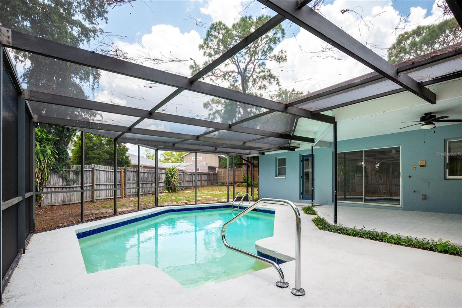
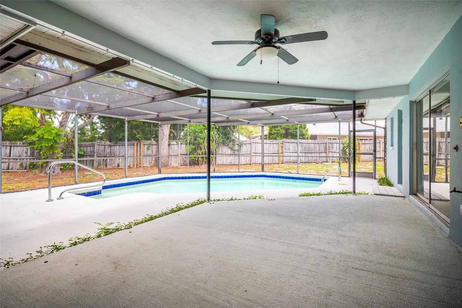
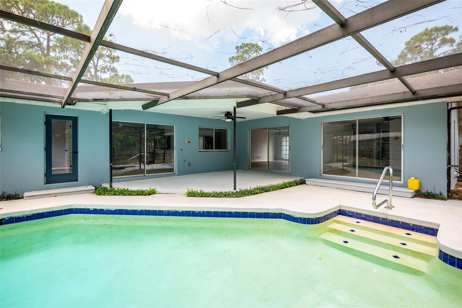
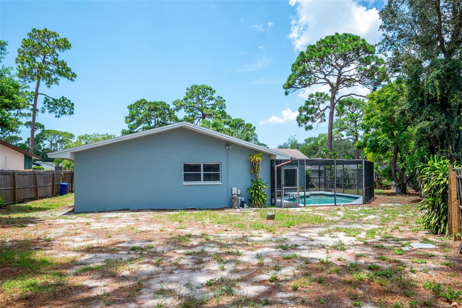
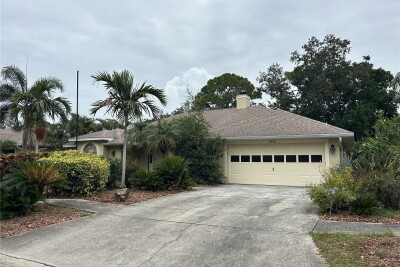
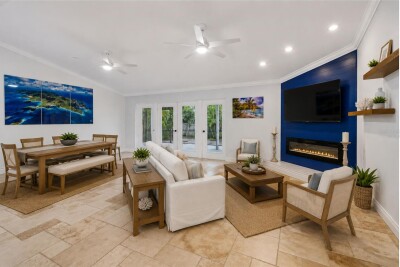
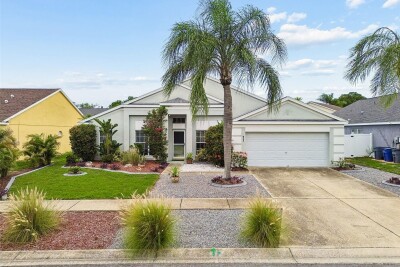
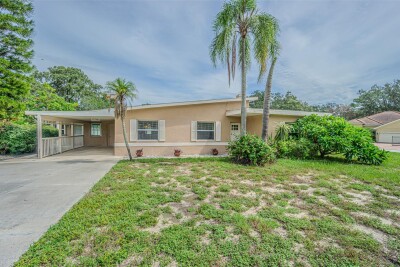
Welcome! 2 Car Garage Front Door and Dinning Room Dinning Room Living Room TB8533014 TB8533014 TB8533014 TB8533014 Family Room TB8533014 Primary Bedroom TB8533014 TB8533014 TB8533014 TB8533014 Bedroom #2 Bathroom #2 Bedroom #3 TB8533014 Bathroom #3 TB8533014 TB8533014 Laundry Room offers utility sink Screened in pool TB8533014 TB8533014 Backyard TB8533014 TB8533014 TB8533014 TB8533014 TB8533014
Loading map ...
Loading map ...

504 BAMBOO CT, TARPON SPRINGS, 34689


Property highlights

  • MLS#: TB8533014
  • 10,563.00 lot size Sq.Ft.
  • Year built: 1976
  • Parking spaces: 2
  • Pool: Private pool
  • Listed: 07/27/2026
  • Taxes: $7,930.96

Property Overview

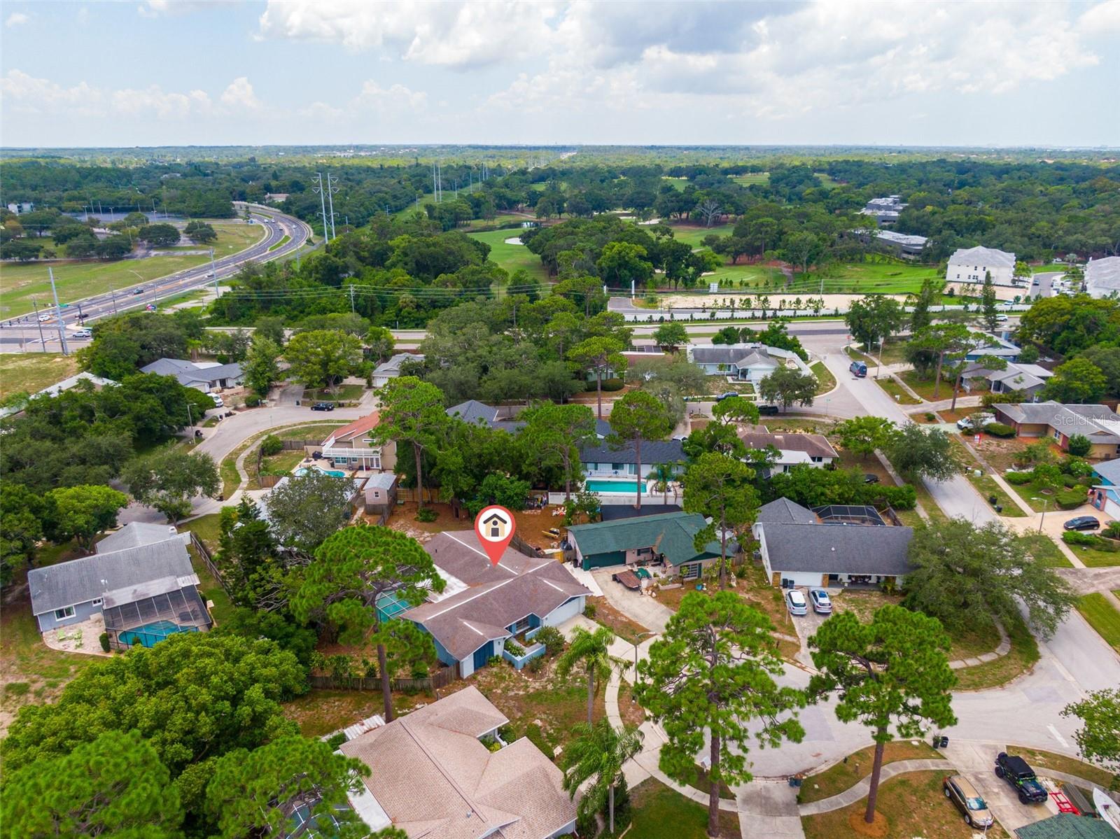
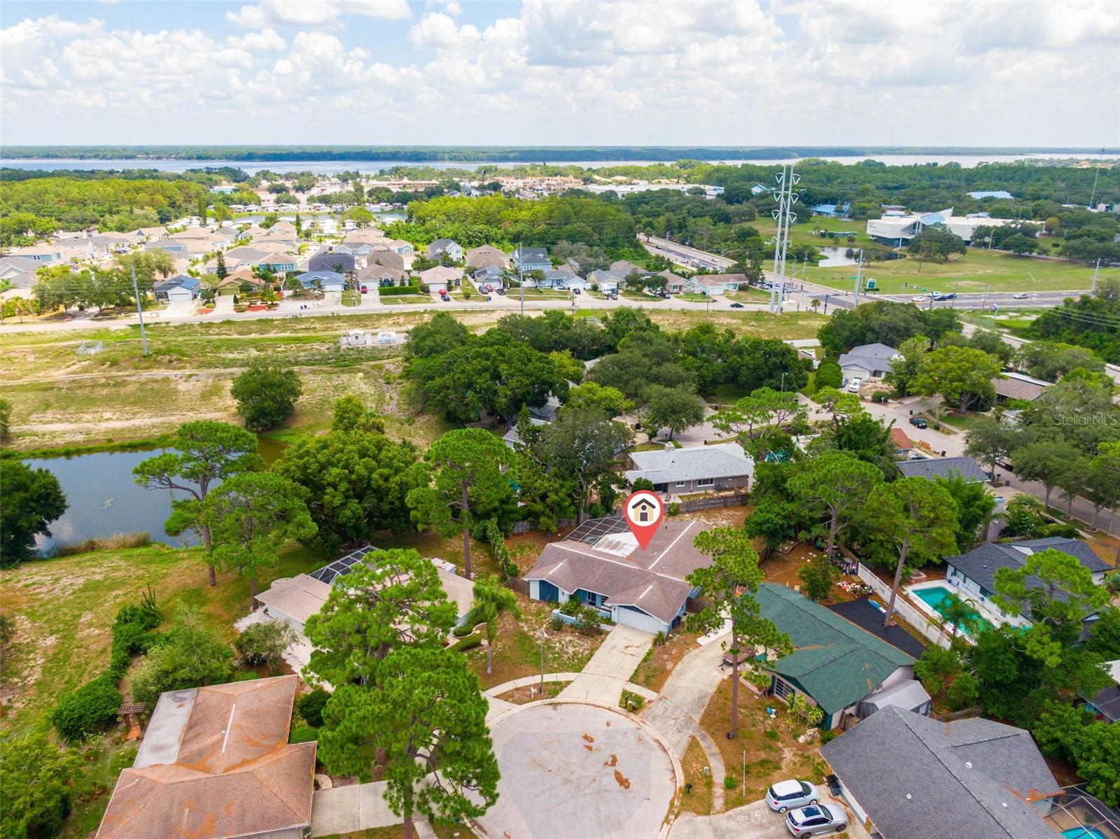
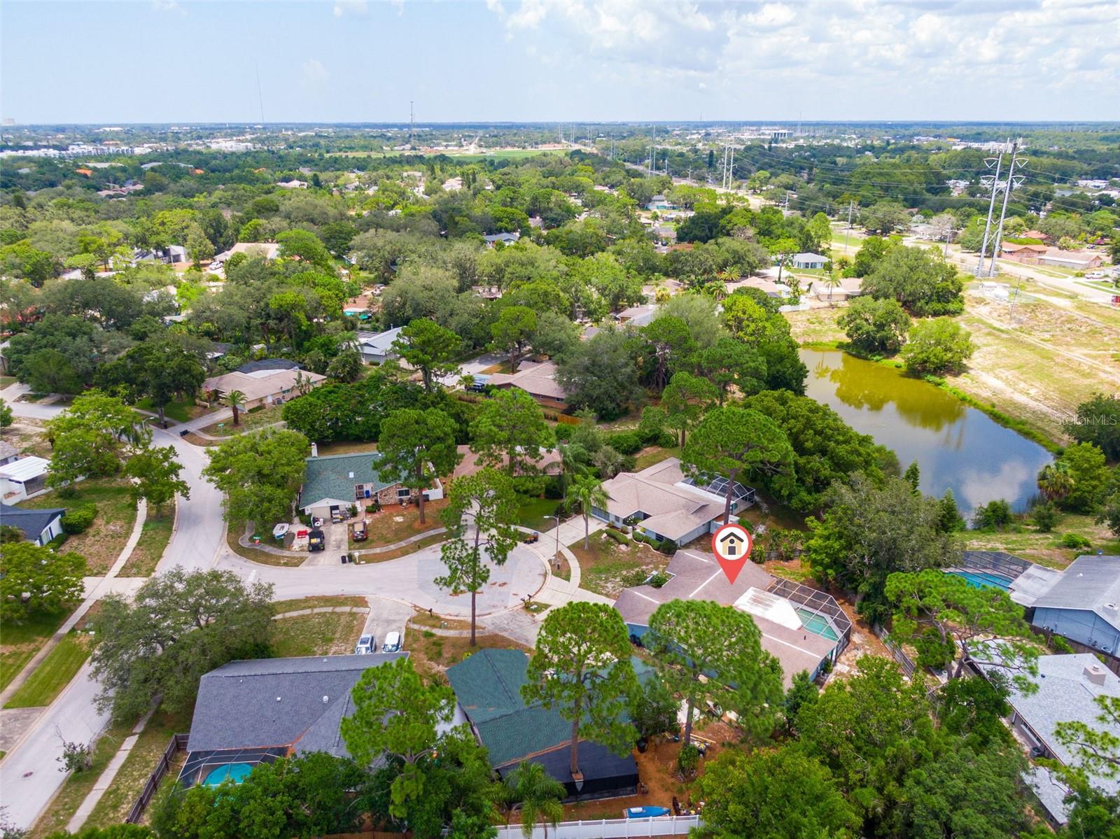
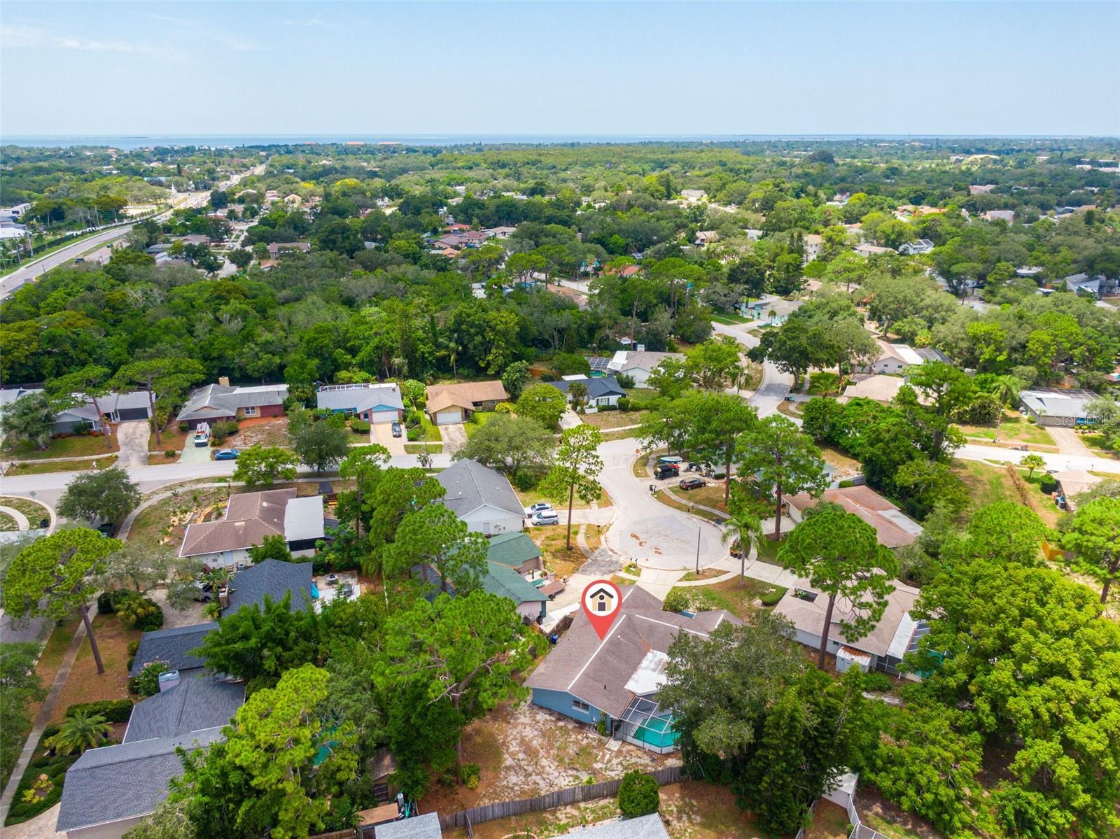
Welcome to 504 Bamboo Court in the sought-after Oakleaf Village community of Tarpon Springs! Tucked away on a peaceful cul-de-sac, this spacious 4-bedroom, 3-bathroom home offers the perfect blend of comfort, functionality, and Florida living.

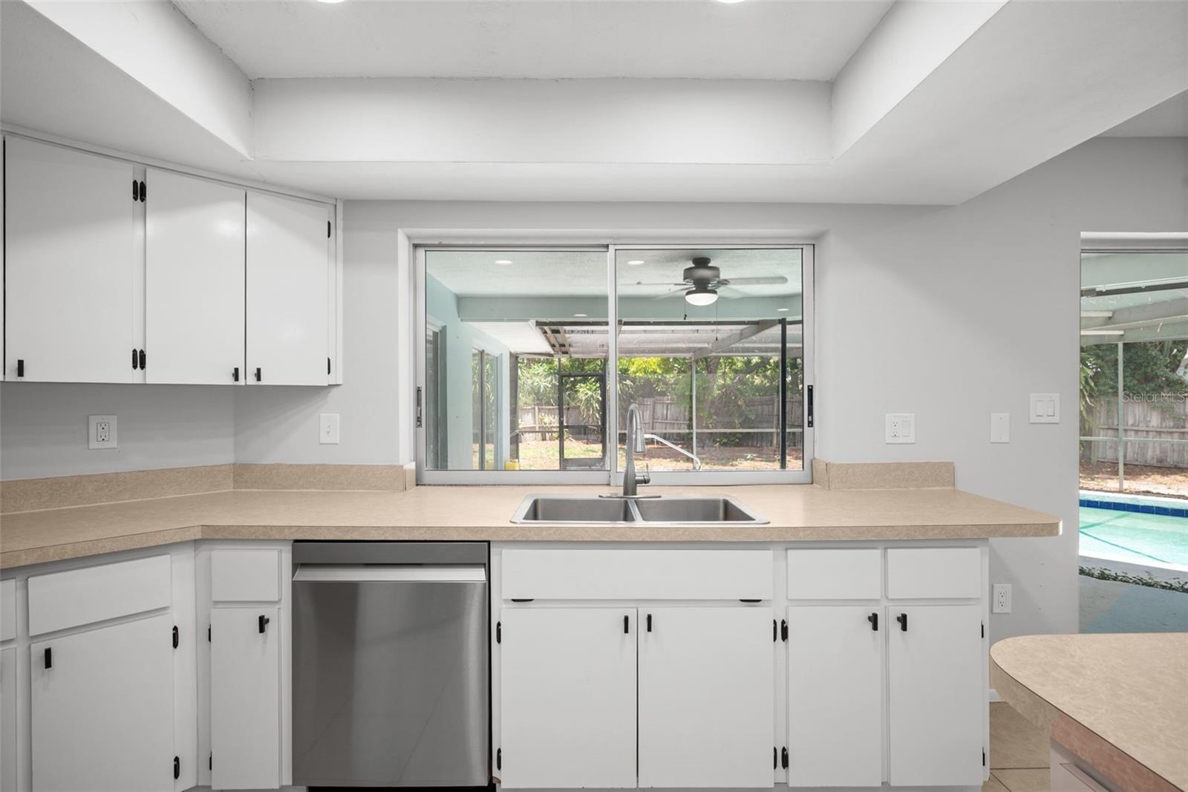
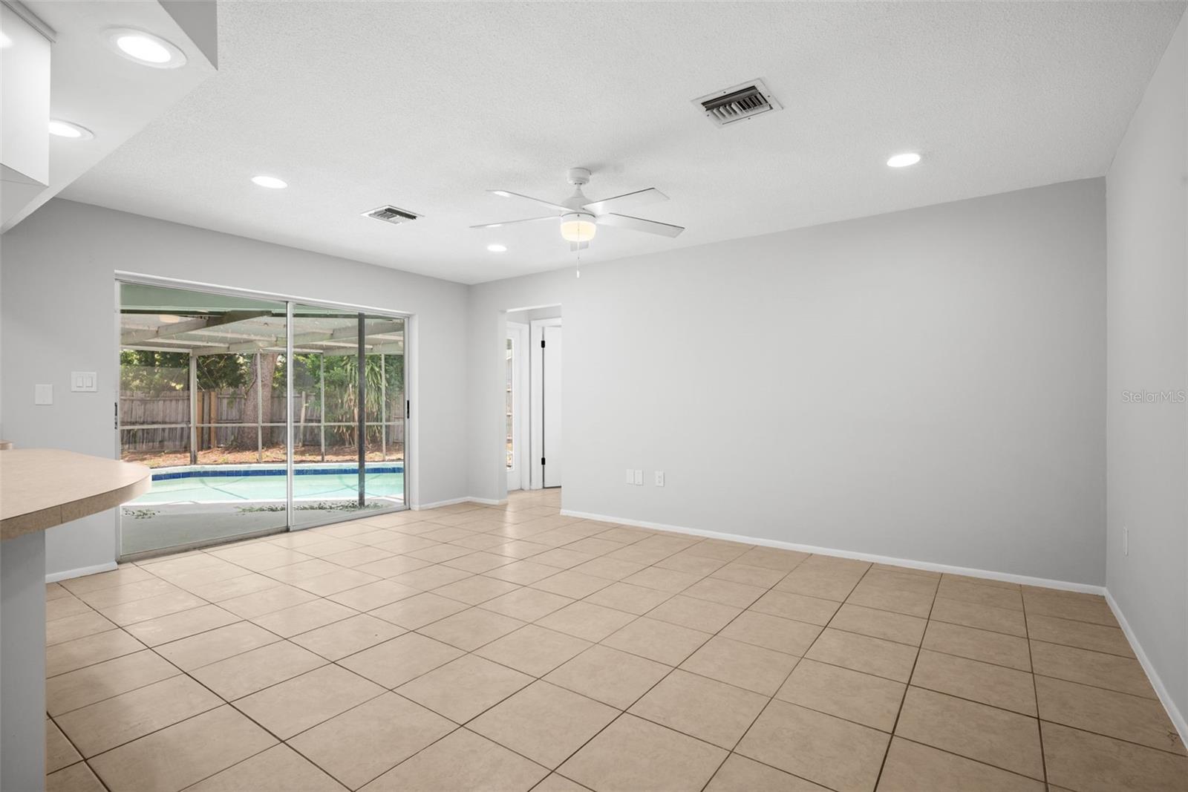
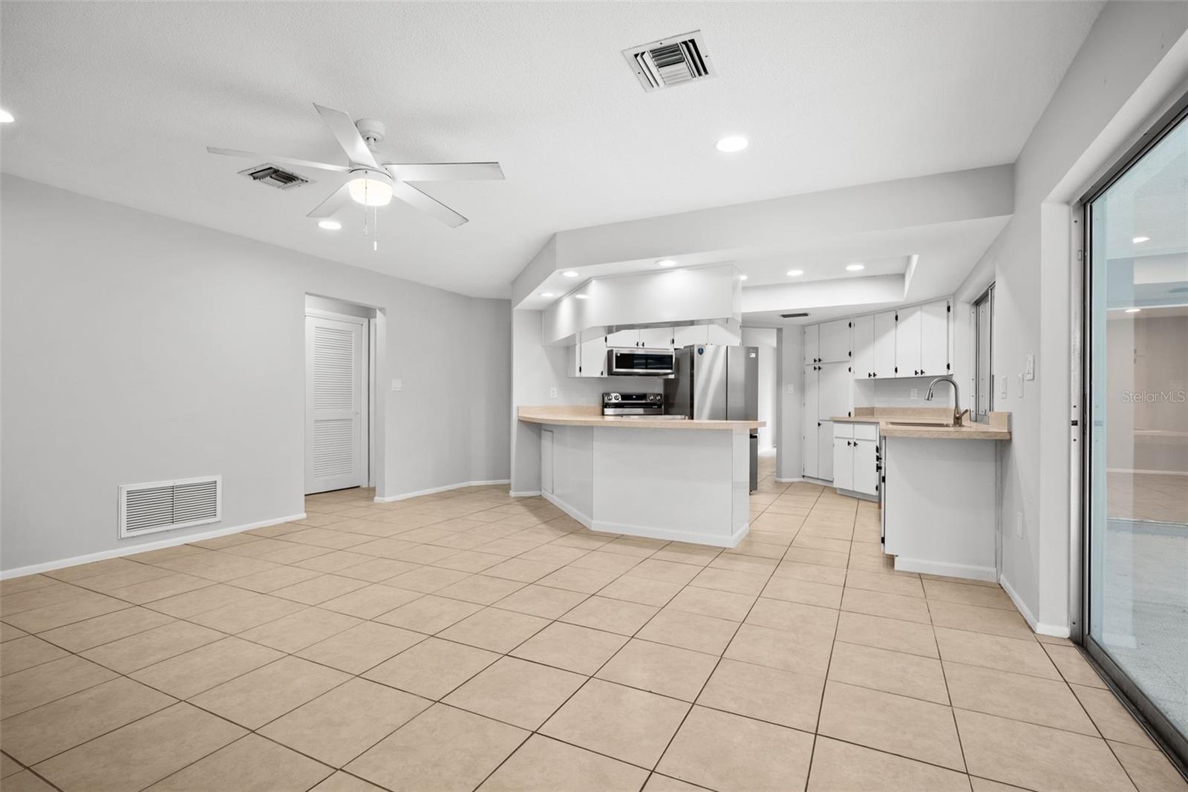
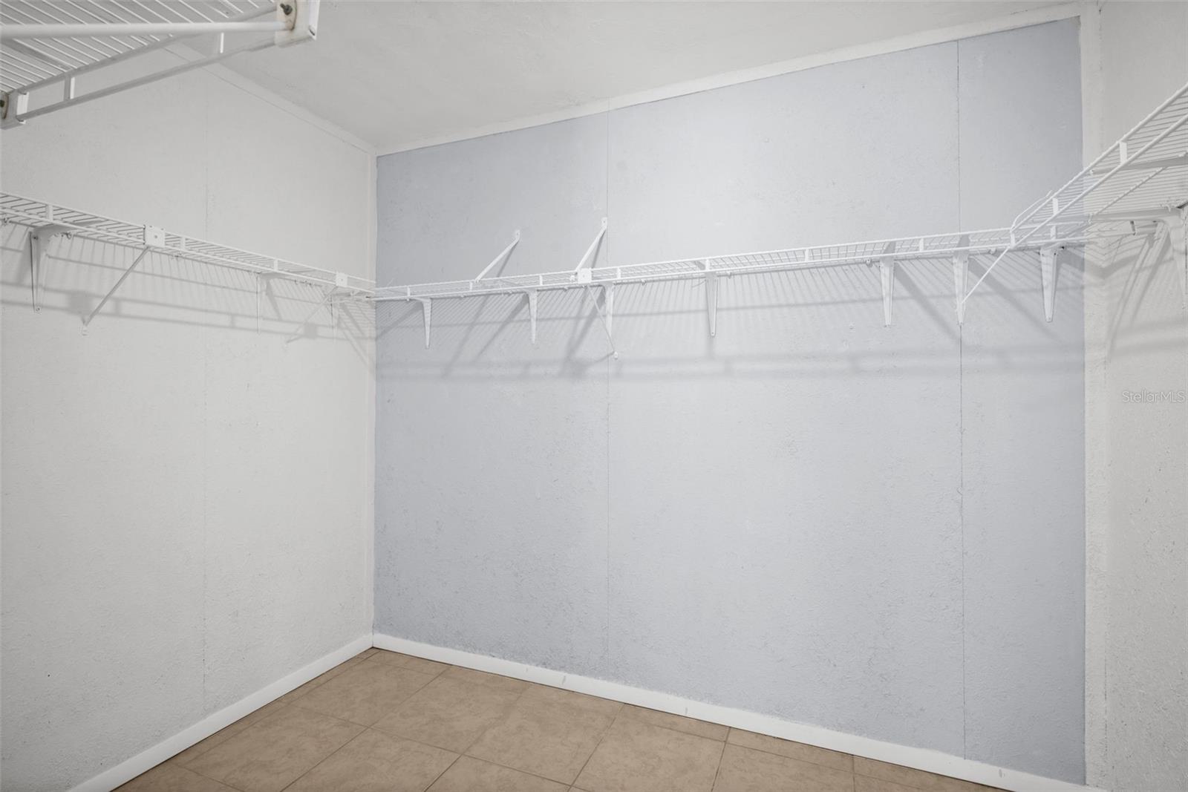
Inside, you’ll find a thoughtfully designed floor plan with generously sized bedrooms that feature walk-in closets for ample storage. The kitchen boasts newer stainless steel appliances and opens seamlessly to the breakfast area, creating a welcoming space for casual dining and everyday living. The spacious living areas are perfect for entertaining family and friends.

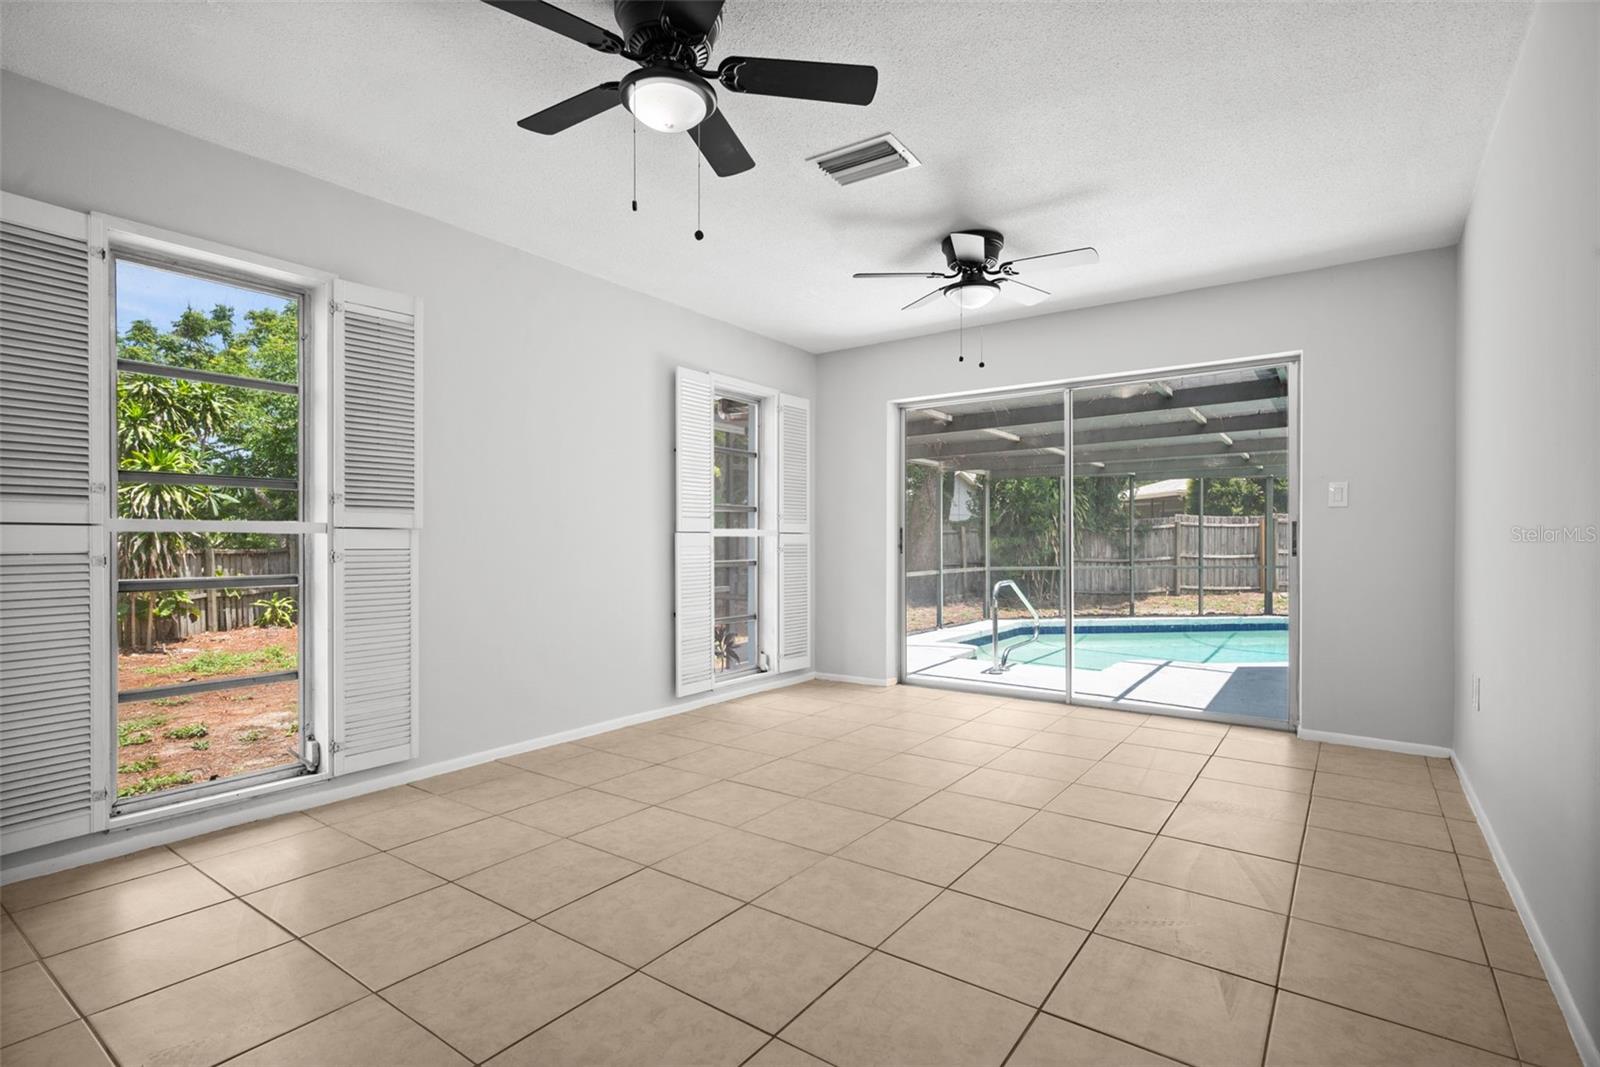
Step outside to your own private backyard oasis featuring a screened pool and a large, fully fenced backyard—ideal for relaxing, entertaining, or enjoying the Florida sunshine year-round.

Conveniently located near shopping, dining, parks, top-rated schools, and the charming waterfront of Tarpon Springs, this home offers both tranquility and convenience.

Don’t miss the opportunity to make this beautiful home your own. Schedule your private showing today!

Driving directions : US-19N, West on E Klosterman Road. Right onto Red Oak Drive, then right onto Bamboo Court. 504 Bamboo Court

Property Features

Rooms Dimension Description
Primary Bedroom 11x15 First level , Ceramic Tile
Living Room 12x16 First level , Ceramic Tile
Kitchen 15x13 First level , Ceramic Tile

Interior Features

  • Living Room/Dining Room Combo
  • Split Bedroom
  • Walk-In Closet(s)

Appliances

  • Convection Oven
  • Dishwasher
  • Microwave
  • Refrigerator

Heating

  • Central

Laundry features

  • Inside

Air Conditioning

  • Central Air

Floor Covering

  • Ceramic Tile

Utilities

  • Cable Connected
  • Electricity Connected
  • Sewer Connected

Exterior features

  • Private Entrance
  • Private Mailbox
  • Private Yard
  • Sliding Doors

Pool features

  • In Ground
  • Screen Enclosure

Parking features

  • Driveway
  • Garage Door Opener
  • Off Street

Construction Materials

  • Block

Road Surface Type

  • Asphalt

Roof

  • Shingle

Foundation

  • Slab

Lot Features

  • Cul-De-Sac

Listing information courtesy of OLYMPIC REALTY SERVICES LLC

All listing information is deemed reliable but not guaranteed and should be independently verified through personal inspection by appropriate professionals. Listings displayed on this website may be subject to prior sale or removal from sale; availability of any listing should always be independently verified.
Listing information is provided for consumer personal, non-commercial use, solely to identify potential properties for potential purchase; all other use is strictly prohibited and may violate relevant federal and state law.
Listing data comes from My Florida Regional MLS.