English / Español / Русский

Julia Vakulenko - Broker -

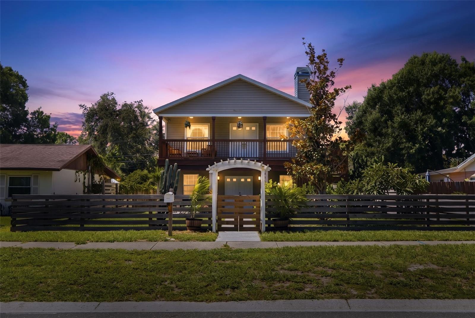
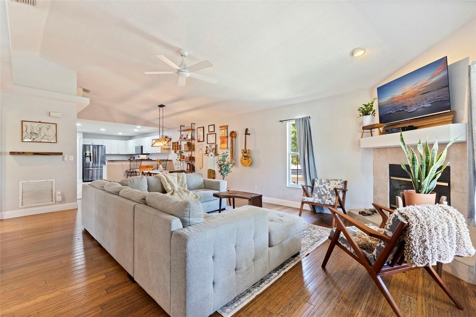
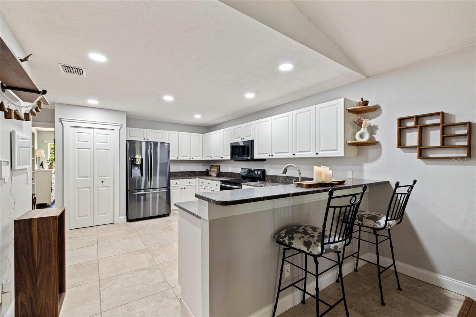
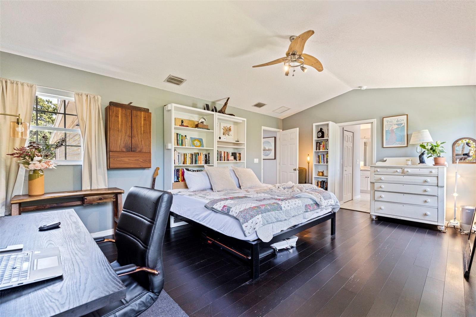
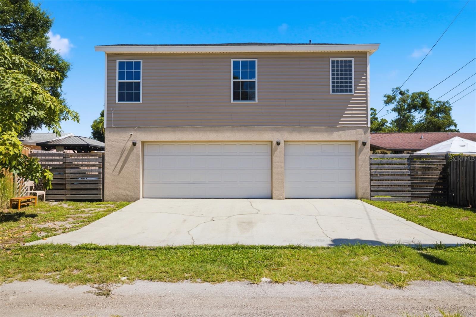
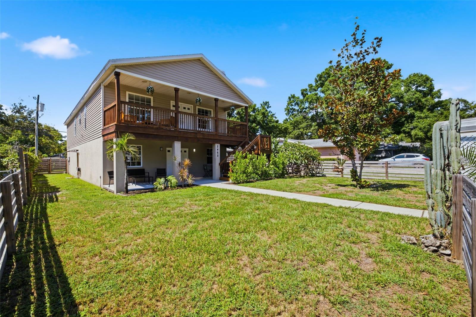
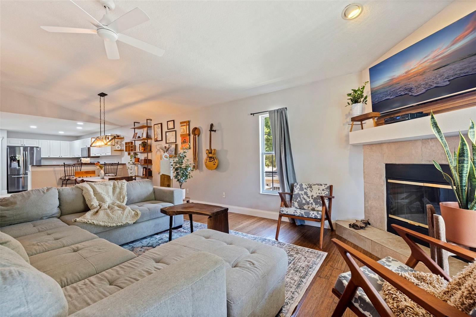
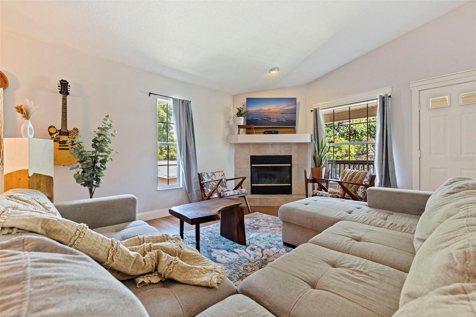
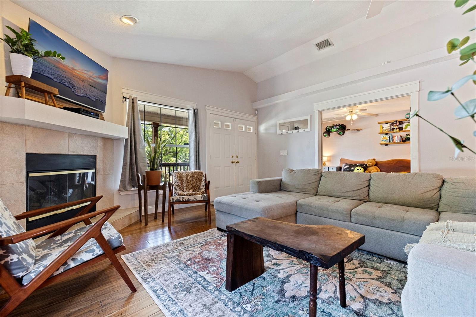
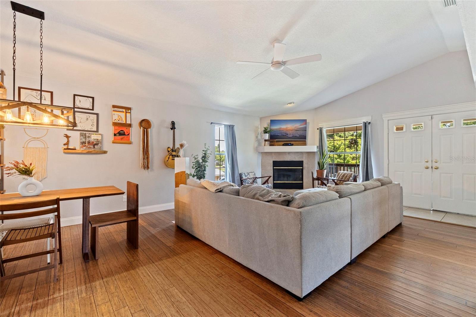
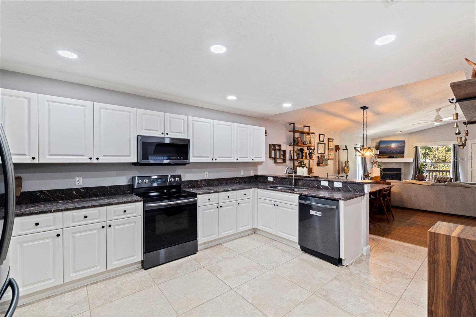
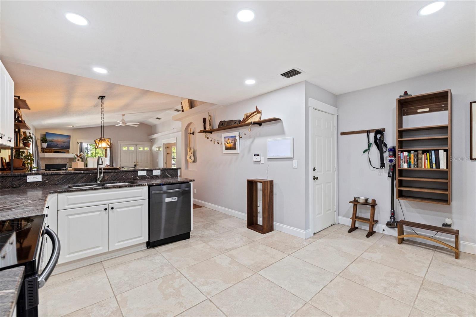
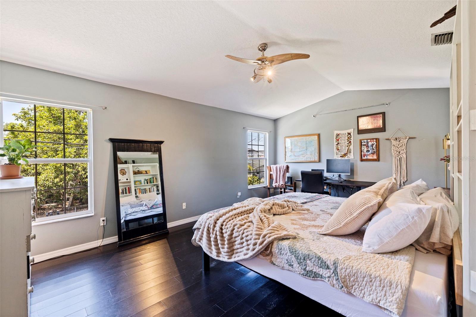
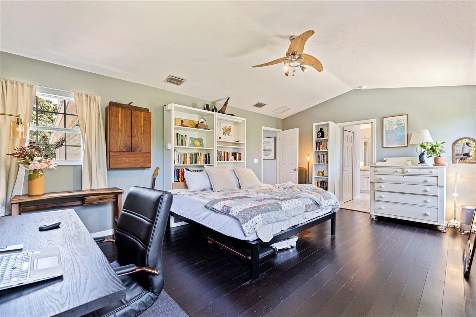
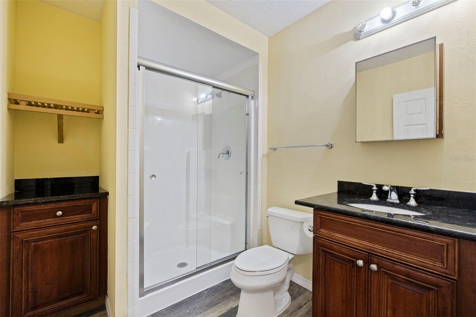
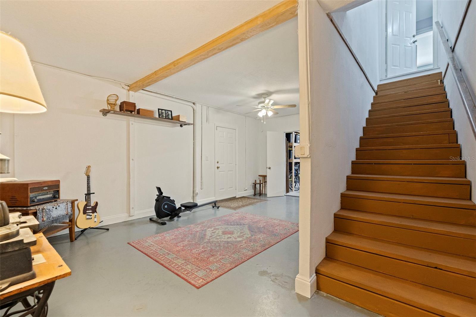
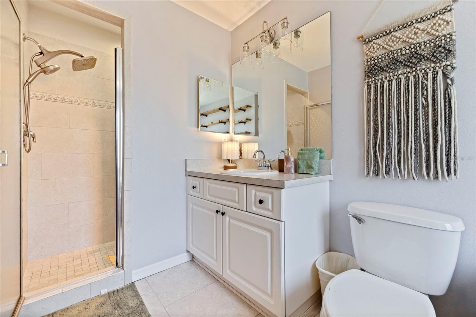
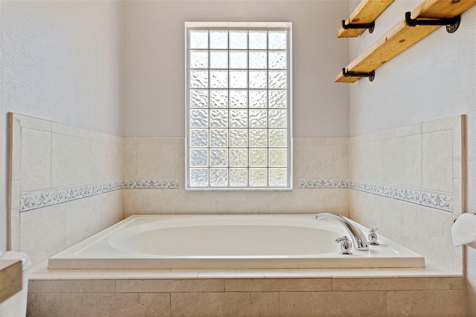
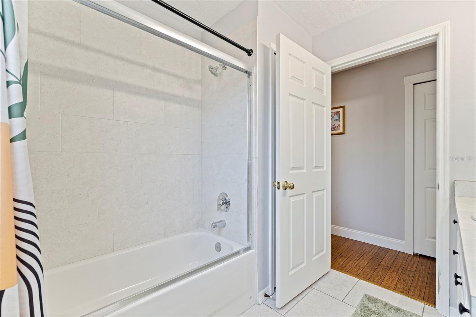
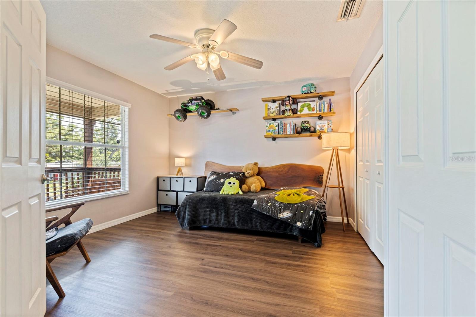
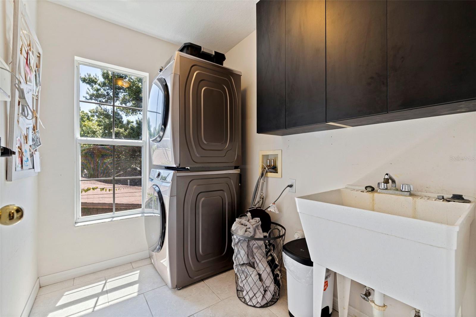
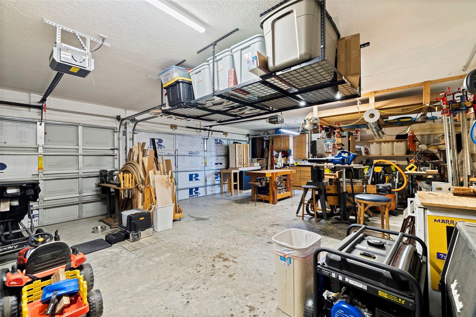
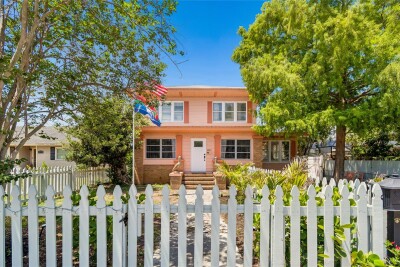
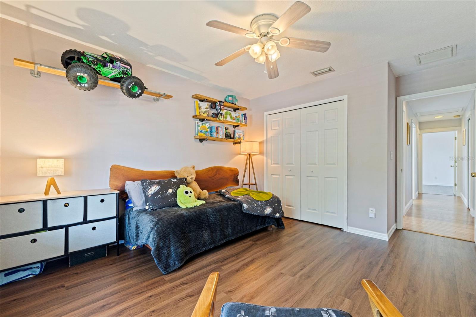
Front of Home TB8532930 TB8532930 TB8532930 TB8532930 TB8532930 TB8532930 TB8532930 Second Floor Living Room Second Floor Living Room Second Floor Living Room Second Floor Living Room Second Floor Dining Room Second Floor Dining Room Second Floor Kitchen Second Floor Kitchen Second Floor Kitchen Second Floor Kitchen Second Floor Primary Second Floor Primary First Floor Entrance First Floor Living Room First Floor Living Room First Floor Living Room First Floor Kitchen First Floor Bedroom First Floor Bedroom First Floor In Unit Laundry First Floor Batrhoom Stairwell to Garage Second Floor Bathroom Second Floor Bathroom Second Floor Second Floor Bedroom Second Floor Bedroom Second Floor Bathroom 2 Second Floor Bathroom 2 Second Floor Primary Second Floor Primary Second Floor Laundry 3 Car Garage 3 Car Garage 3 Car Garage Sideyard Sideyard
Loading map ...
Loading map ...

2462 14TH AVE N, ST PETERSBURG, 33713


Property highlights

  • MLS#: TB8532930
  • 6,316.00 lot size Sq.Ft.
  • Year built: 2006
  • Parking spaces: 3
  • Listed: 07/27/2026
  • Taxes: $2,827.35

Property Overview

**BLOCK CONSTRUCTION | TWO-STORY | IN-LAW SUITE OR RENTAL UNIT | OVERSIZED 3-CAR GARAGE | FLOOD ZONE X | NEW ROOF**

This property does something most homes can't: it gives you two completely functional living spaces under one solid brand new (2026) roof, while offering the ease of being in a x flood zone code.

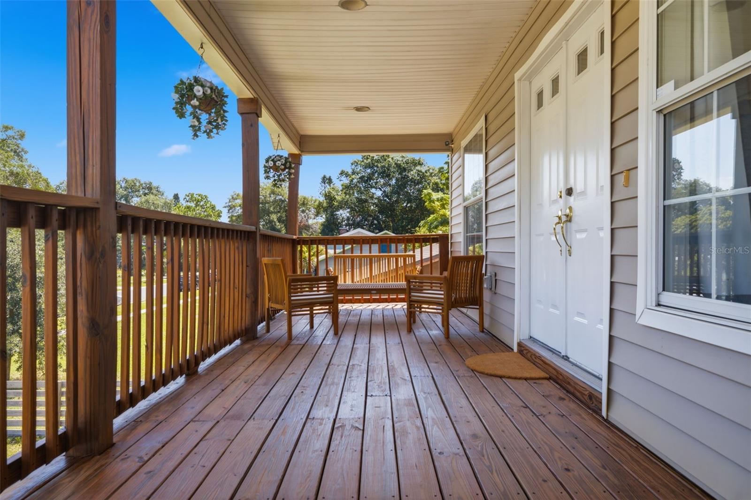
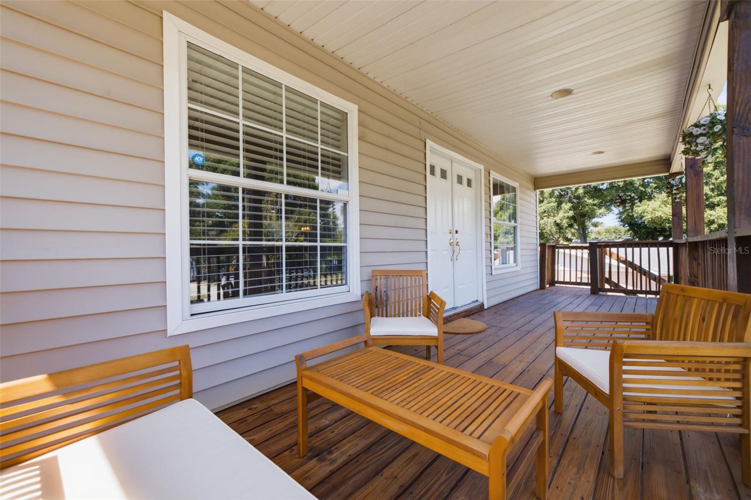
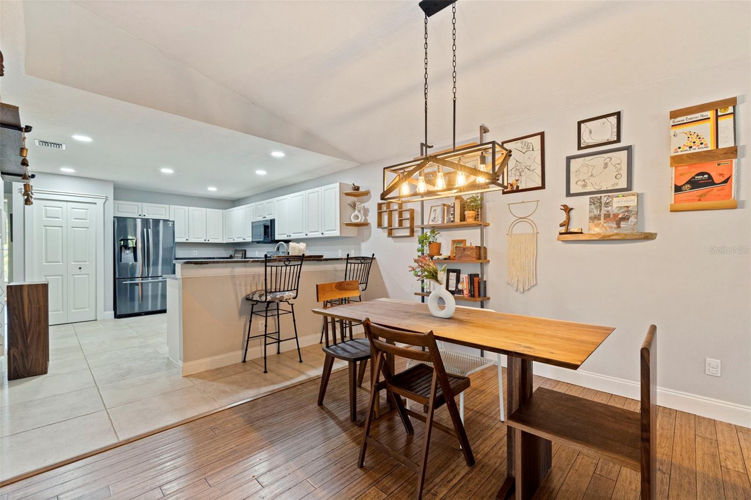
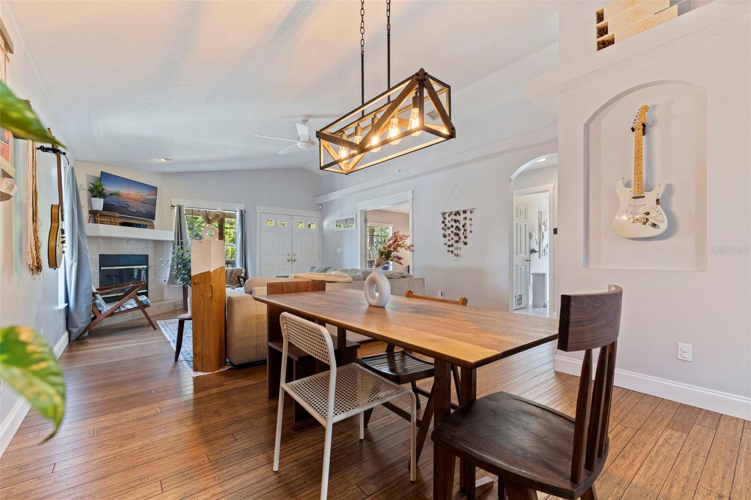
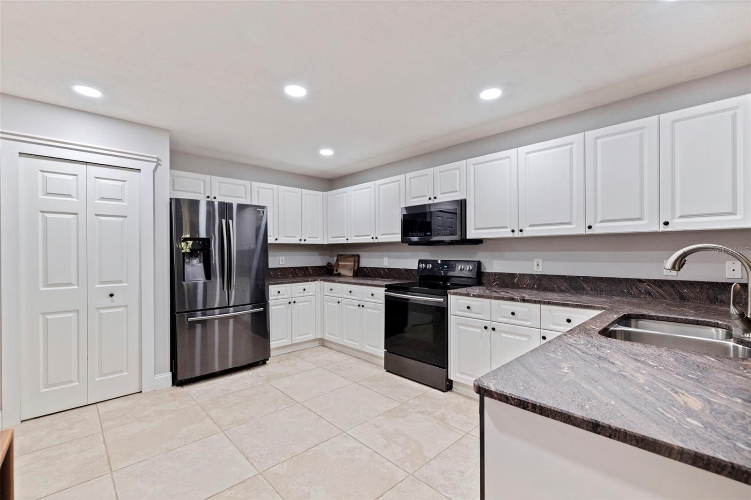
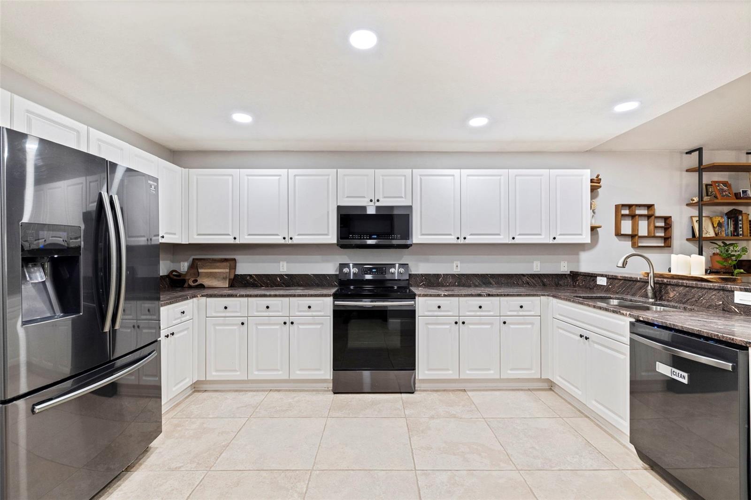
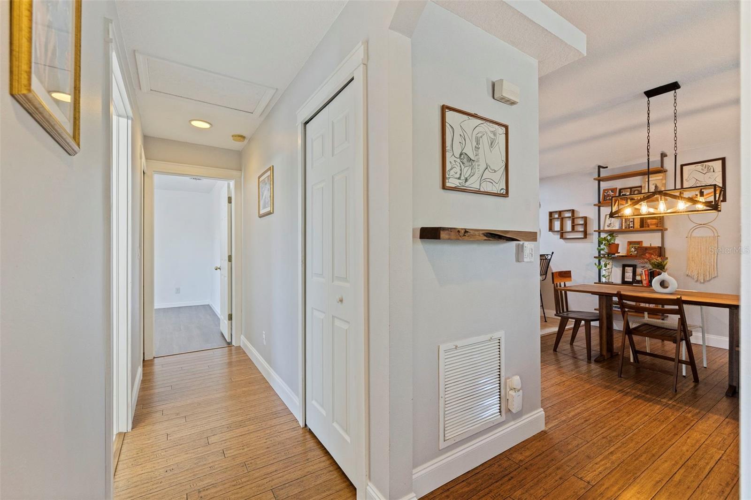
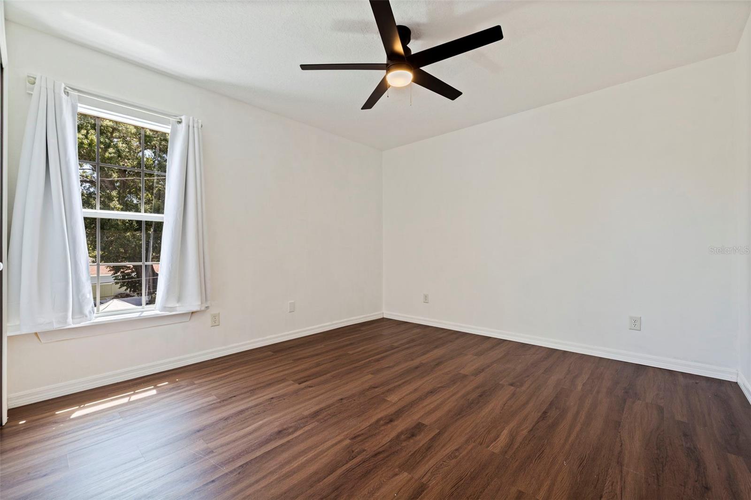
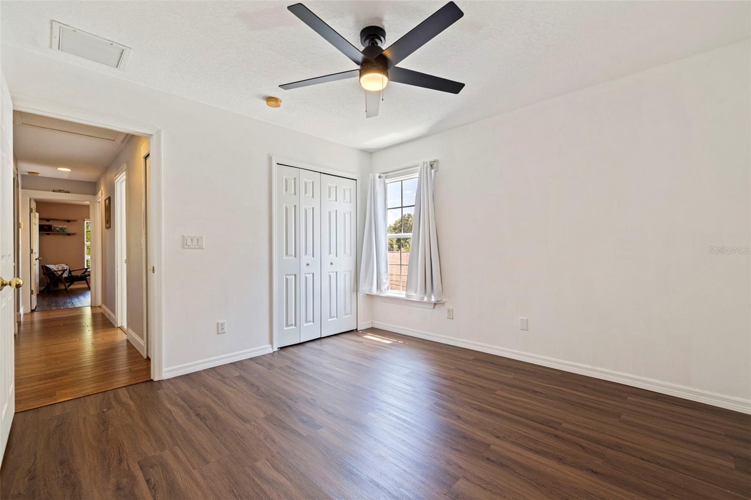
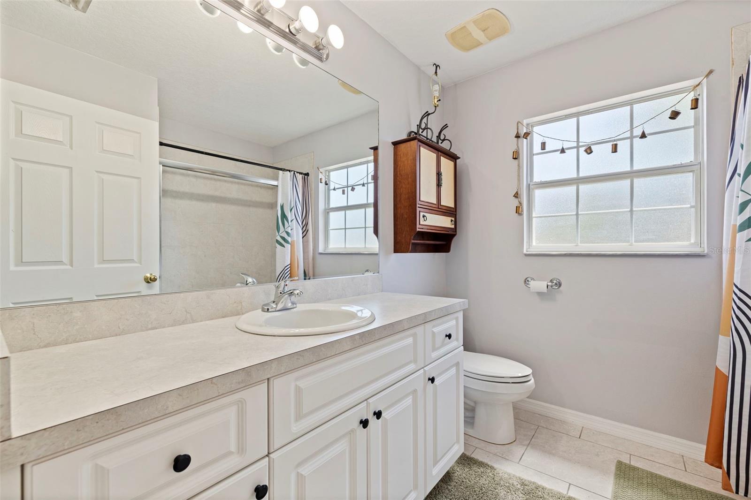
Upstairs is where the main living shines. Hardwood floors carry throughout a wide open living and dining space anchored by a wood-burning fireplace, flowing naturally into a generous kitchen with pantry and stainless appliances. A covered deck off the main level extends your living space year-round. The primary suite is properly oversized with dual walk-in closets and a spa-style ensuite featuring a walk-in tile shower. Two additional bedrooms share a well-appointed hall bath, and an upstairs laundry room keeps the routine contained.

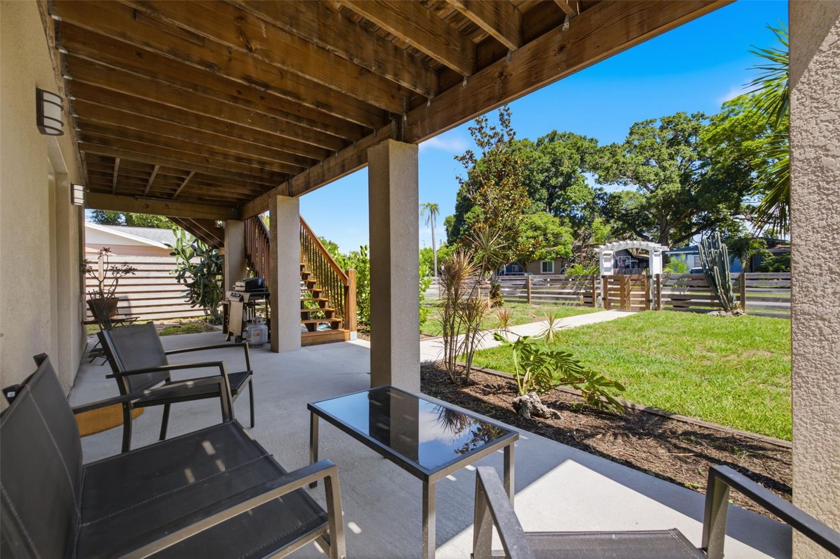
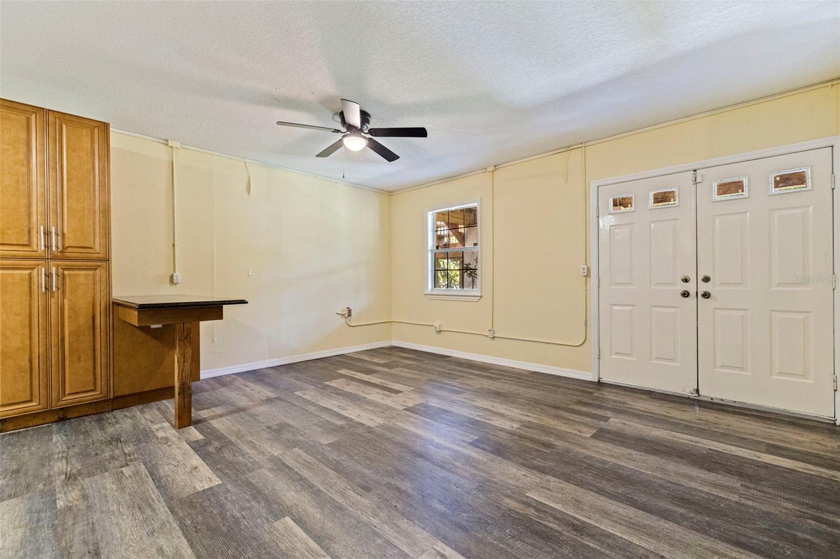
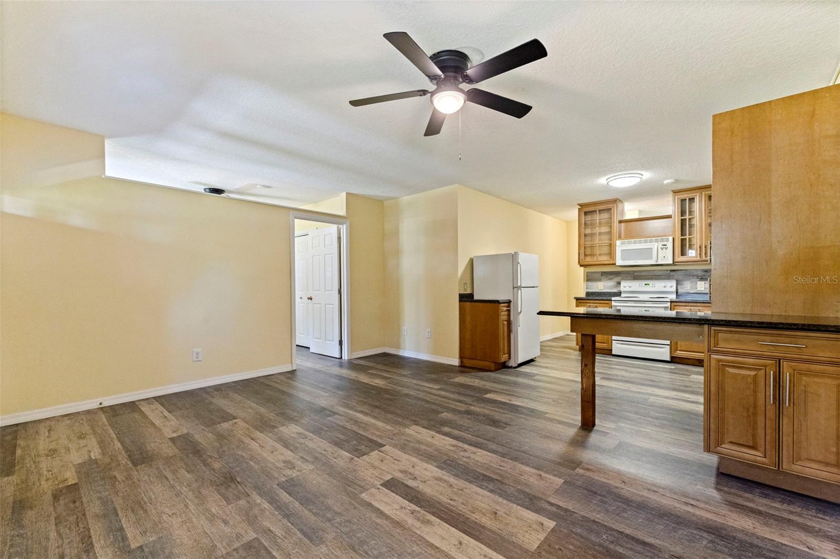
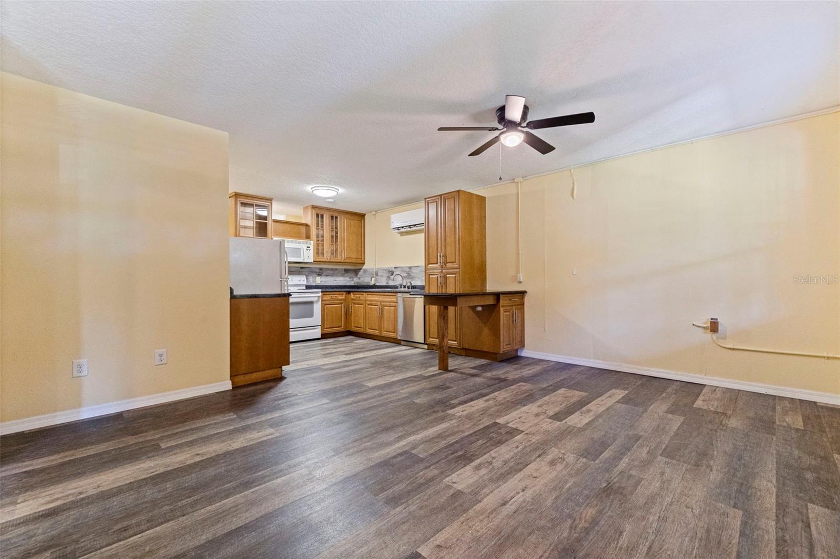
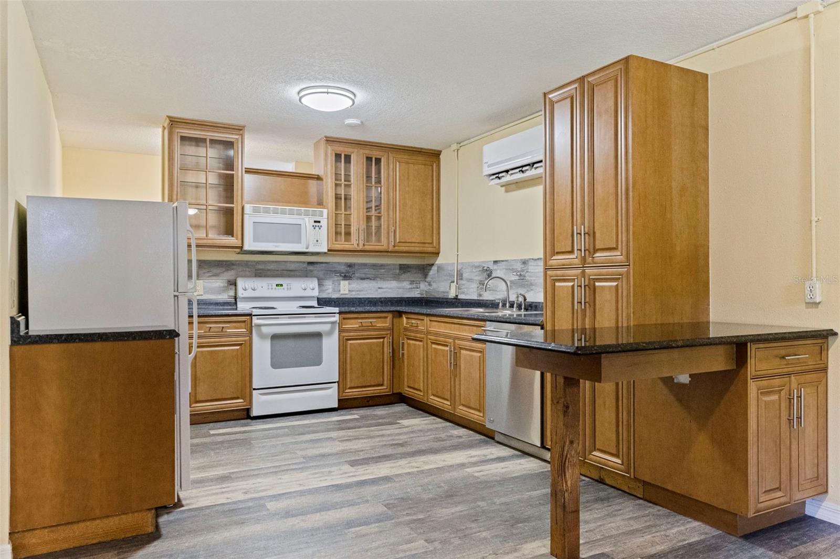
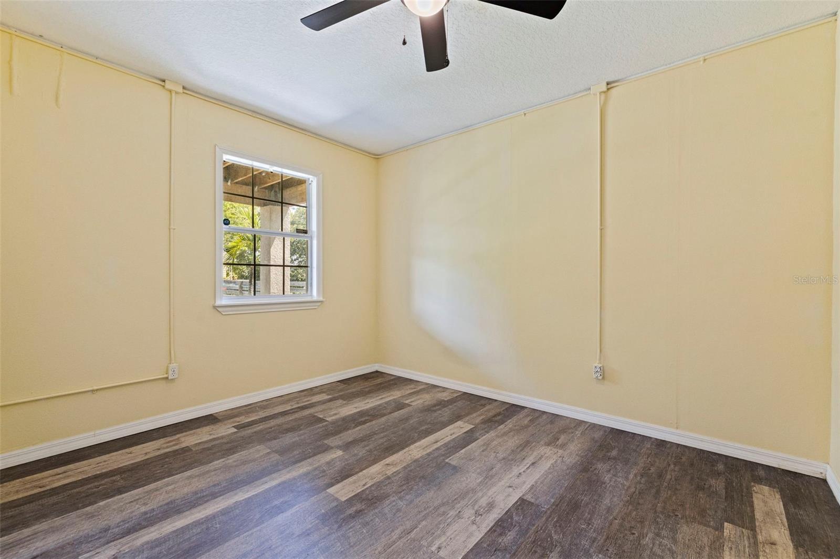
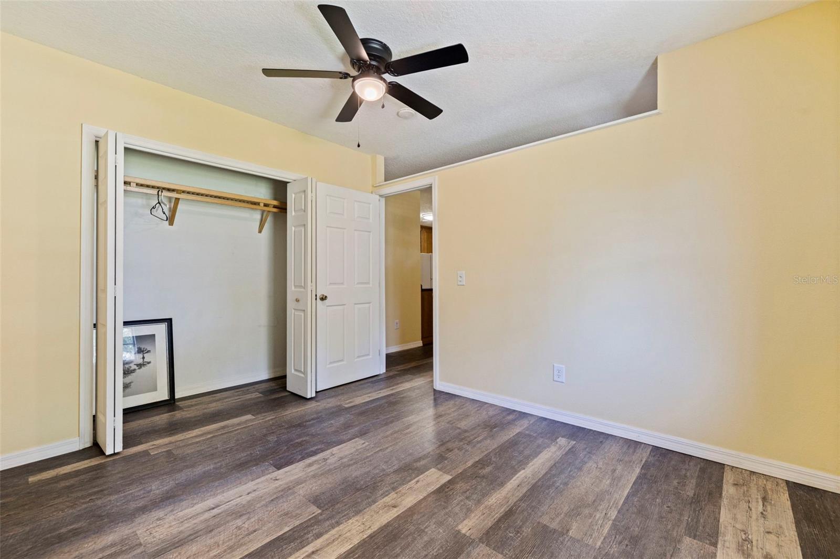
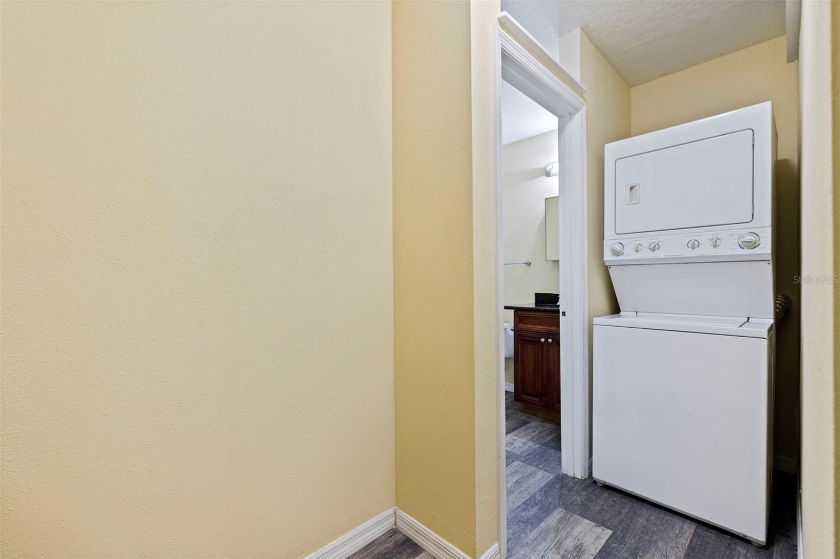
Downstairs, an entirely separate unit with its own private entrance offers a full kitchen, open living area, bonus room, bedroom, bathroom, and in-unit laundry. Use it as a rental to offset the mortgage, a multi-generational suite, a dedicated home office, or a guest retreat. The flexibility here is real.

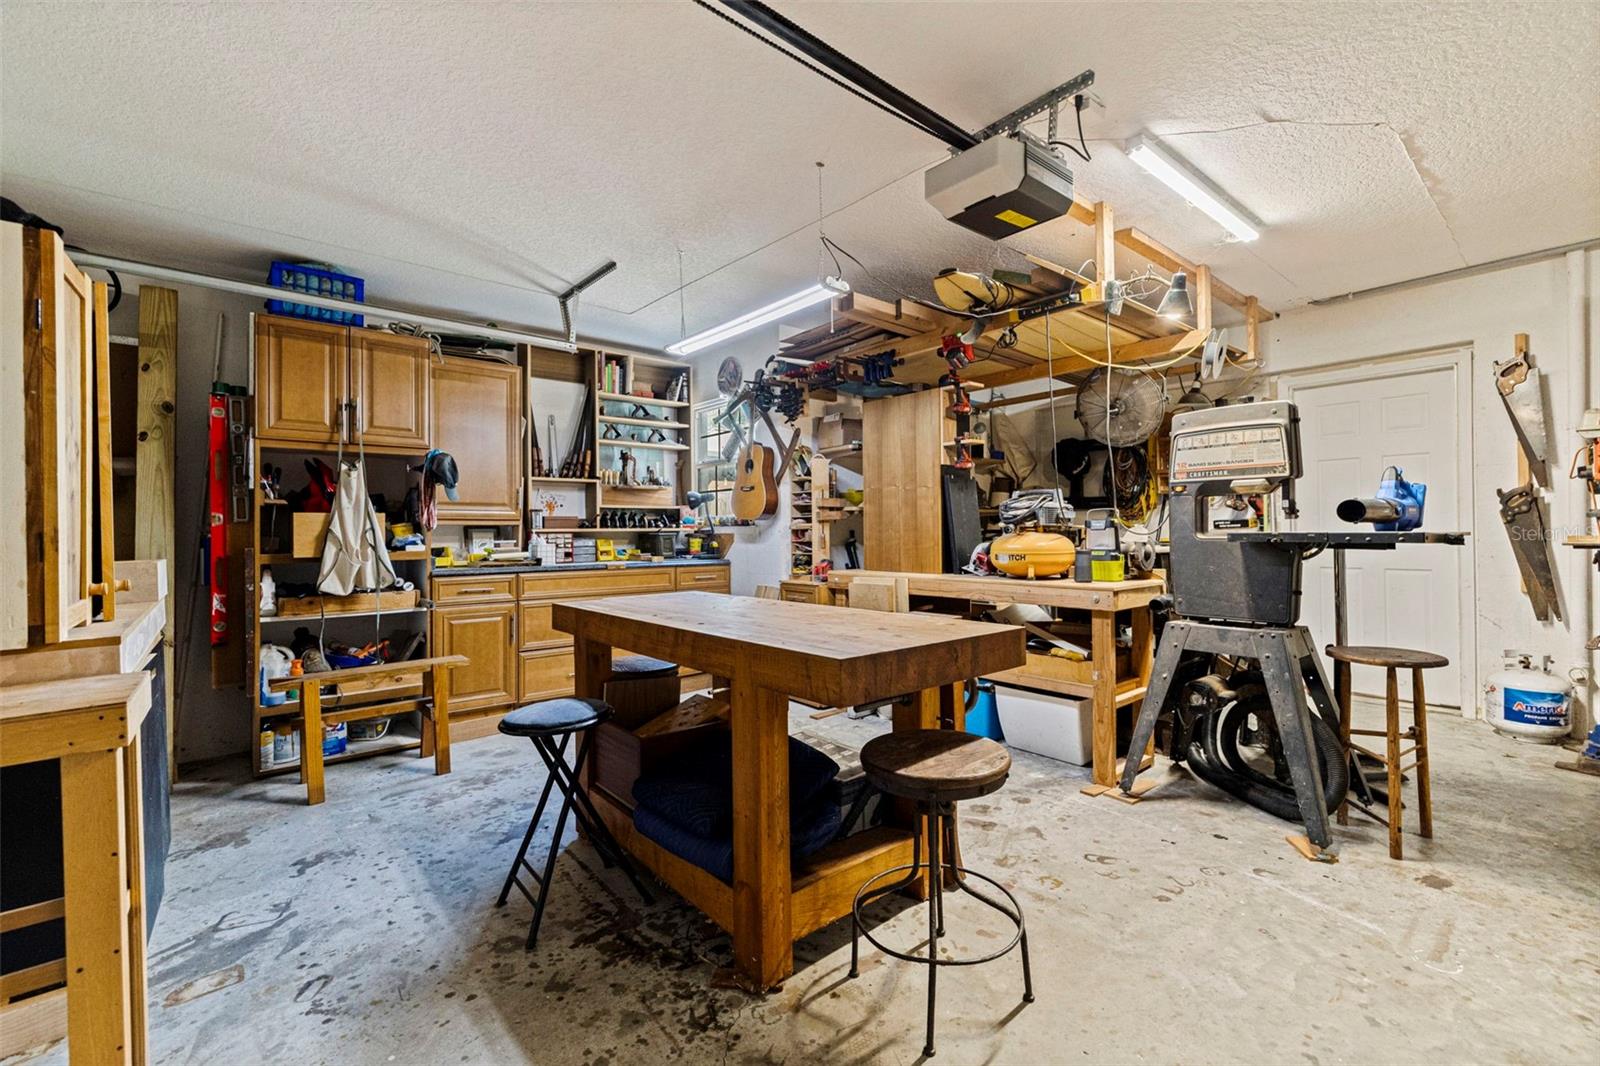
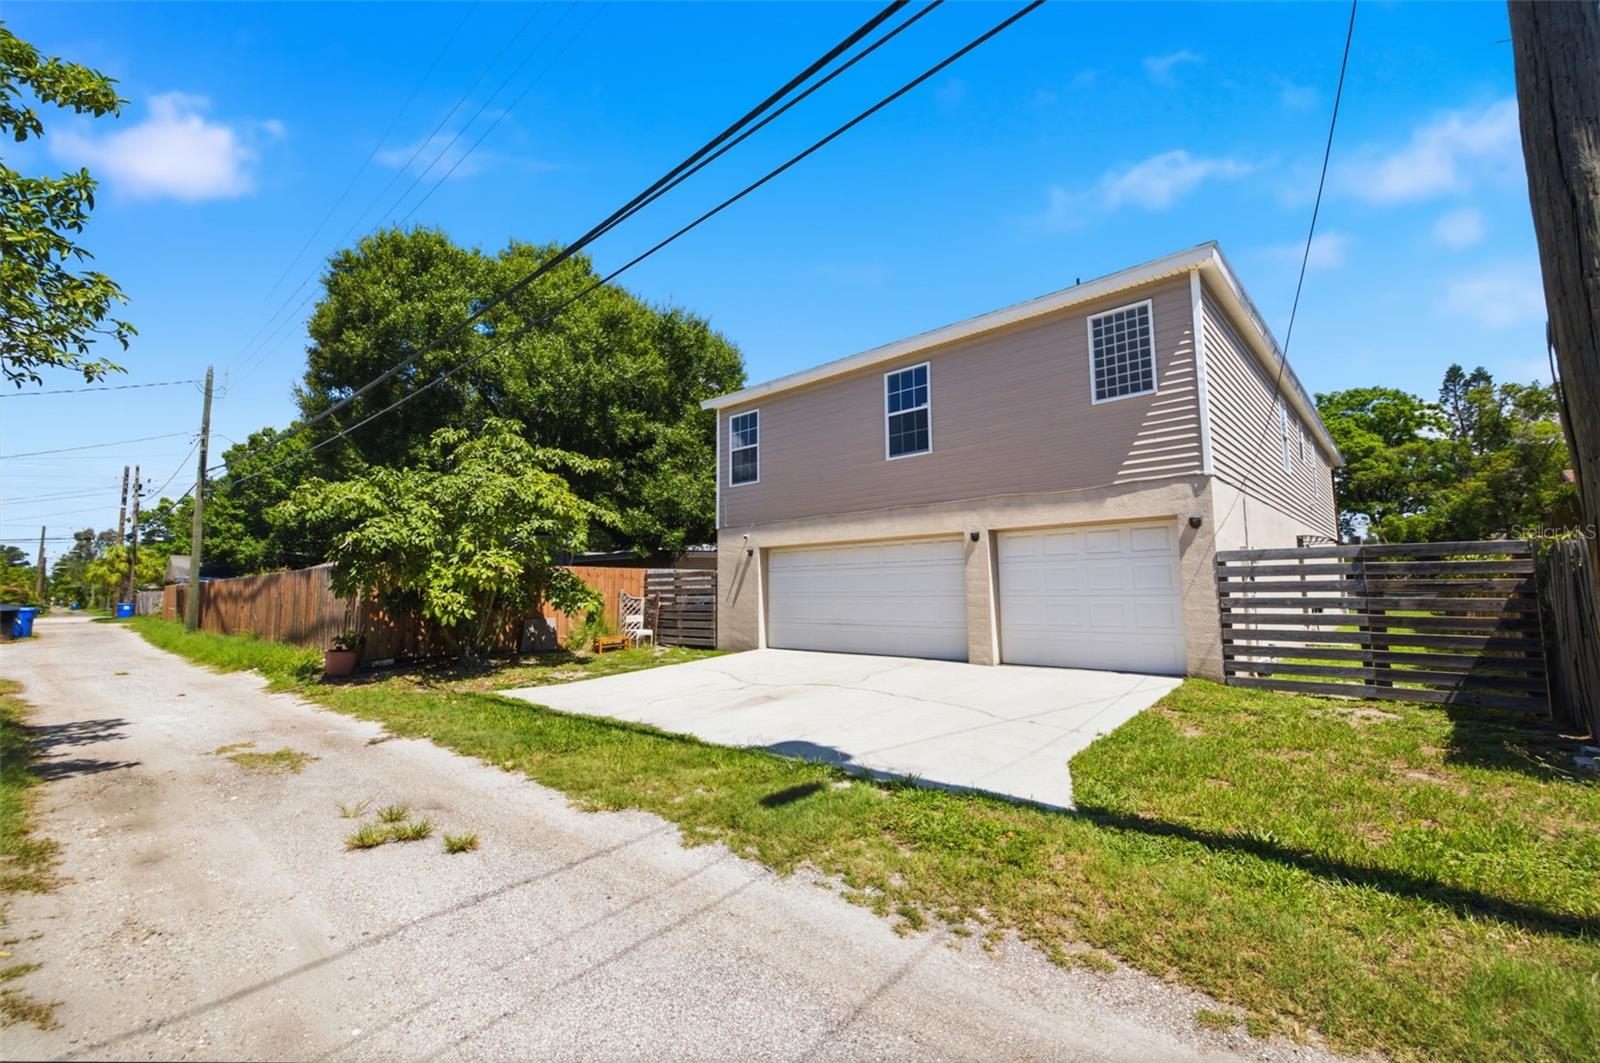
The garage takes things a step further. At nearly 31 feet deep with alley access and overhead storage racking, it's ready for a workshop, gym, or serious hobby setup.

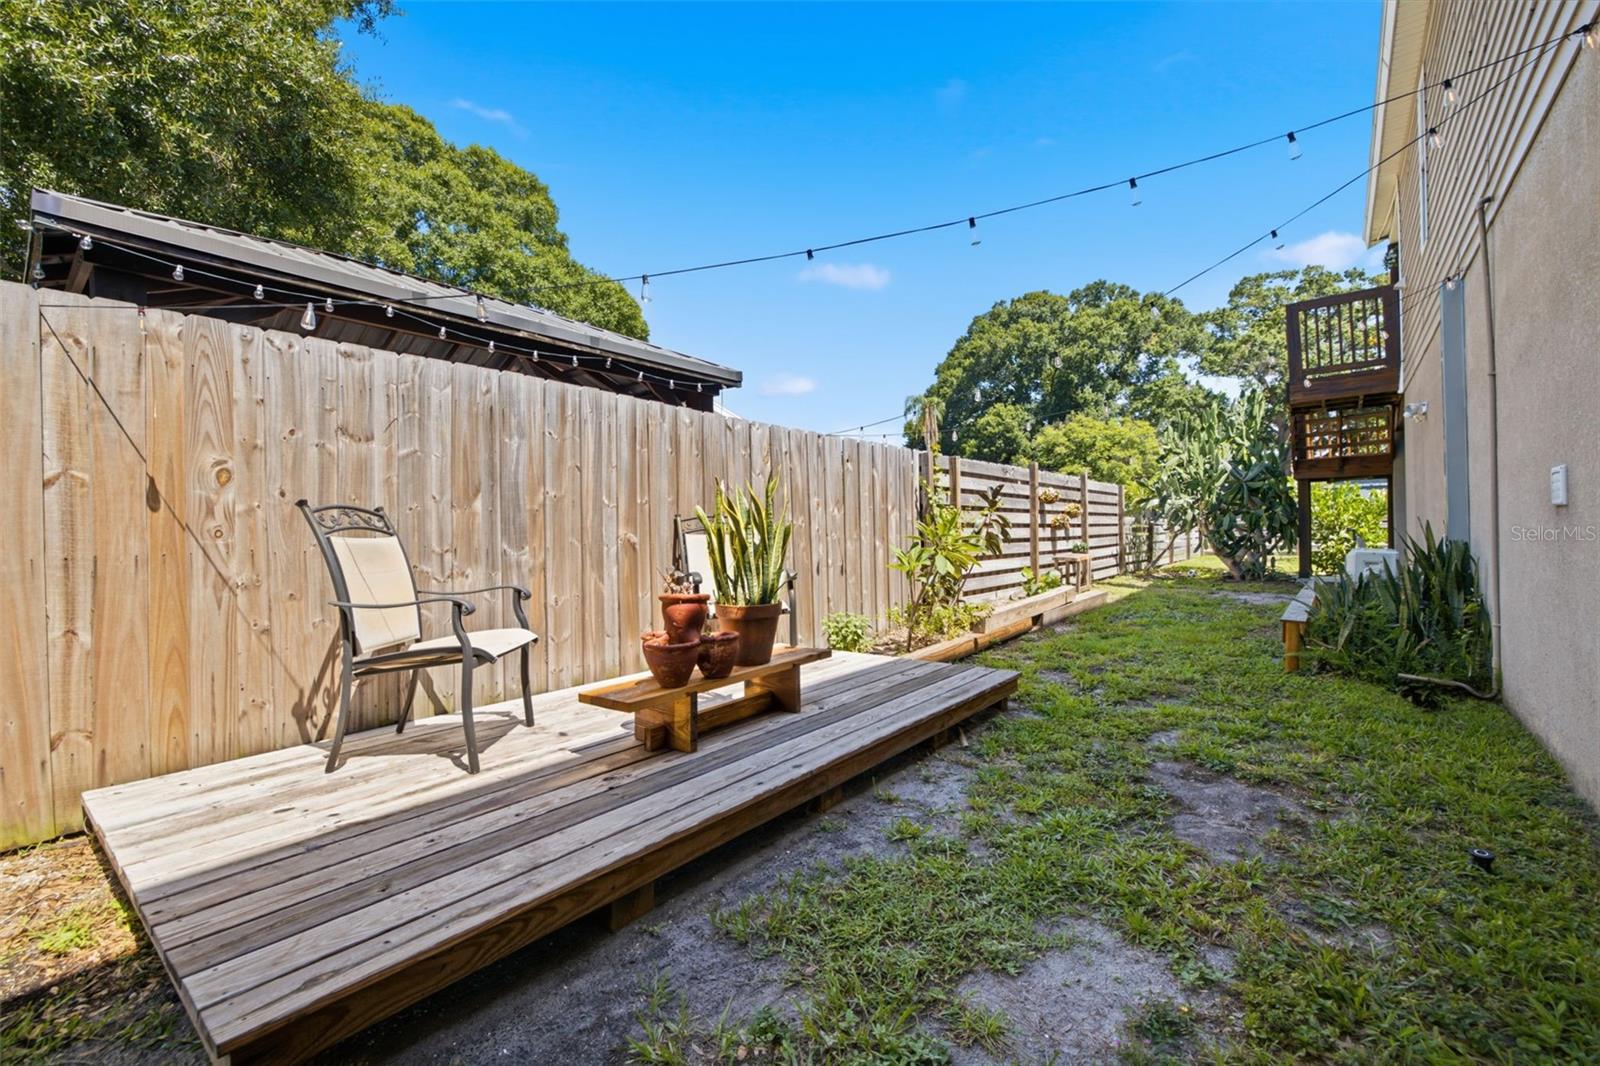
A mature tropical landscaping, and a well-established north St. Pete location round out a property built to deliver more than most.

Located in the heart of St. Petersburg with downtown being only 10 minutes away, I275 just minutes away and endless restaurant, park and entertainment options nearby.

Schedule your showing today.

Driving directions : Go to home.

Property Features

Rooms Dimension Description
Primary Bedroom Second level , Wood
Kitchen Second level , Tile
Living Room Second level , Wood

Interior Features

  • PrimaryBedroom Upstairs
  • Solid Wood Cabinets
  • Stone Counters
  • Walk-In Closet(s)

Appliances

  • Dishwasher
  • Exhaust Fan
  • Microwave
  • Refrigerator

Heating

  • Electric

Laundry features

  • Inside

Air Conditioning

  • Central Air
  • Mini-Split Unit(s)

Fireplace

  • Wood Burning

Floor Covering

  • Tile
  • Wood

Utilities

  • Electricity Connected
  • Sewer Connected
  • Water Connected

Exterior features

  • Balcony

Construction Materials

  • Block

Road Surface Type

  • Asphalt
  • Chip And Seal

Roof

  • Shingle

Foundation

  • Slab

Listing information courtesy of THE TENPENNY COLLECTION

All listing information is deemed reliable but not guaranteed and should be independently verified through personal inspection by appropriate professionals. Listings displayed on this website may be subject to prior sale or removal from sale; availability of any listing should always be independently verified.
Listing information is provided for consumer personal, non-commercial use, solely to identify potential properties for potential purchase; all other use is strictly prohibited and may violate relevant federal and state law.
Listing data comes from My Florida Regional MLS.