1050 DEAL LN
Holiday / Holiday Lake Estates Спільнота
3, 3, 1,667ft²
MLS#: O6415296
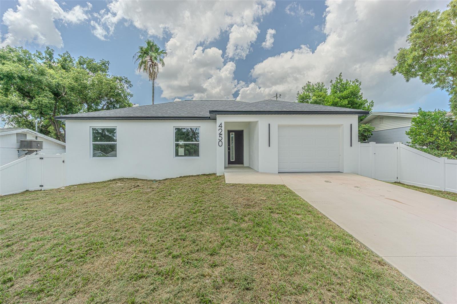
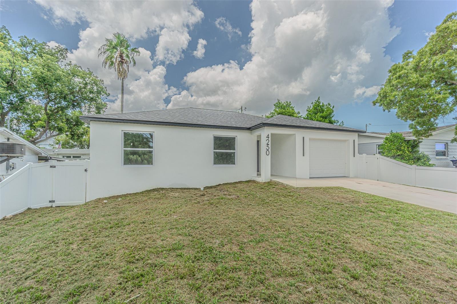
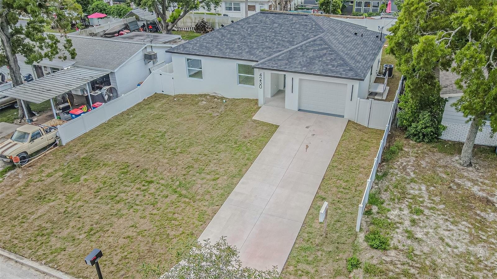
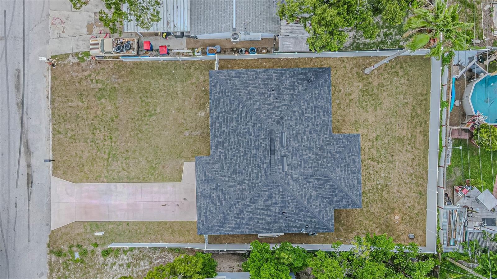
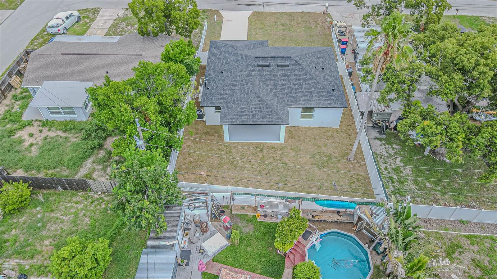
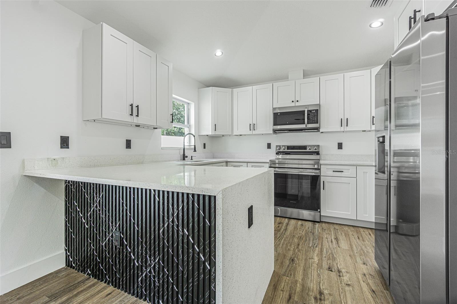
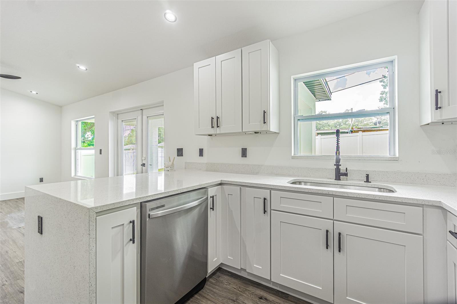
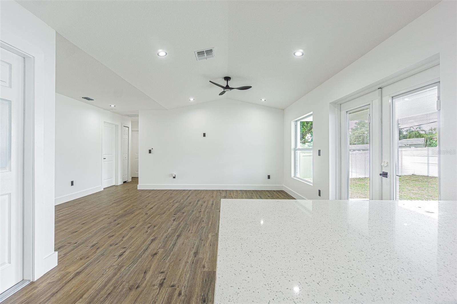
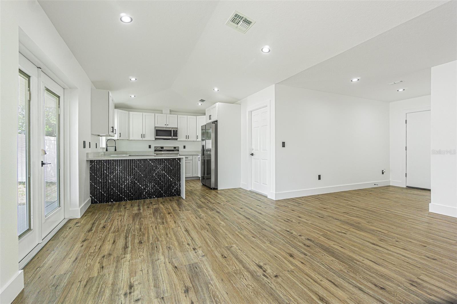
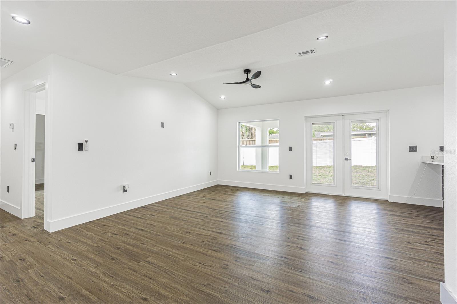
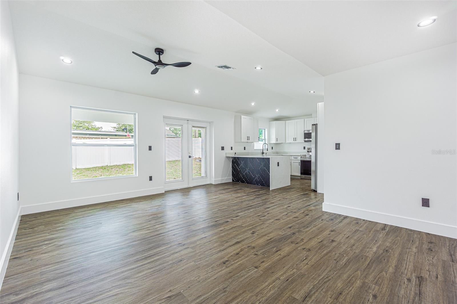
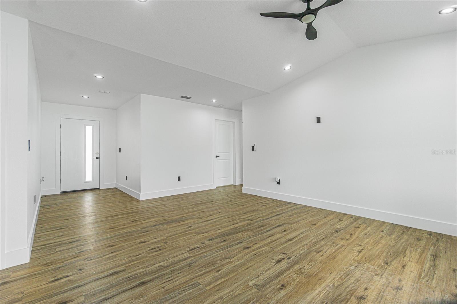
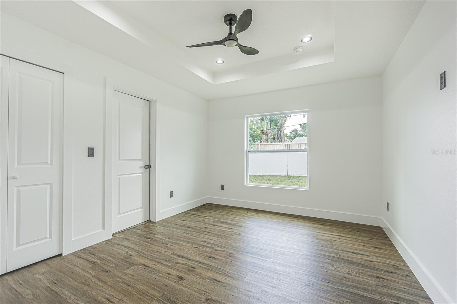
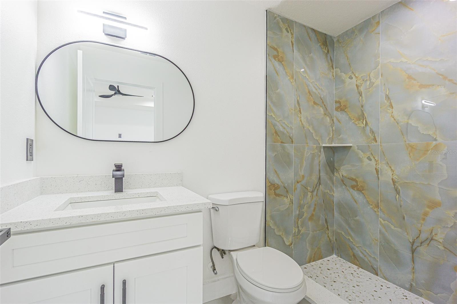
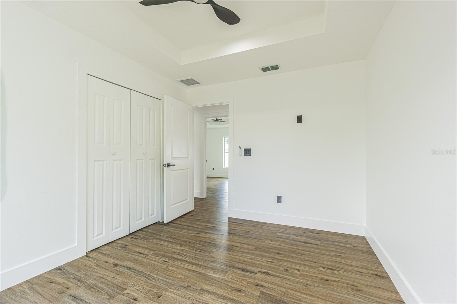
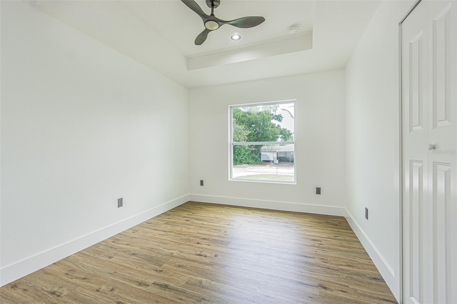
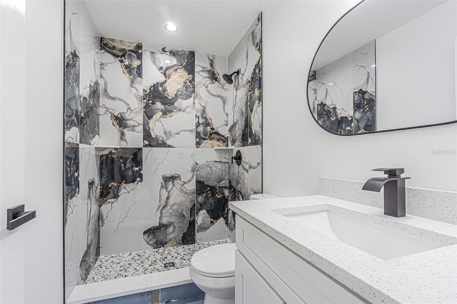
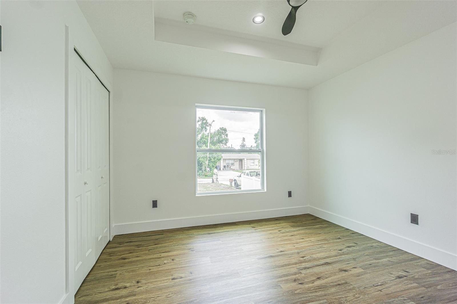
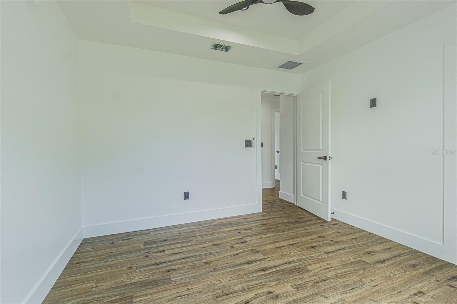
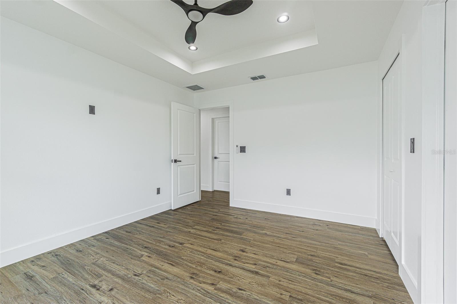
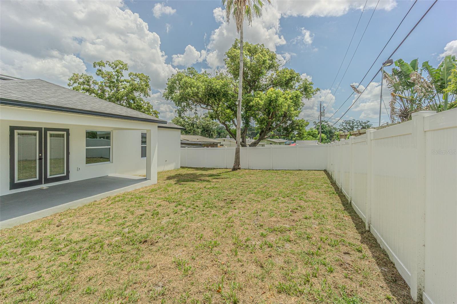
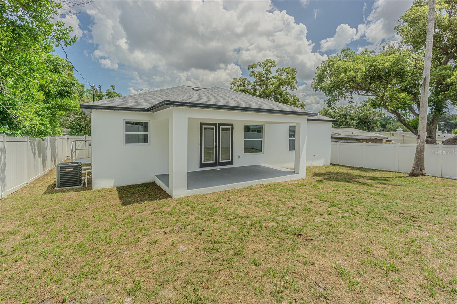
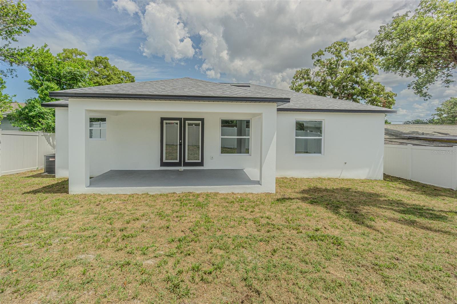
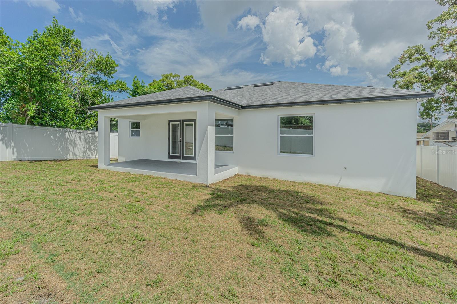
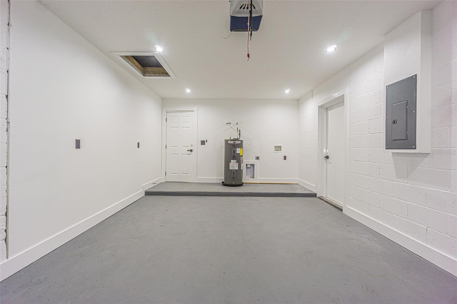
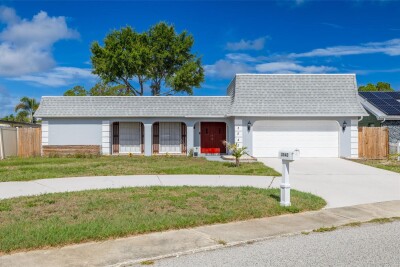
Welcome to this stunning BRAND NEW CONSTRUCTION home built in 2026! located at 4250 Oak Bluff, Holiday, FL. This modern 3-bedroom, 2-bathroom residence offers contemporary style, thoughtful design, and exceptional value with no HOA and no CDD fees. The open-concept floor plan features soaring high ceilings, creating a bright and spacious atmosphere throughout the home. The modern kitchen is equipped with brand-new stainless steel appliances and flows seamlessly into the living and dining areas, making it perfect for everyday living and entertaining. Additional highlights include a 2-car garage, a brand-new concrete driveway, and a newly landscaped yard with fresh grass. Located in a non-flood zone, this home offers peace of mind along with the benefits of new construction. Don't miss the opportunity to make this beautiful modern home yours!
Driving directions : Heading north on US Highway 19 toward Holiday, turn right onto Beacon Square Drive, continue on Beacon Square Drive for approximately 0.3 miles, Turn right onto Silver Hill Drive, Drive about 0.2 miles and turn right onto Oak Bluff Avenue, continue to 4250 Oak Bluff Avenue, which will be on the right-hand side.
| Rooms | Dimension | Description |
|---|---|---|
| Primary Bedroom | 14x11 | First level , Vinyl , Ceiling Fan(s) |
| Bathroom 2 | 13x10 | First level , Vinyl |
| Bathroom 3 | 11x11 | First level , Vinyl |
| Family Room | 14x18 | First level , Vinyl |
| Kitchen | First level , Vinyl |
Holiday / Holiday Lake Estates Спільнота
3, 3, 1,667ft²
MLS#: O6415296
Holiday / Aloha Gardens Спільнота
2, 2, 1,108ft²
MLS#: TB8532752
3, 2, 1,876ft²
MLS#: TB8511074
Holiday / Beacon Square Спільнота
3, 2, 1,519ft²
MLS#: TB8515441