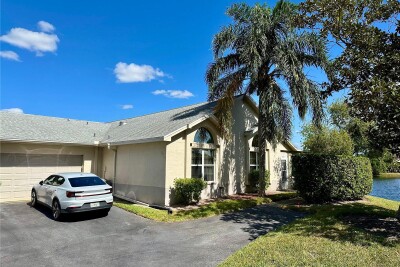
801 SILVERTHORN LN
3, 2, 1,844ft²
MLS#: O6427222
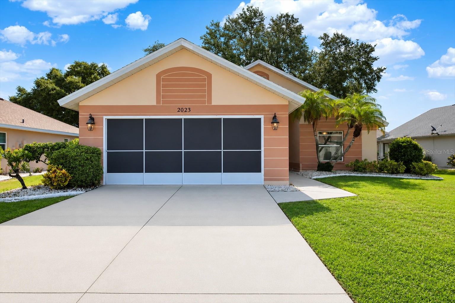
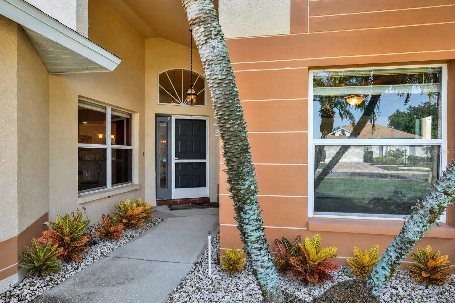
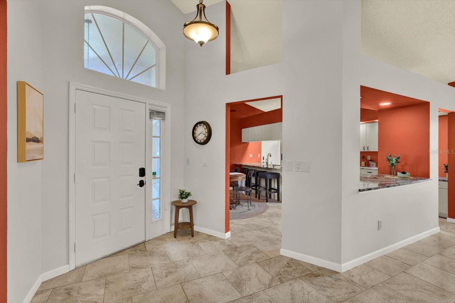
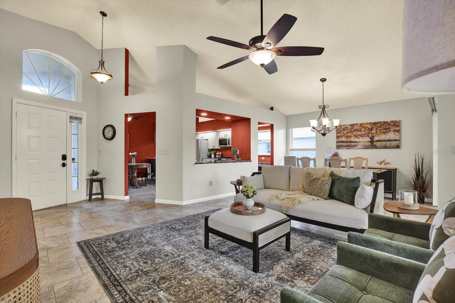
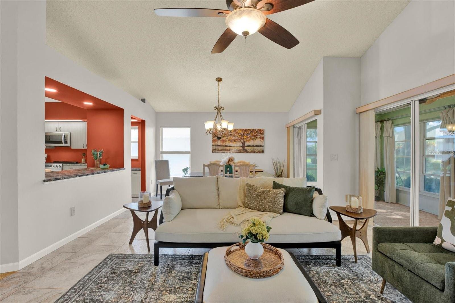
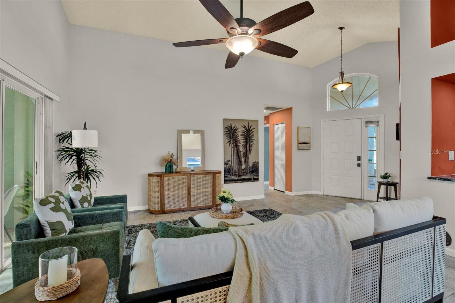
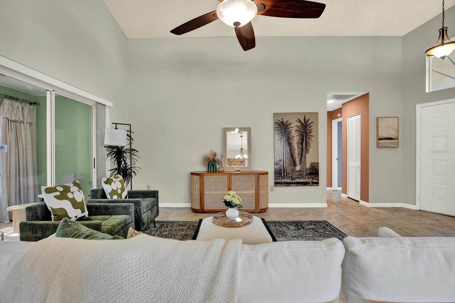
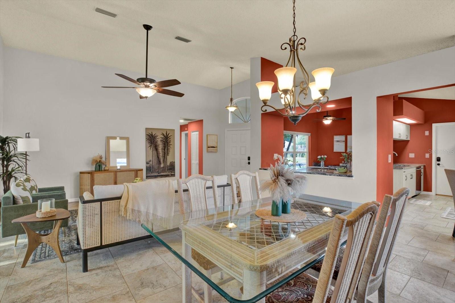
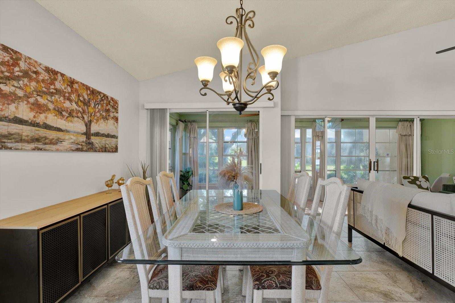
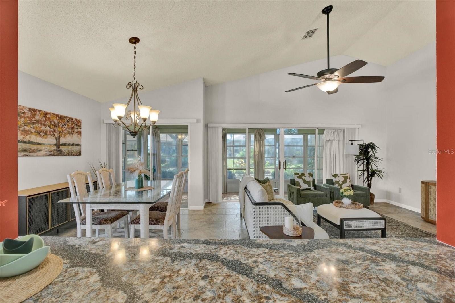
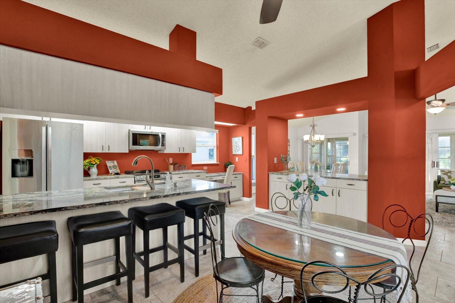
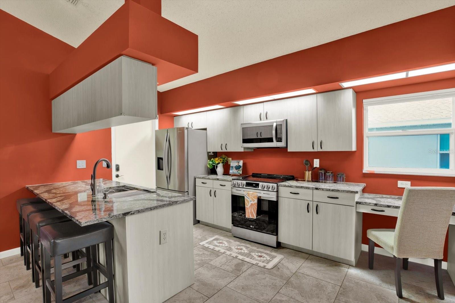
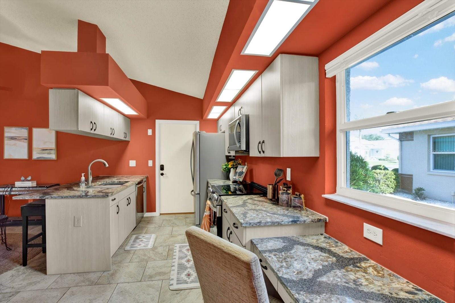
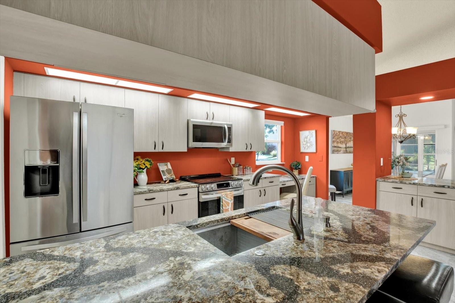
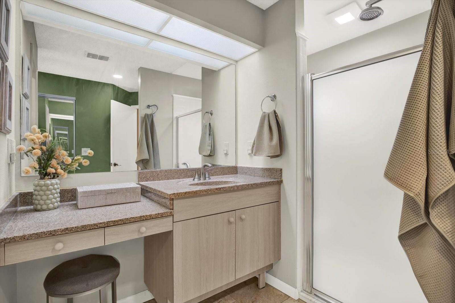
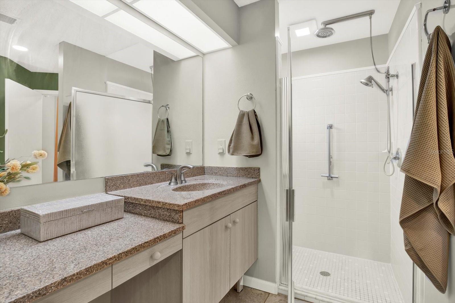
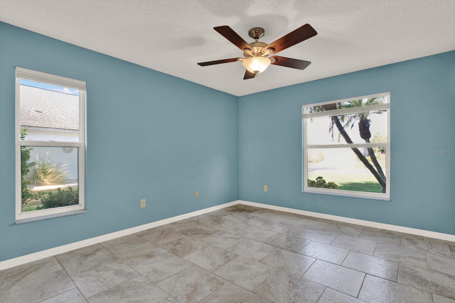
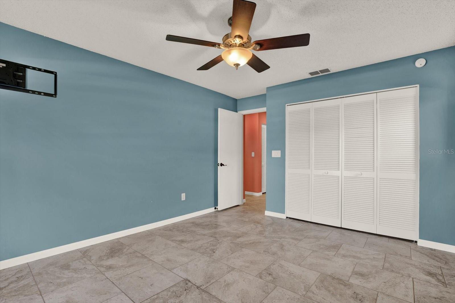
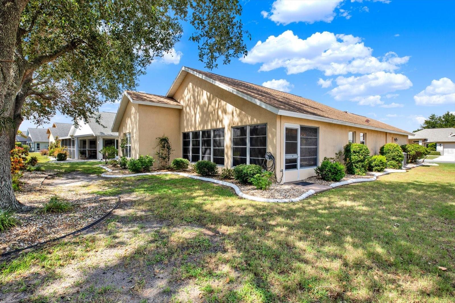
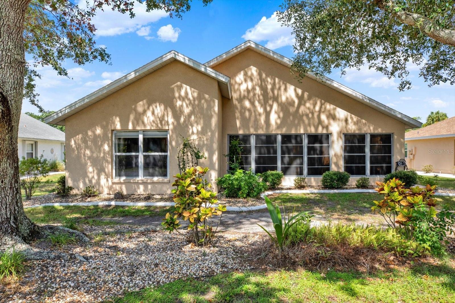
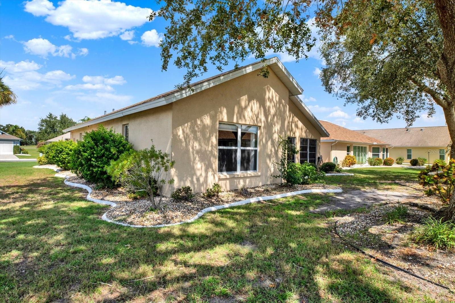
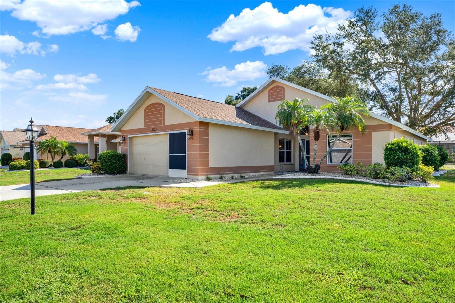
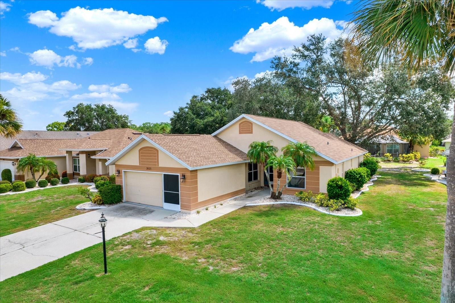
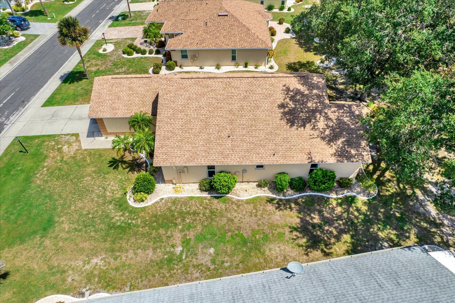
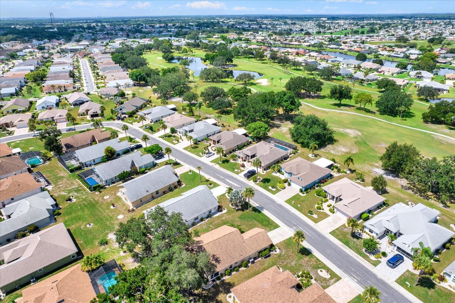
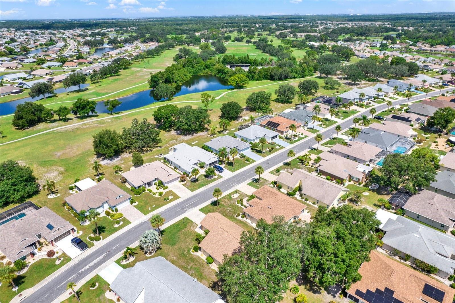
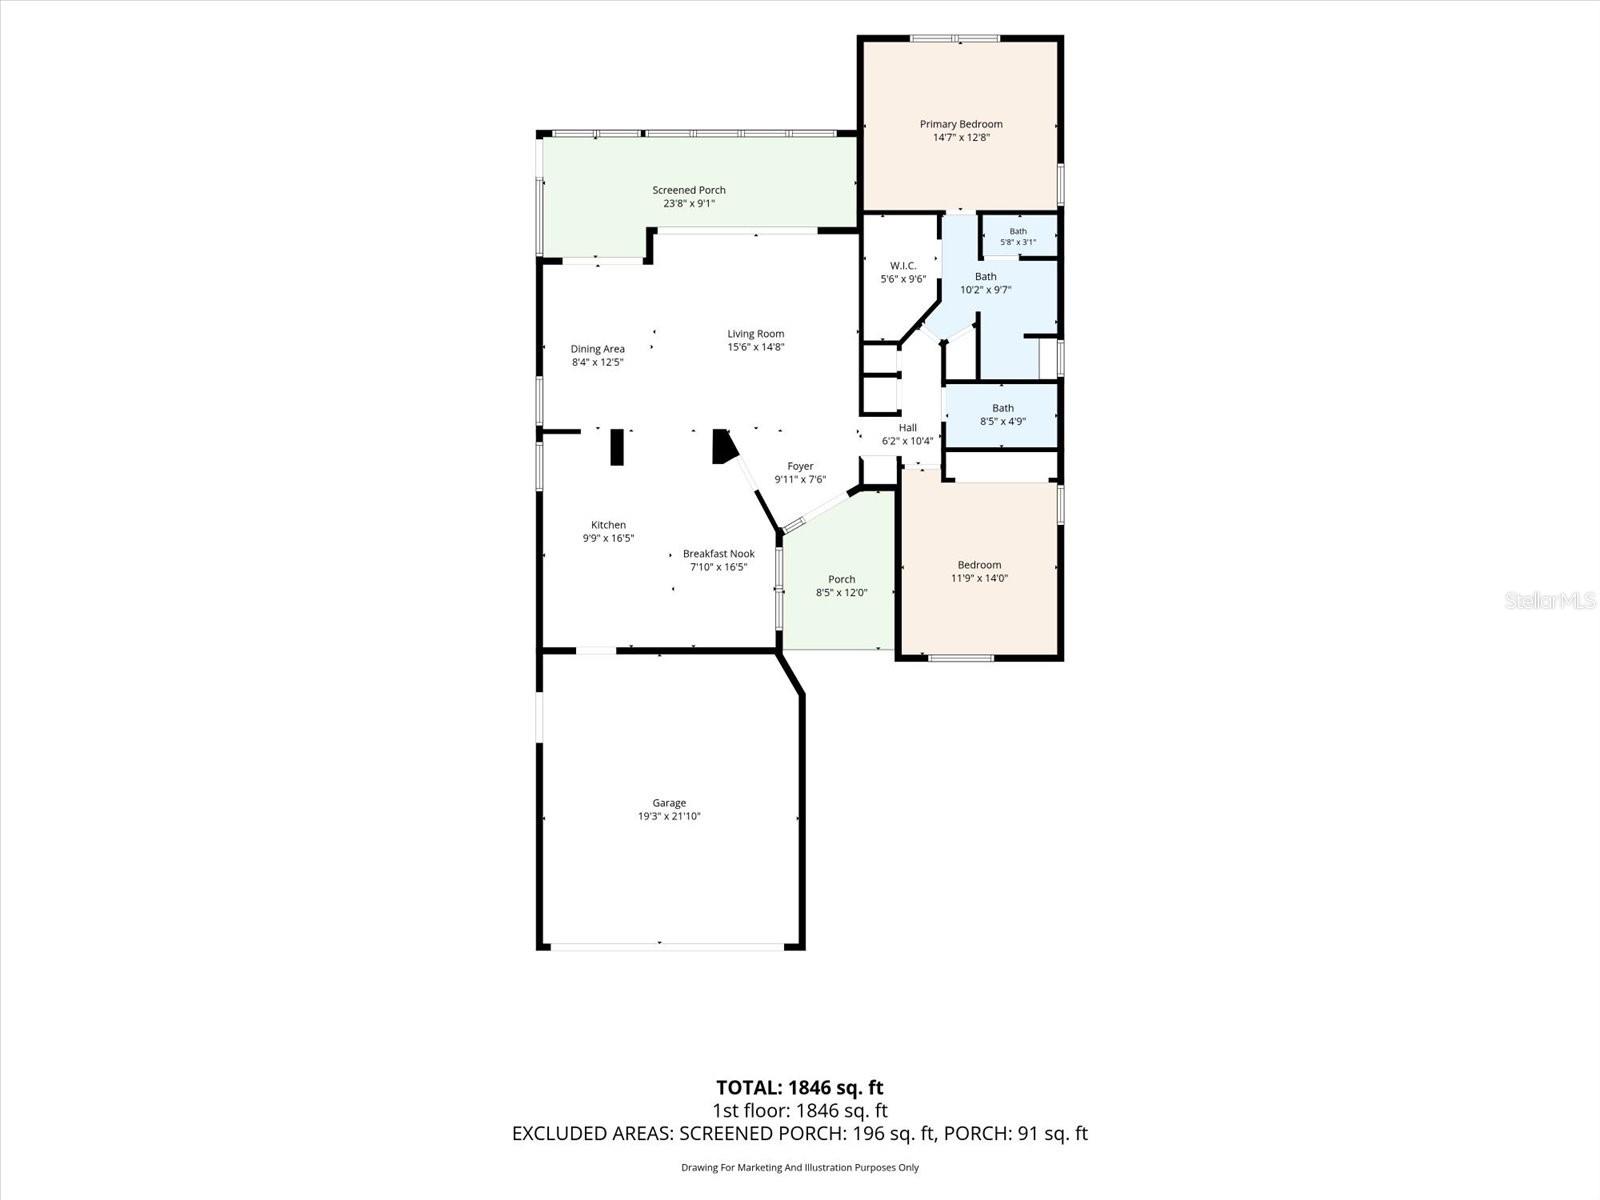
Prepare to fall in love with this gorgeous home in Caloosa Palms, tucked onto one of the prettiest streets in one of Sun City Center's most sought-after neighborhoods. The welcoming curb appeal greets you before you ever reach the front door.
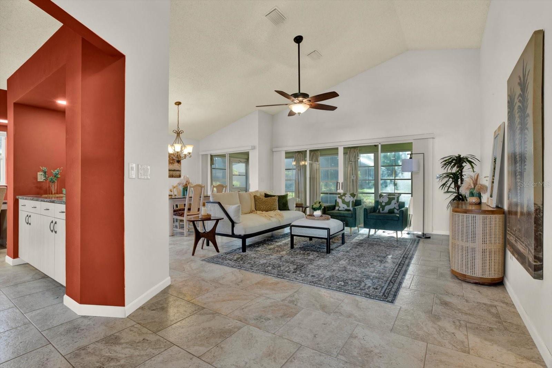
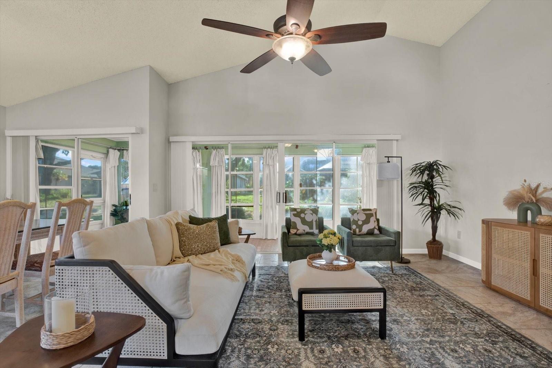
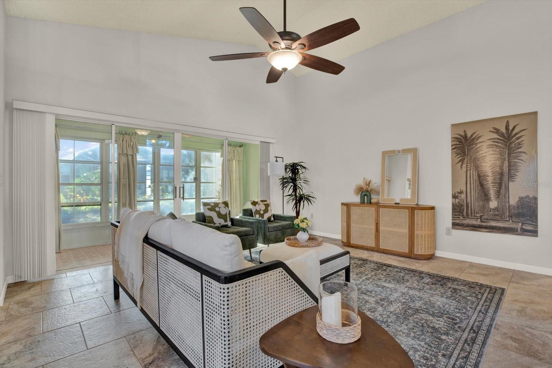
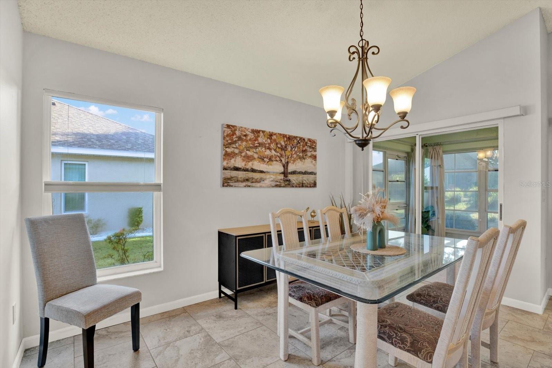
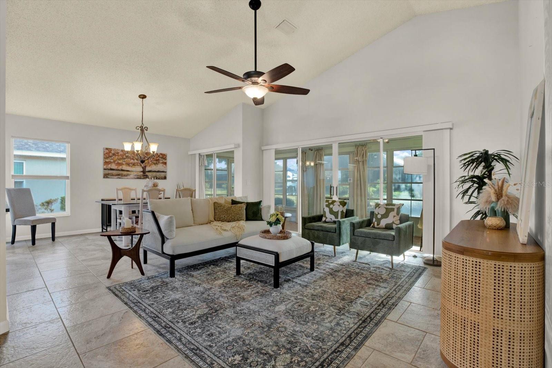
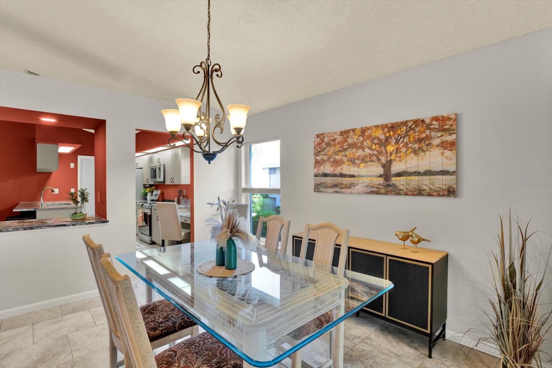
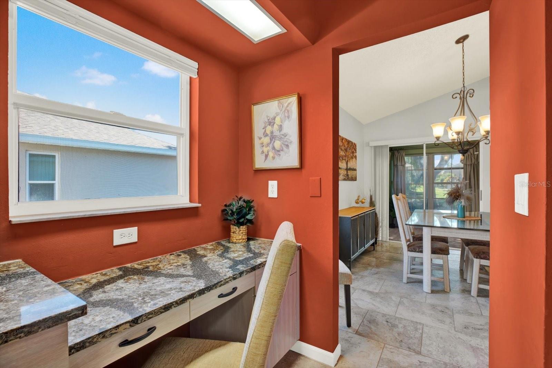
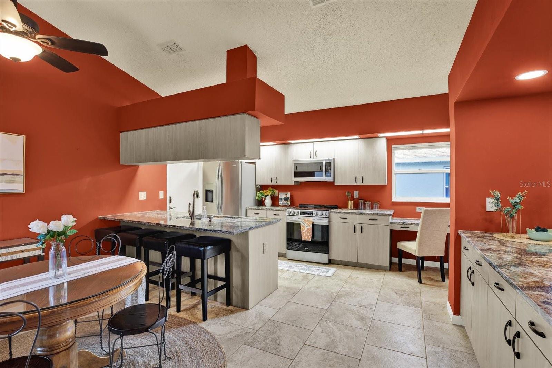
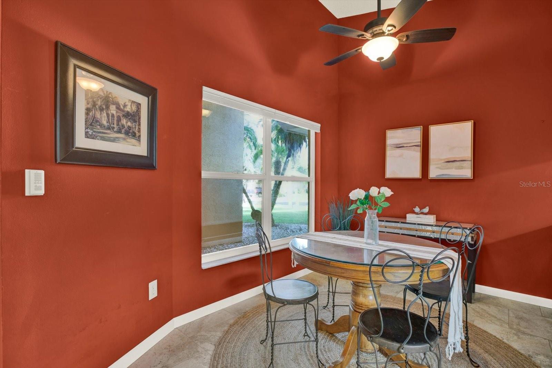
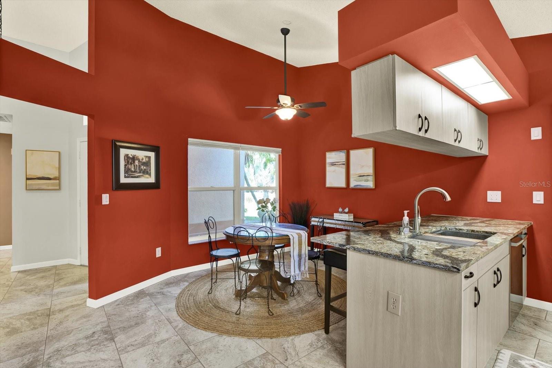
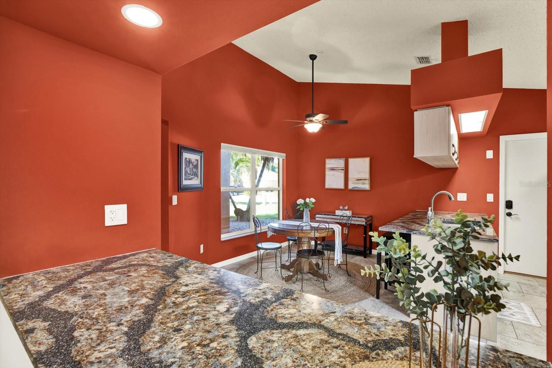
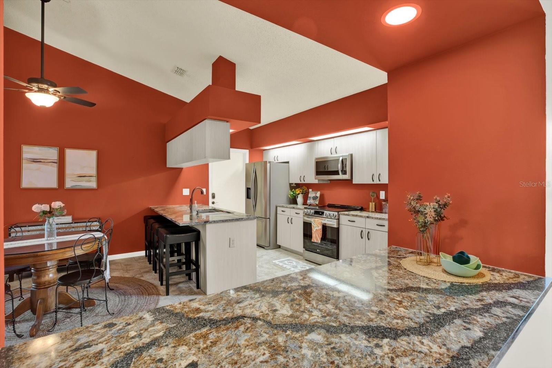
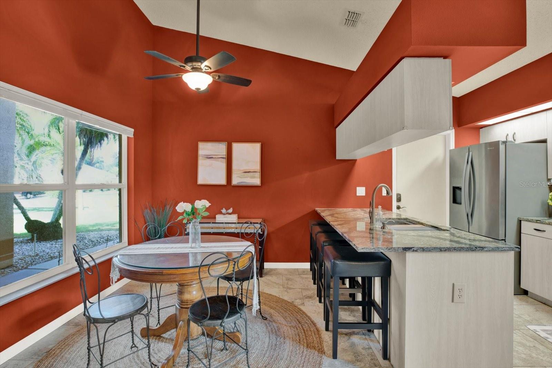
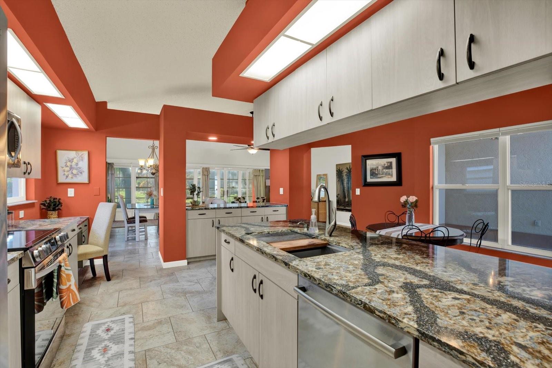
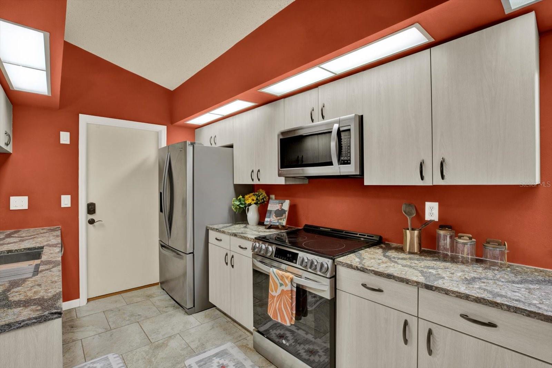
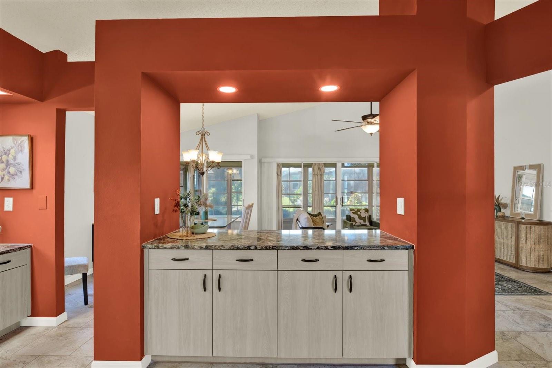
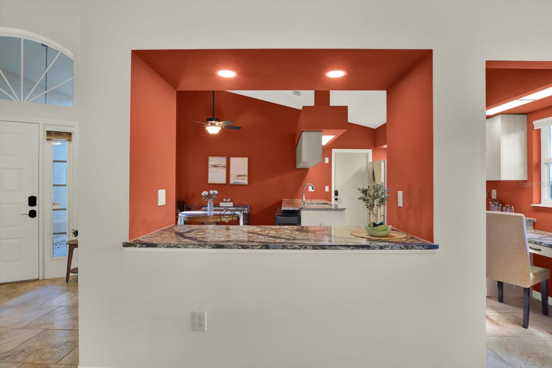
Inside, the Barbados floor plan delivers the perfect layout for easy Florida living. Soaring living room ceilings create a truly dramatic first impression, and 18-inch tile flows throughout — no carpet anywhere in this home. The kitchen is a showpiece, with stunning Cambria quartz countertops, updated stainless-steel appliances (three purchased in 2022), an eat-in space, counter seating, and a pass-through to the main living and dining areas that makes this a true entertainer's delight.
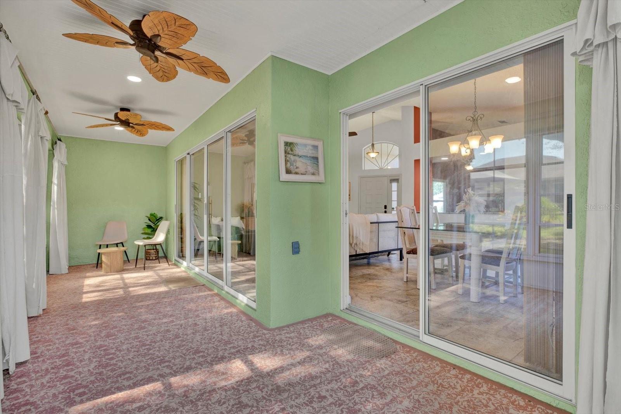
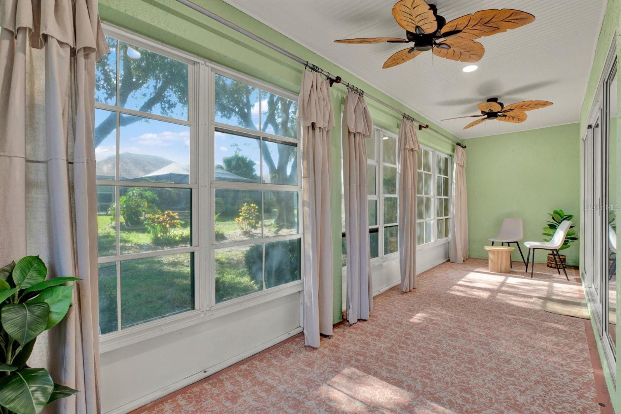
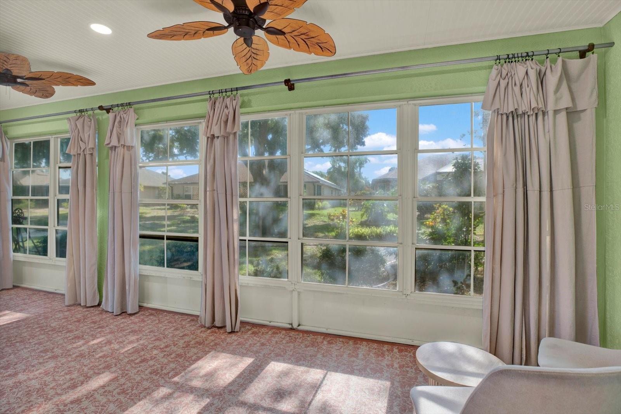
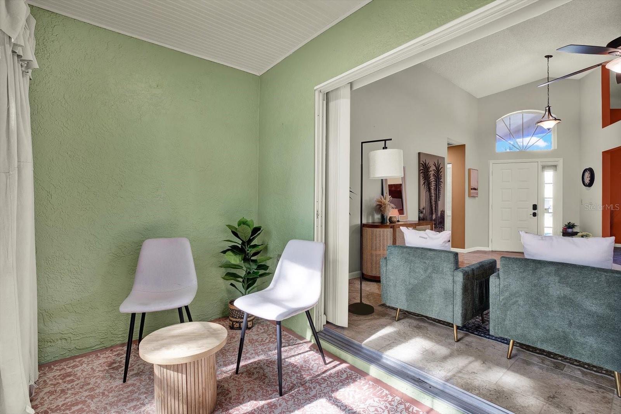
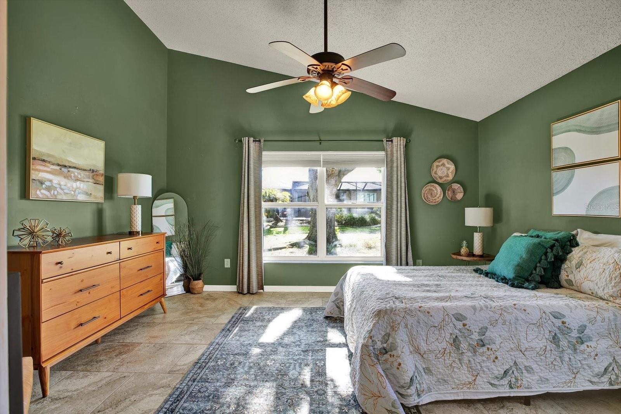
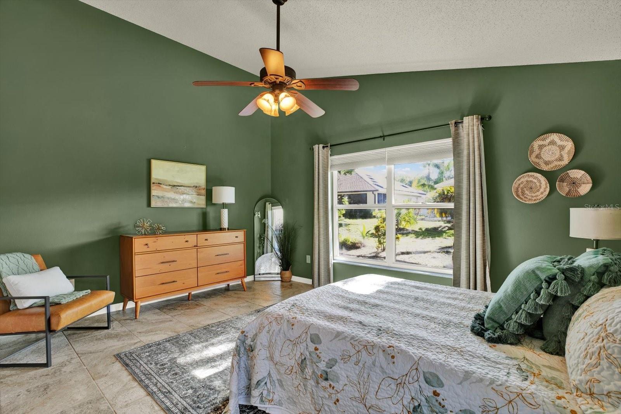
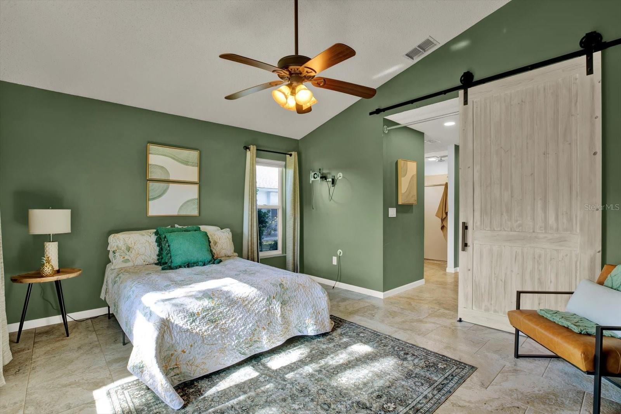
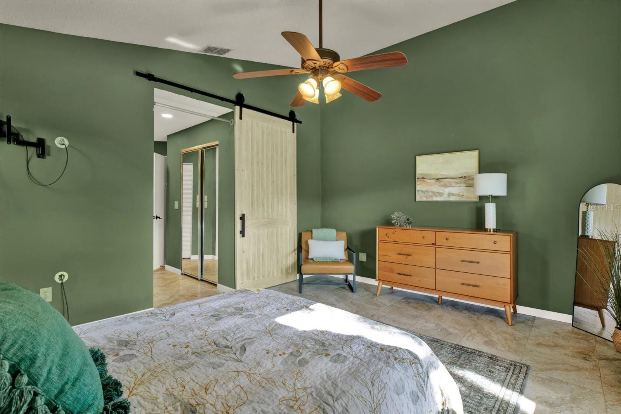
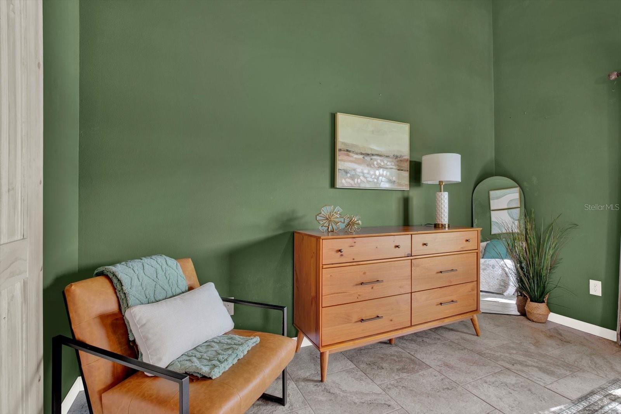
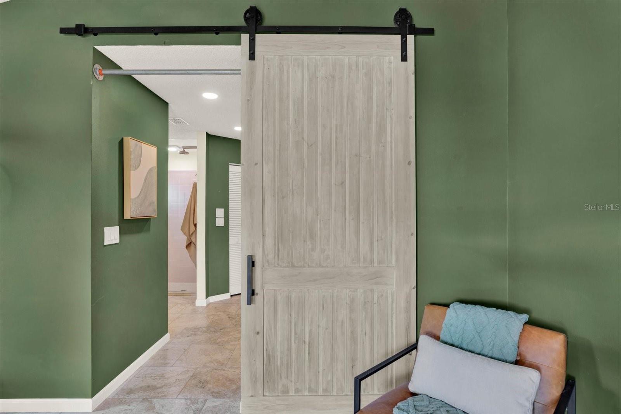
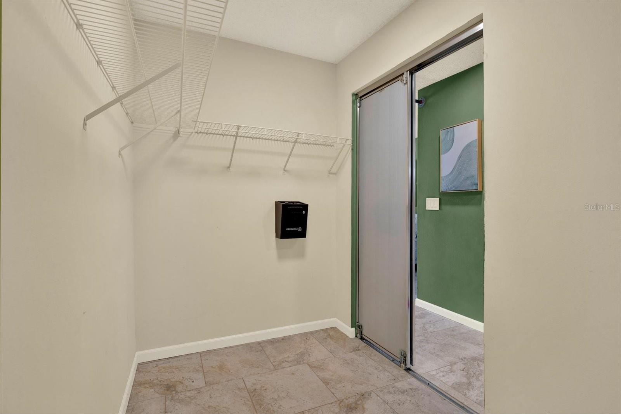
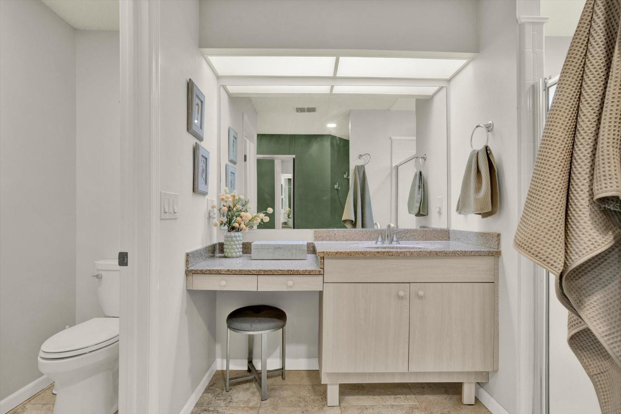
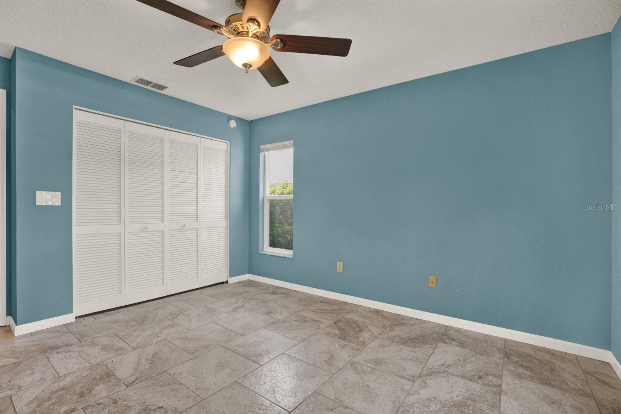
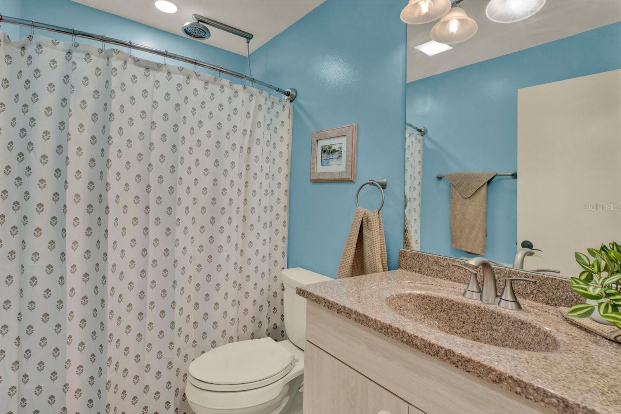
The spacious primary suite offers a walk-in closet and en-suite bath, while the second bedroom is generously sized, light, and bright. Cheerful designer paint carries that quintessential Florida vibe from room to room. Sliding doors from both the dining and living areas open to a peaceful, windowed Florida room — the perfect spot for morning coffee or an afternoon book, with the sliders closed to keep the main living space cool during the summer months. The two-car garage includes a screen door for wonderful cross-breeze airflow.
This 2-bedroom, 2-bath home has been meticulously maintained and barely lived in, having served as a snowbird residence for its previous owners. The big-ticket updates are already done: roof and A/C in 2016, re-plumbed in 2013, garage door opener in 2015, and PVC baseboards. The HOA handles lawn mowing, so you can spend less time working and more time enjoying everything Sun City Center has to offer.
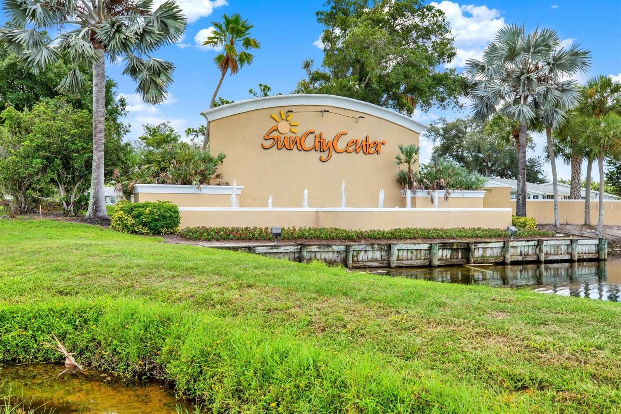
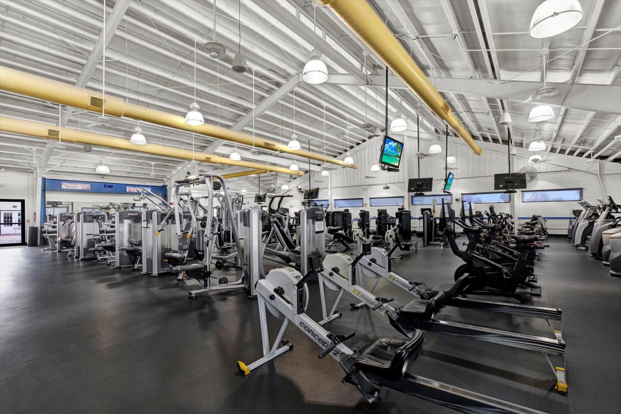
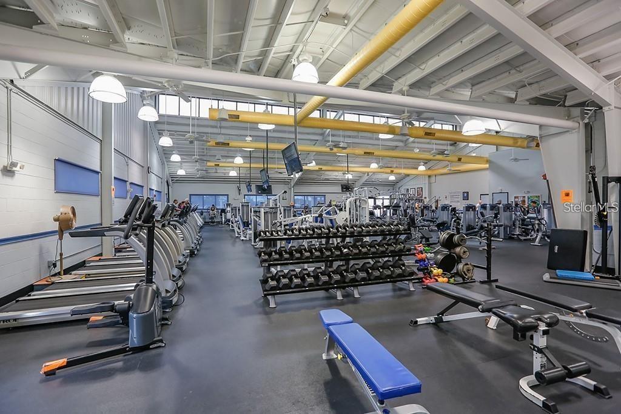
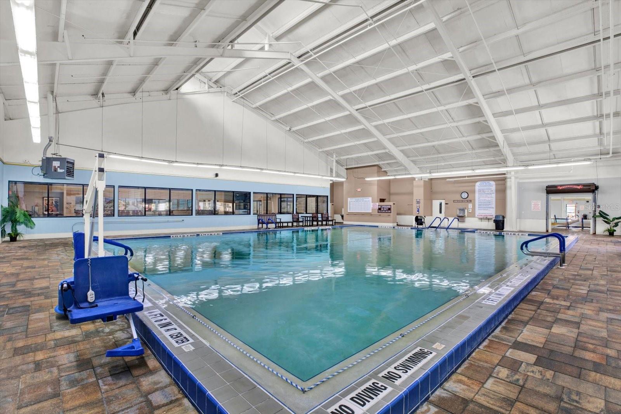
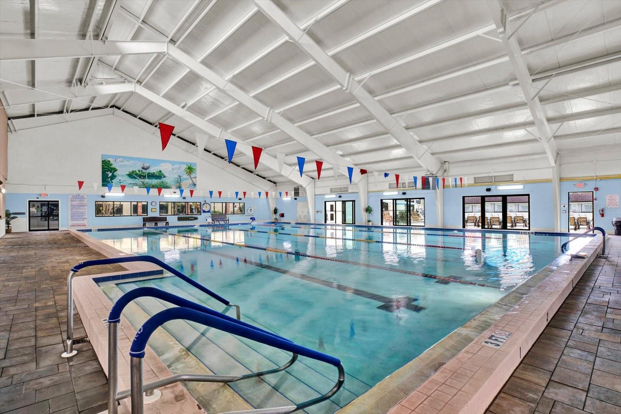
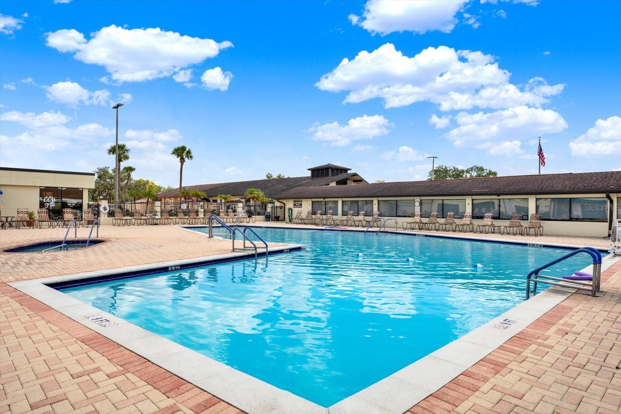
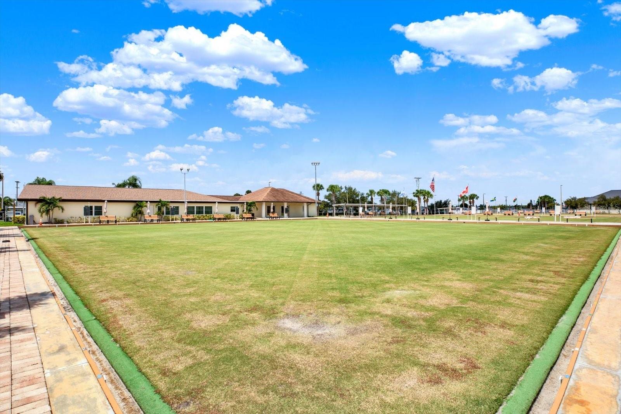
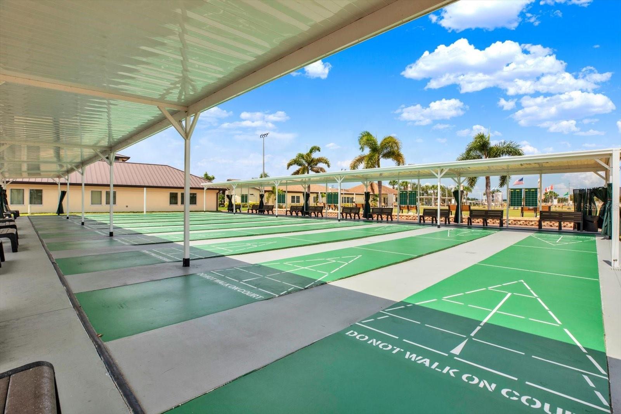
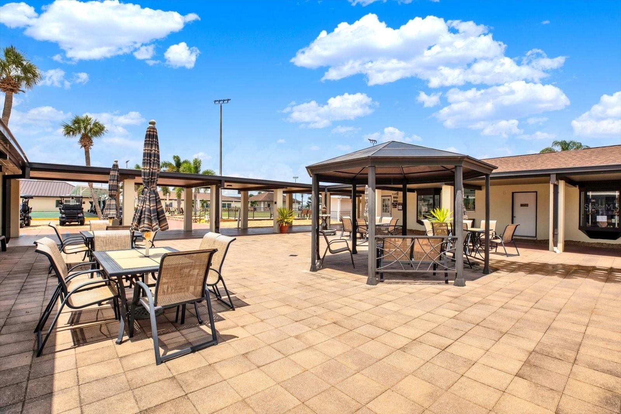
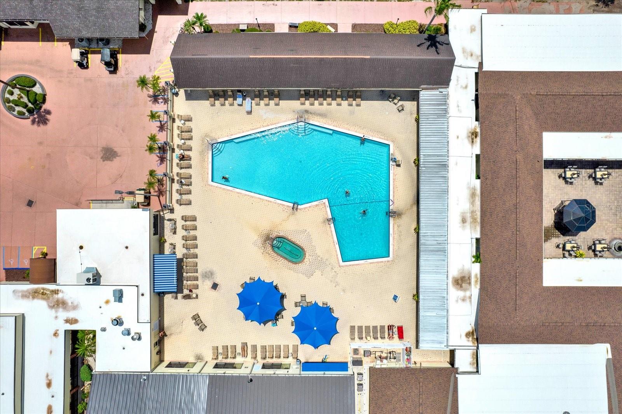
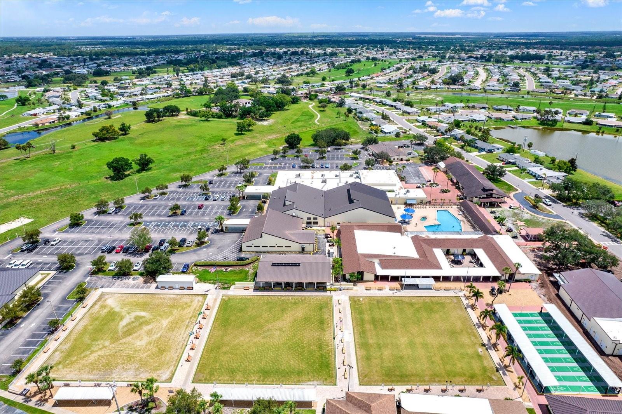
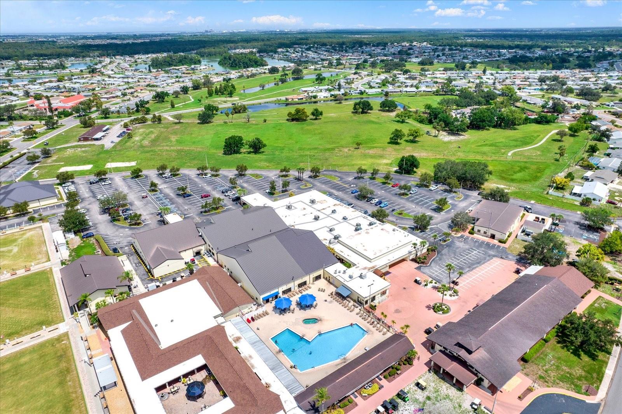
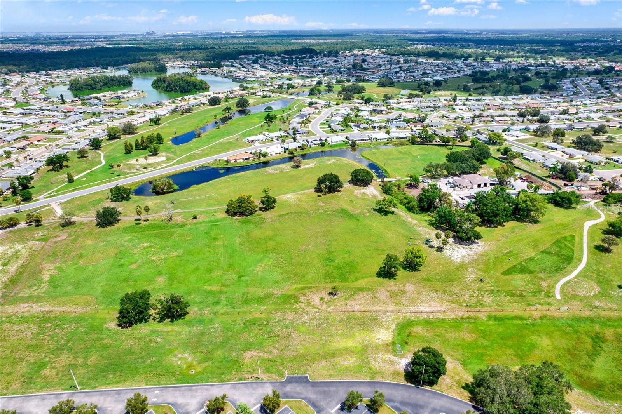
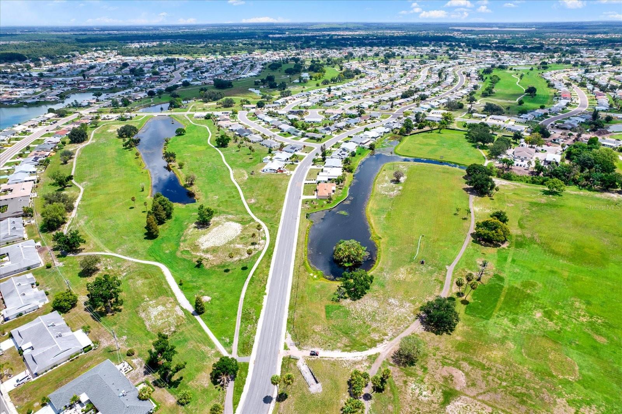
And there is plenty to enjoy. This is the premier 55+ active community in the area, with 200+ clubs, a state-of-the-art fitness center, indoor and outdoor pools, tennis and pickleball courts, lawn bowling greens, dog parks, and several golf courses. It's a true golf cart community, with medical facilities, banking, restaurants, and shopping all close by. Convenient to I-75, Hwy. 301, and Hwy. 41, you'll have easy access to downtown Tampa, Tampa International and Sarasota-Bradenton airports, and the world-famous Gulf beaches.
You've found THE HOME — so stop dreaming and start living the Sun City Center lifestyle today.
Driving directions : I-75 S to Exit 240A (SR 674 E/Sun City Center Blvd). East approx. 4.5 mi, then left (north) on N Pebble Beach Blvd. Right on E Del Webb Blvd, then left on Prestancia Ln. Home is on the right.
| Rooms | Dimension | Description |
|---|---|---|
| Great Room | 14x16 | First level , Ceramic Tile |
| Dining Room | 8x14 | First level , Ceramic Tile |
| Kitchen | 10x9 | First level , Ceramic Tile |
| Dinette | 8x8 | First level , Ceramic Tile |
| Primary Bedroom | 16x12 | First level , Ceramic Tile |
| Bedroom 2 | 11x13 | First level , Ceramic Tile |
| Florida Room | 24x9 | First level , Ceramic Tile |
3, 2, 1,844ft²
MLS#: O6427222
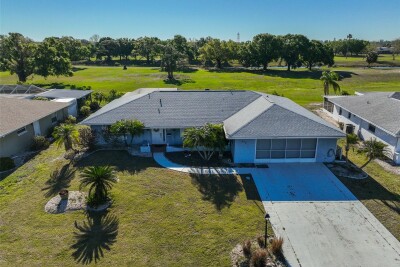
4, 3, 1,684ft²
MLS#: TB8449362
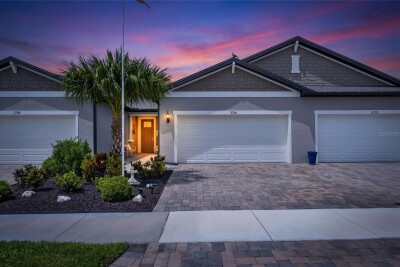
3, 2, 1,503ft²
MLS#: TB8506559
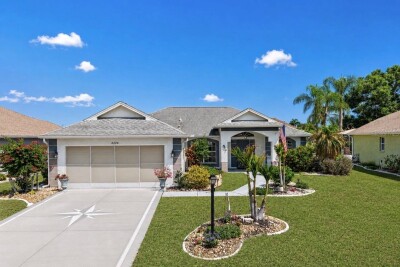
2, 2, 1,560ft²
MLS#: A4687302