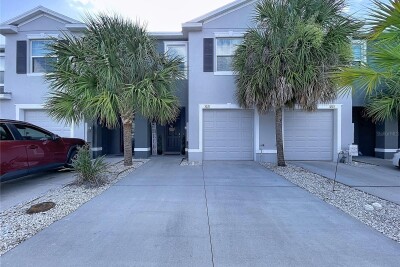
3221 PLEASANT WILLOW CT
3, 2, 1,707ft²
MLS#: TB8528581
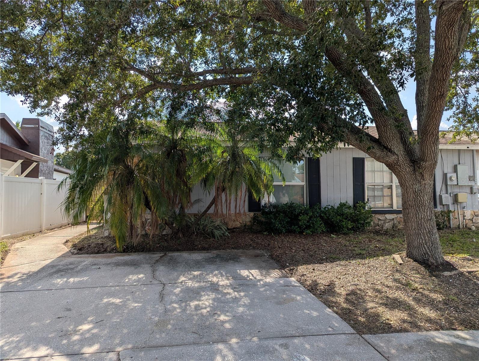
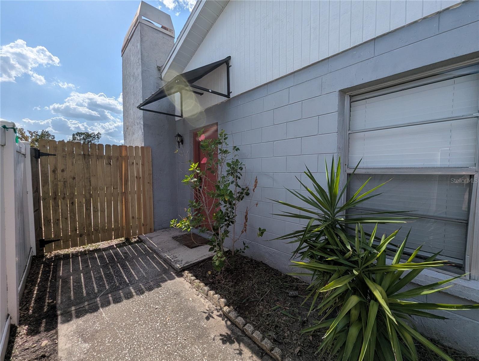
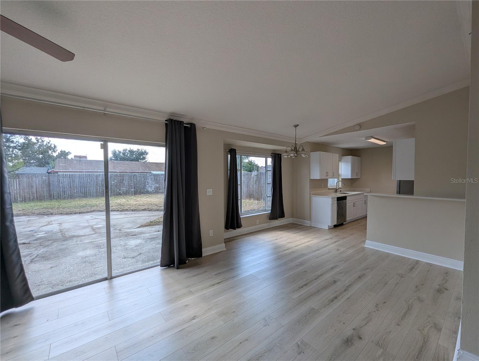
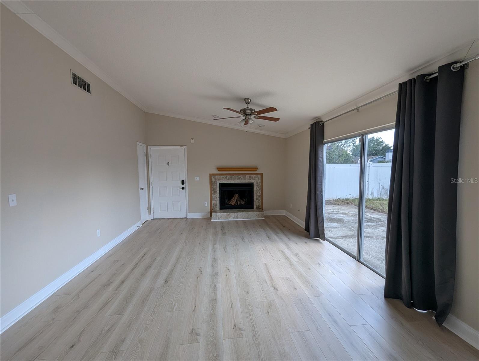
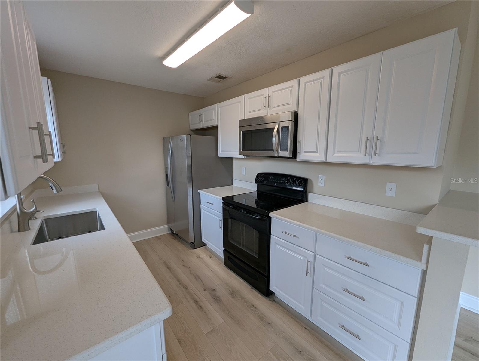
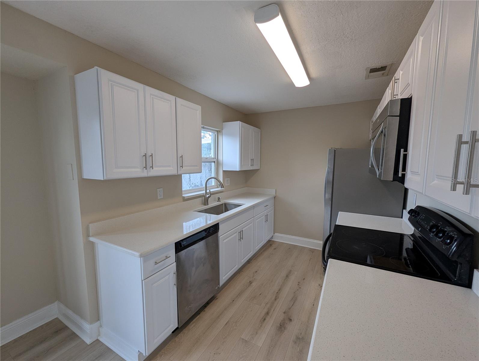
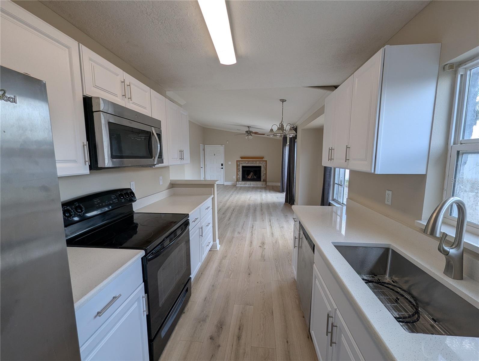
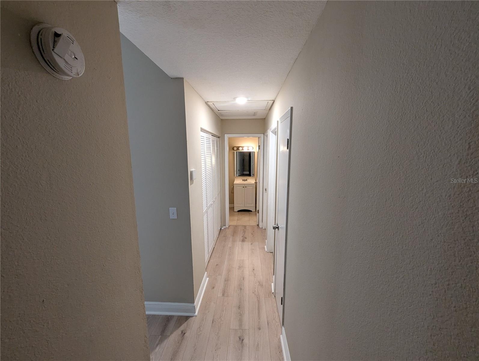
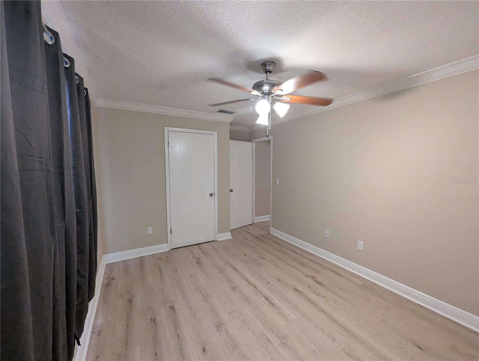
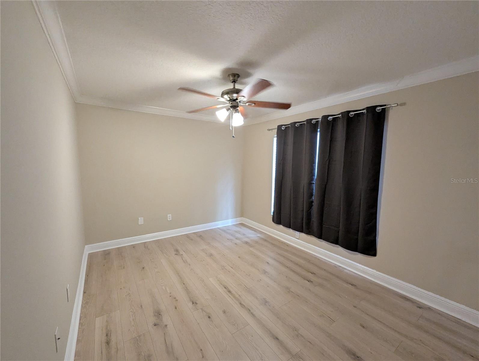
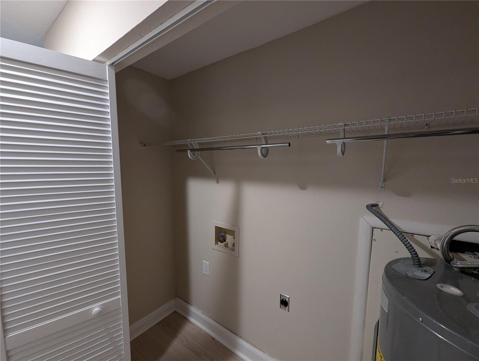
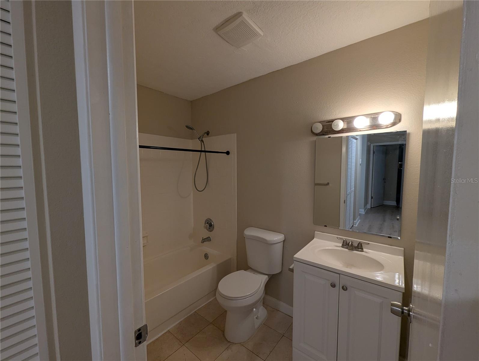
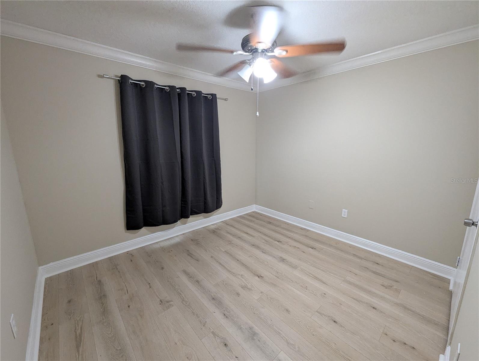
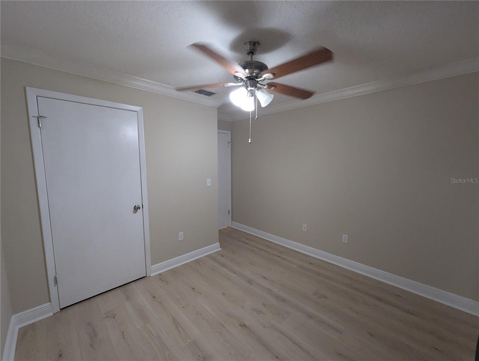
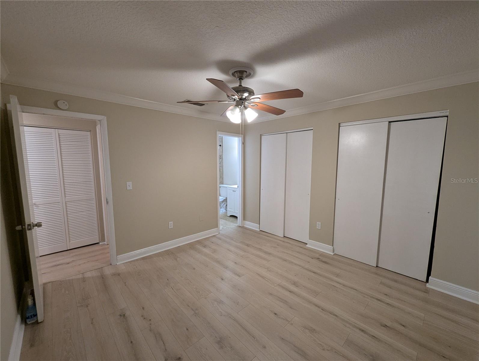
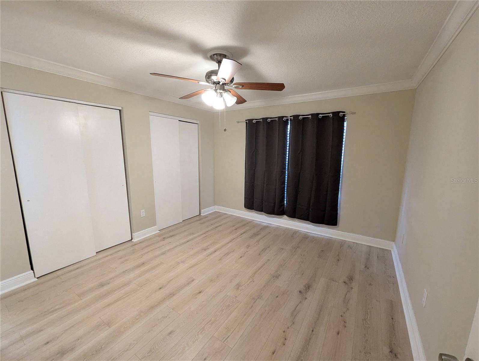
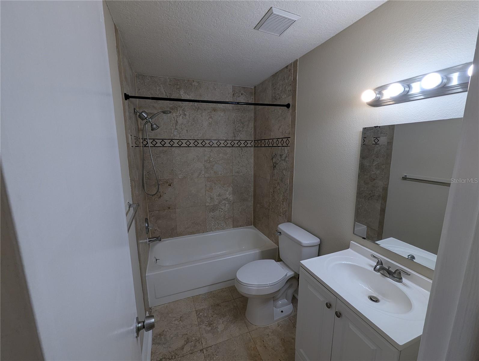
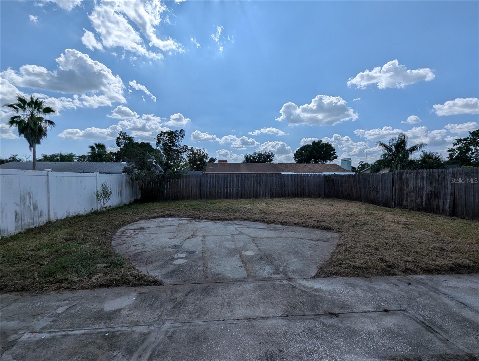
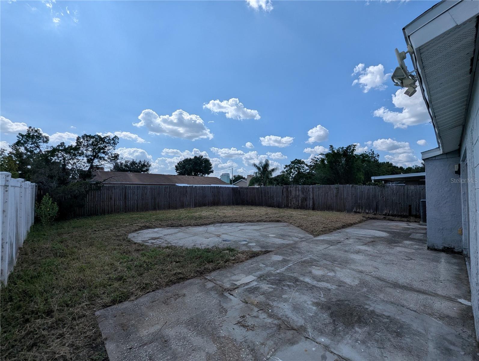
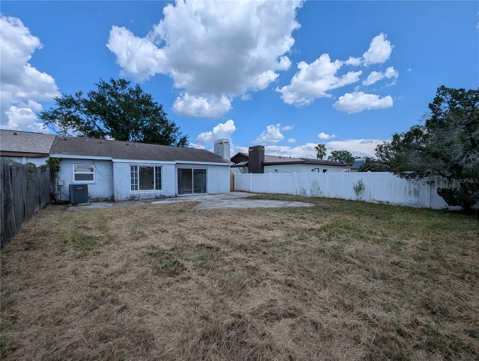
Welcome to your new home, where modern upgrades meet an unbeatable location. This beautifully refreshed home is completely move in ready, featuring premium water proof laminate flooring throughout, fresh interior paint, and a stunning updated kitchen designed for both style and functionality. The kitchen showcases elegant quartz countertops, a large single basin sink, ample workspace, and a clean, contemporary feel that's perfect for everyday living and entertaining. Natural light fills the home, creating a bright and inviting atmosphere that complements the thoughtful renovations. Whether you're relaxing with family or hosting guests, you'll appreciate the seamless blend of comfort and modern finishes. Location is everything, and this home delivers! Situated just minutes from Brandon Exchange, you'll enjoy easy access to premier shopping, dining, and entertainment. Outdoor enthusiasts will love being close to the Brandon Parkway Trail for walking and biking, while All Person's Rotary Park offers a splash pad, playgrounds, and picnic areas.
Conveniently located near I-75, the Selmon Expressway, top rated restaurants, grocery stores, and everyday conveniences, this home offers the perfect balance of comfort, style, and accessibility. Don't miss your opportunity to own this beautifully updated Brandon home!
Driving directions : From I-75, take 60/ W brandon blvd, then take S Gornto lake rd to sweet ridge ave. then turn left onto Mohrlake Dr. House will be on your left.
| Rooms | Dimension | Description |
|---|---|---|
| Primary Bedroom | First level | |
| Primary Bathroom | First level | |
| Kitchen | First level | |
| Bathroom 2 | First level | |
| Living Room | First level | |
| Bedroom 2 | First level | |
| Bedroom 3 | First level |
3, 2, 1,707ft²
MLS#: TB8528581
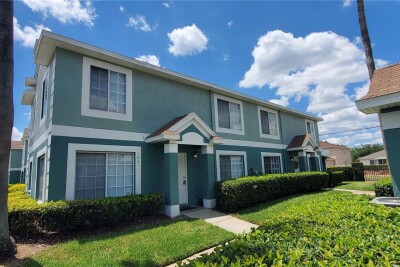
3, 2, 1,364ft²
MLS#: TB8525122
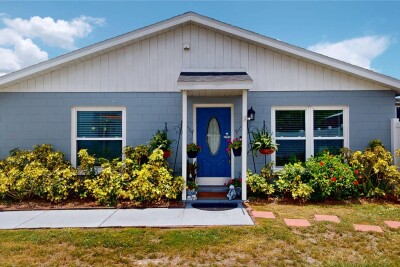
2, 1, 810ft²
MLS#: TB8523878
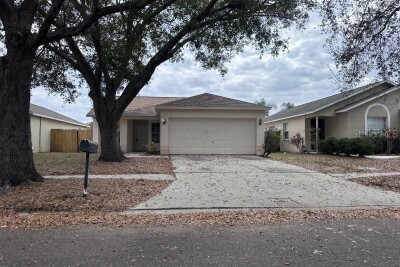
3, 2, 1,367ft²
MLS#: O6386140