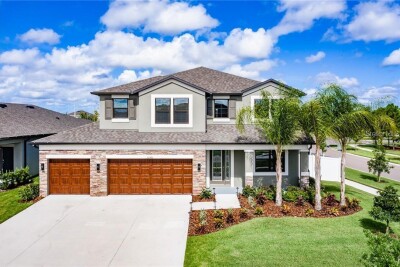
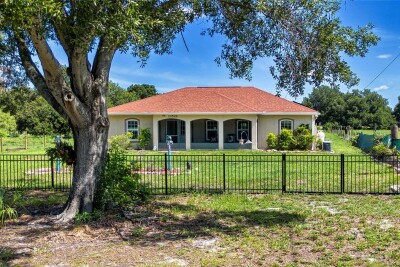
11301 ALACHUA CREEK LN
5, 3, 3,568ft²
MLS#: TB8531959
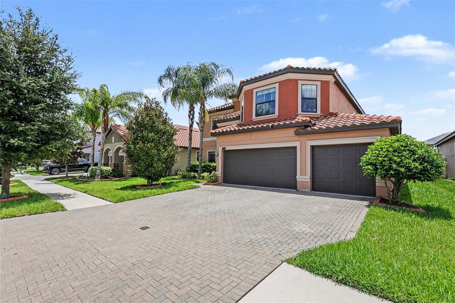
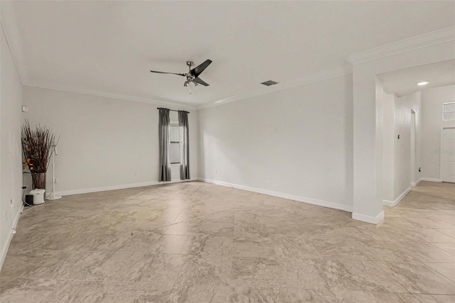
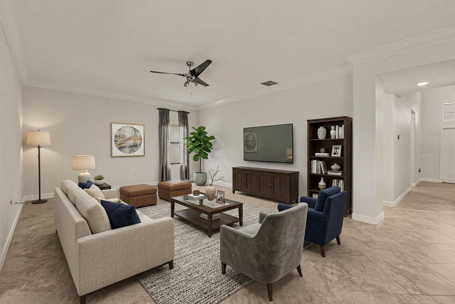
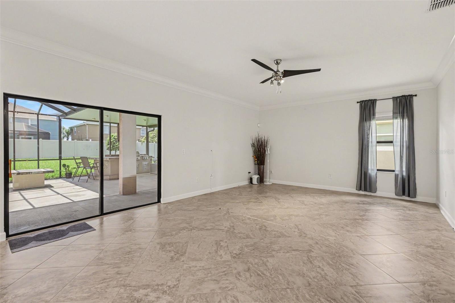
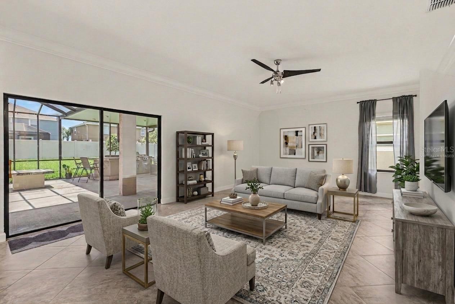
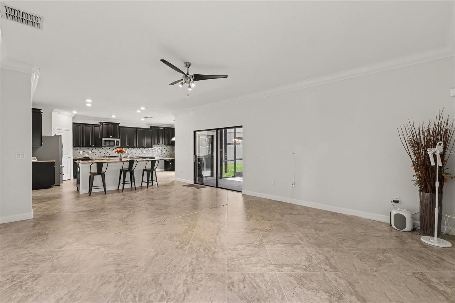
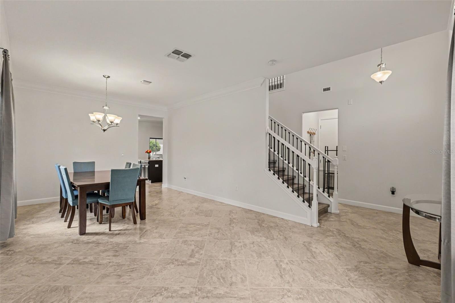
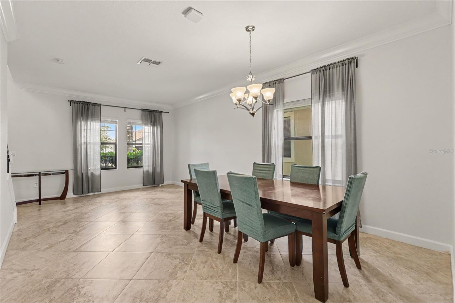
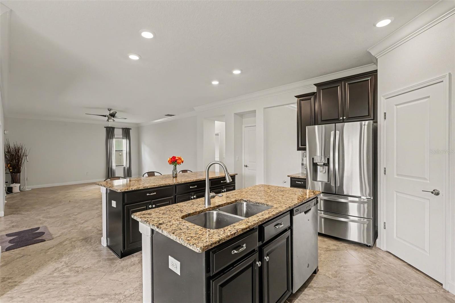
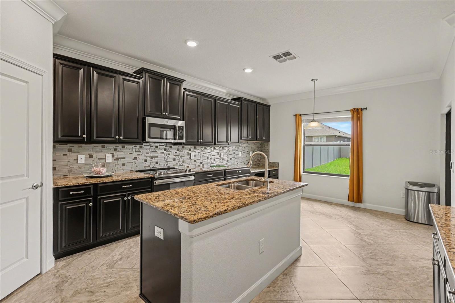
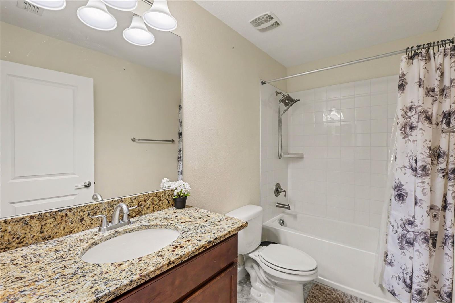
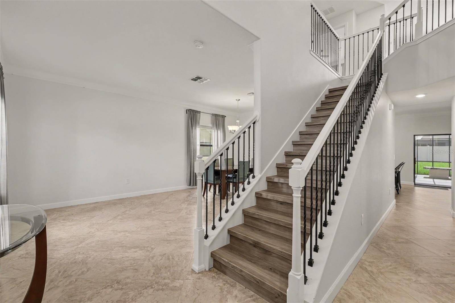
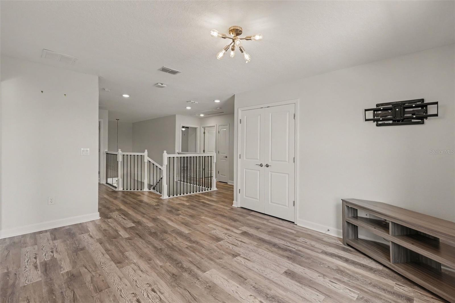
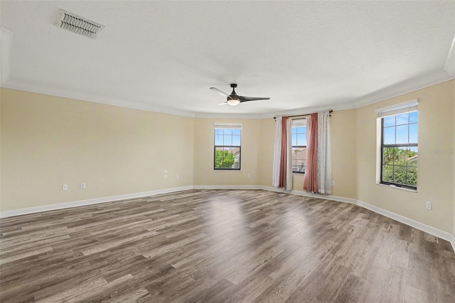
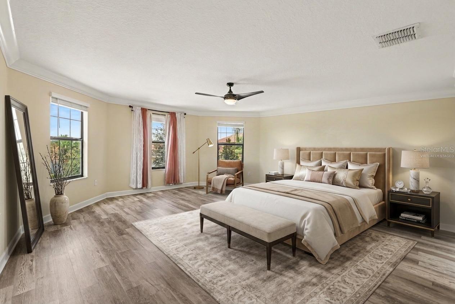
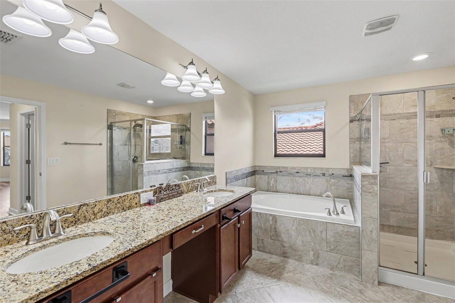
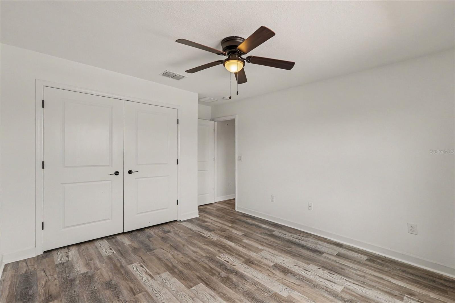
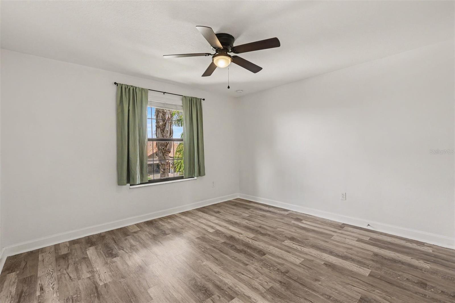
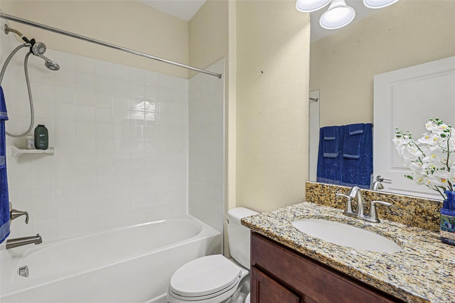
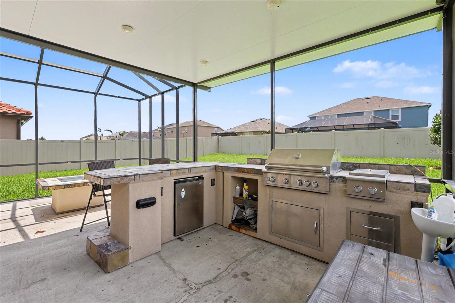
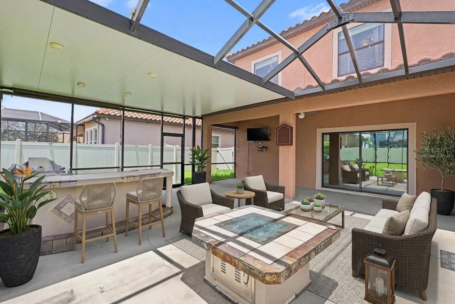
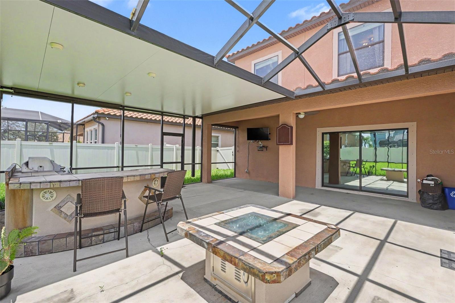
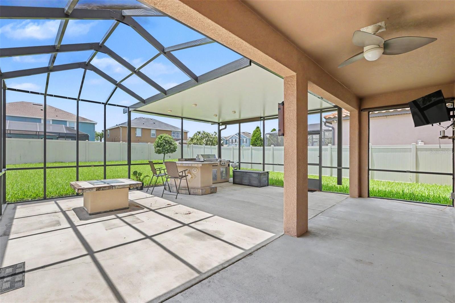
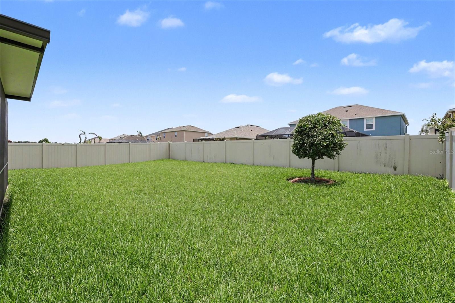
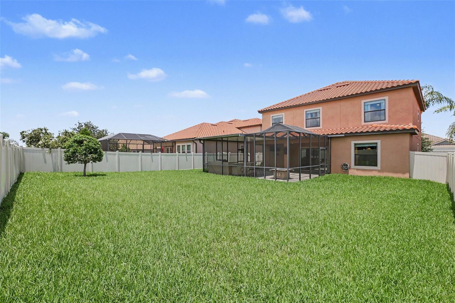
Virtually Staged. Welcome to this beautiful home in the sought-after Triple Creek community of Riverview! Designed for comfortable living and effortless entertaining, this residence features a bright, open-concept floor plan with spacious living and dining areas. The modern kitchen offers ample cabinetry, generous counter space, and a large island overlooking the main living area. The private primary suite provides a relaxing retreat with a spacious ensuite bath and walk-in closet, while additional bedrooms offer flexibility for family, guests, or a home office. Step outside to enjoy the backyard with plenty of room to relax or play. Residents of Waterleaf enjoy resort-style amenities, including multiple pools, fitness centers, playgrounds, walking trails, sports courts, and scenic green spaces. Conveniently located near shopping, dining, top-rated schools, and easy access to I-75 and US-301.
Driving directions : From I-75, take Exit 246 for Big Bend Road and head east. Turn right onto Balm Riverview Road, then left onto Triple Creek Boulevard. Continue through the community, turn right onto Cinnamon Fern Drive, and follow the road to 12005 Cinnamon Fern Drive, Riverview, FL 33579. The home will be on your right.
| Rooms | Dimension | Description |
|---|---|---|
| Primary Bedroom | Second level | |
| Dining Room | First level | |
| Living Room | First level | |
| Kitchen | First level |
5, 3, 3,568ft²
MLS#: TB8531959
Riverview / South Fork Спільнота
4, 3, 2,826ft²
MLS#: TB8532741
Riverview / South Fork Спільнота
5, 3, 4,180ft²
MLS#: G5113107
3, 3, 1,678ft²
MLS#: TB8531524