426 ISLEBAY DR
Apollo Beach / Mirabay Спільнота
3, 2, 1,977ft²
MLS#: TB8374977
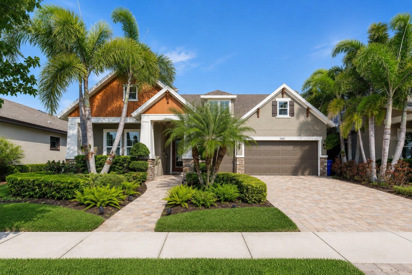
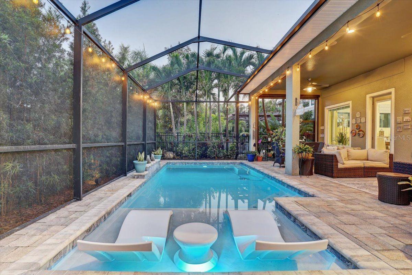
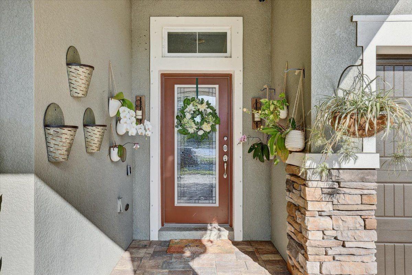
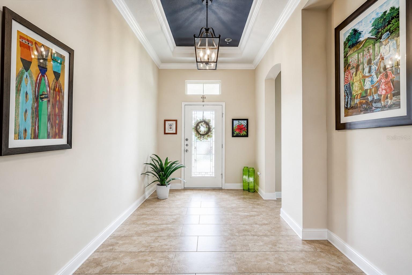
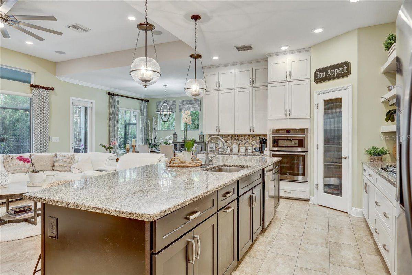
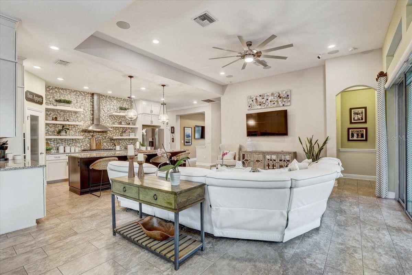
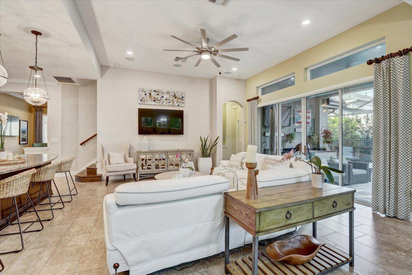
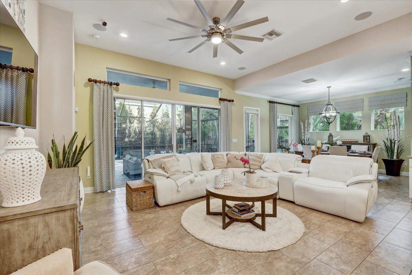
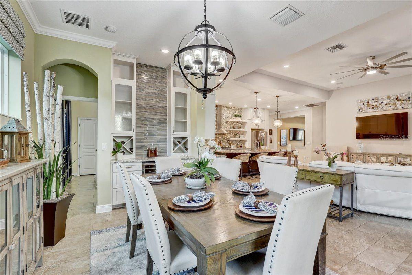
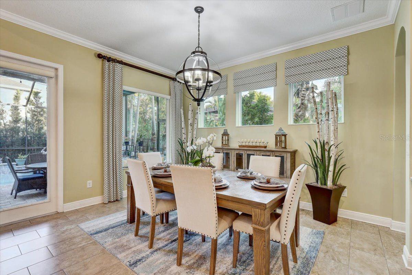
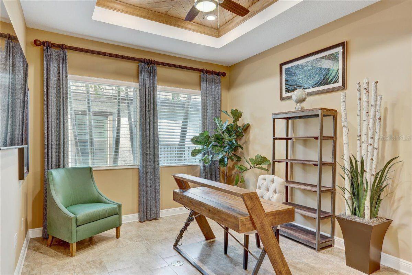
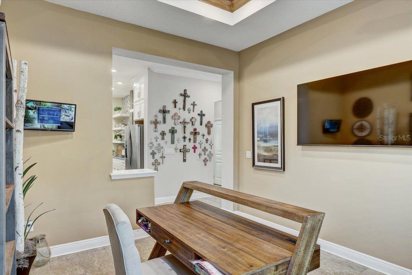
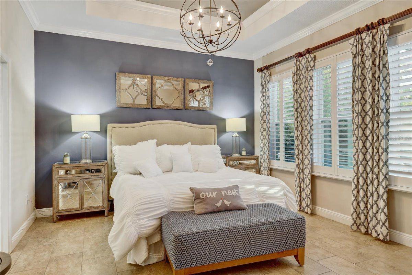
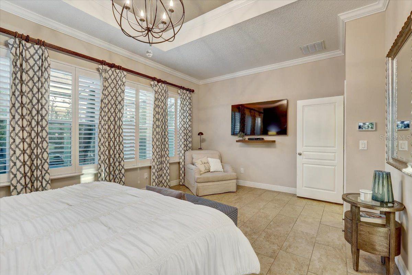
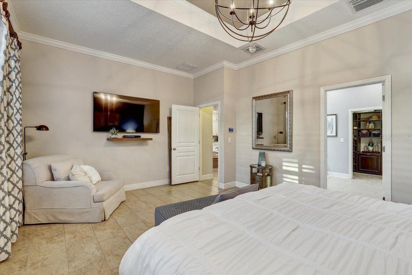
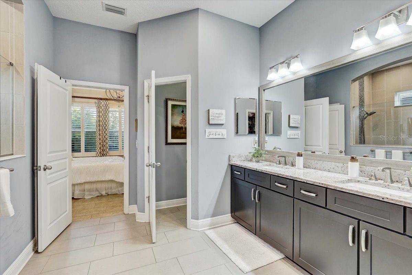
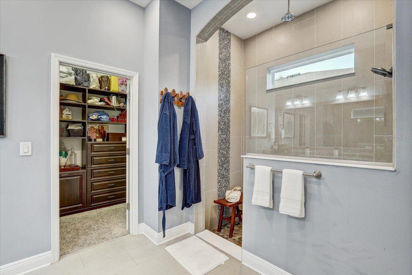
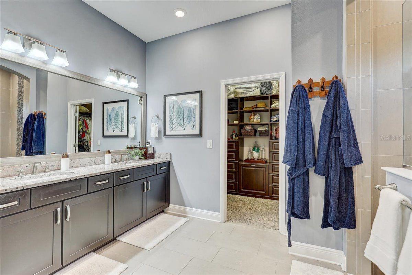
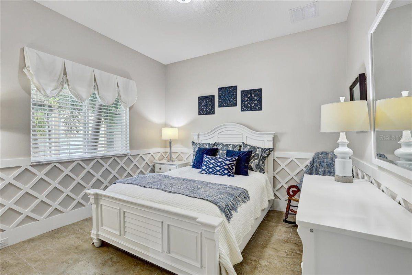
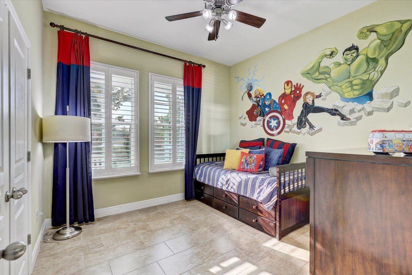
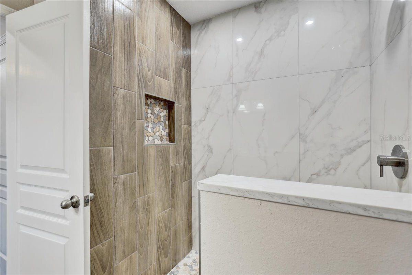
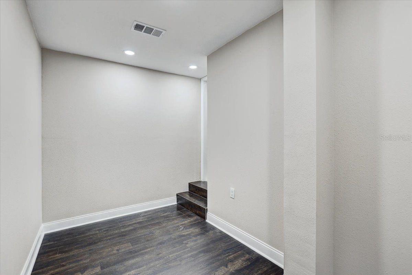
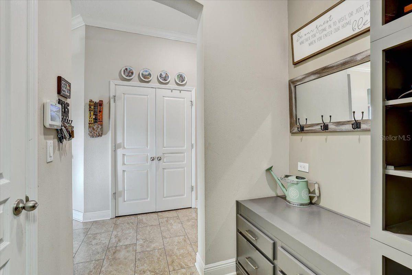
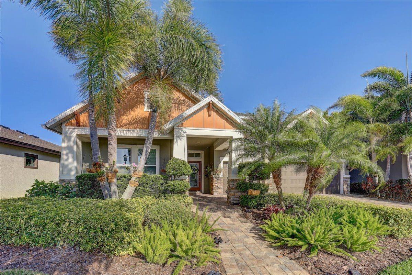
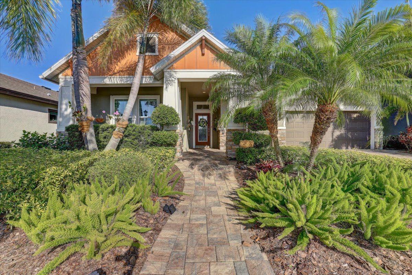
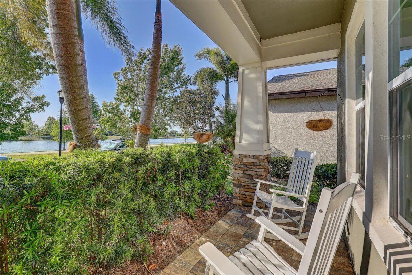
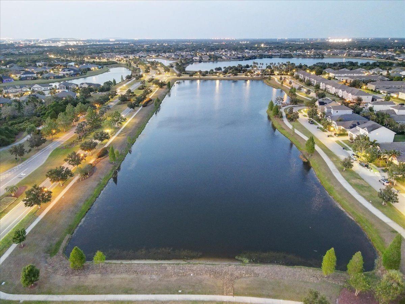
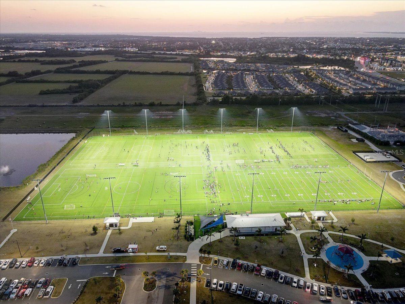
Former Parade of Homes Award-Winning David Weekley Model Home with Private Pool in Waterset!
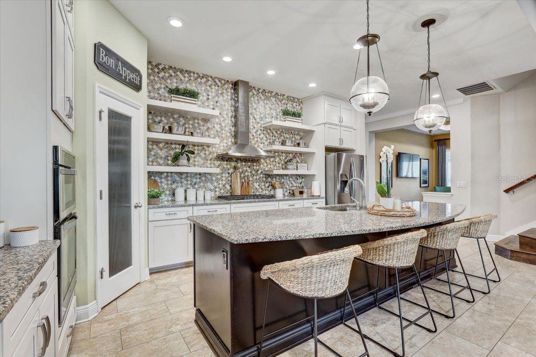
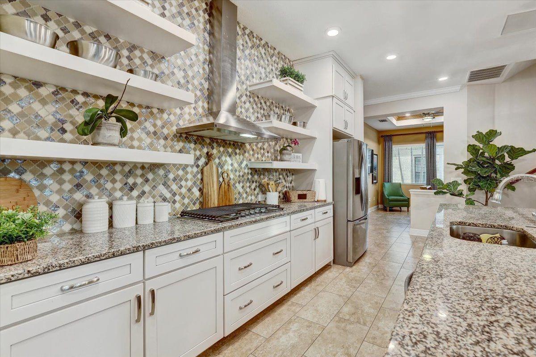
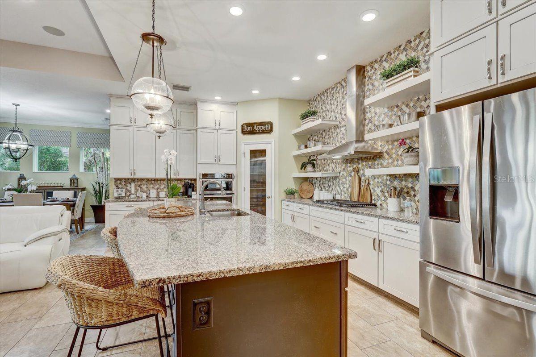
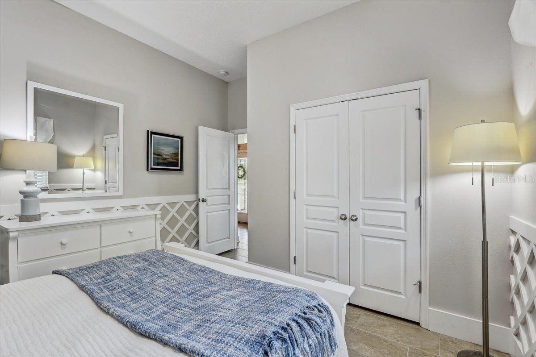
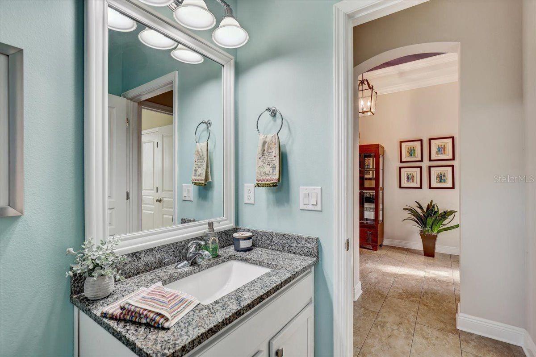
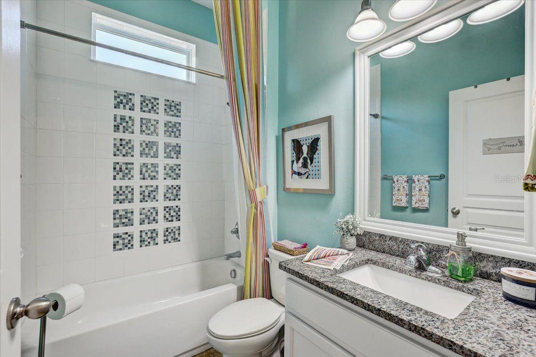
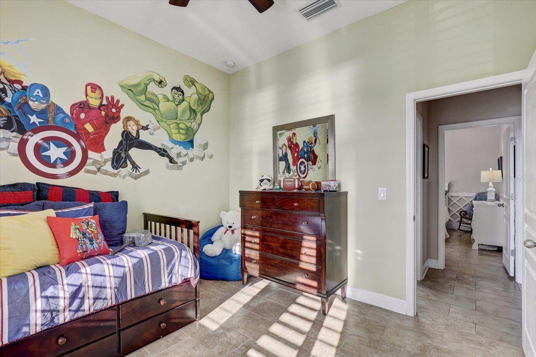
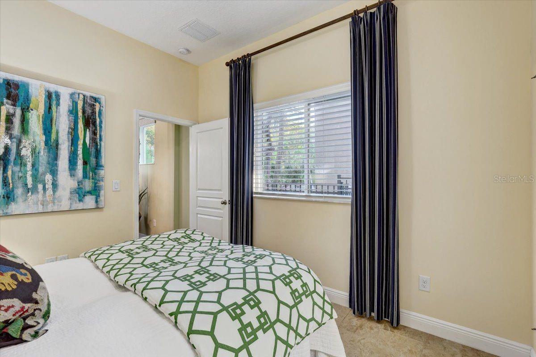
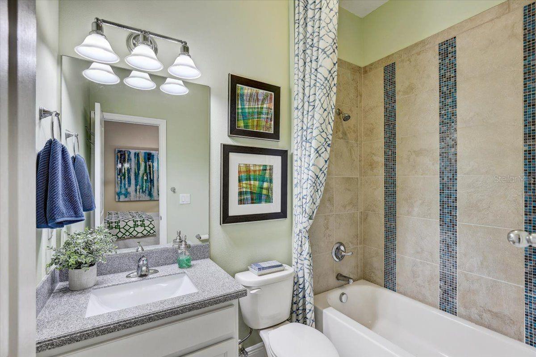
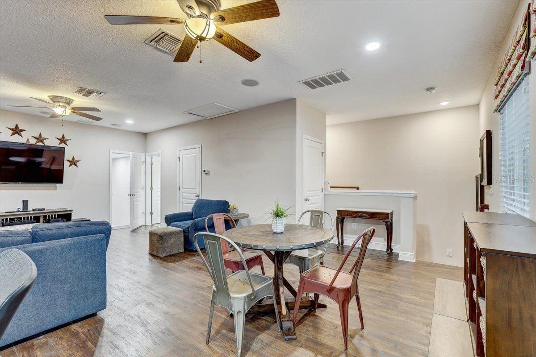
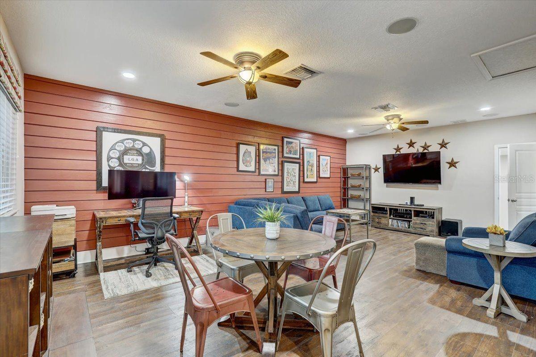
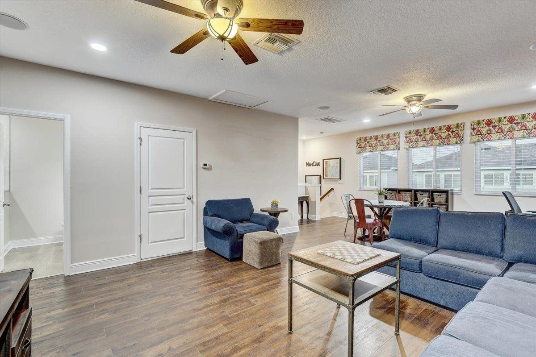
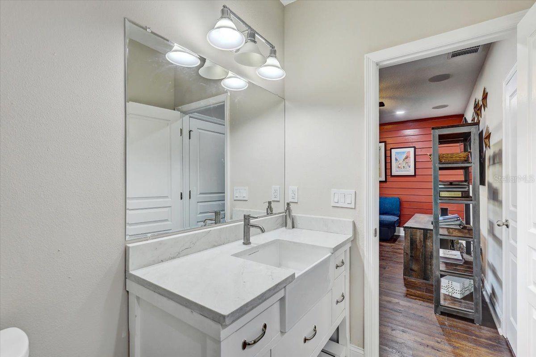
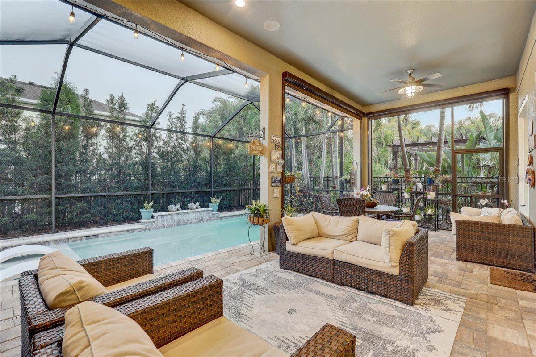
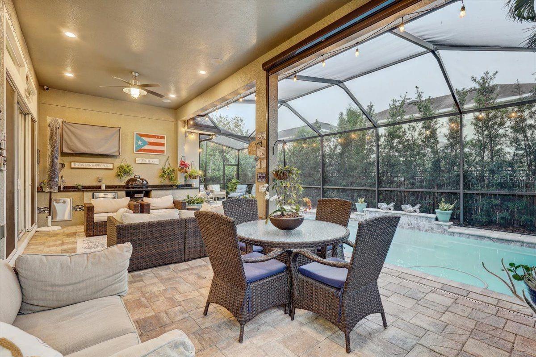
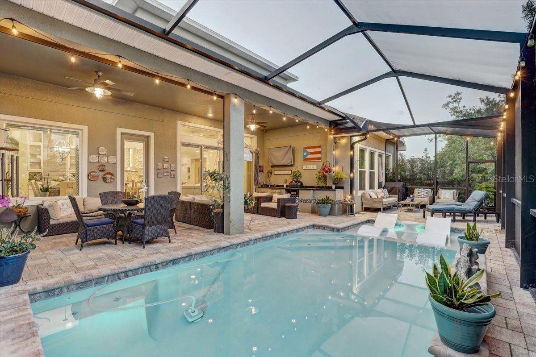
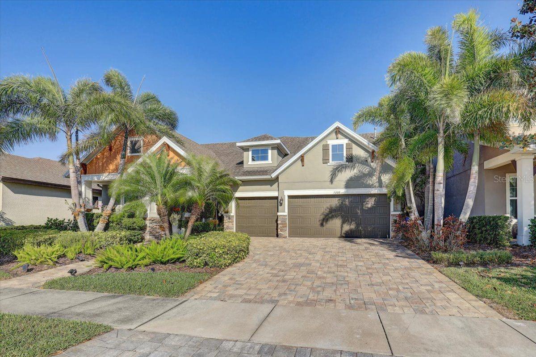
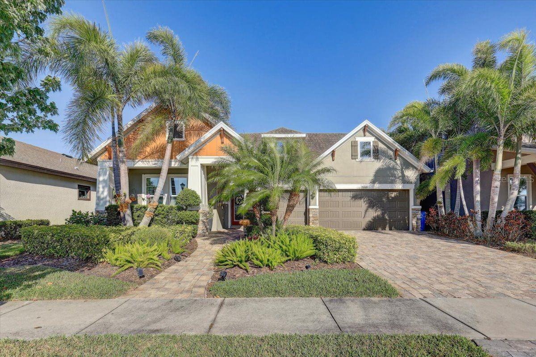
Welcome to this former David Weekley Parade of Homes Award-Winning Rivergate Model, located in the highly sought-after Waterset community of Apollo Beach. This one-of-a-kind home offers 4 bedrooms, 4 full bathrooms, a 3-car garage, a private screened pool, and a spacious upstairs loft with a full bath and flex room, perfect for a home office, media room, gym, or guest retreat.
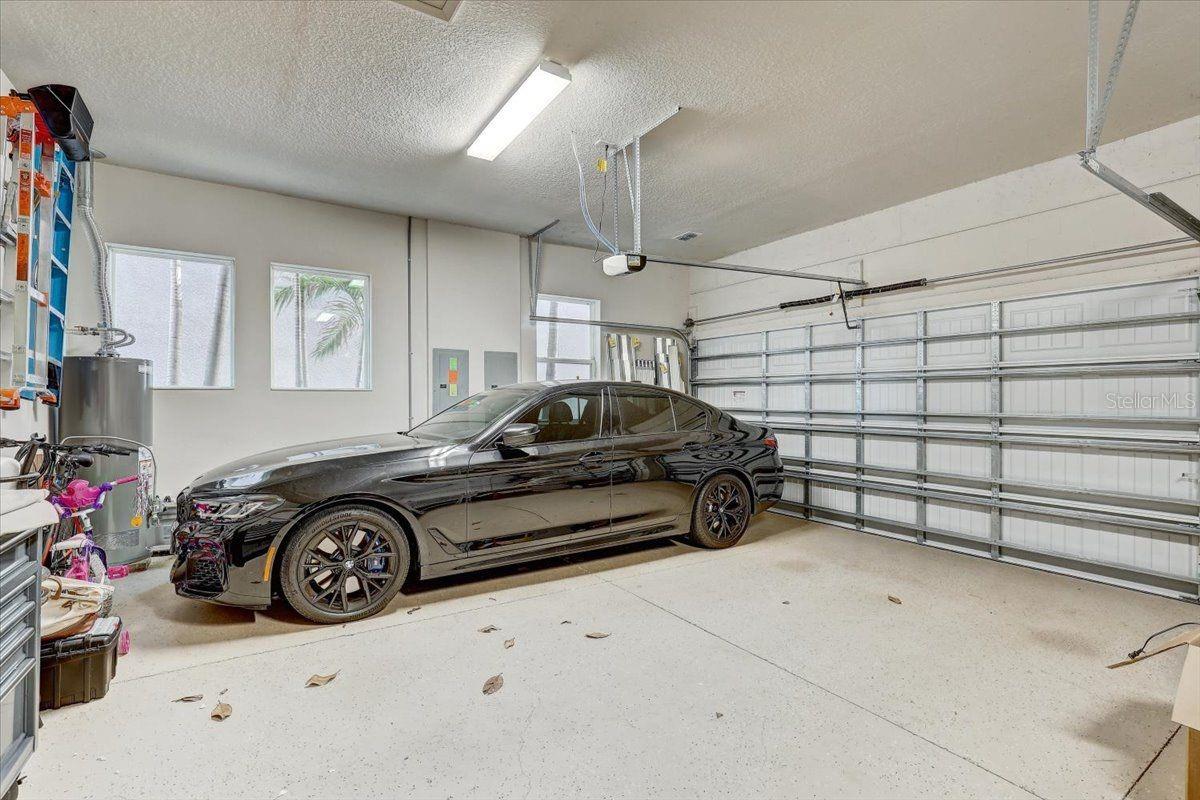
Designed with builder-exclusive upgrades unavailable in other Rivergate homes, this residence features a custom paver entrance, enhanced professional landscaping, and full-size garage windows that fill the space with natural light and offers endless possibilities beyond traditional garage use.
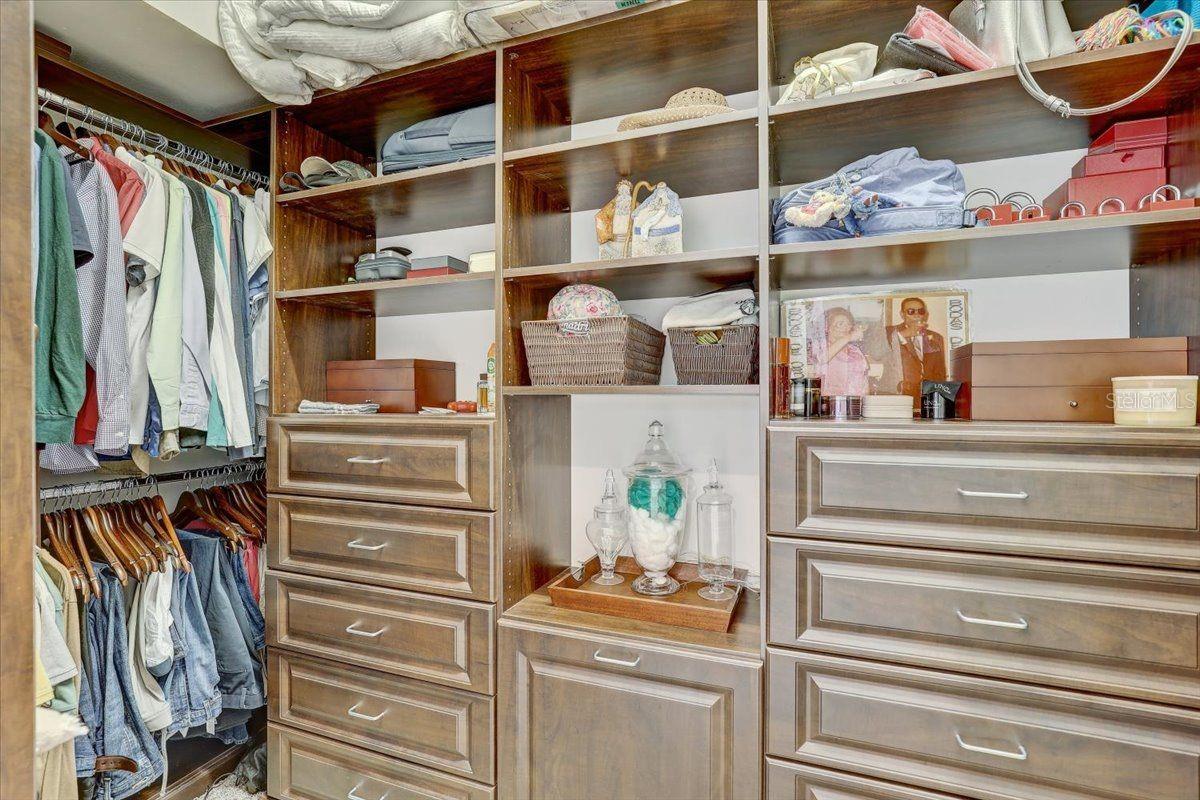
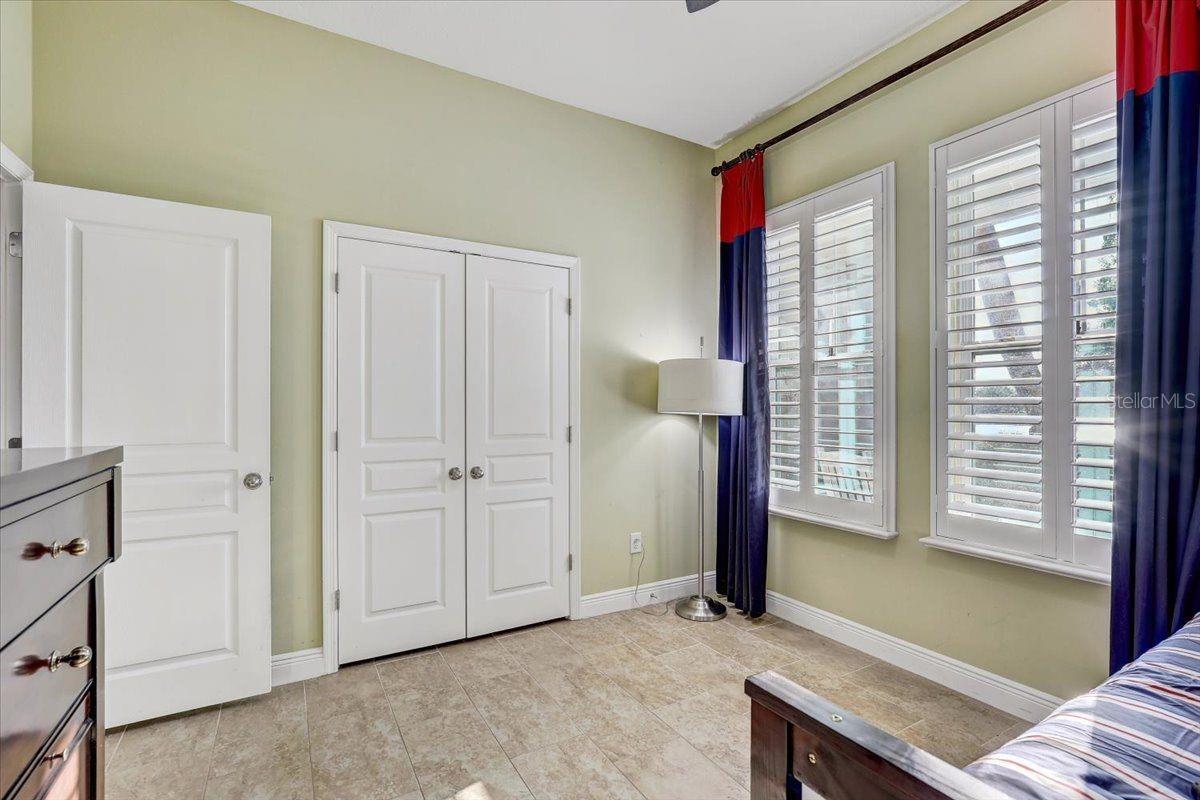
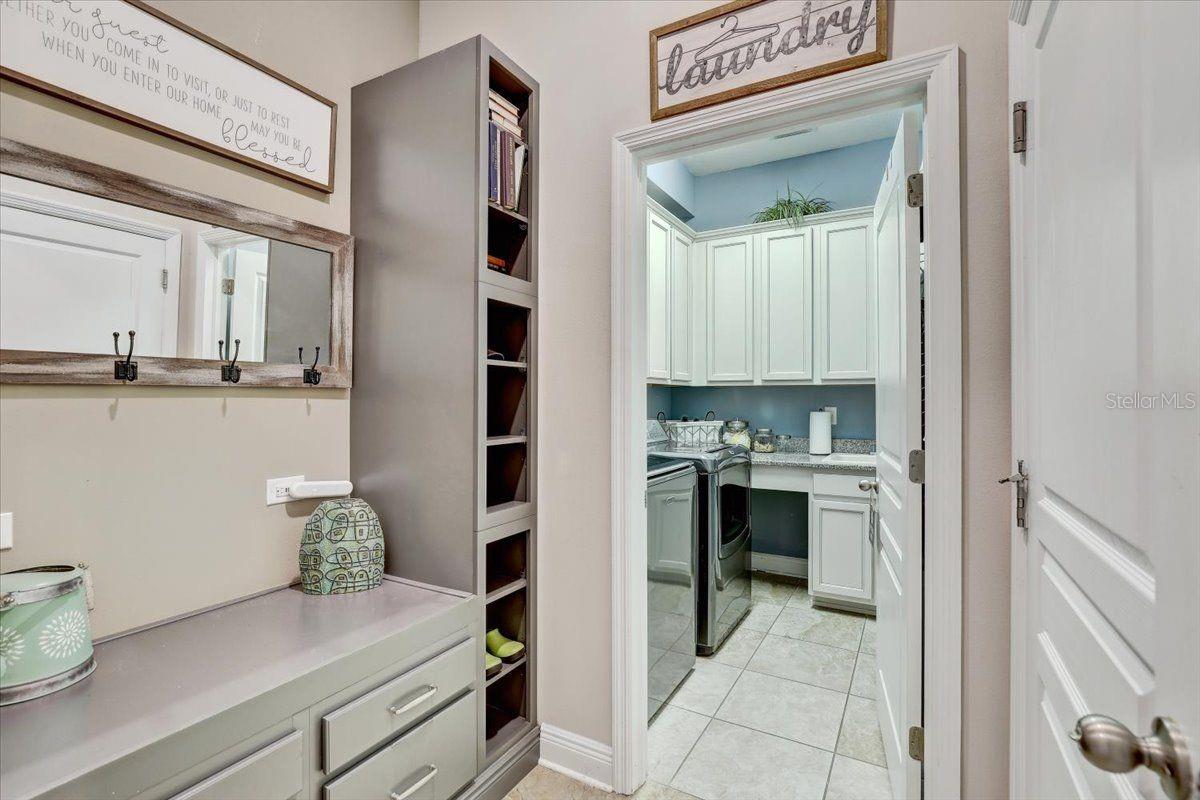
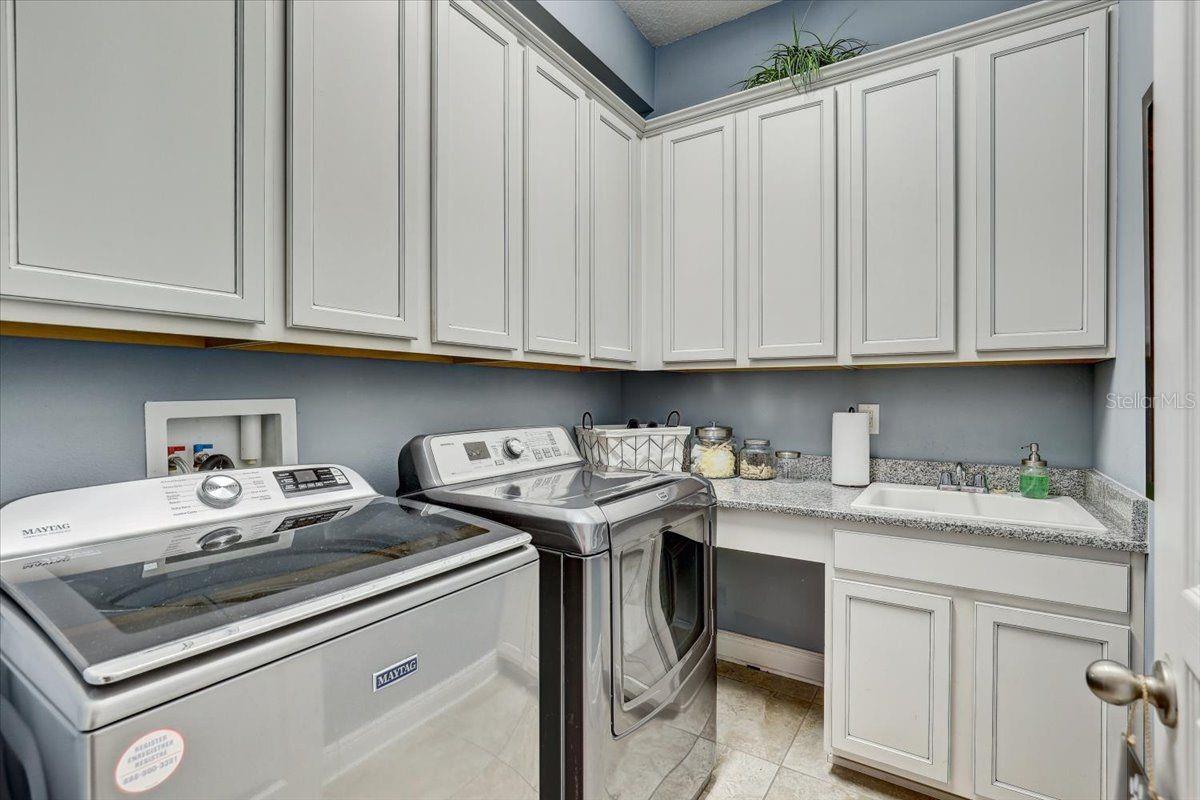
Inside, you'll find an open-concept floor plan with a chef's kitchen, abundant natural light, ceramic tile flooring, plantation shutters, motorized blinds, whole-home surround sound, custom closet systems, luxury vinyl plank flooring upstairs, and numerous high-end upgrades throughout.
Step outside to your private backyard oasis featuring a screened in-ground pool, perfect for relaxing or entertaining year-round.
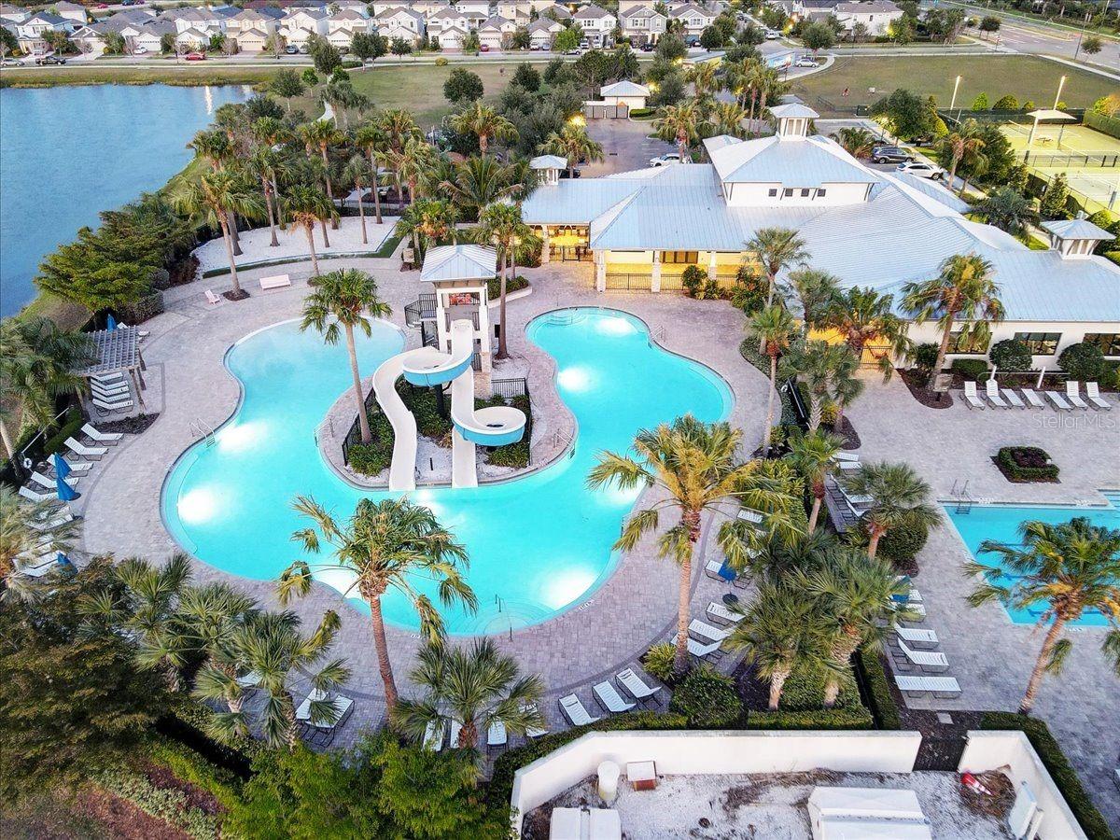
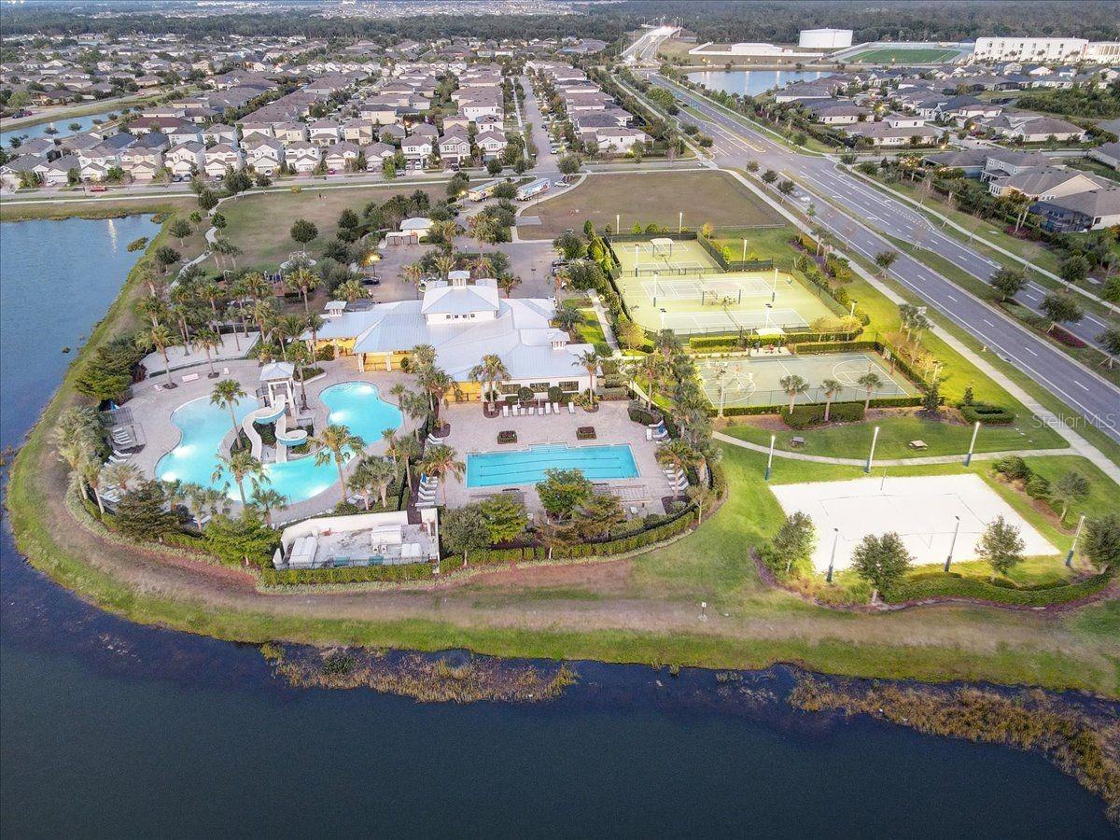
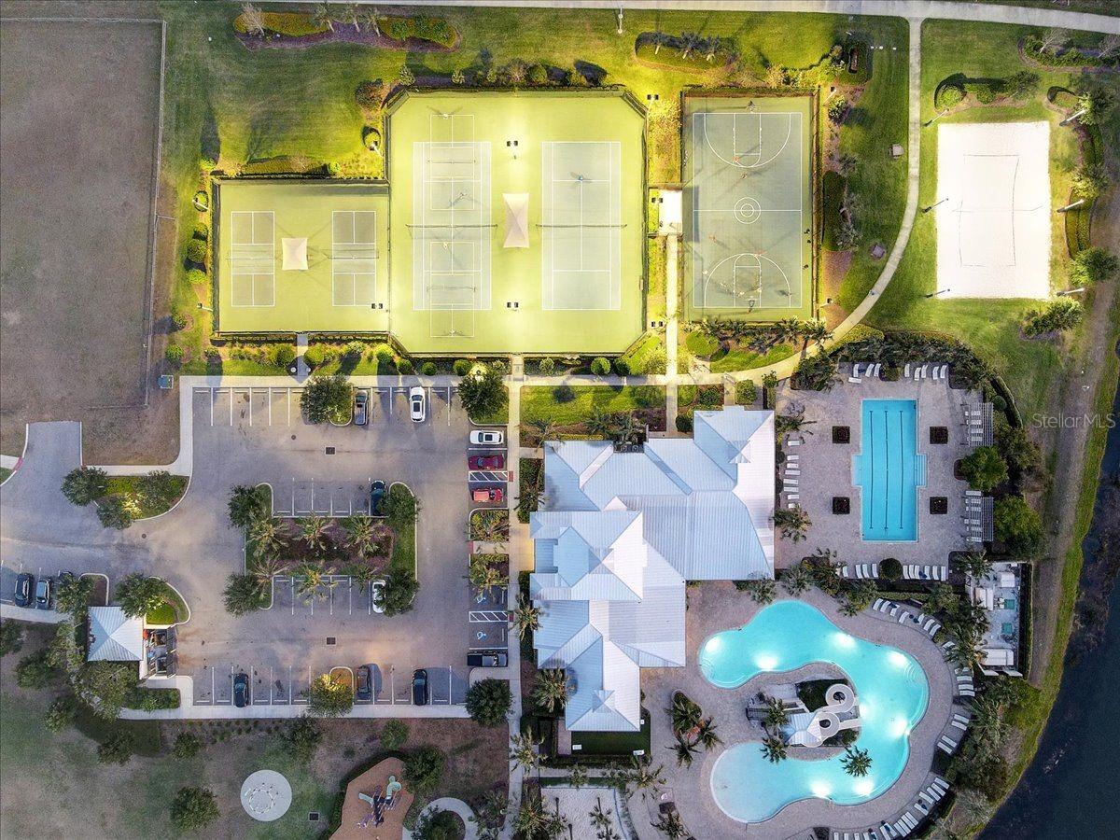
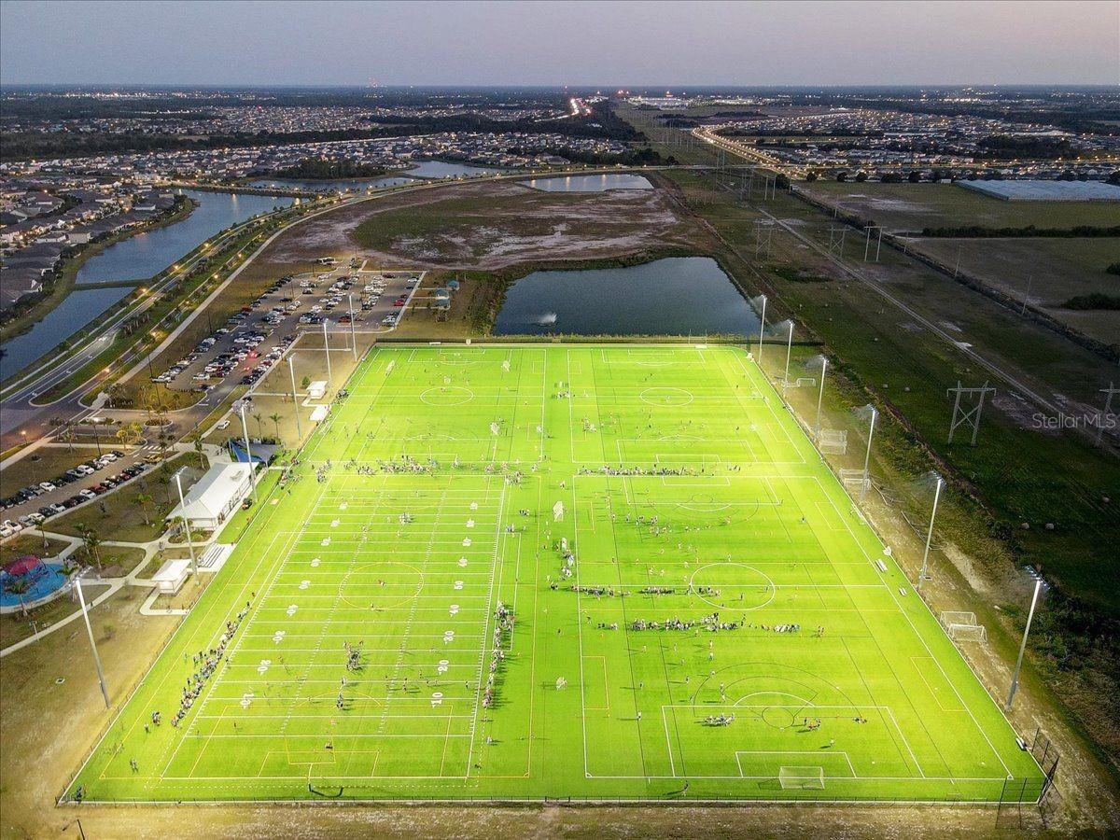
Living in Waterset means enjoying one of Tampa Bay's premier resort-style communities with multiple pools, fitness centers, clubhouses, miles of walking and biking trails, pickleball, tennis, basketball, parks, playgrounds, Crunch Fitness, restaurants, shopping, and year-round community events.
Conveniently located near I-75, US-41, downtown Tampa, MacDill Air Force Base, shopping, dining, and Florida's beautiful Gulf beaches, this exceptional home combines luxury, location, and lifestyle.
Rarely does an award-winning model home with this level of customization become available. Schedule your private showing today!
Driving directions : I-75 to Big Bend Rd. Big Bend Rd to Covington Garden. Covington Garden to Meeting House Ln. End at 7209 Meeting House Ln.
| Rooms | Dimension | Description |
|---|---|---|
| Kitchen | First level , Ceramic Tile | |
| Living Room | First level , Ceramic Tile | |
| Family Room | First level , Ceramic Tile | |
| Balcony/Porch/Lanai | First level , Concrete | |
| Primary Bedroom | First level , Ceramic Tile | |
| Primary Bathroom | First level , Ceramic Tile | |
| Bedroom 2 | First level , Ceramic Tile | |
| Bedroom 3 | First level , Ceramic Tile | |
| Bedroom 4 | First level , Ceramic Tile | |
| Bonus Room | Upper level , Wood | |
| Dining Room | First level , Ceramic Tile | |
| Foyer | First level | |
| Utility Room | First level , Ceramic Tile | |
| Laundry | First level , Ceramic Tile | |
| Loft | First level , Wood |
Apollo Beach / Mirabay Спільнота
3, 2, 1,977ft²
MLS#: TB8374977
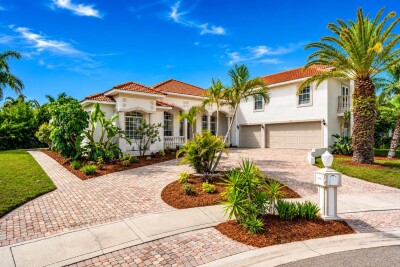
Apollo Beach / Andalucia Спільнота
4, 4, 3,616ft²
MLS#: TB8518126
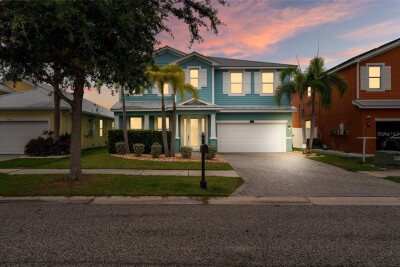
Apollo Beach / Bimini Bay Спільнота
4, 2, 2,706ft²
MLS#: TB8508126
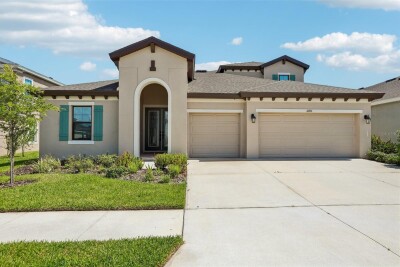
Apollo Beach / Waterset Спільнота
4, 4, 3,228ft²
MLS#: TB8530302