English / Español / Русский

Julia Vakulenko - Broker -

TB8532494 TB8532494 TB8532494 TB8532494 TB8532494 TB8532494 TB8532494 TB8532494 TB8532494 TB8532494 TB8532494 TB8532494 TB8532494 TB8532494 TB8532494 TB8532494 TB8532494 TB8532494 TB8532494 TB8532494 TB8532494 TB8532494 TB8532494 TB8532494 TB8532494
Loading map ...
Loading map ...

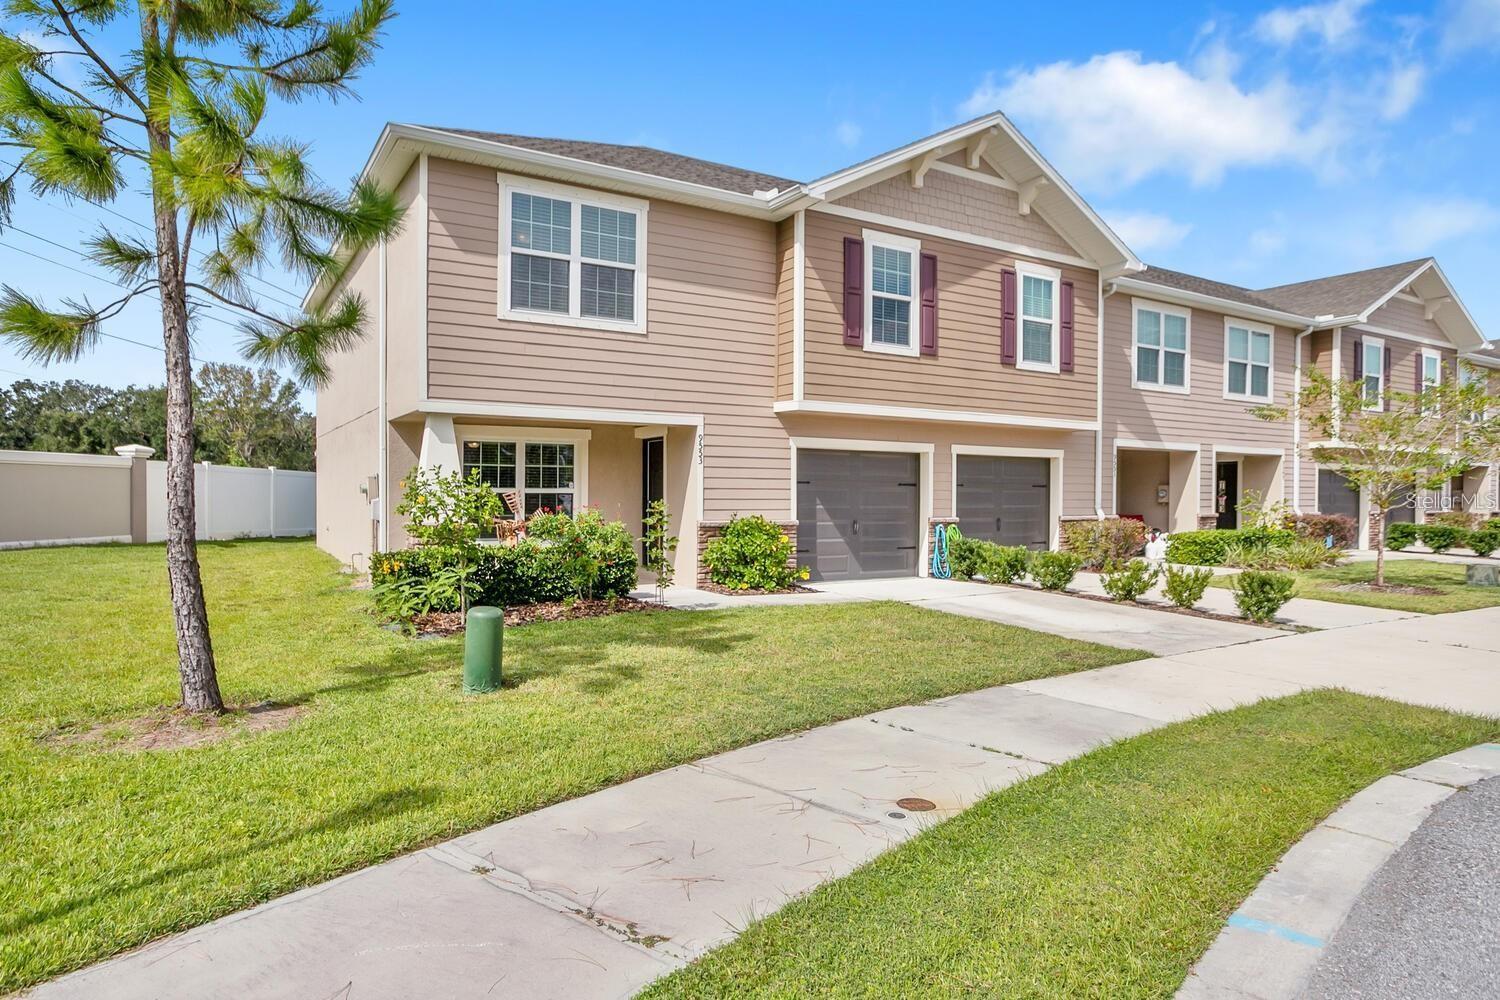
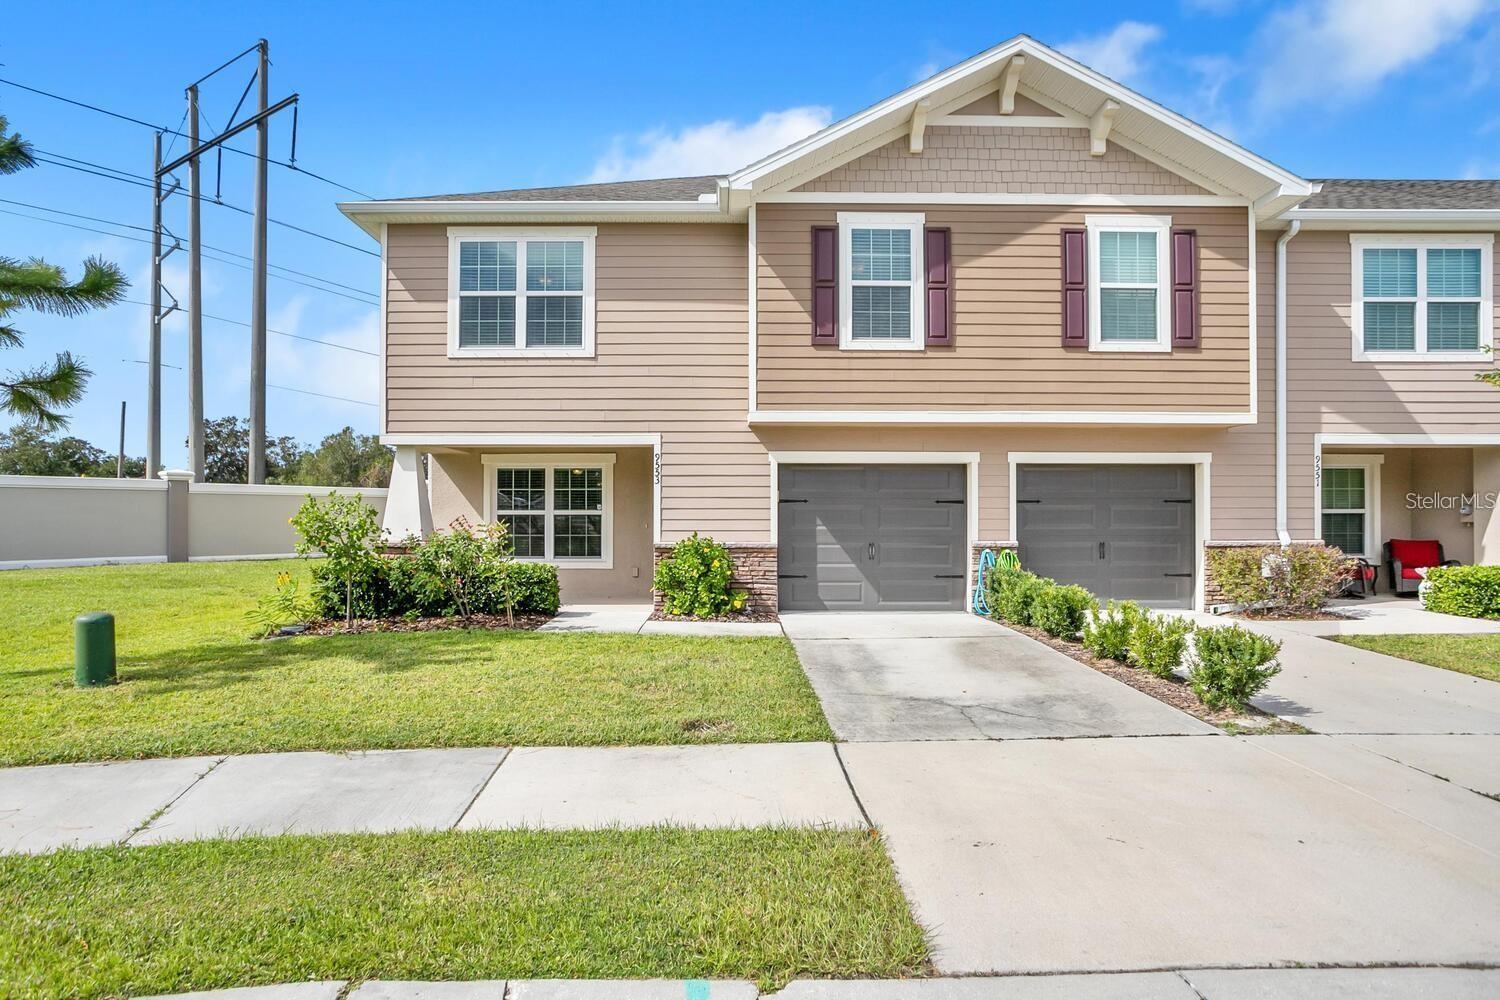
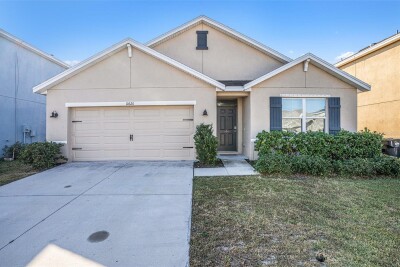
9553 TOCOBAGA PL, RIVERVIEW, 33578


Property highlights

  • MLS#: TB8532494
  • 2,940.00 lot size Sq.Ft.
  • Year built: 2019
  • Parking spaces: 1
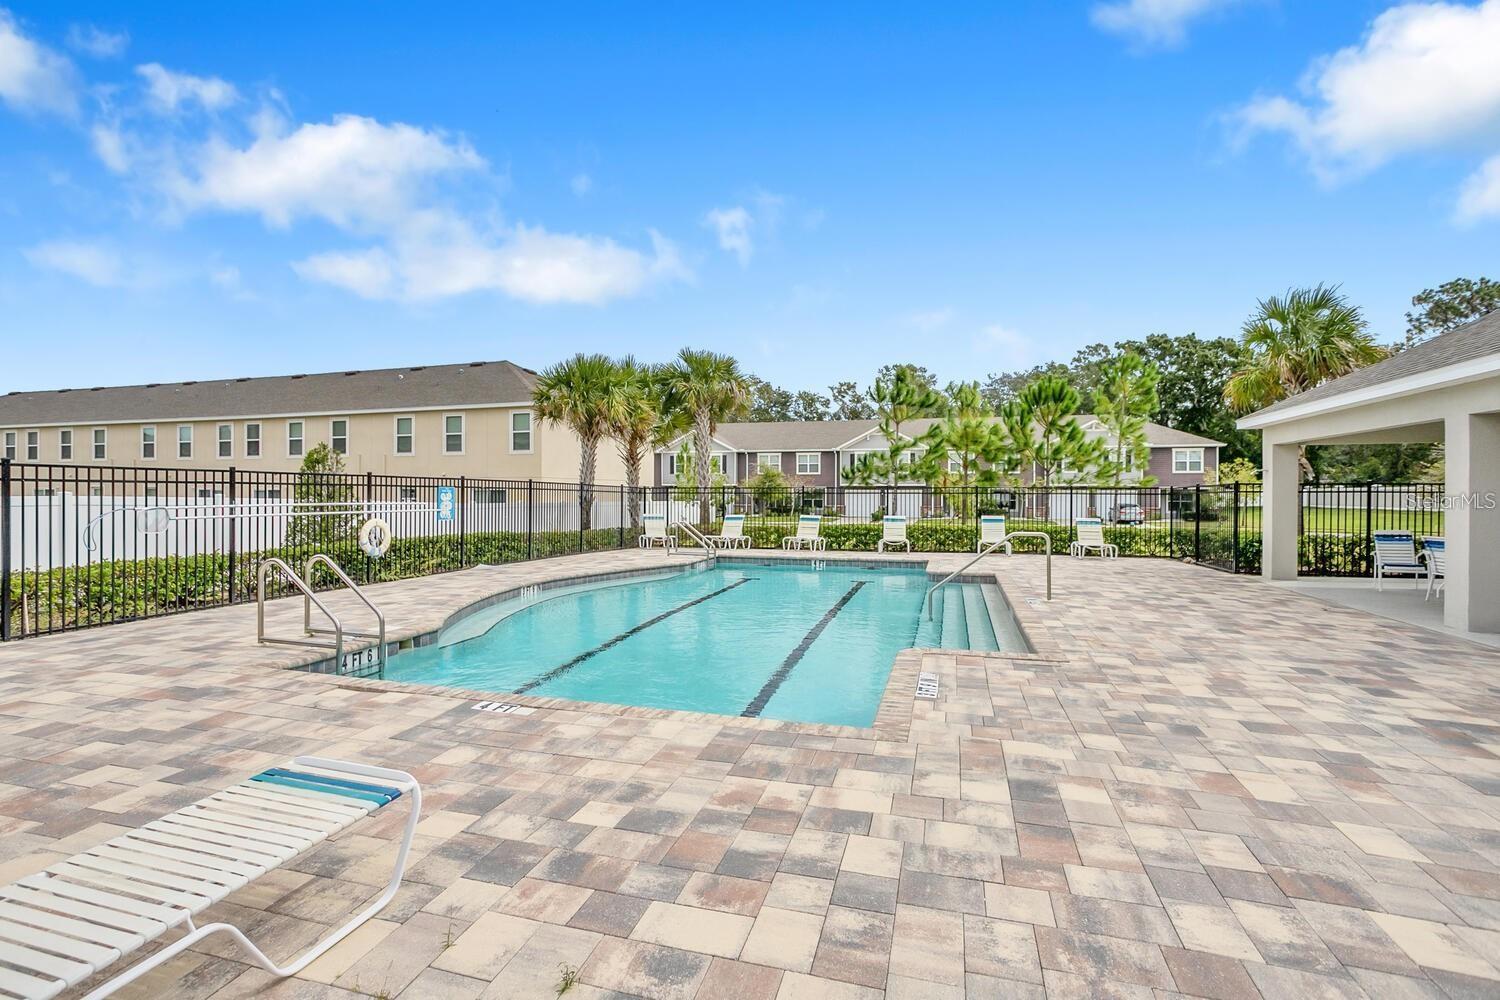
  • Pool: Community pool
  • Listed: 07/24/2026
  • Taxes: $4,971.00
  • HOA fees (monthly): $267.00
  • Average Monthly Fees (not including CDD, if any): $267.00
  • Maintenance fee includes: Pool, Maintenance Structure, Maintenance Grounds, Sewer, Trash and Water
  • Building Name: 9553
  • Virtual Tour

Property Overview

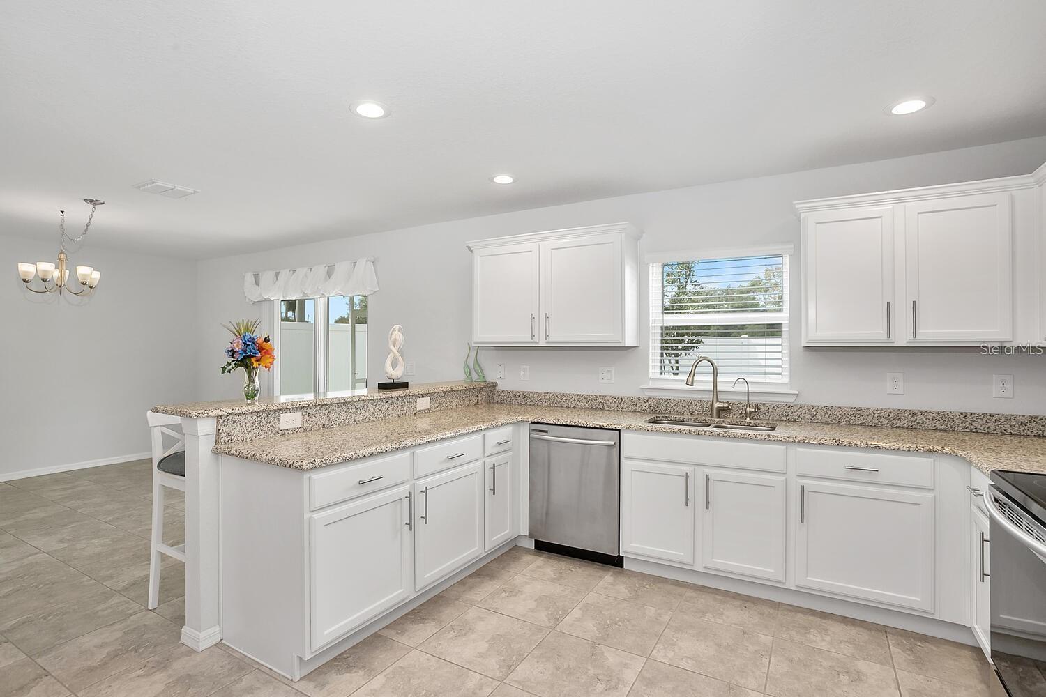
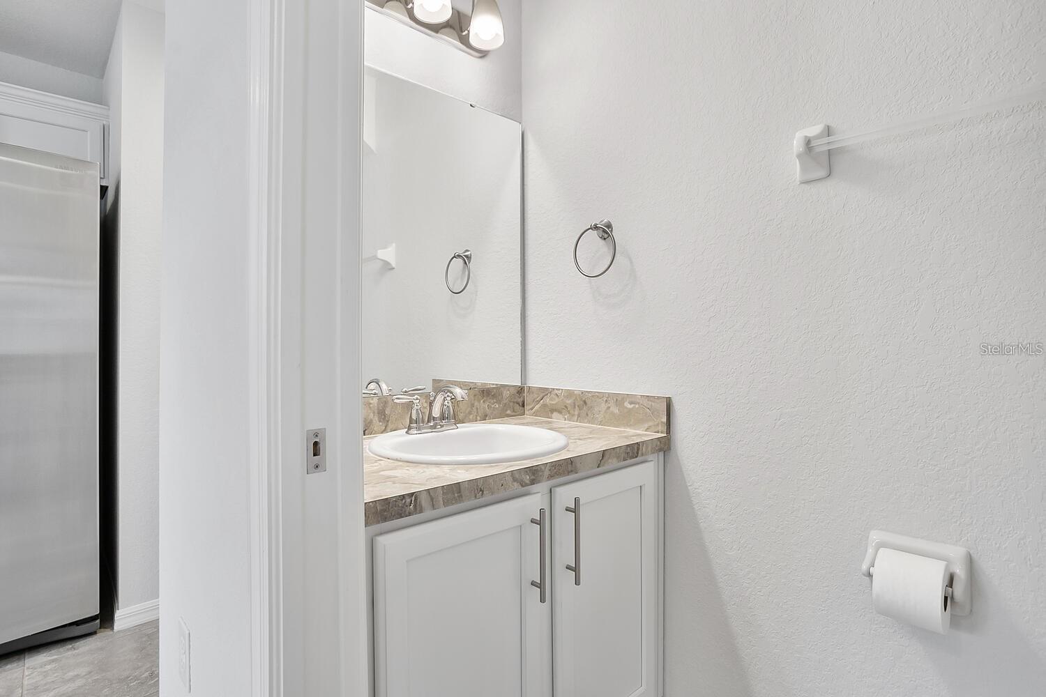
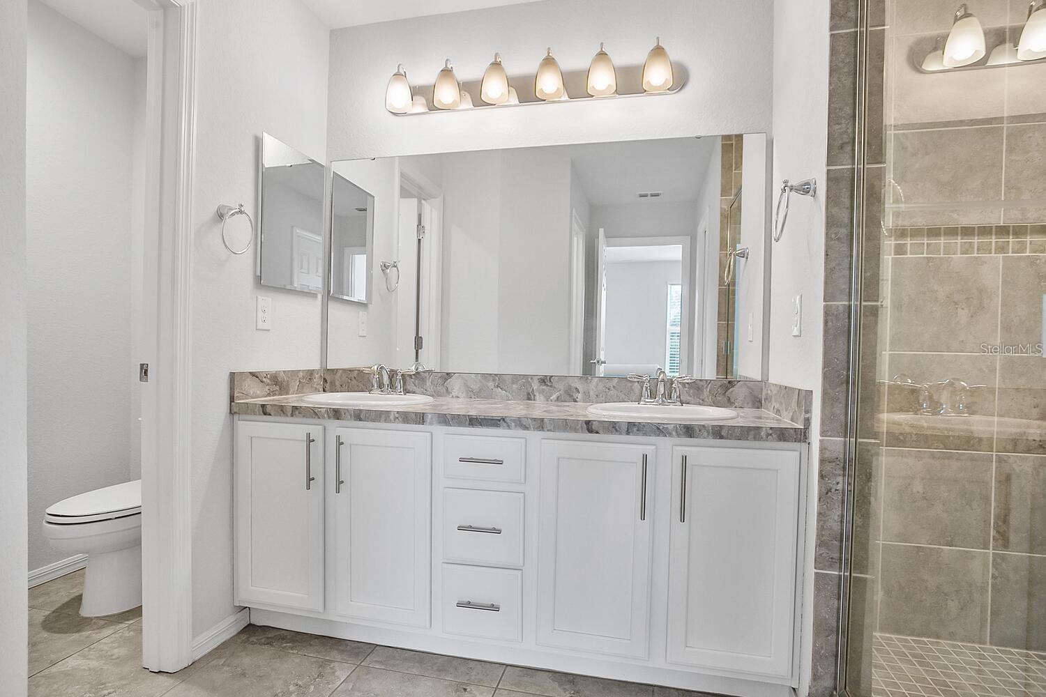
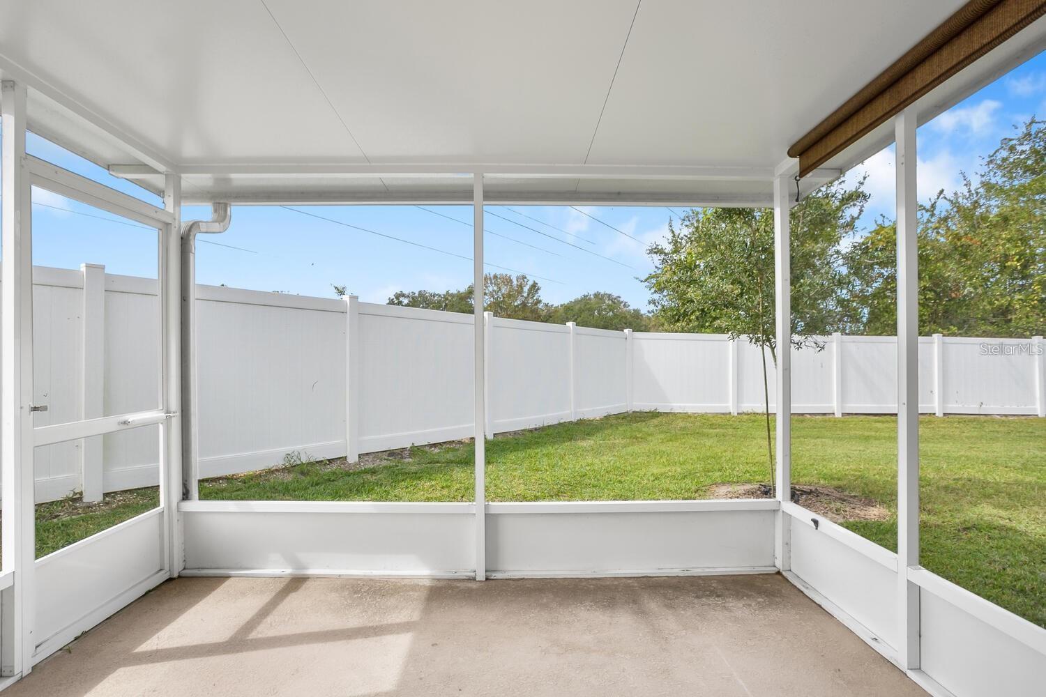
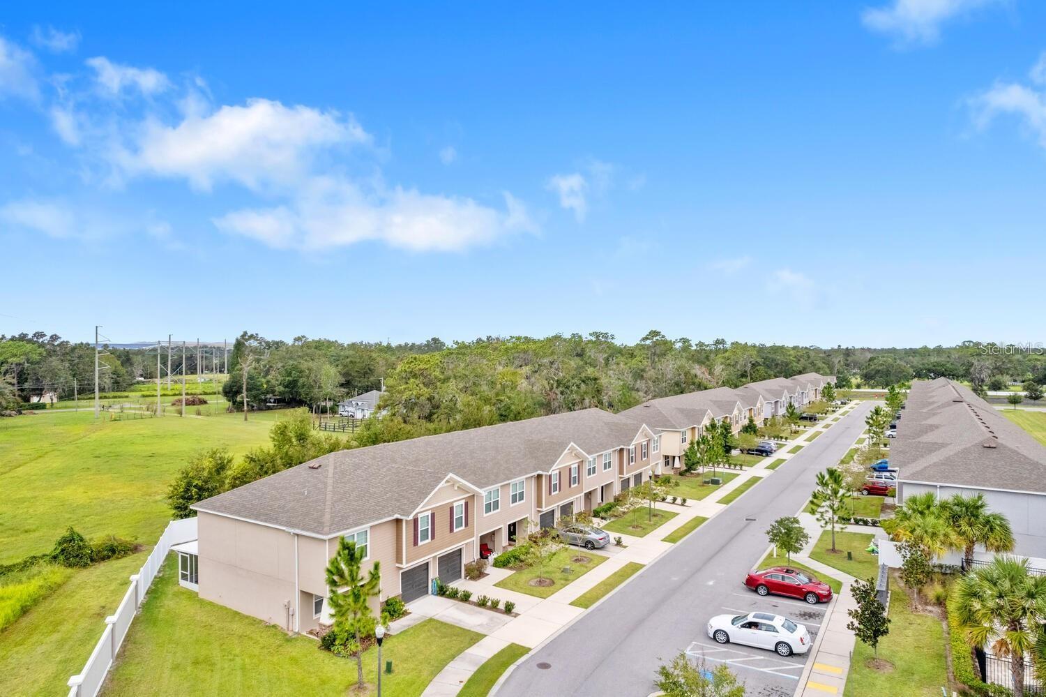
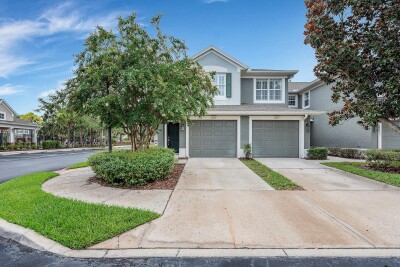
Don't miss this exceptional corner-unit townhome in the heart of Riverview! Ideally located directly across from the community pool, this beautifully maintained home offers the perfect combination of comfort and convenience. One of its standout features is the screened-in rear porch, providing the perfect space to relax, enjoy your morning coffee, or entertain guests while taking advantage of Florida's beautiful weather. The corner location offers added privacy and extra natural light, making the home feel bright and inviting. Conveniently located near shopping, restaurants, schools, and major highways, this move-in-ready townhome is an excellent opportunity for homeowners and investors alike. Schedule your private showing today!

Driving directions : GPS

Property Features

Rooms Dimension Description
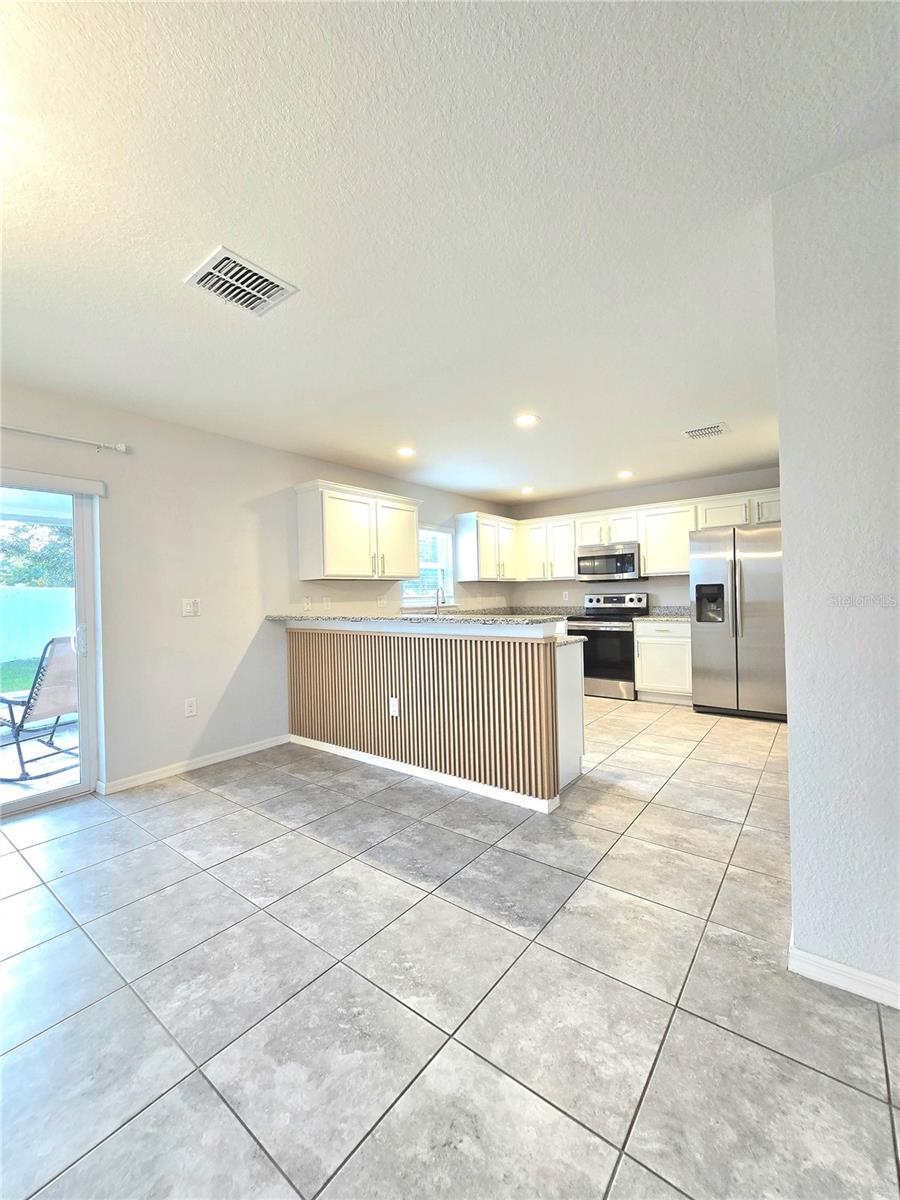
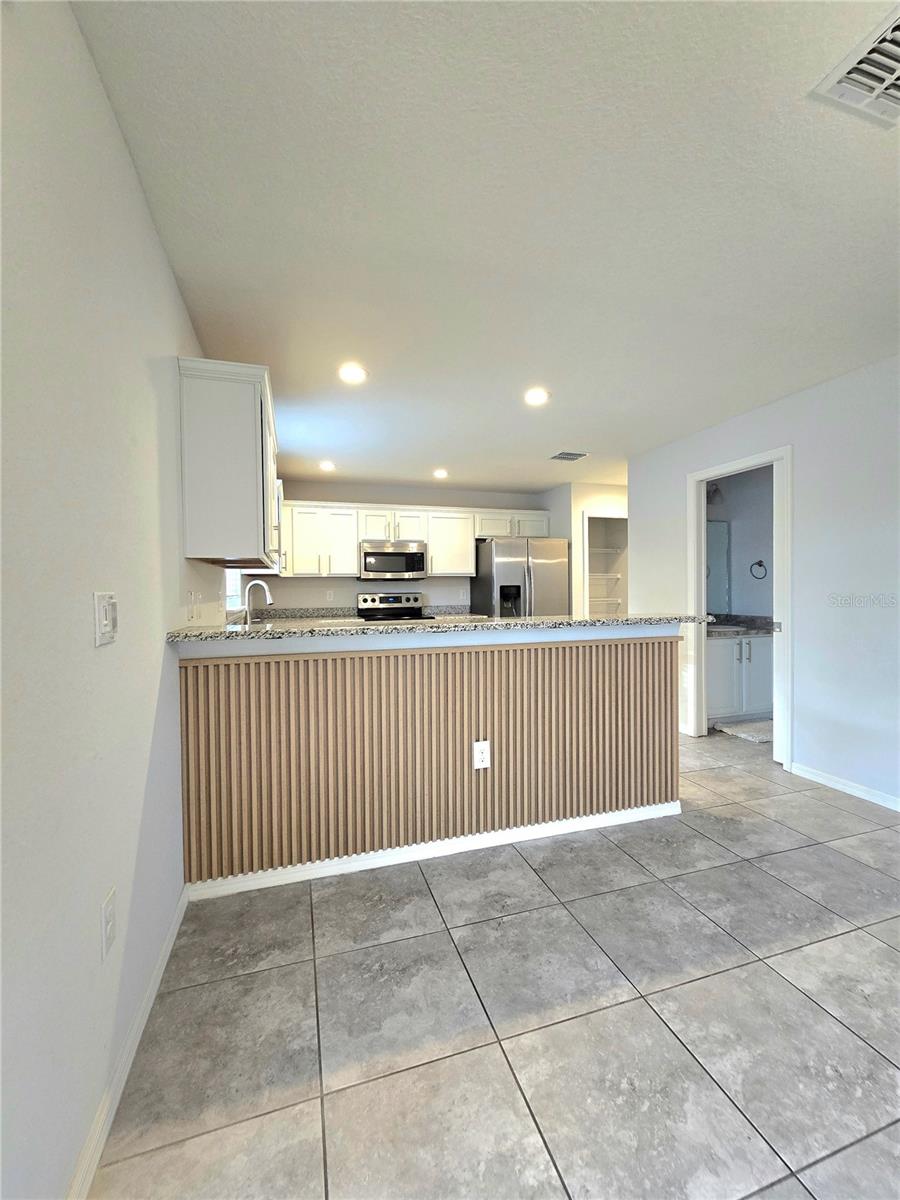
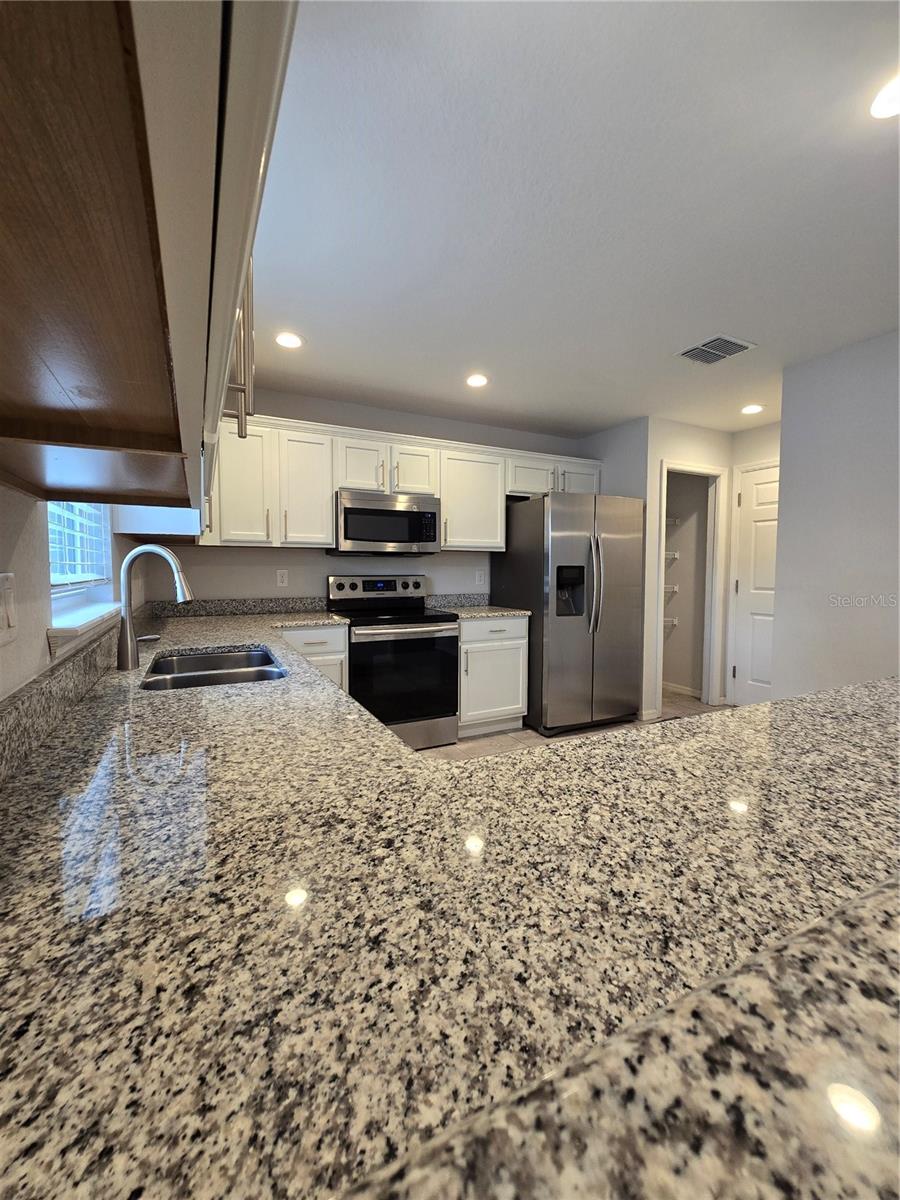
Kitchen 12x12 First level , Tile , Breakfast Bar , Closet Pantry , Granite Counters
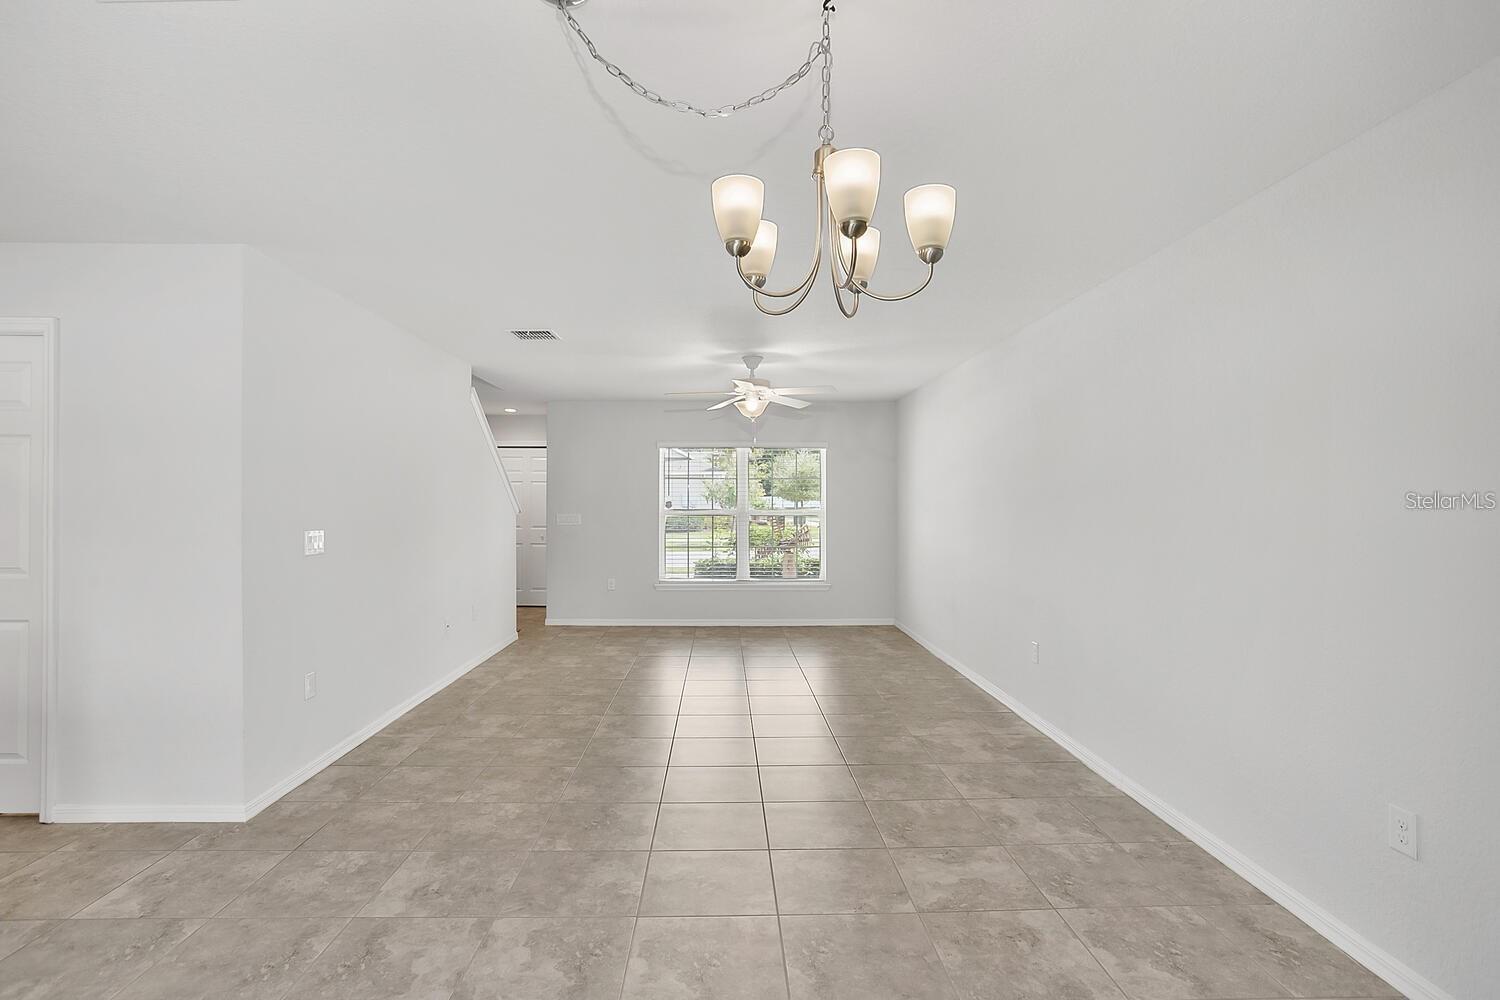
Dining Room 11x12 First level , Tile
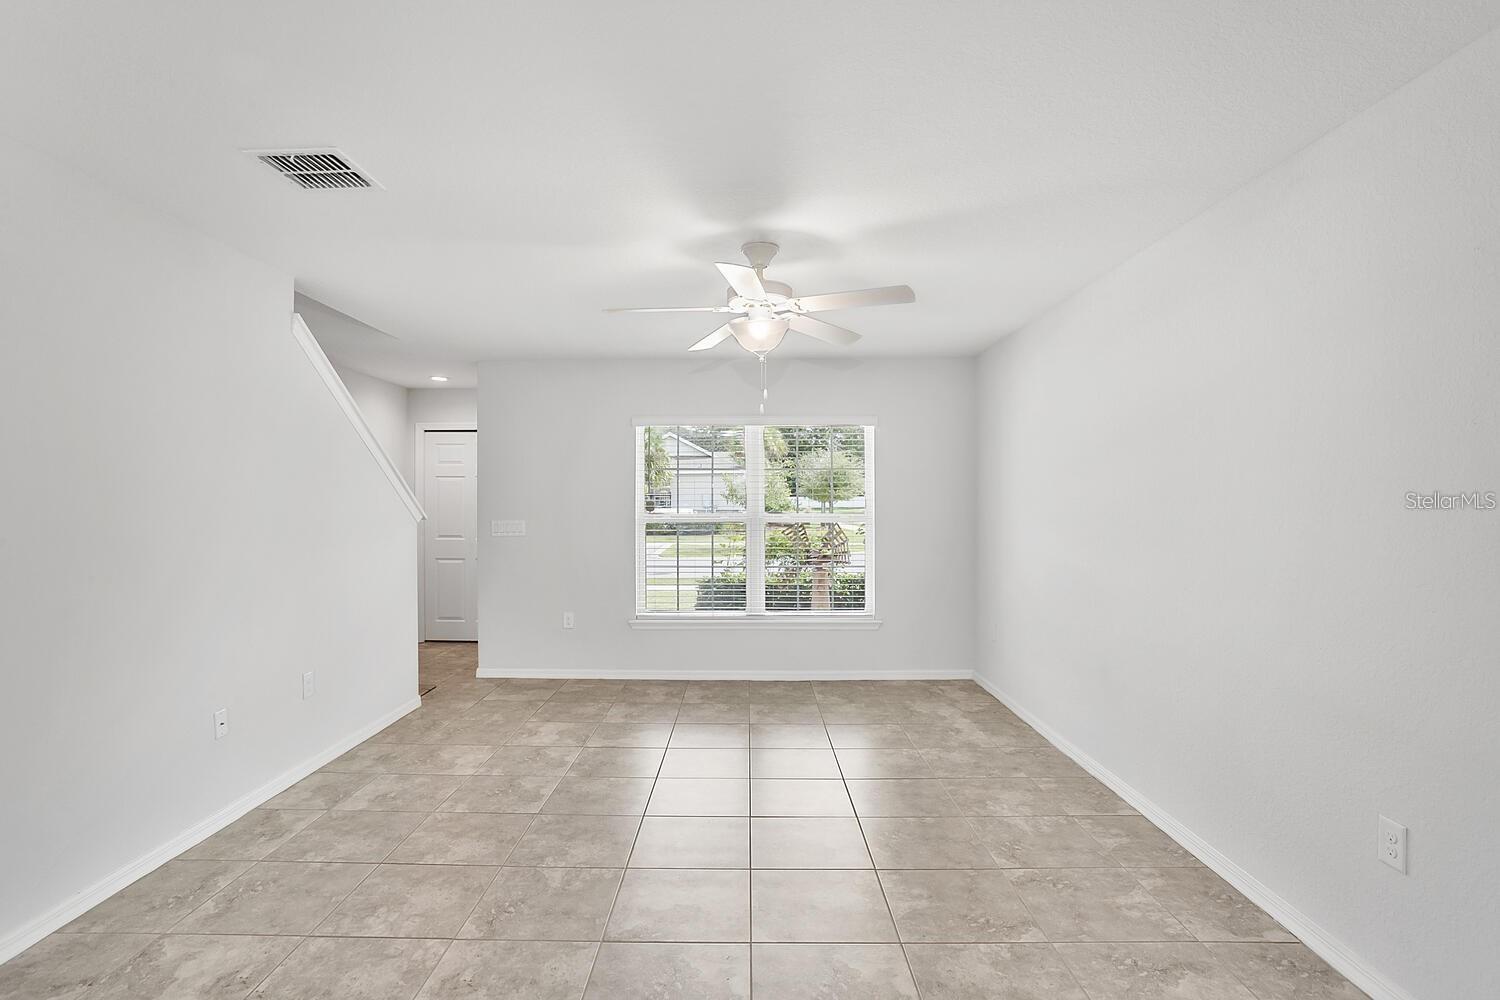
Living Room 12x16 First level , Tile , Ceiling Fan(s)
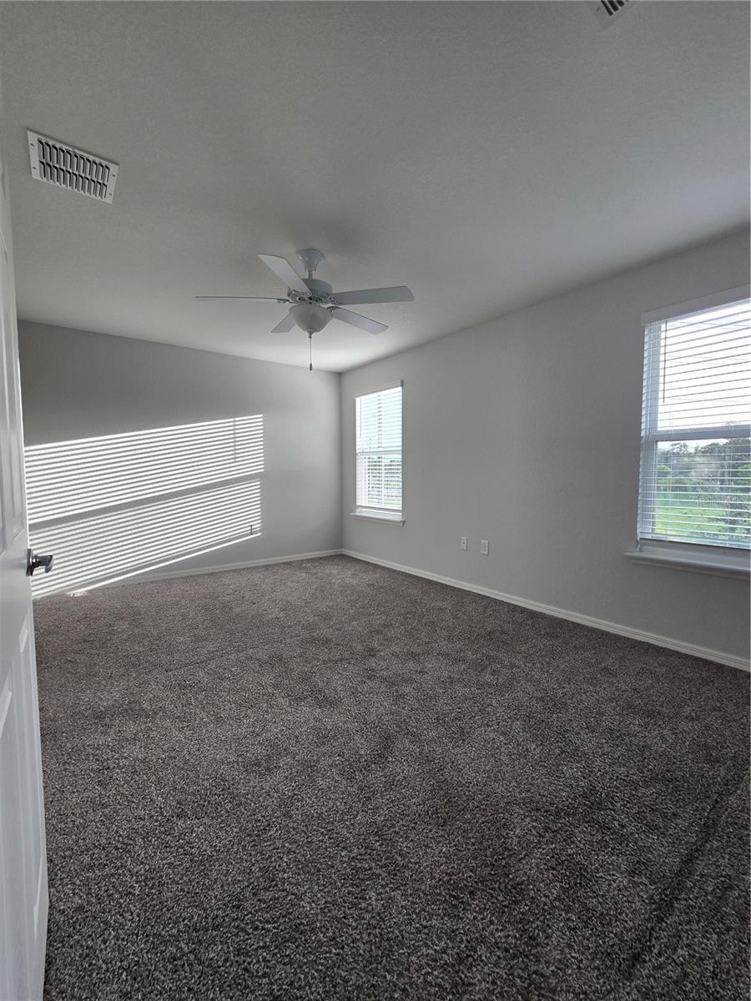
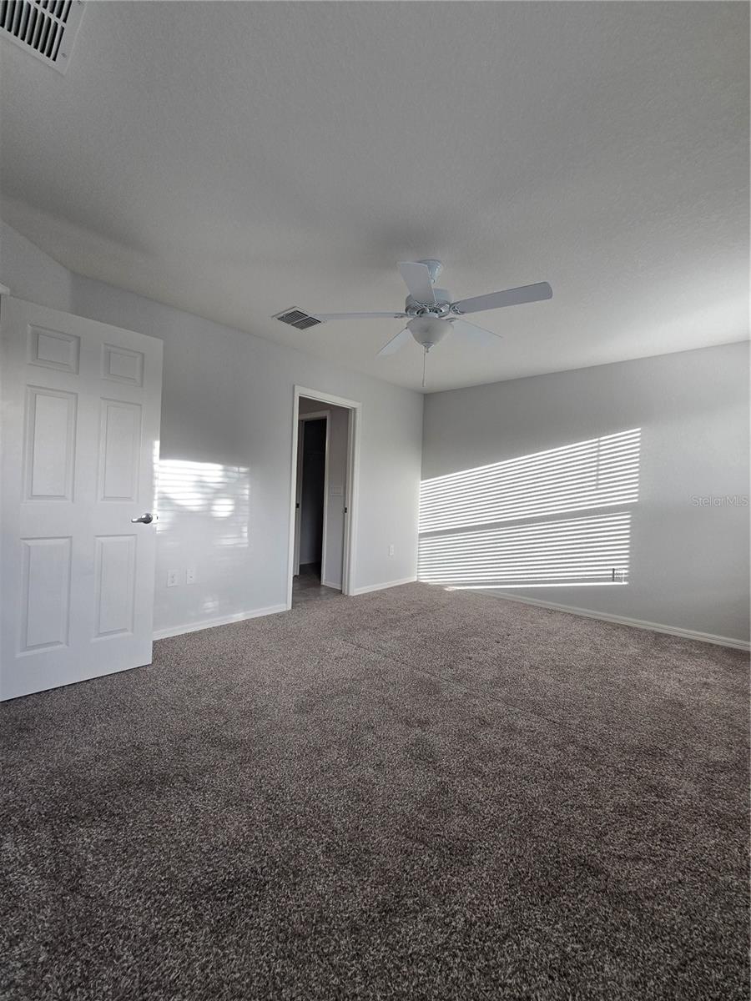
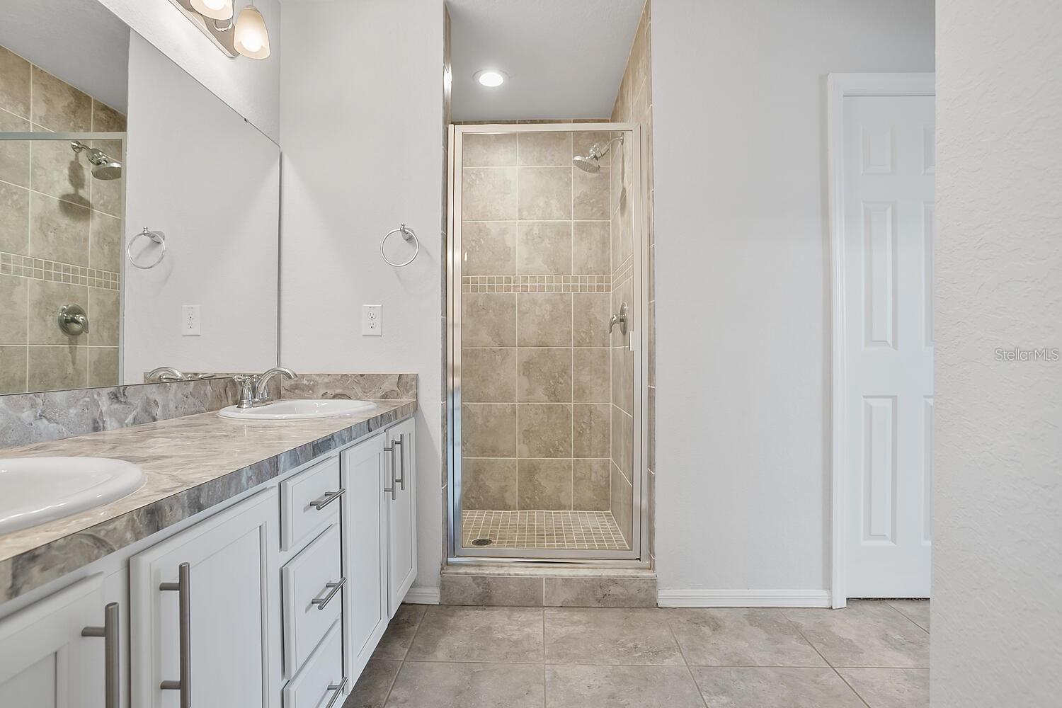
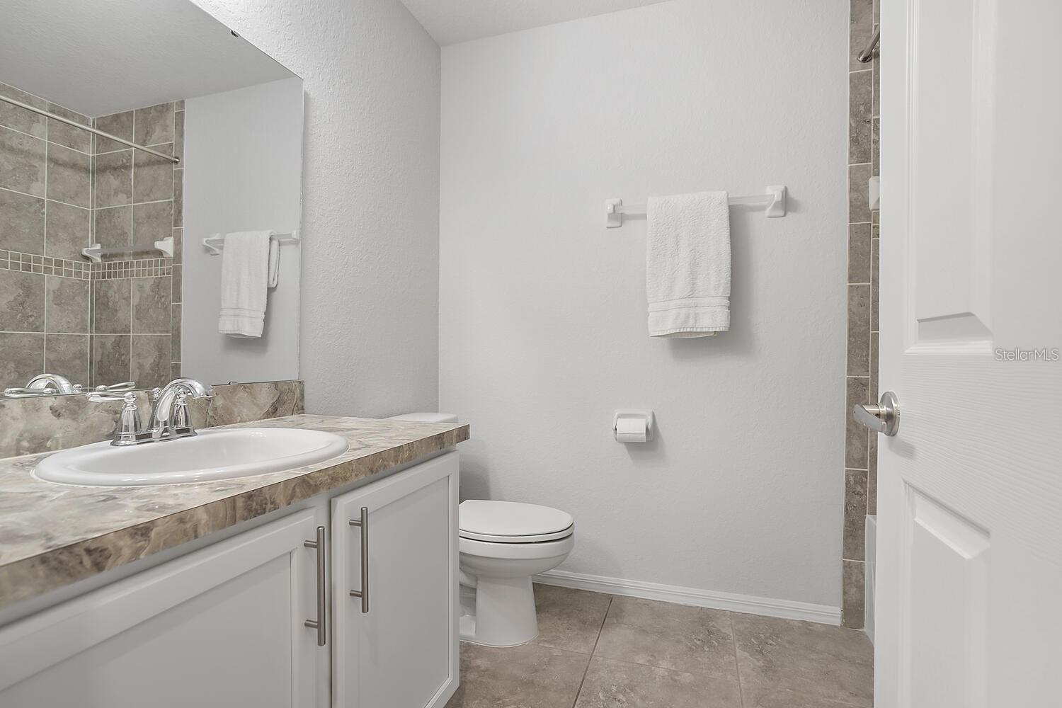
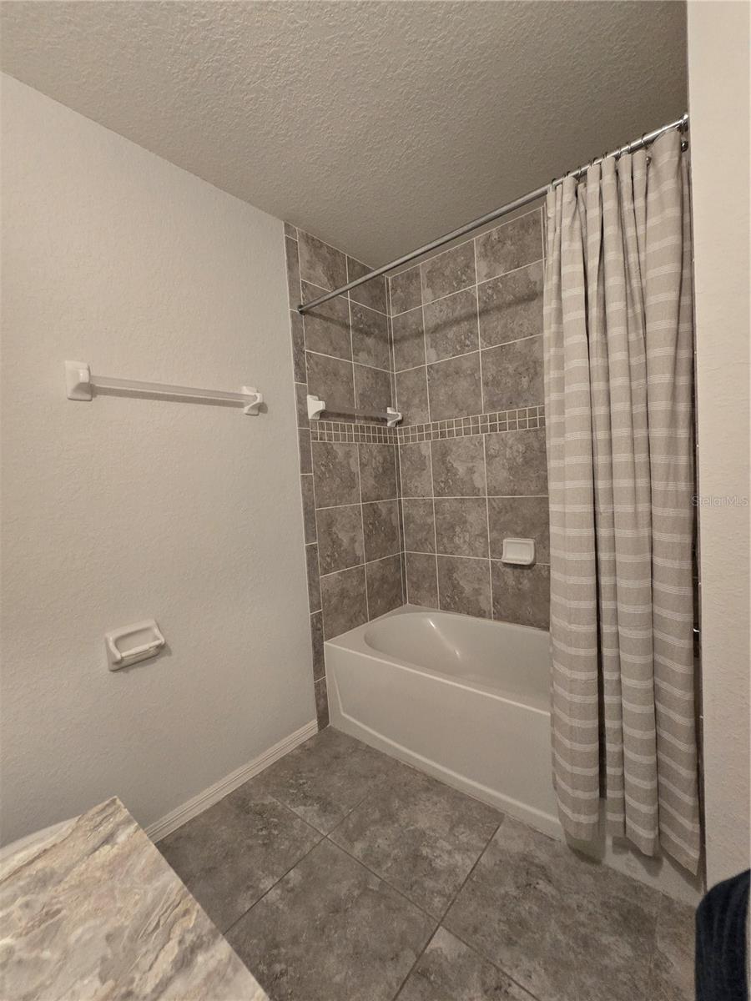
Primary Bedroom 16x12 Second level , Carpet , Ceiling Fan(s) , Double Vanity , En Suite Bathroom , Shower No Tub
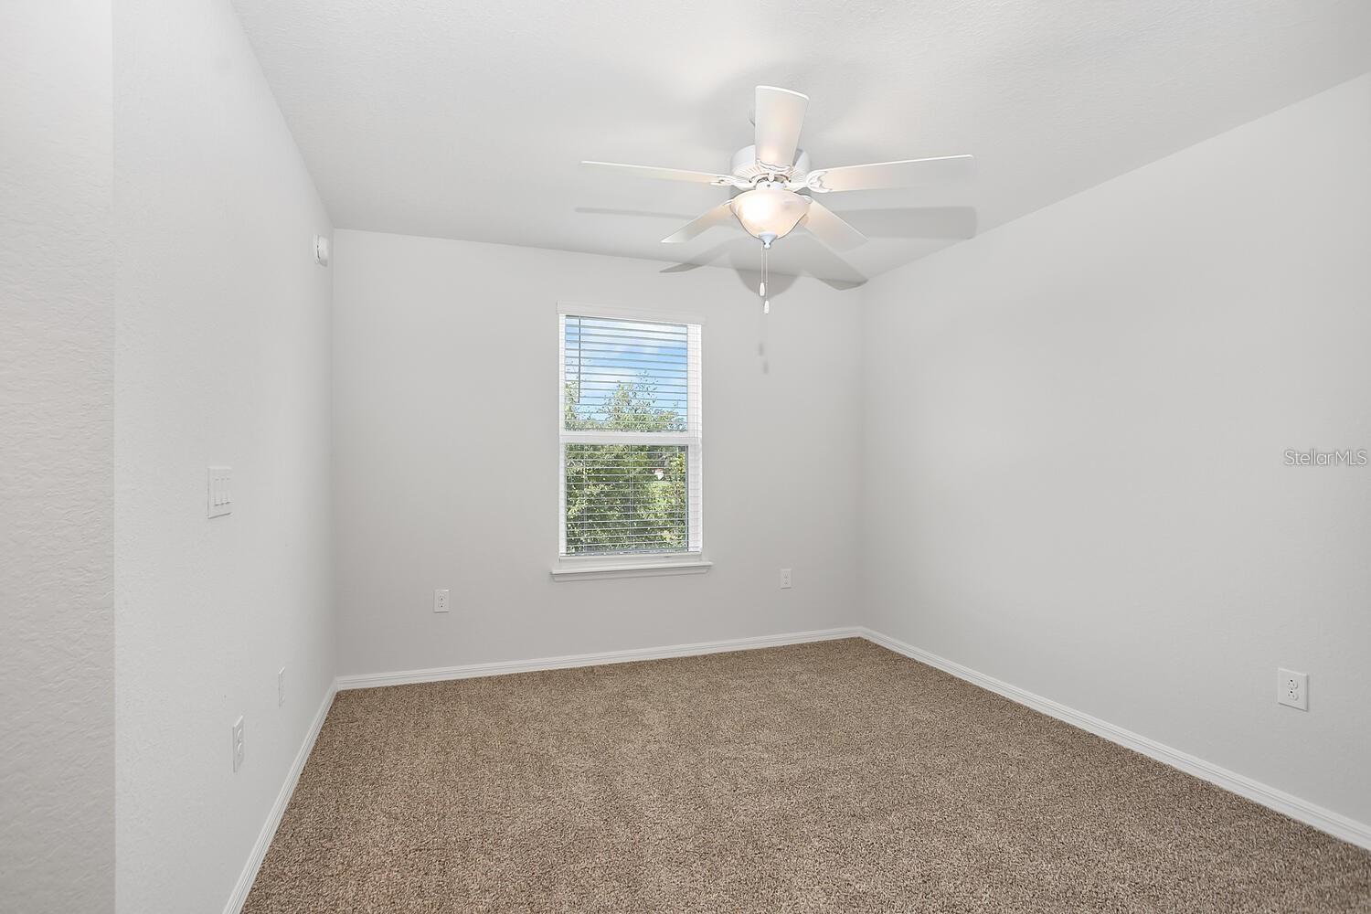
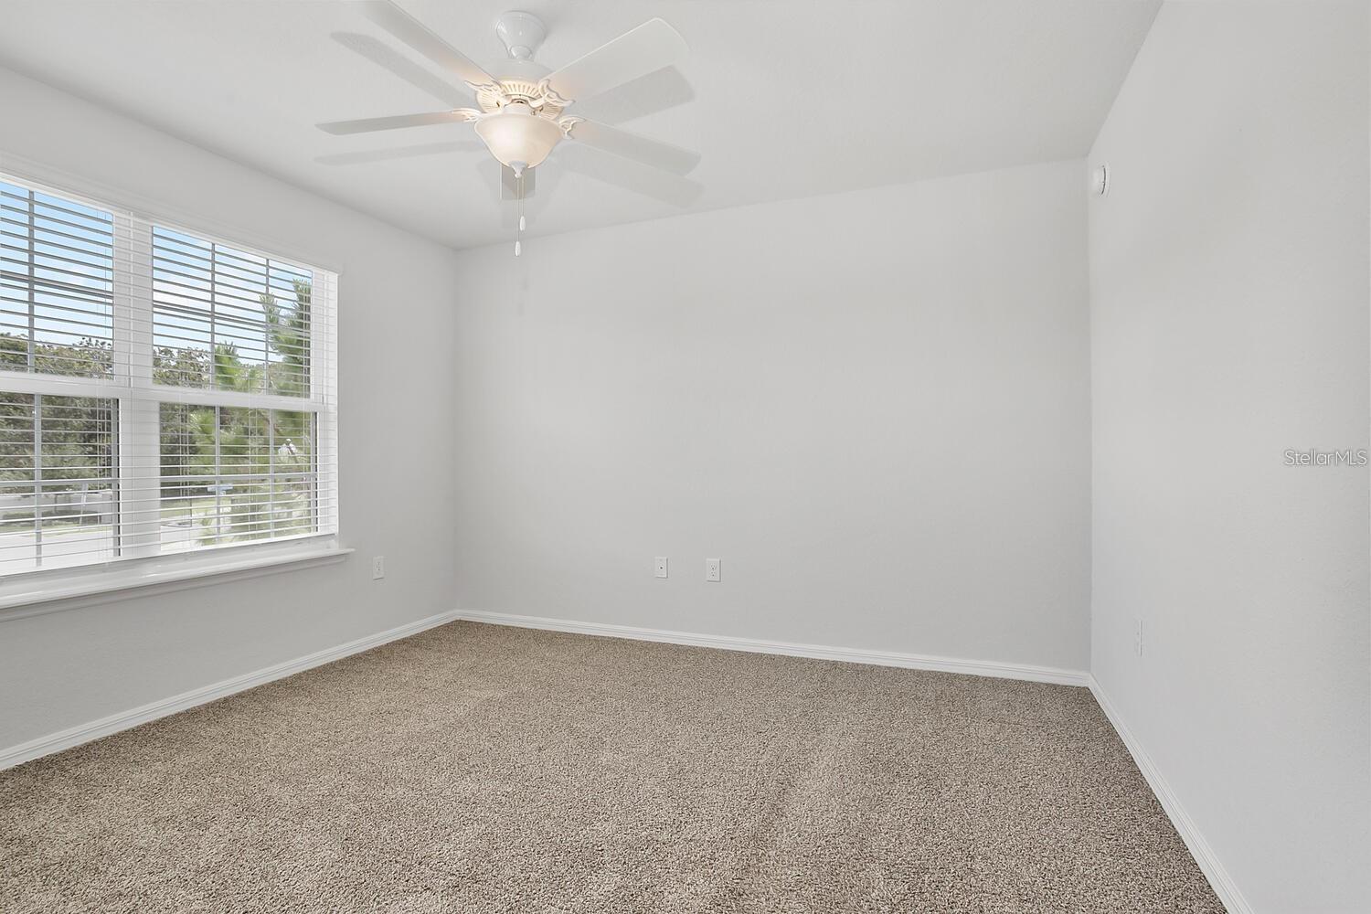
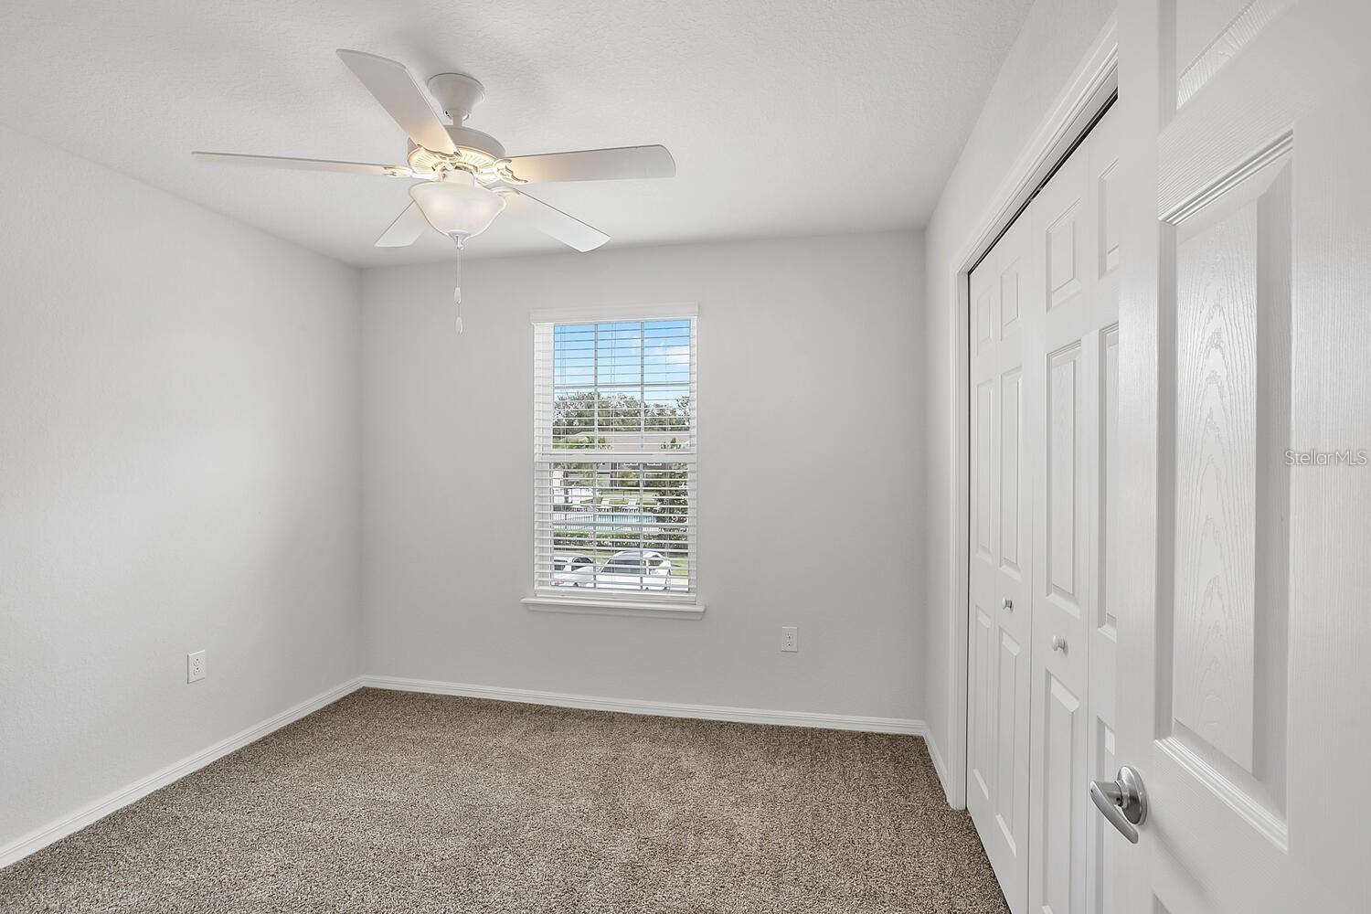
Bedroom 2 11x12 Second level , Carpet
Bedroom 3 11x10 Second level , Carpet
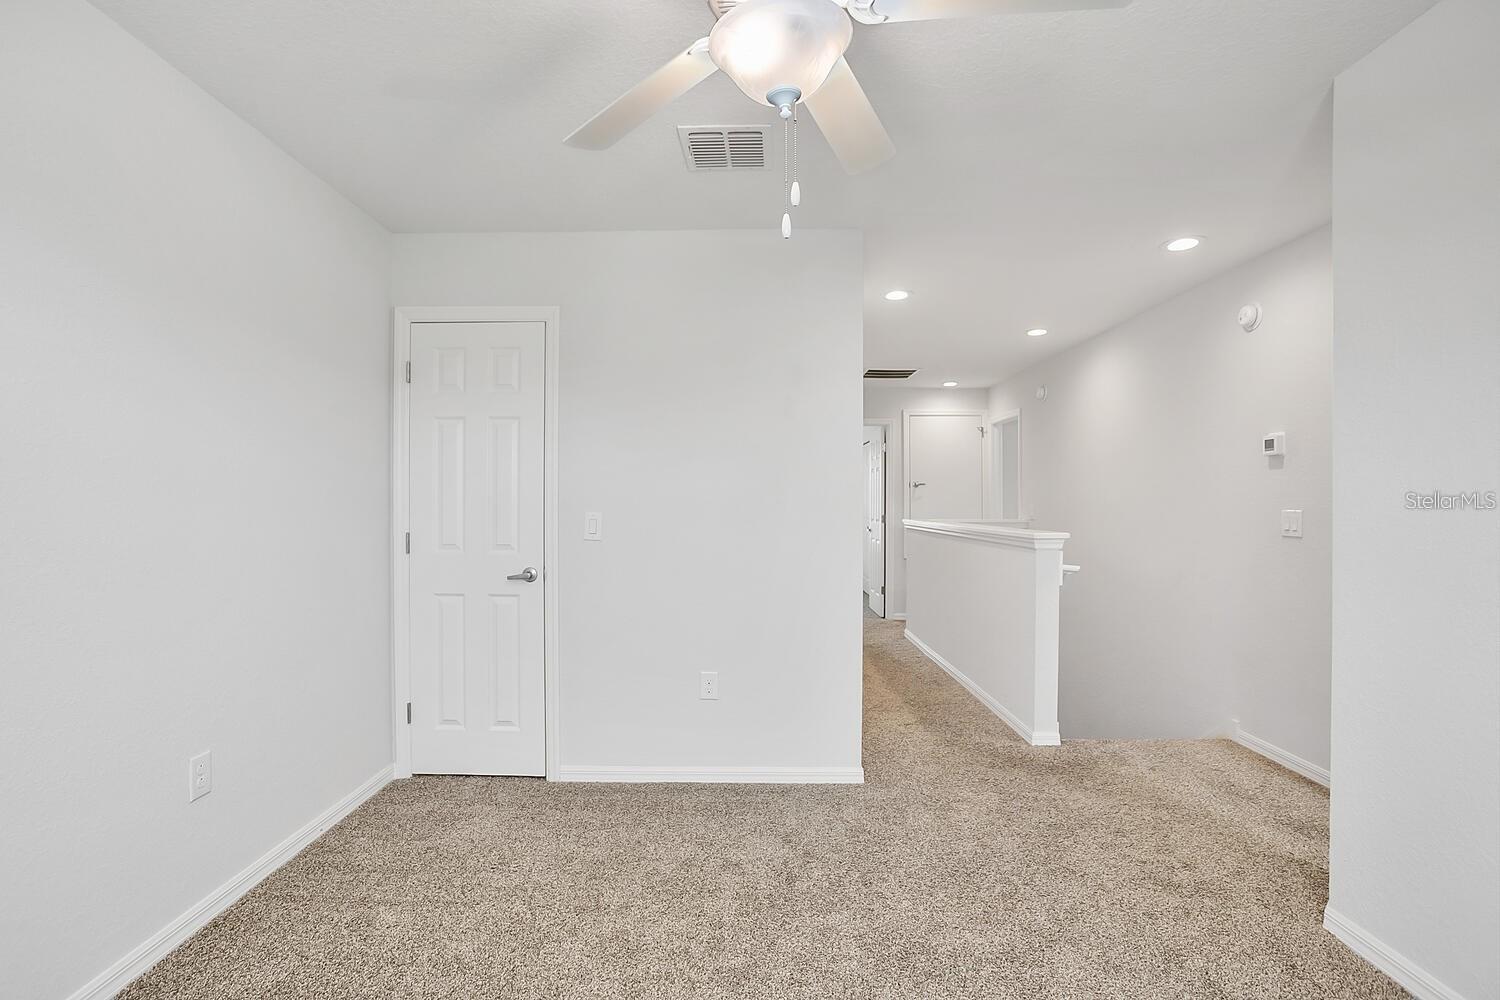
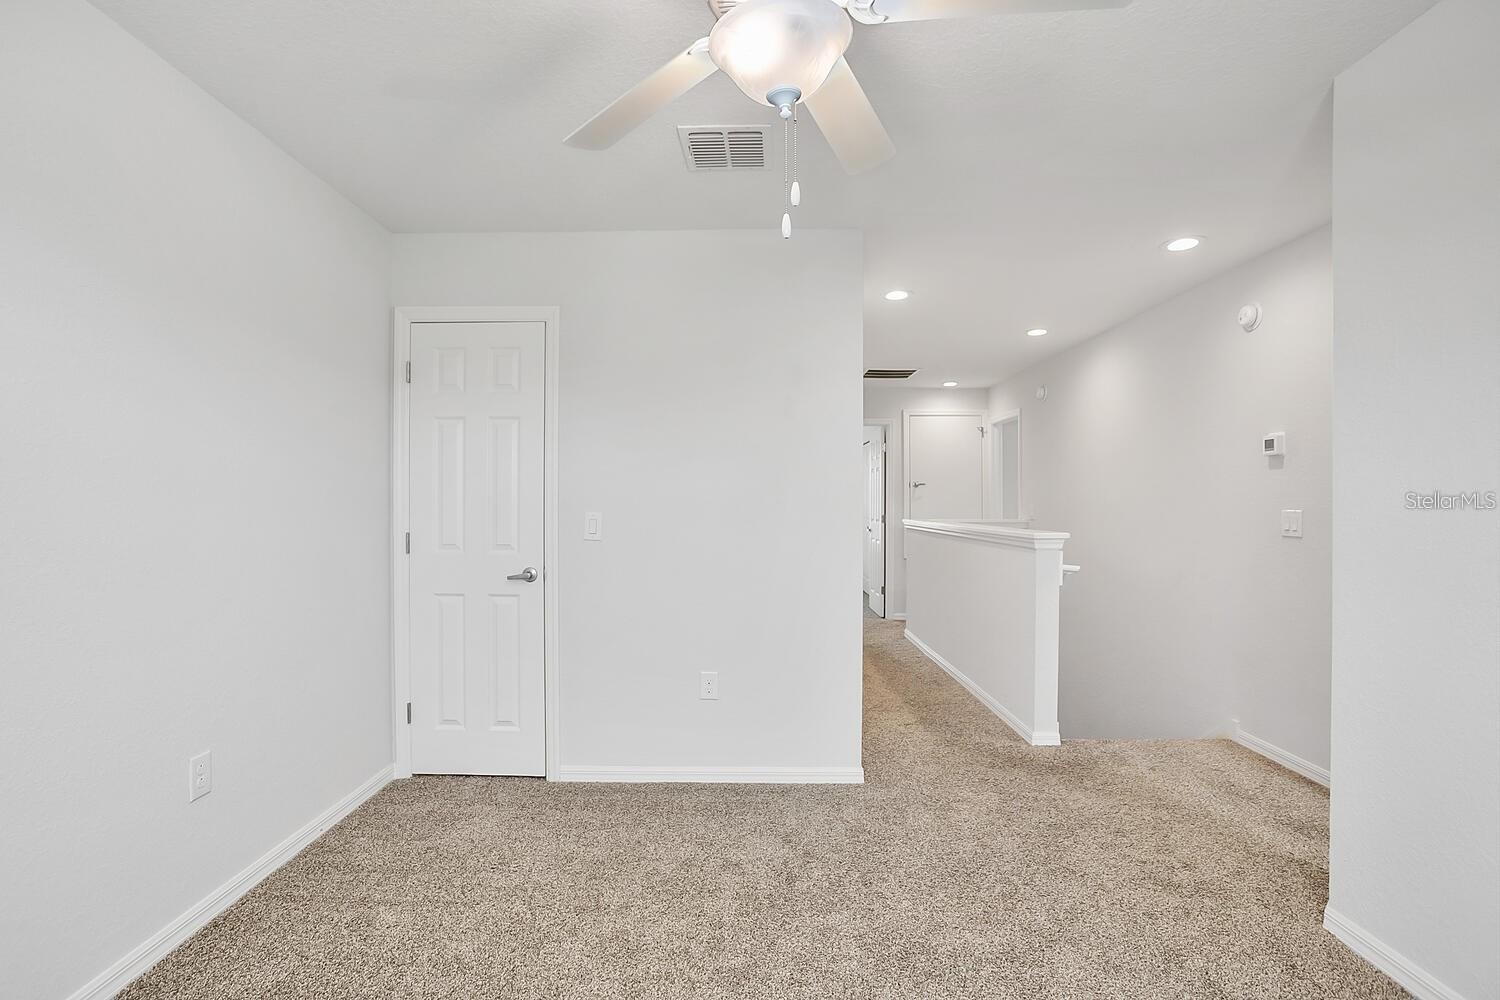
Loft 12x11 Second level , Carpet

Interior Features

  • Open Floorplan
  • PrimaryBedroom Upstairs
  • Split Bedroom
  • Stone Counters
  • Thermostat
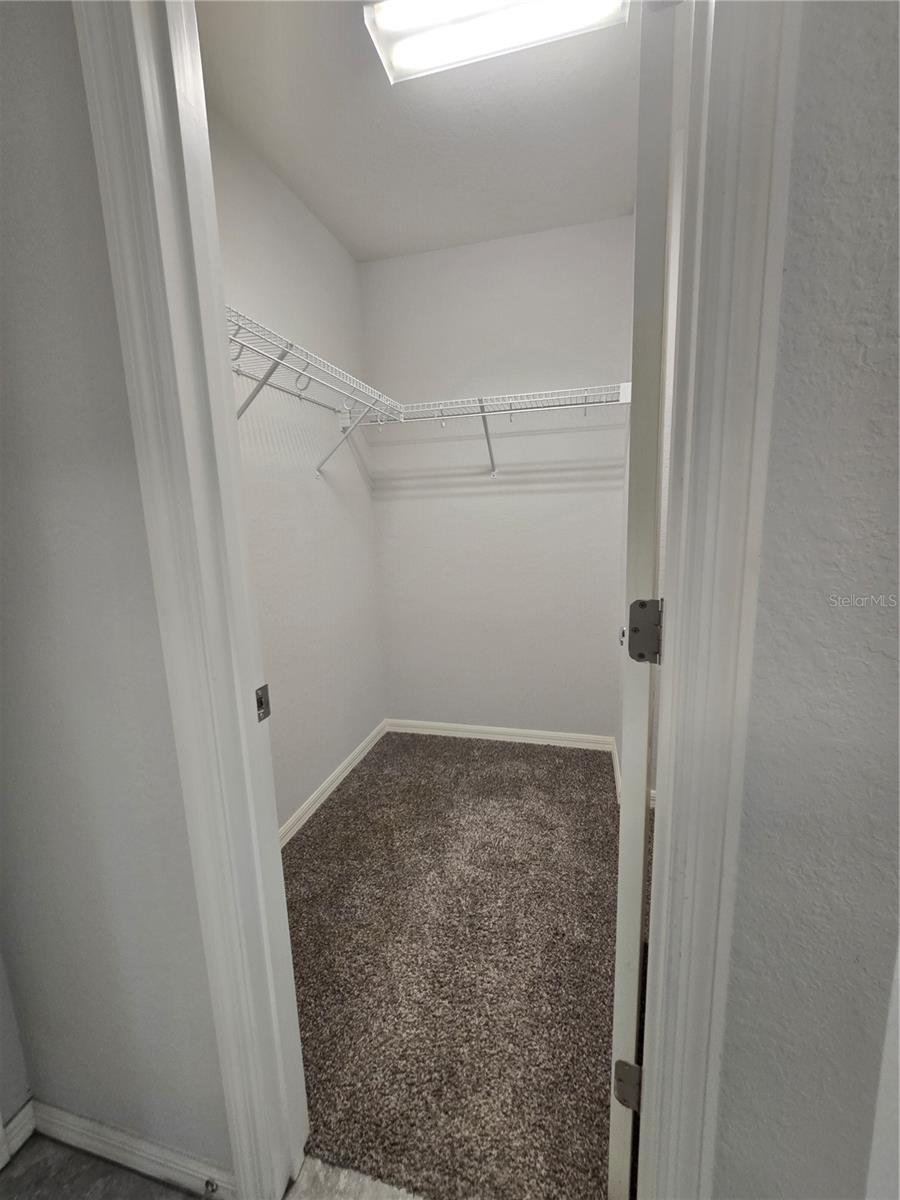
  • Walk-In Closet(s)

Appliances

  • Dishwasher
  • Disposal
  • Dryer
  • Electric Water Heater
  • Microwave
  • Range
  • Refrigerator
  • Washer

Heating

  • Central

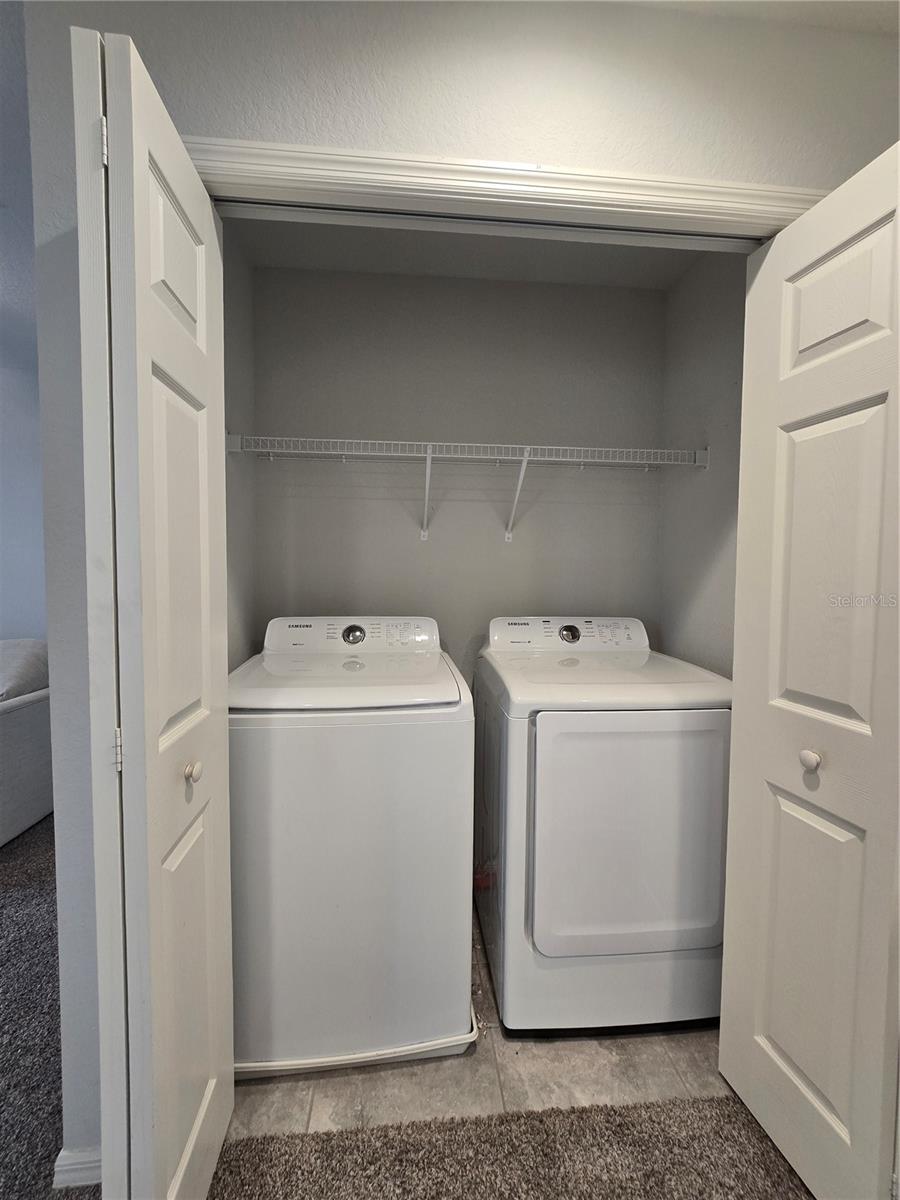
Laundry features

  • Inside
  • Laundry Closet
  • Upper Level

Air Conditioning

  • Central Air

Floor Covering

  • Carpet
  • Tile

Utilities

  • BB/HS Internet Available
  • Public

Exterior features

  • Hurricane Shutters
  • Sidewalk
  • Sliding Doors

Pool features

  • Other

Parking features

  • Driveway
  • Garage Door Opener

Patio and porch features

  • Patio
  • Screened

Pets restrictions

  • Buyer/Buyer Agent to confirm all pet restrictions and requirements with HOA and County

Community Features

  • Deed Restrictions
  • Pool
  • Sidewalks

Association Amenities

  • Gated
  • Pool

Security Features

  • Gated Community
  • Smoke Detector(s)

Construction Materials

  • Block
  • Stucco

Road Surface Type

  • Paved

Property Condition

  • Completed

Roof

  • Shingle

Foundation

  • Slab

Vegetation

  • Trees/Landscaped

School Information


Listing information courtesy of CENTURY 21 ROSA LEON

All listing information is deemed reliable but not guaranteed and should be independently verified through personal inspection by appropriate professionals. Listings displayed on this website may be subject to prior sale or removal from sale; availability of any listing should always be independently verified.
Listing information is provided for consumer personal, non-commercial use, solely to identify potential properties for potential purchase; all other use is strictly prohibited and may violate relevant federal and state law.
Listing data comes from My Florida Regional MLS.