English / Español / Русский

Julia Vakulenko - Broker -

TB8532375 TB8532375 TB8532375 TB8532375 TB8532375 TB8532375 Virtually staged TB8532375 TB8532375 Virtually staged TB8532375 TB8532375 TB8532375 Virtually staged TB8532375 TB8532375 TB8532375 TB8532375 TB8532375 TB8532375 TB8532375 TB8532375 Virtually staged TB8532375 TB8532375 TB8532375 Virtually staged TB8532375 TB8532375 Virtually staged TB8532375 Primary Primary-Virtually staged TB8532375 TB8532375 Virtually staged TB8532375 TB8532375 Virtually Staged Virtually Staged TB8532375 TB8532375 Office Office-Virtually staged TB8532375 Virtually staged TB8532375 Virtually staged TB8532375 TB8532375 Virtually staged TB8532375 Virtually staged TB8532375 Virtually staged TB8532375 Virtually staged 3 car garage TB8532375 TB8532375 TB8532375 TB8532375 Virtually staged TB8532375 Virtually staged TB8532375 TB8532375 TB8532375 TB8532375 TB8532375 TB8532375 TB8532375 TB8532375 TB8532375 TB8532375 TB8532375 TB8532375 TB8532375 TB8532375 TB8532375 TB8532375 TB8532375 TB8532375
Loading map ...
Loading map ...

6105 AUDUBON MANOR BLVD, LITHIA, 33547


Property highlights

  • MLS#: TB8532375
  • 22,914.00 lot size Sq.Ft.
  • Year built: 2002
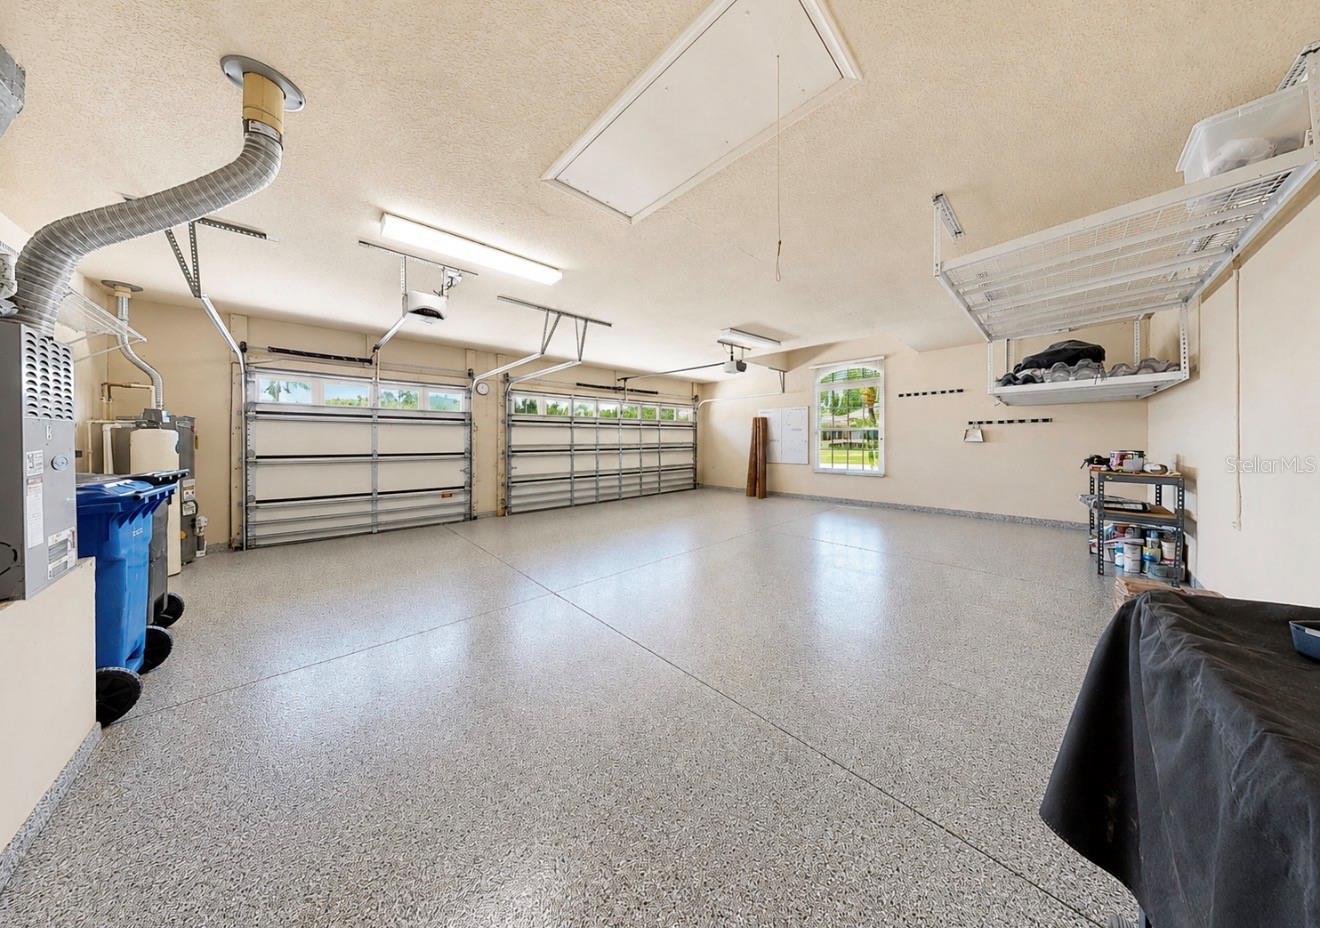
  • Parking spaces: 3
  • Pool: Private pool Community pool
  • Listed: 07/24/2026
  • Taxes: $573.89
  • HOA fees (monthly): $154.00
  • Average Monthly Fees (not including CDD, if any): $154.00
  • Maintenance fee includes: Guard - 24 Hour, Pool, Maintenance Grounds and Security
  • Virtual Tour

Property Overview

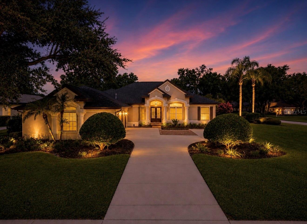
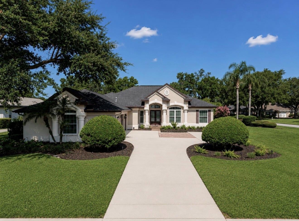
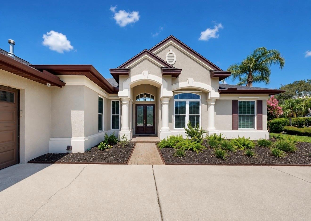
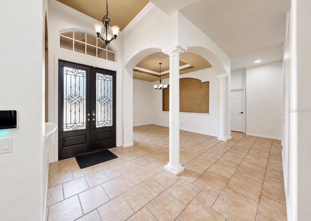
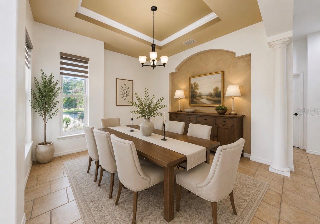
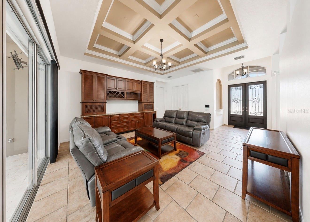
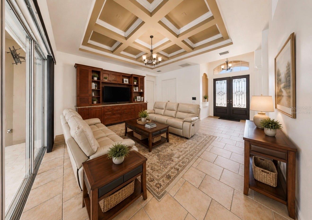
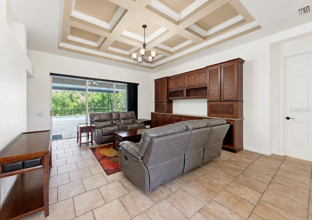
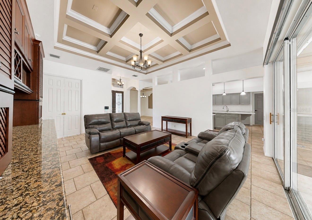
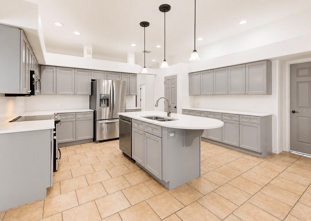
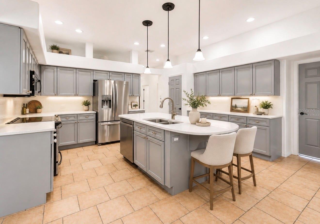
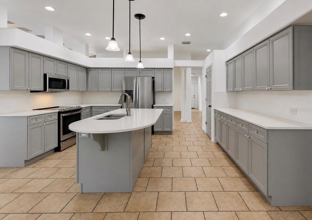
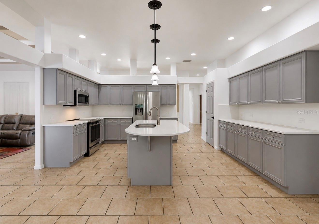
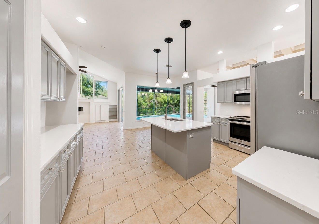
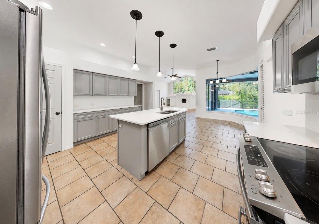
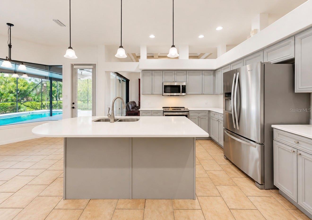
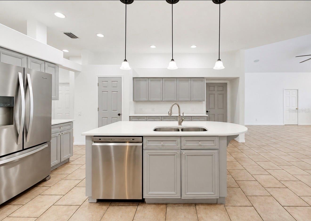
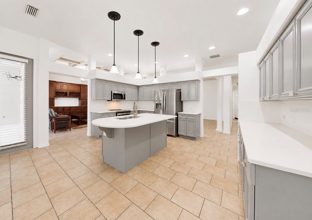
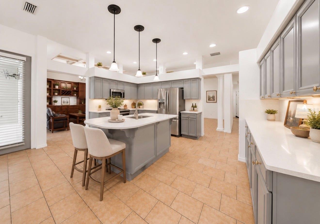
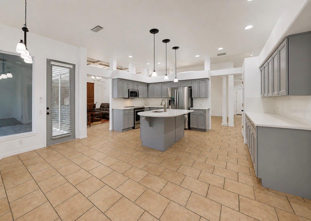
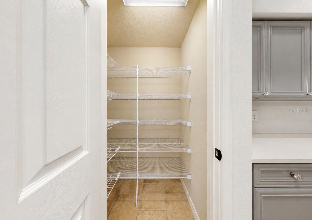
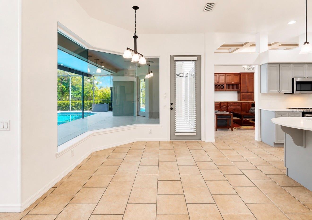
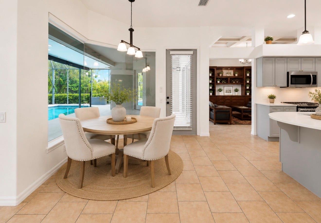
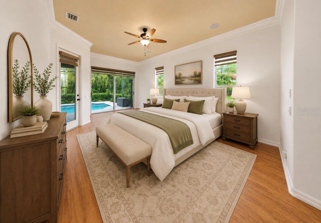
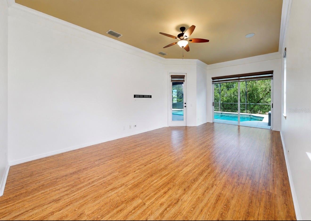
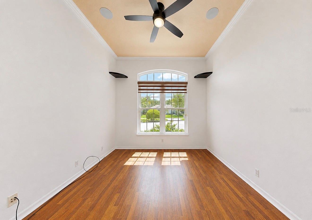
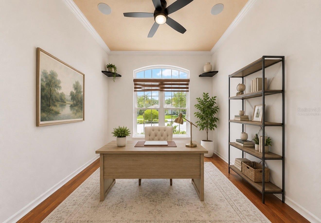
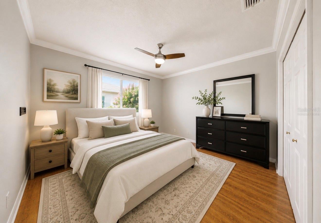
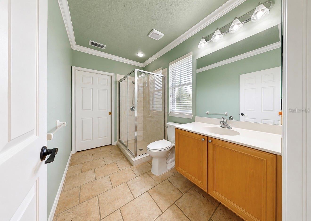
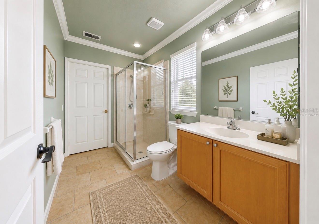
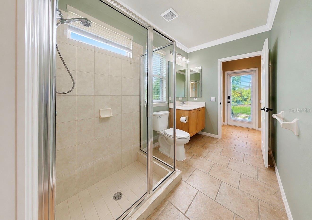
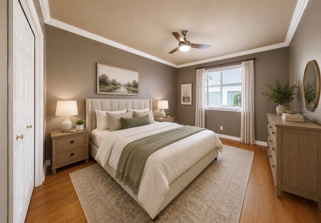
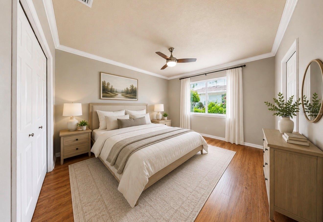
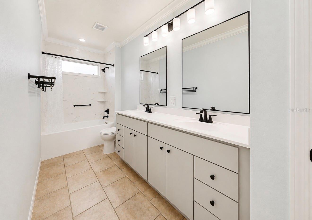
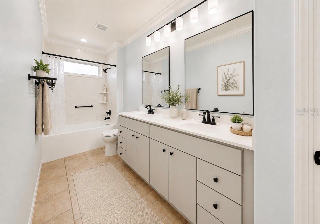
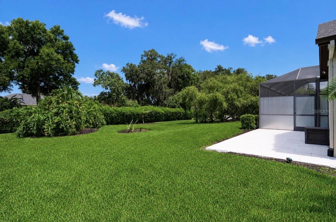
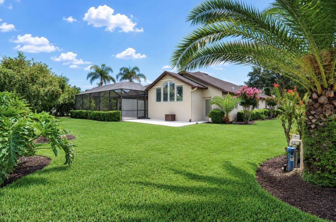
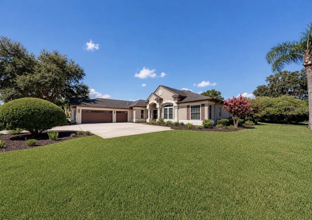
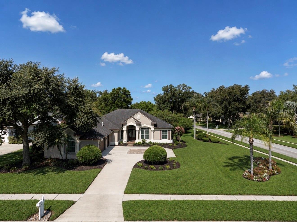
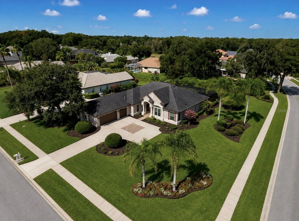
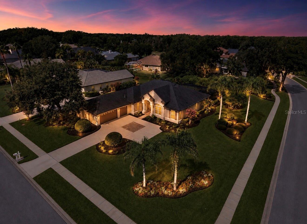
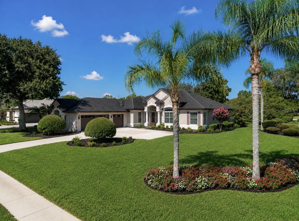
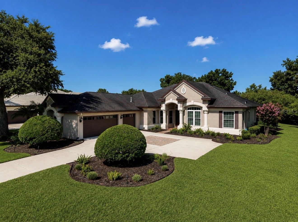
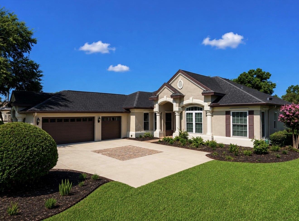
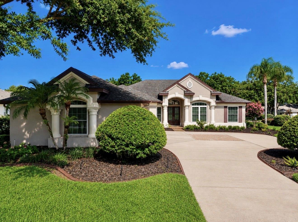
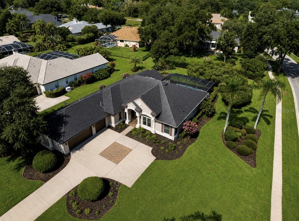
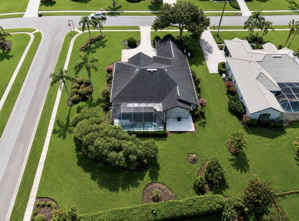
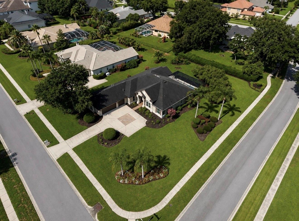
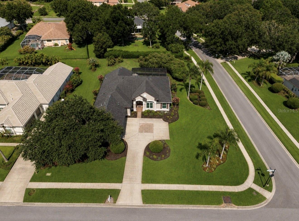
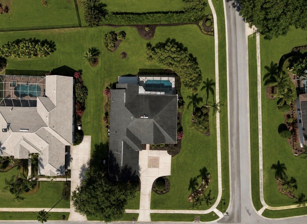
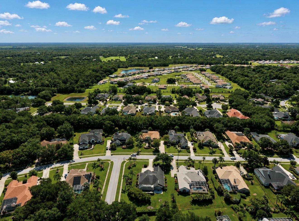
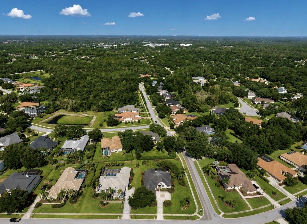
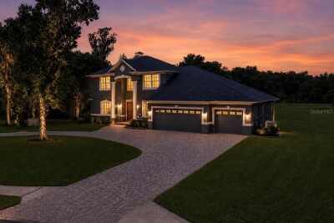
Virtually Staged. Nestled on a beautifully landscaped **½-acre corner homesite** within the highly sought-after **24-hour guard-gated community of Fish Hawk Trails**, this exceptional Arthur Rutenberg home offers the perfect blend of timeless elegance, quality craftsmanship, and extensive modern upgrades. Featuring **4 bedrooms, 3 bathrooms, a dedicated office, and a desirable three-way split floor plan**, this meticulously maintained residence is designed for both comfortable everyday living and effortless entertaining.

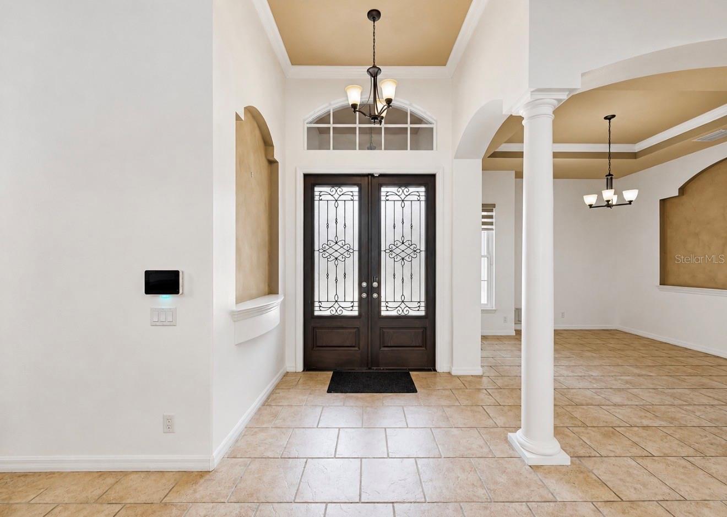
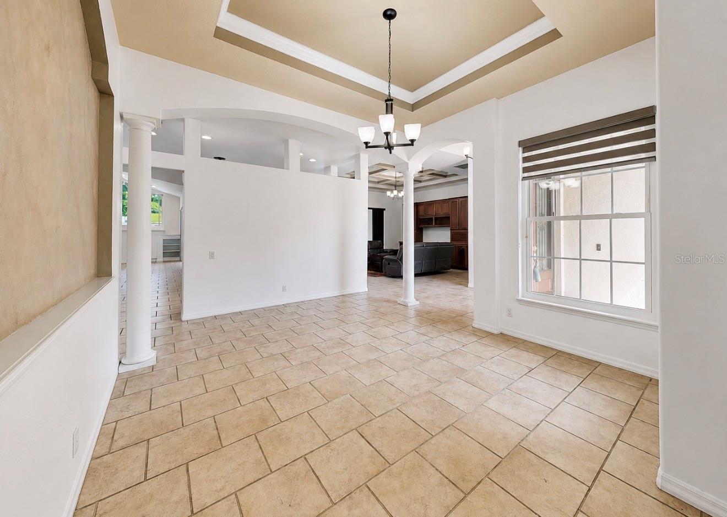
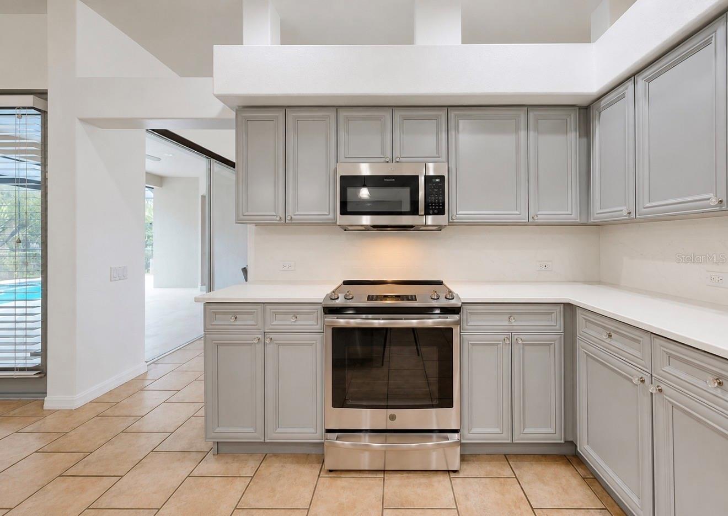
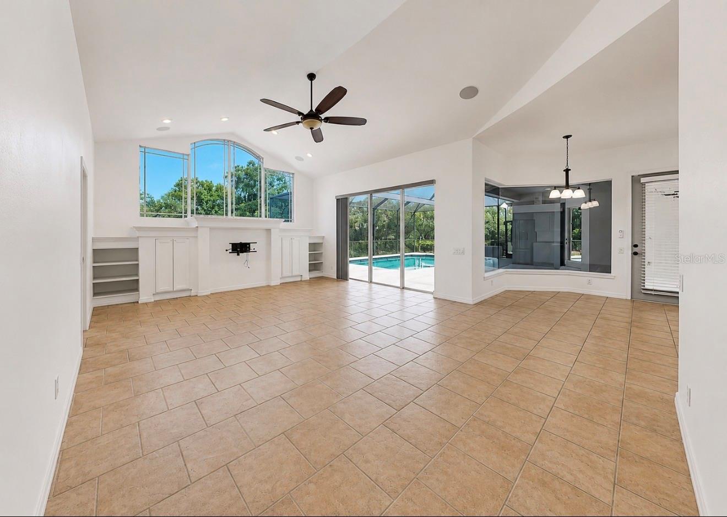
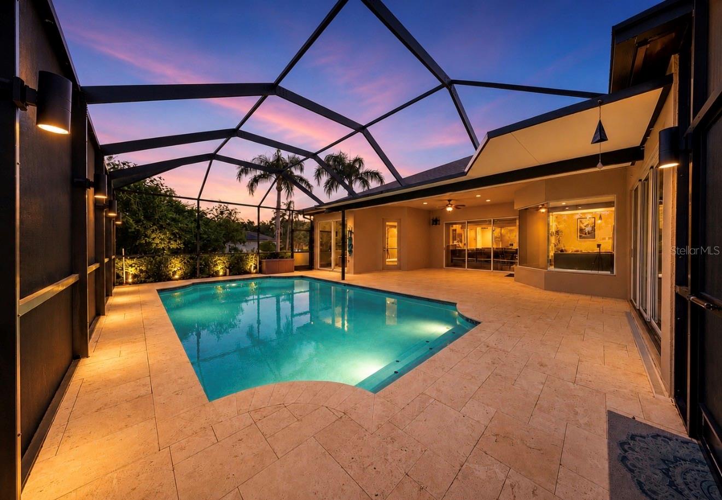
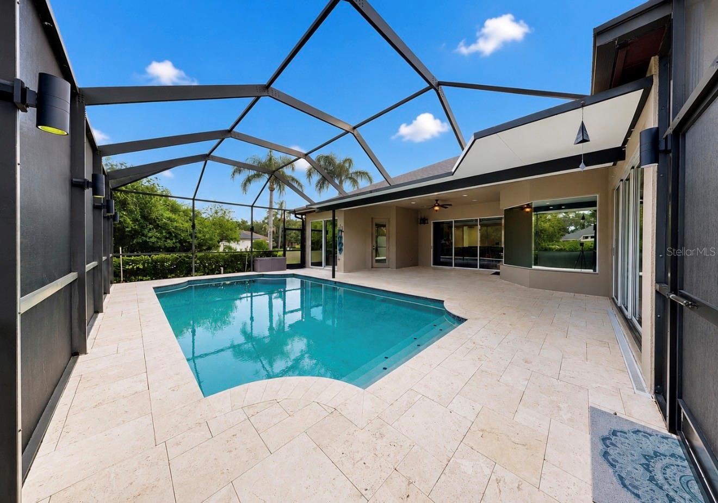
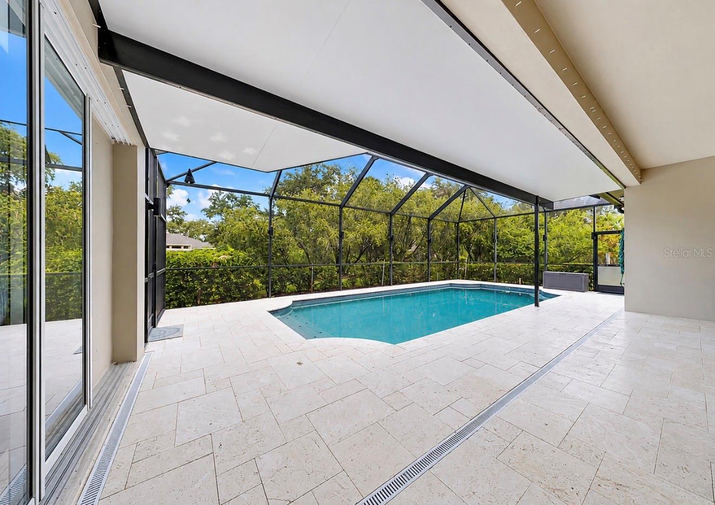
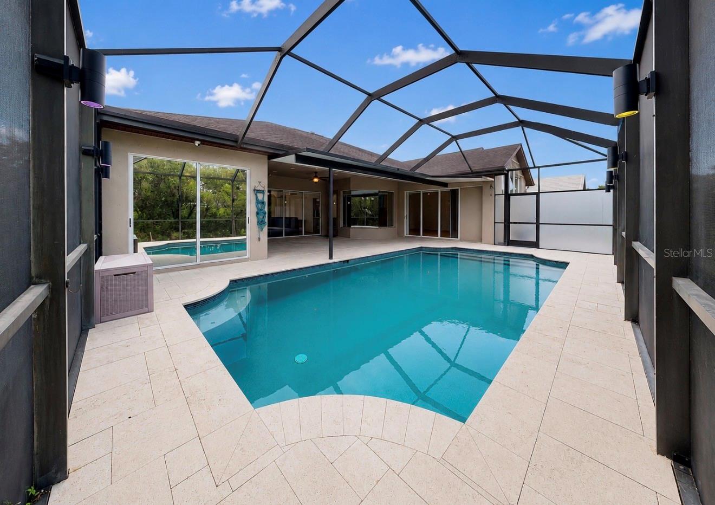
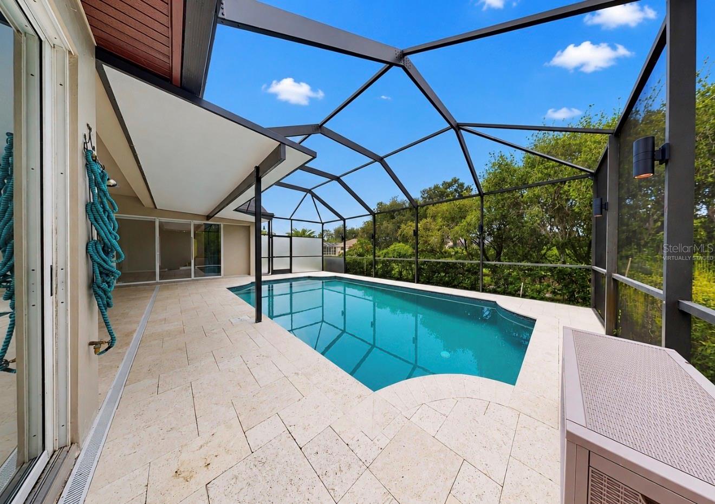
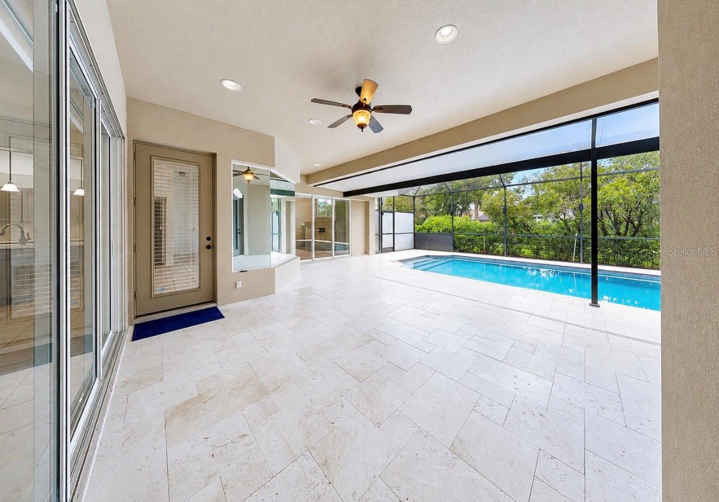
Step inside to discover soaring ceilings, crown molding, architectural details, and spacious living areas that flow seamlessly into the gourmet kitchen and outdoor oasis. The screened pool area has been thoughtfully enhanced with **custom pavers, resurfaced pool tile, new pool lighting, and a new pool pump (2023)**, creating the perfect space to relax or entertain year-round.

Enjoy peace of mind with over **$100,000 in recent improvements**, including a **Trane HVAC system (2020)**, **2024 water heater**, **Rancho irrigation system (2023)**, **storm shutters and gutters (2024)**, **garage doors (2019)**, and **fresh interior paint throughout (2026)**. Every major update has already been completed, making this home truly move-in ready. A Generac whole-house generator adds another layer of convenience and security.

Fish Hawk Trails offers an unmatched lifestyle with miles of scenic walking trails, tennis and pickleball courts, parks, playgrounds, and a community clubhouse, all within one of Hillsborough County's **top-rated A-rated school districts**. Conveniently located just minutes from premier sports complexes, shopping, dining, and everyday conveniences, with Tampa's world-renowned Gulf Coast beaches within an easy drive. This is a rare opportunity to own an impeccably updated luxury home in one of Lithia's most desirable communities.

Driving directions : From the intersection of Lithia Pinecrest Road and FishHawk Boulevard, travel south on Lithia Pinecrest Road approximately 1 mile. Turn left onto Fish Hawk Trails Drive and proceed through the 24-hour guard-gated entrance. Continue on Fish Hawk Trails Drive and take the first right onto Flatwoods Manor Boulevard. Turn right onto Audubon Manor Boulevard. Continue to 6105 Audubon Manor Boulevard, located on the right at the corner lot.
Property Features

Rooms Dimension Description
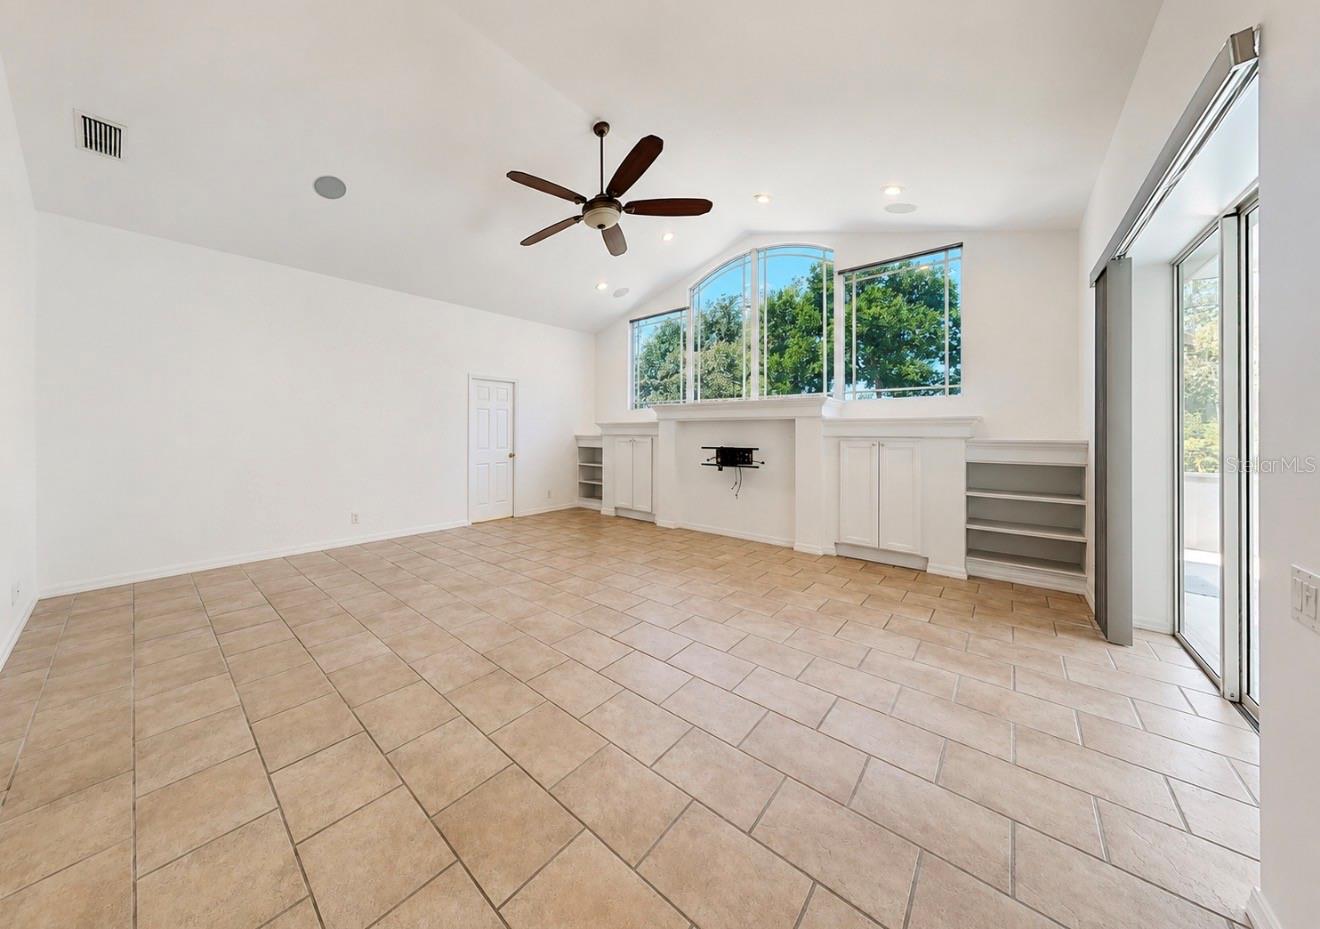
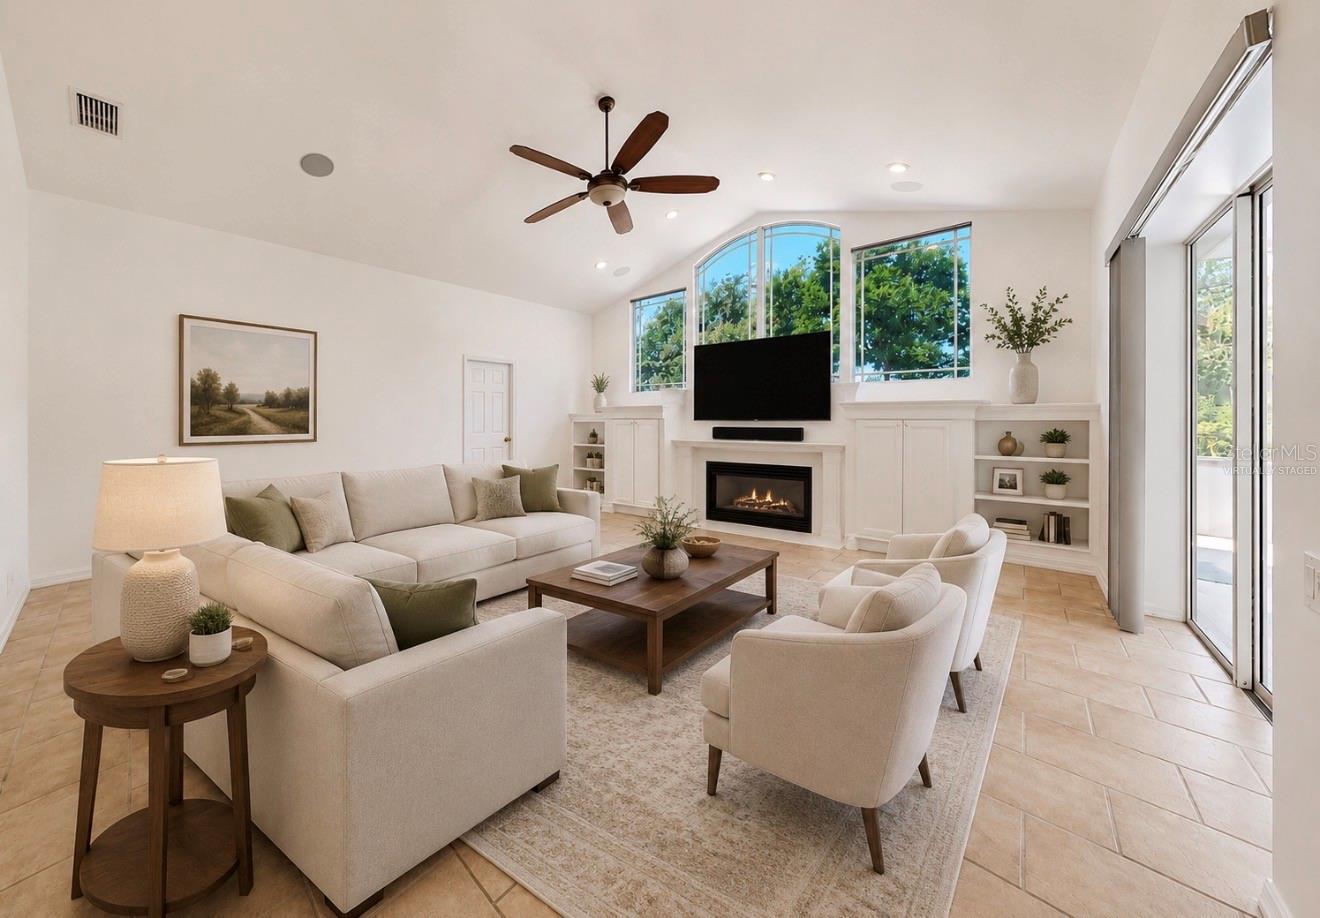
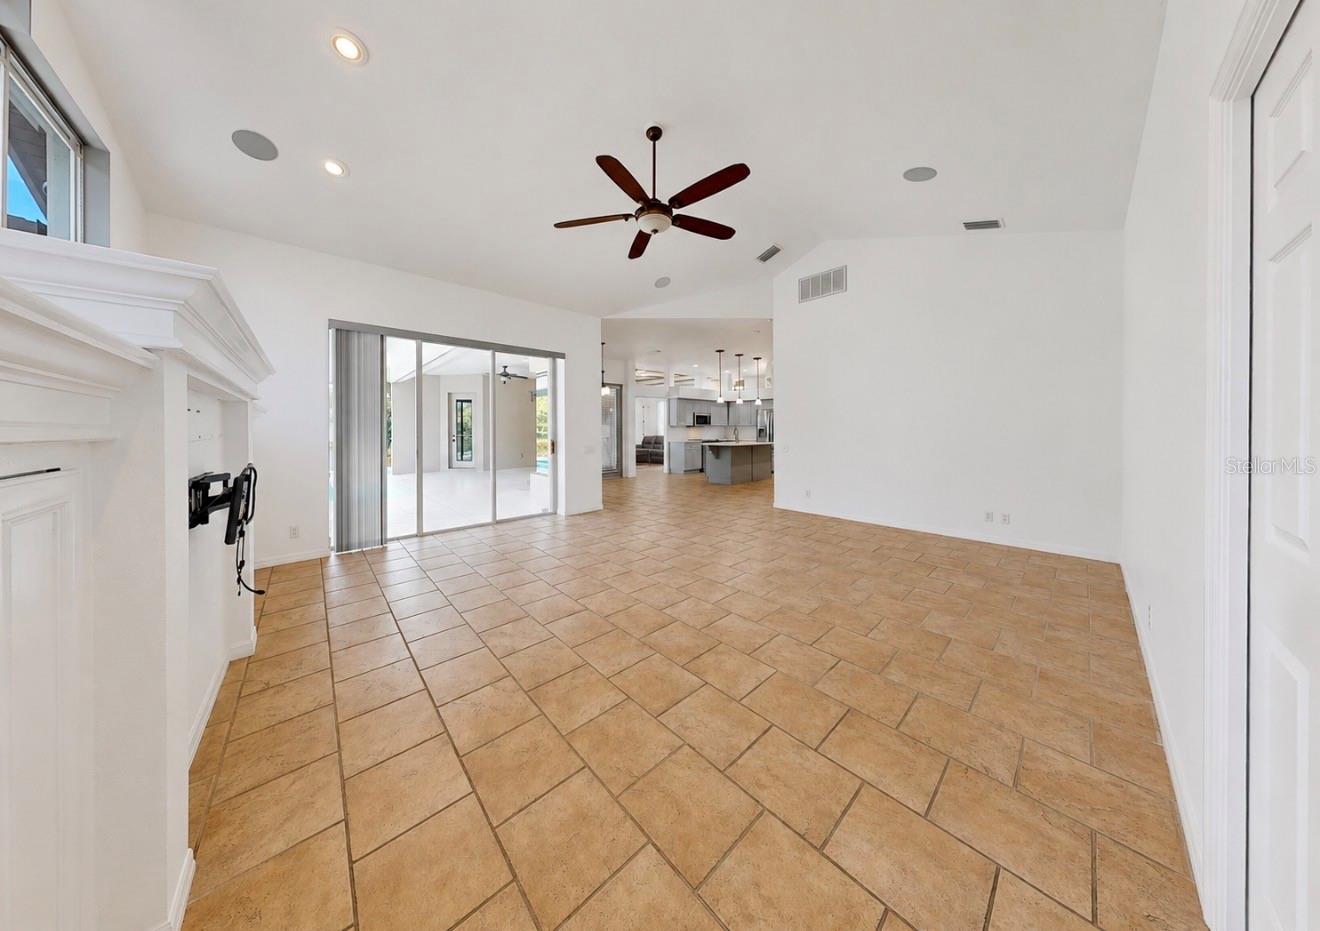
Family Room 16x16 First level , Ceramic Tile , Ceiling Fan(s)
Living Room 16x14 First level , Ceramic Tile
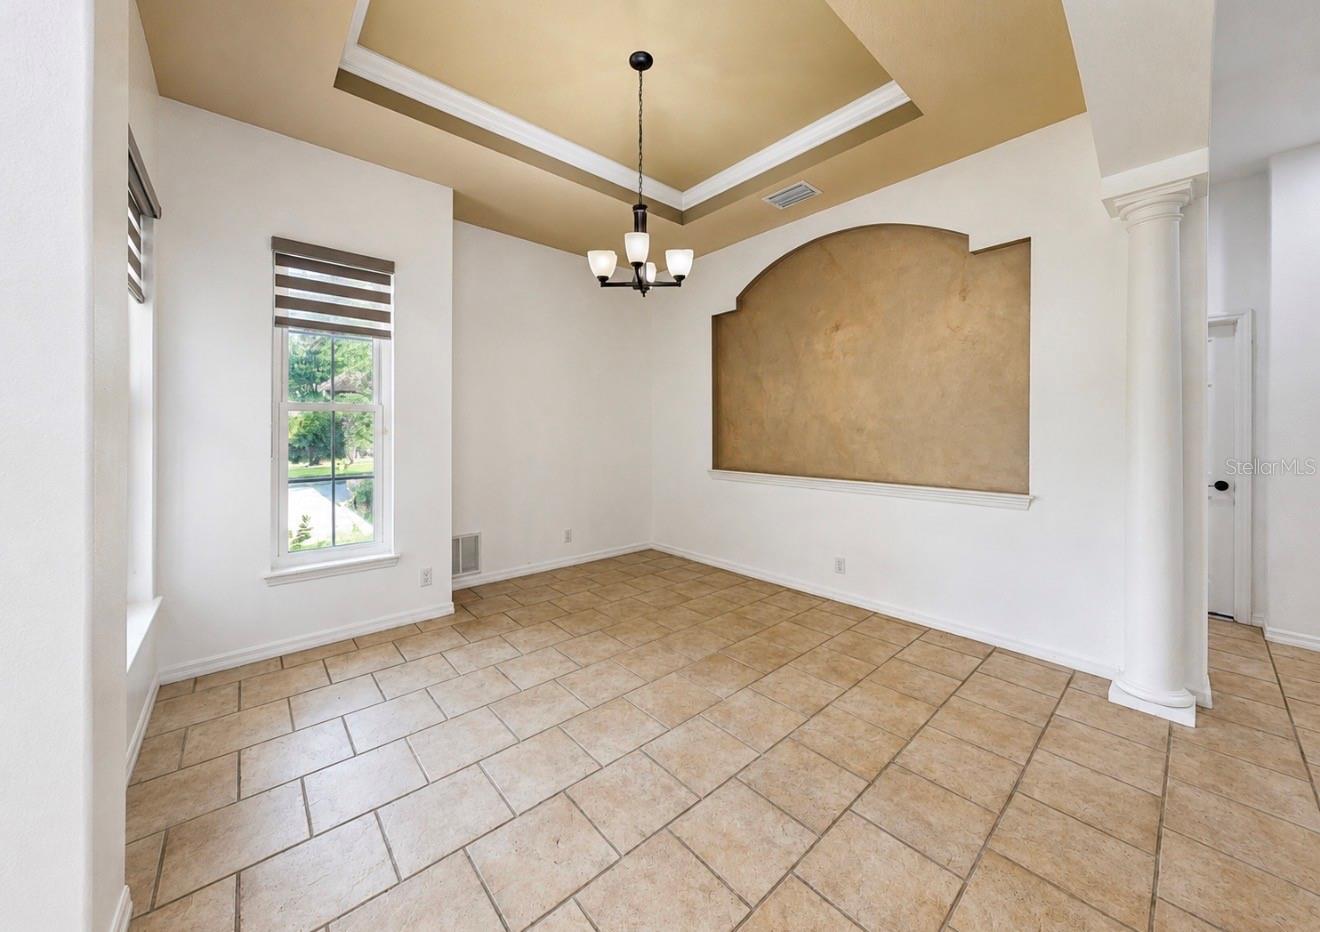
Dining Room 16x12 First level , Ceramic Tile
Dinette 8x8 First level , Ceramic Tile
Kitchen 18x12 First level , Carpet
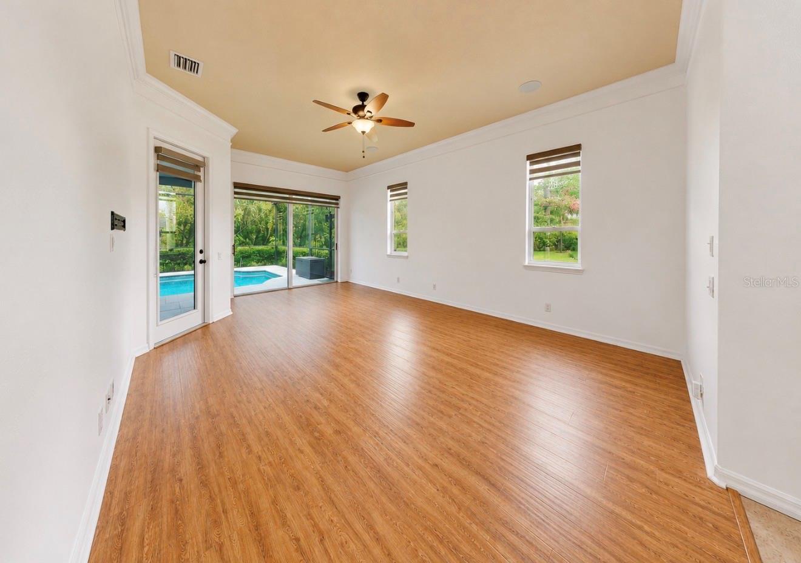
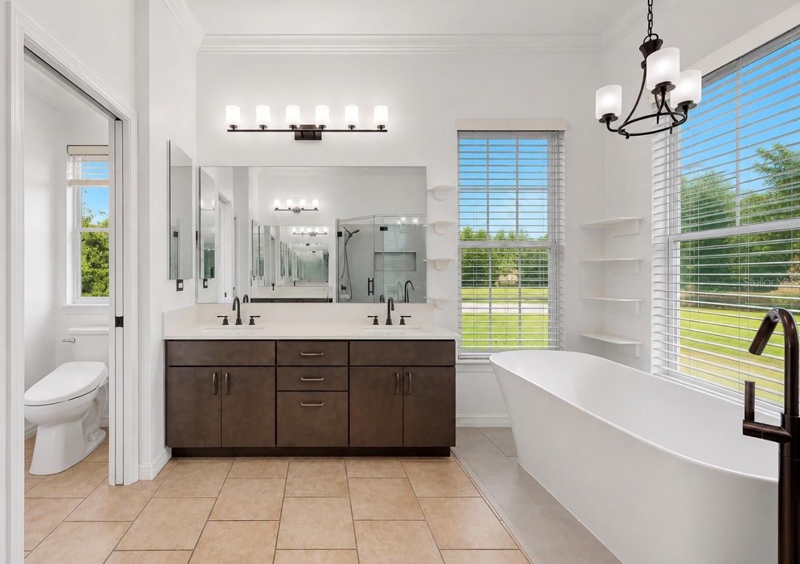
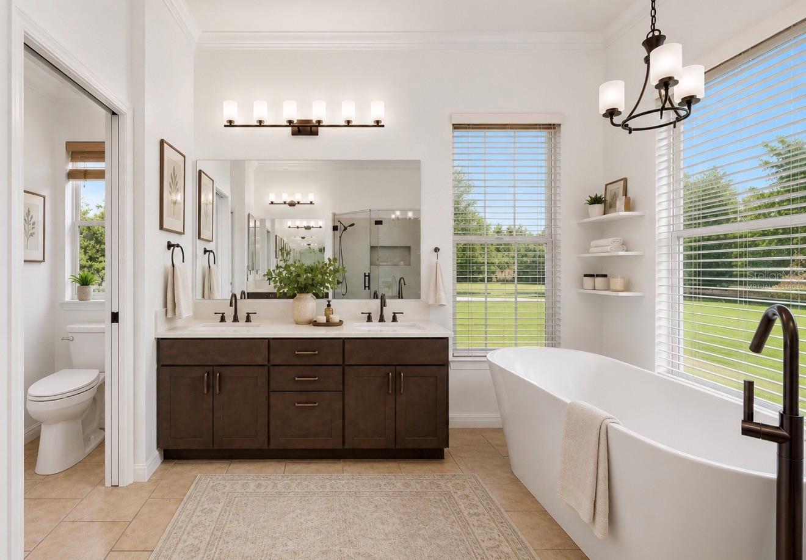
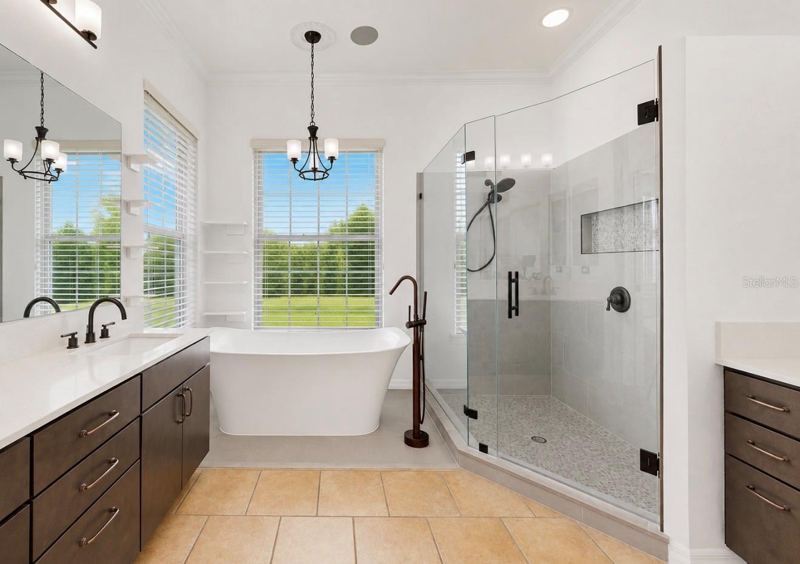
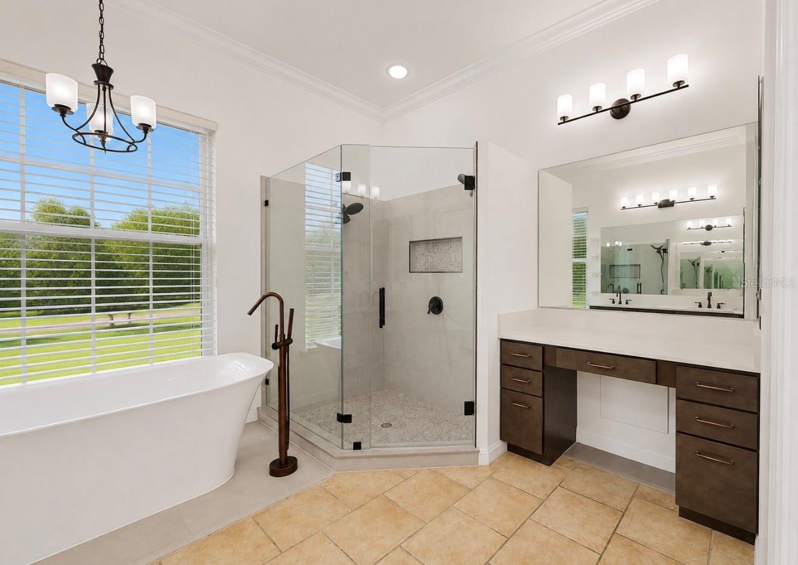
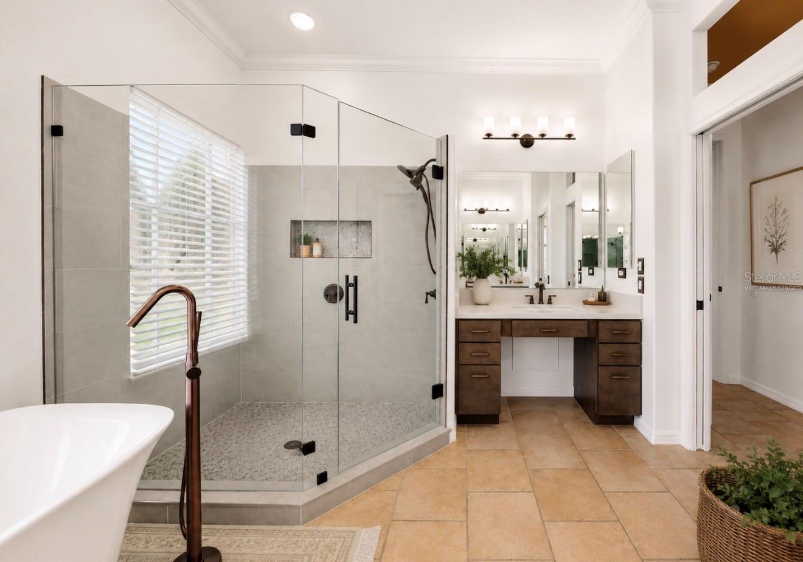
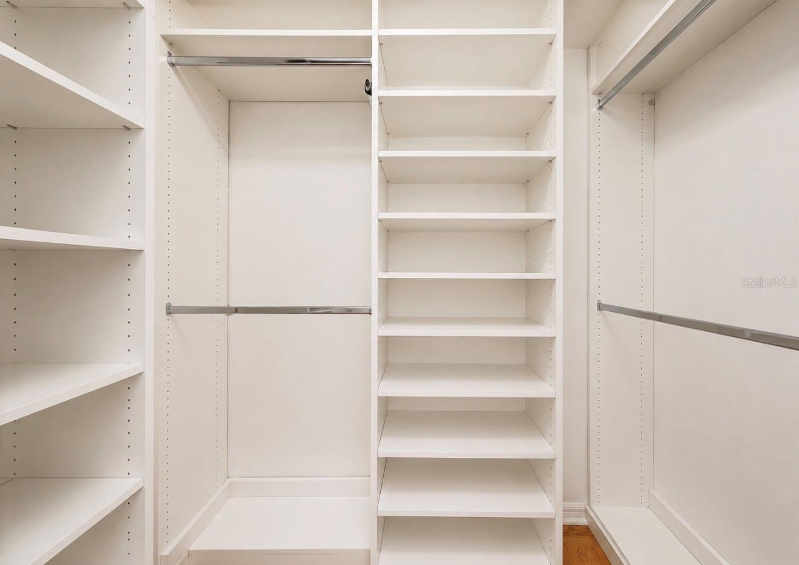
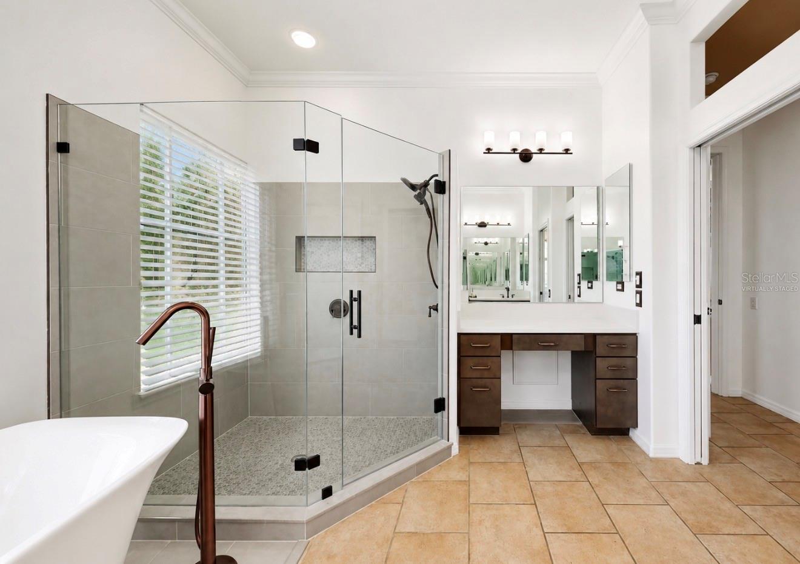
Primary Bedroom 18x14 First level , Wood , Ceiling Fan(s) , Double Vanity , En Suite Bathroom , Stone Counters , Tub with Separate Shower Stall
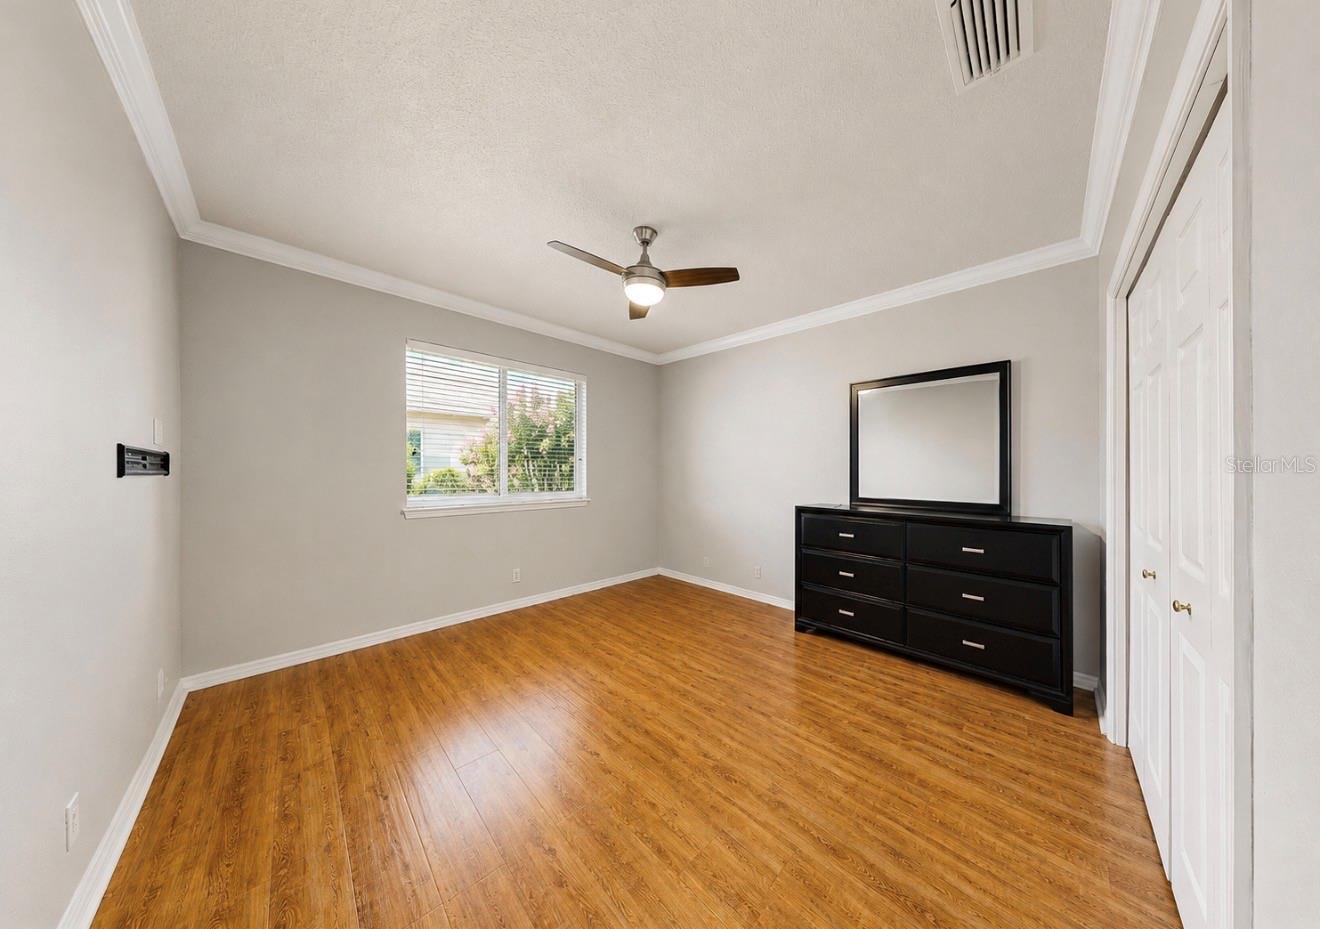
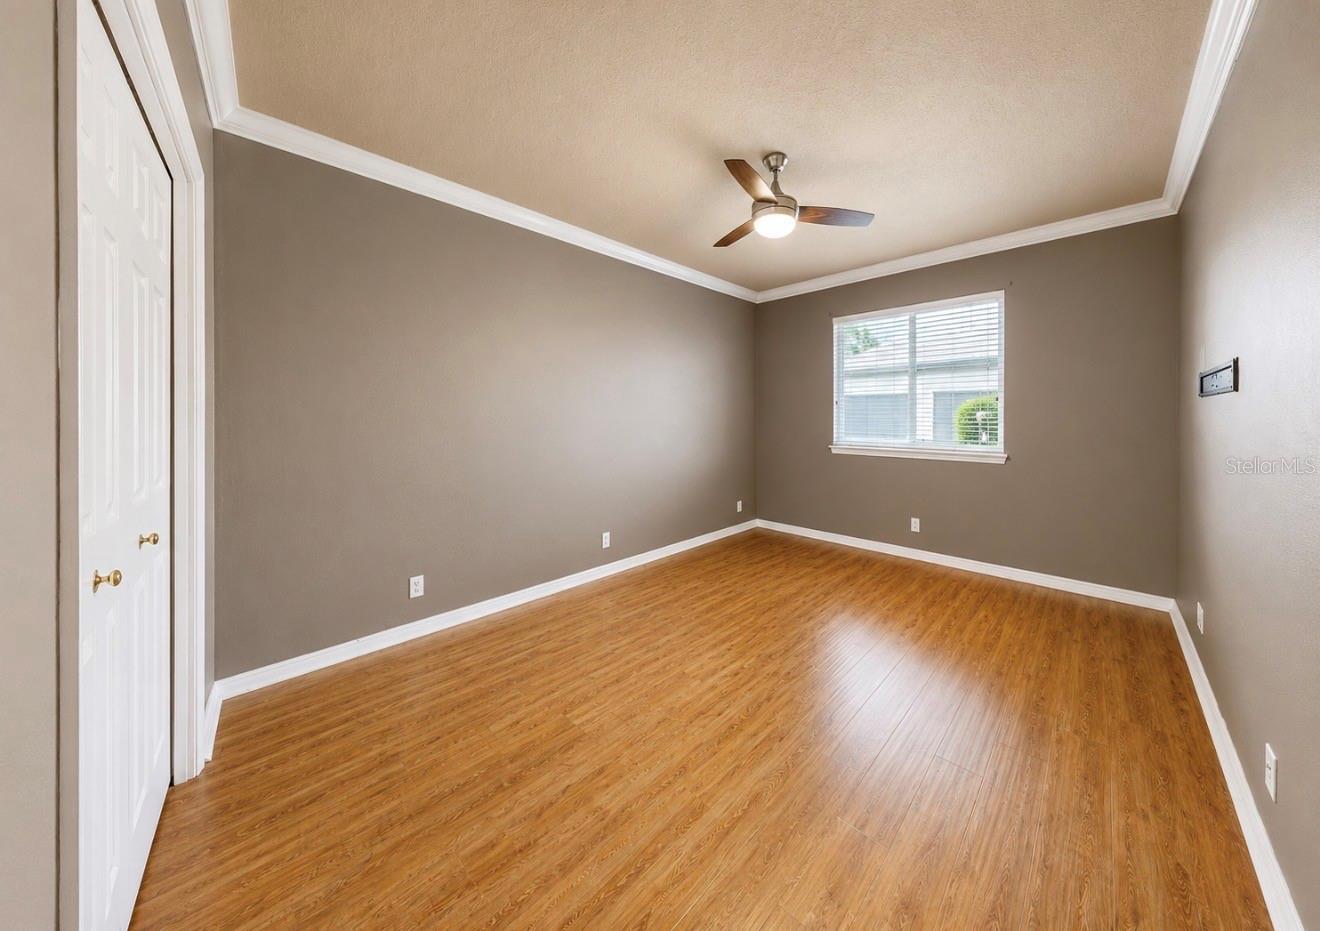
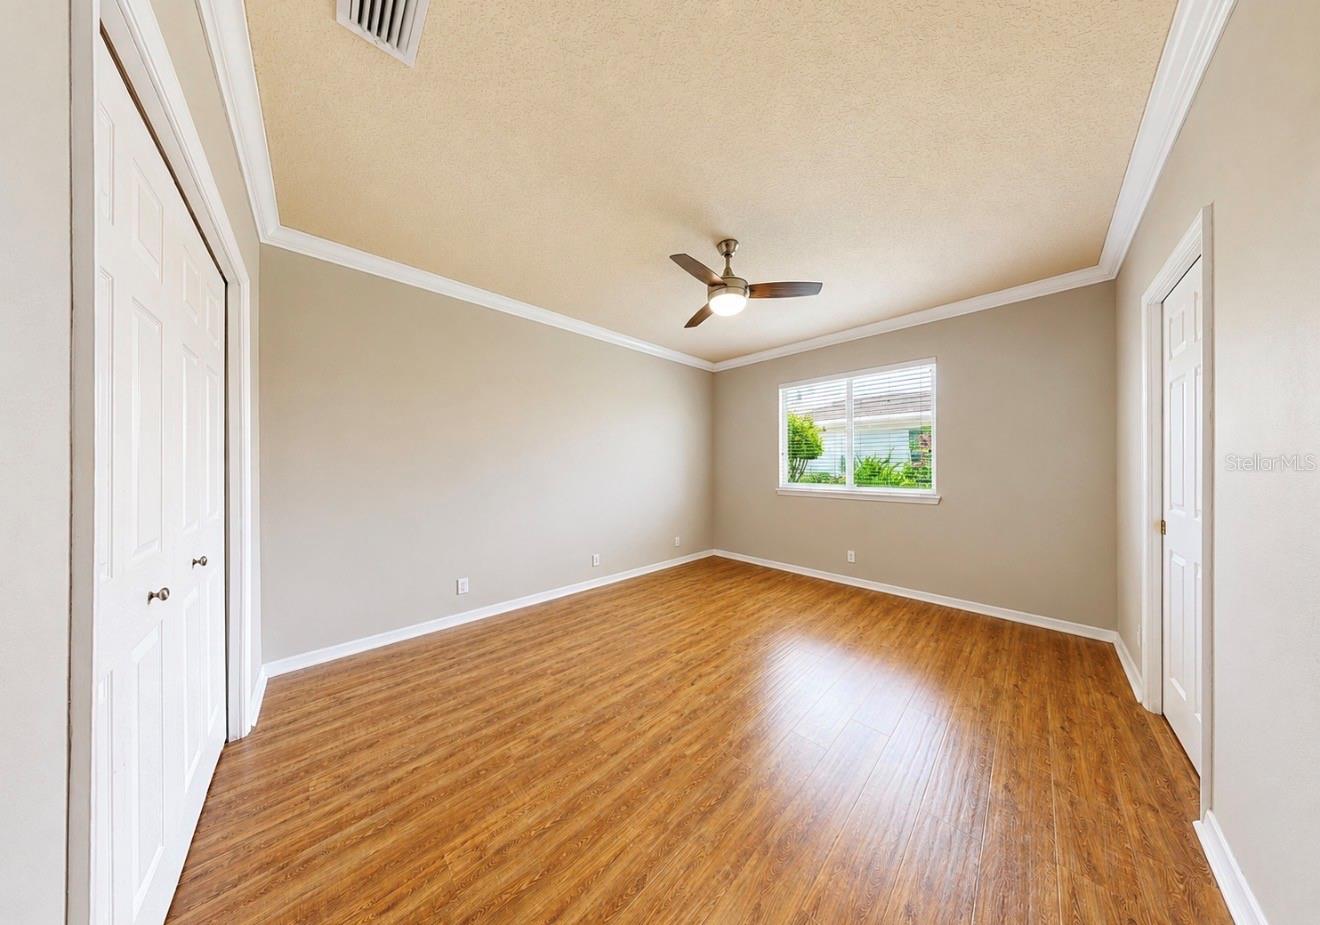
Bedroom 2 12x11 First level , Wood , Ceiling Fan(s)
Bedroom 3 12x12 First level , Wood , Ceiling Fan(s)
Bedroom 4 12x11 First level , Wood , Ceiling Fan(s)

Interior Features

  • Ceiling Fans(s)
  • Crown Molding
  • Eat-in Kitchen
  • Kitchen/Family Room Combo
  • Solid Surface Counters
  • Solid Wood Cabinets
  • Split Bedroom
  • Thermostat
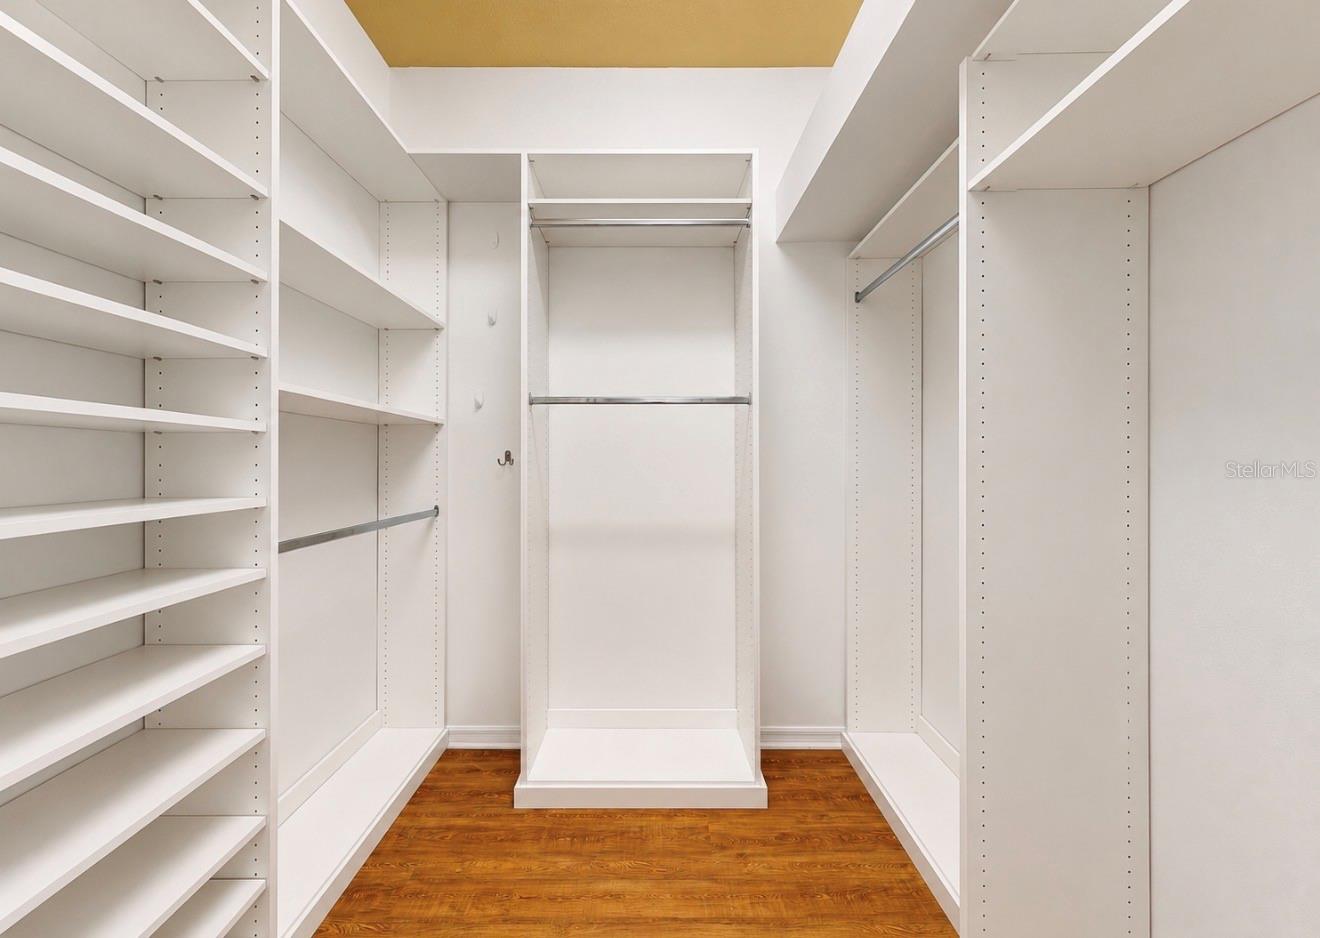
  • Walk-In Closet(s)
  • Window Treatments

Appliances

  • Convection Oven
  • Dishwasher
  • Electric Water Heater
  • Microwave
  • Range
  • Refrigerator
  • Water Filtration System

Heating

  • Central

Laundry features

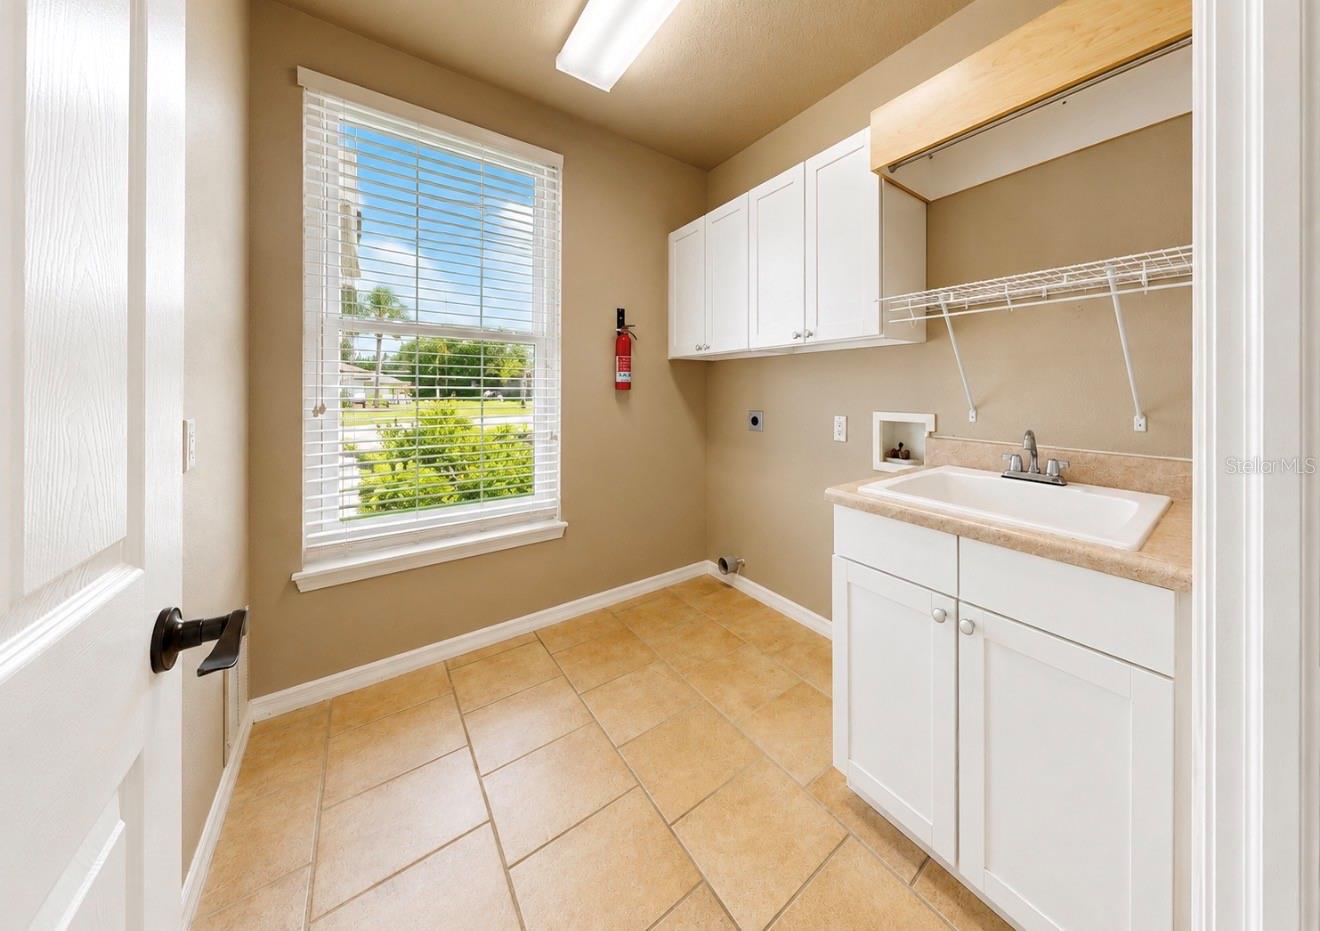
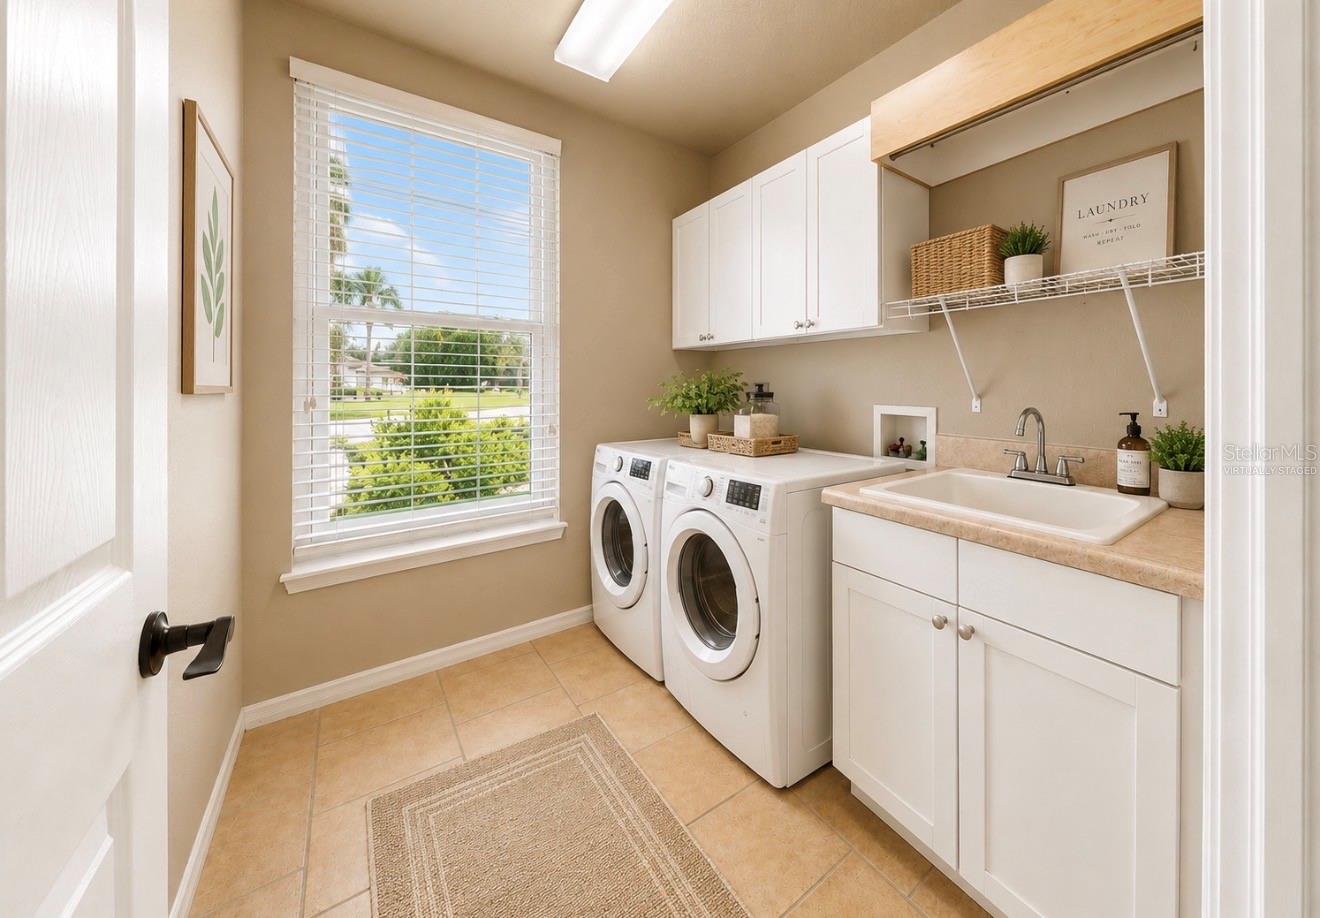
  • Laundry Room

Air Conditioning

  • Central Air

Floor Covering

  • Ceramic Tile
  • Epoxy
  • Tile
  • Wood

Utilities

  • Cable Available
  • Electricity Connected
  • Public
  • Sewer Connected
  • Water Connected

Exterior features

  • French Doors
  • Hurricane Shutters
  • Lighting
  • Outdoor Grill
  • Private Mailbox
  • Sidewalk
  • Sliding Doors

Pool features

  • Gunite
  • Heated
  • In Ground
  • Screen Enclosure

Parking features

  • Garage Door Opener
  • Garage Faces Side

View

  • Pool
  • Trees/Woods

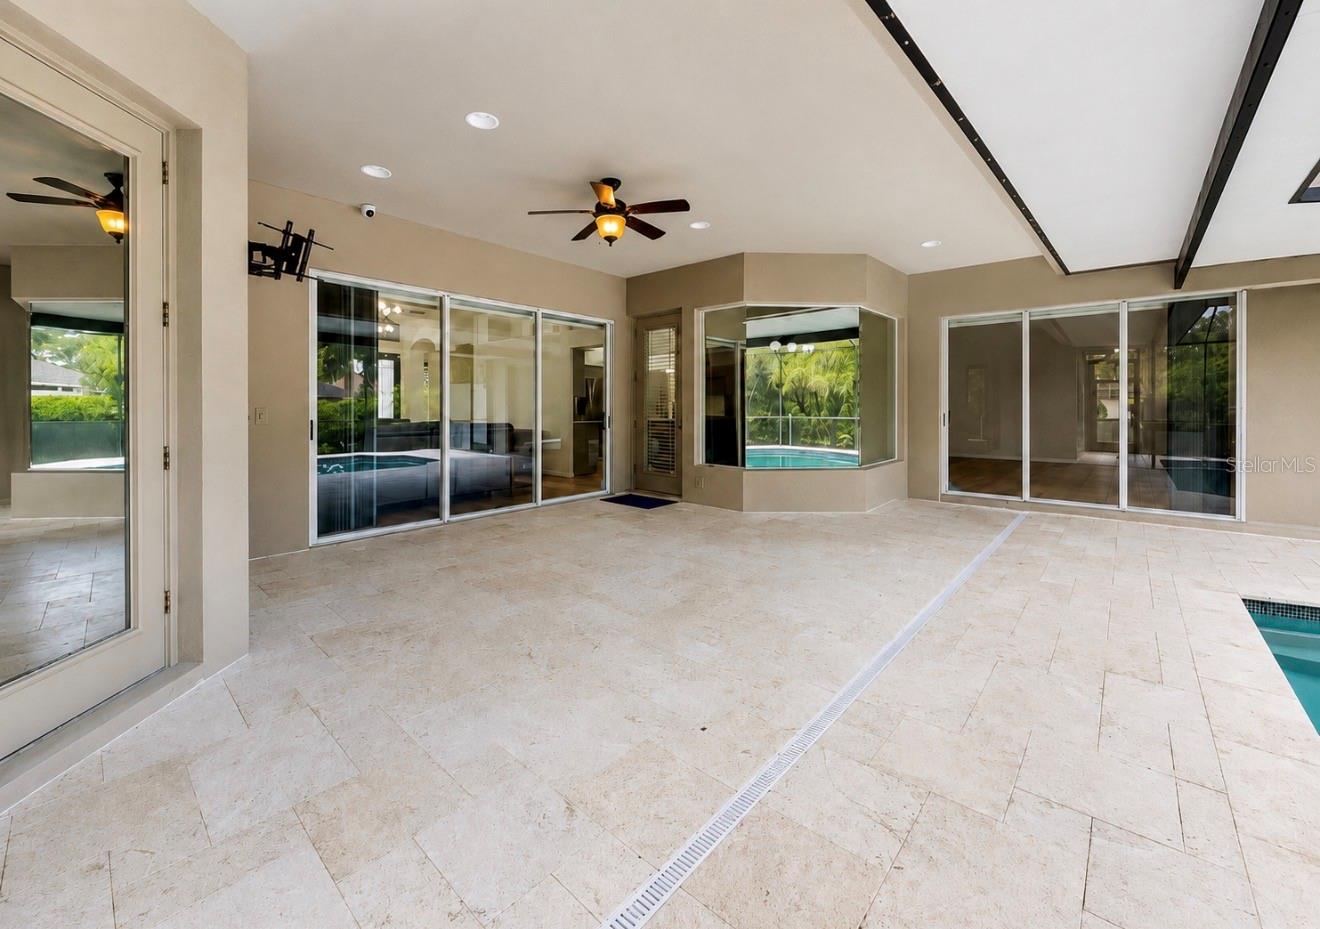
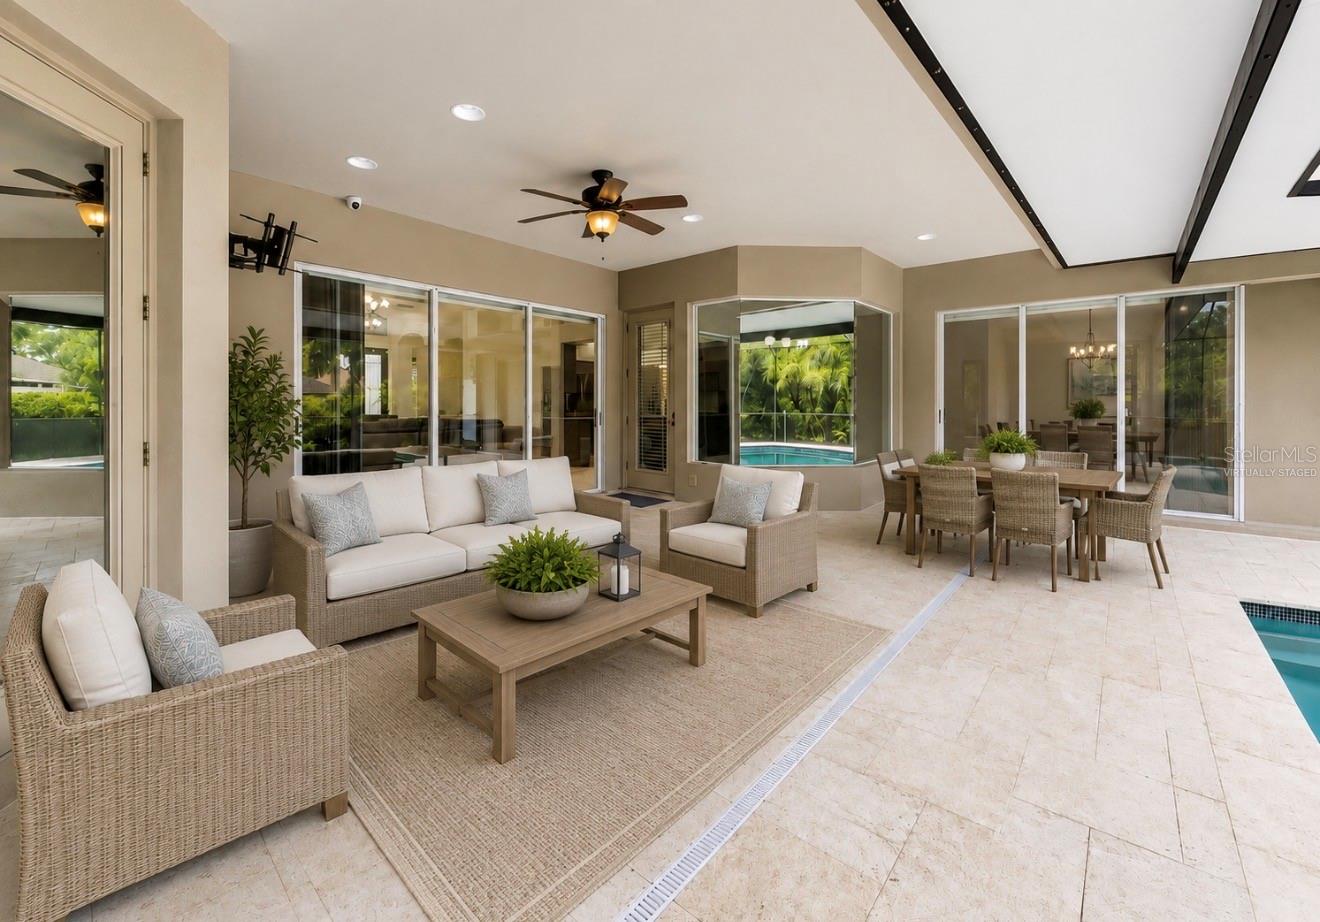
Patio and porch features

  • Enclosed
  • Rear Porch
  • Screened

Pets restrictions

  • Please confirm with HOA regarding confirmation of the restrictions.
  • 3 pet(s) allowed

Architectural Style

  • Contemporary

Community Features

  • Clubhouse
  • Deed Restrictions
  • Dog Park
  • Gated Community - Guard
  • Park
  • Playground
  • Pool
  • Sidewalks
  • Tennis Court(s)

Association Amenities

  • Clubhouse
  • Fence Restrictions
  • Gated
  • Park
  • Playground
  • Pool
  • Security
  • Tennis Court(s)
  • Trail(s)

Security Features

  • Gated Community

Construction Materials

  • Block

Road Surface Type

  • Paved

Roof

  • Shingle

Foundation

  • Slab

Vegetation

  • Mature Landscaping
  • Trees/Landscaped

Lot Features

  • Corner Lot
  • Landscaped
  • Level
  • Oversized Lot
  • Sidewalk
  • Paved

School Information


Listing information courtesy of EXP REALTY LLC

All listing information is deemed reliable but not guaranteed and should be independently verified through personal inspection by appropriate professionals. Listings displayed on this website may be subject to prior sale or removal from sale; availability of any listing should always be independently verified.
Listing information is provided for consumer personal, non-commercial use, solely to identify potential properties for potential purchase; all other use is strictly prohibited and may violate relevant federal and state law.
Listing data comes from My Florida Regional MLS.